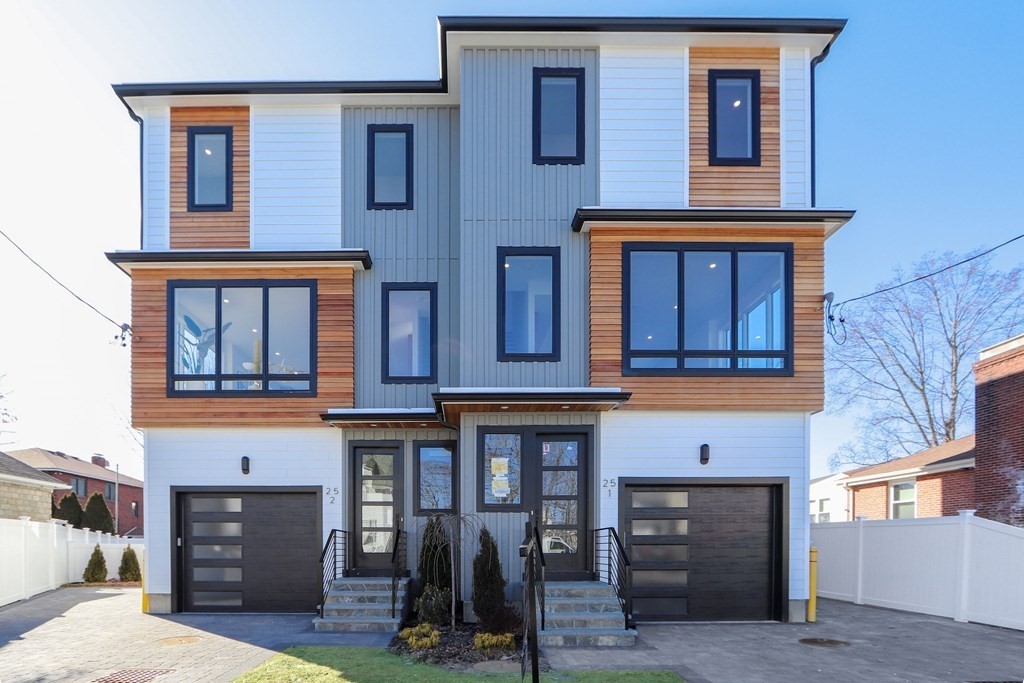
Modern two-unit home with white and gray siding, wood accents, two garage doors, and separate entrances.
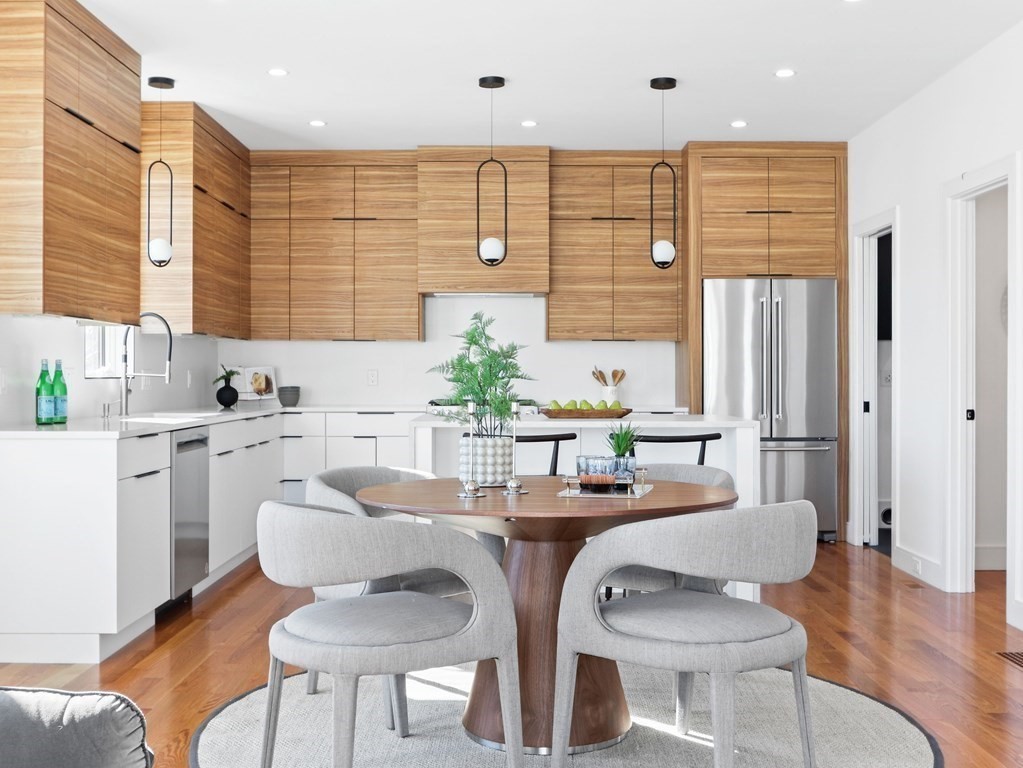
Modern kitchen with warm wood cabinetry, stainless steel appliances, and a round dining table.
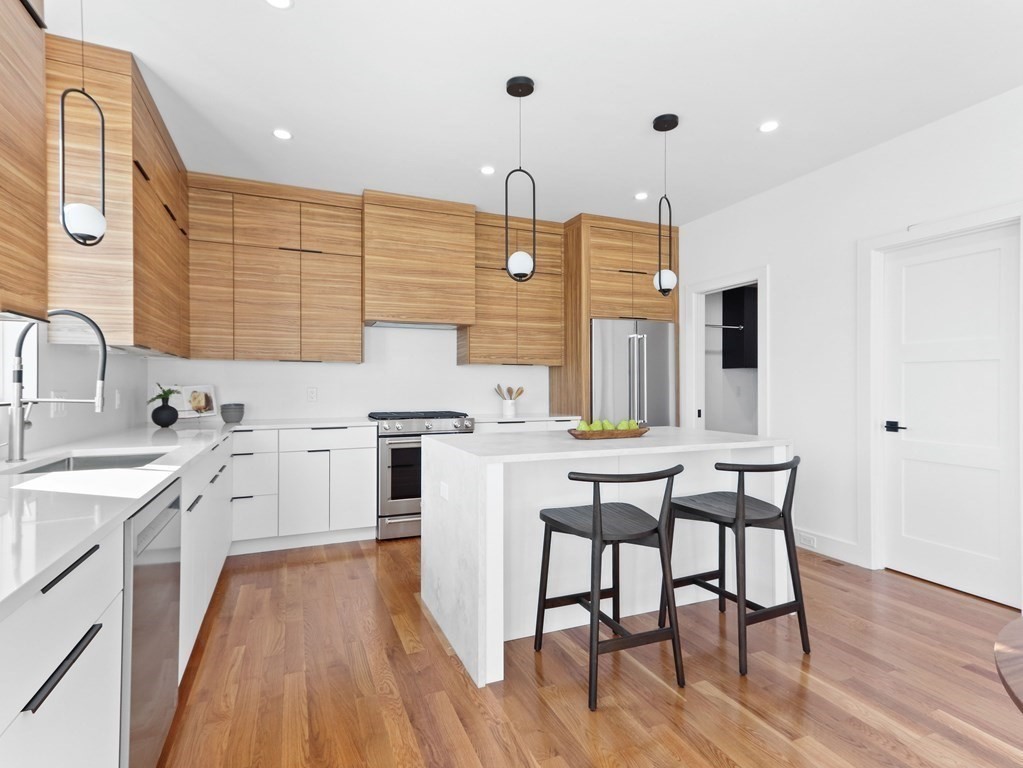
Modern kitchen with wood cabinets, white island, black stools, and hardwood floors.
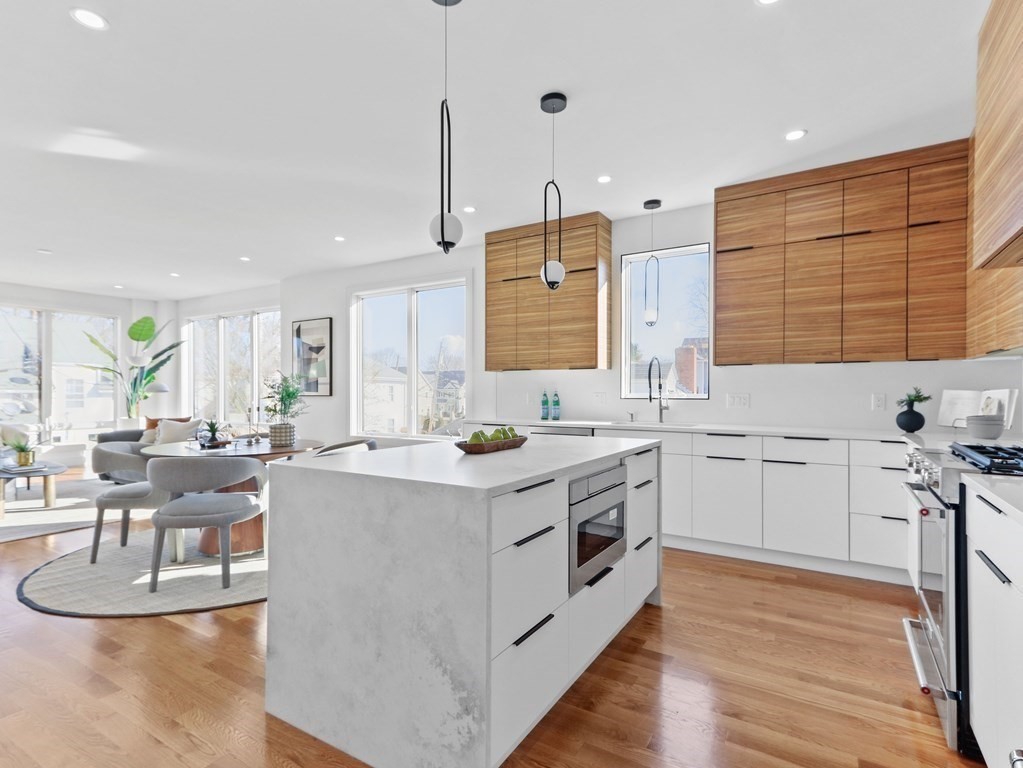
Open-plan kitchen with a white waterfall island, wood cabinets, and a dining area by tall windows.
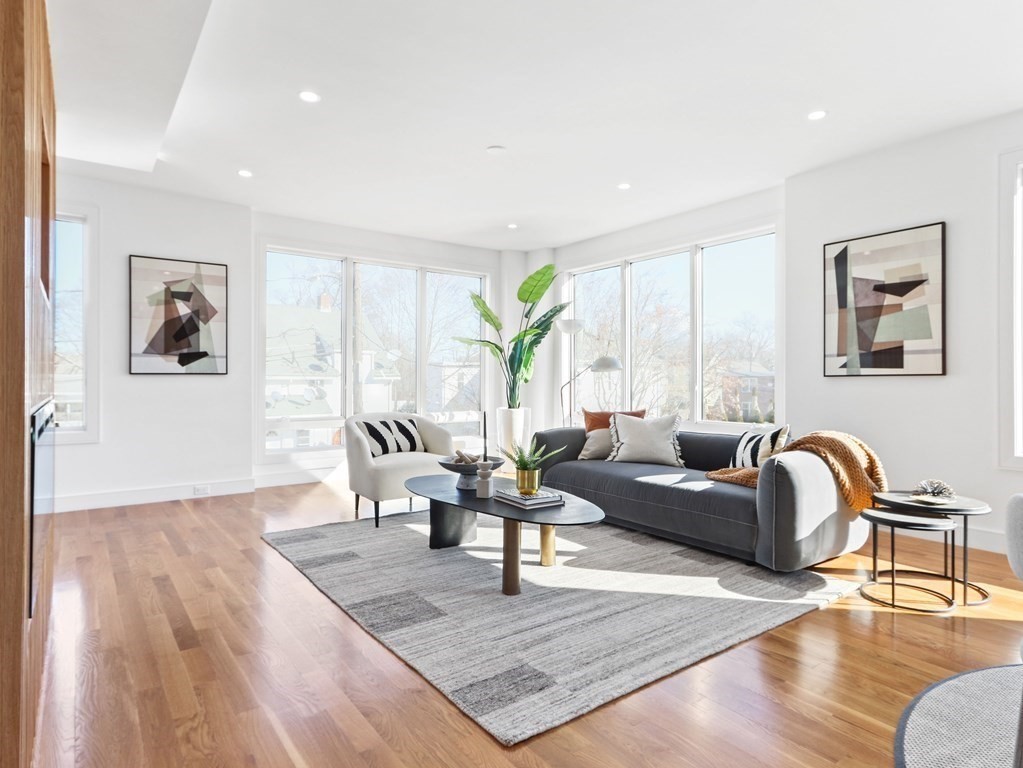
Staged living room with a gray sofa and broad windows overlooking trees.
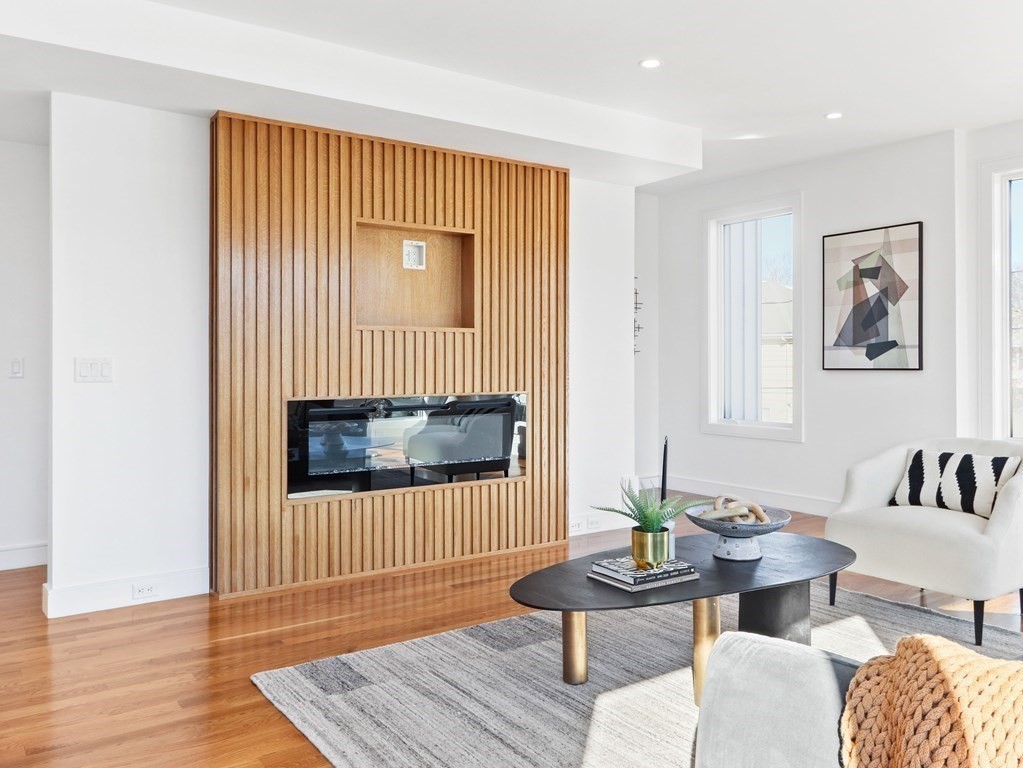
Living room with a linear fireplace in a wood-slat feature wall and hardwood floors.
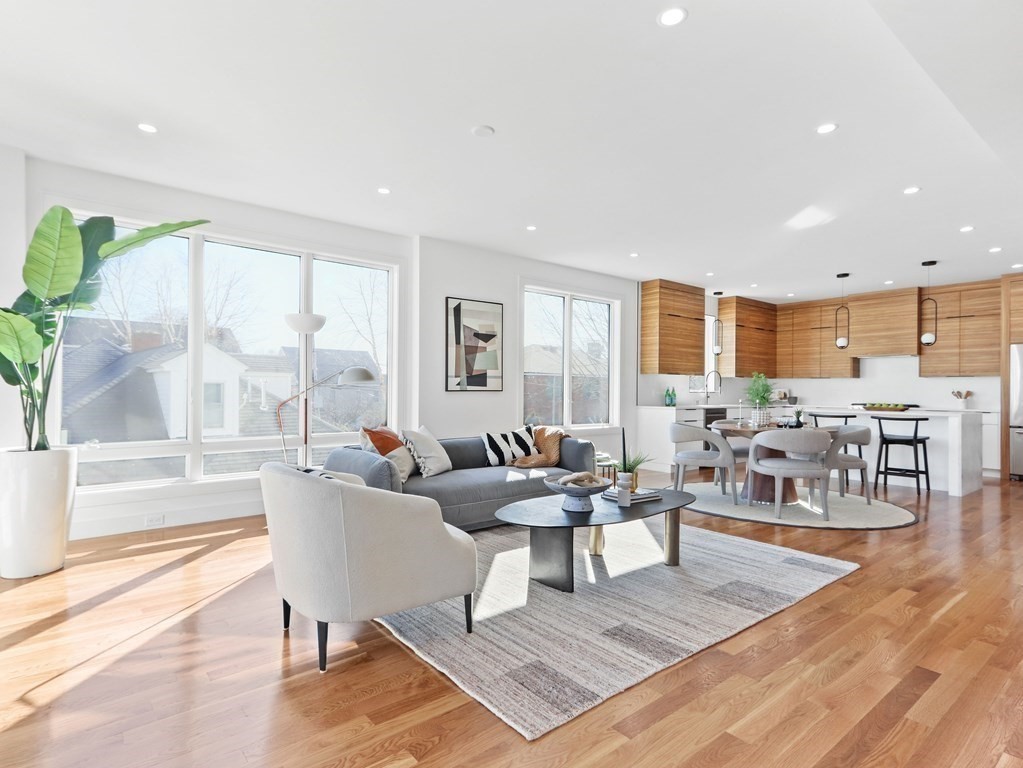
Open-plan living room with large windows, a gray sofa, and warm wood kitchen cabinets.
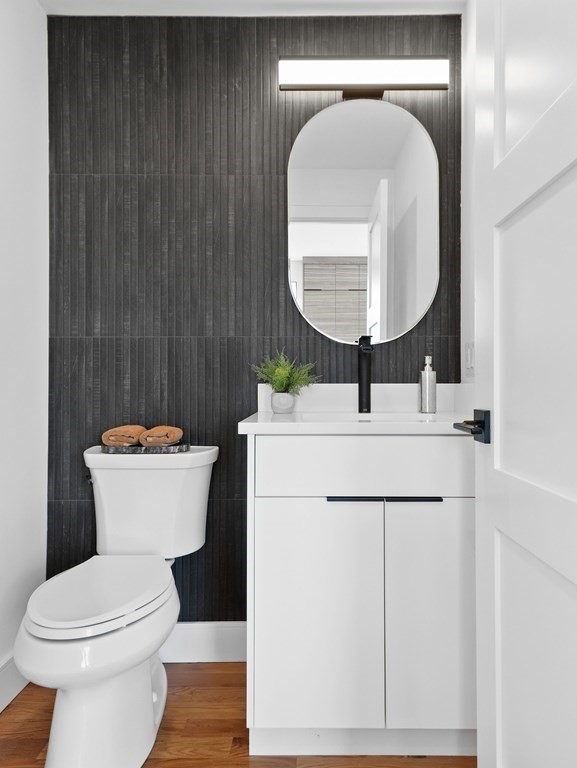
Modern bathroom with a dark tiled accent wall, white vanity, oval mirror, and toilet.
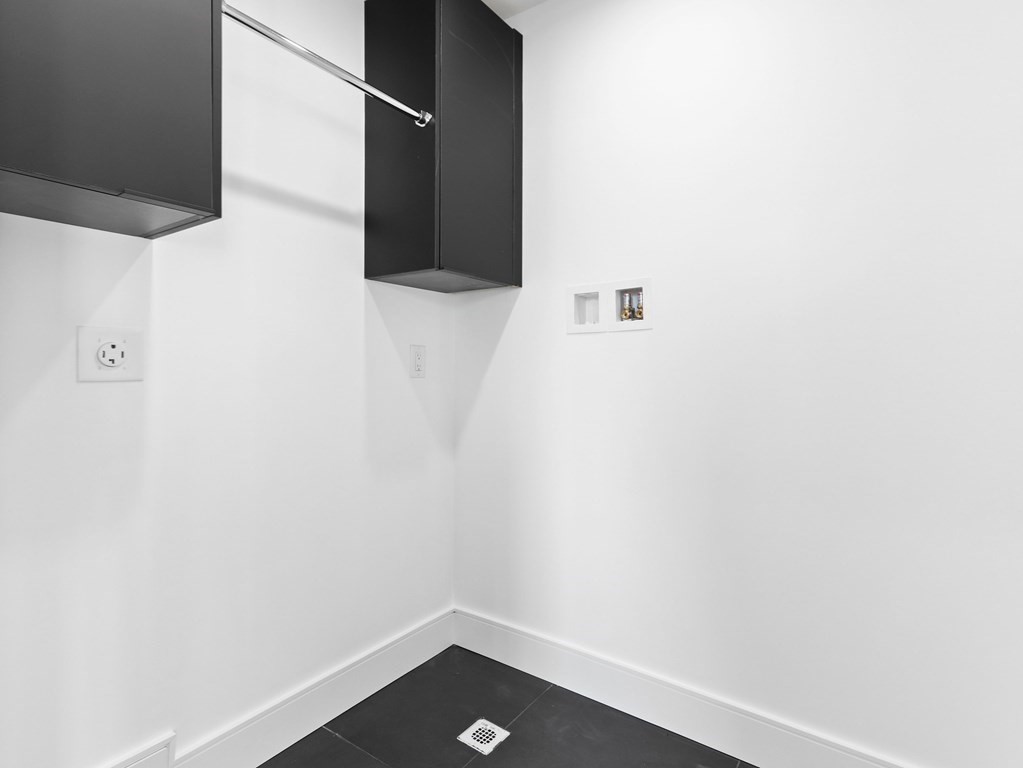
Laundry area with washer hookups, floor drain, and dark upper cabinets.
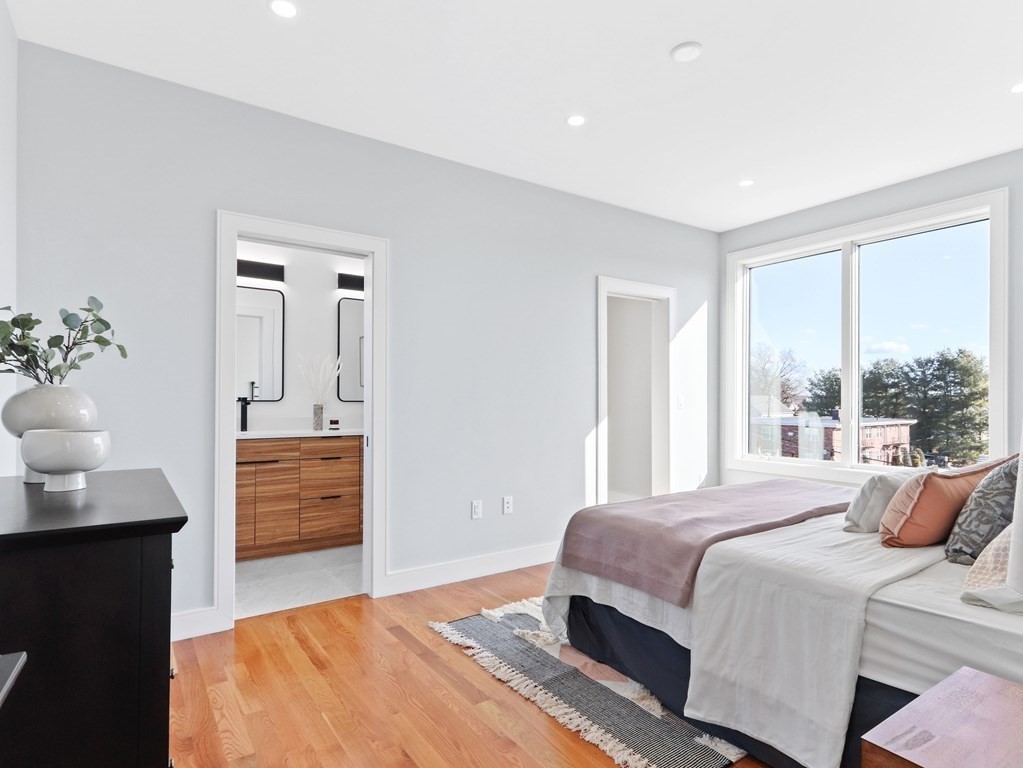
Bedroom with hardwood floors, a large window, and an ensuite bathroom with a wood vanity.
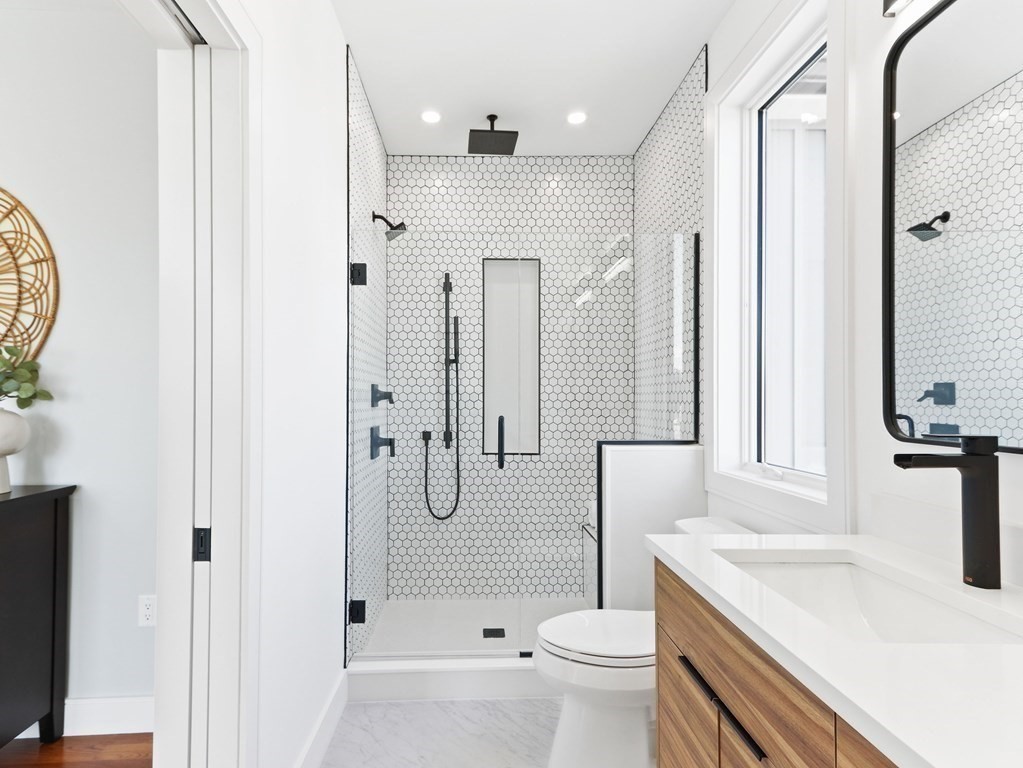
Modern bathroom with a white hex-tile shower, black fixtures, and a wood-front vanity.
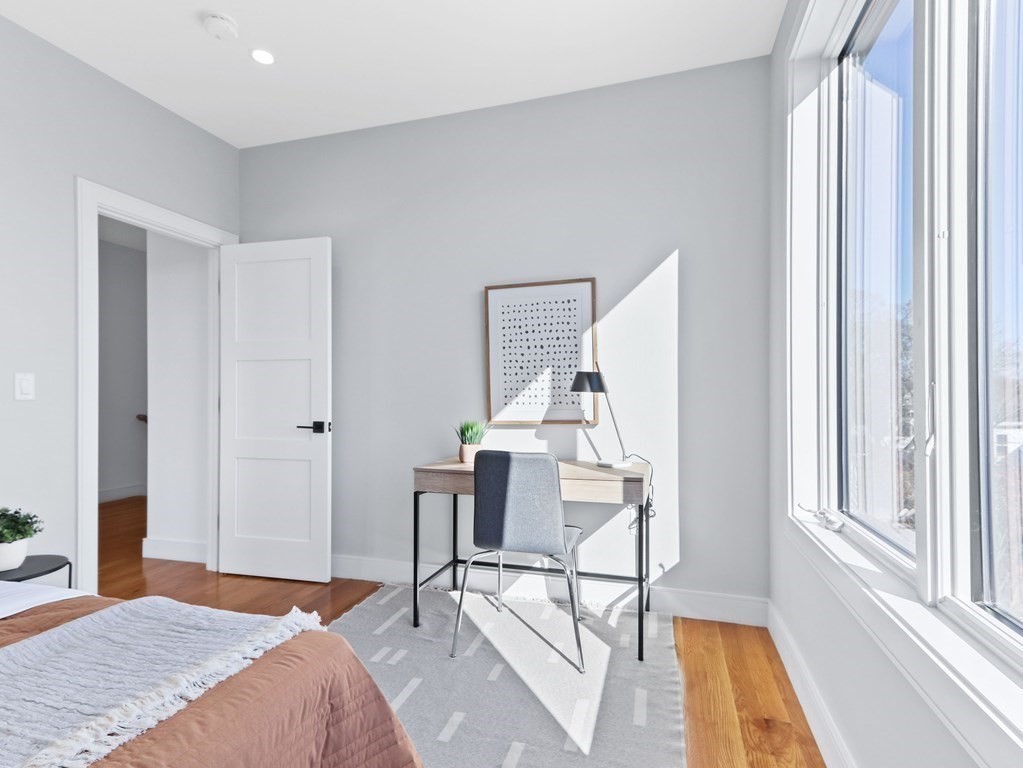
Bright bedroom with a desk beside tall windows and a bed in the foreground.
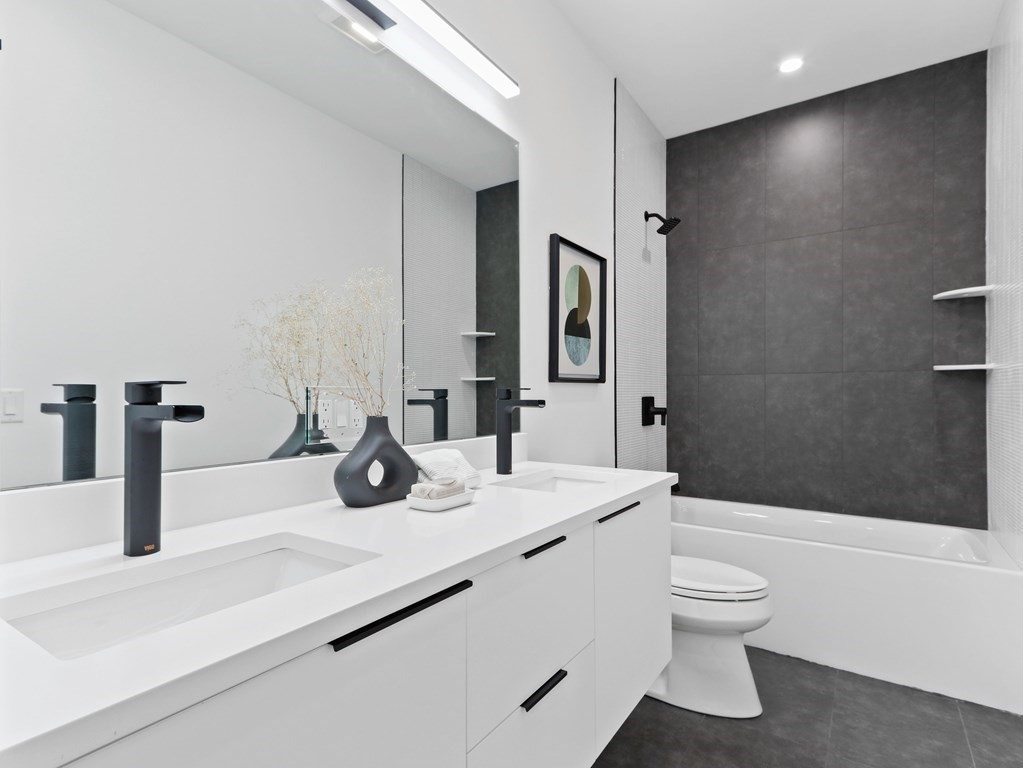
Modern bathroom with a double-sink vanity and bathtub against a dark tiled wall.
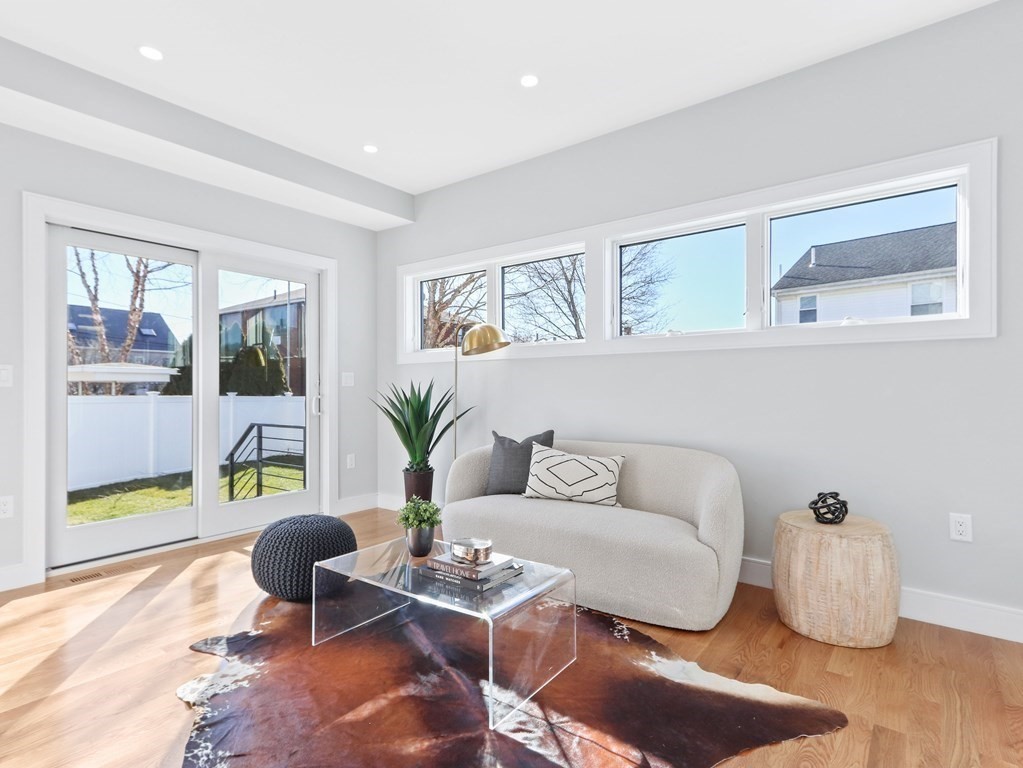
Staged living room with a cream sofa, clear coffee table, hardwood floors, and large windows.
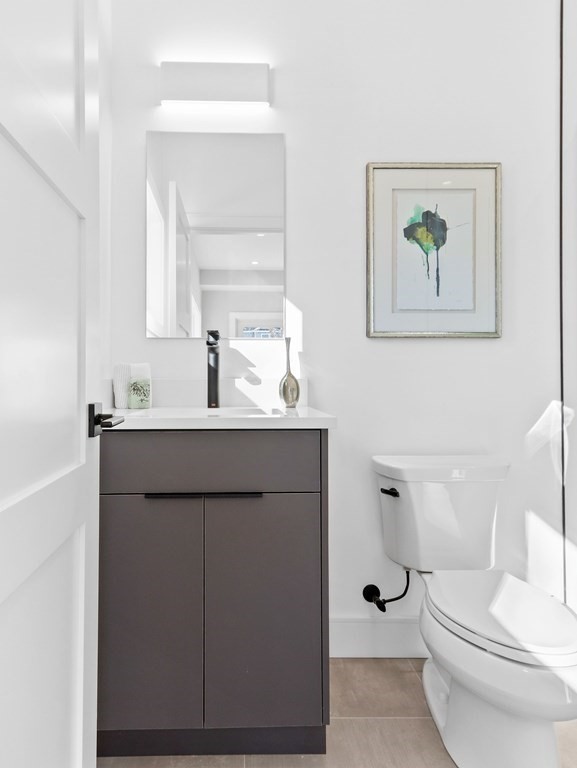
Bright bathroom with a dark gray vanity, white countertop, framed artwork, and toilet.
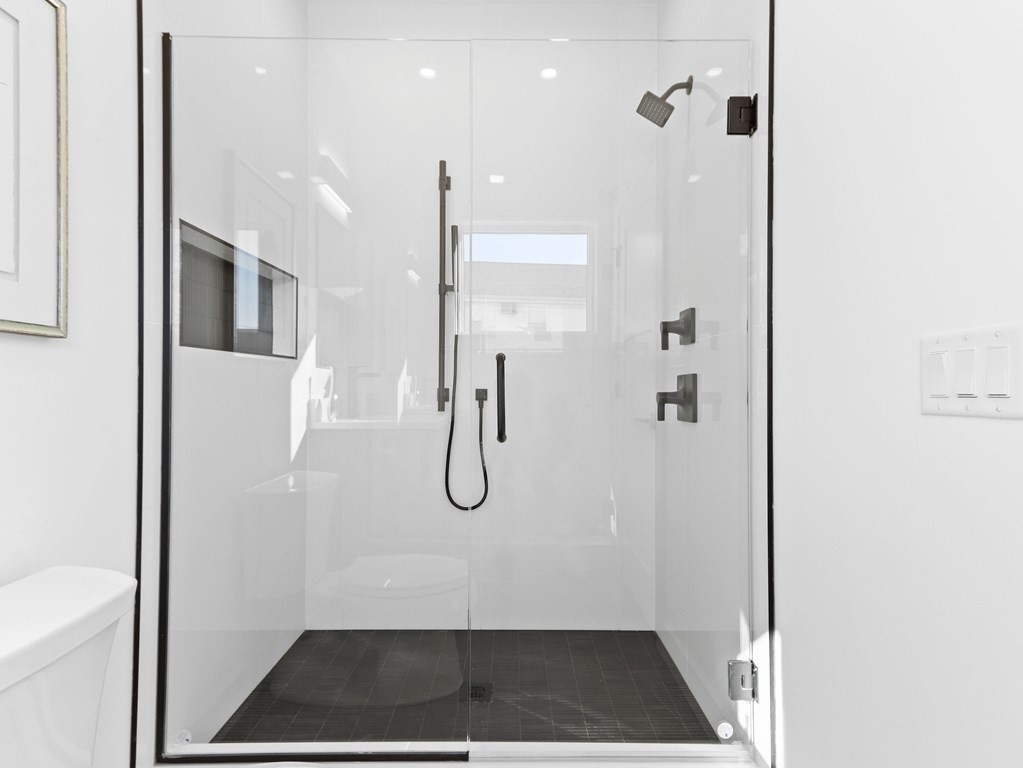
Walk-in shower with clear glass doors, matte-black fixtures, and dark tile flooring.
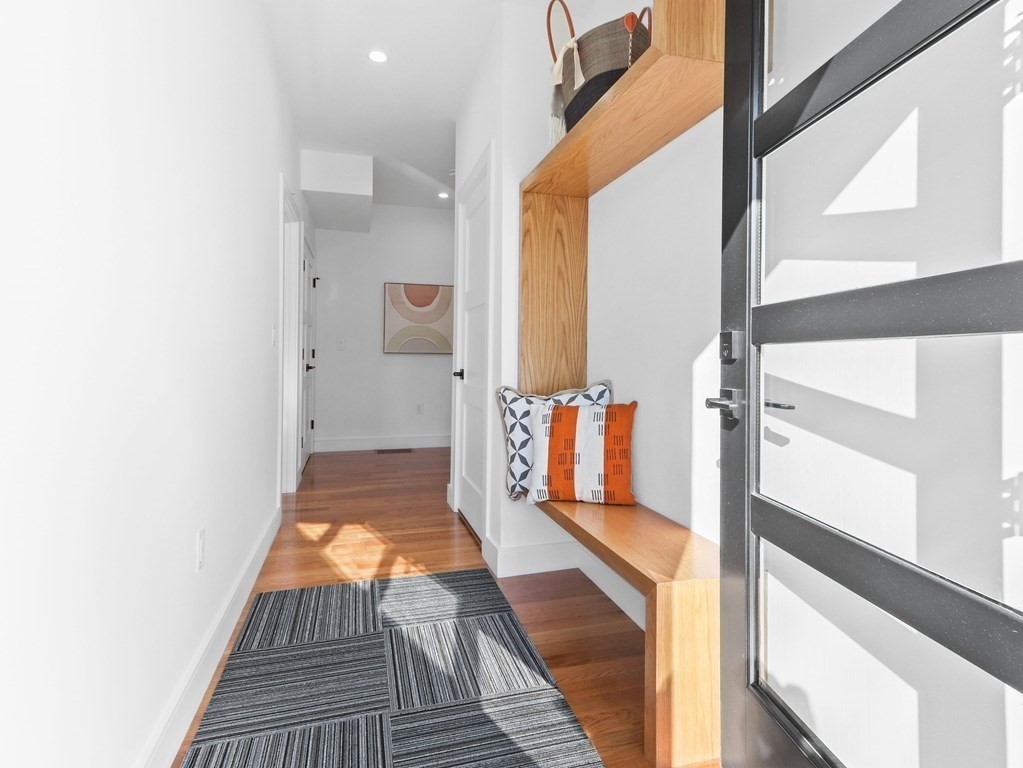
Bright entry hallway with a built-in wooden bench, decorative pillows, striped rug, and black-framed glass door.
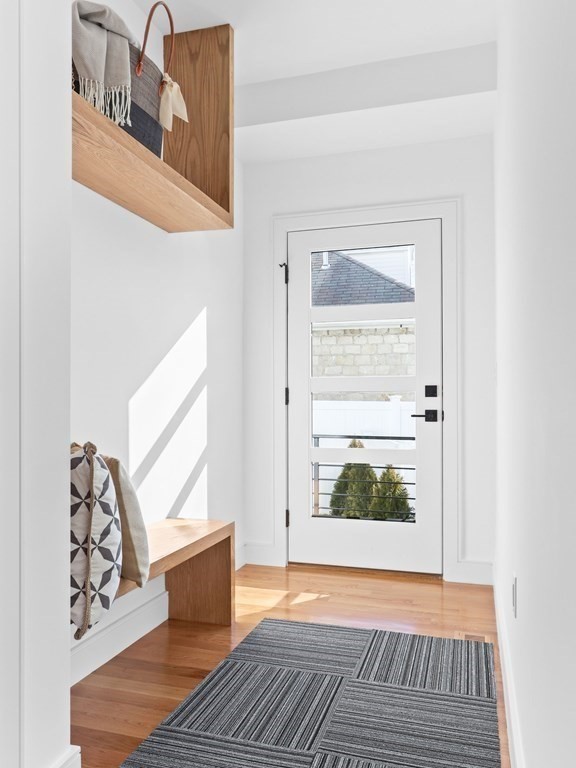
Bright entryway with a glass-panel door, built-in wooden bench, overhead storage, and hardwood floors.
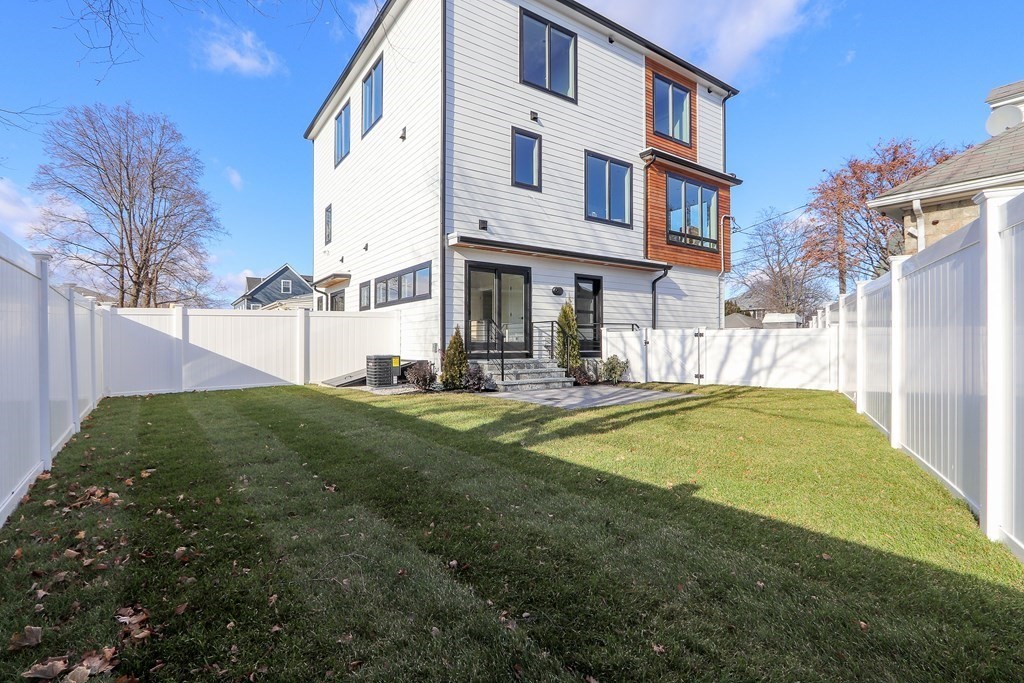
Modern three-story home with a wood-accented balcony, seen from its fenced backyard.
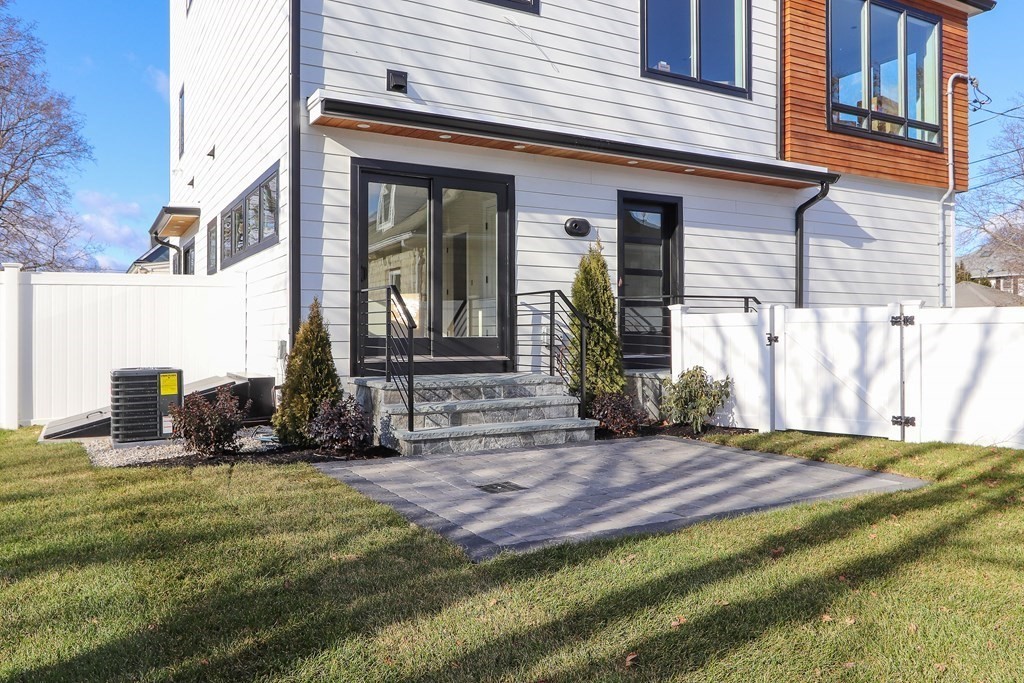
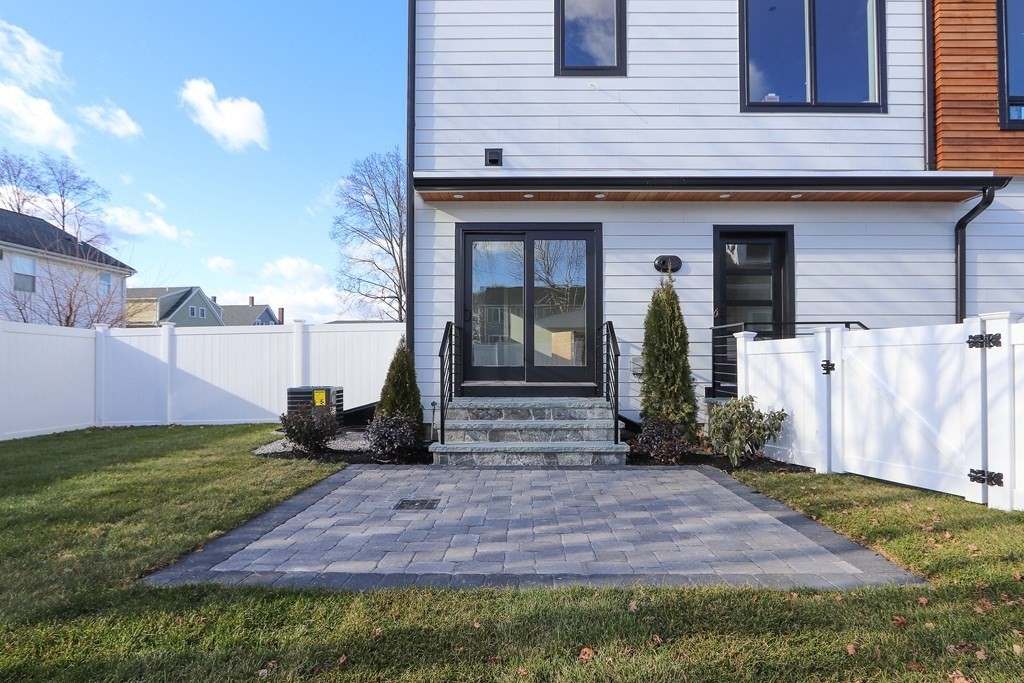
Modern gray-sided home with black-framed doors, stone steps, and a fenced patio.
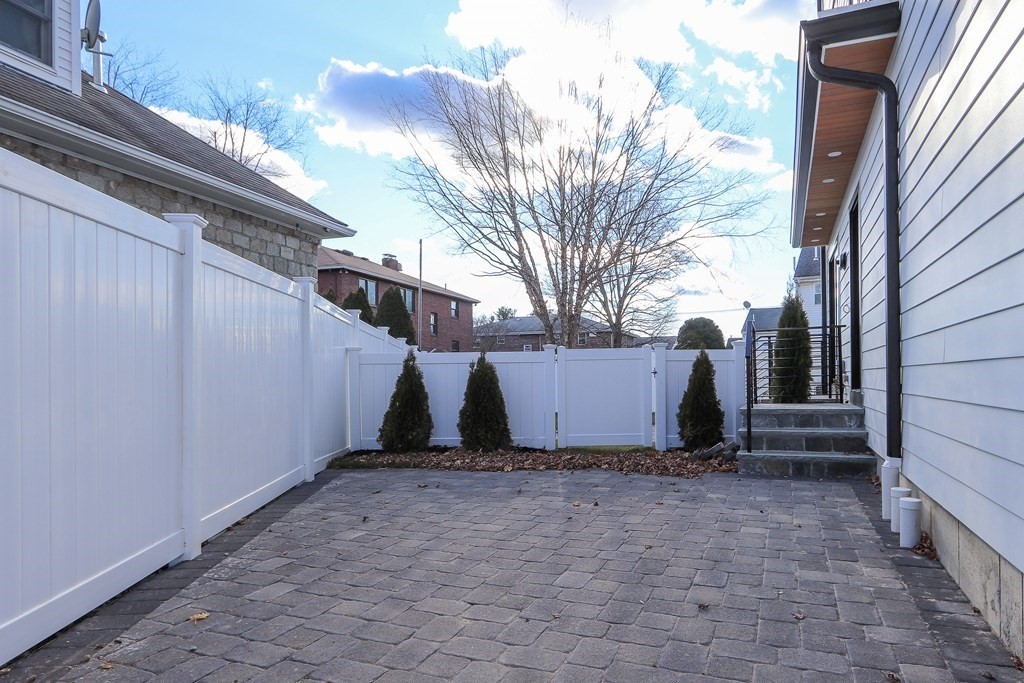
Home entrance with stone steps and a paved patio enclosed by a white privacy fence.
Paved patio enclosed by a white privacy fence, with steps leading to the house.
SEE ALL PHOTOS
Modern two-unit home with white and gray siding, wood accents, two garage doors, and separate entrances.
Modern kitchen with warm wood cabinetry, stainless steel appliances, and a round dining table.
Modern kitchen with wood cabinets, white island, black stools, and hardwood floors.
Open-plan kitchen with a white waterfall island, wood cabinets, and a dining area by tall windows.
Staged living room with a gray sofa and broad windows overlooking trees.
Living room with a linear fireplace in a wood-slat feature wall and hardwood floors.
Open-plan living room with large windows, a gray sofa, and warm wood kitchen cabinets.
Modern bathroom with a dark tiled accent wall, white vanity, oval mirror, and toilet.
Laundry area with washer hookups, floor drain, and dark upper cabinets.
Bedroom with hardwood floors, a large window, and an ensuite bathroom with a wood vanity.
Modern bathroom with a white hex-tile shower, black fixtures, and a wood-front vanity.
Bright bedroom with a desk beside tall windows and a bed in the foreground.
Modern bathroom with a double-sink vanity and bathtub against a dark tiled wall.
Staged living room with a cream sofa, clear coffee table, hardwood floors, and large windows.
Bright bathroom with a dark gray vanity, white countertop, framed artwork, and toilet.
Walk-in shower with clear glass doors, matte-black fixtures, and dark tile flooring.
Bright entry hallway with a built-in wooden bench, decorative pillows, striped rug, and black-framed glass door.
Bright entryway with a glass-panel door, built-in wooden bench, overhead storage, and hardwood floors.
Modern three-story home with a wood-accented balcony, seen from its fenced backyard.
Modern gray-sided home with black-framed doors, stone steps, and a fenced patio.
Home entrance with stone steps and a paved patio enclosed by a white privacy fence.
Paved patio enclosed by a white privacy fence, with steps leading to the house.
Sold

25 Hardy # 2

25 Hardy # 2, Waltham, MA 02453

$1,200,000
Modern new construction townhome conveniently located near Moody Street & Waltham Common. The vertical layout offers 3 levels of living space making it the perfect home to live, entertain and work. The first floor features a multifunctional room which can be used as a bedroom or office. It has a full bath, walk-in closet and large glass slider overlooking a private yard. The main living level is on the second floor with 7 ft windows on 3 sides for optimal sun exposure. Custom white & walnut cabinetry are accented by a leathered quartz waterfall island & matte black fixtures. A pantry & laundry room finish off this space. Upstairs the primary is complete with en suite bath and walk-in closet, two additional bedrooms, a full bath, and additional closet space for sundries. An unfinished basement provides extra space for storage. Don't miss this opportunity to own a truly modern home just steps from the Charles River walk, public transportation, shops and restaurants.

4
beds

4
baths

2,904 Sq.Ft. LIVING AREA

5,662 Sq.Ft. lot

James Brasco

James Brasco

Features & Amenities

Interior

  • total bedrooms4
  • Total bathrooms4
  • full bathrooms3
  • half bathroom1
  • Laundry room Flooring - Stone/Ceramic Tile, Recessed Lighting, Second Floor, In Unit, Washer Hookup
  • Flooring Wood, Tile, Flooring - Stone/Ceramic Tile
  • Fireplace Living Room
  • APPLIANCES Range,Dishwasher,Disposal,Refrigerator,Freezer,Range Hood, Utility Connections for Gas Range
  • other interior Features Bathroom - Full, Bathroom - Tiled With Shower Stall, Recessed Lighting, Lighting - Sconce, Bathroom

Area & Lot

  • Status Sold
  • Date Sold March 17, 2023
  • Living Area2,904 Sq.Ft.
  • Lot Area5,662 Sq.Ft.
  • MLS® ID73075904
  • TypeCondo
  • YEAR BUILT2023
  • NeighborhoodWaltham

Exterior

  • STORIES3
  • Garage Space1.0
  • water SourcePublic
  • utilitiesfor Gas Range, Washer Hookup
  • parkingAttached, Off Street
  • HEAT TYPEForced Air
  • AIR CONDITIONINGCentral Air
  • sewerPublic Sewer
  • other exterior FeaturesPatio, Fenced Yard

Financial

  • Sales Price$1,200,000
  • Real Estate Tax $6,345/yr
  • HOA $150
  • Zoning RES

Waltham

Explore

Work With James

As part of the largest real estate organization in the world today, and with offices locally in Boston, Newton and Weston MA., I have access to a vast array of exceptional and cutting-edge tools and technology to assist you in meeting your real estate goals. I look forward to assisting you further and ask that you please contact me today for further information.

Follow Me on Instagram