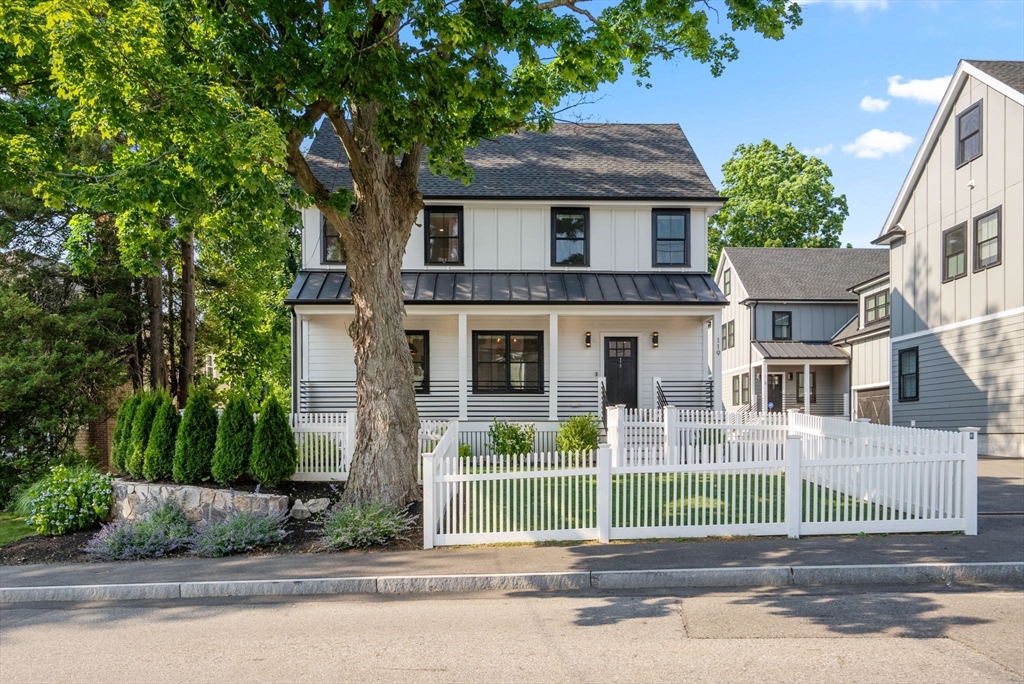

White two-story house with a covered porch and picket fence, partly obscured by a large tree.
White two-story house with black-trimmed windows, a covered front porch, and a white picket fence.
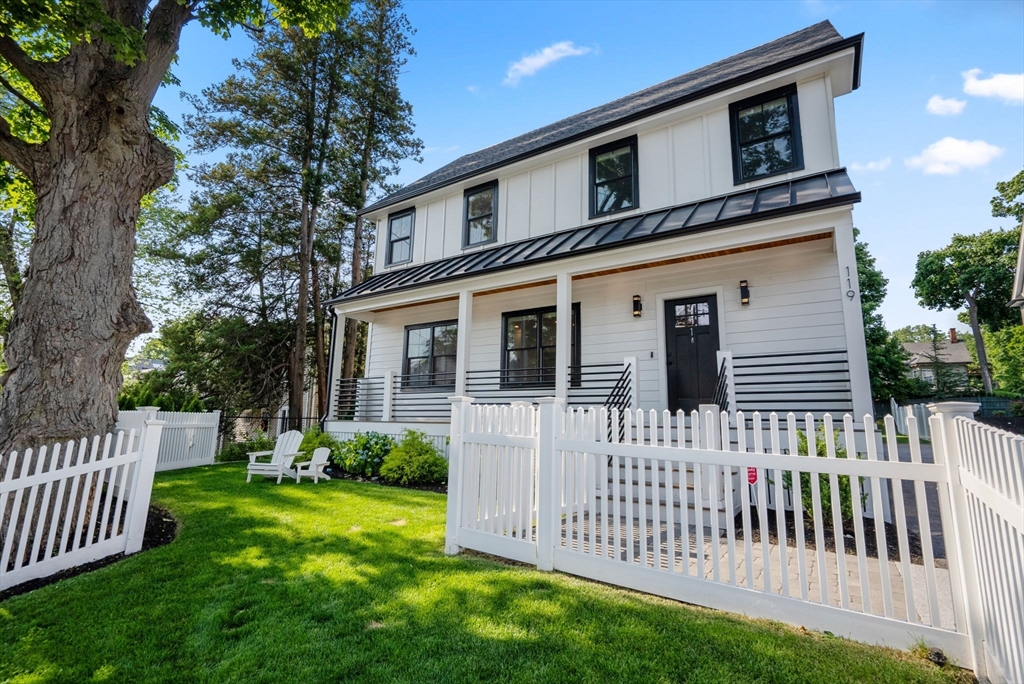
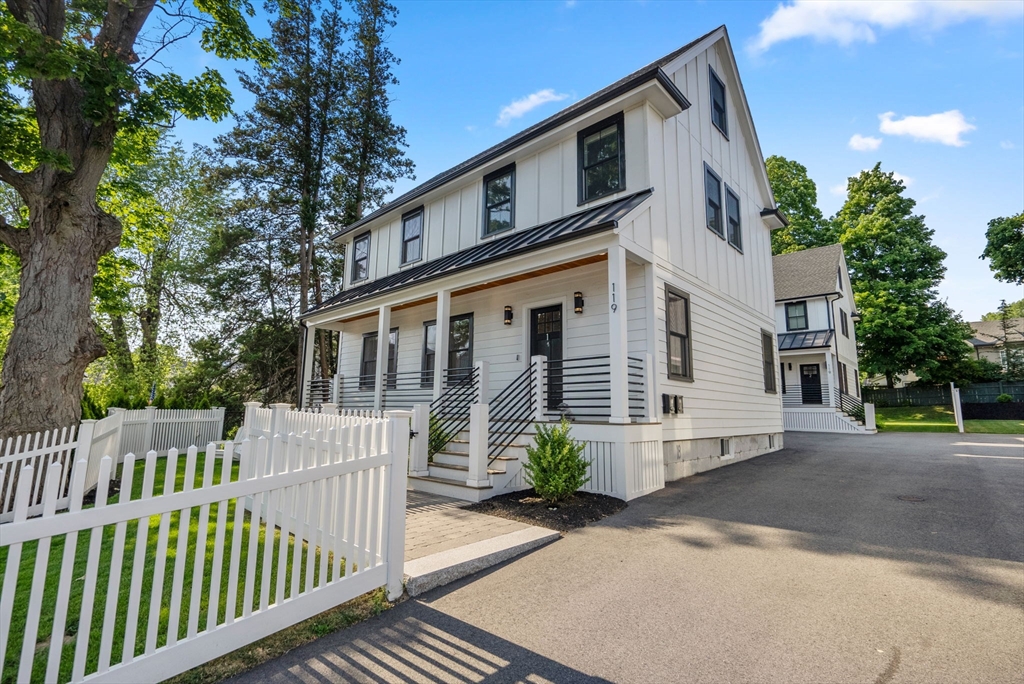
White two-story home with a covered porch and white picket fence.
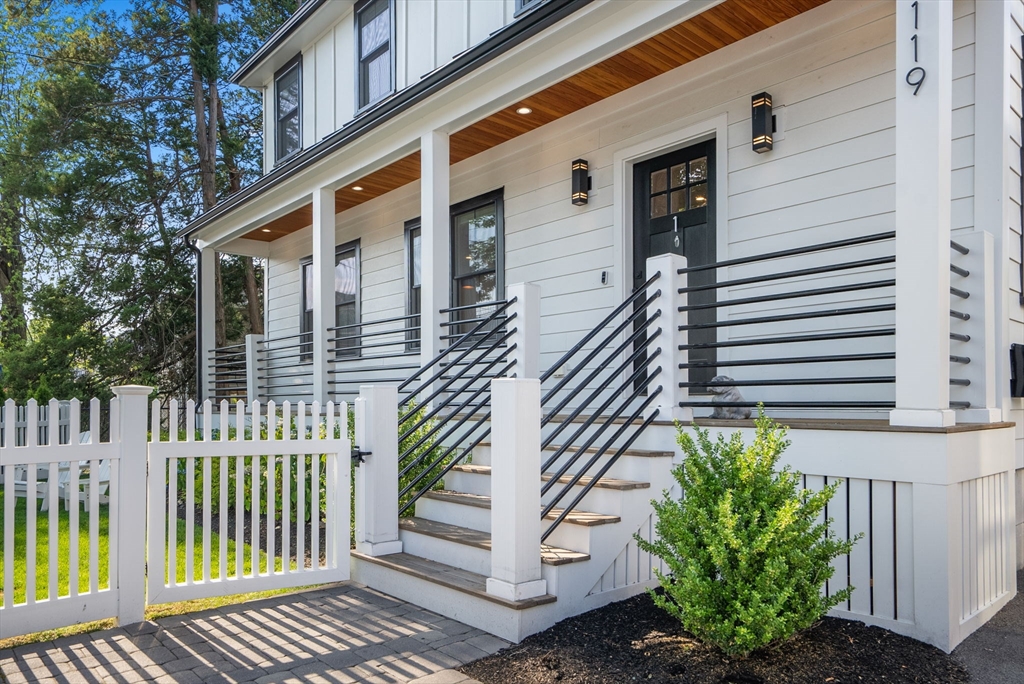
White home entrance with covered porch, dark railings, front steps, and picket fence.
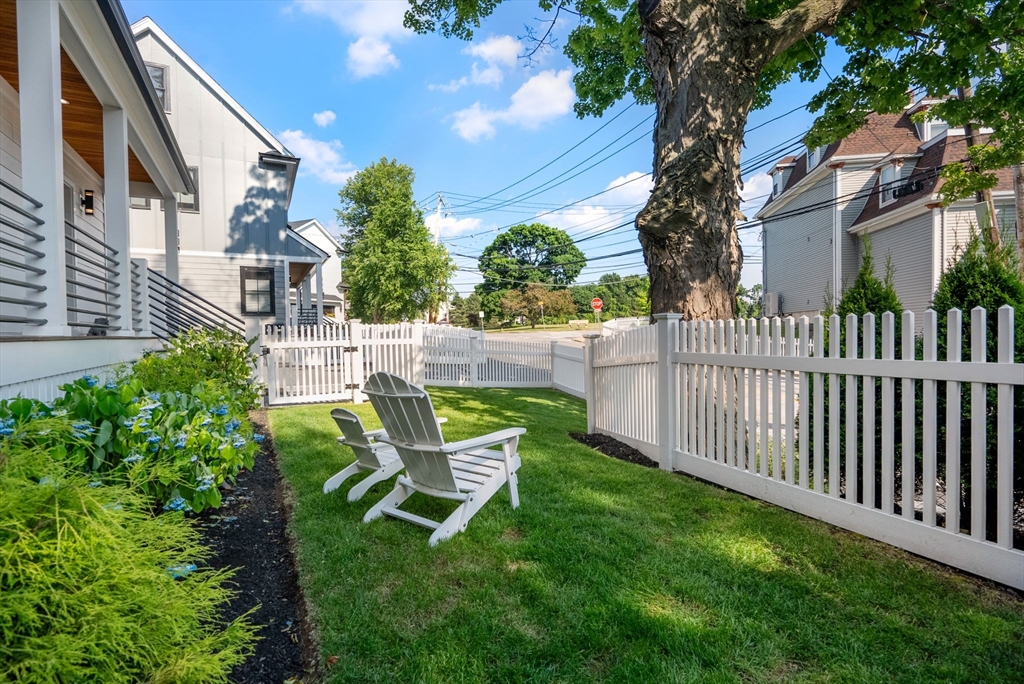
Fenced lawn with white Adirondack chairs beside a modern home and flowering garden.
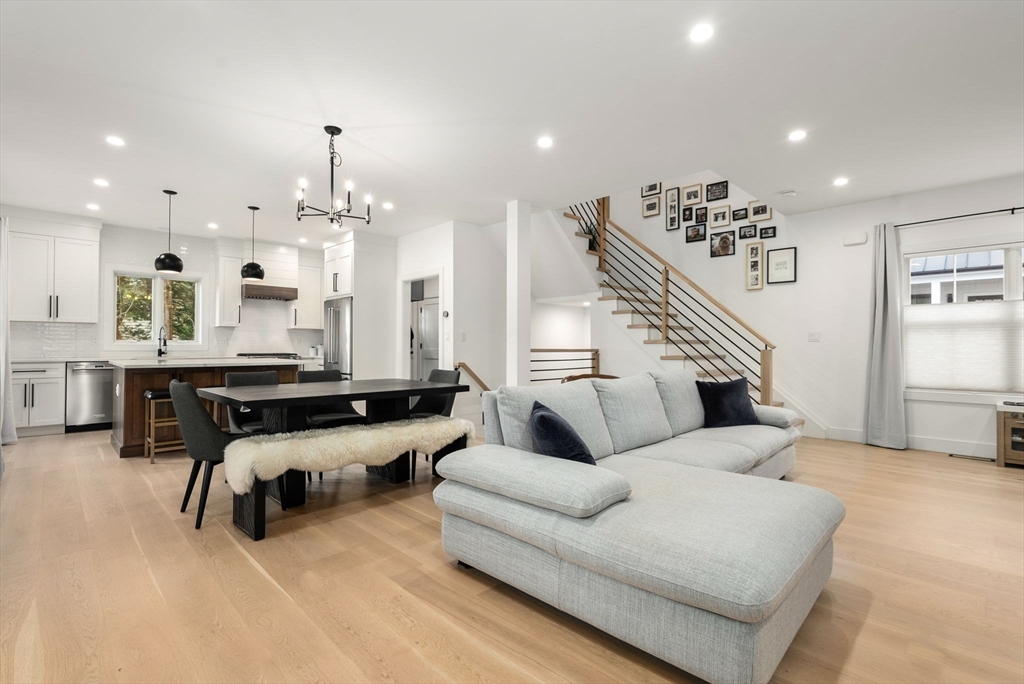
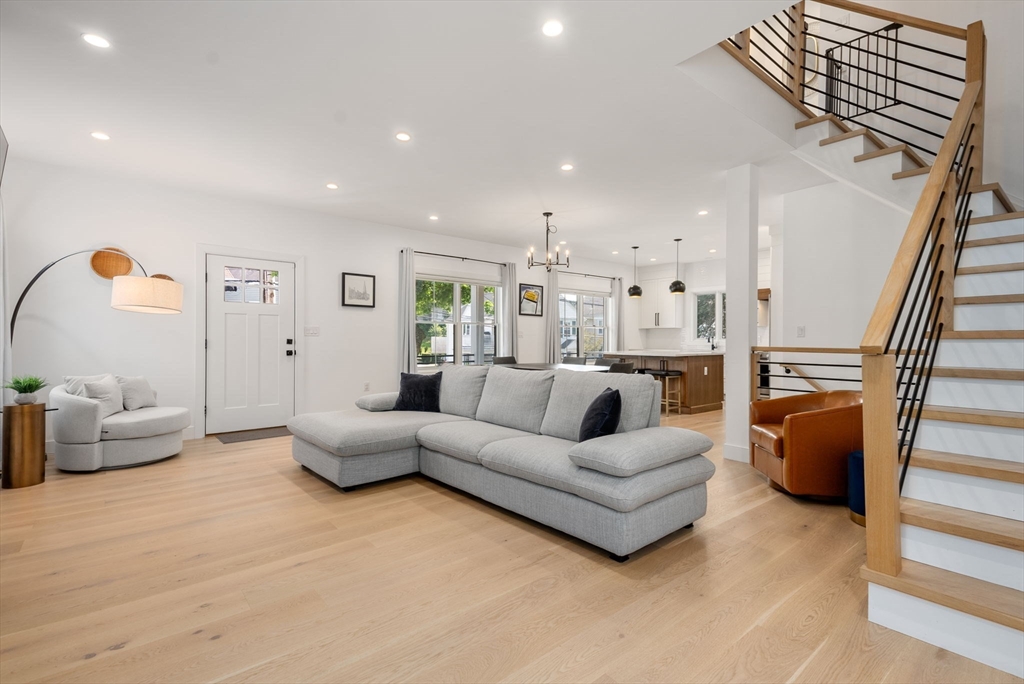
Open-plan living room with a gray sectional, dining area, white kitchen, and staircase.
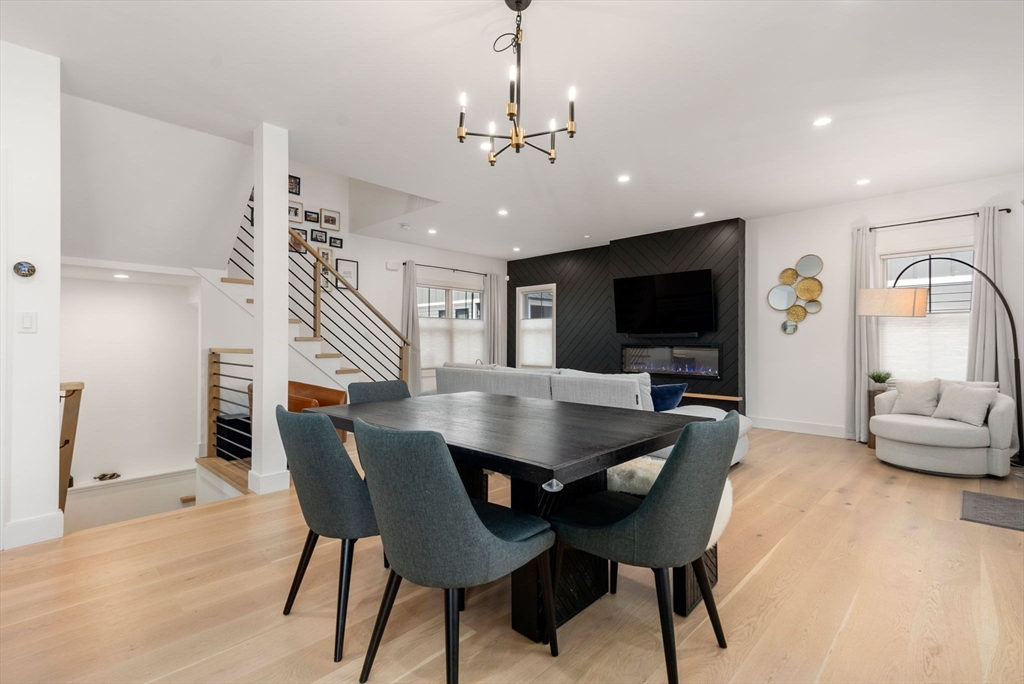
Living room with a gray sectional, open staircase, and television above a linear fireplace.
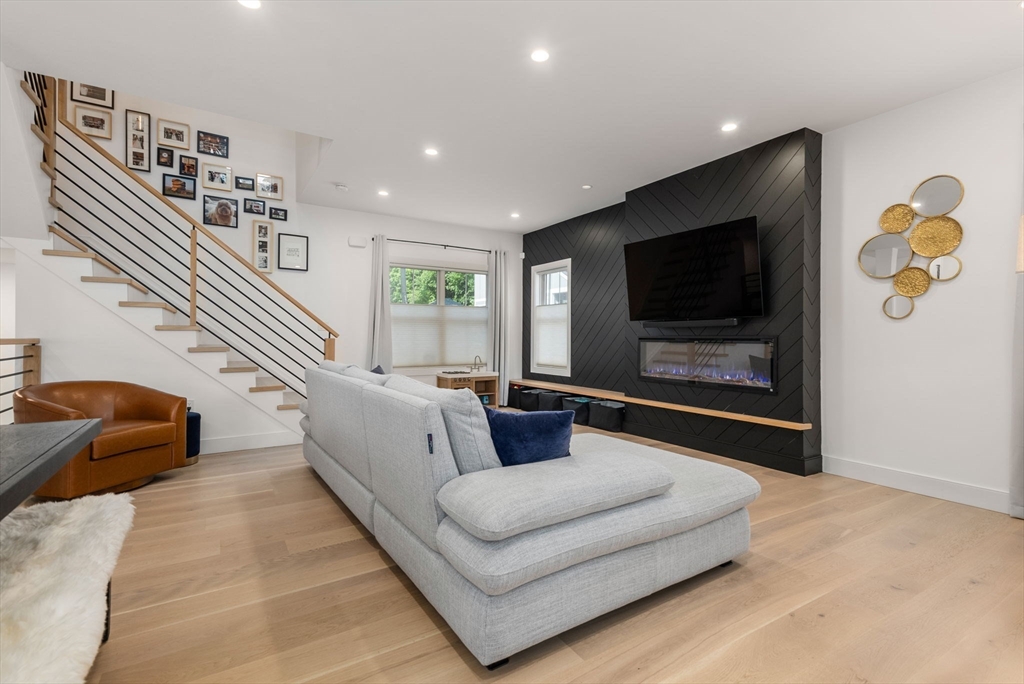
Living room with a gray sectional, staircase gallery wall, and black fireplace feature wall.
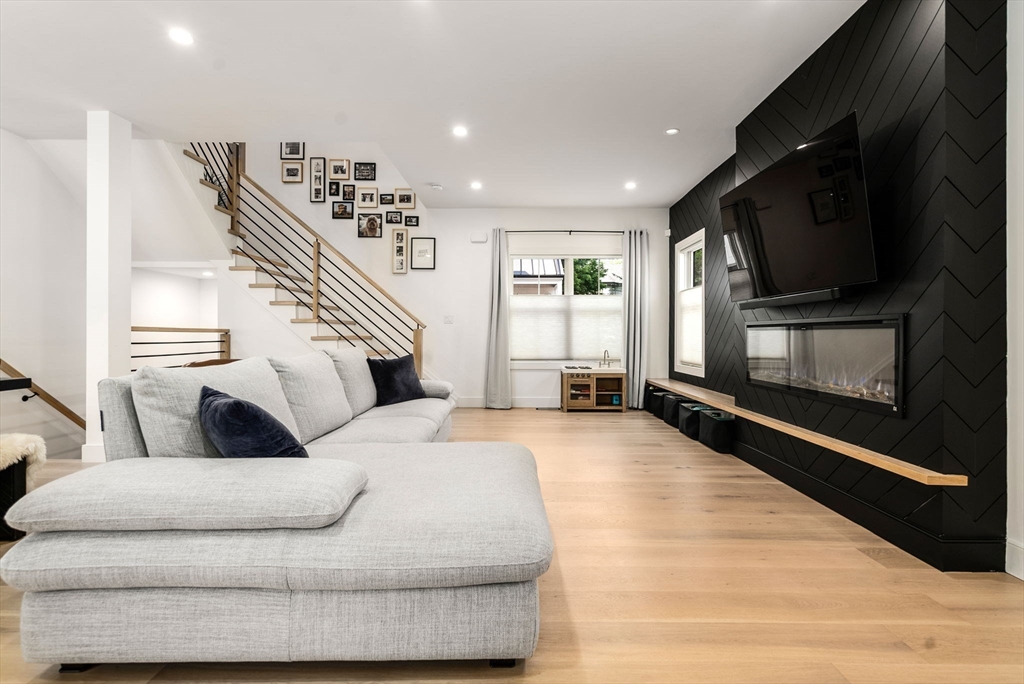
Open-plan living room with a gray sectional, pale hardwood floors, and a wood-and-metal staircase.
Dining area with a black table and teal chairs, adjoining a living room with a fireplace.
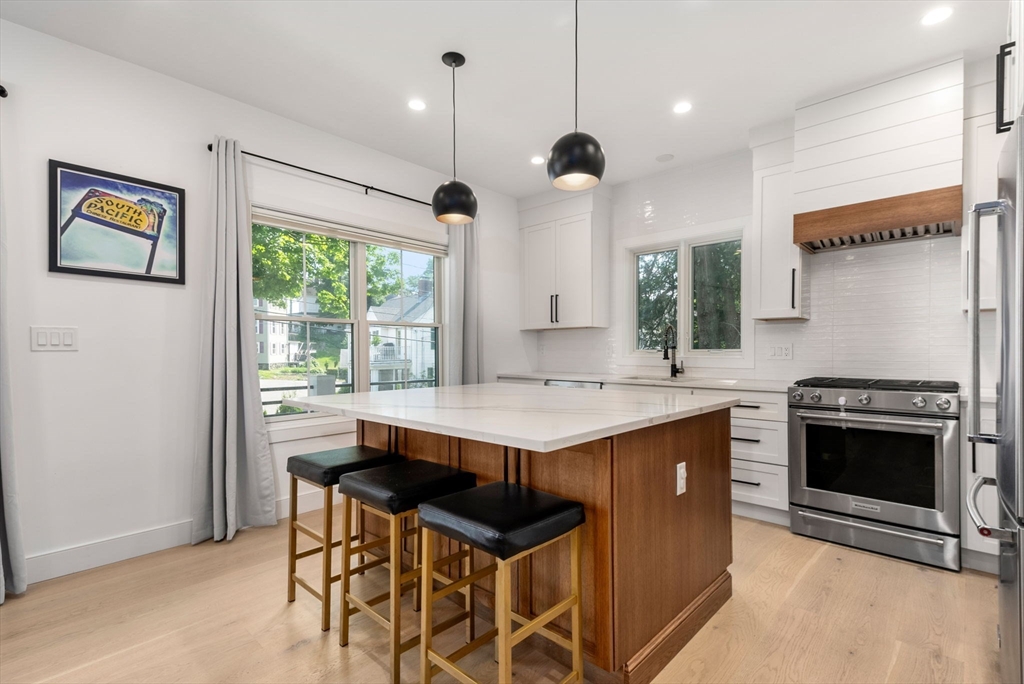
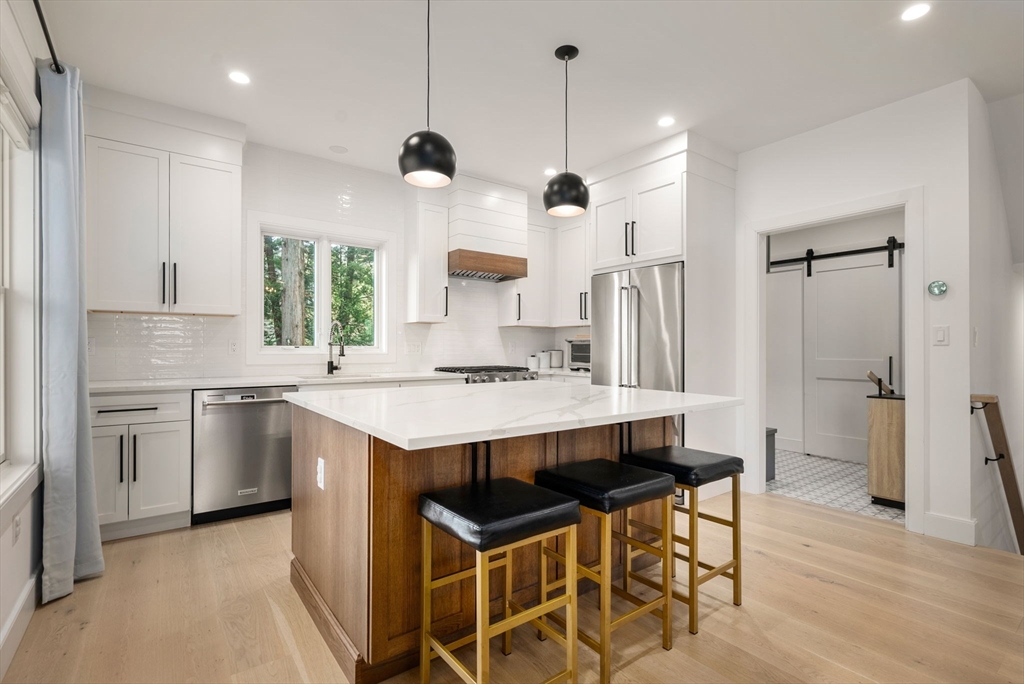
Kitchen with a large wood island, four stools, white cabinetry, and stainless steel appliances.
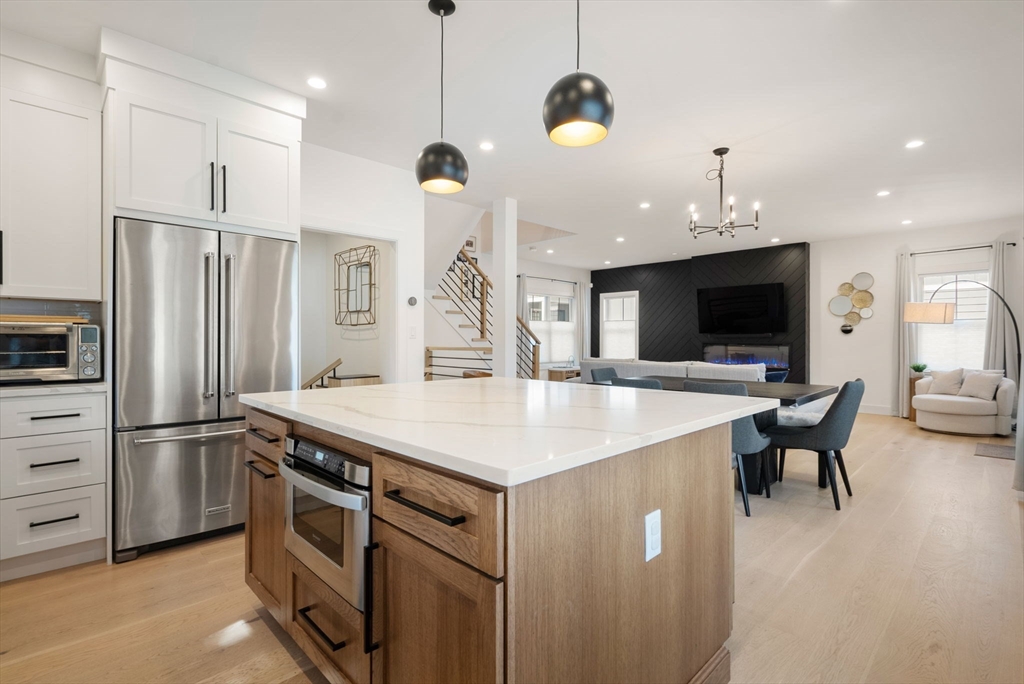
Open-plan kitchen with a large white island, wood cabinetry, and stainless steel appliances.
Modern white kitchen with a large wood-paneled island, stainless steel appliances, and three bar stools.
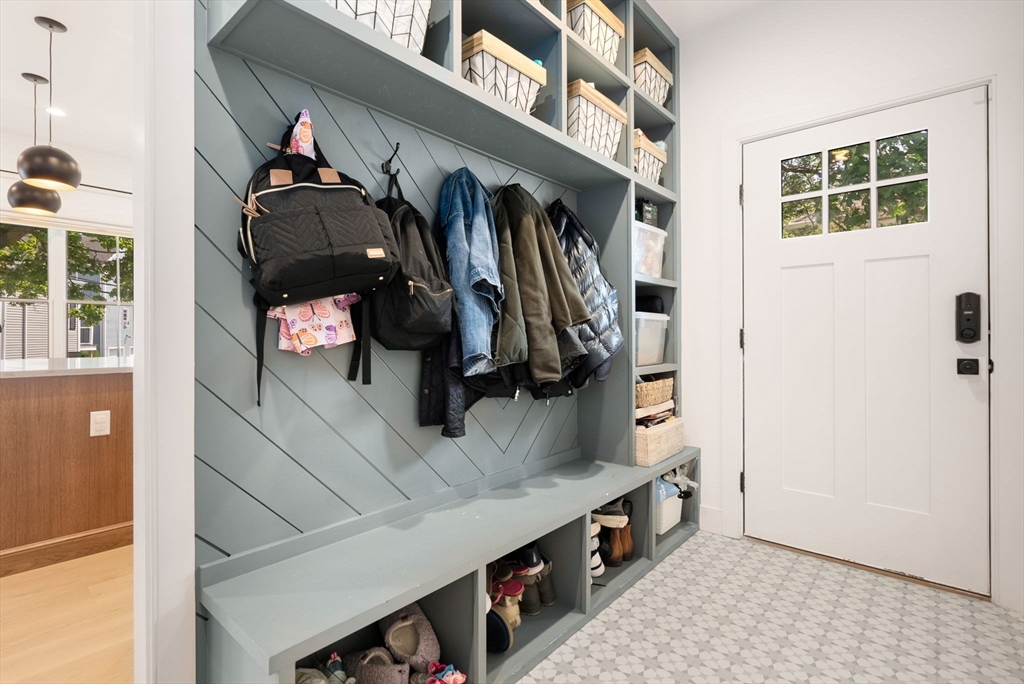
Entryway with a built-in mudroom bench, coat hooks, storage cubbies, and patterned tile floor.
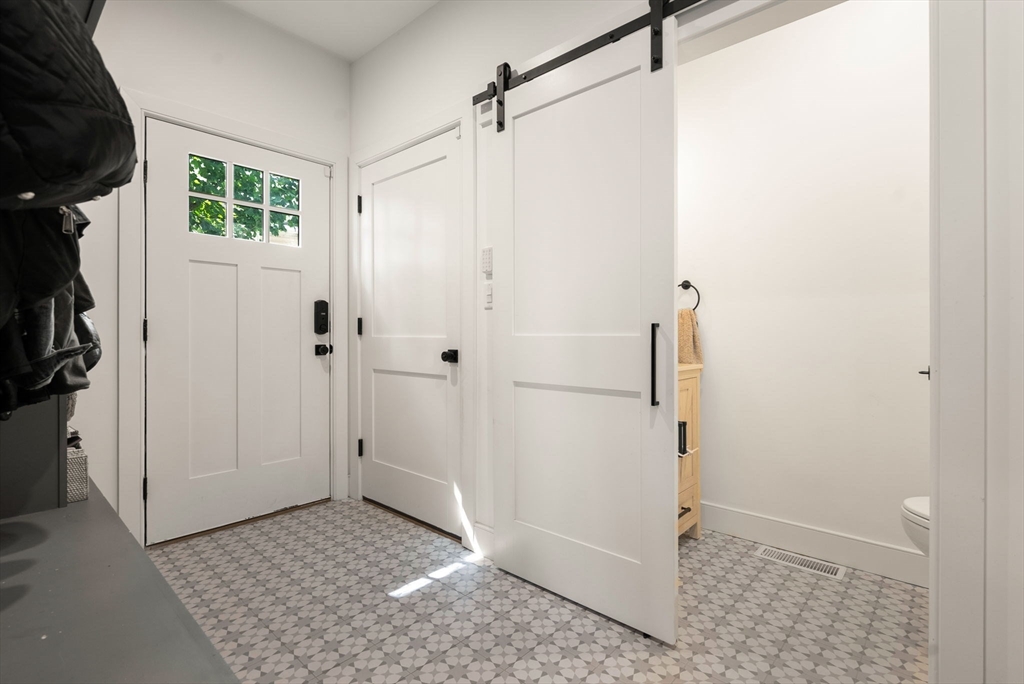
Entryway with patterned tile flooring, coat storage, and a white sliding barn door to the bathroom.
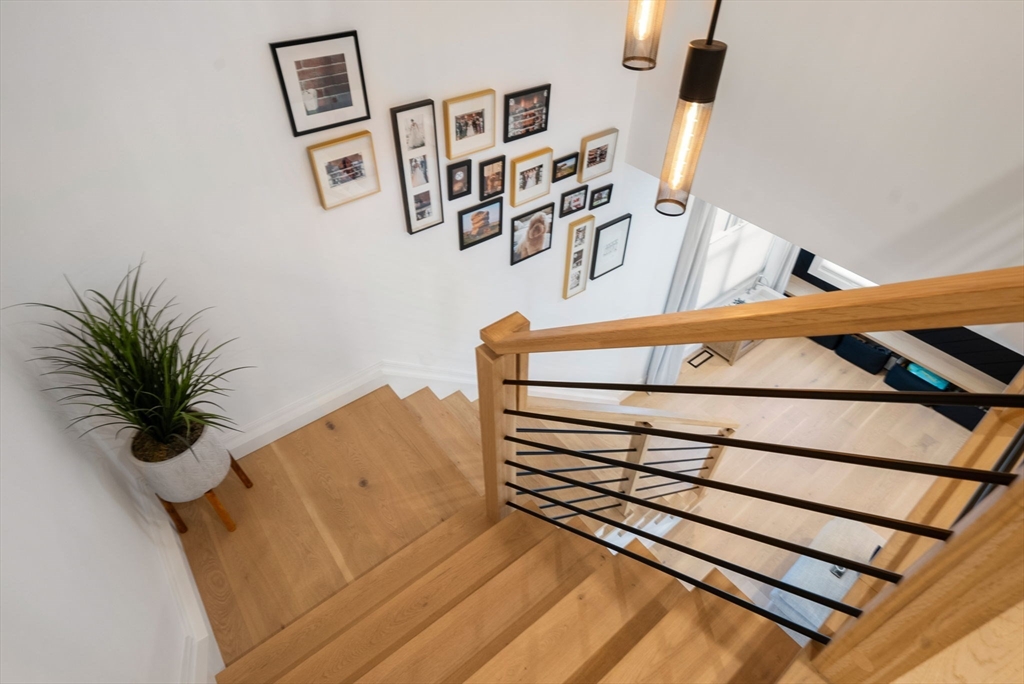
Light wood staircase with black metal balusters, a potted plant, and framed pictures on the wall.
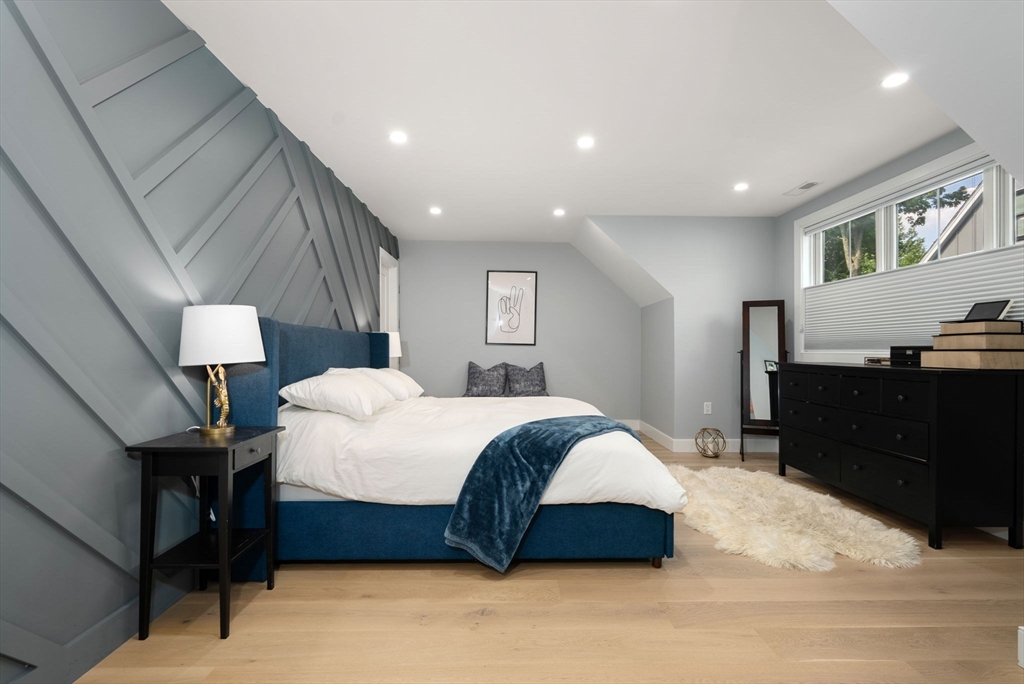
Bedroom with a blue bed, geometric gray paneled wall, sloped ceiling, and light wood floors.
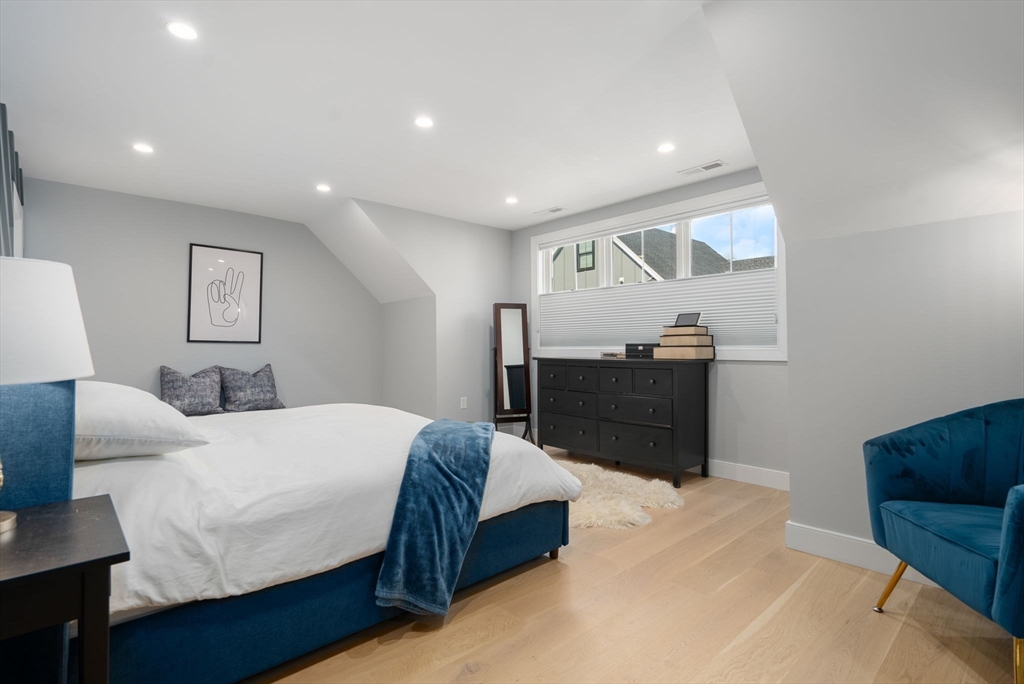
Bedroom with a blue bed and chair, black dresser, and high window with a pleated shade.
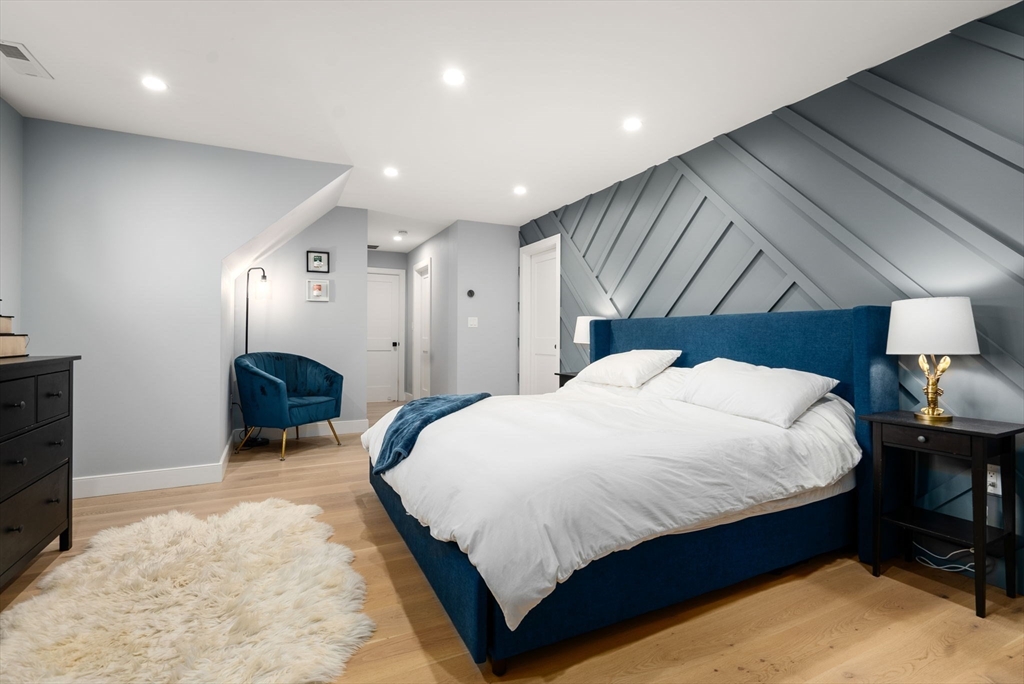
Bedroom with a blue upholstered bed and geometric accent wall beneath a sloped ceiling.
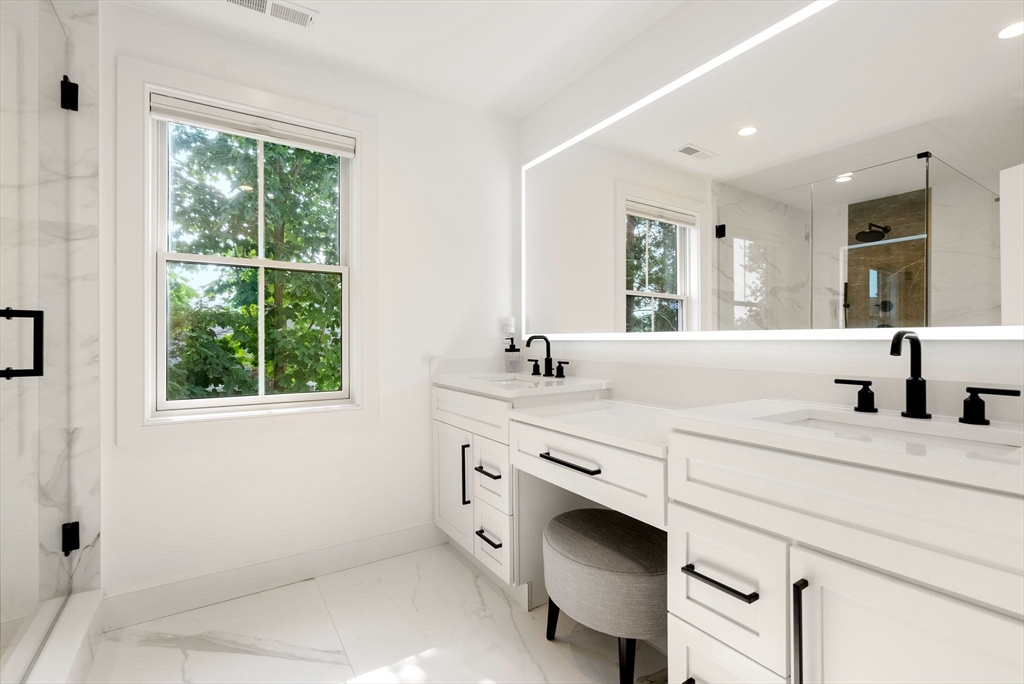
Bright bathroom with a white double vanity, illuminated mirror, marble-look tile, and leafy views through the window.
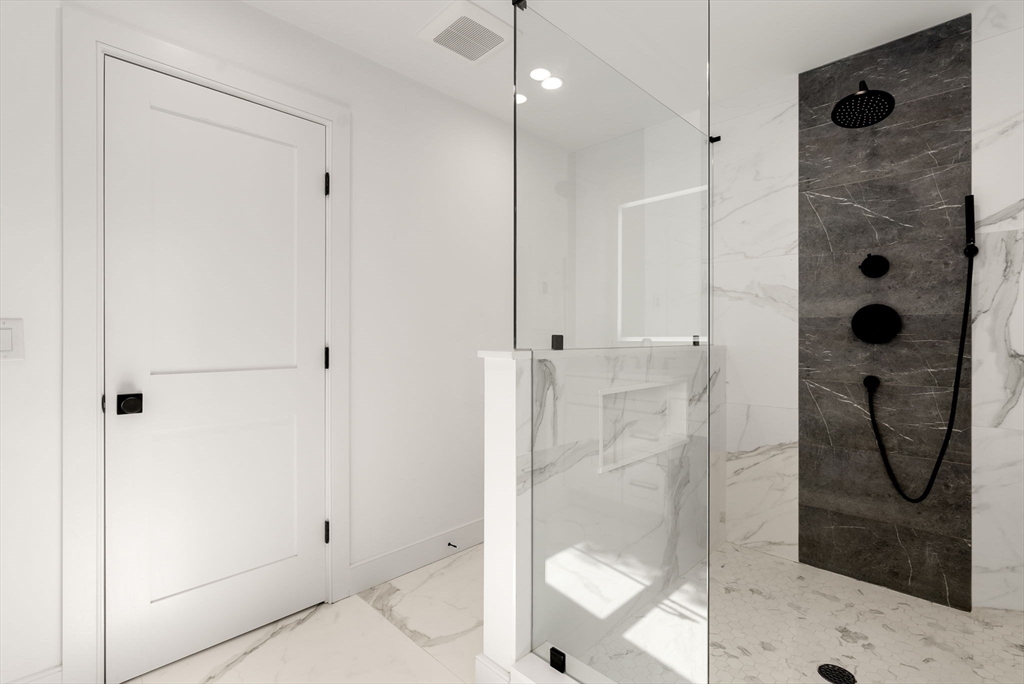
Modern walk-in shower with glass enclosure, marble-look tile, and matte black fixtures.
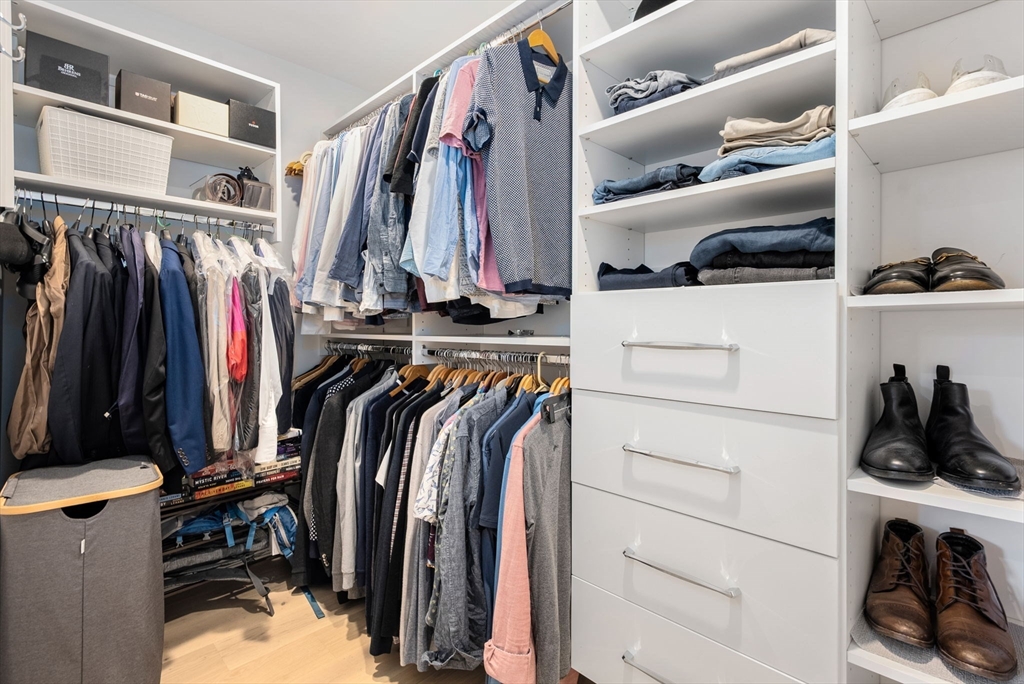
Walk-in closet with built-in white shelving, neatly hung clothes, and shoes.
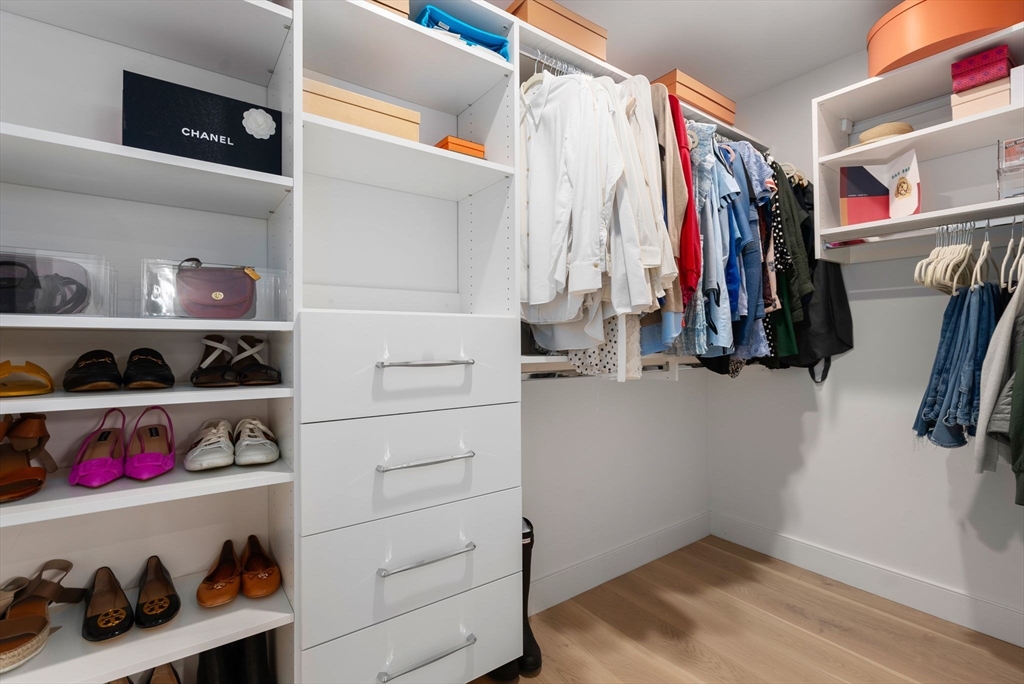
Walk-in closet with built-in drawers, hanging clothes, and shoes on open shelves.
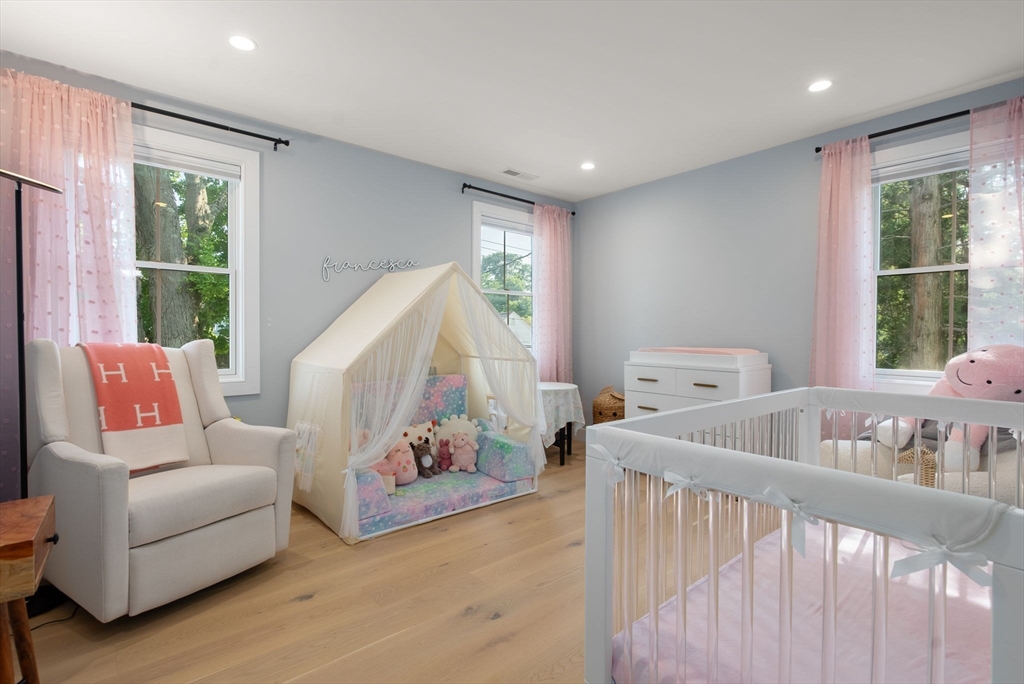
Nursery with a white crib, pink curtains, a canopy play tent, and the name Francesca on the wall.
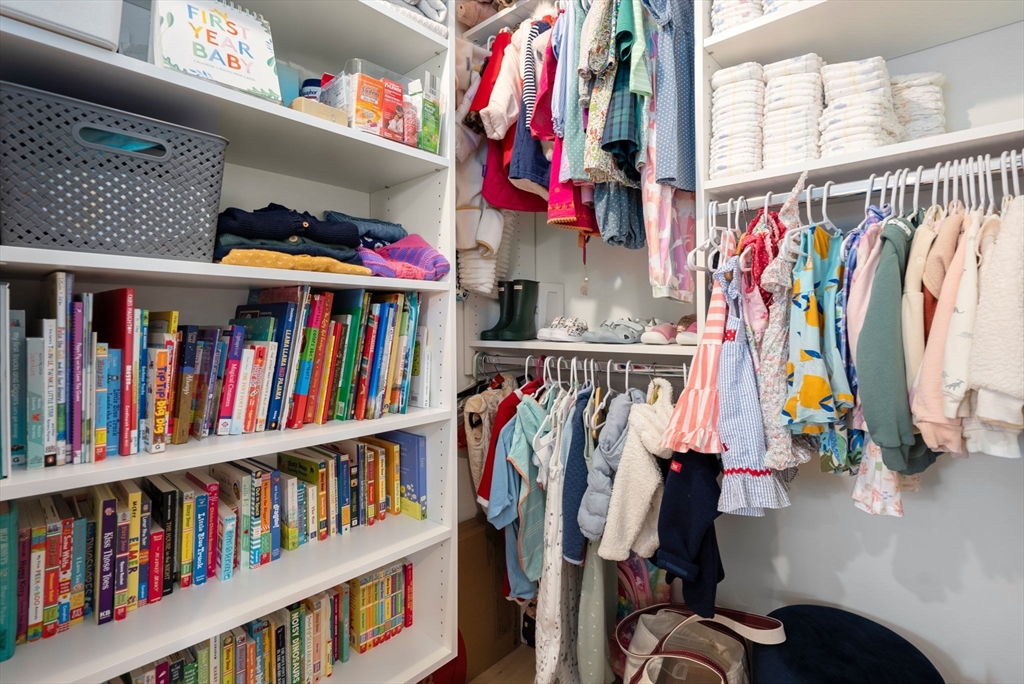
Walk-in closet with children's books, folded clothes, diapers, and colorful clothing on racks.
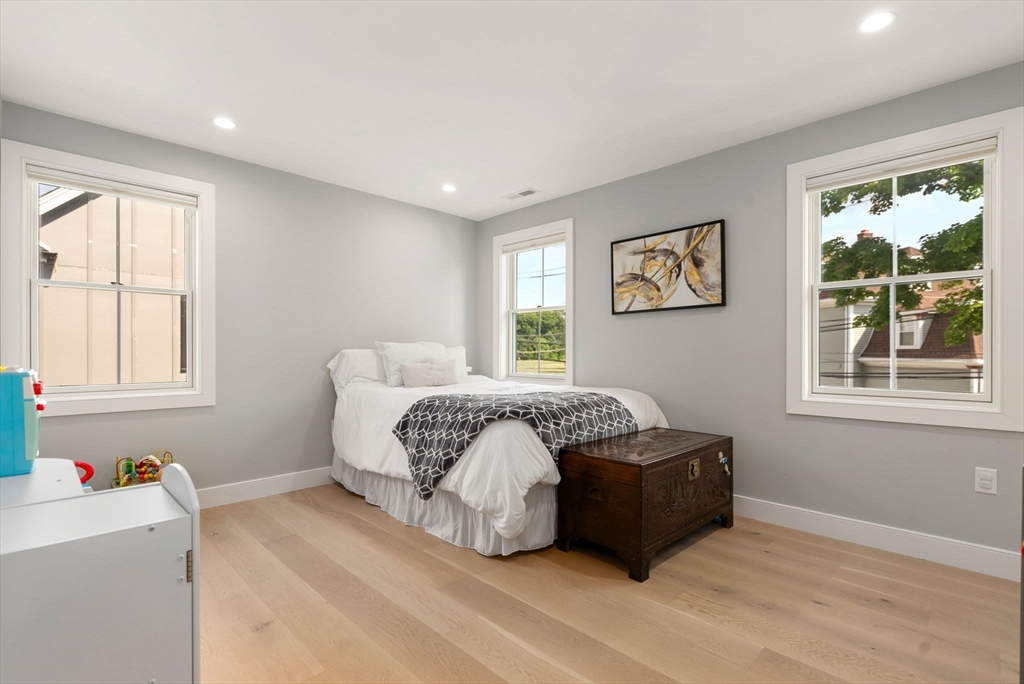
Staged bedroom with a white bed, dark patterned blanket, wooden chest, and three windows.
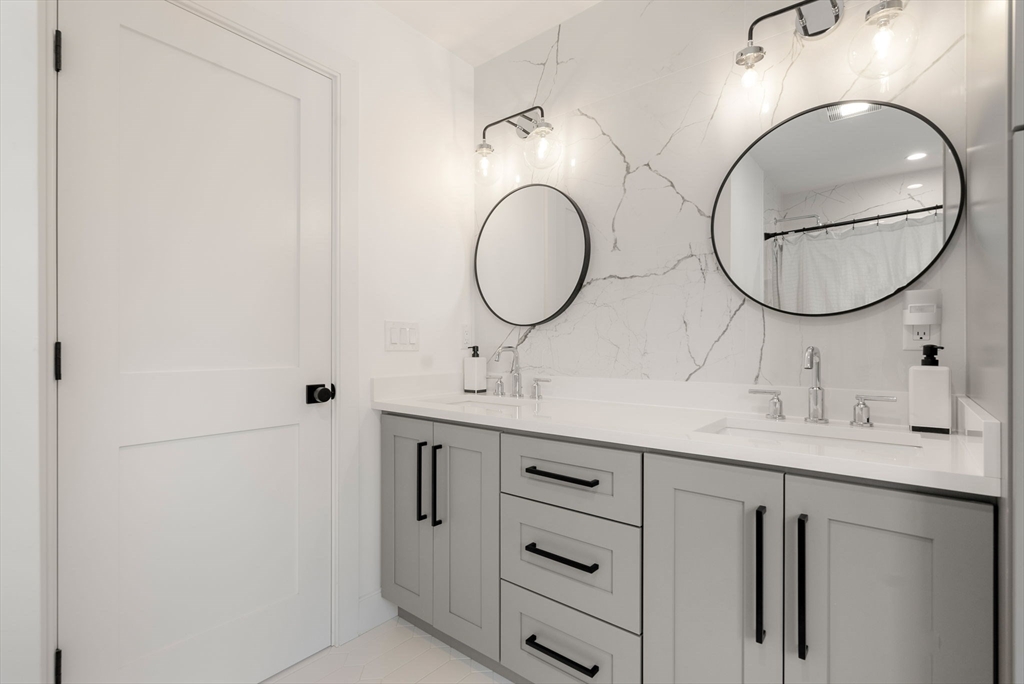
Bathroom with a gray double-sink vanity, round mirrors, and marble-look wall tile.
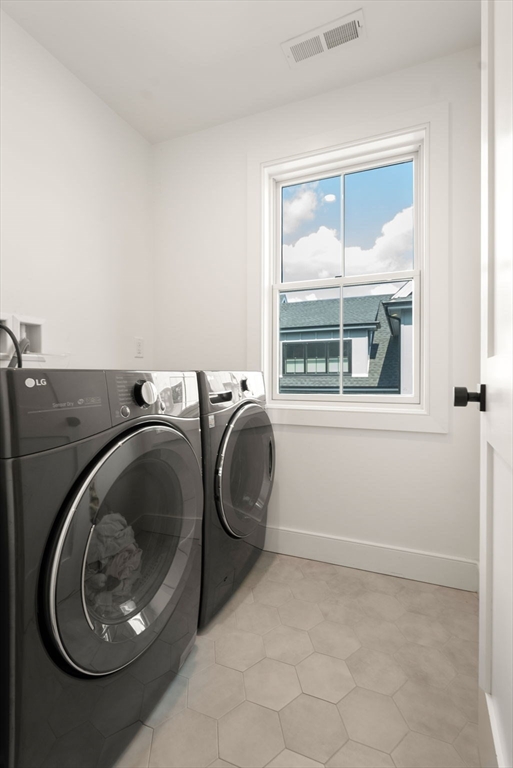
Laundry room with an LG washer and dryer beside a large window.
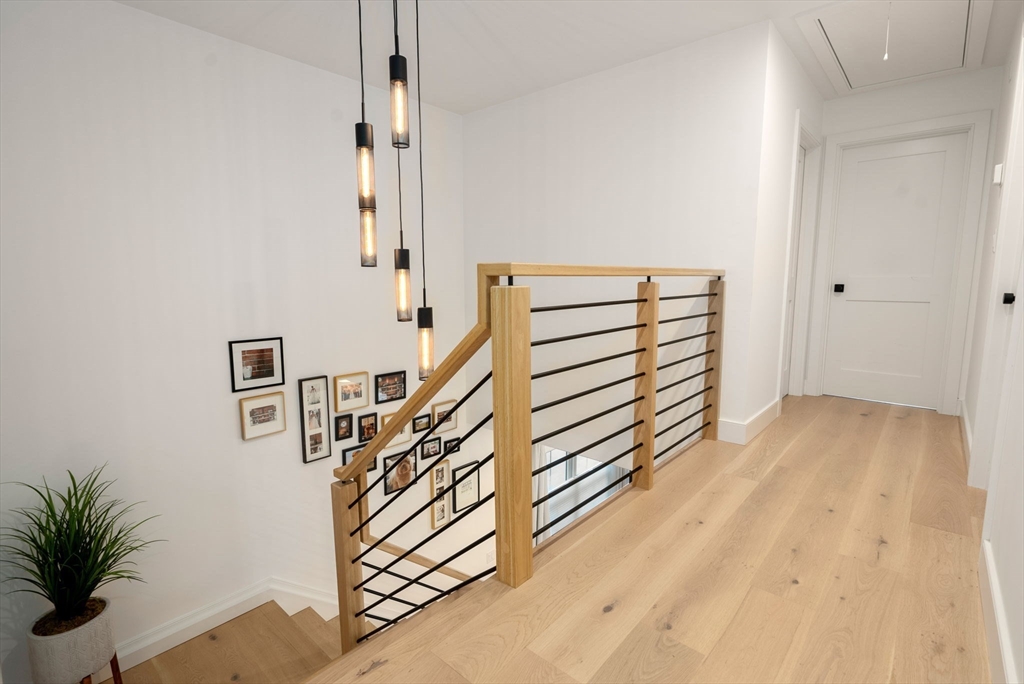
Upstairs hallway with pale wood floors, a gallery wall, and a staircase with wood-and-black metal railing.
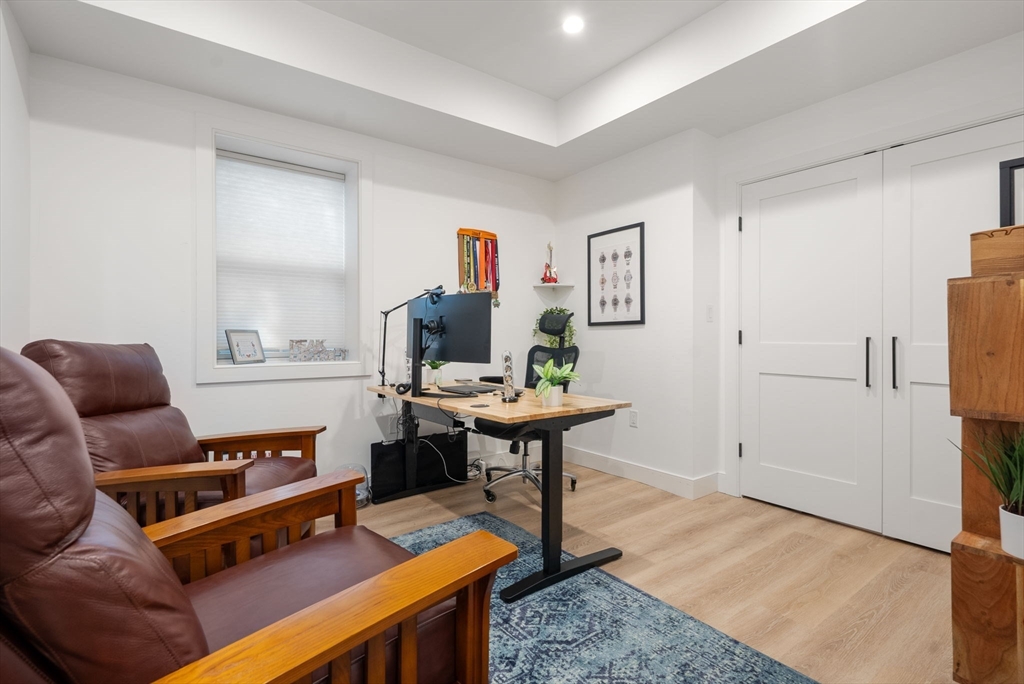
Home office with a standing desk, computer, leather armchairs, and patterned rug.
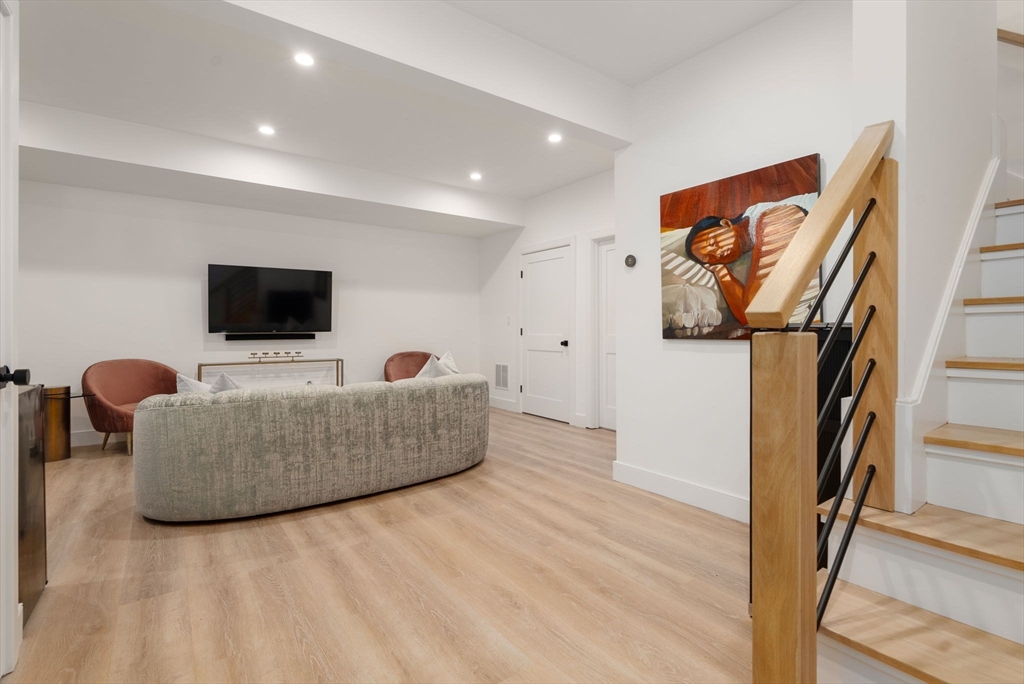
Living room with a curved gray sofa and staircase with a wood handrail and black balusters.
Living room with a curved gray sofa, rust-colored chair, and staircase.
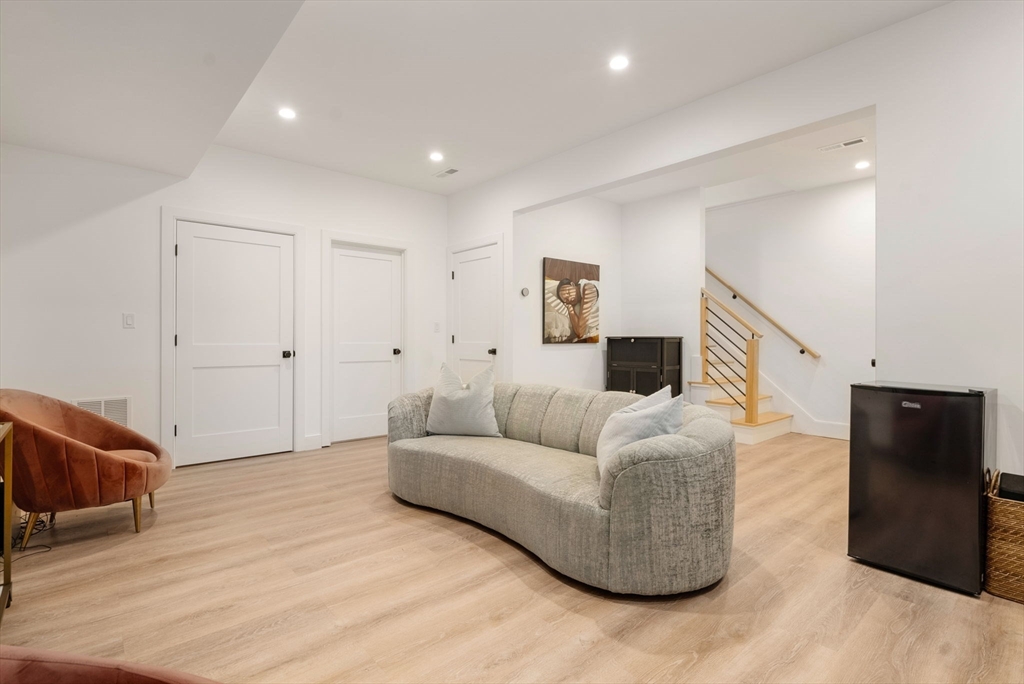
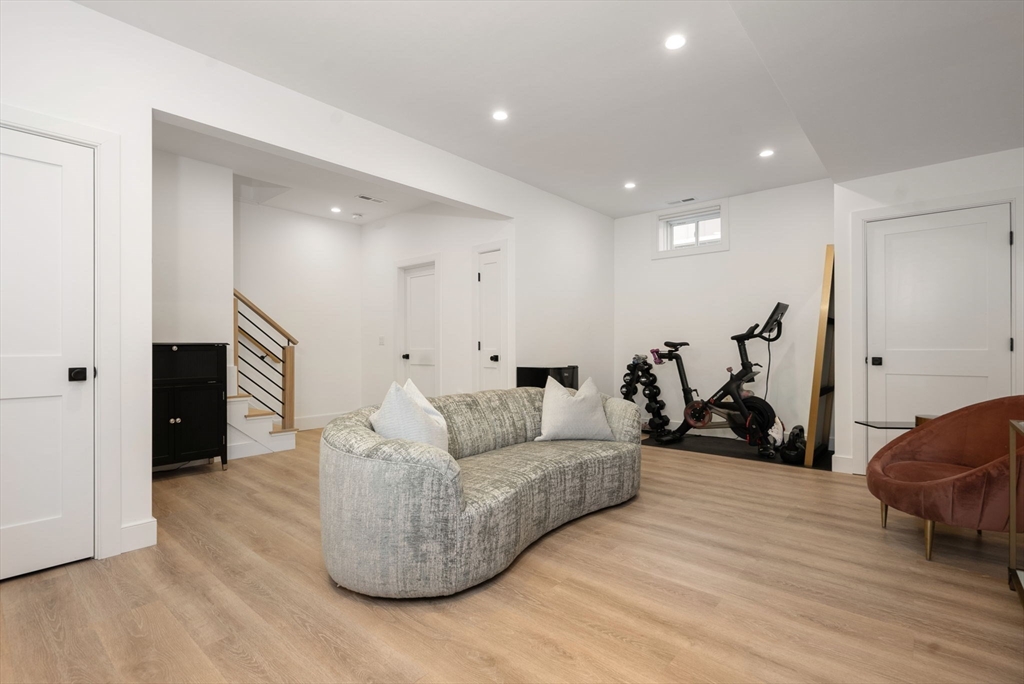
Recreation room with a curved gray sofa, exercise equipment, and stairs.
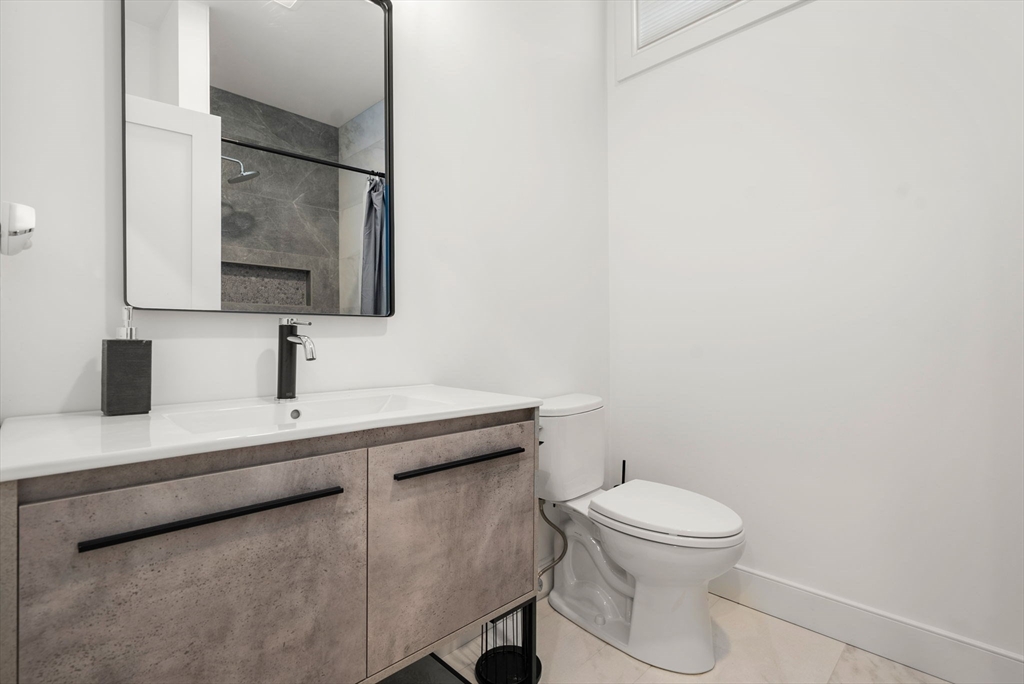
Bathroom with a gray vanity, black fixtures, and a mirror reflecting a dark tiled shower.
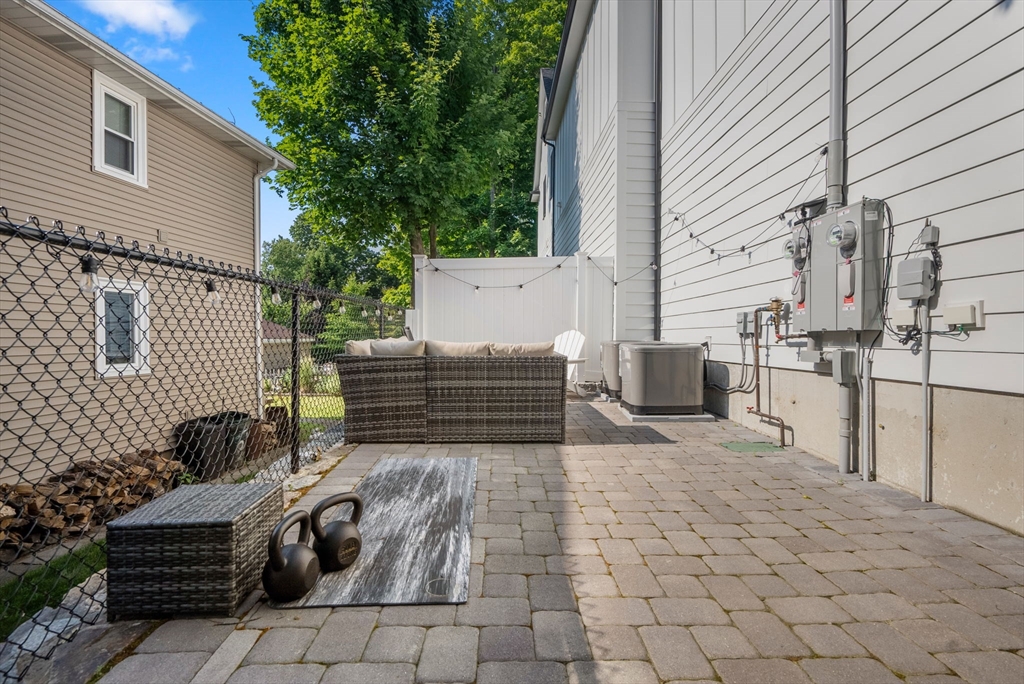
Paved side patio with wicker seating and kettlebells beside the house.
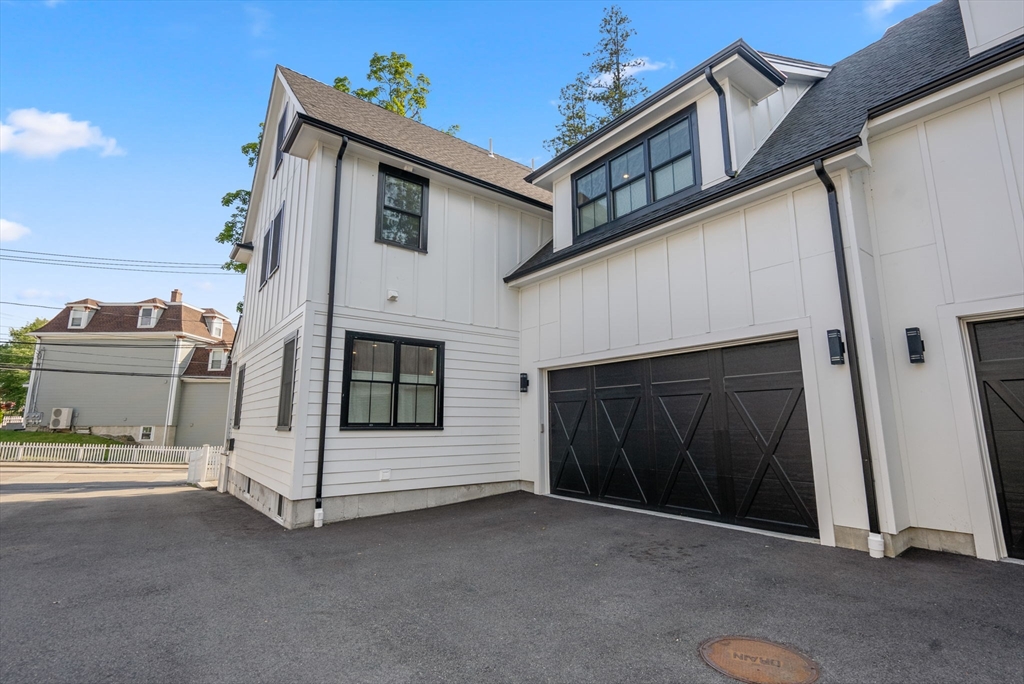
White multi-story home with black trim and a dark double garage door beside a paved driveway.
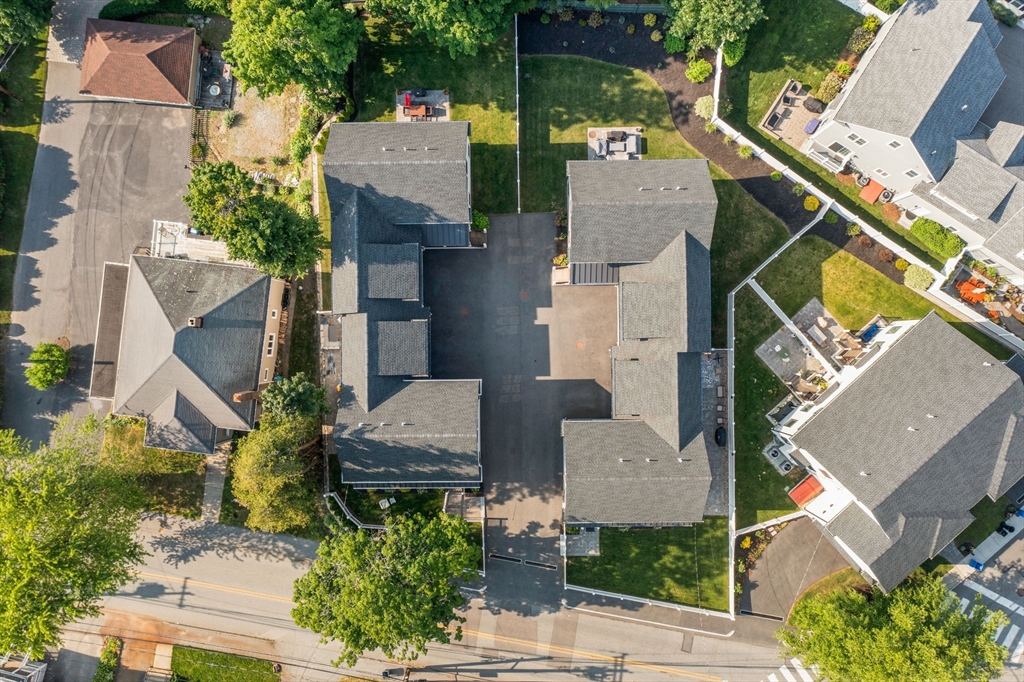
Aerial view of a residential property with connected roof sections surrounding a paved central area.
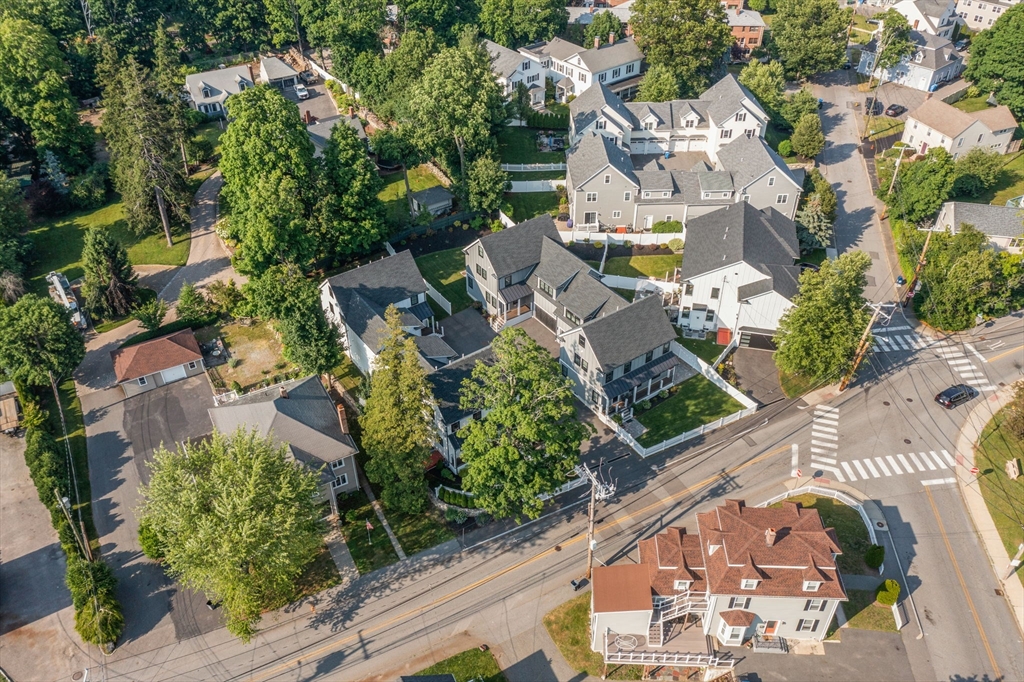
Aerial view of gray-roofed homes among trees beside a street intersection.
Aerial view of a neighborhood with a large sports field, surrounding homes, and a modern brick building.
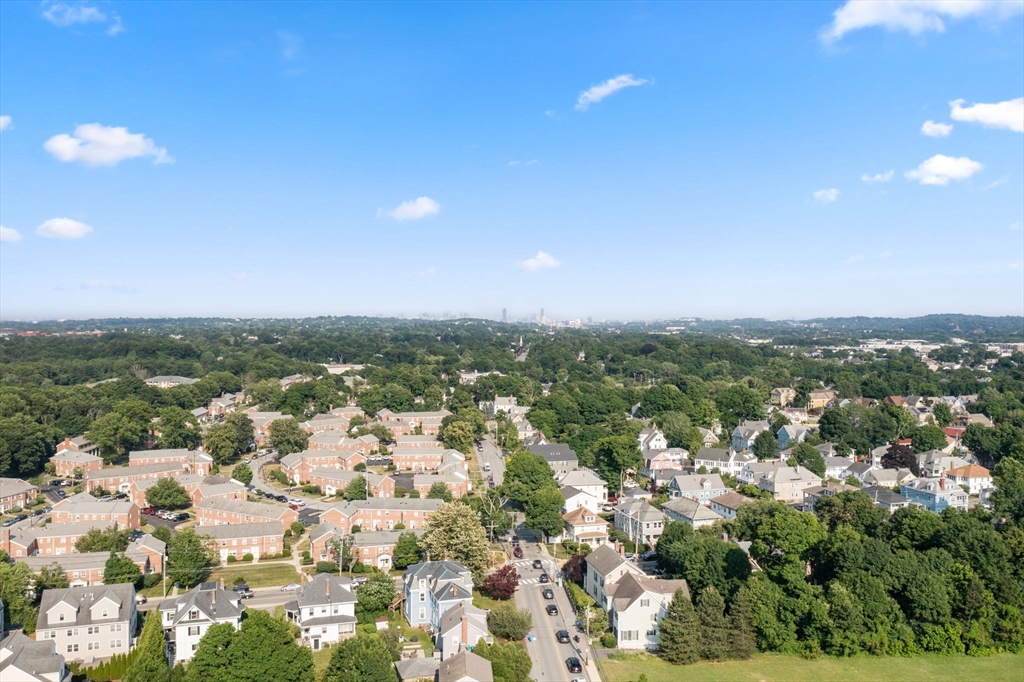
Aerial view of a leafy residential neighborhood with tree-lined streets and a distant skyline.
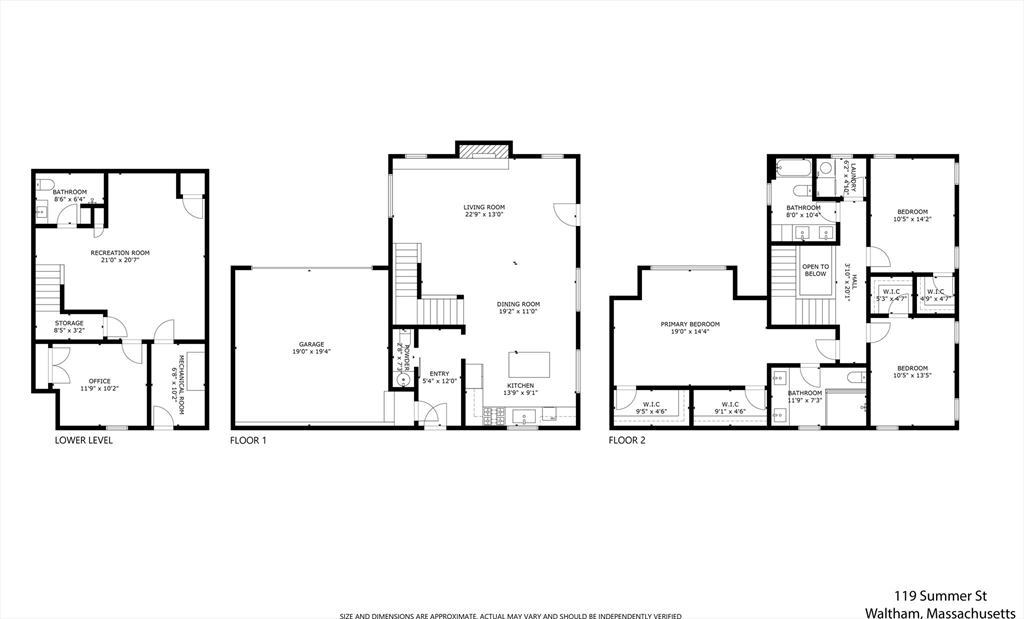
Three-level floor plan showing a garage, recreation room, living and dining areas, kitchen, and three bedrooms.
SEE ALL PHOTOS
White two-story house with a covered porch and picket fence, partly obscured by a large tree.
White two-story house with black-trimmed windows, a covered front porch, and a white picket fence.
White two-story home with a covered porch and white picket fence.
White home entrance with covered porch, dark railings, front steps, and picket fence.
Fenced lawn with white Adirondack chairs beside a modern home and flowering garden.
Open-plan living room with a gray sectional, dining area, white kitchen, and staircase.
Living room with a gray sectional, open staircase, and television above a linear fireplace.
Living room with a gray sectional, staircase gallery wall, and black fireplace feature wall.
Open-plan living room with a gray sectional, pale hardwood floors, and a wood-and-metal staircase.
Dining area with a black table and teal chairs, adjoining a living room with a fireplace.
Kitchen with a large wood island, four stools, white cabinetry, and stainless steel appliances.
Open-plan kitchen with a large white island, wood cabinetry, and stainless steel appliances.
Modern white kitchen with a large wood-paneled island, stainless steel appliances, and three bar stools.
Entryway with a built-in mudroom bench, coat hooks, storage cubbies, and patterned tile floor.
Entryway with patterned tile flooring, coat storage, and a white sliding barn door to the bathroom.
Light wood staircase with black metal balusters, a potted plant, and framed pictures on the wall.
Bedroom with a blue bed, geometric gray paneled wall, sloped ceiling, and light wood floors.
Bedroom with a blue bed and chair, black dresser, and high window with a pleated shade.
Bedroom with a blue upholstered bed and geometric accent wall beneath a sloped ceiling.
Bright bathroom with a white double vanity, illuminated mirror, marble-look tile, and leafy views through the window.
Modern walk-in shower with glass enclosure, marble-look tile, and matte black fixtures.
Walk-in closet with built-in white shelving, neatly hung clothes, and shoes.
Walk-in closet with built-in drawers, hanging clothes, and shoes on open shelves.
Nursery with a white crib, pink curtains, a canopy play tent, and the name Francesca on the wall.
Walk-in closet with children's books, folded clothes, diapers, and colorful clothing on racks.
Staged bedroom with a white bed, dark patterned blanket, wooden chest, and three windows.
Bathroom with a gray double-sink vanity, round mirrors, and marble-look wall tile.
Laundry room with an LG washer and dryer beside a large window.
Upstairs hallway with pale wood floors, a gallery wall, and a staircase with wood-and-black metal railing.
Home office with a standing desk, computer, leather armchairs, and patterned rug.
Living room with a curved gray sofa and staircase with a wood handrail and black balusters.
Living room with a curved gray sofa, rust-colored chair, and staircase.
Recreation room with a curved gray sofa, exercise equipment, and stairs.
Bathroom with a gray vanity, black fixtures, and a mirror reflecting a dark tiled shower.
Paved side patio with wicker seating and kettlebells beside the house.
White multi-story home with black trim and a dark double garage door beside a paved driveway.
Aerial view of a residential property with connected roof sections surrounding a paved central area.
Aerial view of gray-roofed homes among trees beside a street intersection.
Aerial view of a neighborhood with a large sports field, surrounding homes, and a modern brick building.
Aerial view of a leafy residential neighborhood with tree-lined streets and a distant skyline.
Three-level floor plan showing a garage, recreation room, living and dining areas, kitchen, and three bedrooms.
Sold

119 Summer Street # 1

119 Summer Street # 1, Waltham, MA 02452

$1,275,000
This is the one you have been waiting for! Come and marvel at this magnificent new construction home that has been built to the highest standards with no expense spared. Incredible floor-plan with soaring ceilings and wide plank oak flooring throughout. On the main level you will find a stunning chef's kitchen with designer appliances and custom cabinetry seamlessly flowing to the dinning & living room. TWO car heated garage is located just 3 steps from the over-sized mudroom & 1/2 Bath. On the upper floor you will find a primary suite of dreams complete with spa like bath and TWO walk-in closets. Rounding out the upper floor are two spacious guest rooms each with their own walk-in closet plus double vanity guest bath. The lower level has incredible light and high ceilings boasting a flex space perfect for a family room or home gym, plus the 4th bedroom & an additional full bath. Outside you will find a lovely stone patio & fenced yard. 100% owner occupied association. Do not miss out!

4
beds

4
baths

3,200 Sq.Ft. LIVING AREA

James Brasco

James Brasco

Features & Amenities

Interior

  • total bedrooms4
  • Total bathrooms4
  • full bathrooms3
  • half bathroom1
  • Laundry room Flooring - Stone/Ceramic Tile, Second Floor, In Unit
  • Flooring Tile, Marble, Hardwood, Flooring - Stone/Ceramic Tile
  • APPLIANCES Range, Dishwasher, Trash Compactor, Refrigerator, Washer, Dryer
  • other interior Features Bathroom - Full, Bathroom

Area & Lot

  • Status Sold
  • Date Sold July 26, 2024
  • Living Area3,200 Sq.Ft.
  • Total Area3,200 Sq.Ft.
  • MLS® ID73255012
  • TypeCondo
  • YEAR BUILT2021
  • NeighborhoodWaltham
  • Elementary SchoolPlympton
  • Middle SchoolMcdevitt
  • High SchoolWaltham High

Exterior

  • STORIES3
  • Garage Space2.0
  • water SourcePublic
  • utilitiesfor Gas Range
  • roofShingle
  • parkingAttached, Heated Garage, Assigned, Paved
  • HEAT TYPECentral
  • AIR CONDITIONINGCentral Air
  • sewerPublic Sewer
  • Disability FeaturesNo
  • other exterior FeaturesPatio, Covered Patio/Deck, Professional Landscaping, Sprinkler System

Financial

  • Sales Price$1,275,000
  • Real Estate Tax $8,838/yr
  • HOA $338/mo
  • Zoning CD

Waltham

Explore

Work With James

As part of the largest real estate organization in the world today, and with offices locally in Boston, Newton and Weston MA., I have access to a vast array of exceptional and cutting-edge tools and technology to assist you in meeting your real estate goals. I look forward to assisting you further and ask that you please contact me today for further information.

Follow Me on Instagram