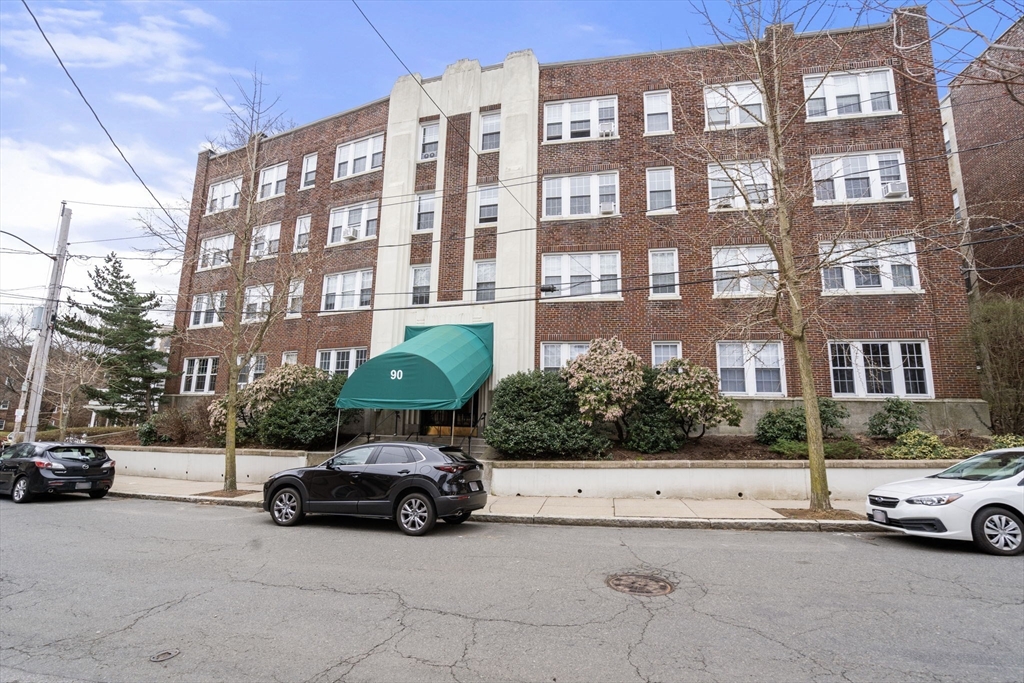
Red-brick apartment building with a green entrance awning marked 90.
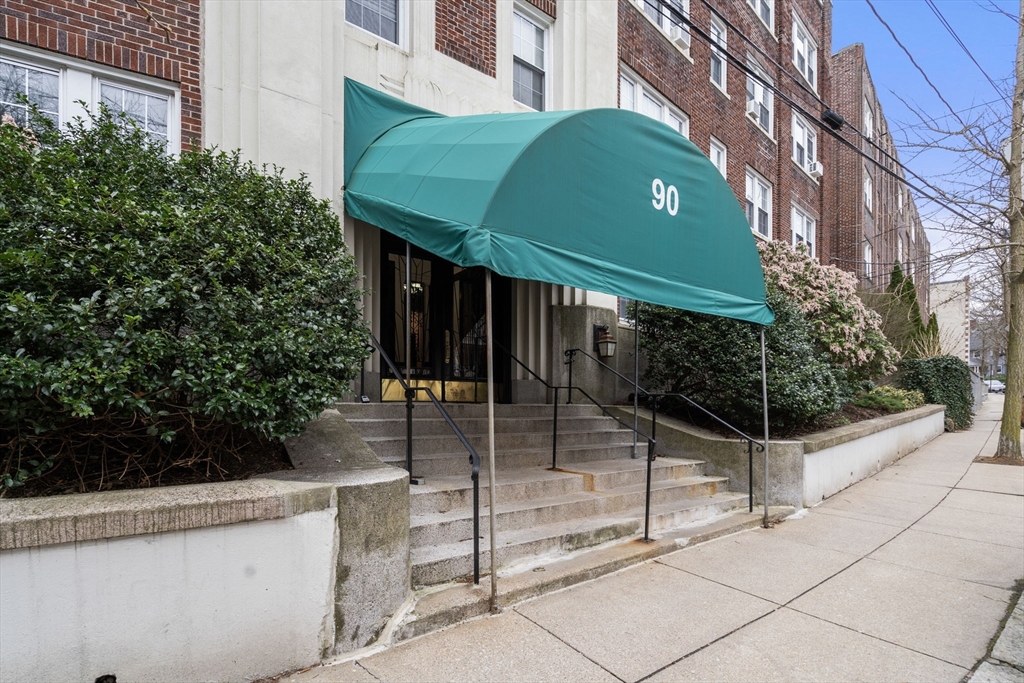
Brick apartment entrance with a teal 90 awning, concrete steps, and black railings.
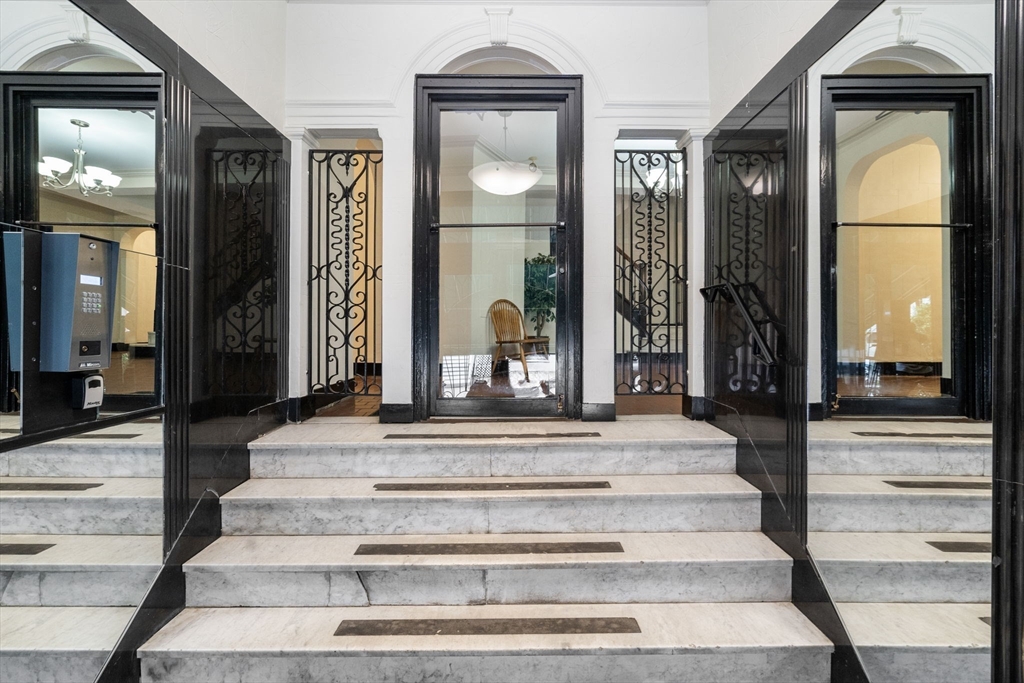
Building entrance lobby with marble steps, black-framed glass doors, and ornate iron grilles.
Living room with pale blue walls, hardwood floors, and large front windows.
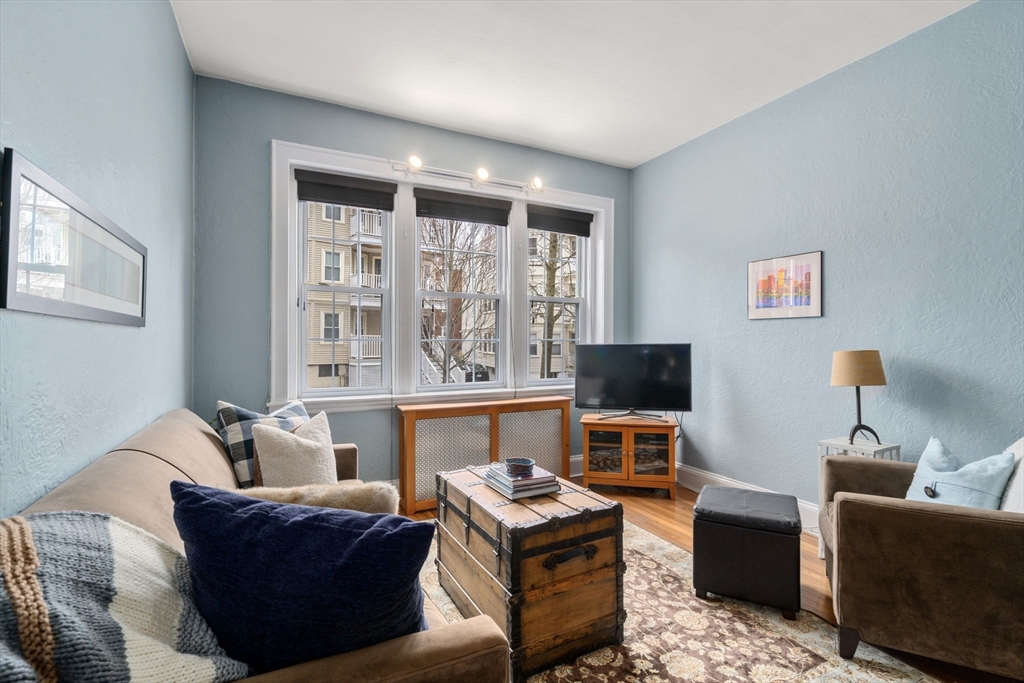
Living room with pale blue walls, three large windows, a beige sofa, and a trunk coffee table.
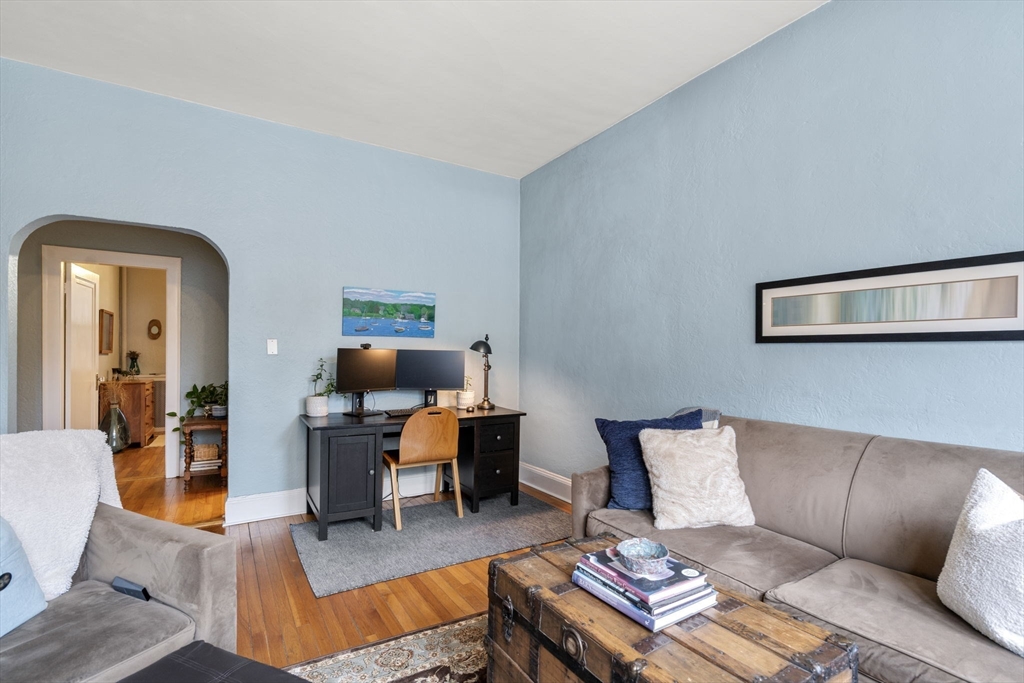
Living room with blue walls, hardwood floors, gray sofas, and a desk in the corner.
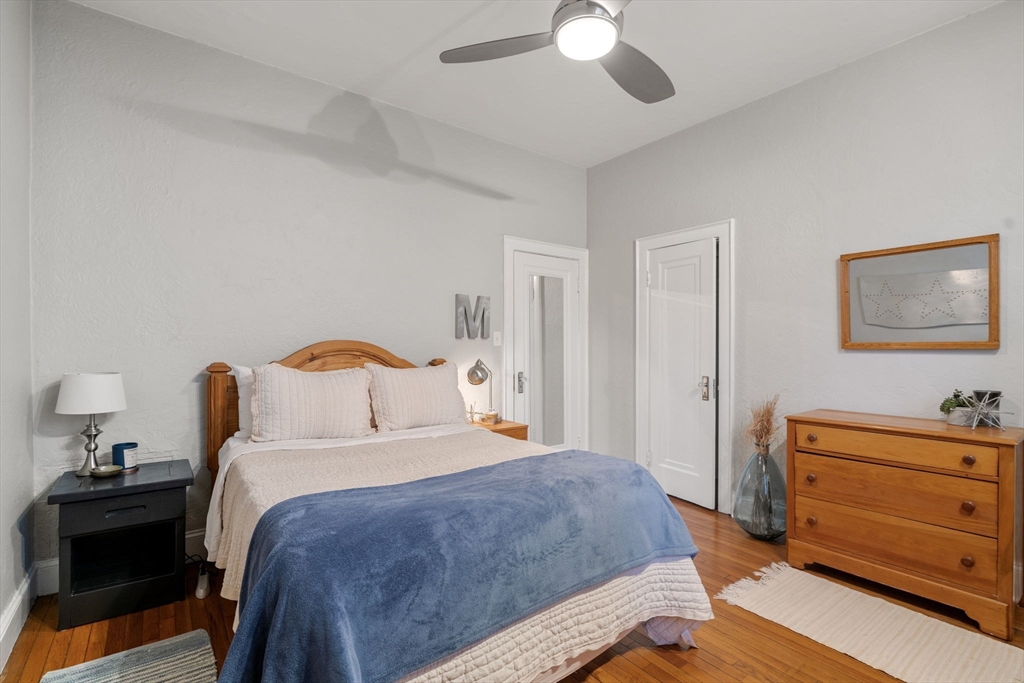
Bedroom with a wood-framed bed, blue blanket, hardwood floors, and wooden dresser.
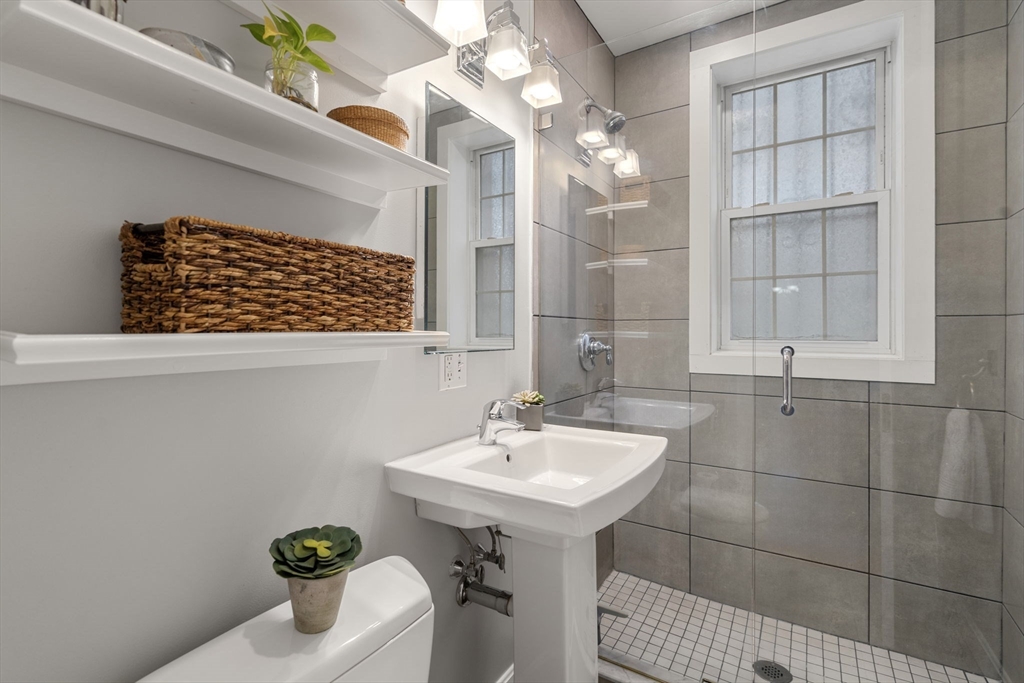
Bathroom with a pedestal sink, gray tiled walk-in shower, and window.
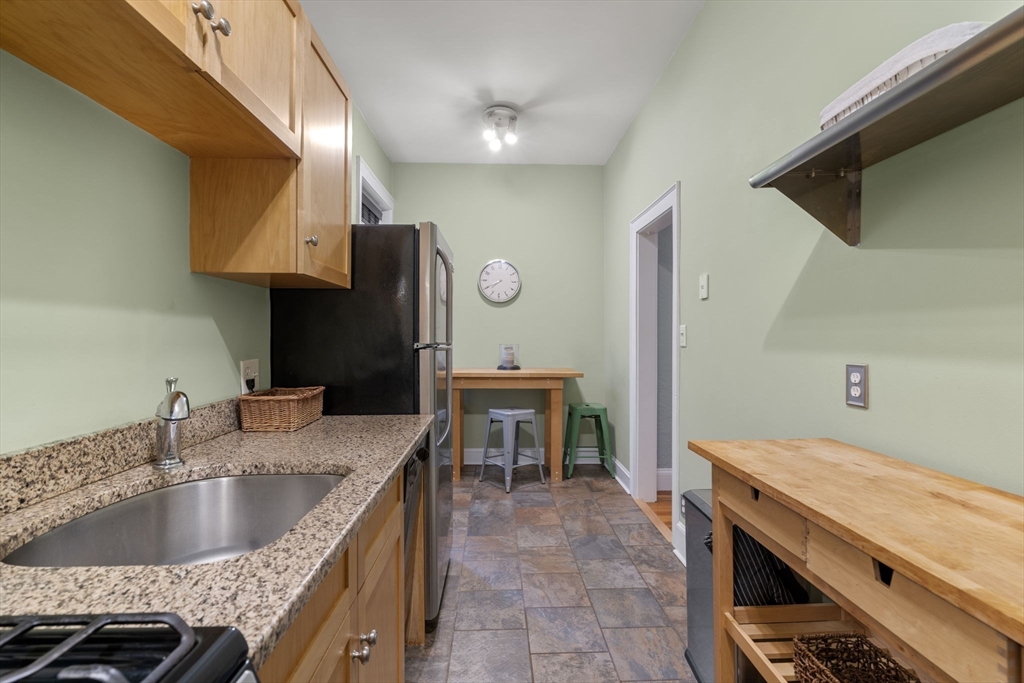
Kitchen with light wood cabinets, granite counters, stainless steel range, and butcher-block worktable.
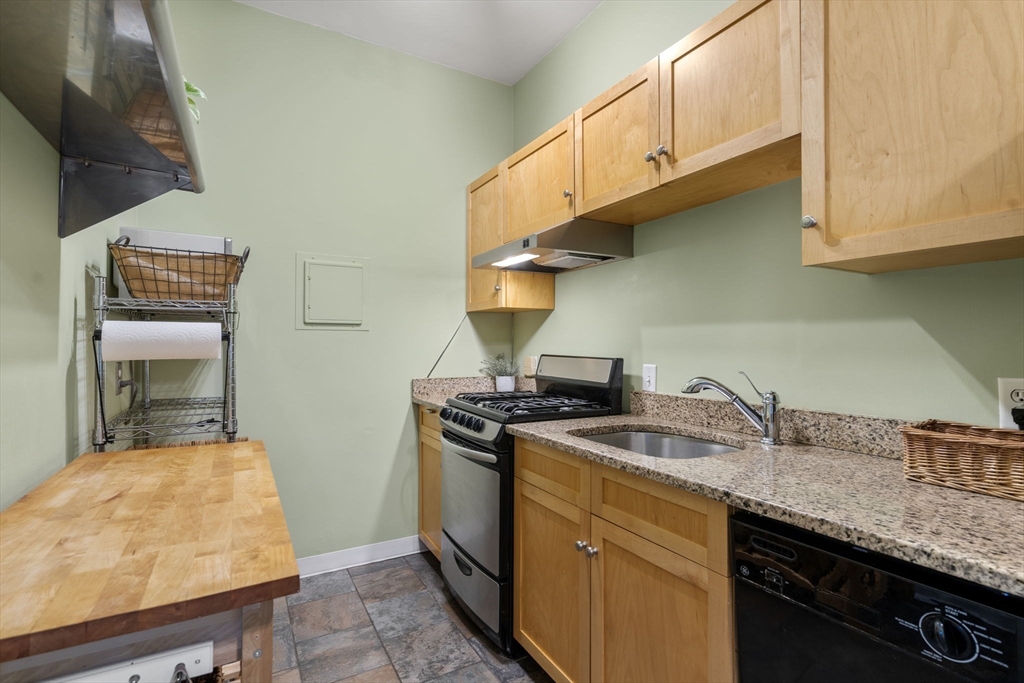
Narrow kitchen with pale green walls, wood cabinetry, granite counters, and a black refrigerator.
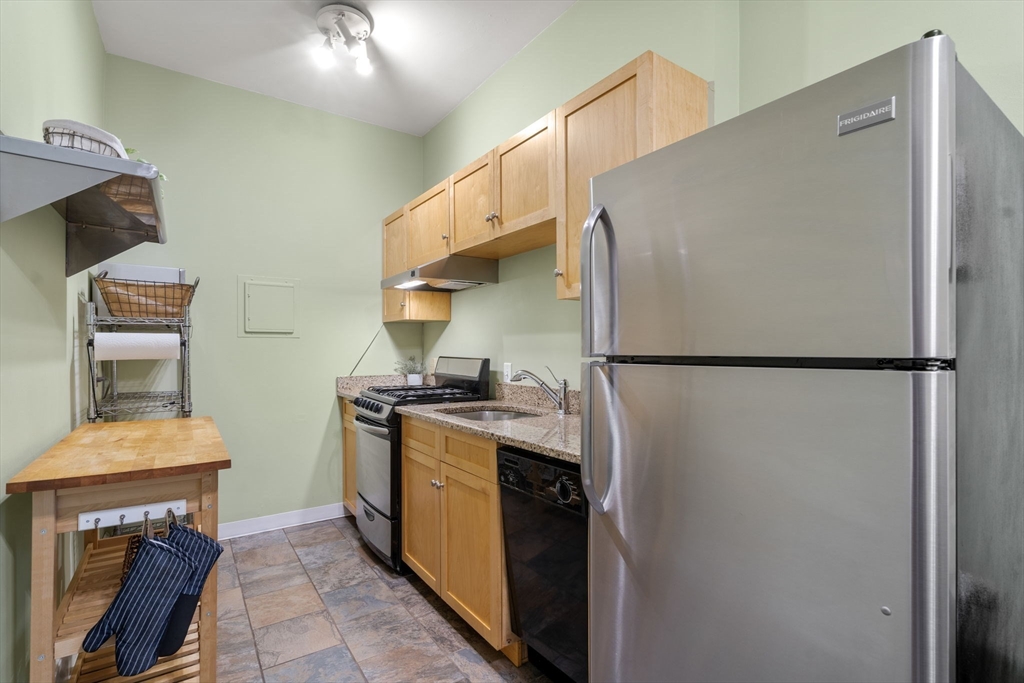
Kitchen with light wood cabinets, stainless steel appliances, and a butcher-block worktable.
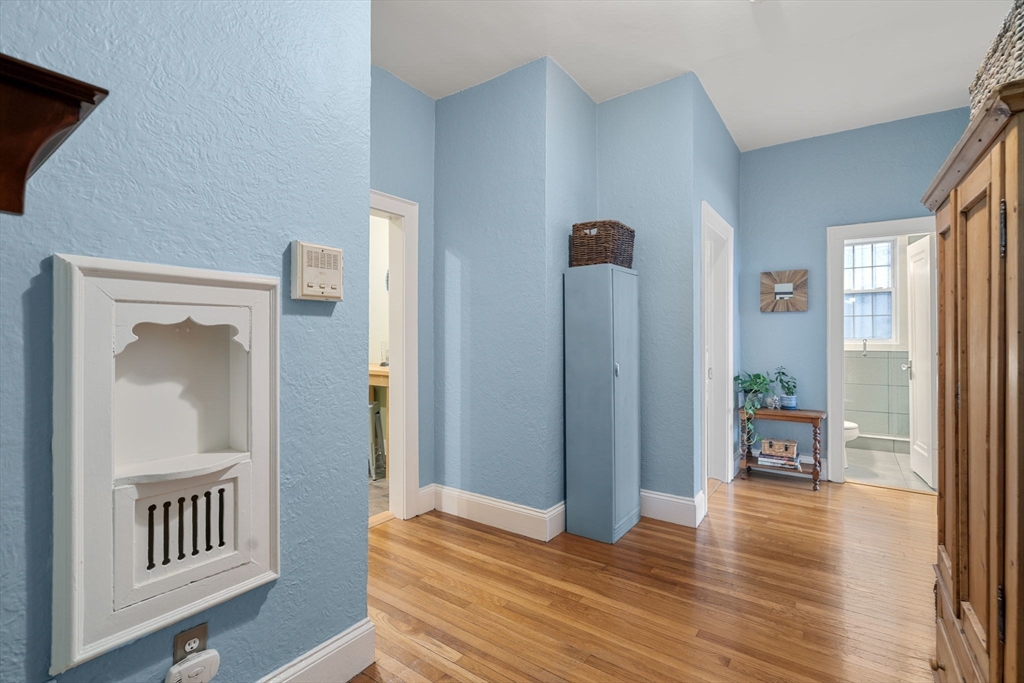
Blue hallway with hardwood floors, a narrow cabinet, and an open doorway to a bathroom.
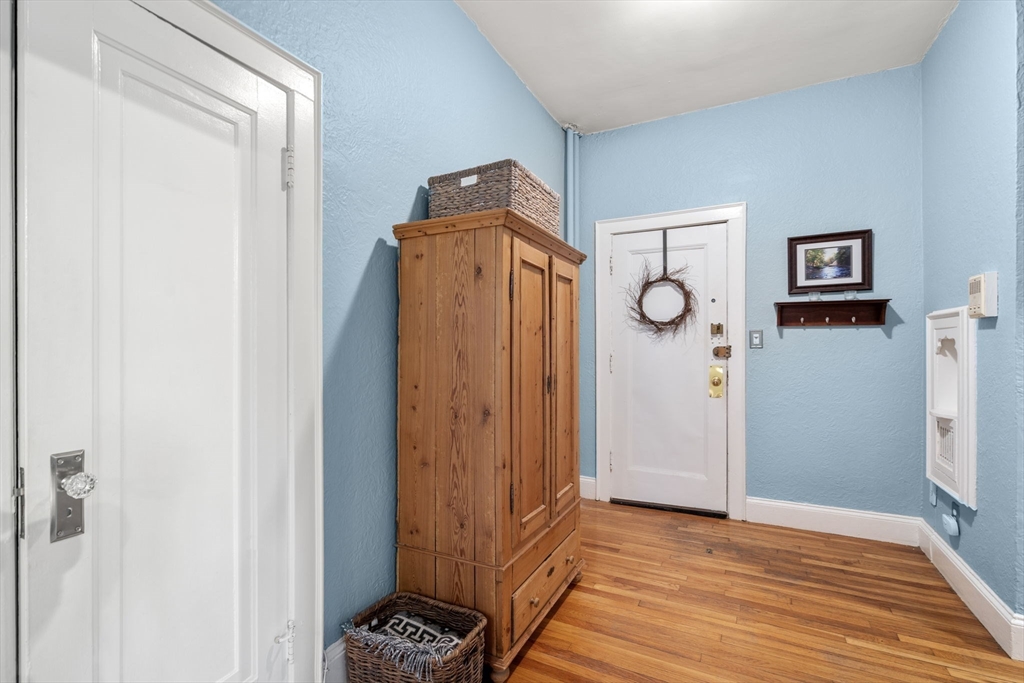
Entry hall with blue walls, hardwood floors, and a tall wooden wardrobe.
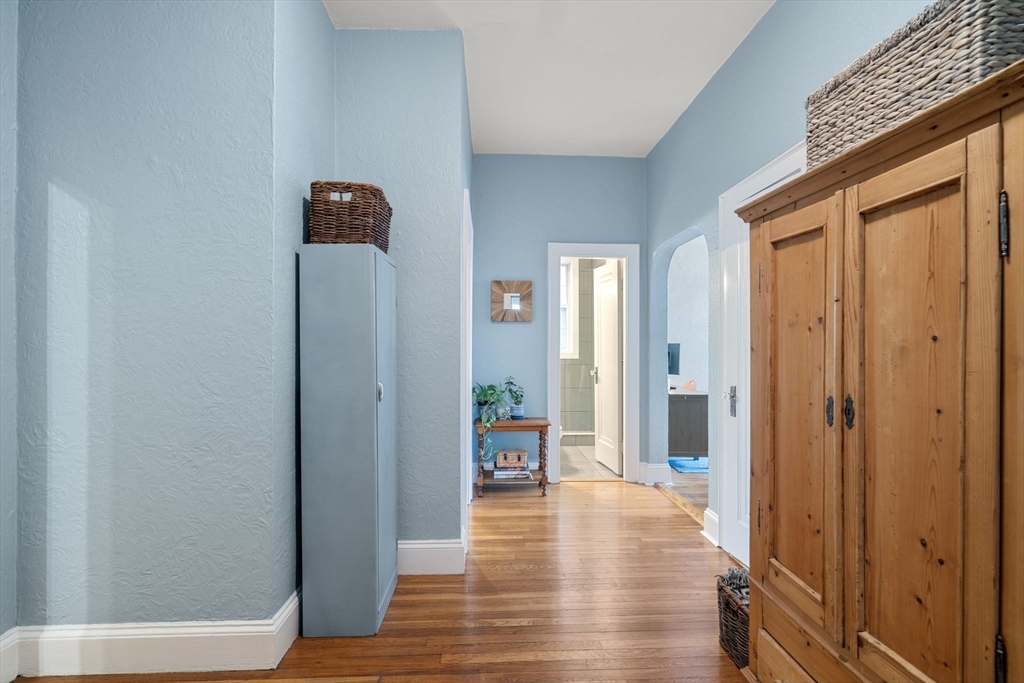
Hallway with pale blue walls, hardwood floors, and a large wooden armoire.
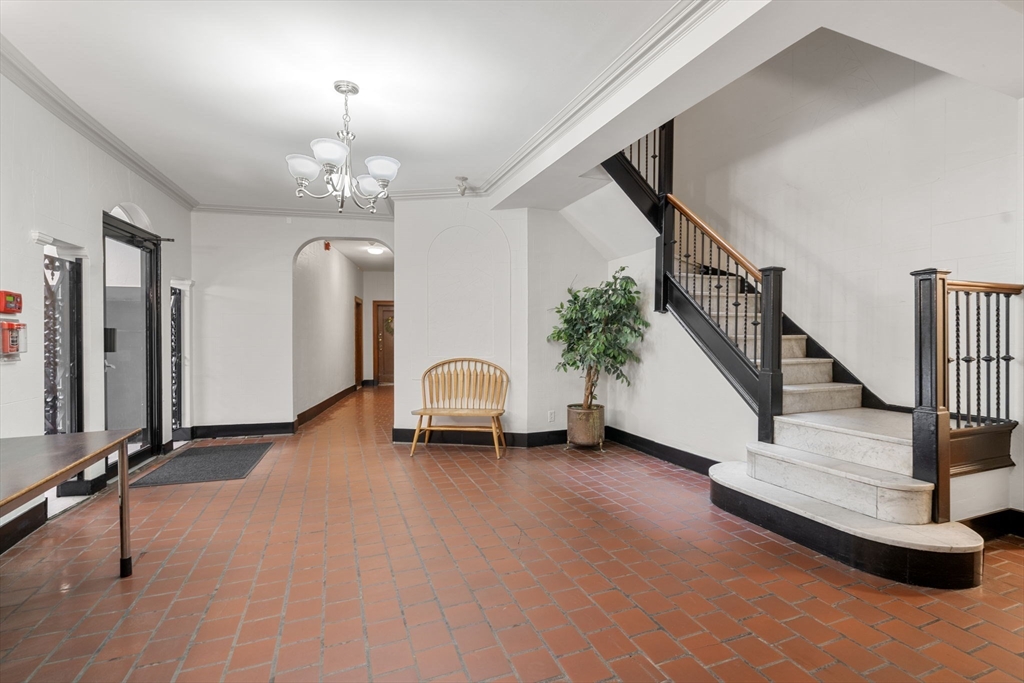
Residential lobby with terracotta tile floors and a curved stone staircase with dark railings.
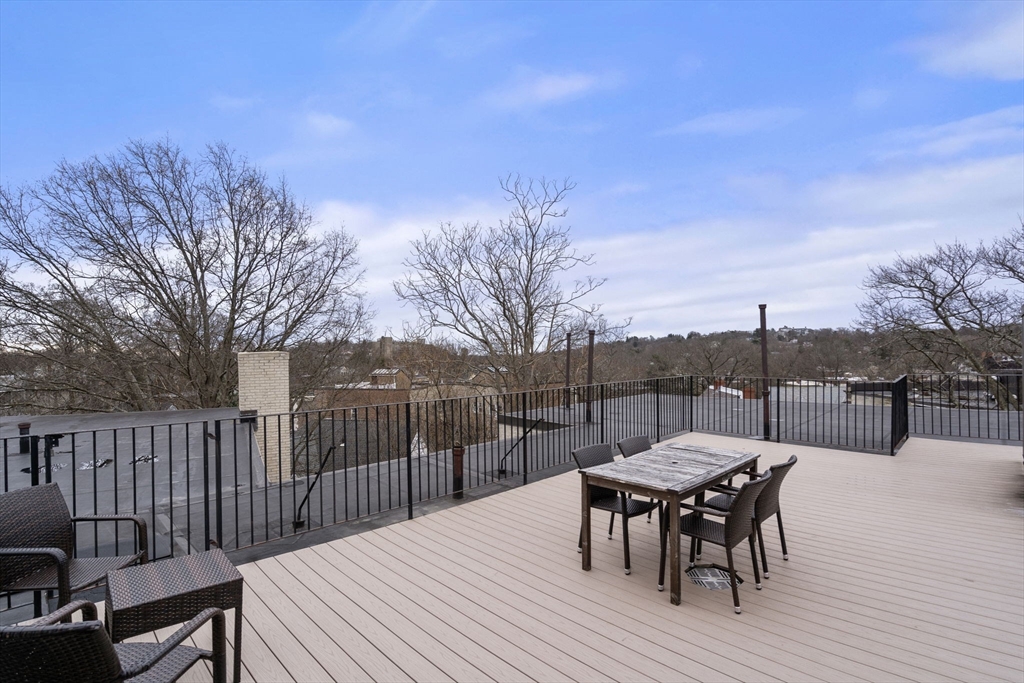
Rooftop deck with wicker seating, a dining table, and views of leafless trees and neighboring rooftops.
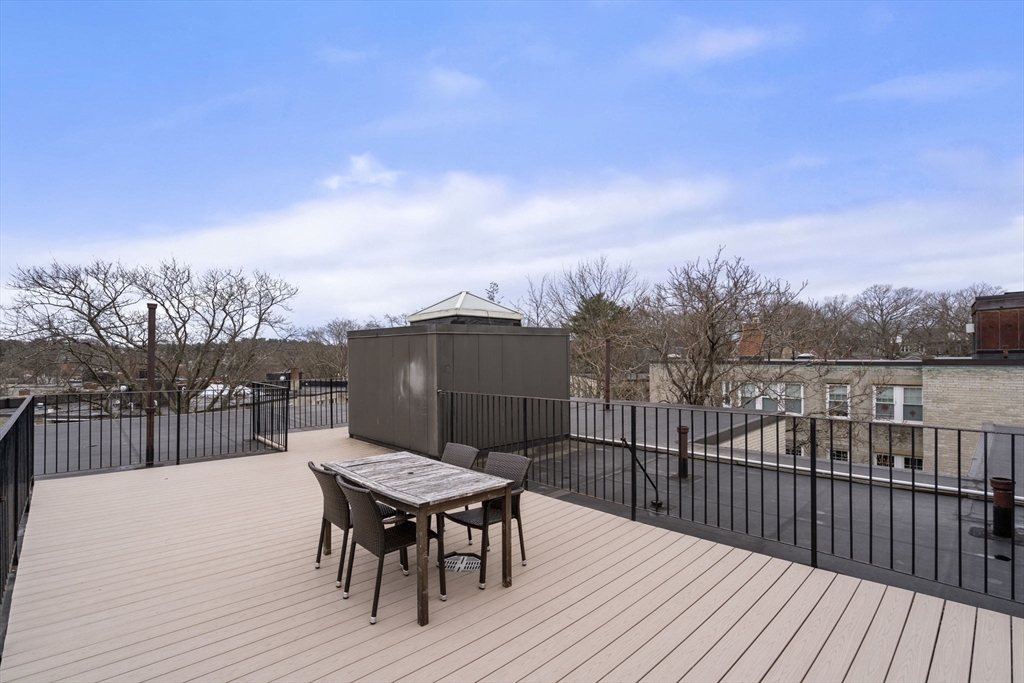
Rooftop deck with a weathered dining table, black railings, and views of neighboring rooftops and bare trees.
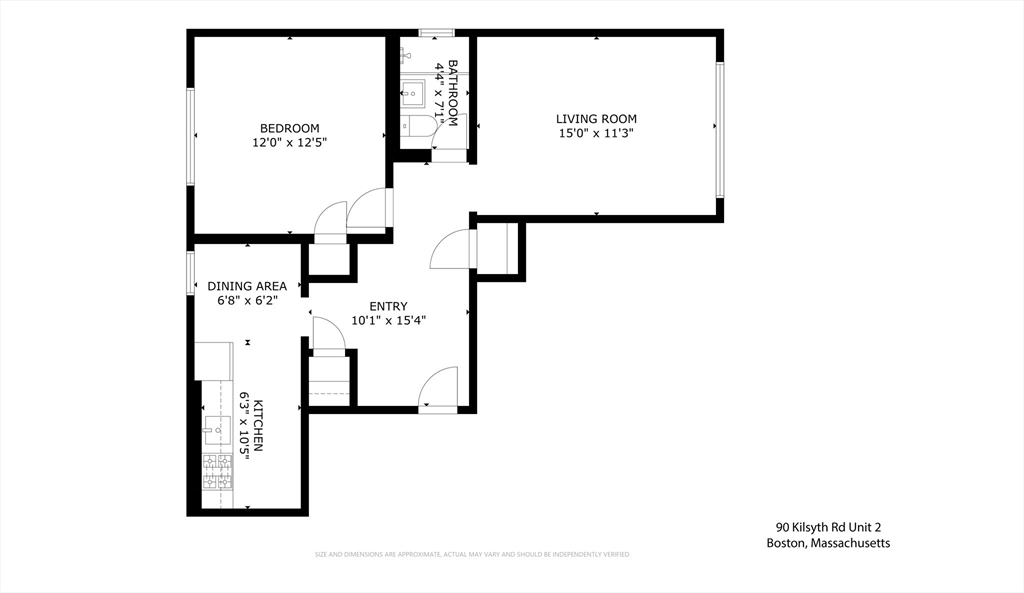
Floor plan showing a bedroom, bathroom, living room, dining area, kitchen, and entry.
SEE ALL PHOTOS
Red-brick apartment building with a green entrance awning marked 90.
Brick apartment entrance with a teal 90 awning, concrete steps, and black railings.
Building entrance lobby with marble steps, black-framed glass doors, and ornate iron grilles.
Living room with pale blue walls, hardwood floors, and large front windows.
Living room with pale blue walls, three large windows, a beige sofa, and a trunk coffee table.
Living room with blue walls, hardwood floors, gray sofas, and a desk in the corner.
Bedroom with a wood-framed bed, blue blanket, hardwood floors, and wooden dresser.
Bathroom with a pedestal sink, gray tiled walk-in shower, and window.
Kitchen with light wood cabinets, granite counters, stainless steel range, and butcher-block worktable.
Narrow kitchen with pale green walls, wood cabinetry, granite counters, and a black refrigerator.
Kitchen with light wood cabinets, stainless steel appliances, and a butcher-block worktable.
Blue hallway with hardwood floors, a narrow cabinet, and an open doorway to a bathroom.
Entry hall with blue walls, hardwood floors, and a tall wooden wardrobe.
Hallway with pale blue walls, hardwood floors, and a large wooden armoire.
Residential lobby with terracotta tile floors and a curved stone staircase with dark railings.
Rooftop deck with wicker seating, a dining table, and views of leafless trees and neighboring rooftops.
Rooftop deck with a weathered dining table, black railings, and views of neighboring rooftops and bare trees.
Floor plan showing a bedroom, bathroom, living room, dining area, kitchen, and entry.
Sold

90 Kilsyth Road # 2

90 Kilsyth Road # 2, Boston, MA 02135

$470,000
This is the one you have been waiting for! Immaculate and updated spacious one bedroom condominium located steps to all the Brighton & Brookline have to offer. This high 1st floor corner unit has gleaming hardwood floors and high ceilings throughout. Open and flexible floor-plan affords multiple work from home options, spacious entertaining space and an updated eat-in kitchen complete with updated cabinetry, granite counters and gas cooking! Some additional notable features include large updated windows throughout, 3 large closets and spacious foyer. Professionally managed boutique building features common laundry, exclusive extra storage, interior bike storage plus elevator to common roof deck! Easy access to B, C and D MBTA train lines. Located steps from the Brookline town line. Do not miss out on this one!

1
bed

1
bath

639 Sq.Ft. LIVING AREA

James Brasco

James Brasco

Features & Amenities

Interior

  • total bedrooms1
  • Total bathroom1
  • full bathroom1
  • Laundry room Common Area, In Building
  • Flooring Tile, Hardwood, Flooring - Hardwood
  • APPLIANCES Range, Dishwasher, Disposal, Refrigerator
  • other interior Features Closet, Entrance Foyer

Area & Lot

  • Status Sold
  • Date Sold May 3, 2024
  • Living Area639 Sq.Ft.
  • Total Area639 Sq.Ft.
  • MLS® ID73220105
  • TypeCondo
  • YEAR BUILT1950
  • NeighborhoodBrighton
  • Elementary SchoolBps
  • Middle SchoolBps
  • High SchoolBps

Exterior

  • STORIES1
  • water SourcePublic
  • utilitiesfor Gas Range
  • roofRubber
  • HEAT TYPESteam
  • AIR CONDITIONINGWindow Unit(s)
  • sewerPublic Sewer
  • Disability FeaturesNo
  • HOA AmenitiesHot Water, Laundry, Elevator(s)

Financial

  • Sales Price$470,000
  • Real Estate Tax $605/yr
  • HOA $437/mo
  • Zoning CD

Brighton

Explore

Work With James

As part of the largest real estate organization in the world today, and with offices locally in Boston, Newton and Weston MA., I have access to a vast array of exceptional and cutting-edge tools and technology to assist you in meeting your real estate goals. I look forward to assisting you further and ask that you please contact me today for further information.

Follow Me on Instagram