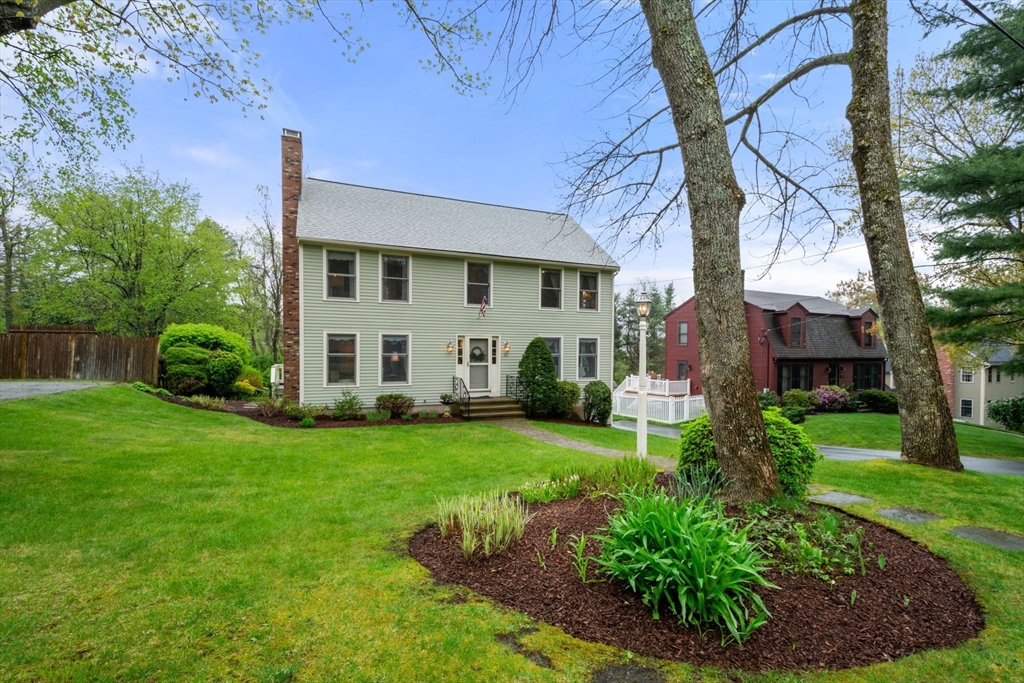
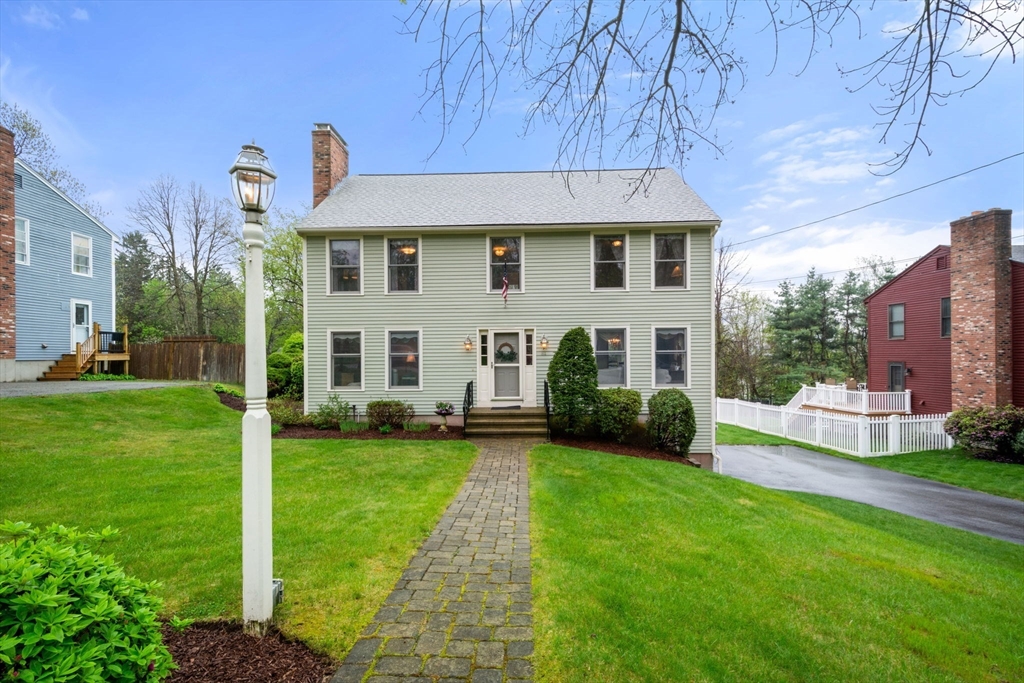
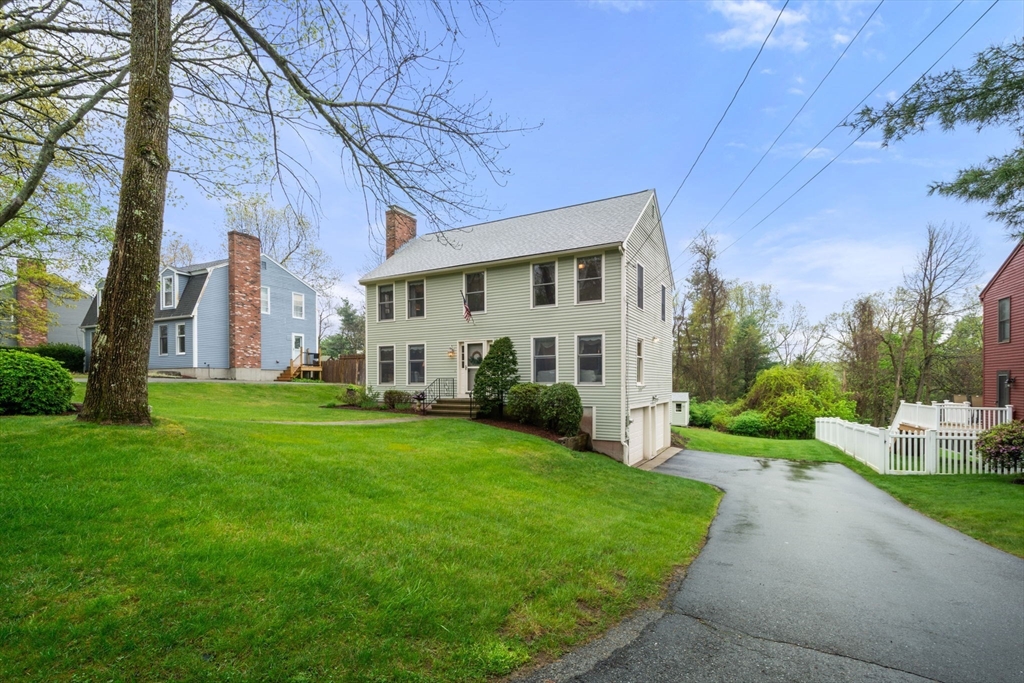
Pale green two-story house with a brick chimney, broad lawn, and landscaped garden beds.
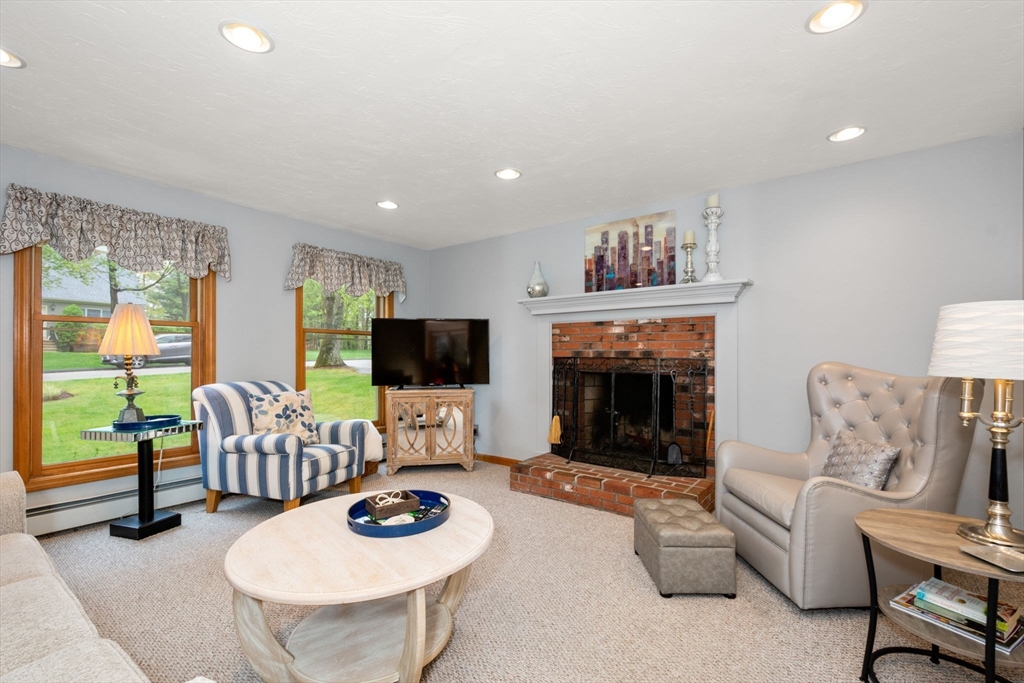
Living room with a brick fireplace and wood-trimmed windows overlooking a lawn.
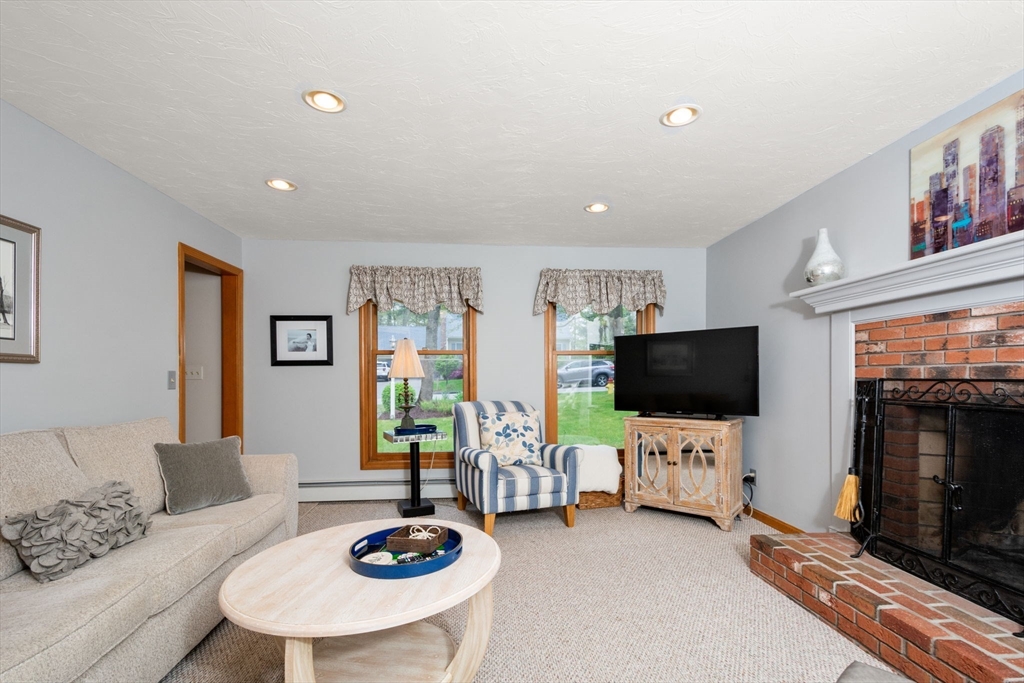
Furnished living room with a brick fireplace, beige sofa, and two windows.
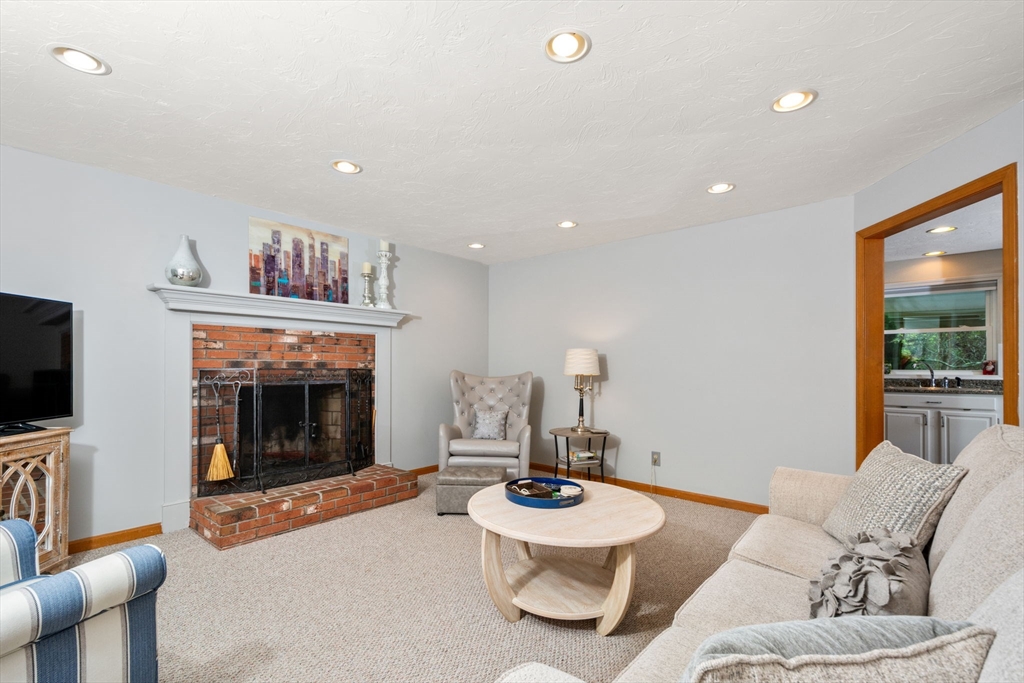
Living room with a brick fireplace, beige seating, and a doorway to the kitchen.
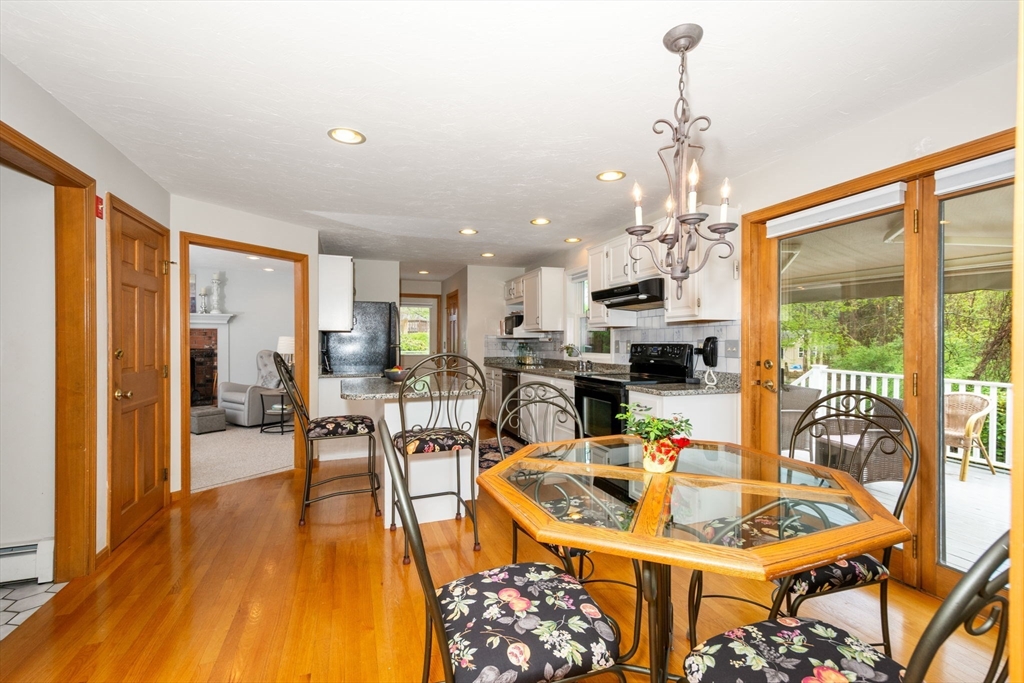
Dining area with a glass-top table, floral-cushioned chairs, and sliding doors to a deck beside the kitchen.
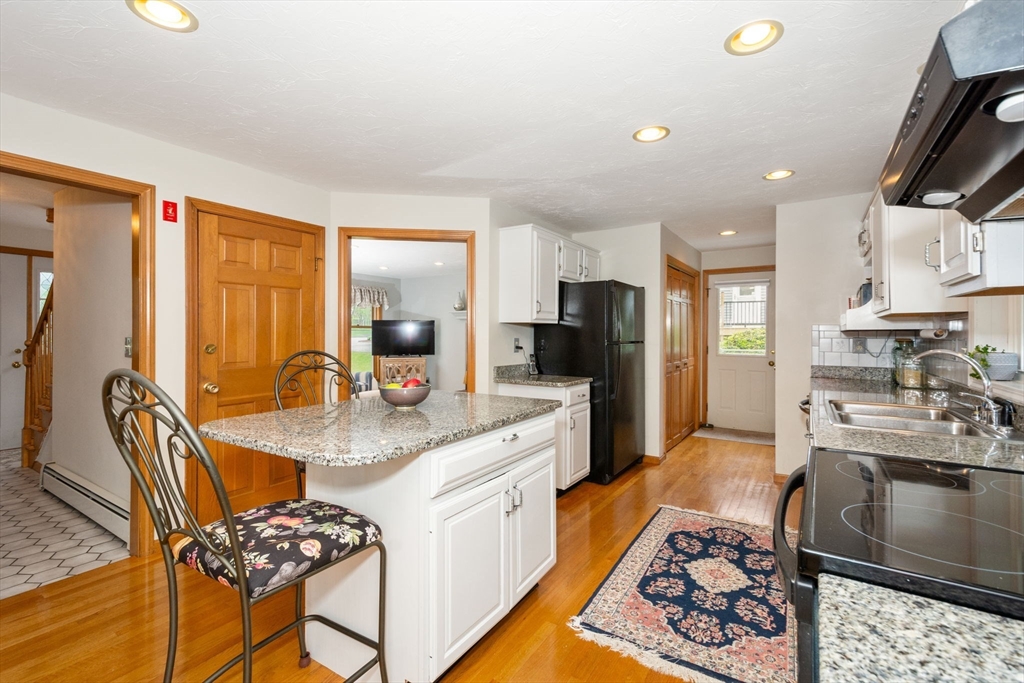
Kitchen with a granite-topped island, white cabinetry, and hardwood floors.
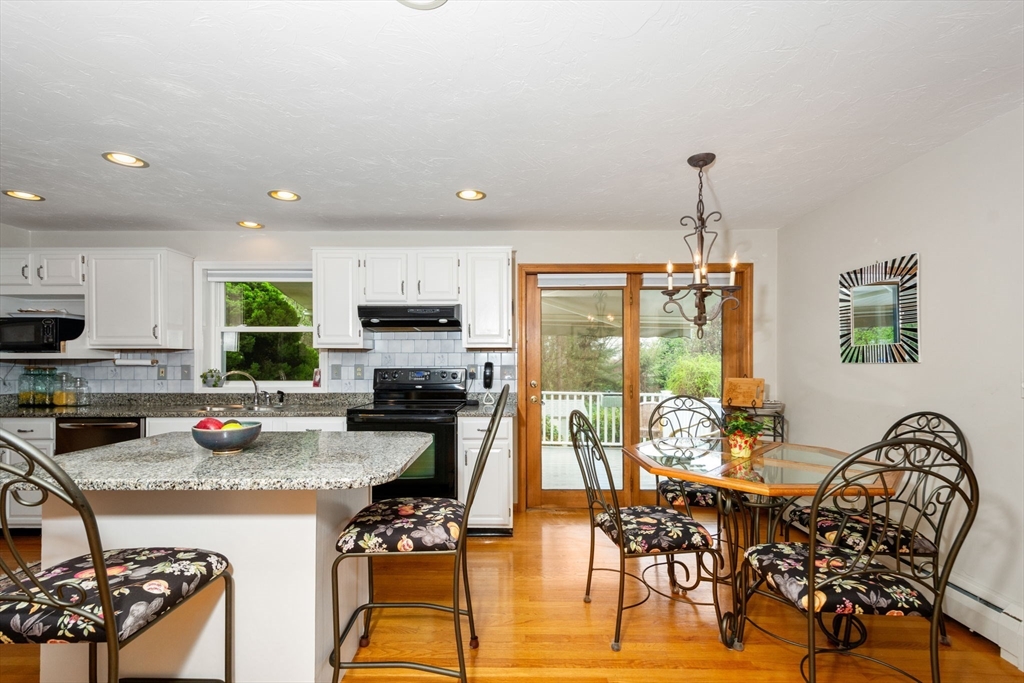
Kitchen and dining area with a granite island, white cabinets, and glass doors to a deck.
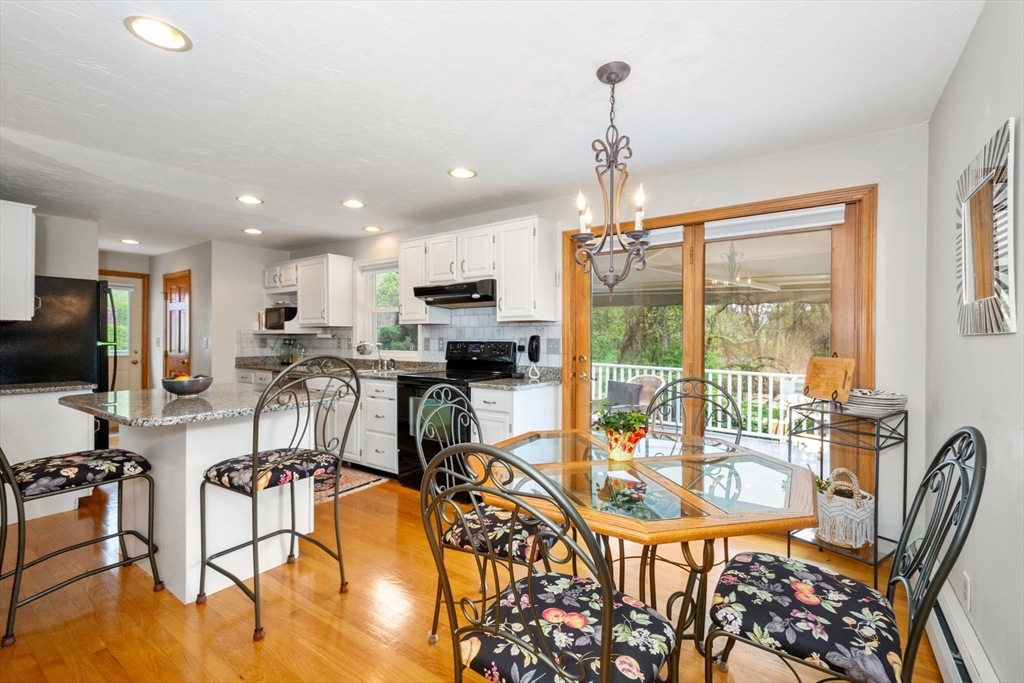
Kitchen and dining area with white cabinets, granite counters, glass-top table, and doors to a wooded deck.
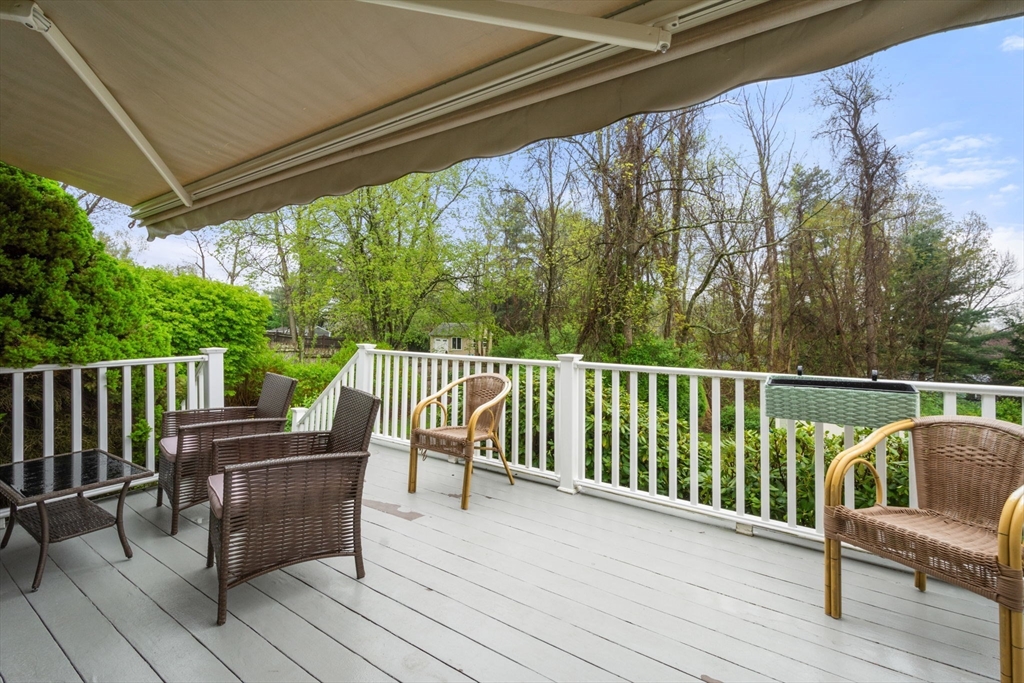
Furnished deck with wicker seating, white railing, and views of leafy trees.
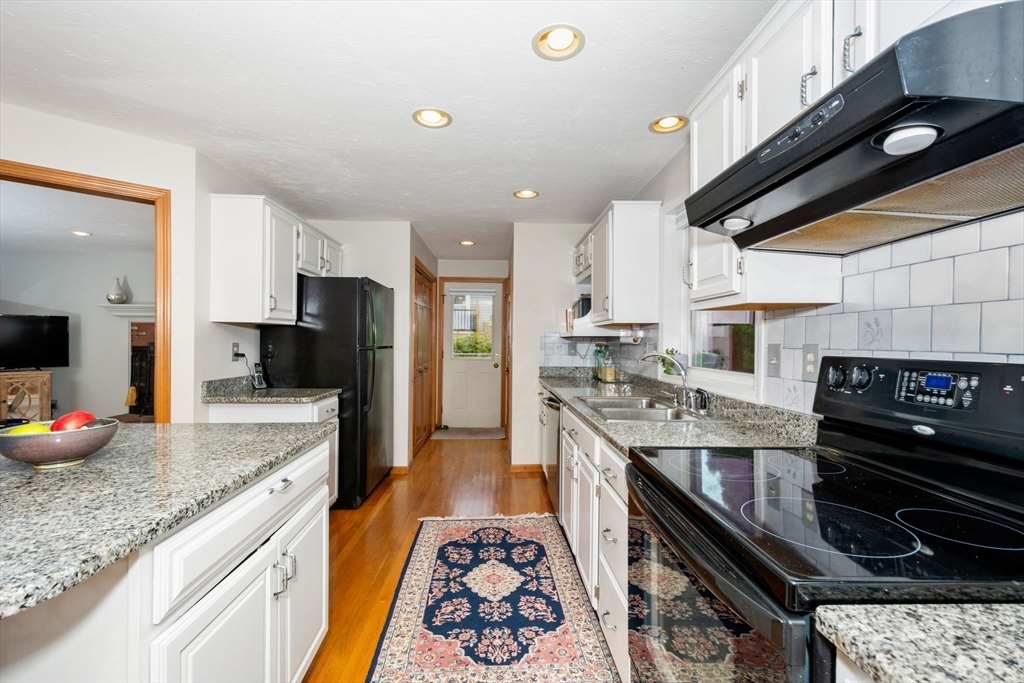
Kitchen with granite counters, white cabinets, black appliances, and a patterned runner on hardwood flooring.
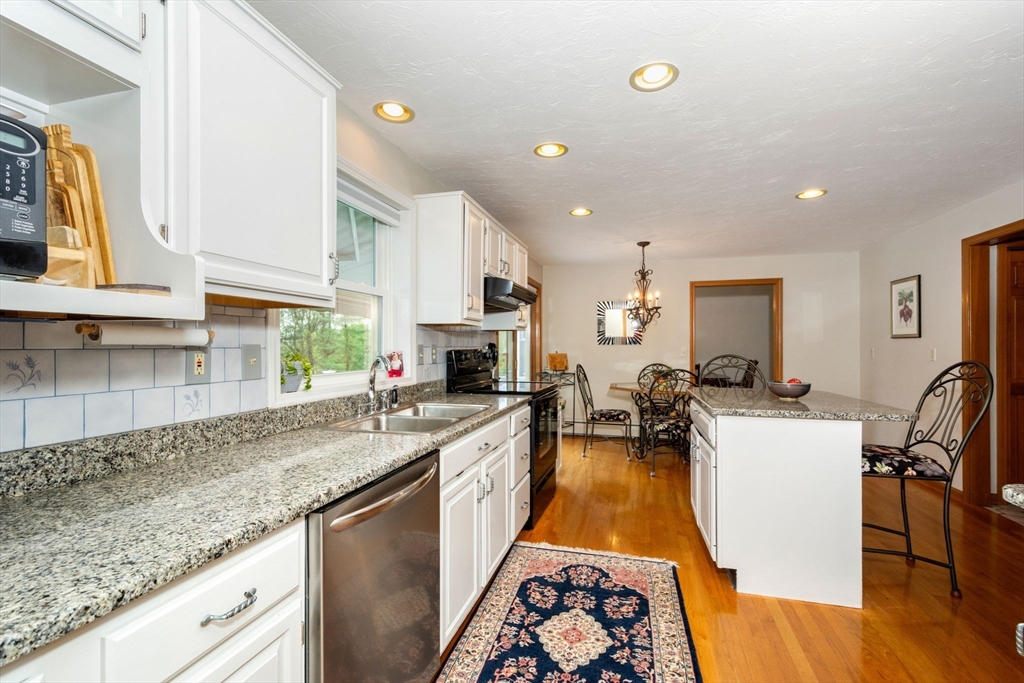
Kitchen with granite counters, white cabinetry, stainless appliances, and an island beside the dining area.
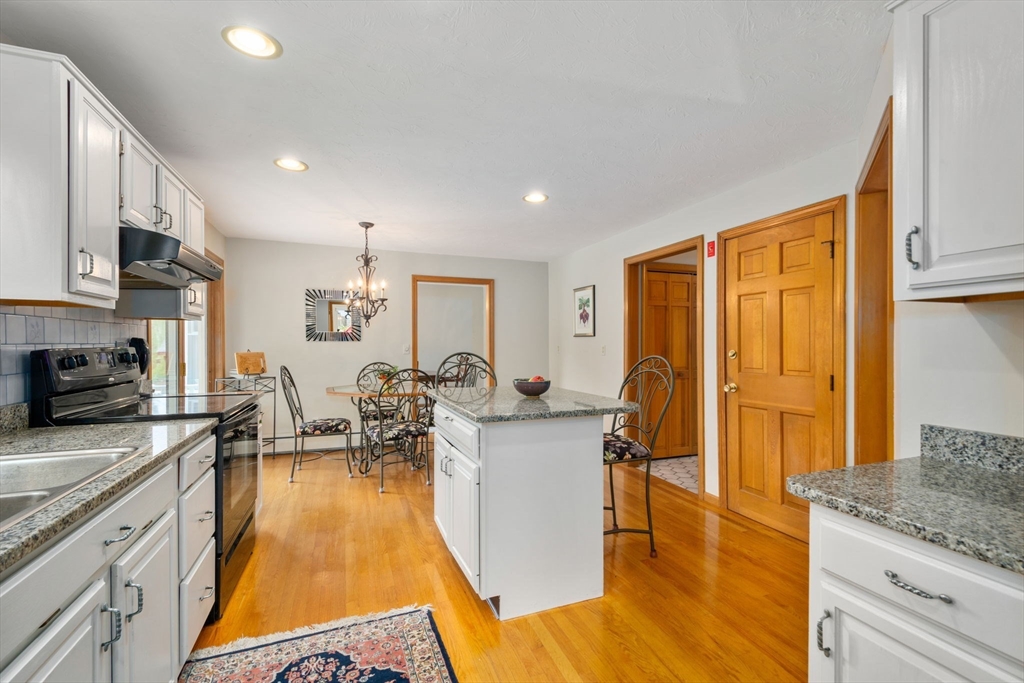
Kitchen with a granite-topped island, white cabinets, stainless steel range, and adjoining dining area.
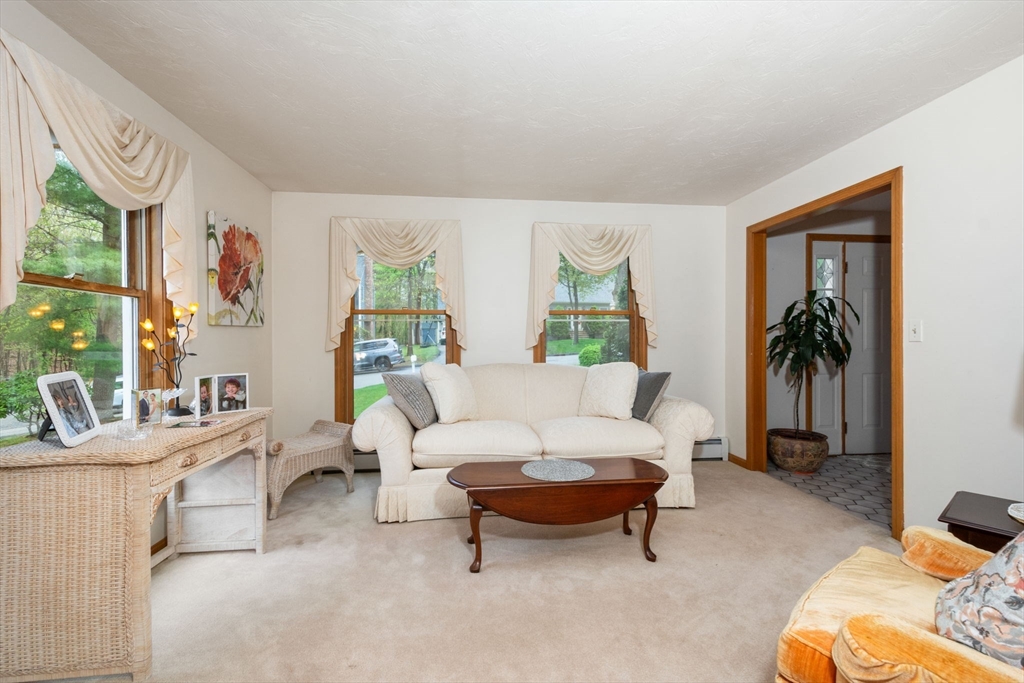
Living room with a cream sofa, wicker furniture, and curtained windows overlooking greenery.
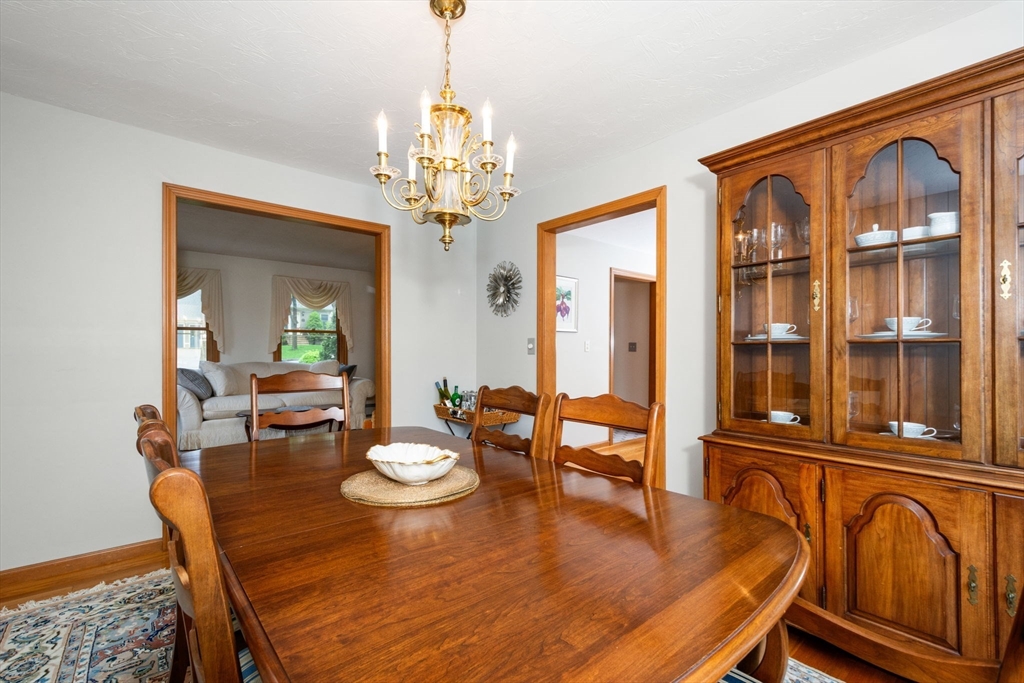
Dining room with a polished wooden table, glass-front china cabinet, and brass chandelier.
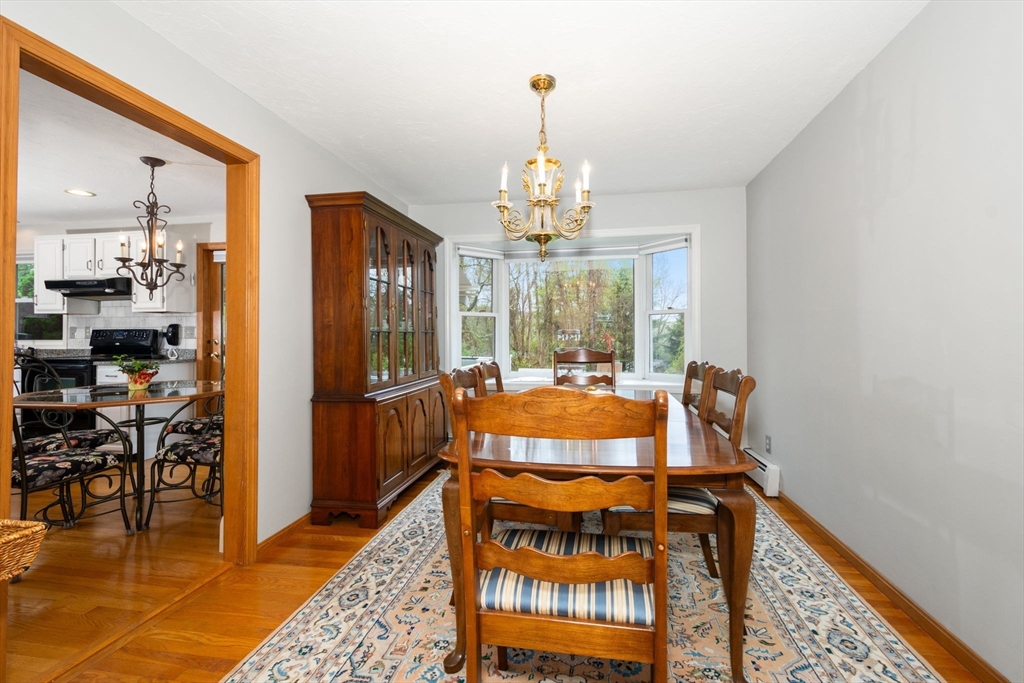
Dining room with a wooden table, china cabinet, chandelier, and bay window overlooking trees.
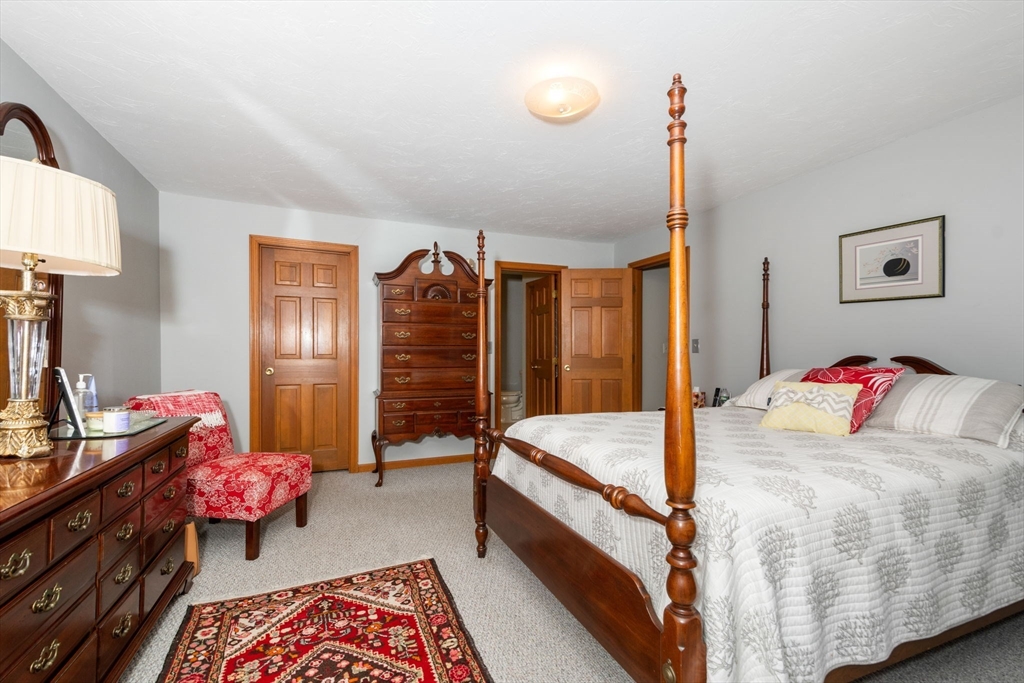
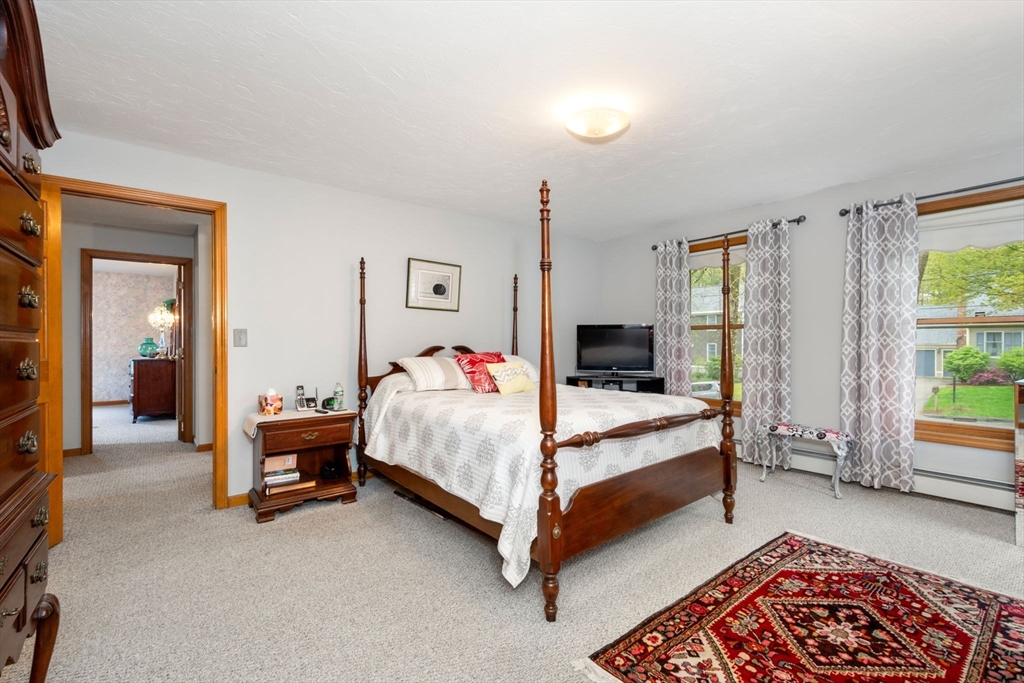
Bedroom with a wooden four-poster bed and matching dresser, red accent chair, and patterned rug.
Bedroom with a dark wood four-poster bed, patterned rug, and large windows.
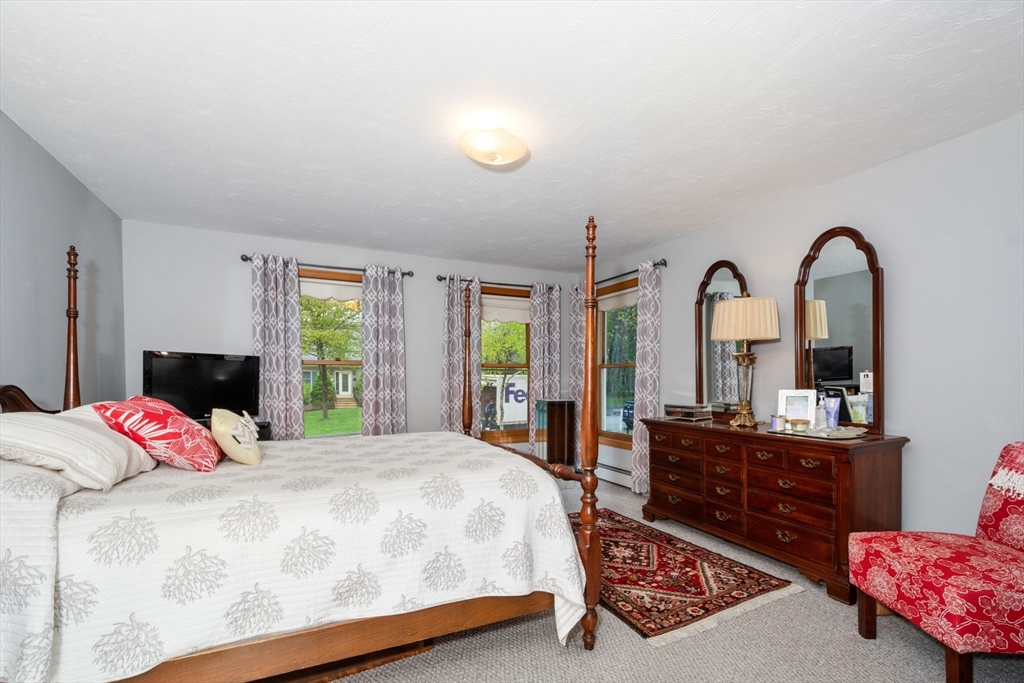
Bedroom with a wooden four-poster bed, three curtained windows, and a dresser with arched mirrors.
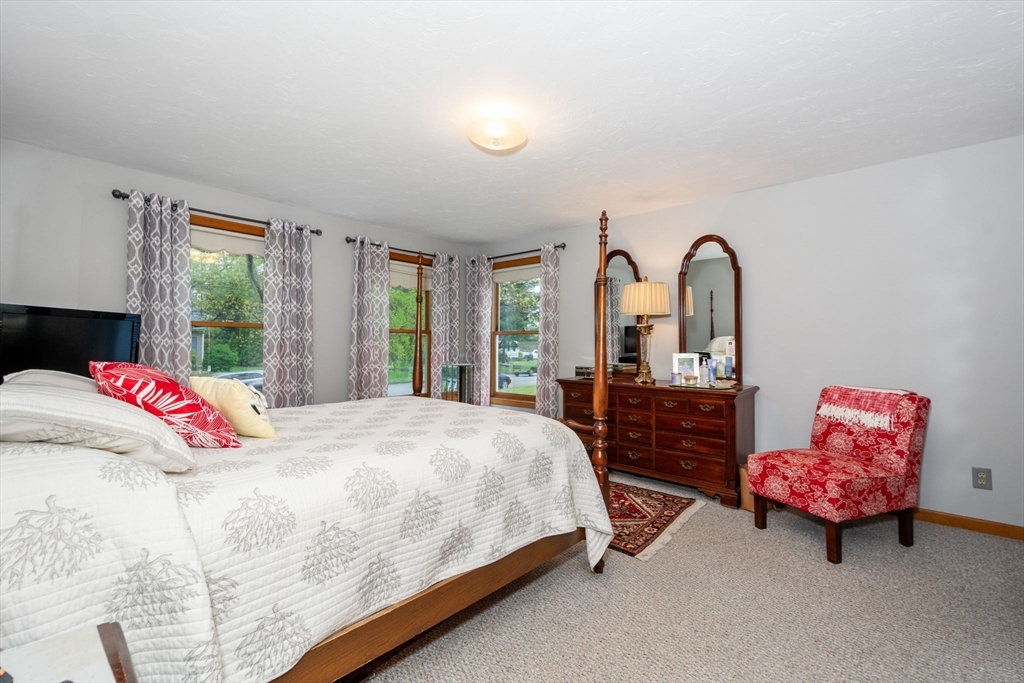
Furnished bedroom with a large bed, multiple windows, wooden dresser, and red accent chair.
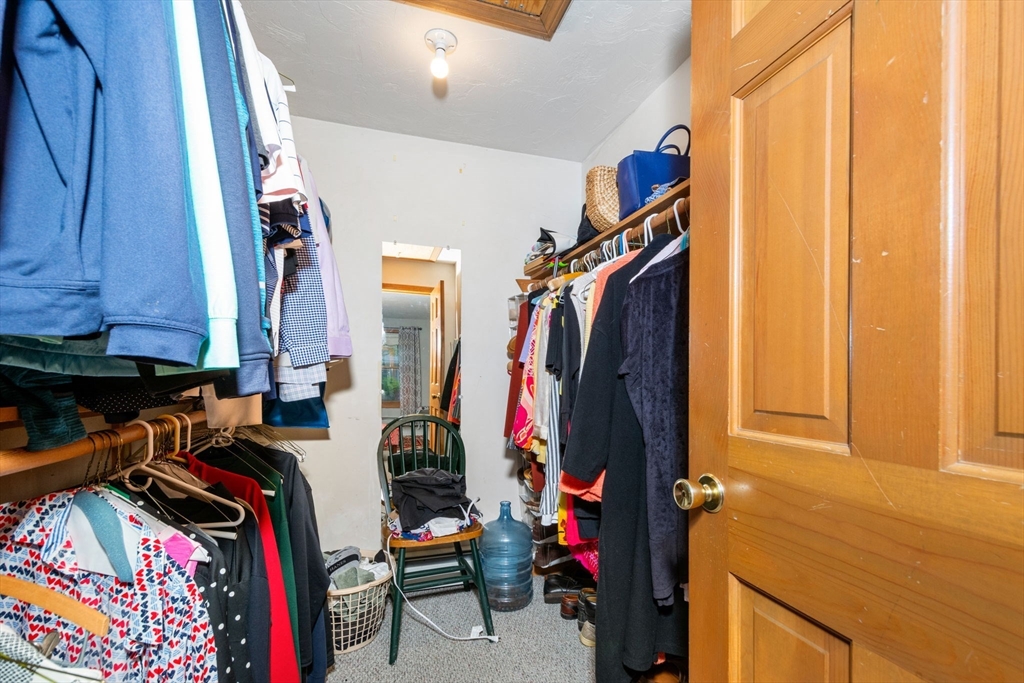
Walk-in closet with clothes lining both sides and an open wooden door.
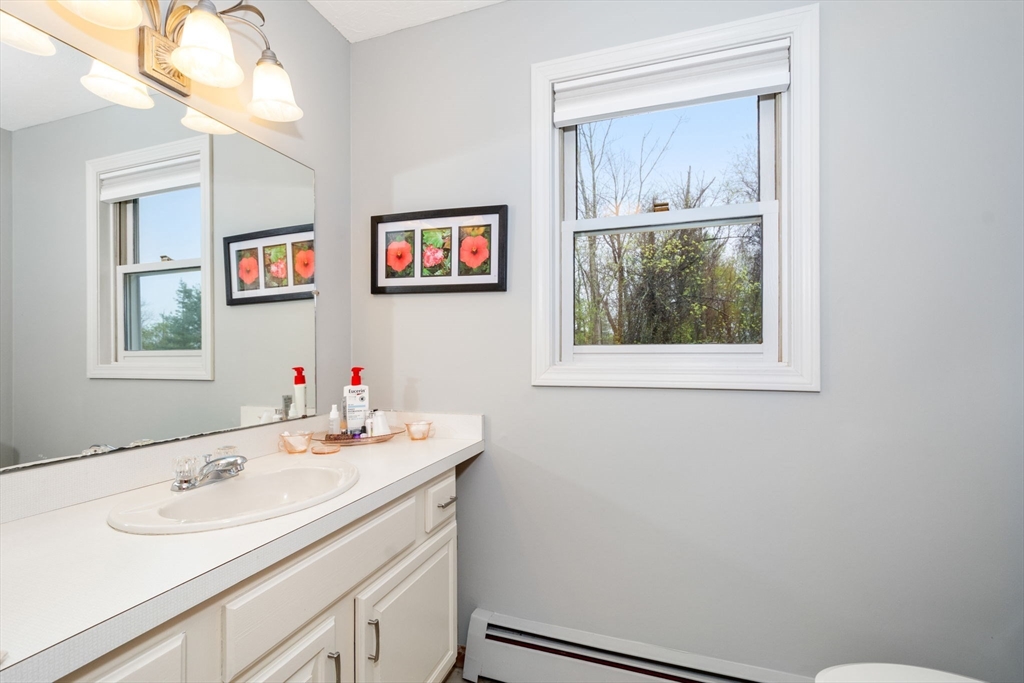
Bathroom with a white vanity and sink, large window, and framed floral artwork.
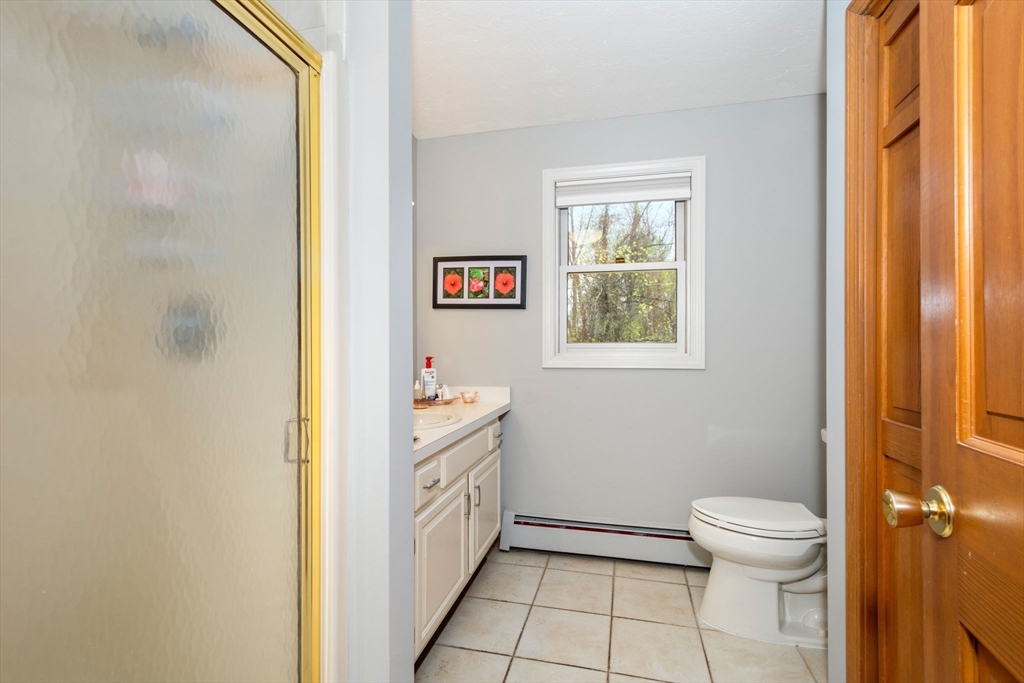
Bathroom with a frosted-glass shower, white vanity, tiled floor, and window.
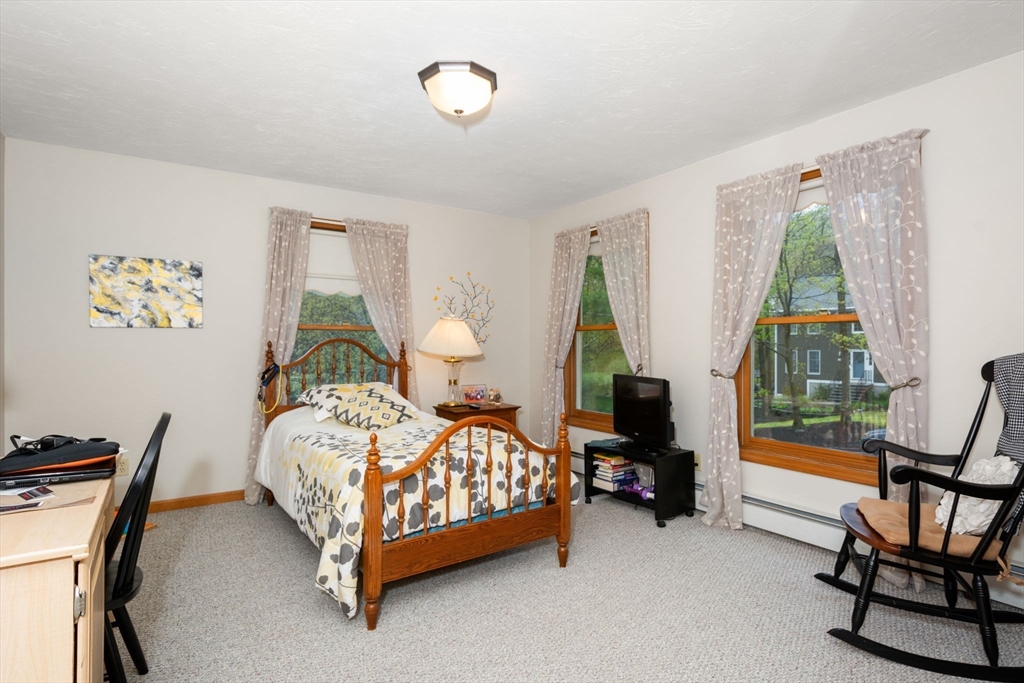
Furnished bedroom with a wooden bed and three curtained windows.
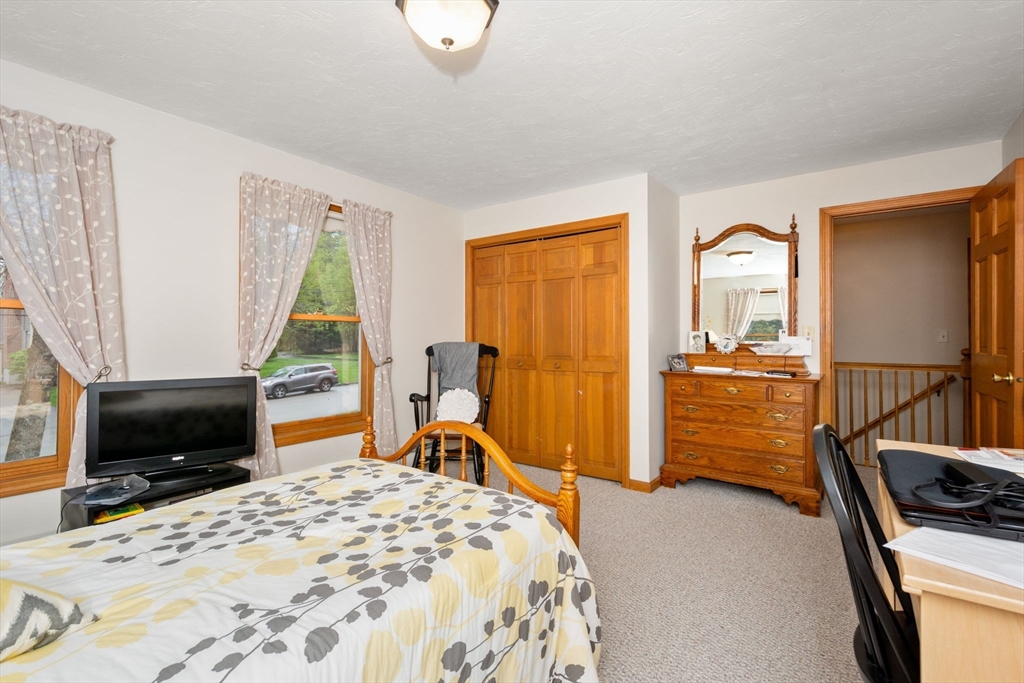
Bedroom with wooden closet doors, a mirrored dresser, and two curtained windows.
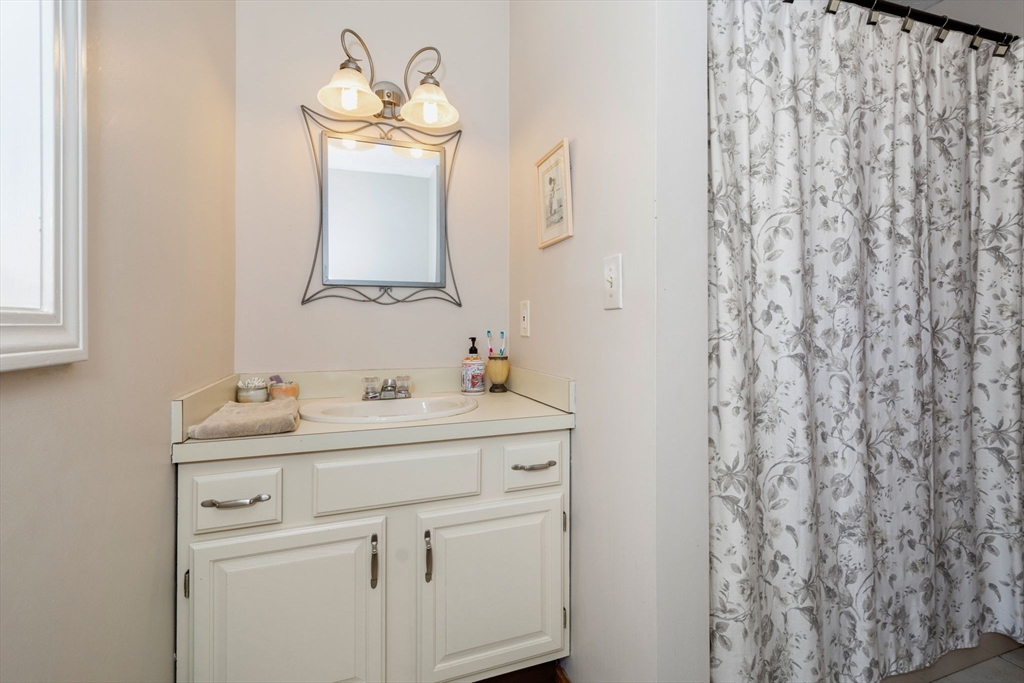
Bathroom vanity with a framed mirror, two-light fixture, and floral shower curtain.
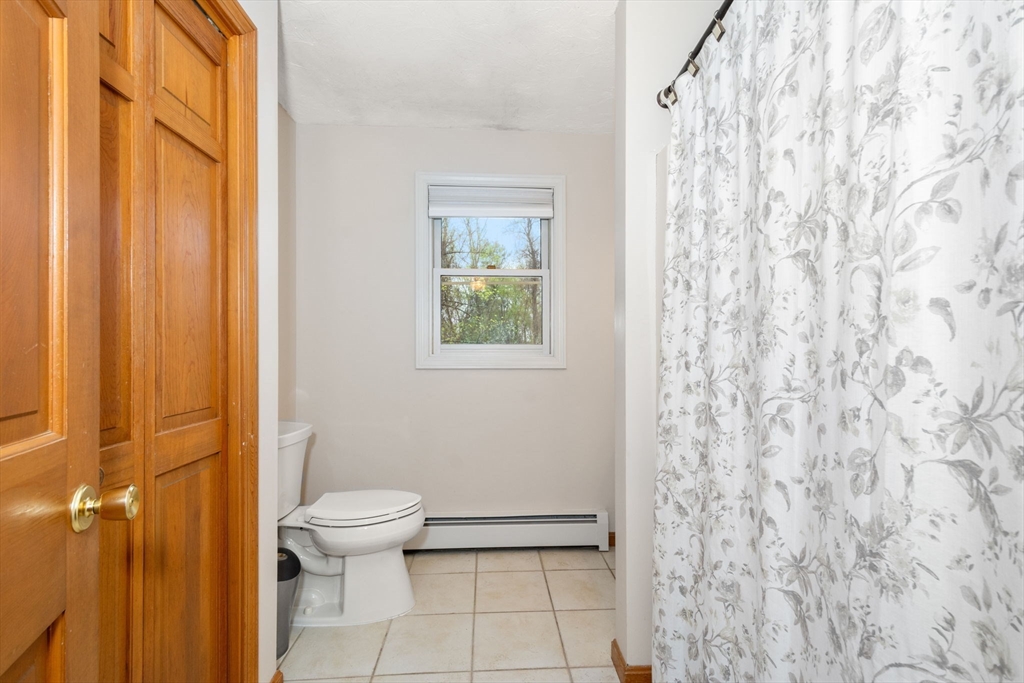
Bathroom with a wood-paneled door, tiled floor, and floral shower curtain beside a window.
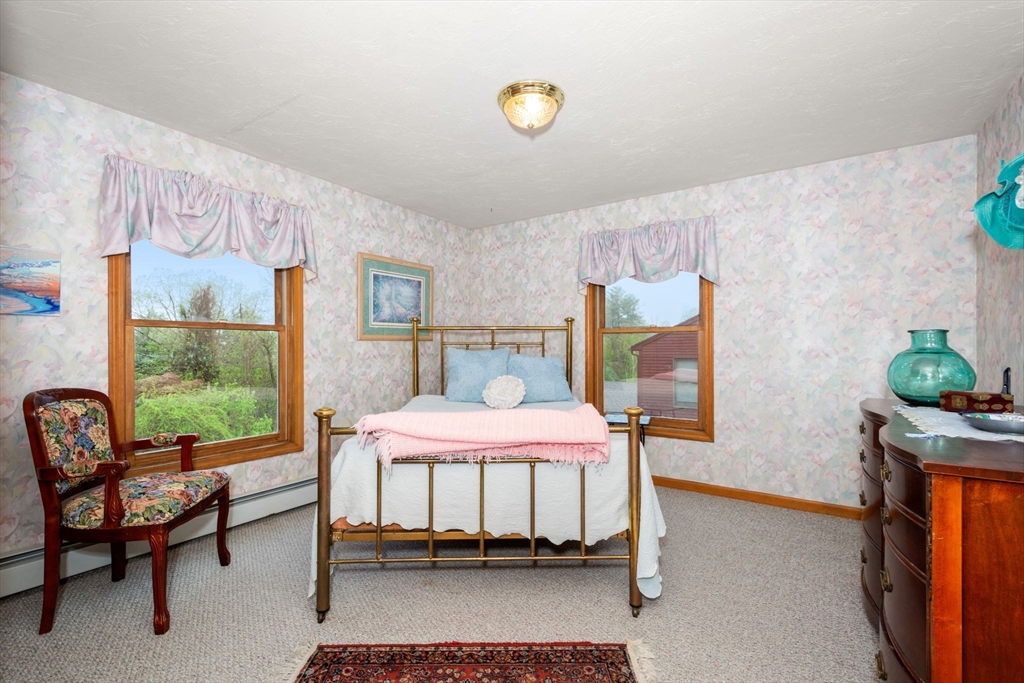
Bedroom with a brass bed, pink blanket, floral wallpaper, and two windows overlooking greenery.
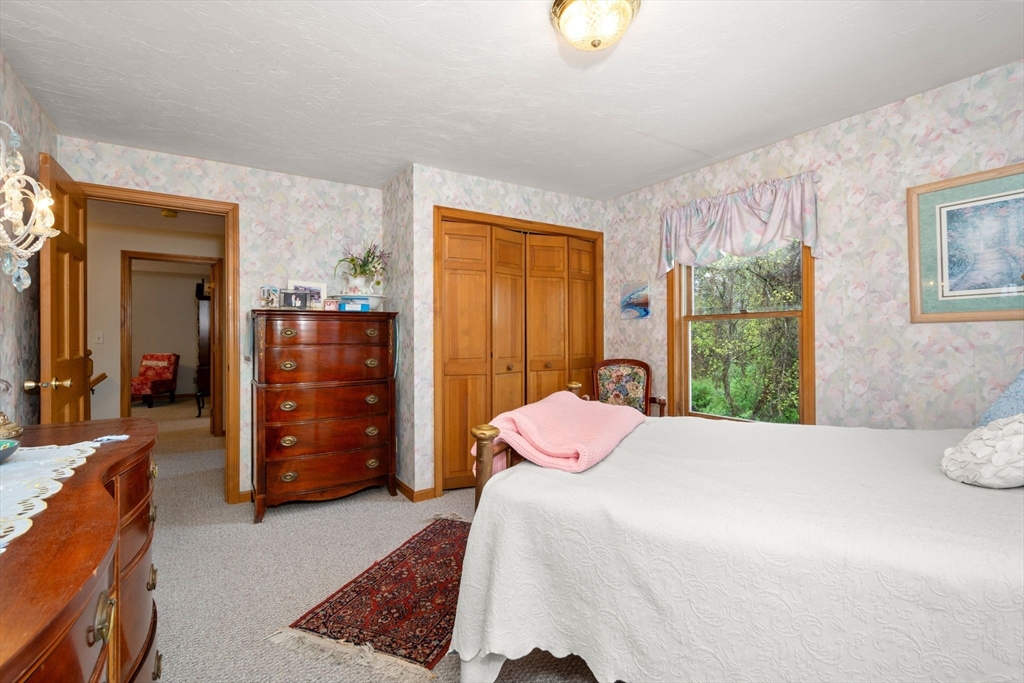
Furnished bedroom with built-in wooden closets, floral wallpaper, and a window overlooking trees.
Two-story light green house with a stone walkway, white lamp post, and fenced driveway.
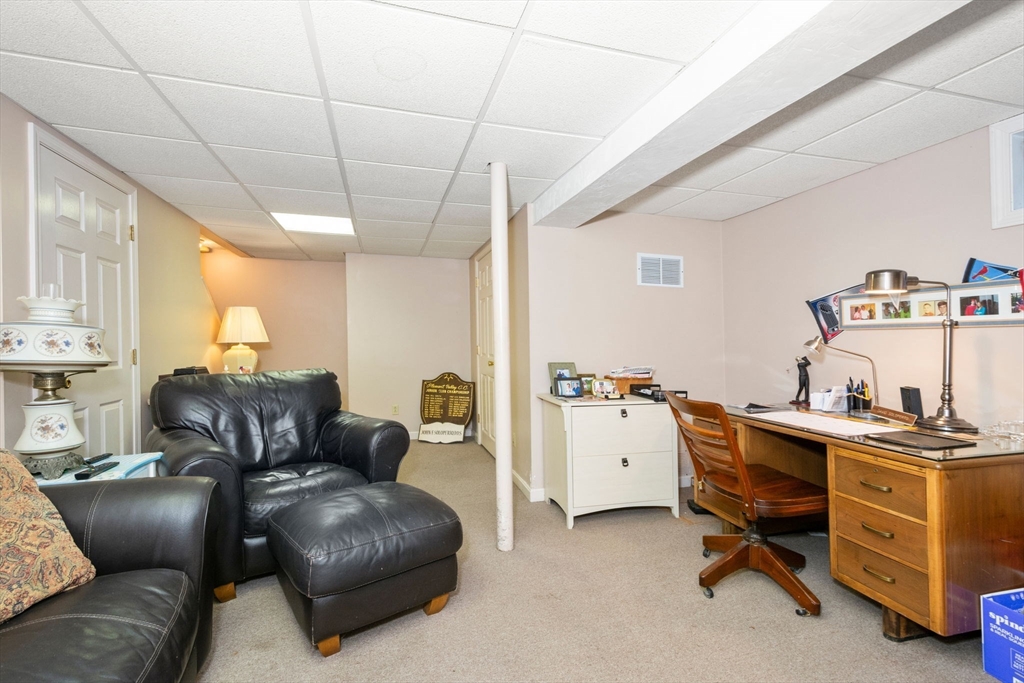
Basement office and sitting area with black leather seating, a wooden desk, and beige carpet.
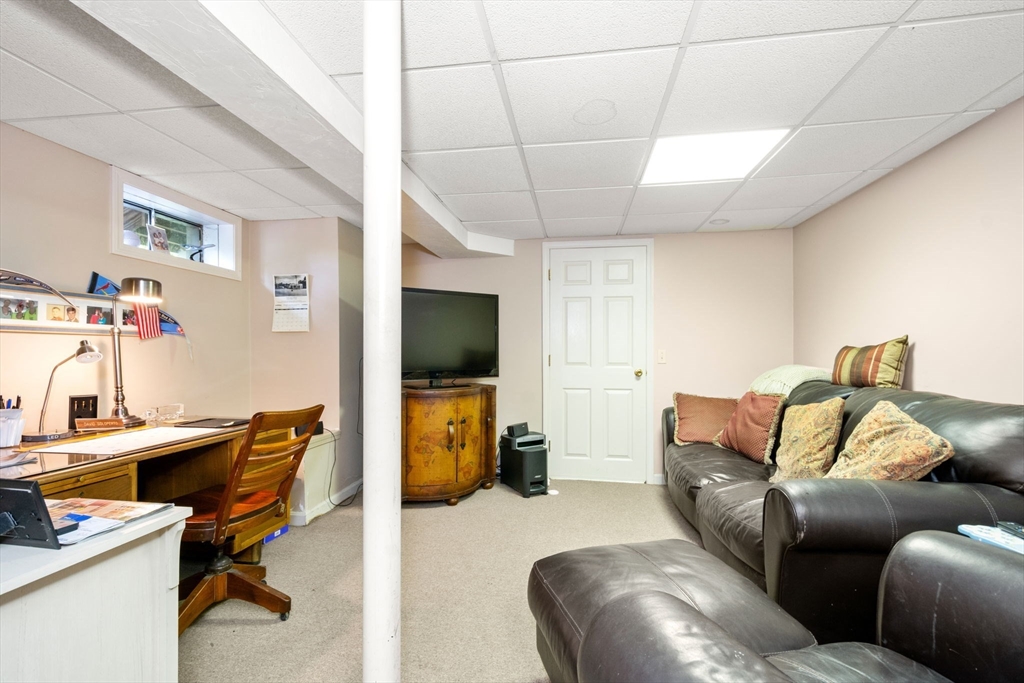
Furnished basement room with a desk, leather sofa, television, and central support column.
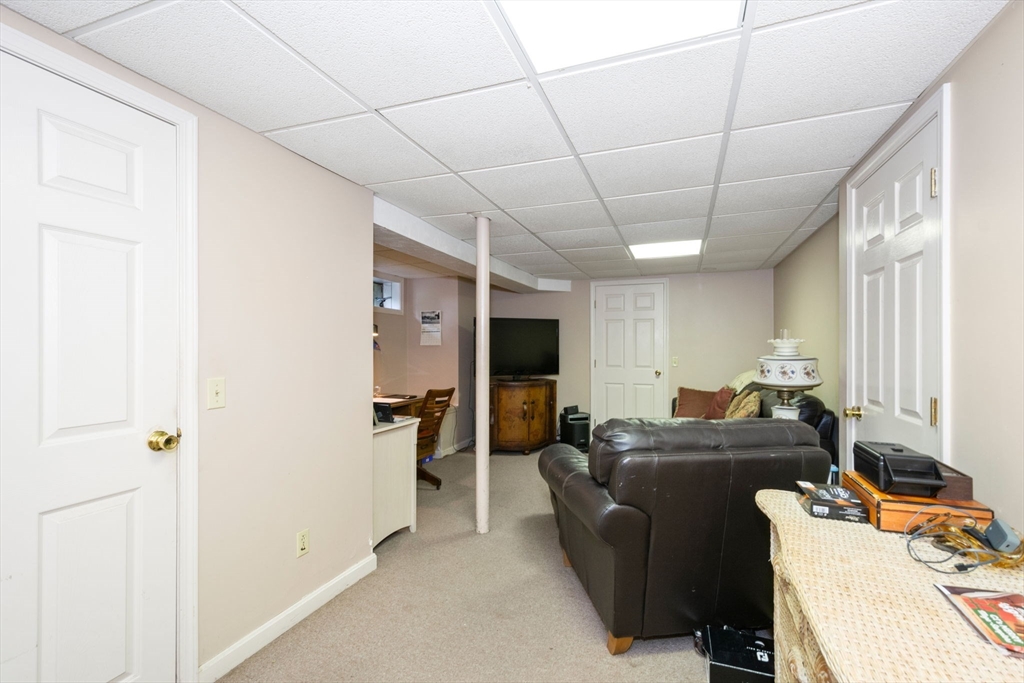
Basement living area with a dark leather sectional, television, desk, and drop ceiling.
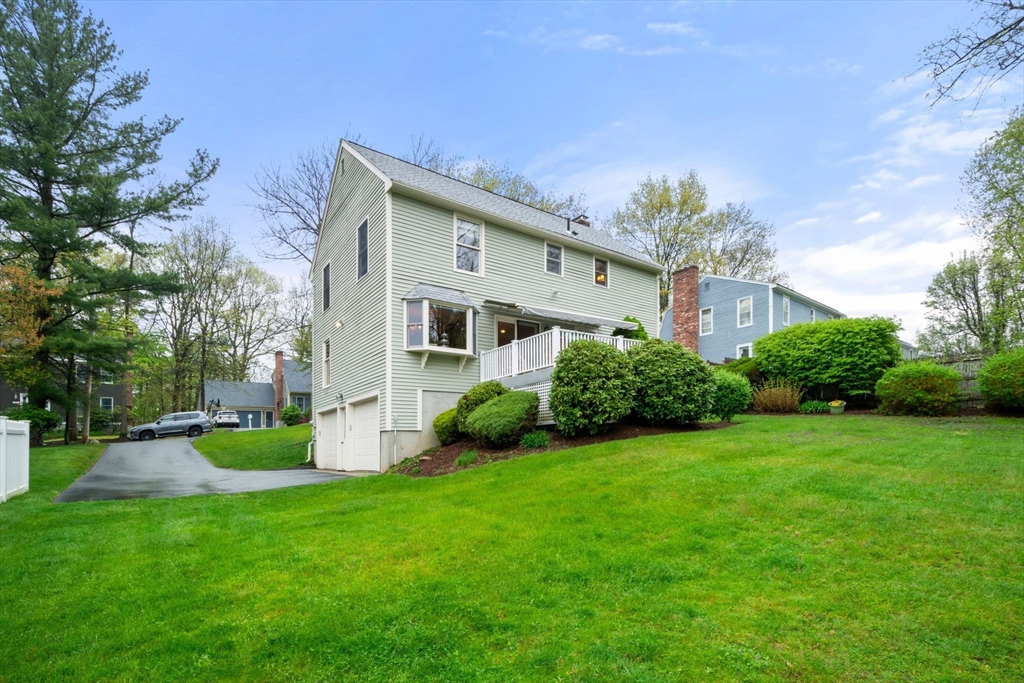
Pale green two-story house with a raised white deck, attached garage, and broad green lawn.
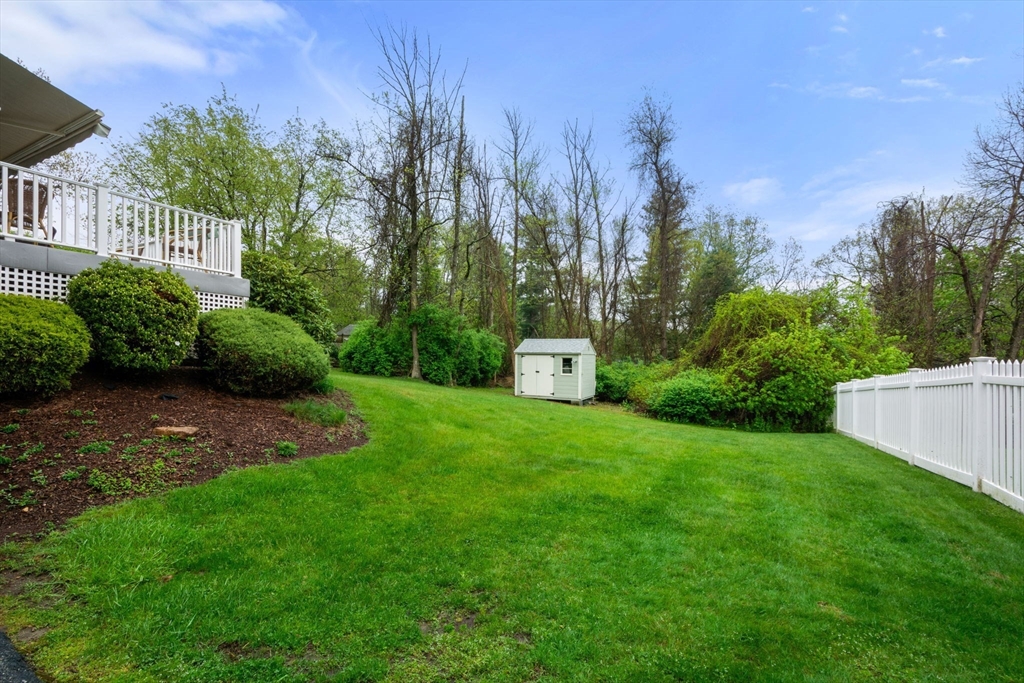
Landscaped backyard with a broad lawn, white fence, shed, and raised deck.
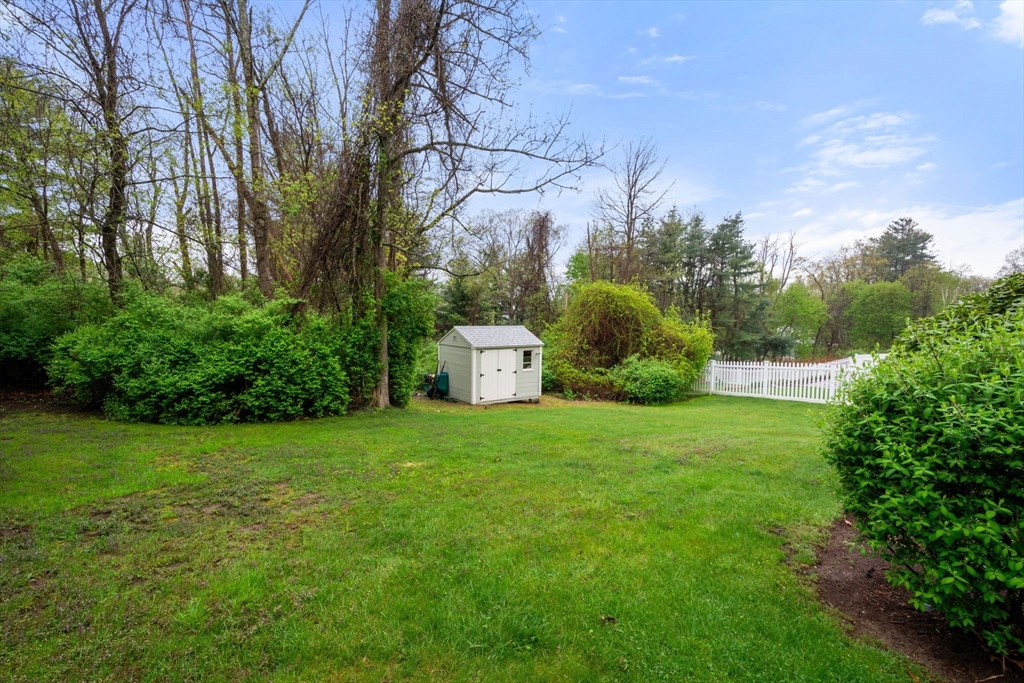
Backyard lawn with a small white shed, mature trees, shrubs, and a white picket fence.
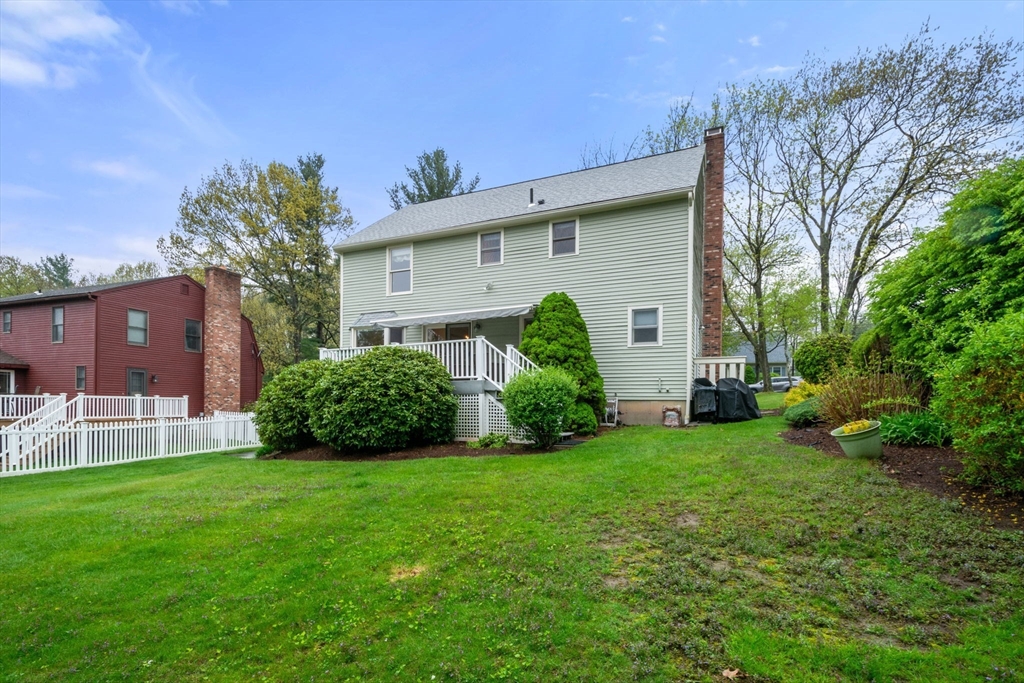
Two-story pale green house with a raised deck, brick chimney, and landscaped backyard.
Light-green two-story house with a broad lawn, driveway, and white fence.
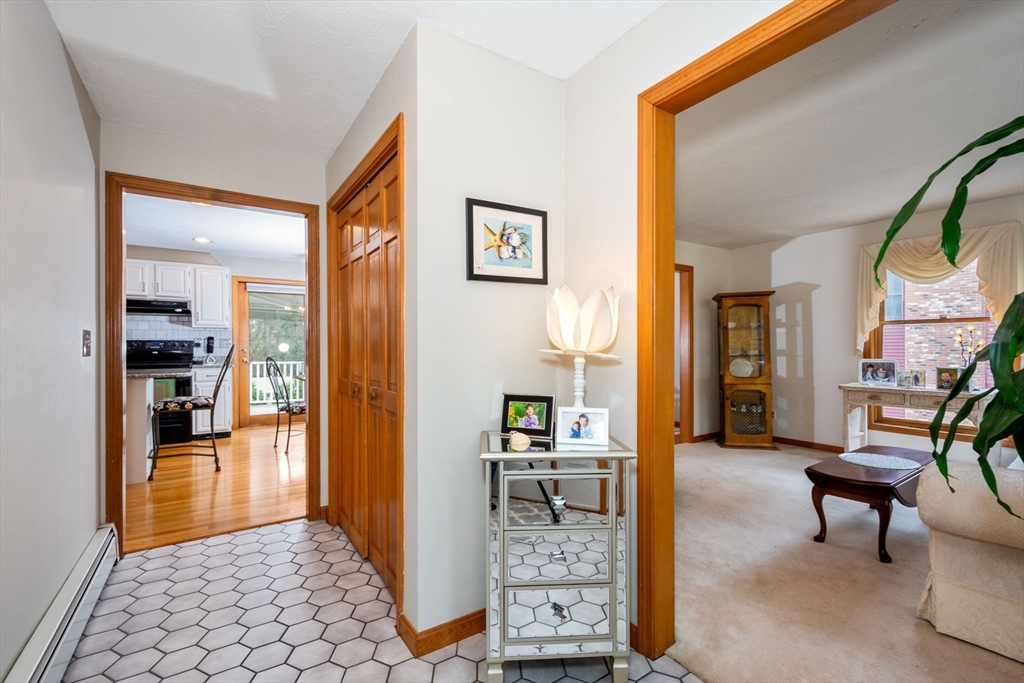
Tiled hallway between a kitchen and carpeted living room, with warm wood trim and a mirrored console table.
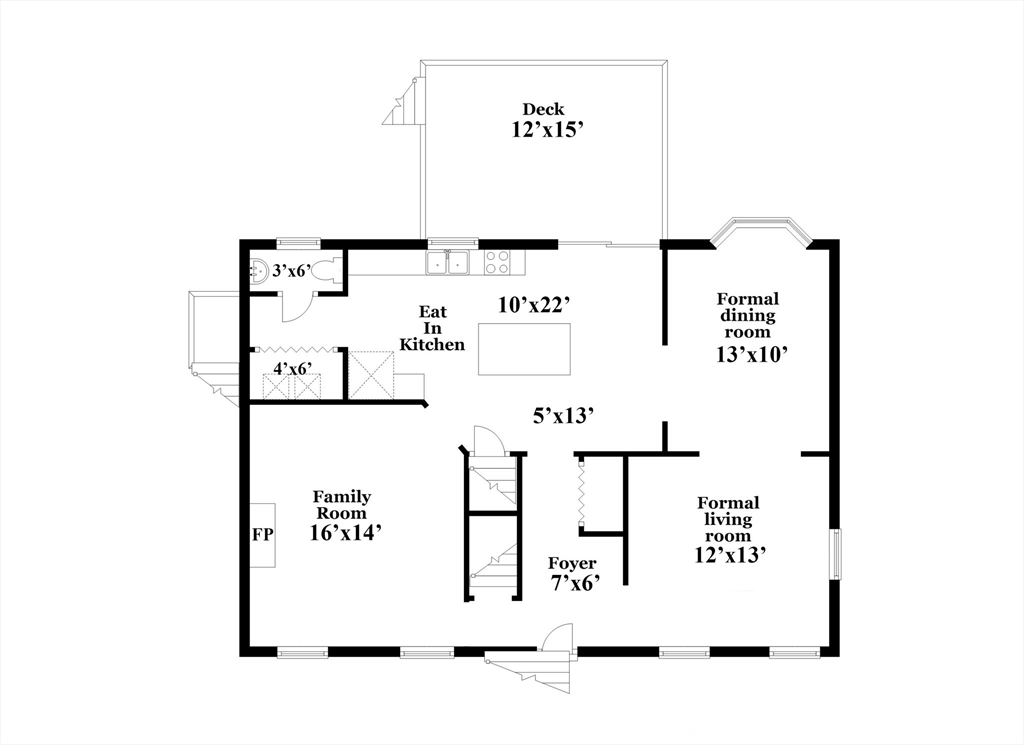
Floor plan showing the kitchen, deck, family room, formal dining and living rooms, and foyer.
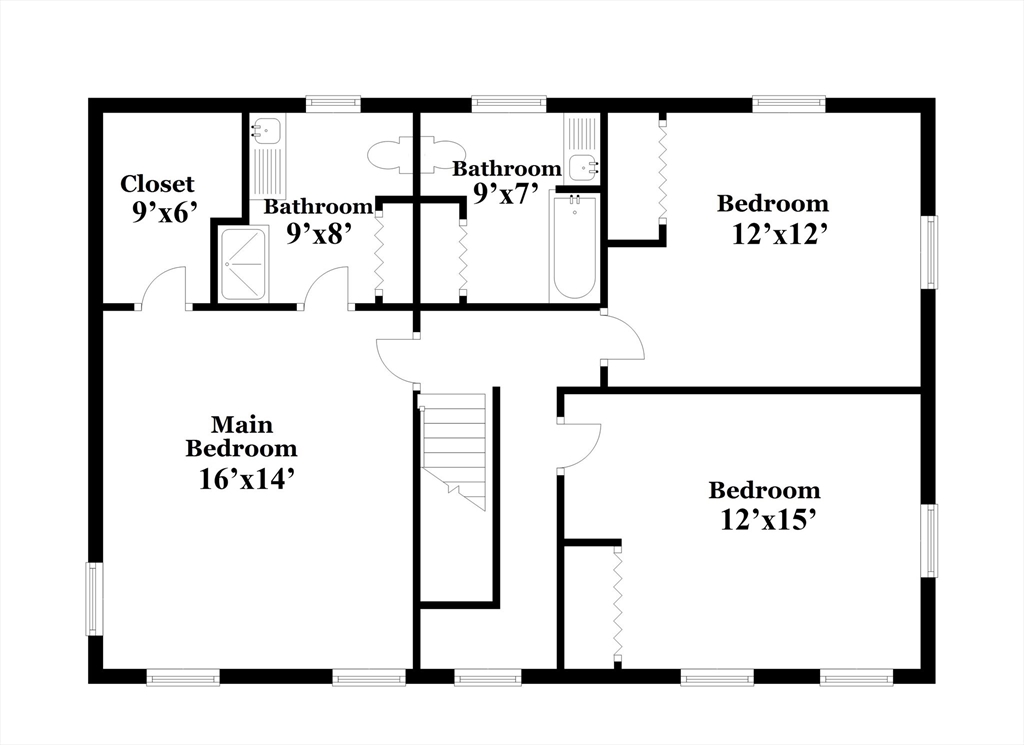
Second-floor plan with three bedrooms, two bathrooms, a closet, and a central staircase.
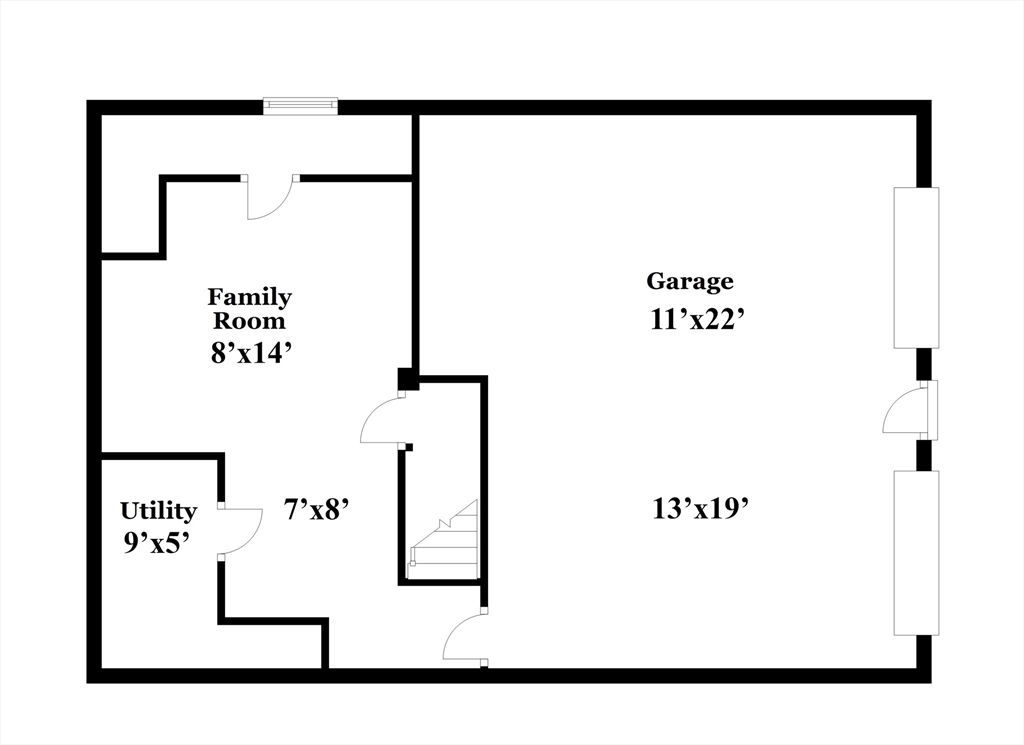
Floor plan showing a family room, utility room, and garage with room dimensions.
SEE ALL PHOTOS
Pale green two-story house with a brick chimney, broad lawn, and landscaped garden beds.
Living room with a brick fireplace and wood-trimmed windows overlooking a lawn.
Furnished living room with a brick fireplace, beige sofa, and two windows.
Living room with a brick fireplace, beige seating, and a doorway to the kitchen.
Dining area with a glass-top table, floral-cushioned chairs, and sliding doors to a deck beside the kitchen.
Kitchen with a granite-topped island, white cabinetry, and hardwood floors.
Kitchen and dining area with a granite island, white cabinets, and glass doors to a deck.
Kitchen and dining area with white cabinets, granite counters, glass-top table, and doors to a wooded deck.
Furnished deck with wicker seating, white railing, and views of leafy trees.
Kitchen with granite counters, white cabinets, black appliances, and a patterned runner on hardwood flooring.
Kitchen with granite counters, white cabinetry, stainless appliances, and an island beside the dining area.
Kitchen with a granite-topped island, white cabinets, stainless steel range, and adjoining dining area.
Living room with a cream sofa, wicker furniture, and curtained windows overlooking greenery.
Dining room with a polished wooden table, glass-front china cabinet, and brass chandelier.
Dining room with a wooden table, china cabinet, chandelier, and bay window overlooking trees.
Bedroom with a wooden four-poster bed and matching dresser, red accent chair, and patterned rug.
Bedroom with a dark wood four-poster bed, patterned rug, and large windows.
Bedroom with a wooden four-poster bed, three curtained windows, and a dresser with arched mirrors.
Furnished bedroom with a large bed, multiple windows, wooden dresser, and red accent chair.
Walk-in closet with clothes lining both sides and an open wooden door.
Bathroom with a white vanity and sink, large window, and framed floral artwork.
Bathroom with a frosted-glass shower, white vanity, tiled floor, and window.
Furnished bedroom with a wooden bed and three curtained windows.
Bedroom with wooden closet doors, a mirrored dresser, and two curtained windows.
Bathroom vanity with a framed mirror, two-light fixture, and floral shower curtain.
Bathroom with a wood-paneled door, tiled floor, and floral shower curtain beside a window.
Bedroom with a brass bed, pink blanket, floral wallpaper, and two windows overlooking greenery.
Furnished bedroom with built-in wooden closets, floral wallpaper, and a window overlooking trees.
Two-story light green house with a stone walkway, white lamp post, and fenced driveway.
Basement office and sitting area with black leather seating, a wooden desk, and beige carpet.
Furnished basement room with a desk, leather sofa, television, and central support column.
Basement living area with a dark leather sectional, television, desk, and drop ceiling.
Pale green two-story house with a raised white deck, attached garage, and broad green lawn.
Landscaped backyard with a broad lawn, white fence, shed, and raised deck.
Backyard lawn with a small white shed, mature trees, shrubs, and a white picket fence.
Two-story pale green house with a raised deck, brick chimney, and landscaped backyard.
Light-green two-story house with a broad lawn, driveway, and white fence.
Tiled hallway between a kitchen and carpeted living room, with warm wood trim and a mirrored console table.
Floor plan showing the kitchen, deck, family room, formal dining and living rooms, and foyer.
Second-floor plan with three bedrooms, two bathrooms, a closet, and a central staircase.
Floor plan showing a family room, utility room, and garage with room dimensions.
Sold

81 Carter Road

81 Carter Road, Worcester, MA 01609

$555,000
81 Carter Road awaits its next owner and will not disappoint. This picture perfect center entrance colonial has been lovingly maintained and boasts many improvements. Highlights include a newer roof, heating system and exterior paint job! Inside you will find an open and flexible floor-plan featuring a spacious eat-in kitchen complete with white cabinetry, center island, granite counters and french doors leading to a covered deck. Separate formal living and dining room. Lovely family room with wood burning fireplace. 1st floor laundry and powder room. On the 2nd floor you will find 3 spacious bedrooms and 2 full baths. Primary suite complete with walk-in closet and ensuite bath. In the finished lower level you will find a great bonus room or office and access to your two car garage! Wonderfully landscaped yard with mature plantings. Superb neighborhood! Do not miss out!

3
beds

3
baths

2,144 Sq.Ft. LIVING AREA

0.37 Acres lot

James Brasco

James Brasco

Features & Amenities

Interior

  • total bedrooms3
  • Total bathrooms3
  • full bathrooms2
  • half bathroom1
  • Laundry room Laundry Closet, First Floor
  • Flooring Tile, Carpet, Hardwood, Flooring - Wall to Wall Carpet
  • Fireplace Family Room
  • APPLIANCES Water Heater, Range, Dishwasher, Disposal, Washer, Dryer
  • other interior Features Bonus Room

Area & Lot

  • Status Sold
  • Date Sold July 10, 2024
  • Living Area2,144 Sq.Ft.
  • Total Area2,144 Sq.Ft.
  • Lot Area0.37 Acres
  • MLS® ID73235722
  • TypeResidential
  • YEAR BUILT1987
  • Architecture StylesColonial
  • Elementary SchoolWps
  • Middle SchoolWps
  • High SchoolWps

Exterior

  • Garage Space2.0
  • water SourcePublic
  • utilitiesfor Electric Range
  • roofShingle
  • lot featuresGentle Sloping
  • parkingAttached, Garage Door Opener, Storage, Off Street, Paved
  • HEAT TYPEBaseboard
  • AIR CONDITIONINGWindow Unit(s)
  • sewerPublic Sewer
  • SubstructureConcrete Perimeter
  • Disability FeaturesNo
  • other exterior FeaturesDeck - Wood

Financial

  • Sales Price$555,000
  • Real Estate Tax $6,003/yr
  • Zoning RS-7

Work With James

As part of the largest real estate organization in the world today, and with offices locally in Boston, Newton and Weston MA., I have access to a vast array of exceptional and cutting-edge tools and technology to assist you in meeting your real estate goals. I look forward to assisting you further and ask that you please contact me today for further information.

Follow Me on Instagram