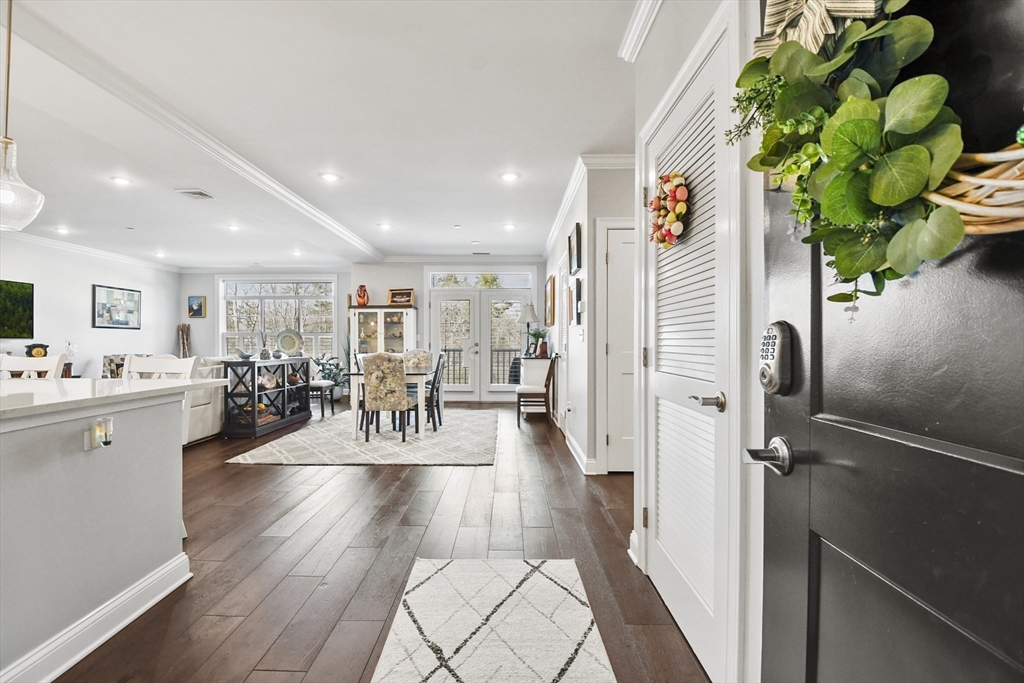
Open-plan condo entry leading to a furnished living and dining area with dark wood floors and balcony doors.
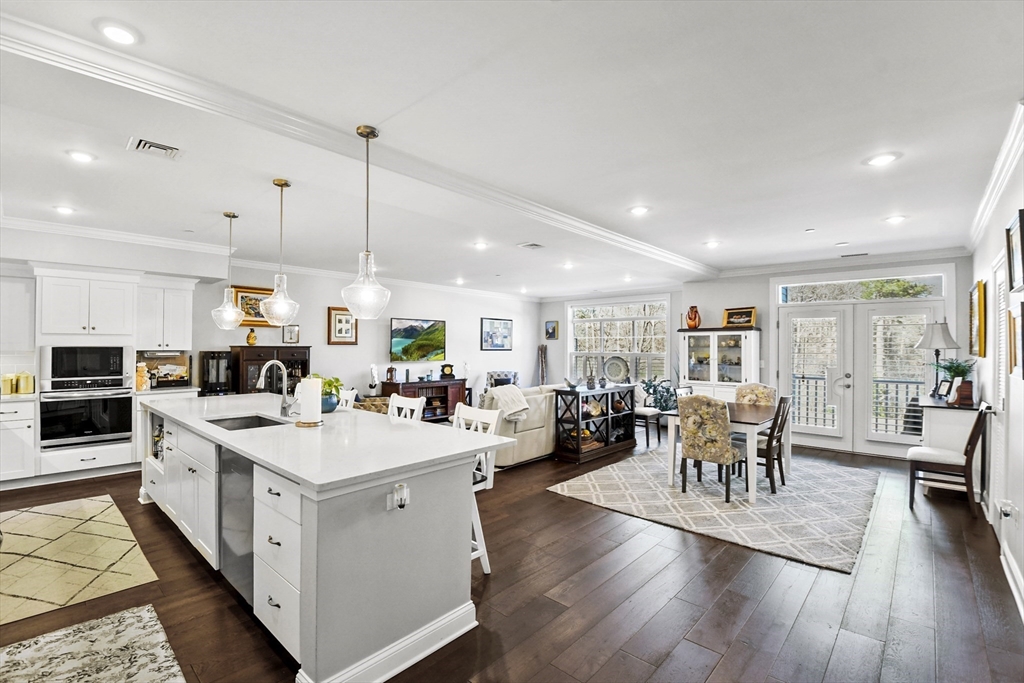
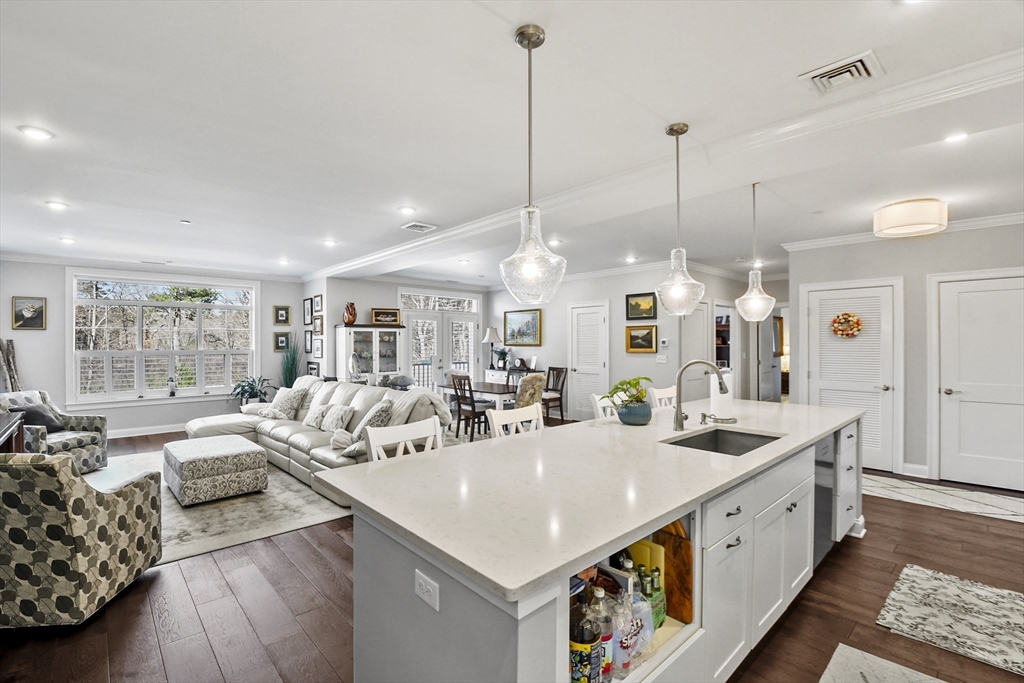
Open-plan kitchen and living area with a large white island, dark wood floors, and glass doors to a balcony.
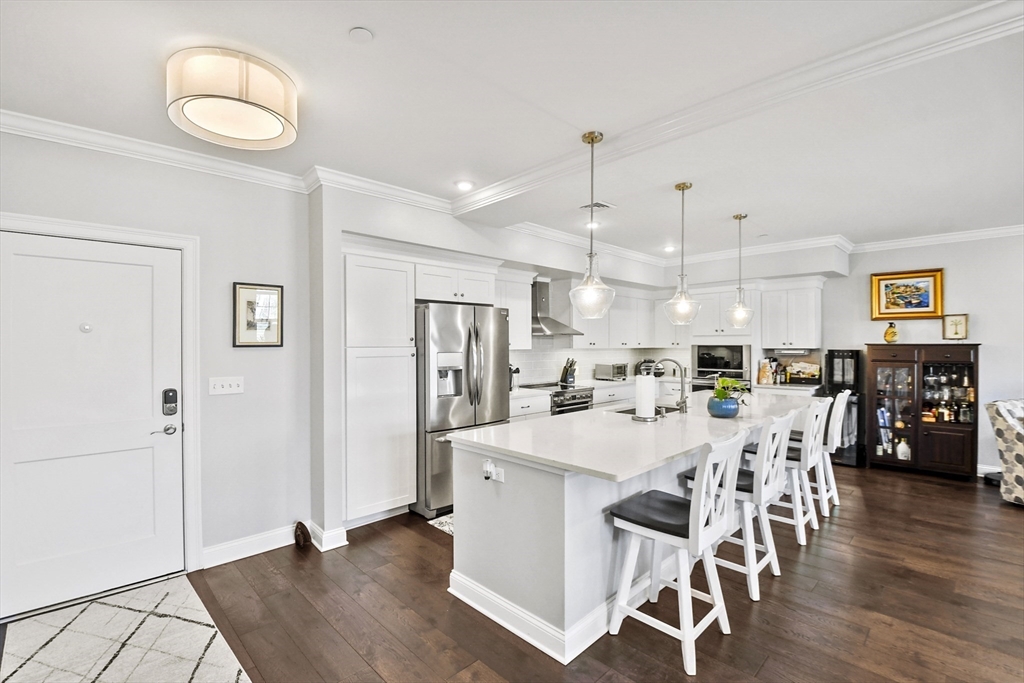
Open kitchen with a large white island, stainless steel appliances, and white bar stools.
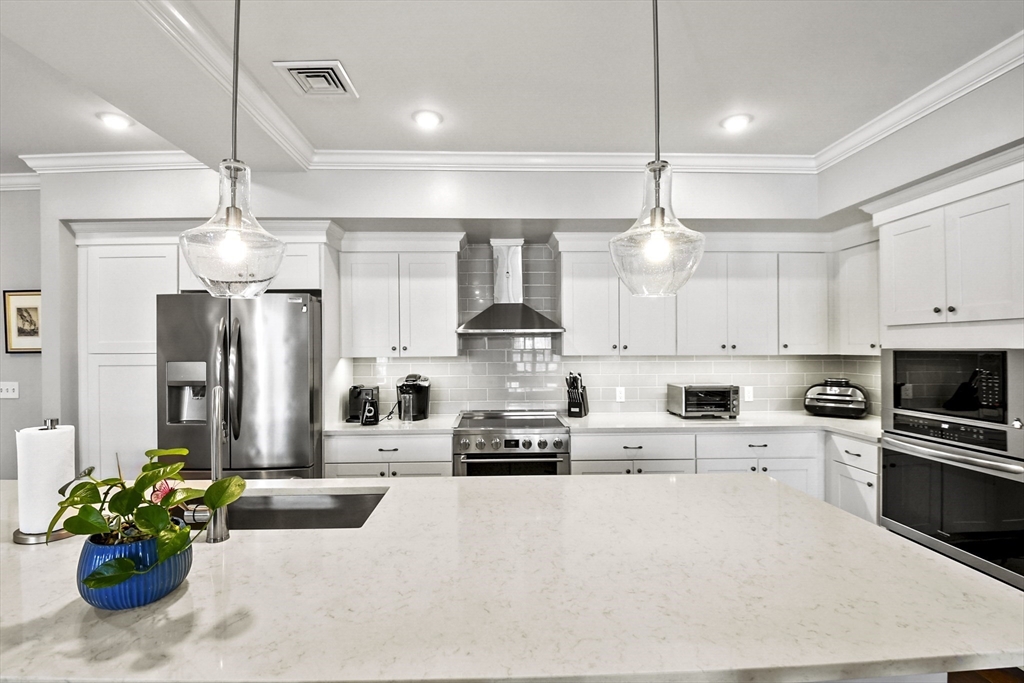
Kitchen with a large stone island, white cabinets, stainless steel appliances, and gray tile backsplash.
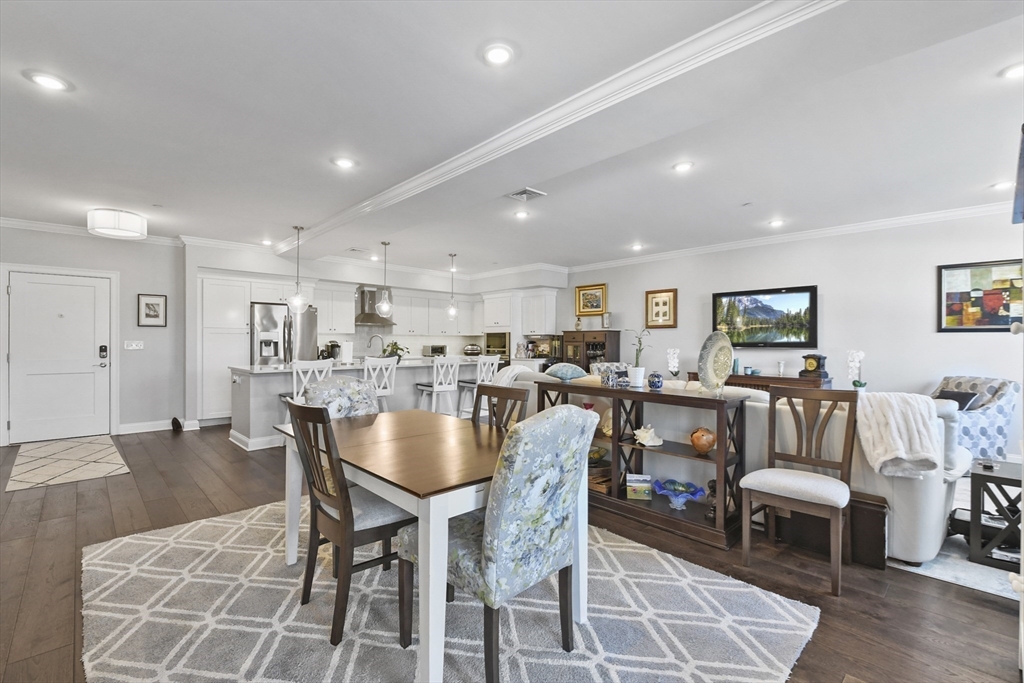
Open-plan kitchen with a large white island, pendant lights, and adjoining living and dining areas.
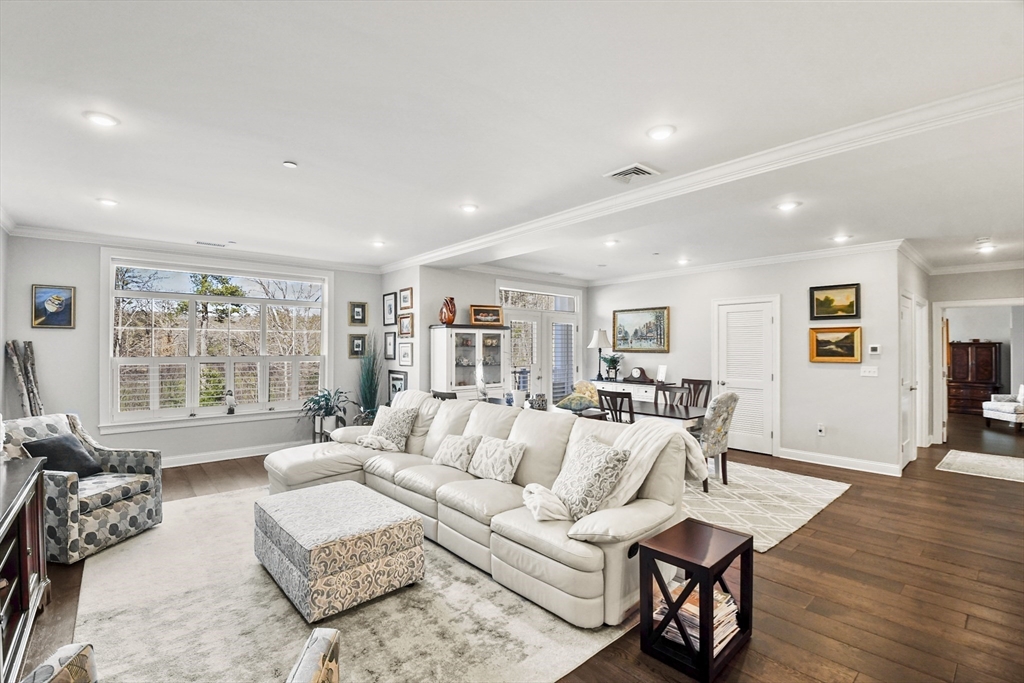
Open-plan living and dining room with a white sectional, large picture window, and hardwood floors.
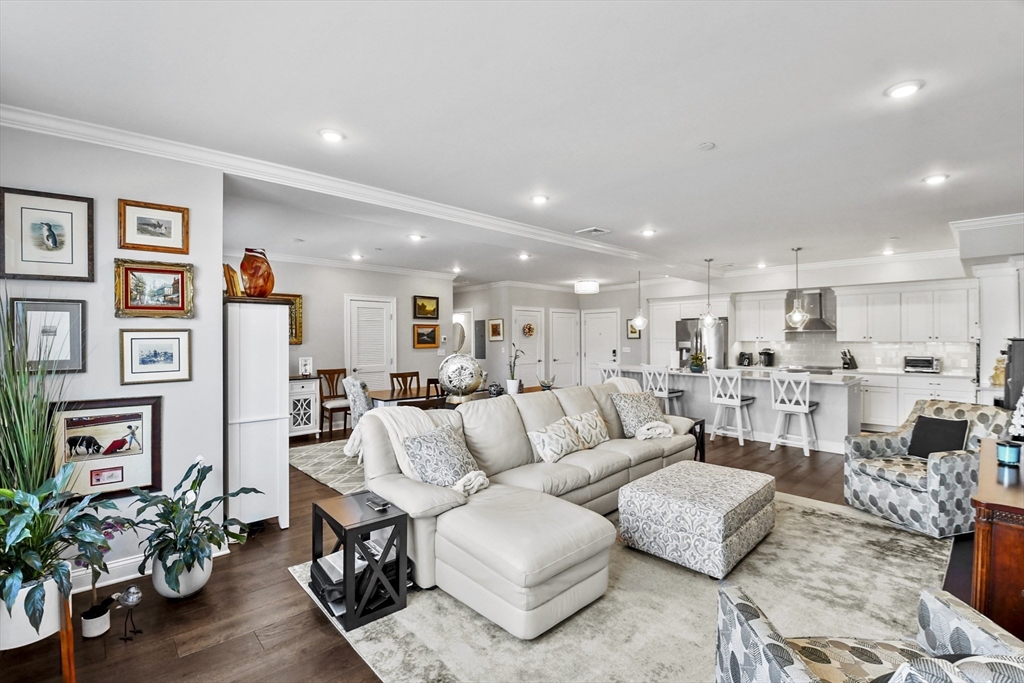
Open-plan living room with a white sectional, patterned chairs, hardwood floors, and a white kitchen.
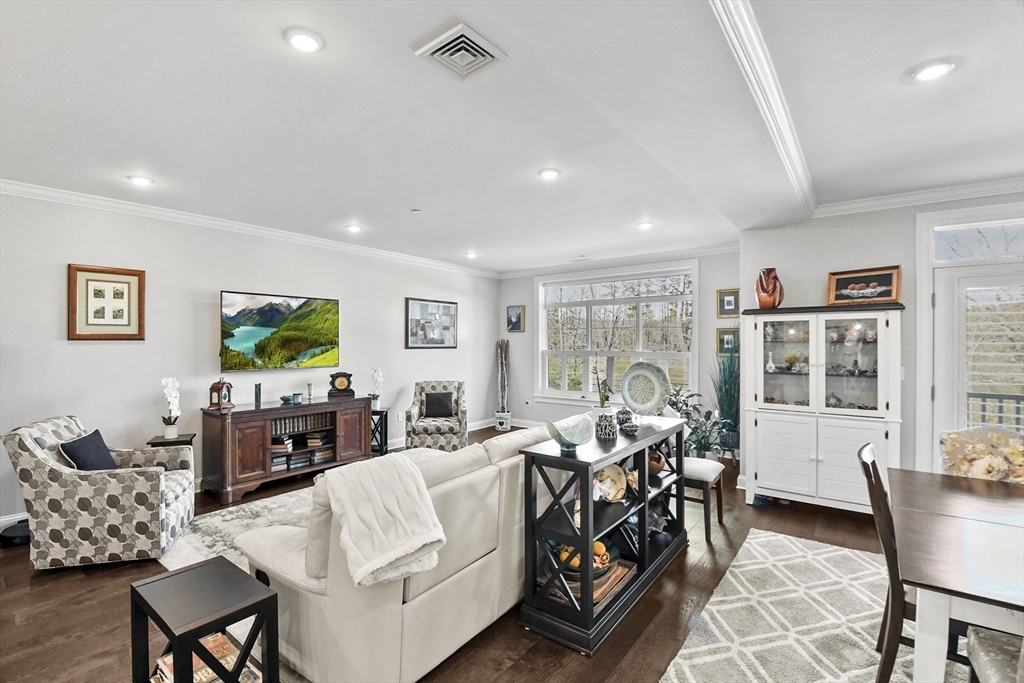
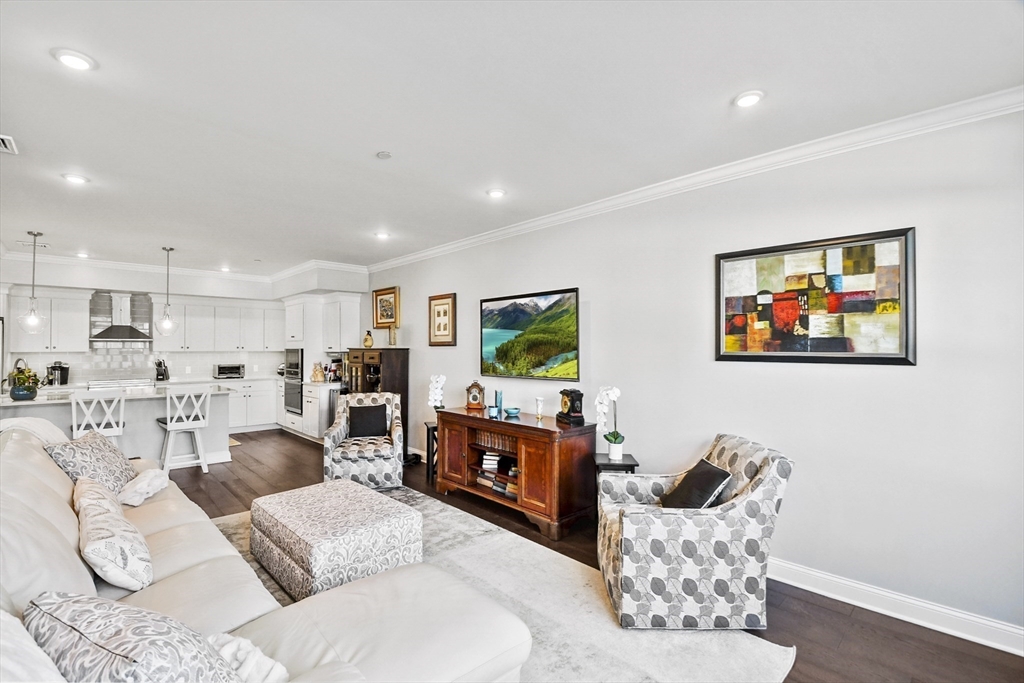
Furnished living room with a white sofa, patterned armchairs, hardwood floors, and adjoining dining area.
Open-plan living room with a cream sofa, patterned armchairs, and an adjoining white kitchen.
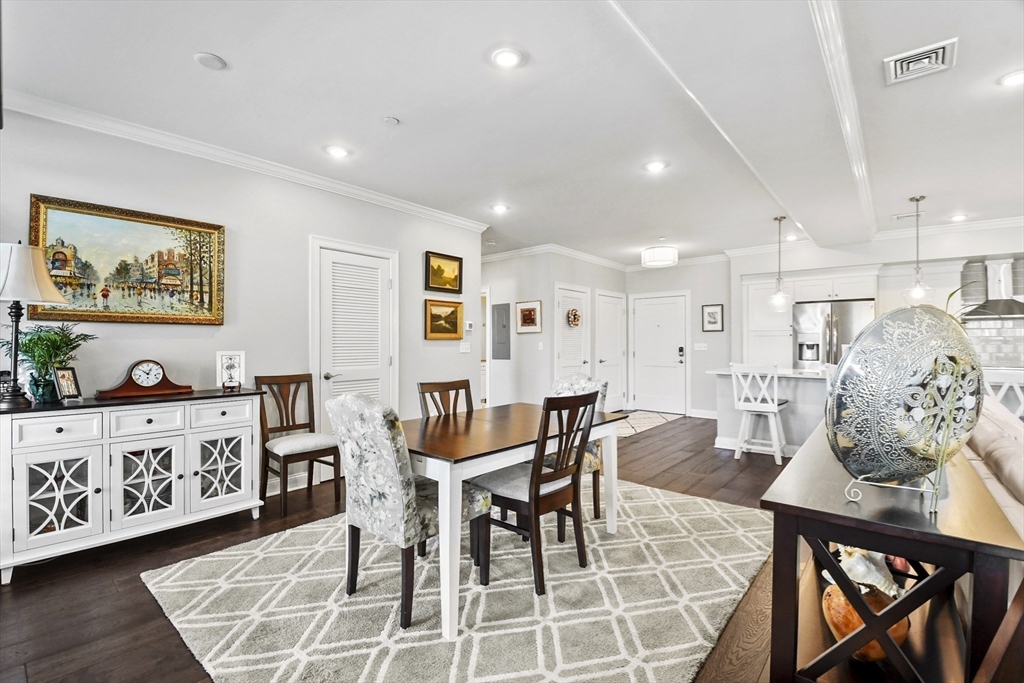
Dining area with a wood table on a geometric rug, opening into a bright white kitchen.
Open kitchen and dining area with white cabinetry, a breakfast bar, and wood dining tables.
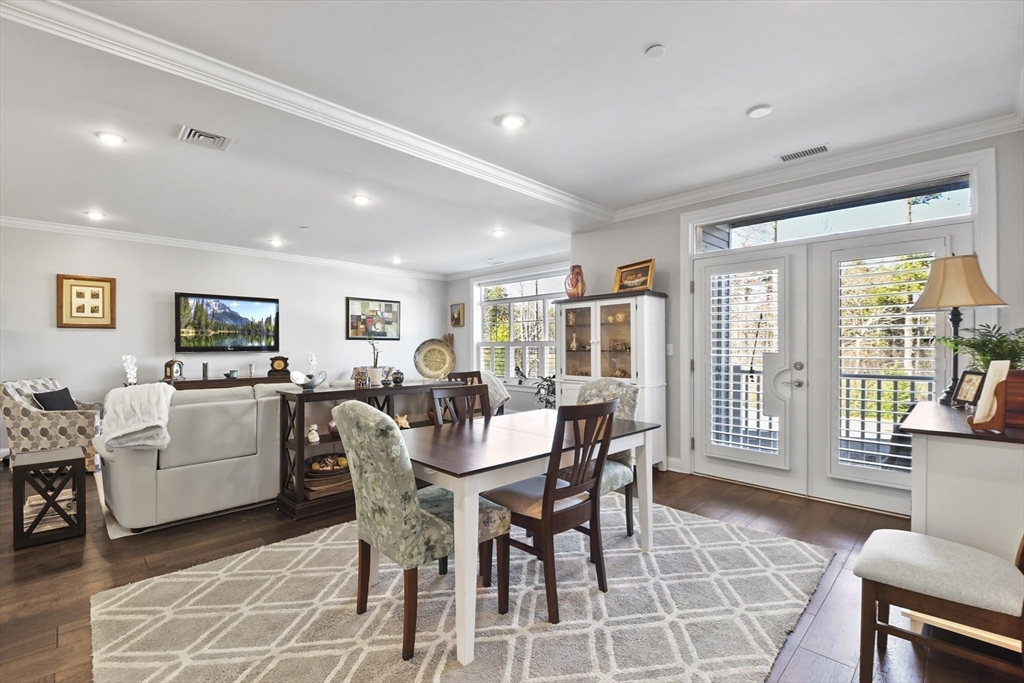
Open-plan dining and living room with a patterned rug, dining table, and shuttered glass doors.
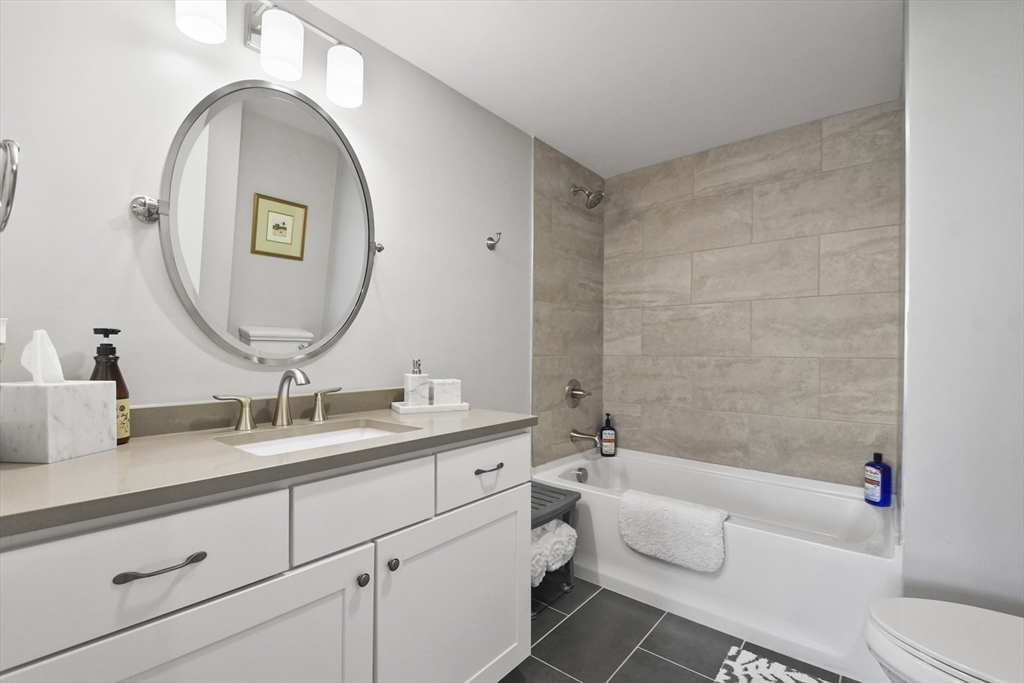
Bathroom with white vanity and round mirror beside a bathtub with beige tile surround.
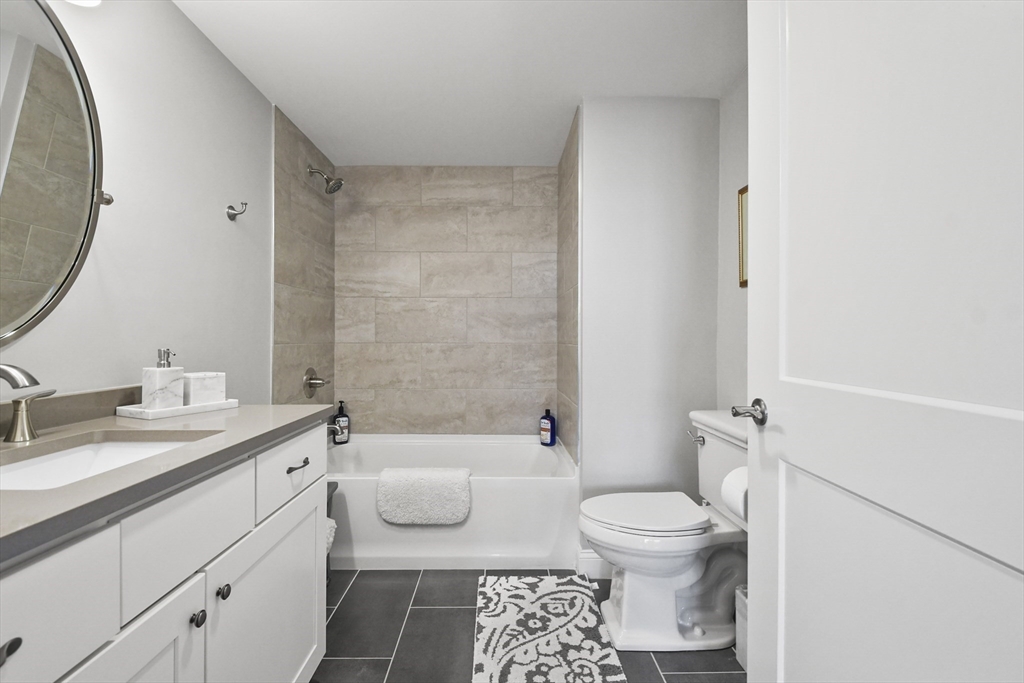
Bathroom with a tiled tub and shower, white vanity, toilet, and patterned bath mat.
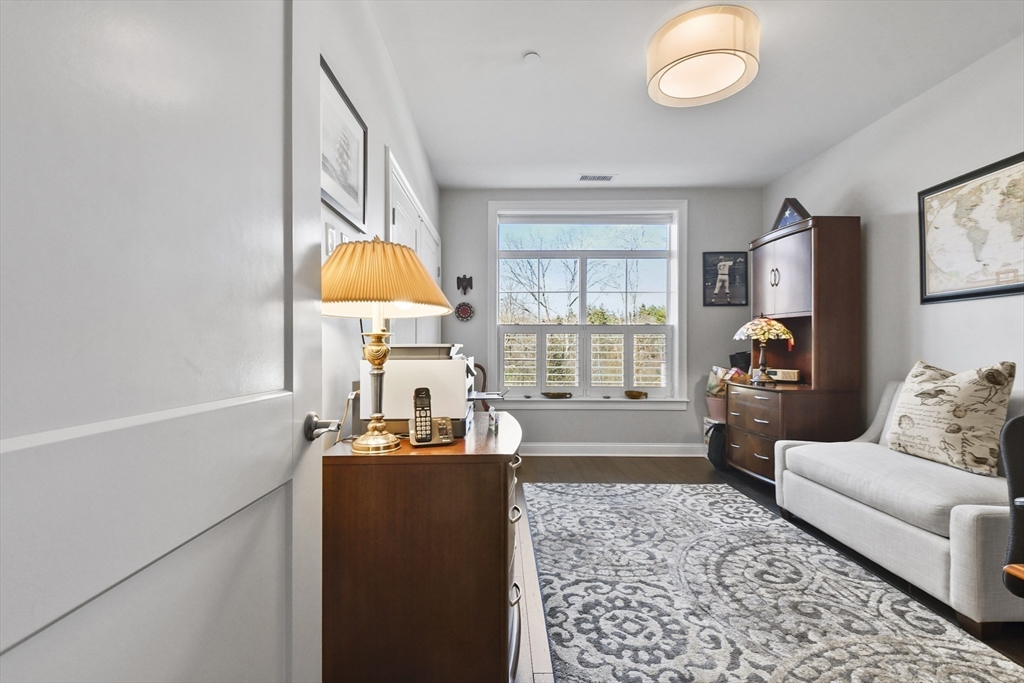
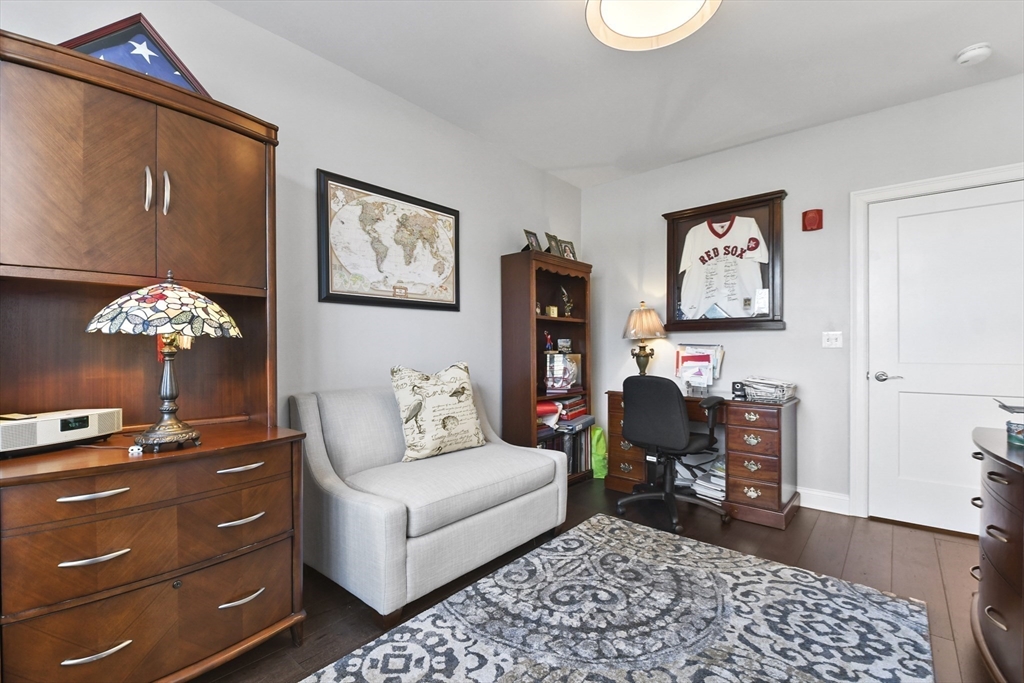
Furnished home office with a wooden desk, gray sofa, patterned rug, and large window.
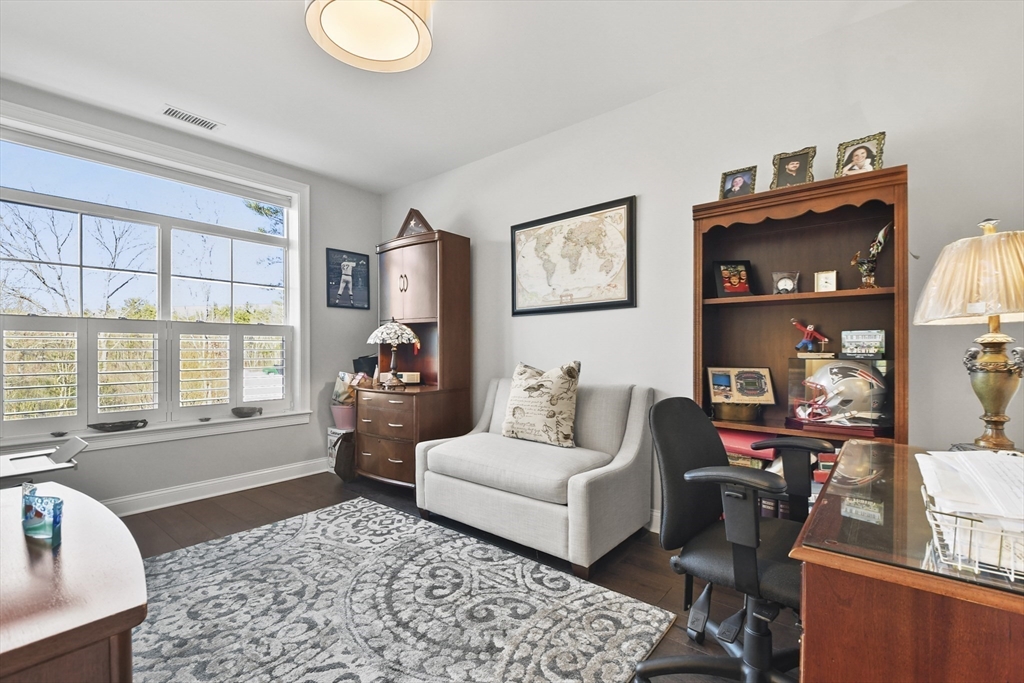
Furnished home office with a gray loveseat, patterned rug, and large shuttered window.
Home office with a gray loveseat, patterned rug, dark wood furniture, and a framed Red Sox jersey.
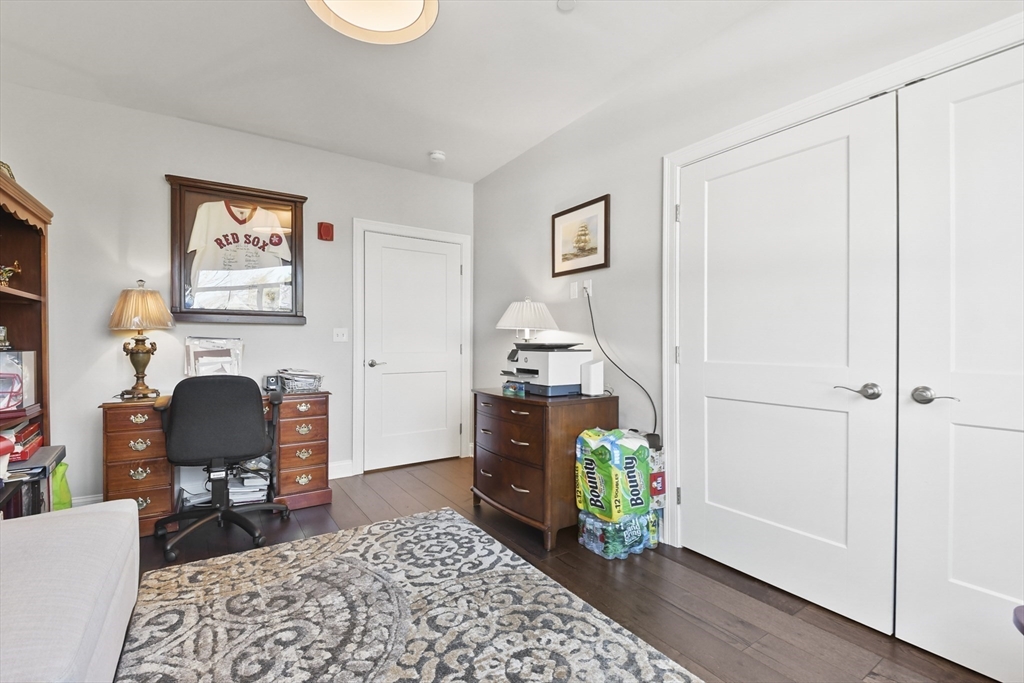
Furnished home office with a framed Red Sox jersey, wooden desk, printer, and white closet doors.
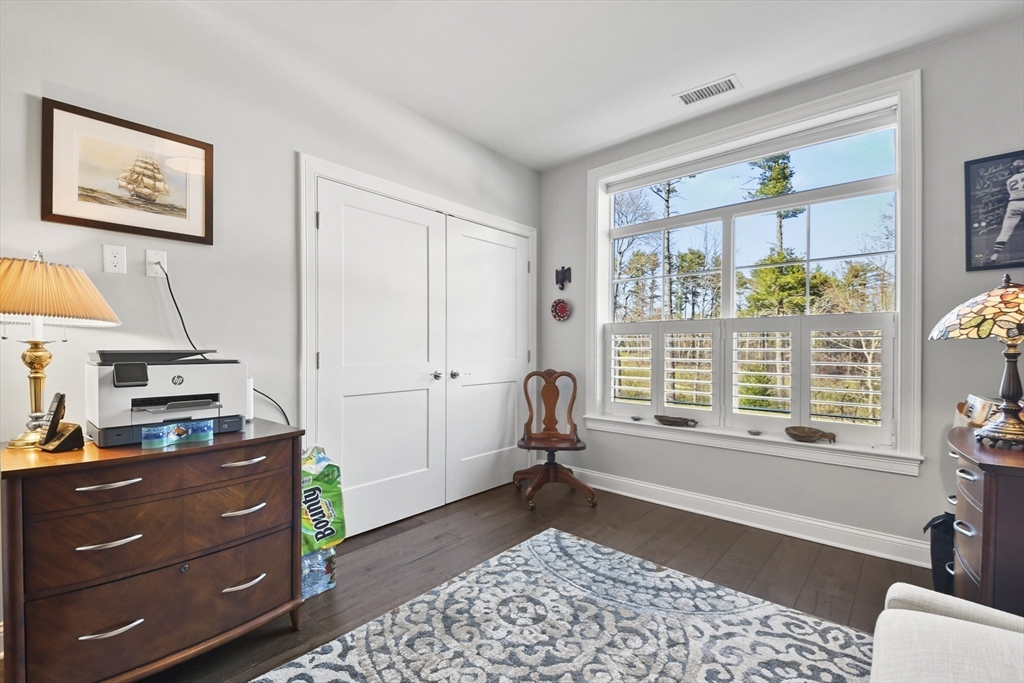
Furnished room with dark wood dressers, a printer, and a large window with plantation shutters.
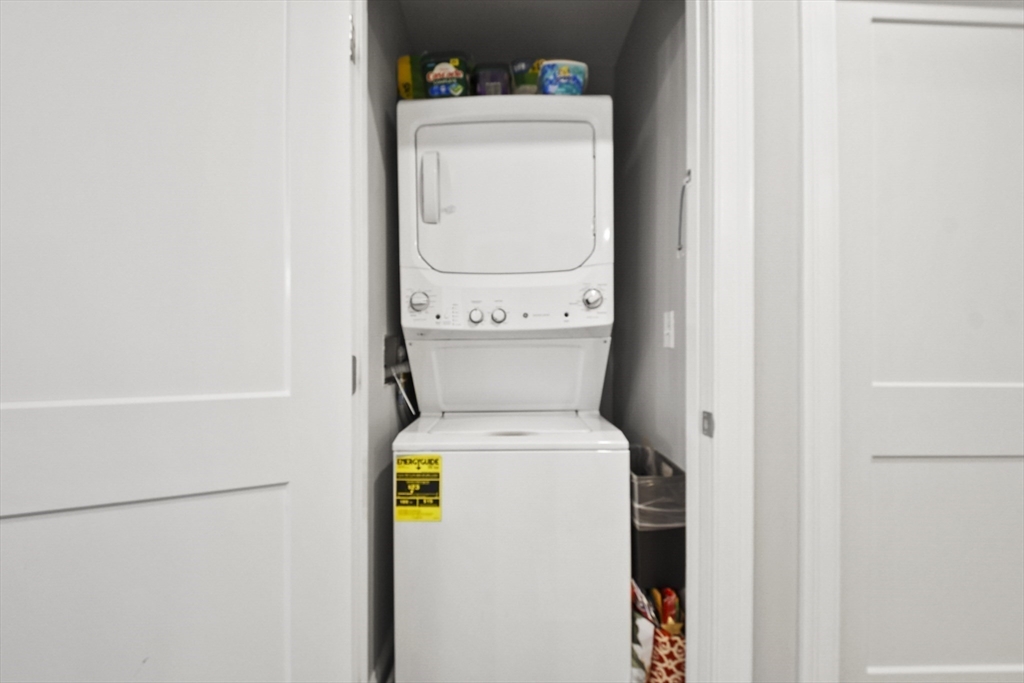
Stacked washer and dryer in a narrow closet with detergent stored above.
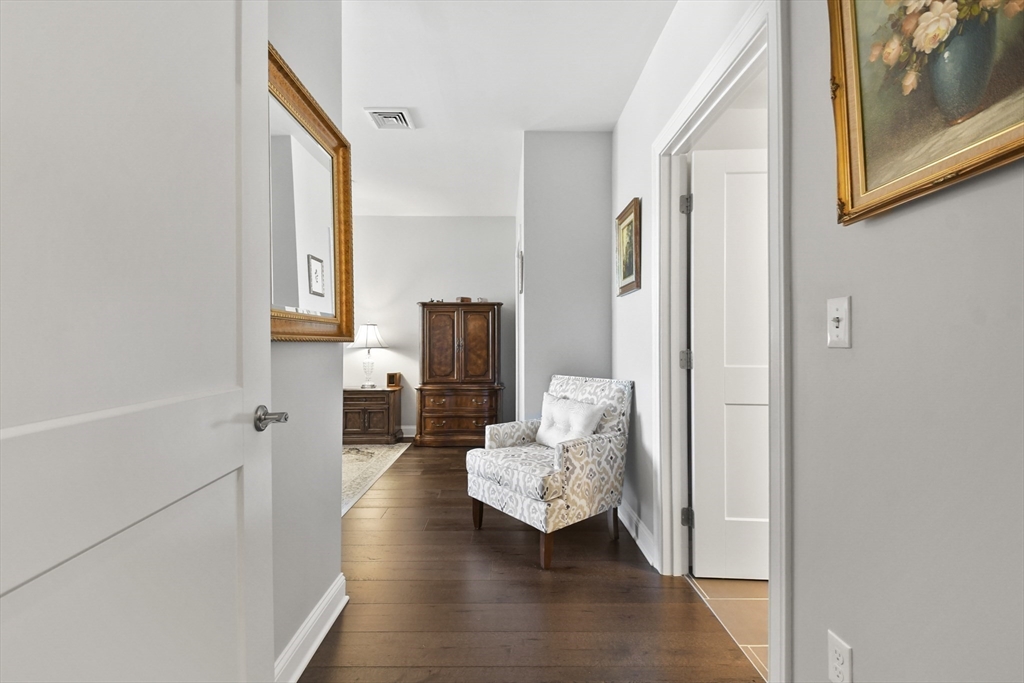
Hallway with dark wood floors, a patterned chair, and a wooden cabinet at the far end.
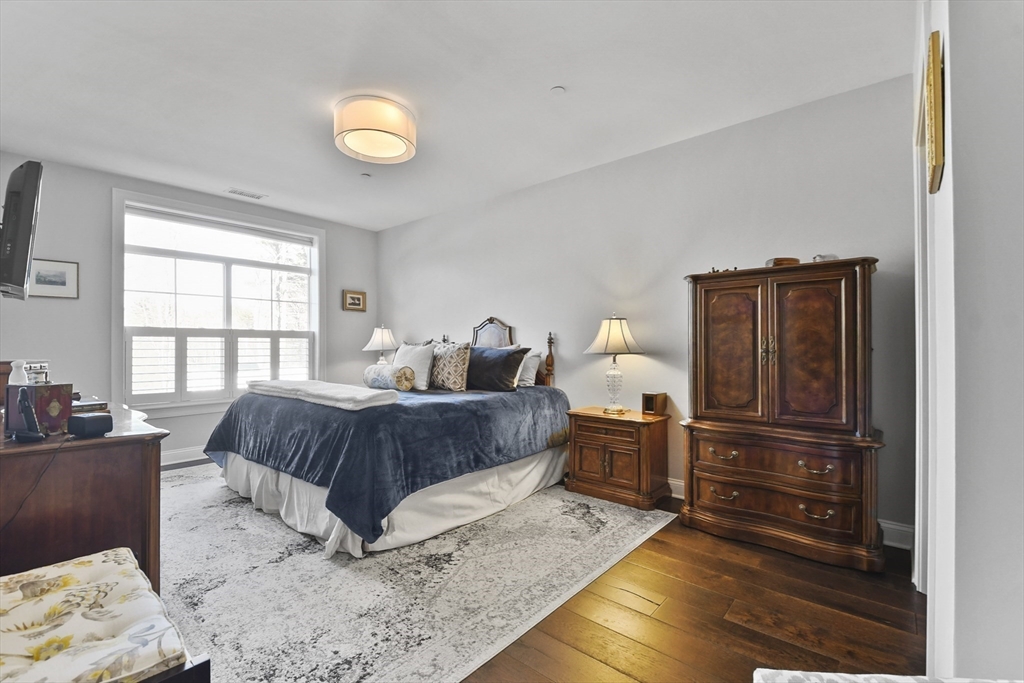
Bedroom with a large bed, dark blue bedding, bright shuttered window, and ornate wooden armoire.
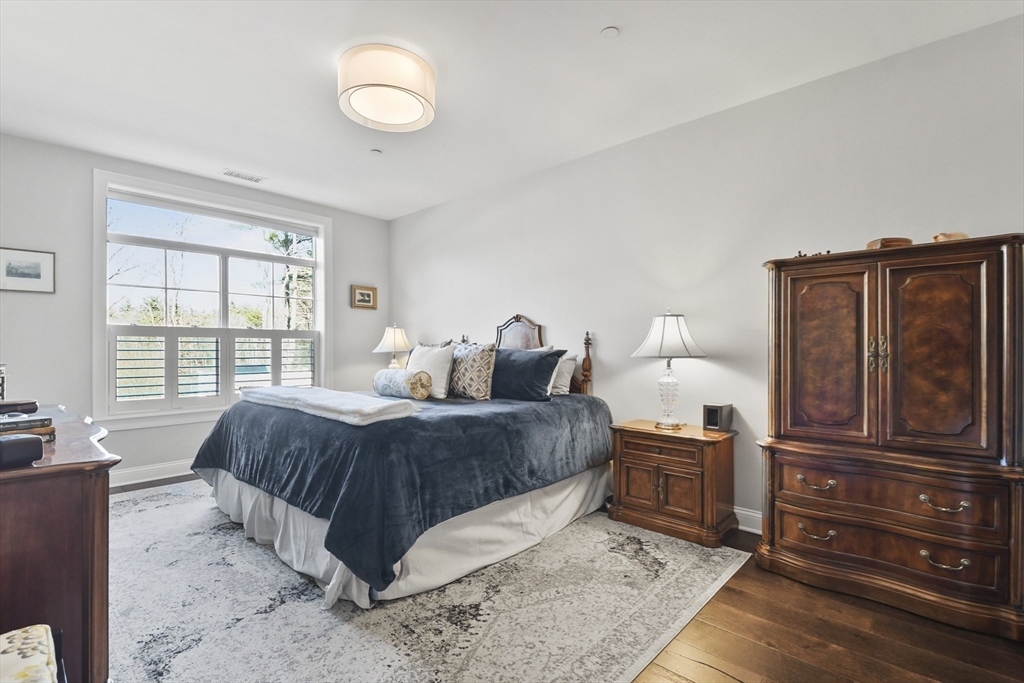
Bedroom with a dark blue bed, carved wood furniture, and a wide window with shutters.
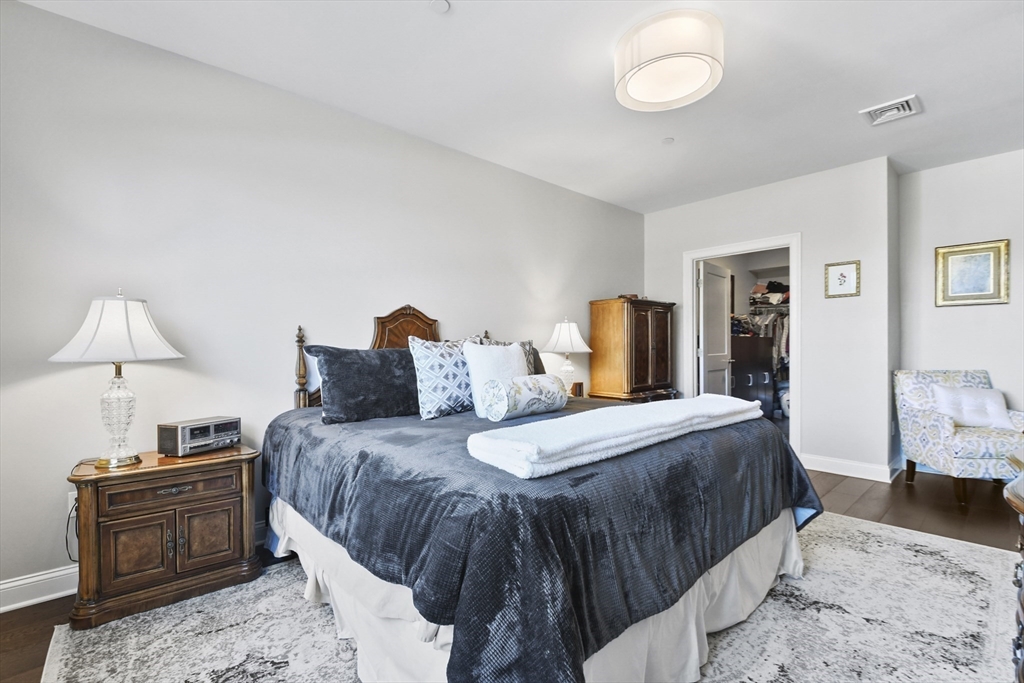
Bedroom with a large bed, dark blue coverlet, wood furniture, and an open closet doorway.
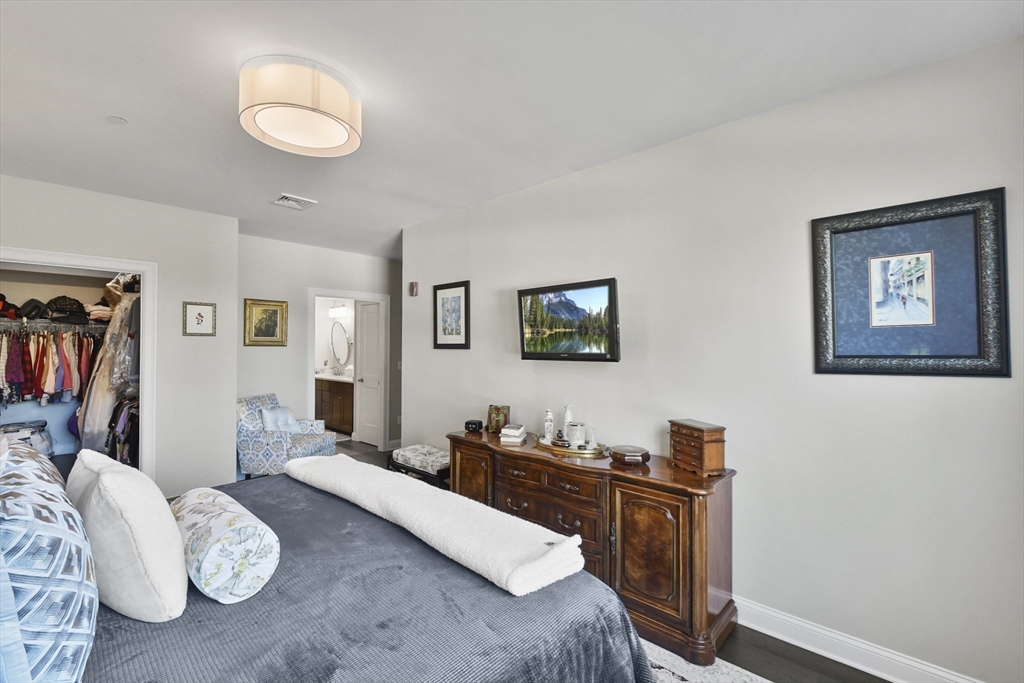
Furnished bedroom with a large blue-gray bed, wooden dresser, open closet, and bathroom doorway.
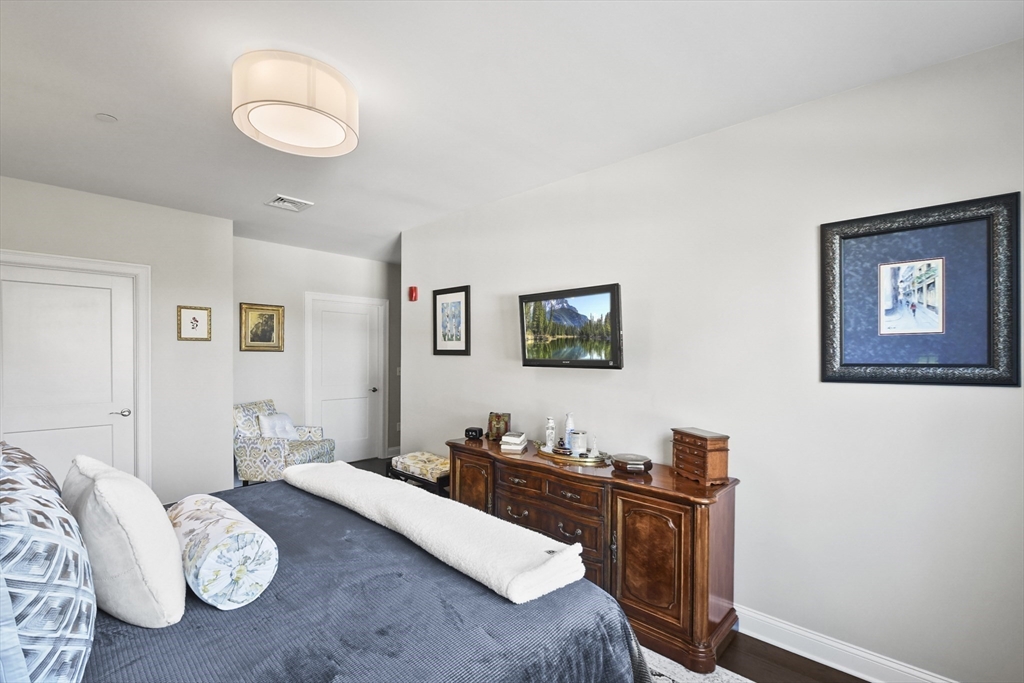
Furnished bedroom with a large blue-gray bed, polished wooden dresser, and framed artwork.
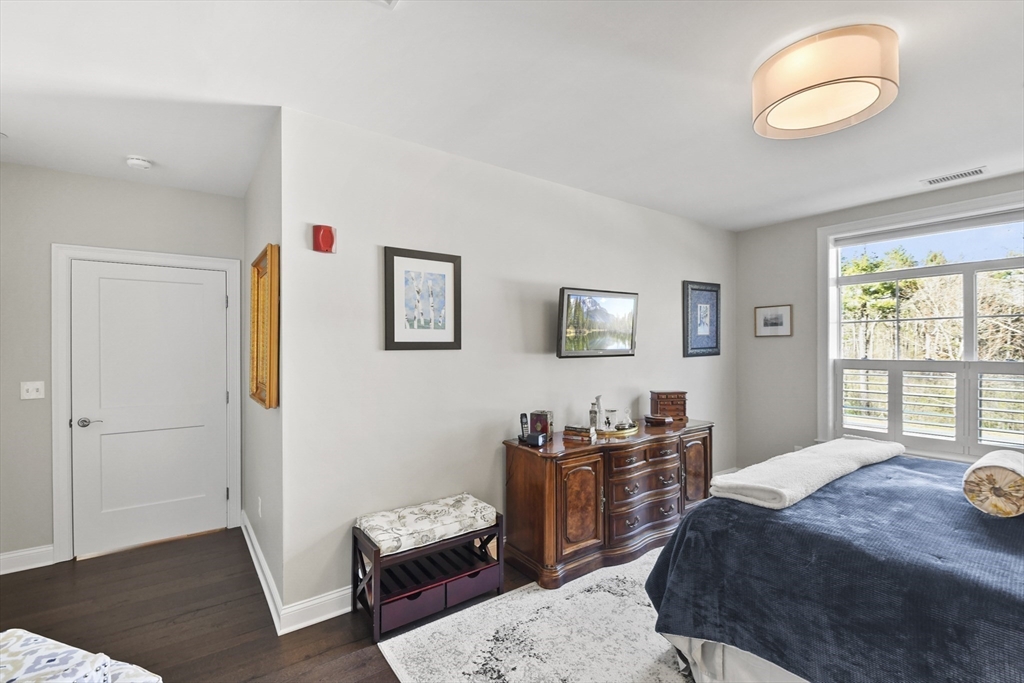
Bedroom with a dark blue bed, wooden dresser, and large window overlooking trees.
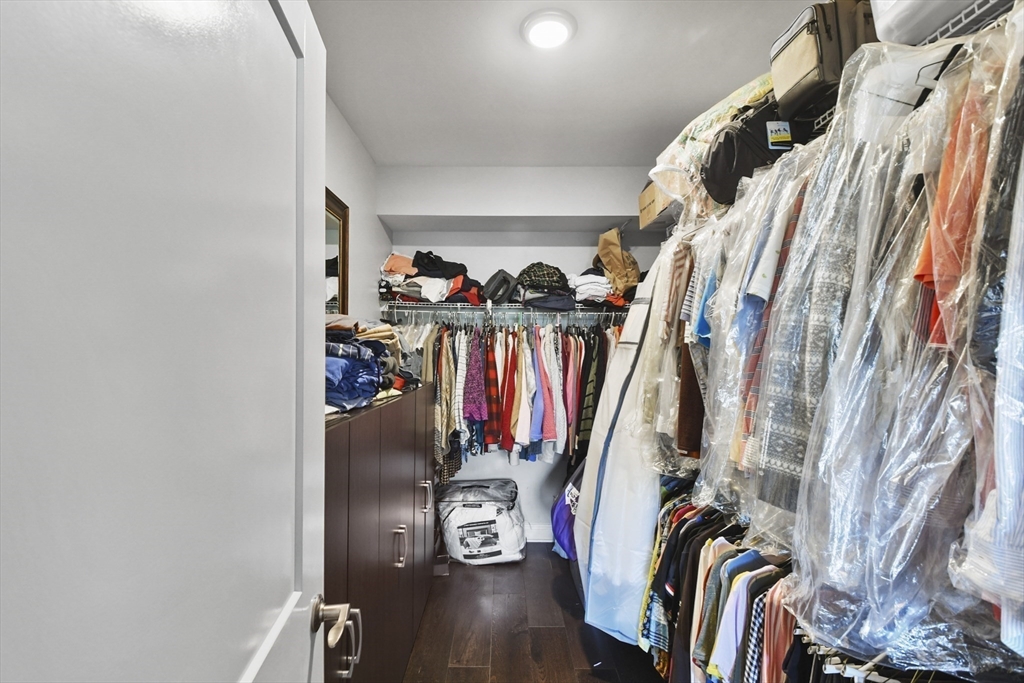
Walk-in closet with built-in cabinetry and densely packed clothing, much of it covered in plastic.
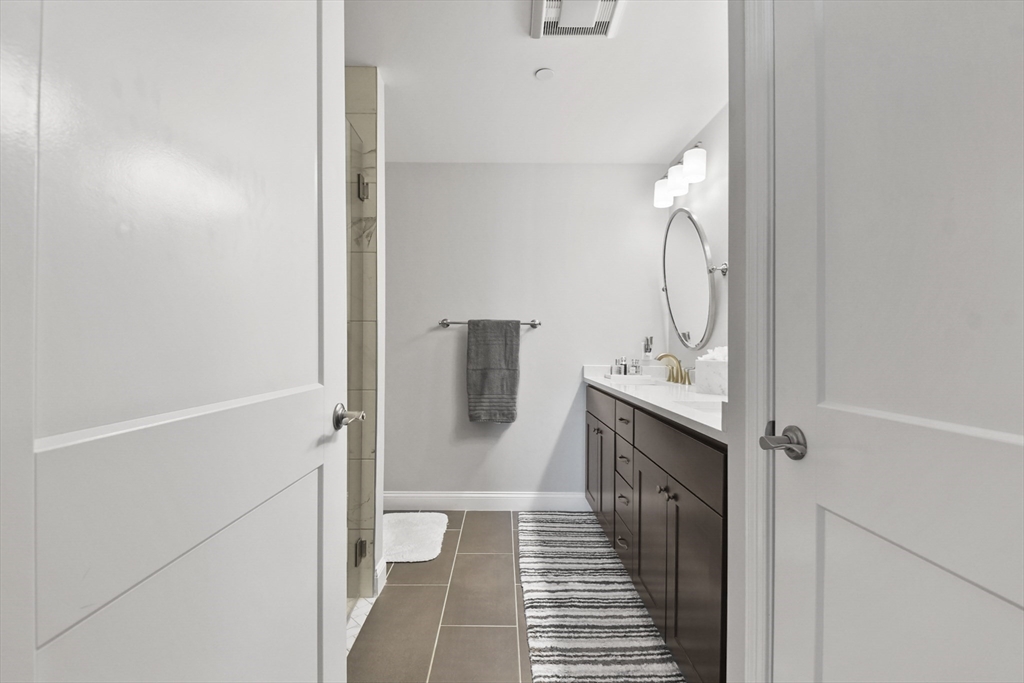
Bathroom with a dark wood vanity, oval mirror, tiled floor, and striped runner rug.
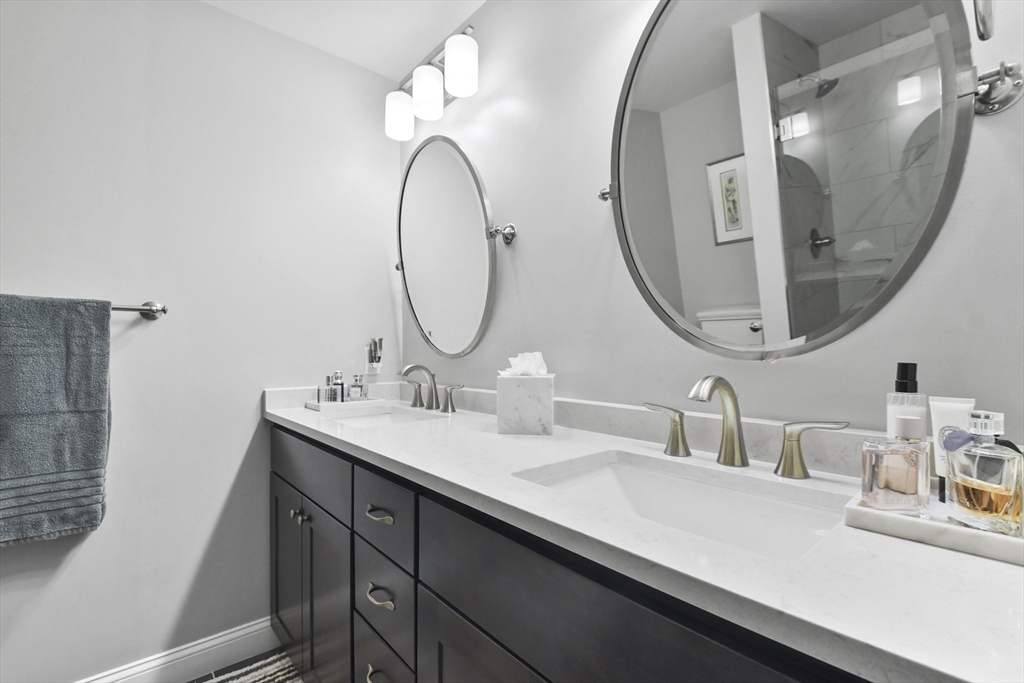
Bathroom double vanity with dark cabinets, brass faucets, and two large round mirrors.
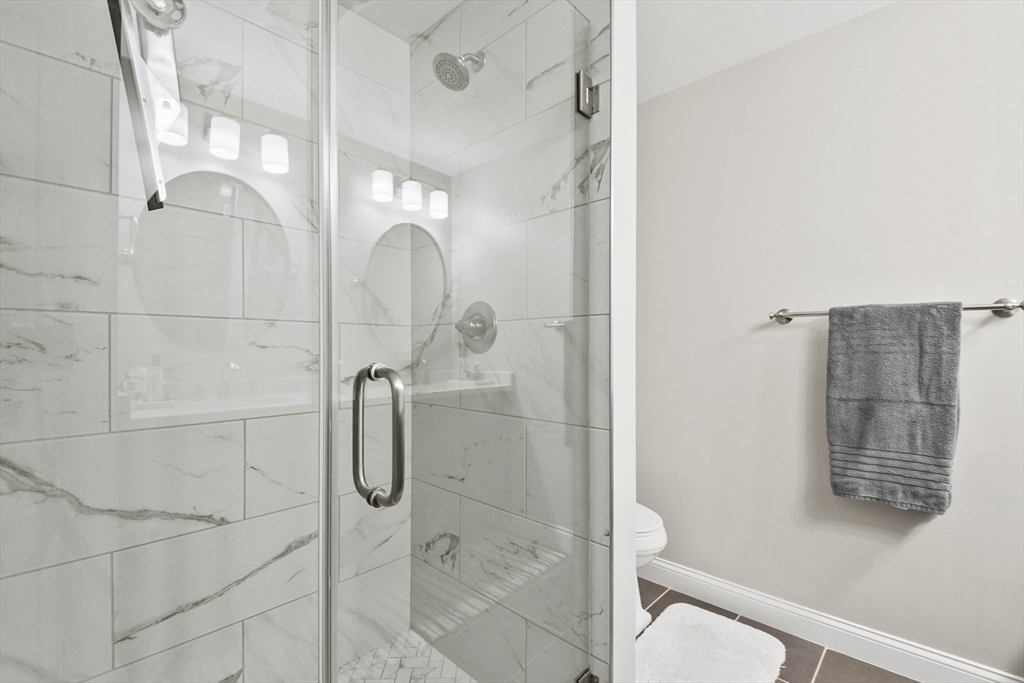
Bathroom with a glass-enclosed, marble-look tiled shower and gray towel.
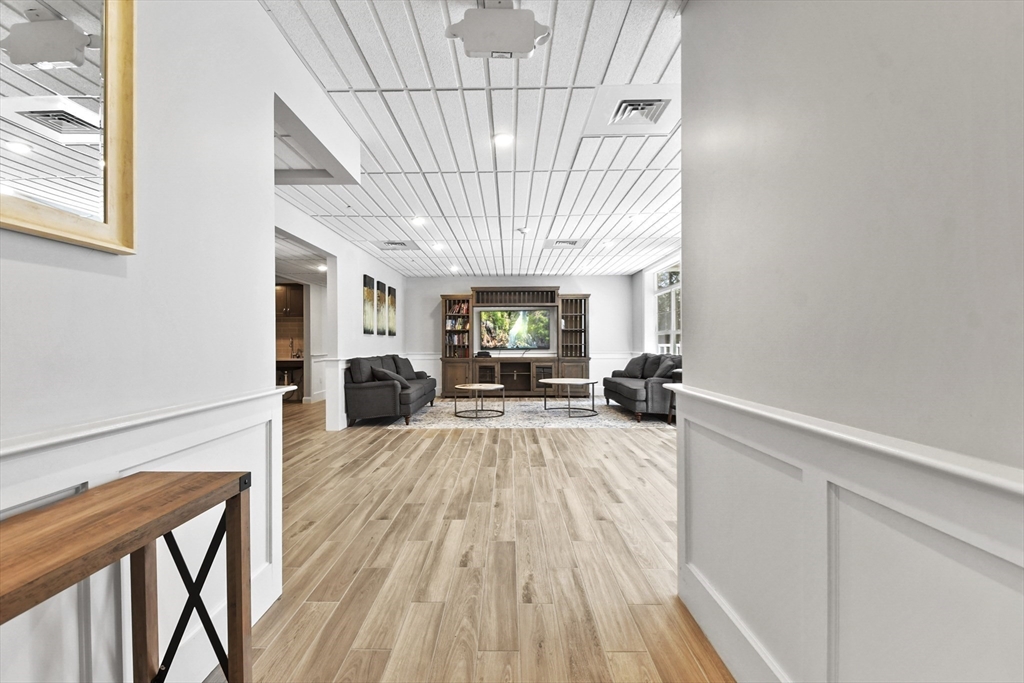
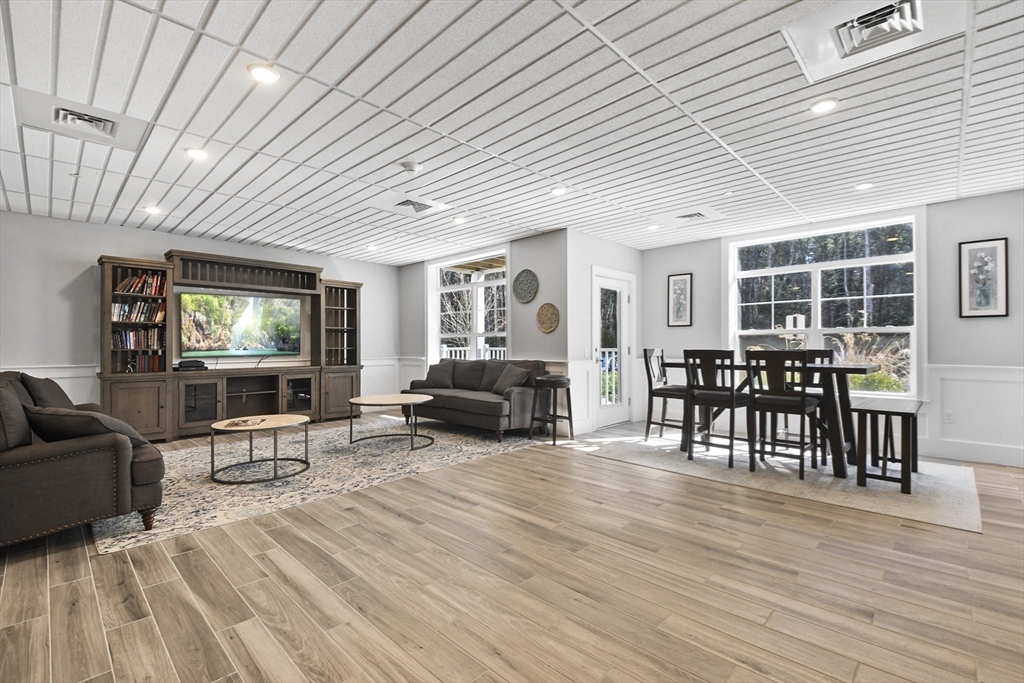
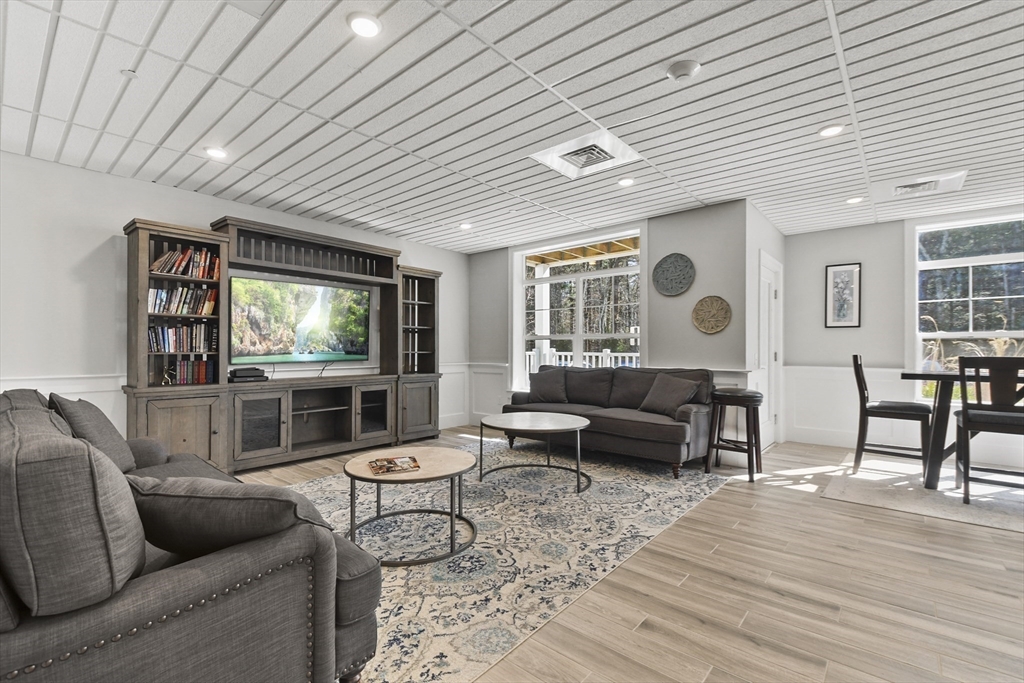
Furnished living room with gray sofas, an entertainment center, and wood-look plank flooring.
Open living and dining area with dark sofas, a built-in entertainment center, and wide windows.
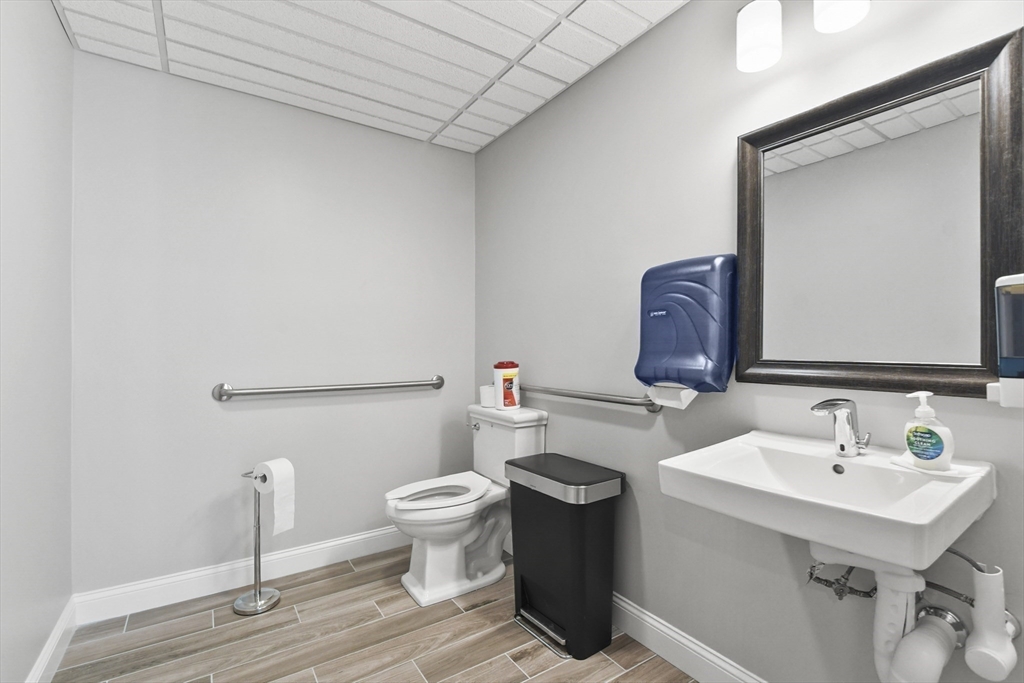
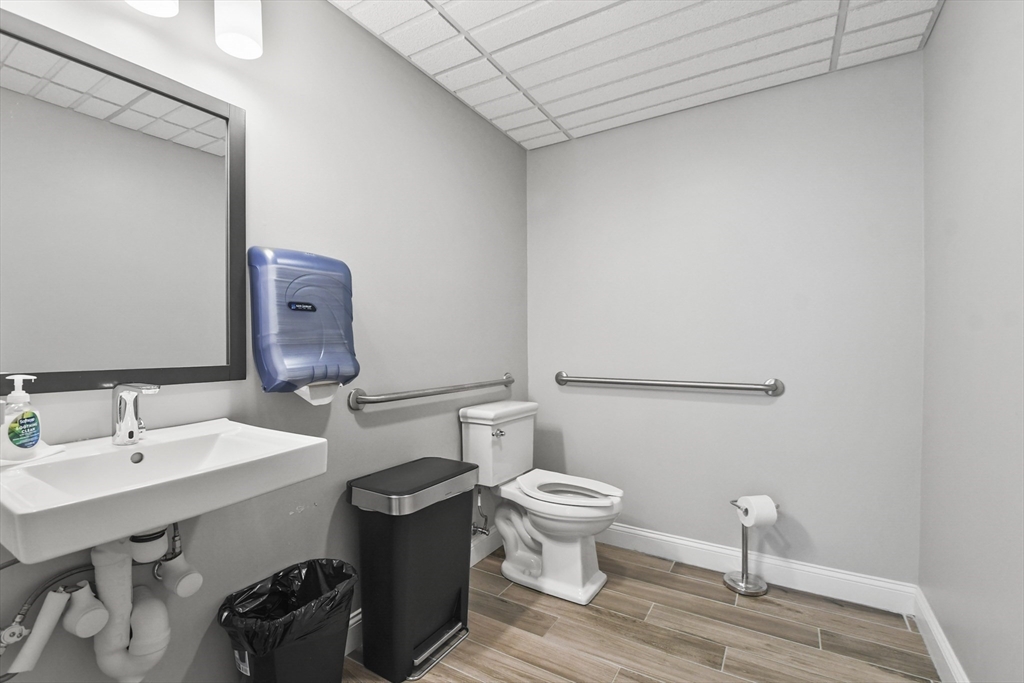
Bathroom with grab bars, a wall-mounted sink, framed mirror, and wood-look tile floor.
Accessible bathroom with sink, toilet, grab bars, and wood-look tile flooring.
Furnished living room with gray sofas, built-in media cabinet, patterned rug, and large windows.
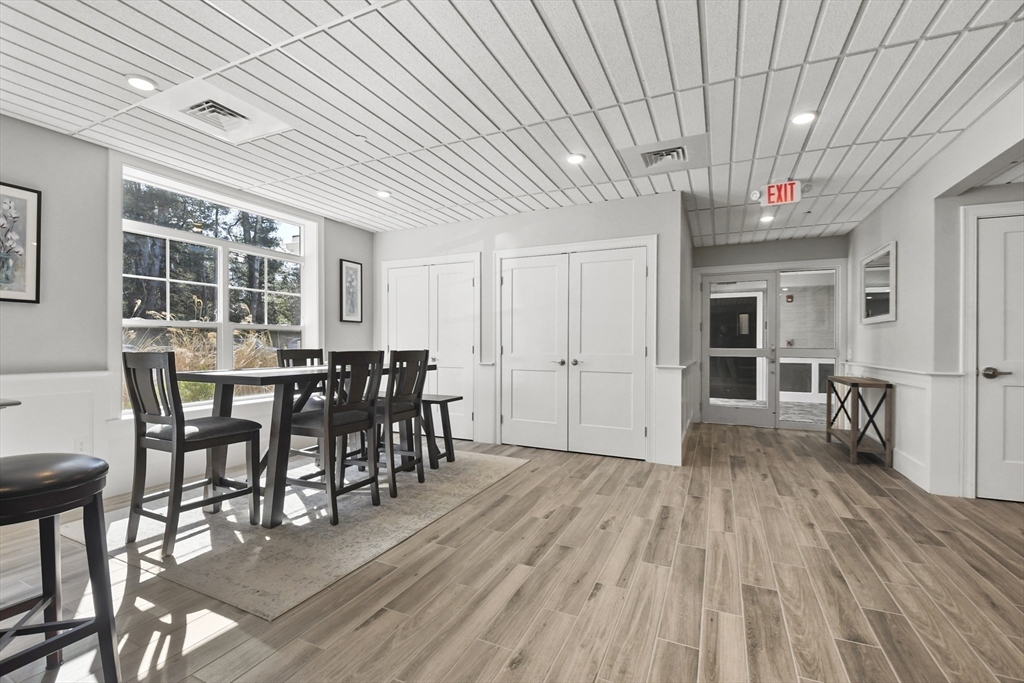
Dining area with a dark table and chairs beside large windows and wood-look tile flooring.
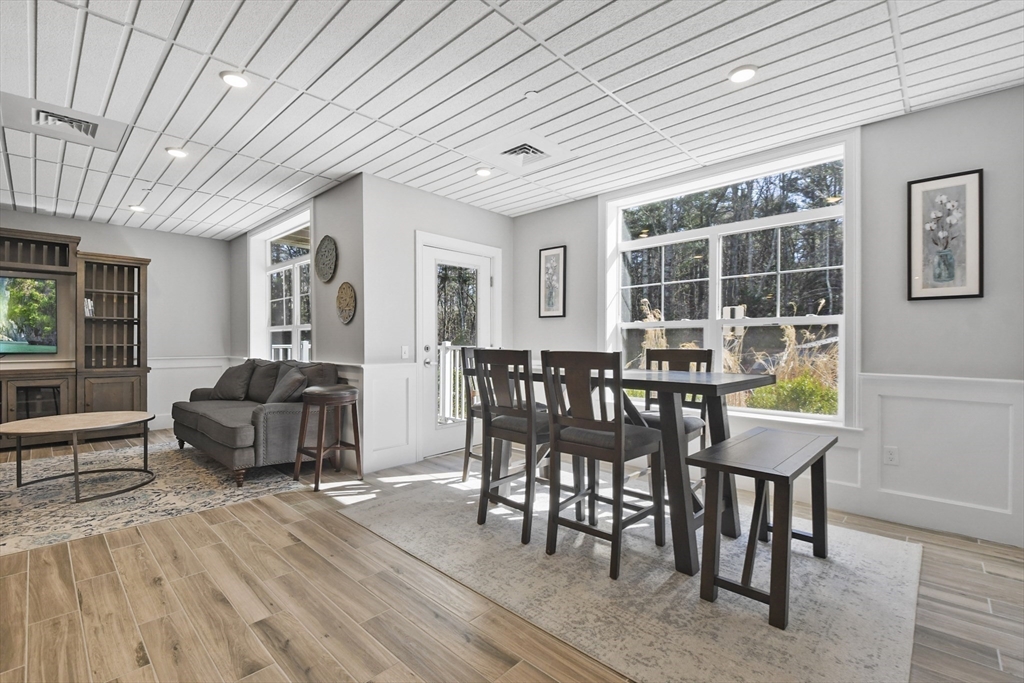
Furnished living and dining area with large windows overlooking trees and wood-look tile flooring.
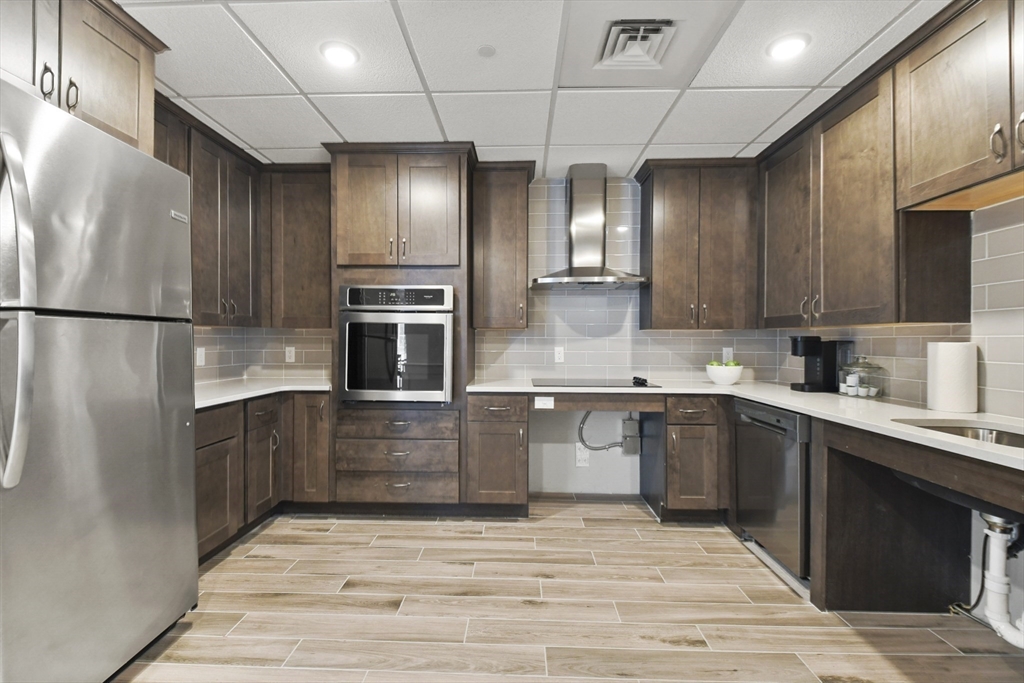
Kitchen with dark wood cabinets, stainless steel appliances, and a gray tile backsplash.
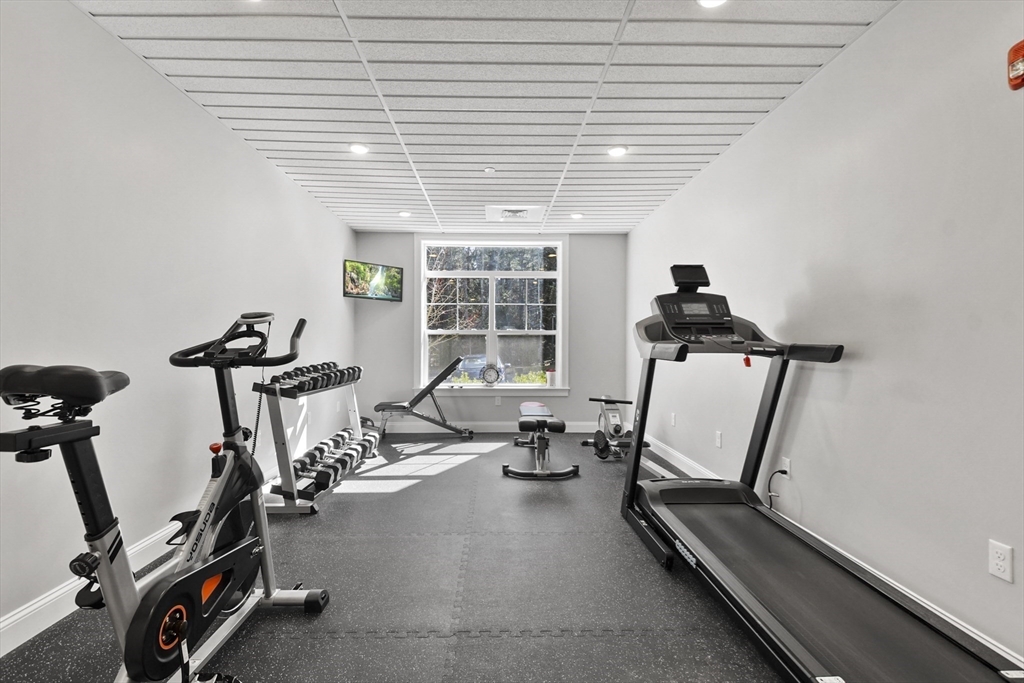
Fitness room with a treadmill, stationary bikes, dumbbells, and a large window.
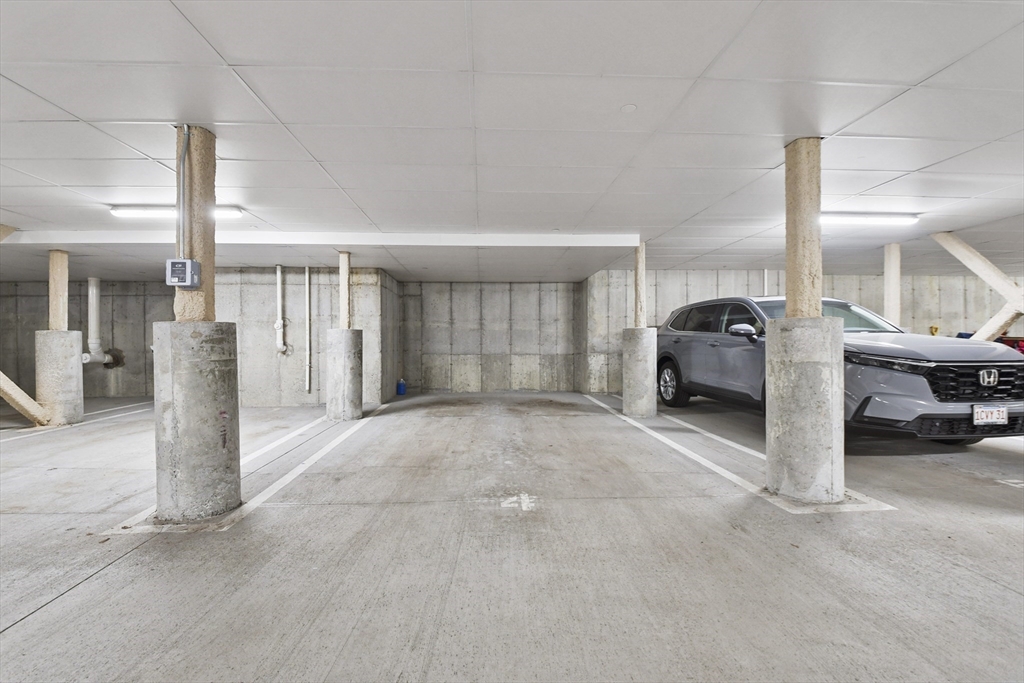
Underground parking garage with concrete columns and a gray SUV in a marked space.
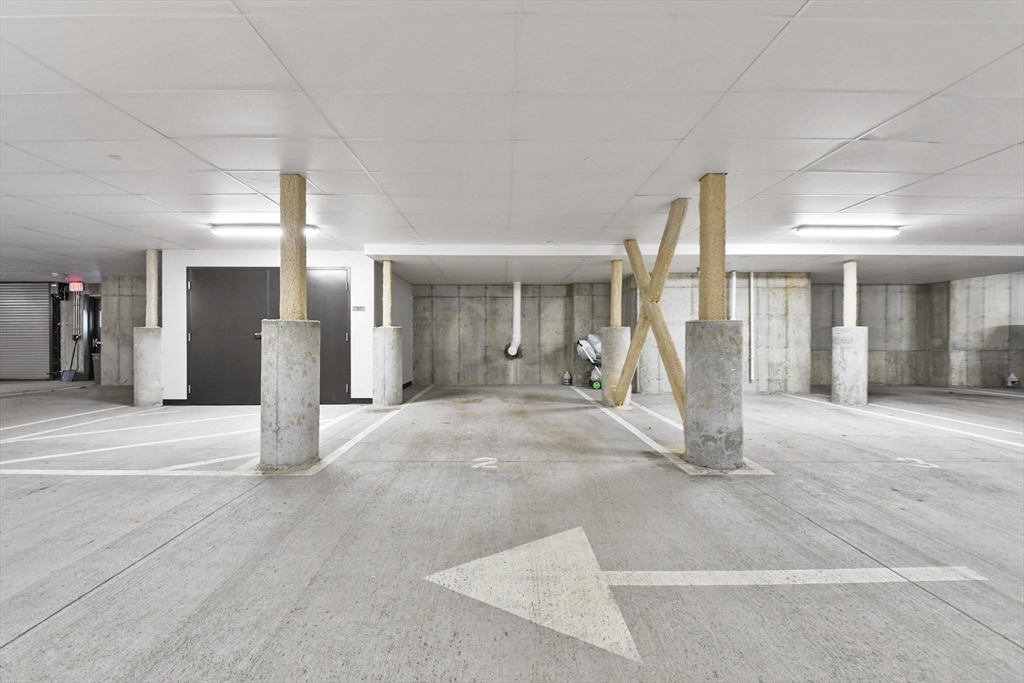
Indoor parking garage with empty spaces, concrete support columns, and a large directional arrow on the floor.
SEE ALL PHOTOS
Open-plan condo entry leading to a furnished living and dining area with dark wood floors and balcony doors.
Open-plan kitchen and living area with a large white island, dark wood floors, and glass doors to a balcony.
Open kitchen with a large white island, stainless steel appliances, and white bar stools.
Kitchen with a large stone island, white cabinets, stainless steel appliances, and gray tile backsplash.
Open-plan kitchen with a large white island, pendant lights, and adjoining living and dining areas.
Open-plan living and dining room with a white sectional, large picture window, and hardwood floors.
Open-plan living room with a white sectional, patterned chairs, hardwood floors, and a white kitchen.
Furnished living room with a white sofa, patterned armchairs, hardwood floors, and adjoining dining area.
Open-plan living room with a cream sofa, patterned armchairs, and an adjoining white kitchen.
Dining area with a wood table on a geometric rug, opening into a bright white kitchen.
Open kitchen and dining area with white cabinetry, a breakfast bar, and wood dining tables.
Open-plan dining and living room with a patterned rug, dining table, and shuttered glass doors.
Bathroom with white vanity and round mirror beside a bathtub with beige tile surround.
Bathroom with a tiled tub and shower, white vanity, toilet, and patterned bath mat.
Furnished home office with a wooden desk, gray sofa, patterned rug, and large window.
Furnished home office with a gray loveseat, patterned rug, and large shuttered window.
Home office with a gray loveseat, patterned rug, dark wood furniture, and a framed Red Sox jersey.
Furnished home office with a framed Red Sox jersey, wooden desk, printer, and white closet doors.
Furnished room with dark wood dressers, a printer, and a large window with plantation shutters.
Stacked washer and dryer in a narrow closet with detergent stored above.
Hallway with dark wood floors, a patterned chair, and a wooden cabinet at the far end.
Bedroom with a large bed, dark blue bedding, bright shuttered window, and ornate wooden armoire.
Bedroom with a dark blue bed, carved wood furniture, and a wide window with shutters.
Bedroom with a large bed, dark blue coverlet, wood furniture, and an open closet doorway.
Furnished bedroom with a large blue-gray bed, wooden dresser, open closet, and bathroom doorway.
Furnished bedroom with a large blue-gray bed, polished wooden dresser, and framed artwork.
Bedroom with a dark blue bed, wooden dresser, and large window overlooking trees.
Walk-in closet with built-in cabinetry and densely packed clothing, much of it covered in plastic.
Bathroom with a dark wood vanity, oval mirror, tiled floor, and striped runner rug.
Bathroom double vanity with dark cabinets, brass faucets, and two large round mirrors.
Bathroom with a glass-enclosed, marble-look tiled shower and gray towel.
Furnished living room with gray sofas, an entertainment center, and wood-look plank flooring.
Open living and dining area with dark sofas, a built-in entertainment center, and wide windows.
Bathroom with grab bars, a wall-mounted sink, framed mirror, and wood-look tile floor.
Accessible bathroom with sink, toilet, grab bars, and wood-look tile flooring.
Furnished living room with gray sofas, built-in media cabinet, patterned rug, and large windows.
Dining area with a dark table and chairs beside large windows and wood-look tile flooring.
Furnished living and dining area with large windows overlooking trees and wood-look tile flooring.
Kitchen with dark wood cabinets, stainless steel appliances, and a gray tile backsplash.
Fitness room with a treadmill, stationary bikes, dumbbells, and a large window.
Underground parking garage with concrete columns and a gray SUV in a marked space.
Indoor parking garage with empty spaces, concrete support columns, and a large directional arrow on the floor.
Sold

635 Old Post Road # 108

635 Old Post Road # 108, Sharon, MA 02067

$625,000
Welcome to this exquisite 2-bed, 2-bath condo in the desirable Sharon, MA. This turn-key condo needs nothing! The living room boasts an open floor plan to the dining room, highlighted by recessed lighting and picturesque picture windows, creating a bright and inviting space. The kitchen features Quartz countertops, subway tile, Stainless steel appliances featuring a High end induction stove and exterior access, offering both functionality and convenience. Each bedroom has plenty storage space w custom closets! The main bedroom boasting a walk-in closet and a full bath for added luxury and comfort. In unit laundry. Outside onto the balcony and enjoy the serene surroundings, perfect for relaxing or entertaining guests. This Sharon condo offers a perfect blend of comfort and style w/over 10k in upgrades! Enjoy the clubhouse and all it has to offer. Don't miss the opportunity to make it your own. Over 55 community. Schedule a showing today!

2
beds

2
baths

1,602 Sq.Ft. LIVING AREA

James Brasco

James Brasco

Features & Amenities

Interior

  • total bedrooms2
  • Total bathrooms2
  • full bathrooms2
  • Laundry room Electric Dryer Hookup, Washer Hookup, In Unit
  • Flooring Engineered Hardwood
  • APPLIANCES Range, Oven, Dishwasher, Microwave, Refrigerator, Other
  • other interior Features Other

Area & Lot

  • Status Sold
  • Date Sold July 12, 2024
  • Living Area1,602 Sq.Ft.
  • Total Area1,602 Sq.Ft.
  • MLS® ID73218112
  • TypeCondo
  • YEAR BUILT2017

Exterior

  • STORIES1
  • Garage Space2.0
  • water SourcePublic
  • roofShingle
  • parkingUnder, Garage Door Opener, Deeded, Common, Assigned, Paved
  • HEAT TYPEForced Air
  • AIR CONDITIONINGCentral Air
  • sewerInspection Required for Sale
  • HOA AmenitiesElevator(s), Fitness Center, Clubroom, Storage
  • other exterior FeaturesBalcony

Financial

  • Sales Price$625,000
  • Real Estate Tax $9,885/yr
  • HOA $650/mo
  • Zoning R

Work With James

As part of the largest real estate organization in the world today, and with offices locally in Boston, Newton and Weston MA., I have access to a vast array of exceptional and cutting-edge tools and technology to assist you in meeting your real estate goals. I look forward to assisting you further and ask that you please contact me today for further information.

Follow Me on Instagram