Leave a Message

Thank you for your message. We will be in touch with you shortly.

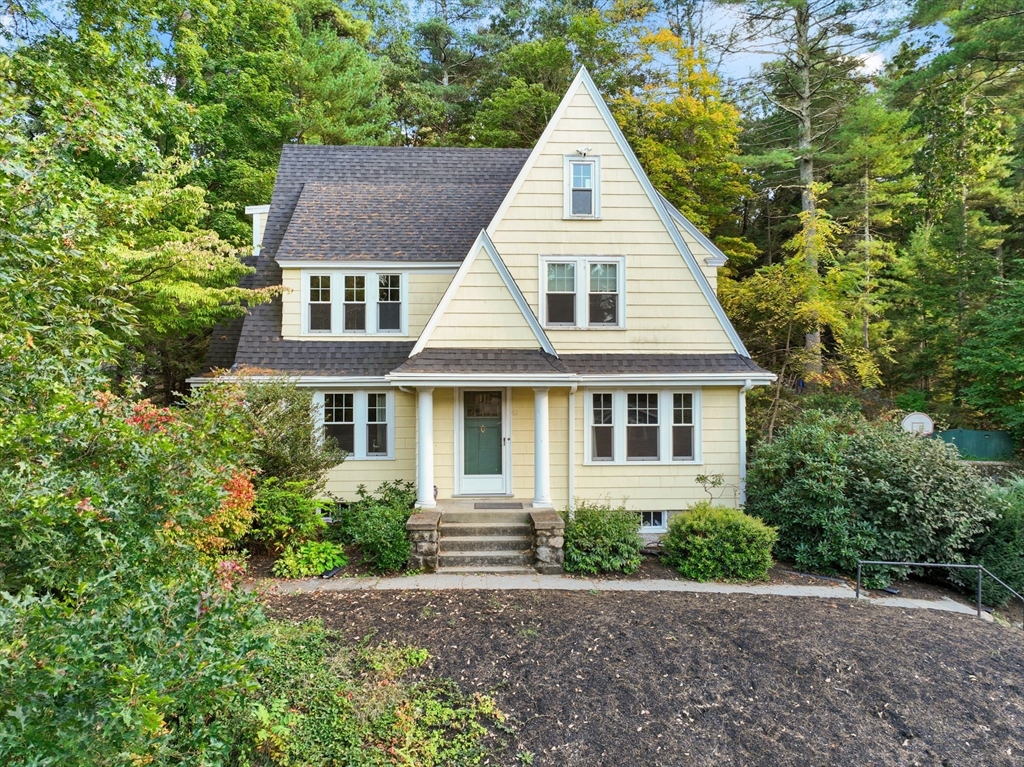
Pale yellow gabled house with a covered entry, stone steps, and mature trees surrounding it.
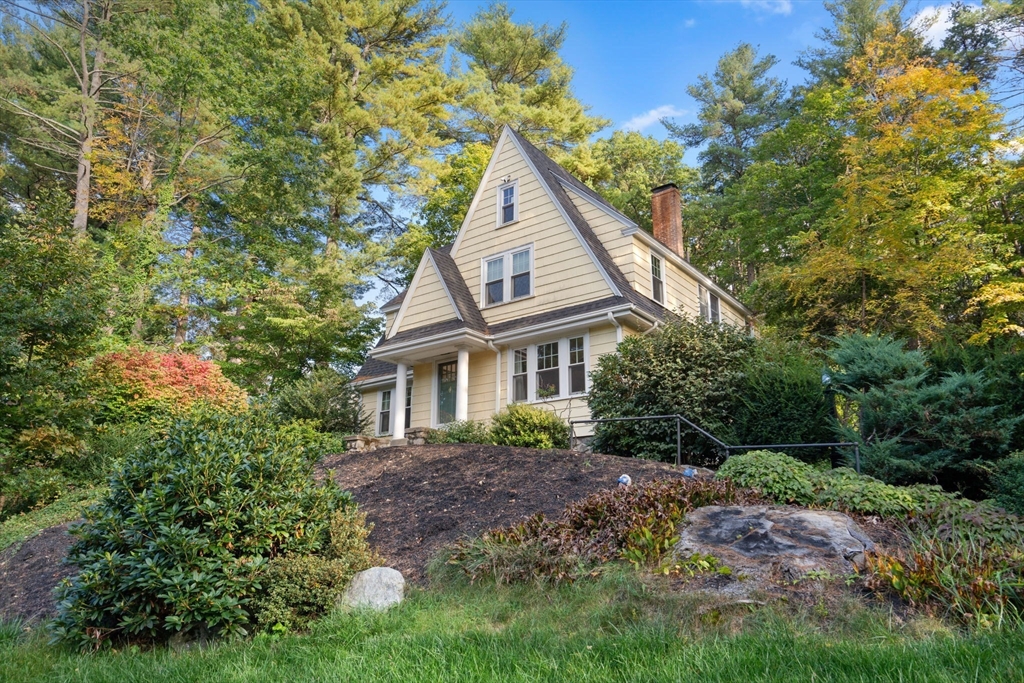
Steep-gabled house among mature trees, with a landscaped slope and autumn foliage.
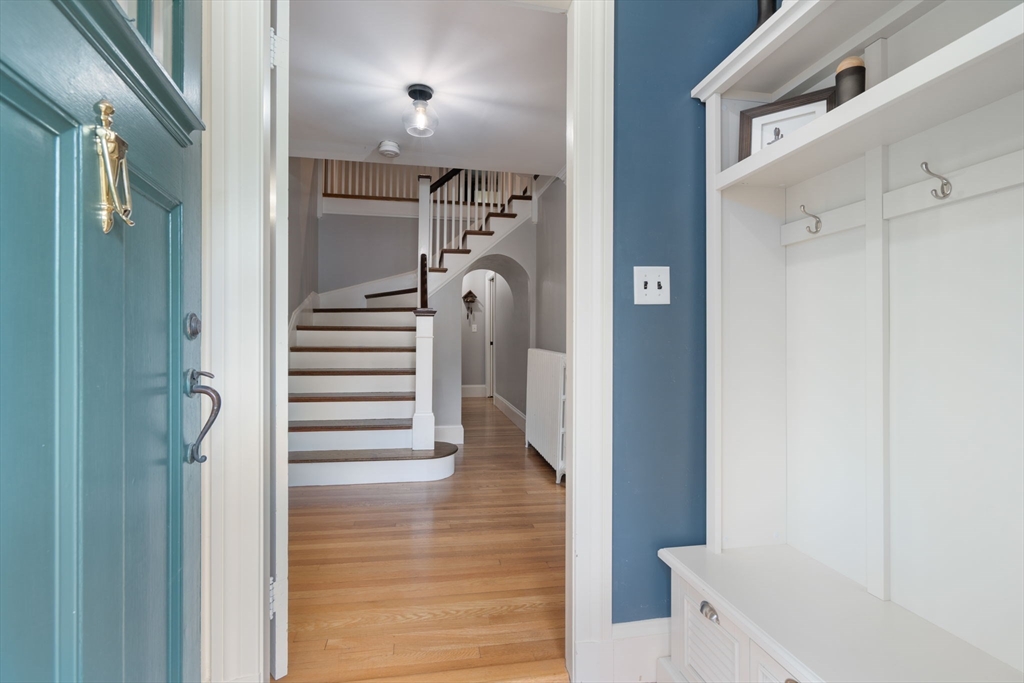
Entryway with teal front door, built-in coat bench, and curved staircase beyond.
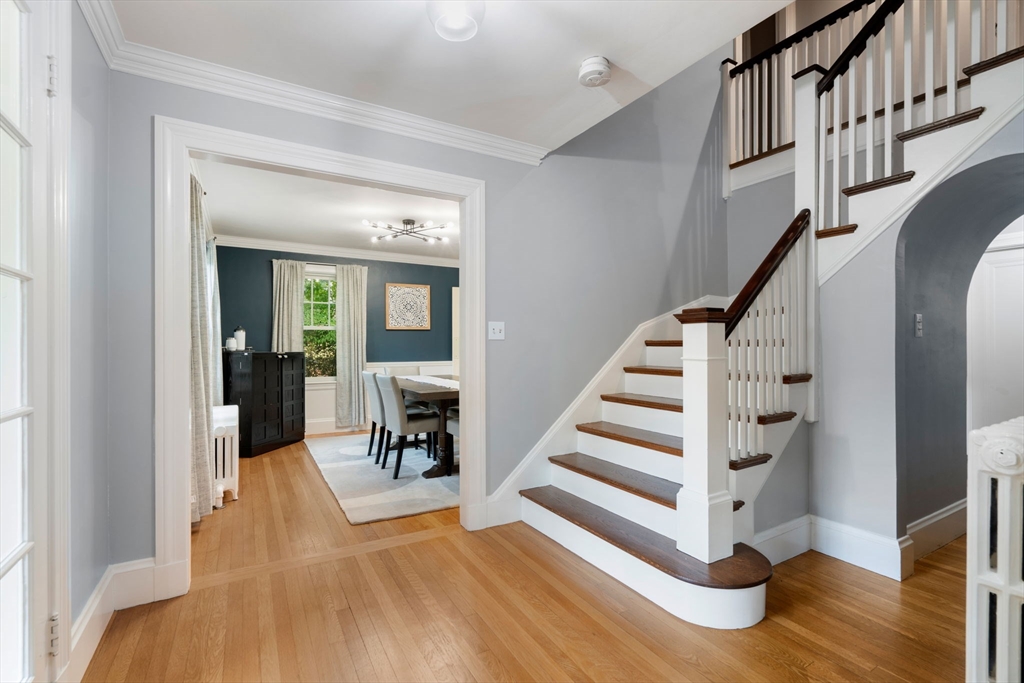
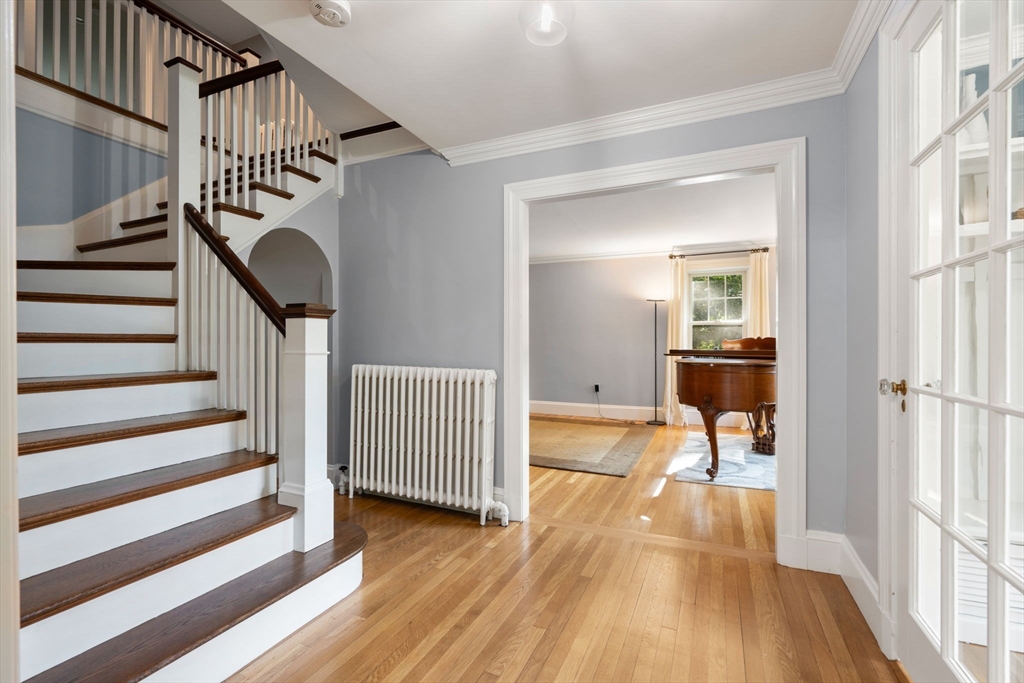
Entry foyer with a curved staircase and hardwood floors, opening to a dining room.
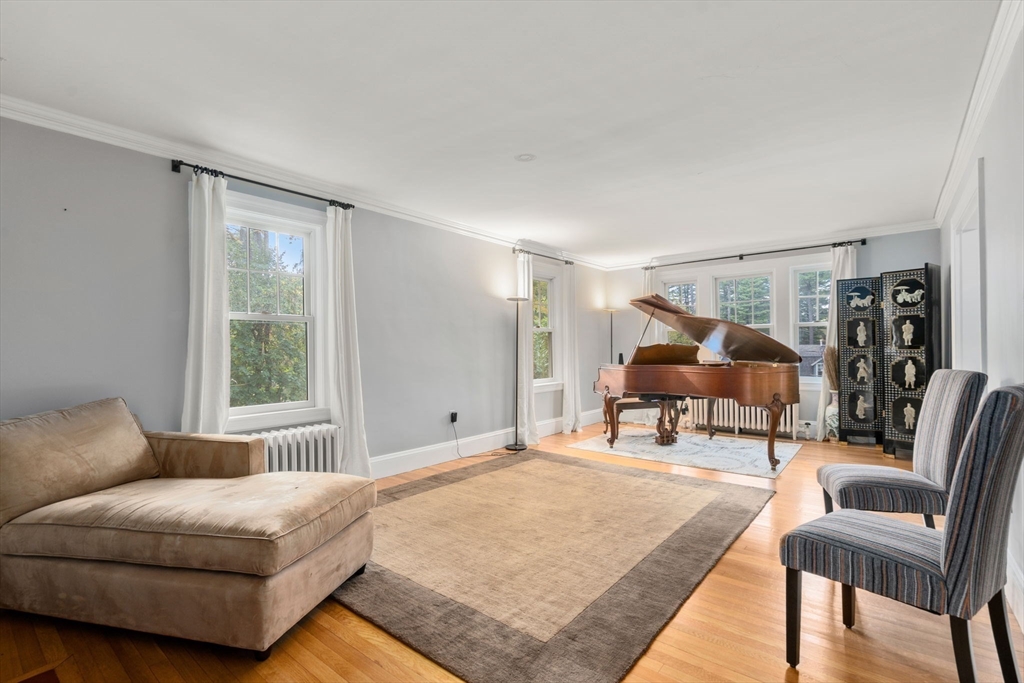
Music room with a grand piano, beige chaise lounge, and striped chairs beside large windows.
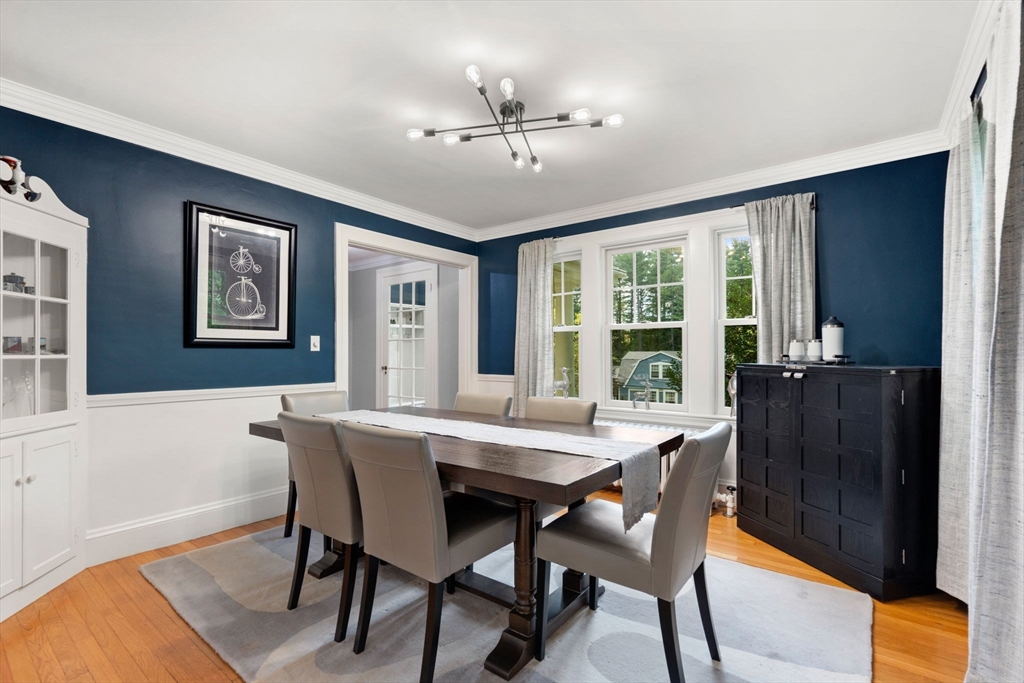
Dining room with a dark wood table, navy walls, white wainscoting, and large windows.
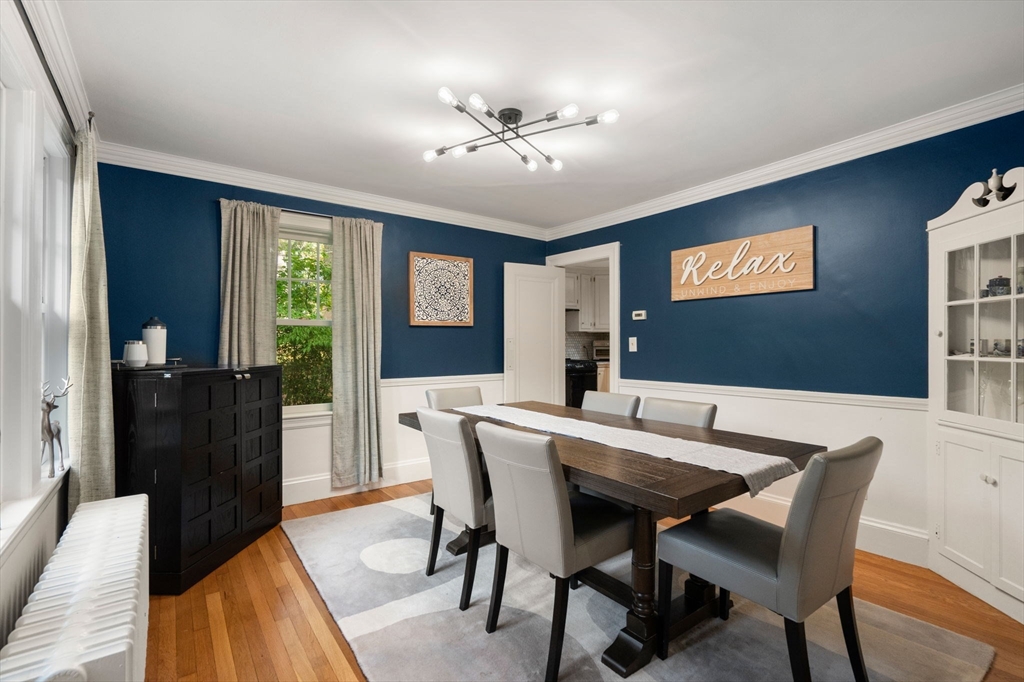
Dining room with blue walls, a dark wood table, gray chairs, and white wainscoting.
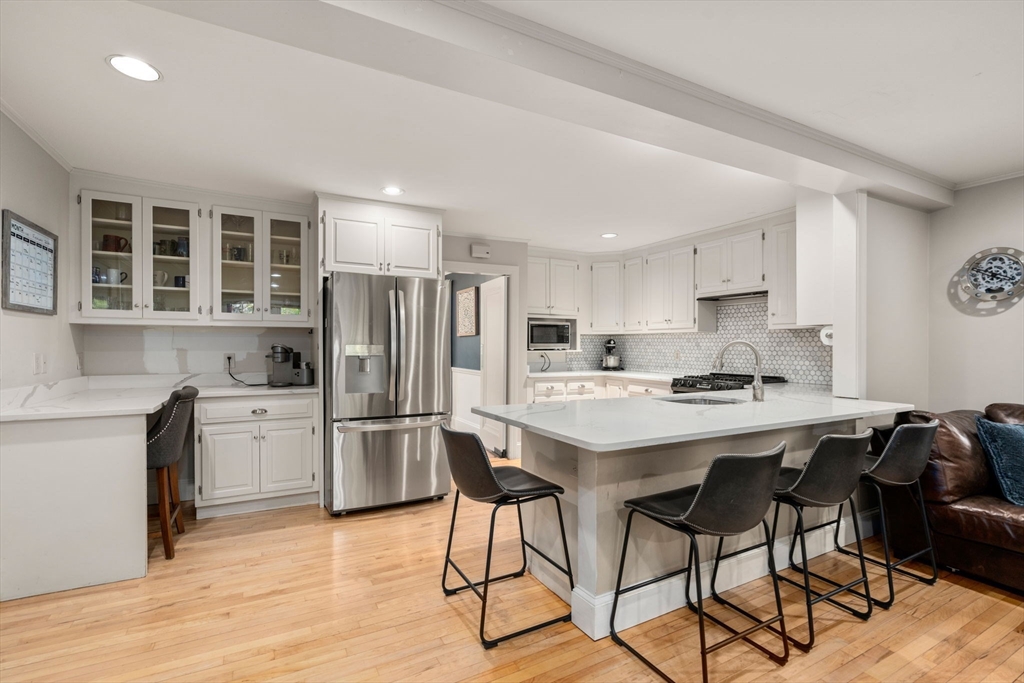
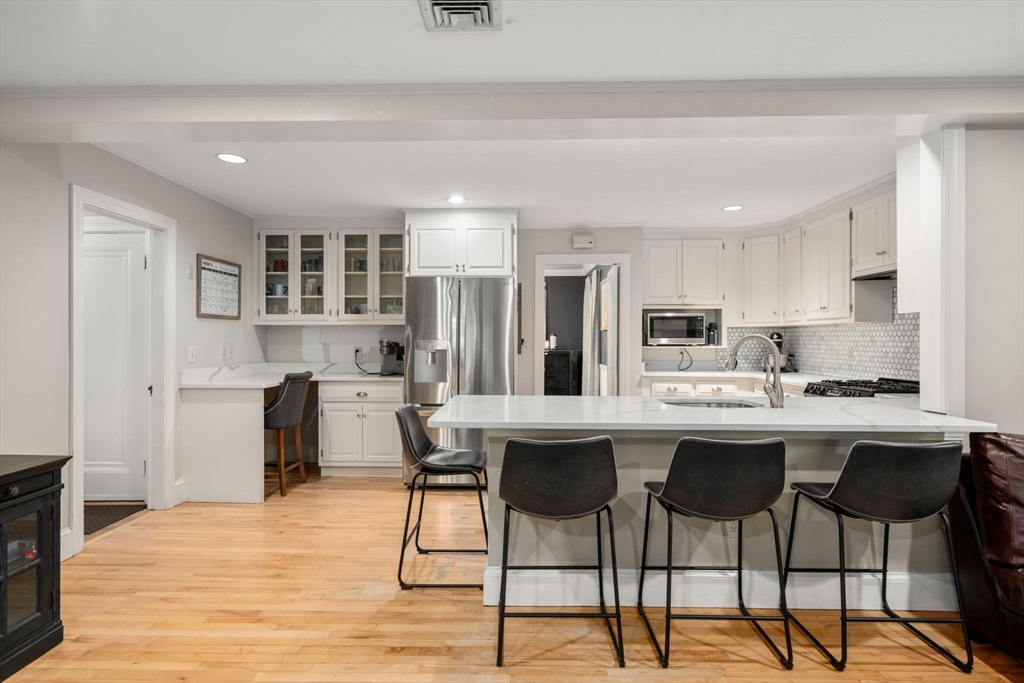
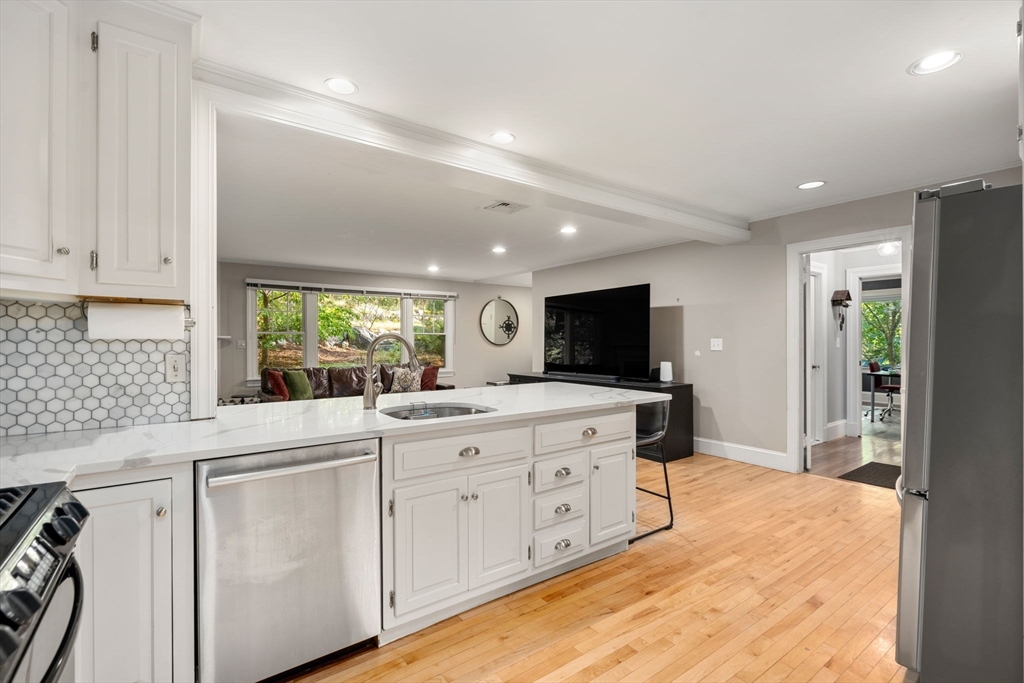
Bright kitchen with a large white island, stainless-steel refrigerator, and hardwood floors.
Kitchen with a white island, four black stools, stainless steel appliances, and hardwood floors.
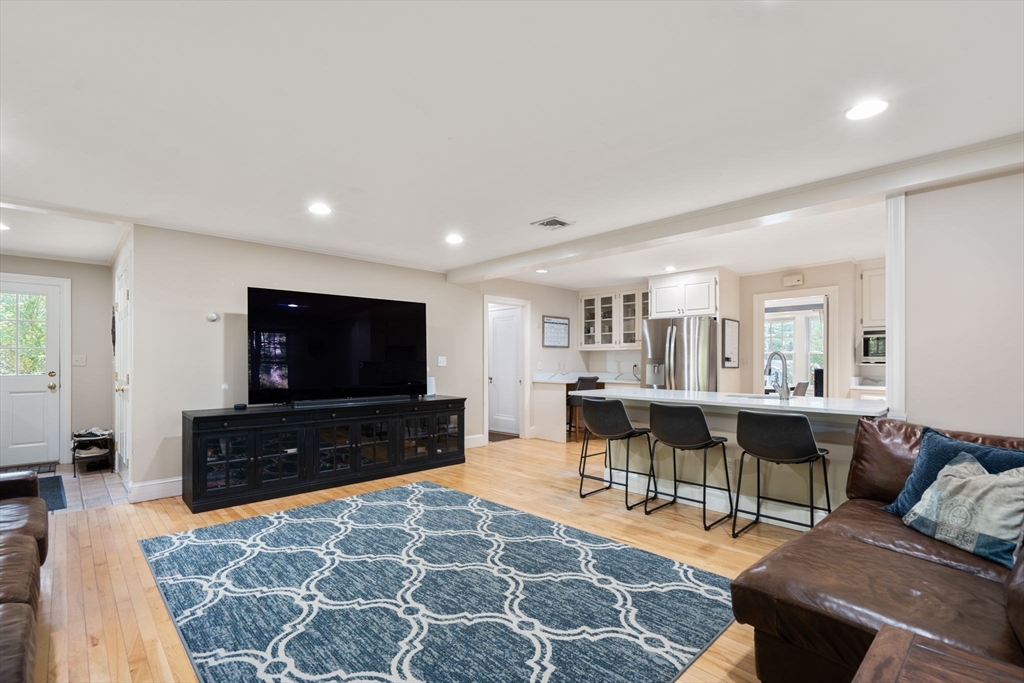
Open kitchen with a white quartz island, stainless-steel appliances, and hardwood floors beside a living area.
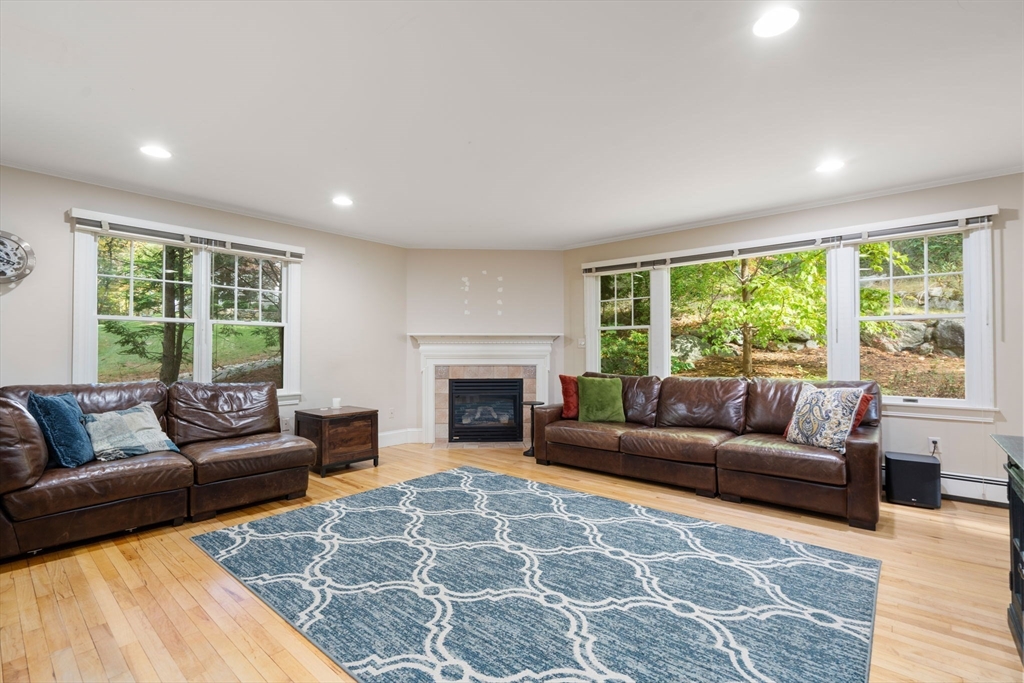
Living room with leather sofas, a fireplace, and large windows overlooking greenery.
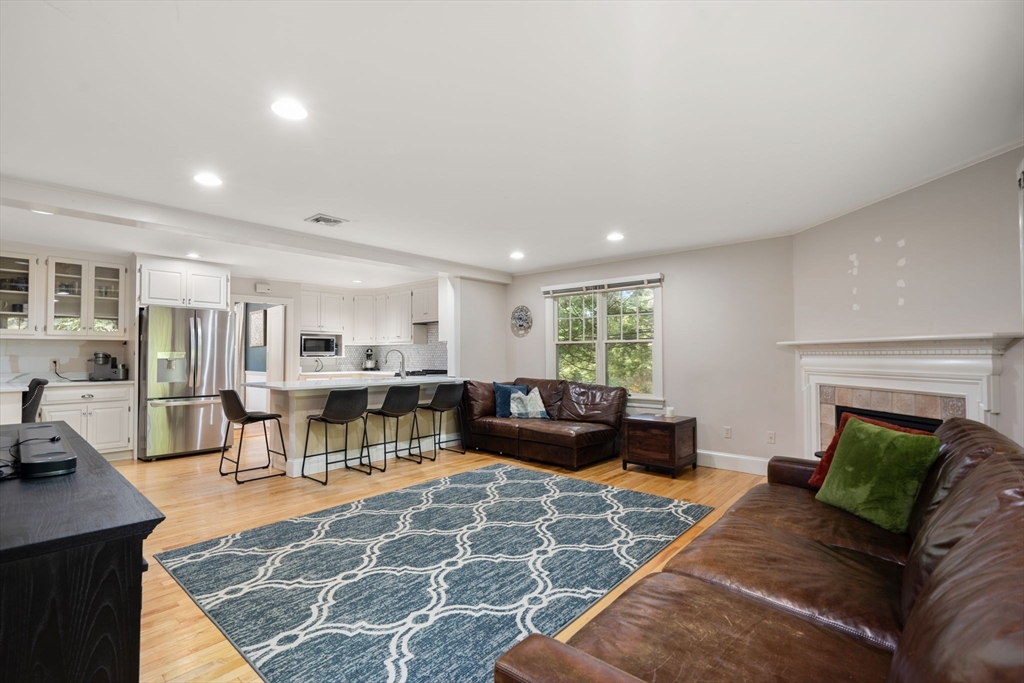
Open-plan living room and kitchen with leather sofas, a fireplace, and a breakfast bar.
Living room with leather sofas and a blue patterned rug beside an open kitchen with island seating.
Foyer with a curved staircase and hardwood floors, opening onto a room with a grand piano.
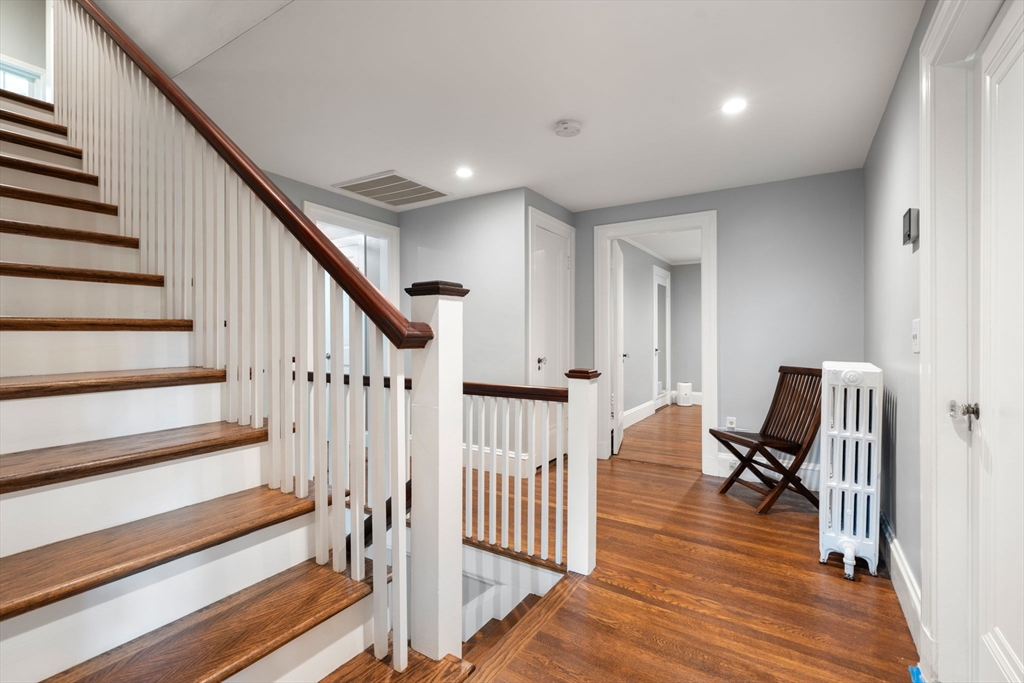
Hardwood staircase and upstairs hallway with white balusters, gray walls, and a vintage radiator.
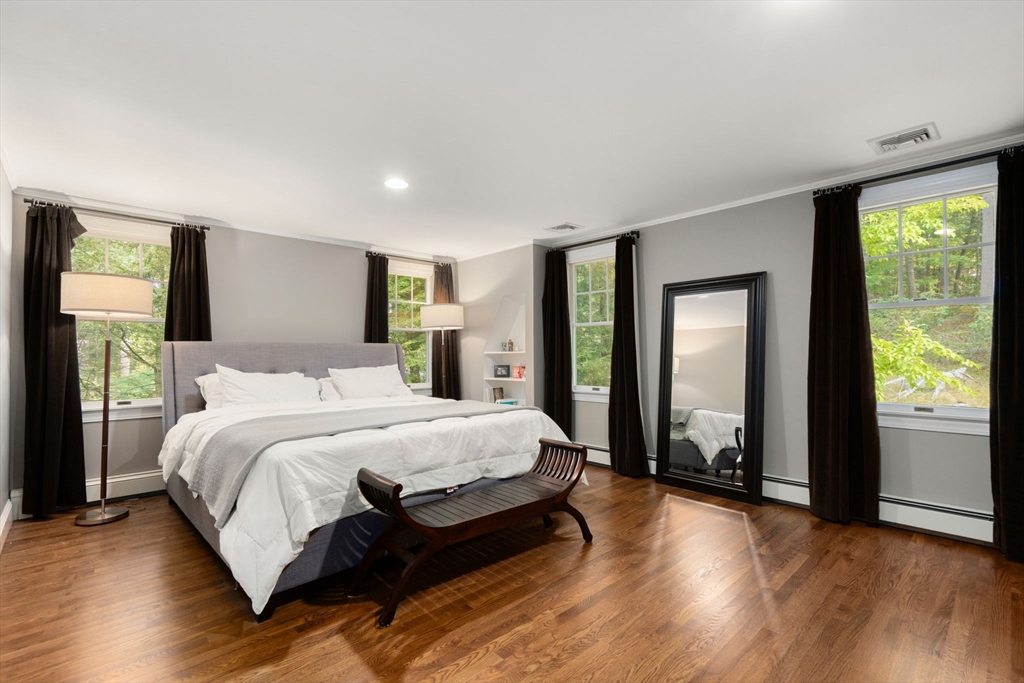
Bedroom with a gray upholstered bed, white linens, hardwood floors, and large windows.
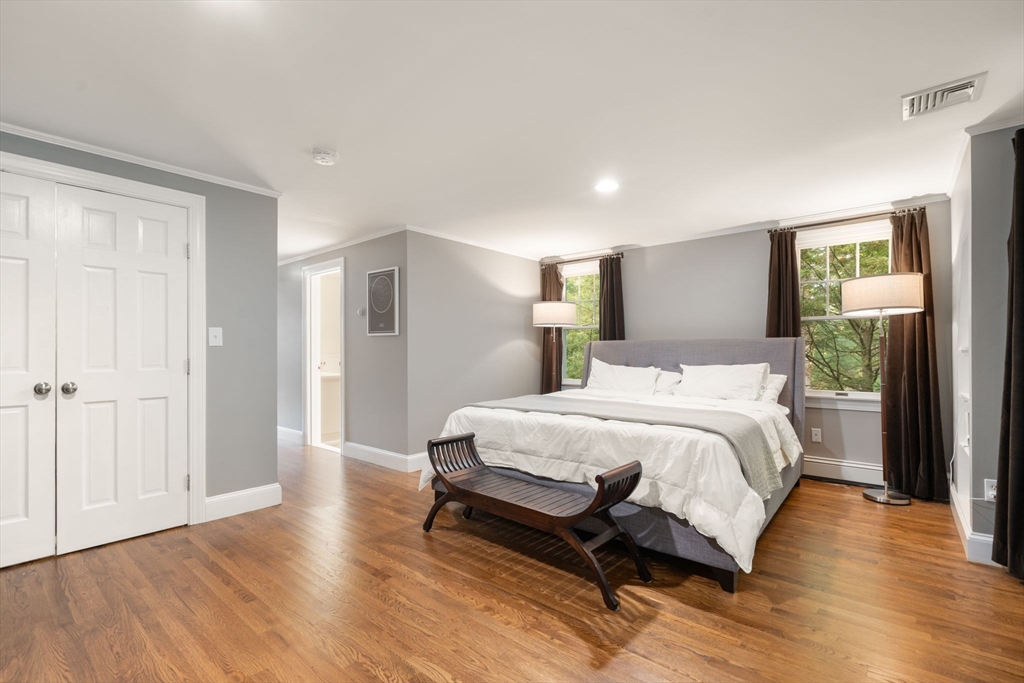
Bedroom with a king-sized bed, gray headboard, hardwood floors, and a dark wooden bench.
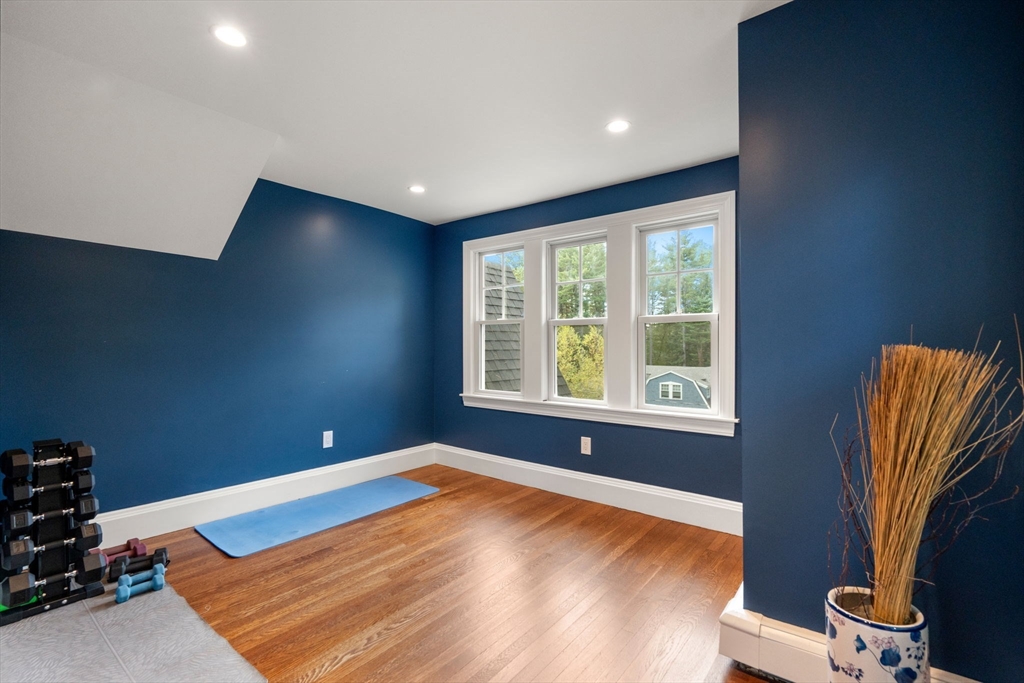
Exercise room with blue walls, hardwood floors, yoga mat, and dumbbells beside three windows.
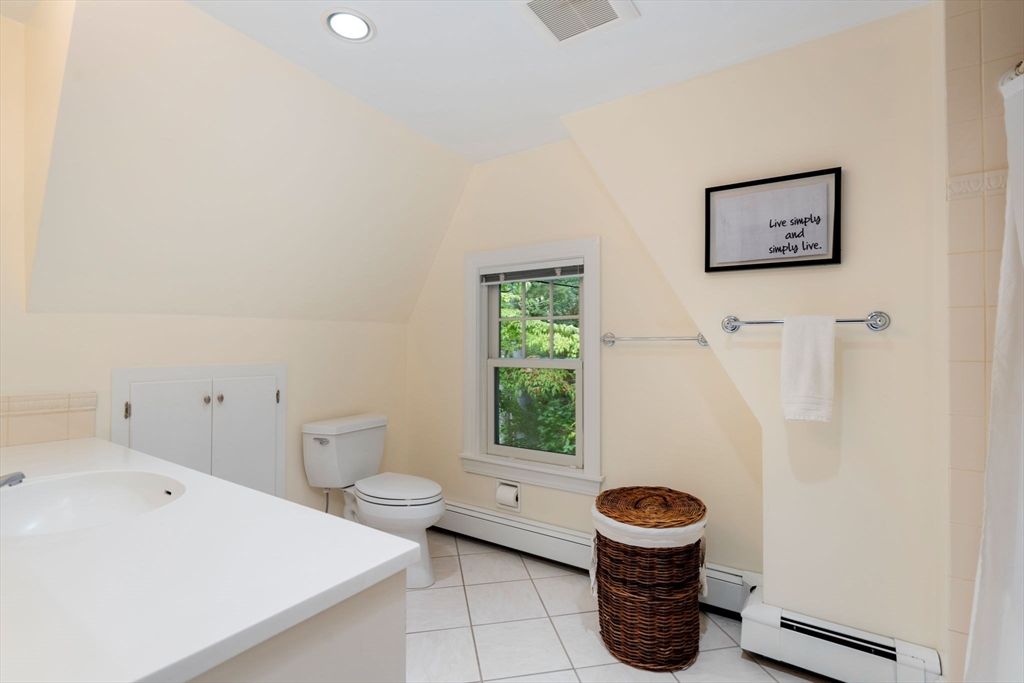
Bathroom with a white vanity, toilet, window, and sloped ceiling.
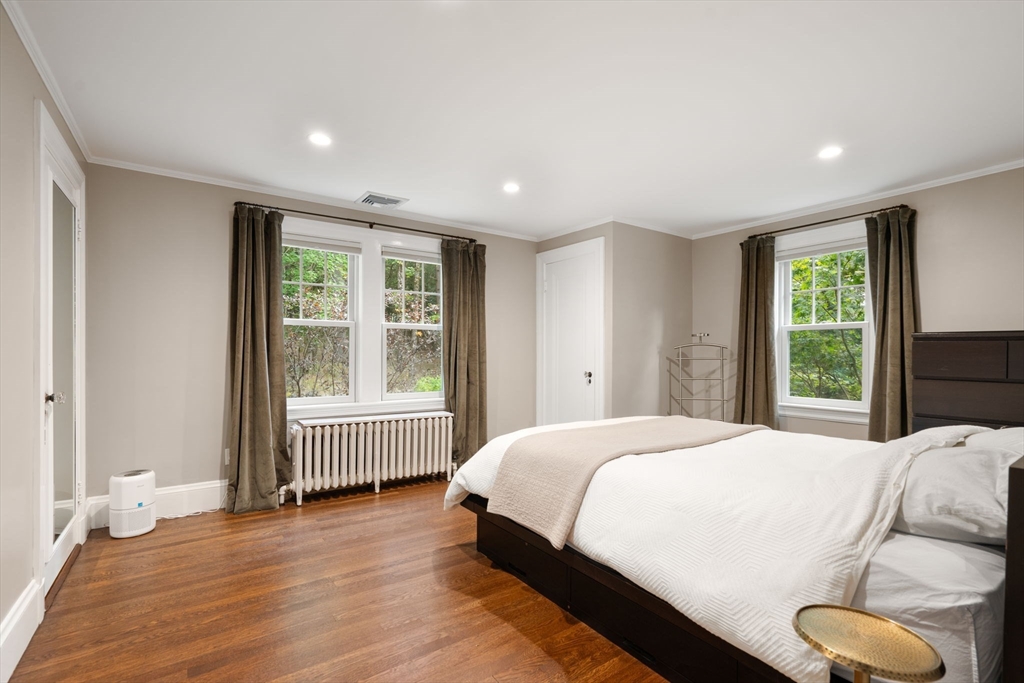
Bedroom with white bedding, hardwood floors, and two windows with dark curtains.
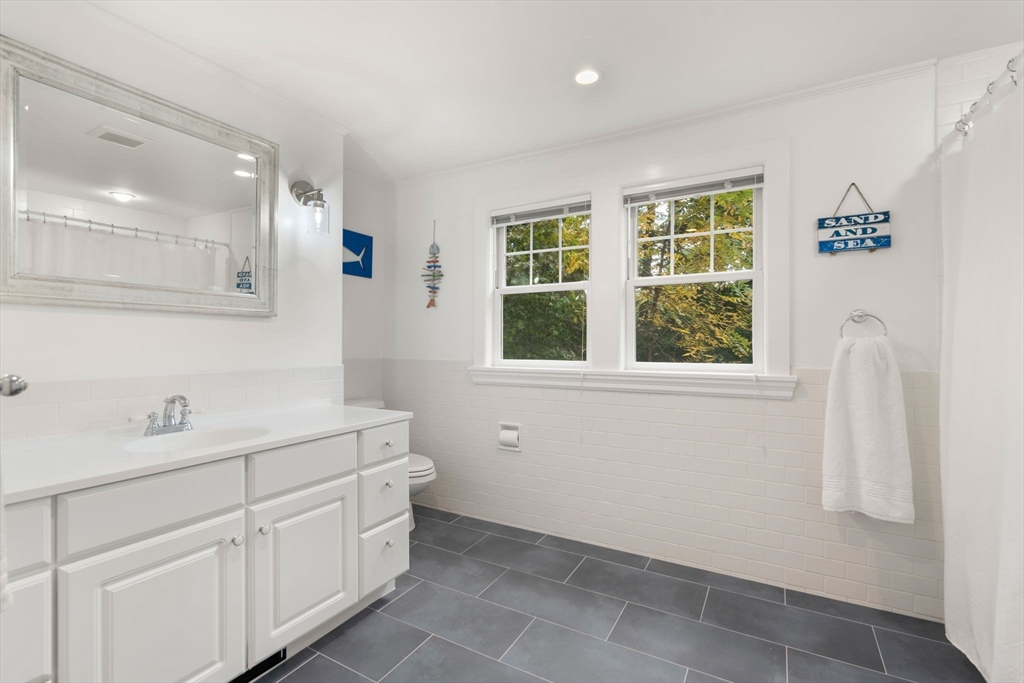
Bright bathroom with a white vanity, gray tile floor, and two windows overlooking trees.
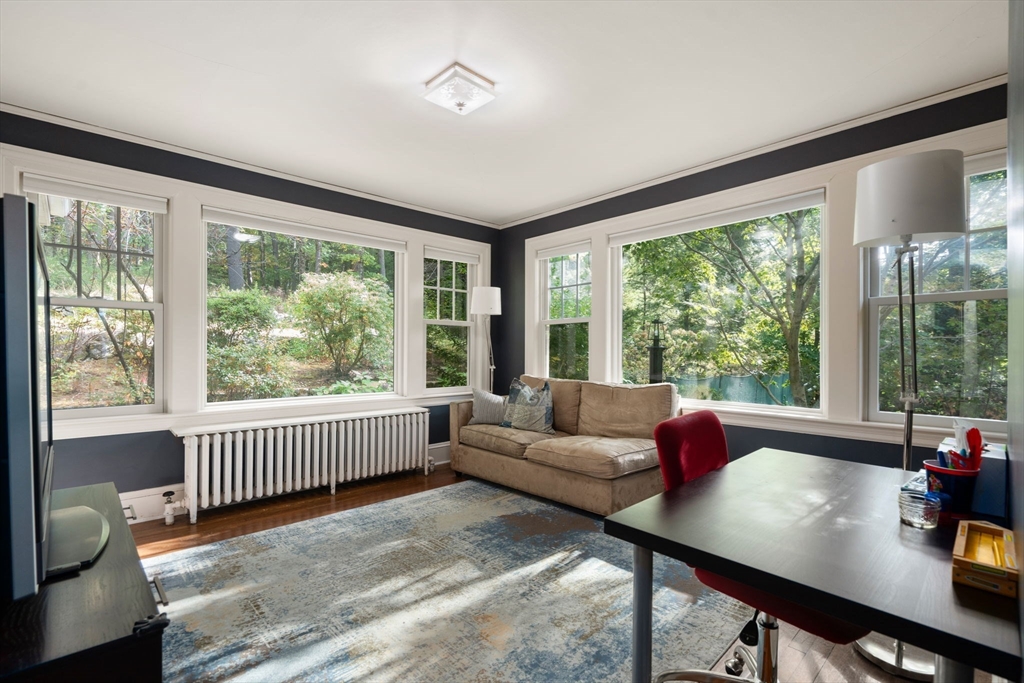
Furnished living room with a beige sofa and large windows overlooking leafy greenery.
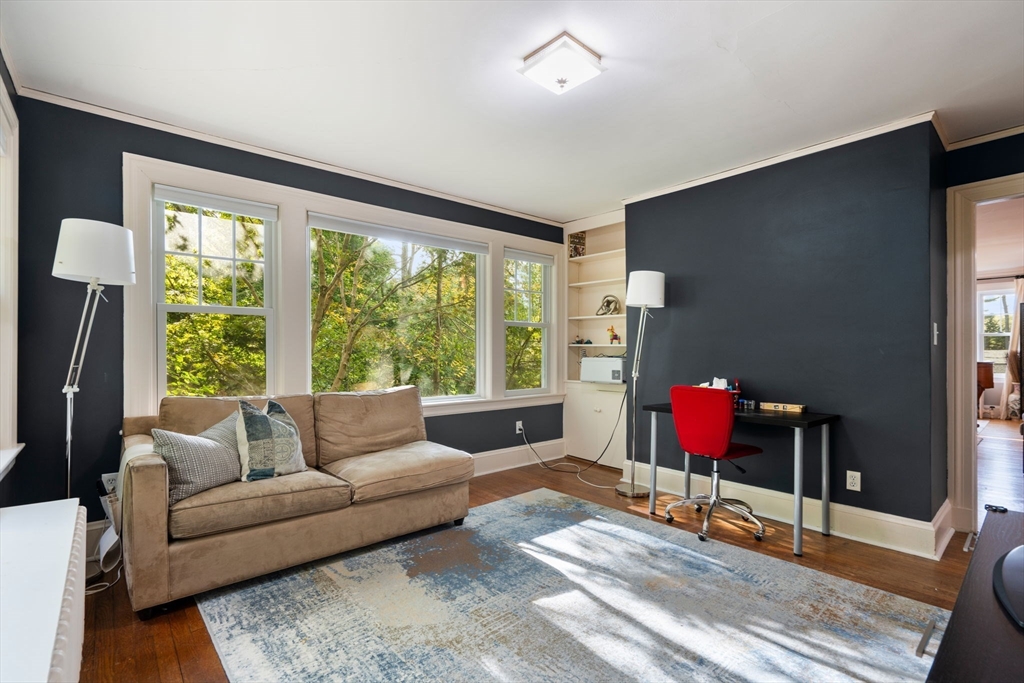
Furnished room with dark blue walls, beige sofa, broad windows, and a desk with a red chair.
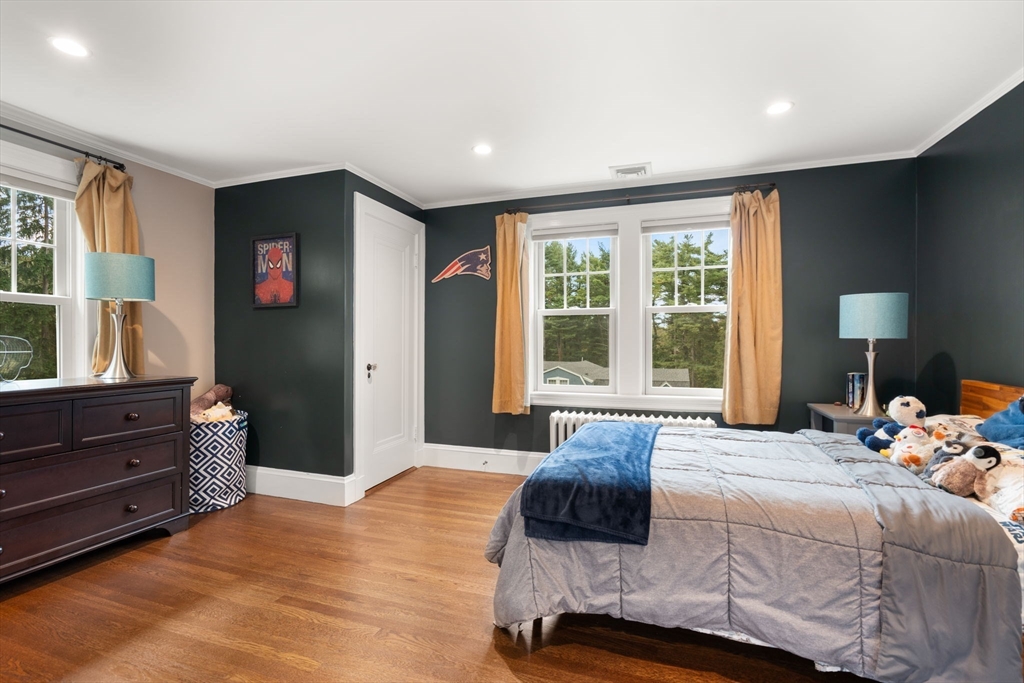
Bedroom with dark teal walls, hardwood floors, and a gray bed with a blue throw and stuffed animals.
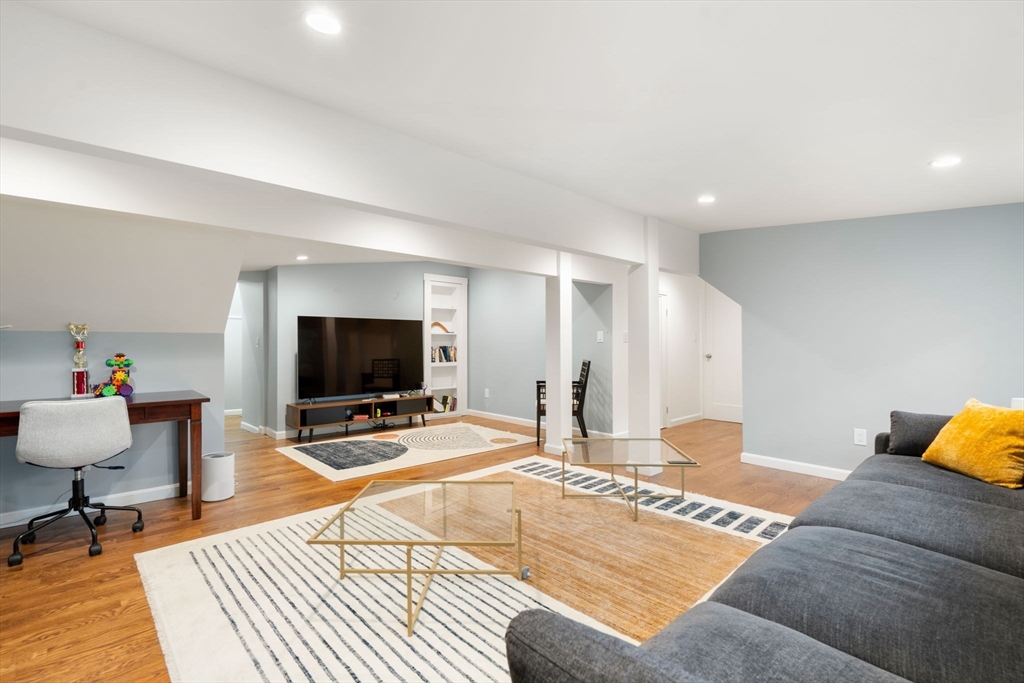
Finished basement living room with a gray sectional, television, glass coffee tables, and desk.
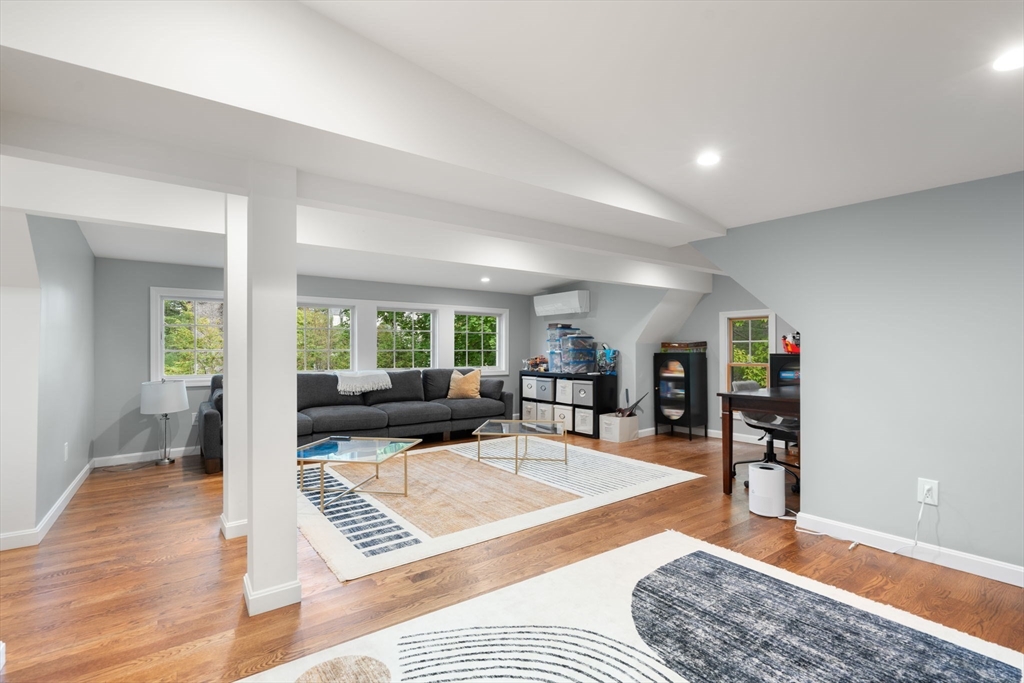
Living room with a dark sectional sofa, hardwood floors, and a desk beside the windows.
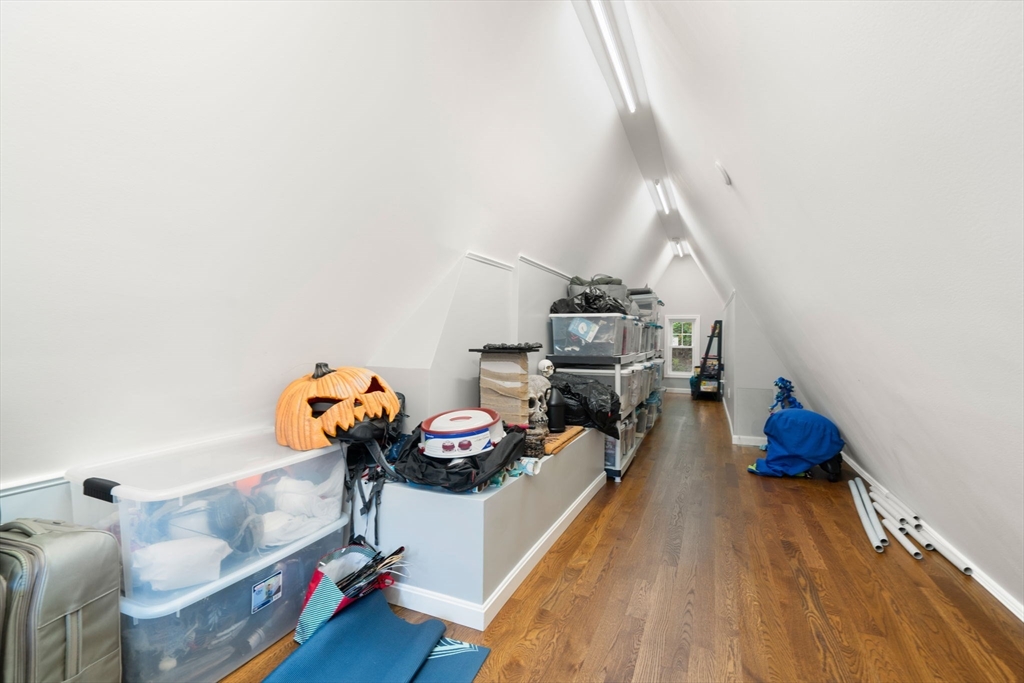
Finished attic storage room with sloped ceilings, hardwood floors, and household storage bins.
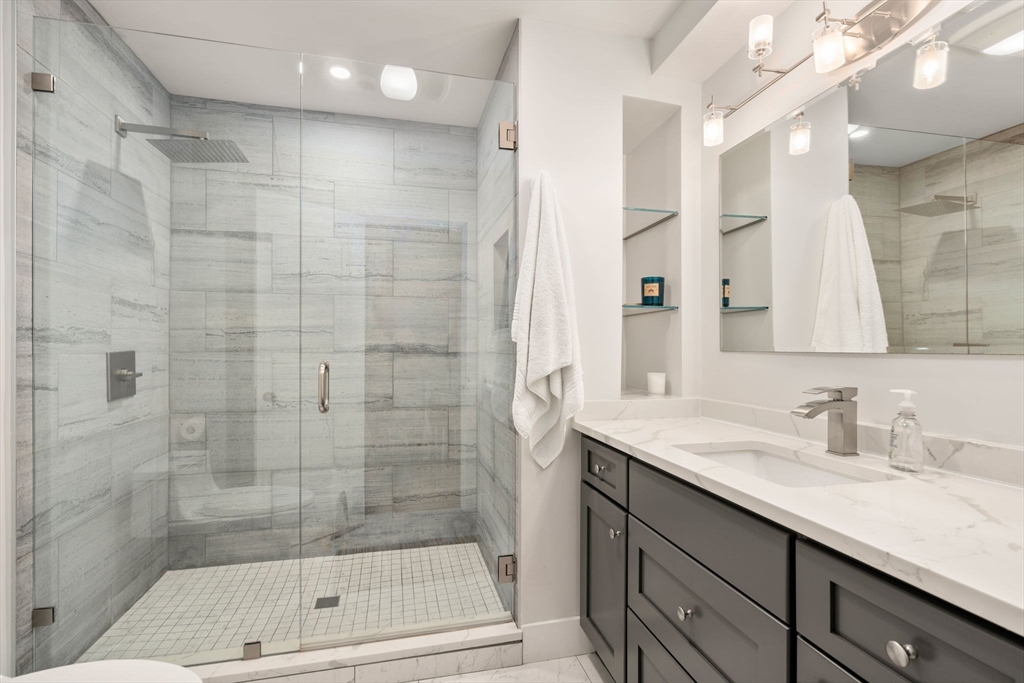
Bathroom with a glass-enclosed gray stone shower and gray vanity with a marble countertop.
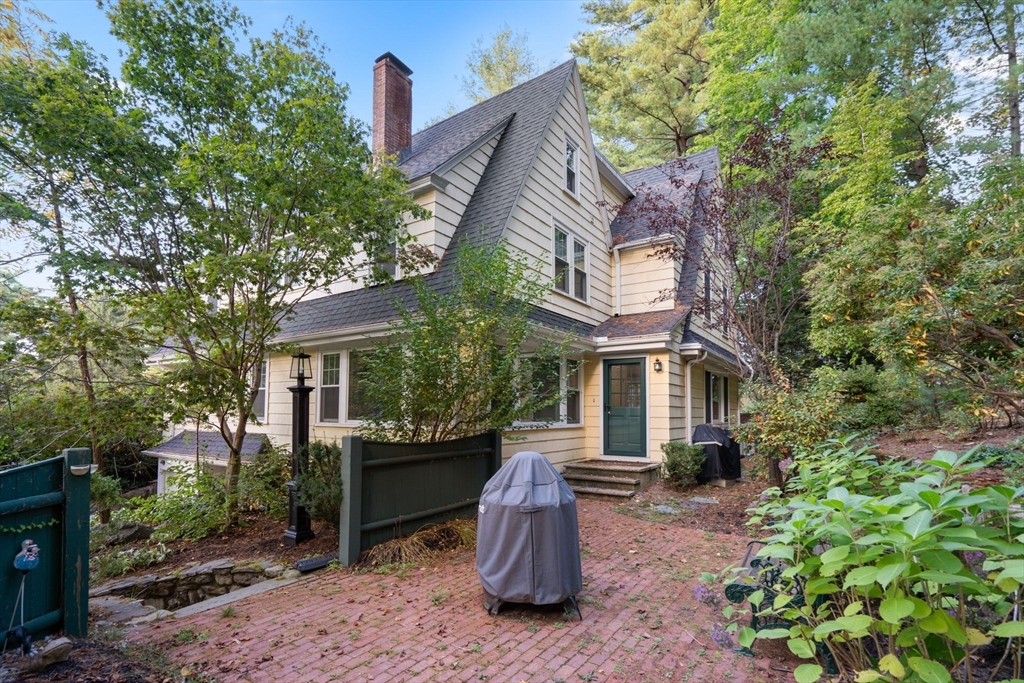
Light-colored house with steep roof and brick chimney beside a brick-paved patio in a wooded setting.
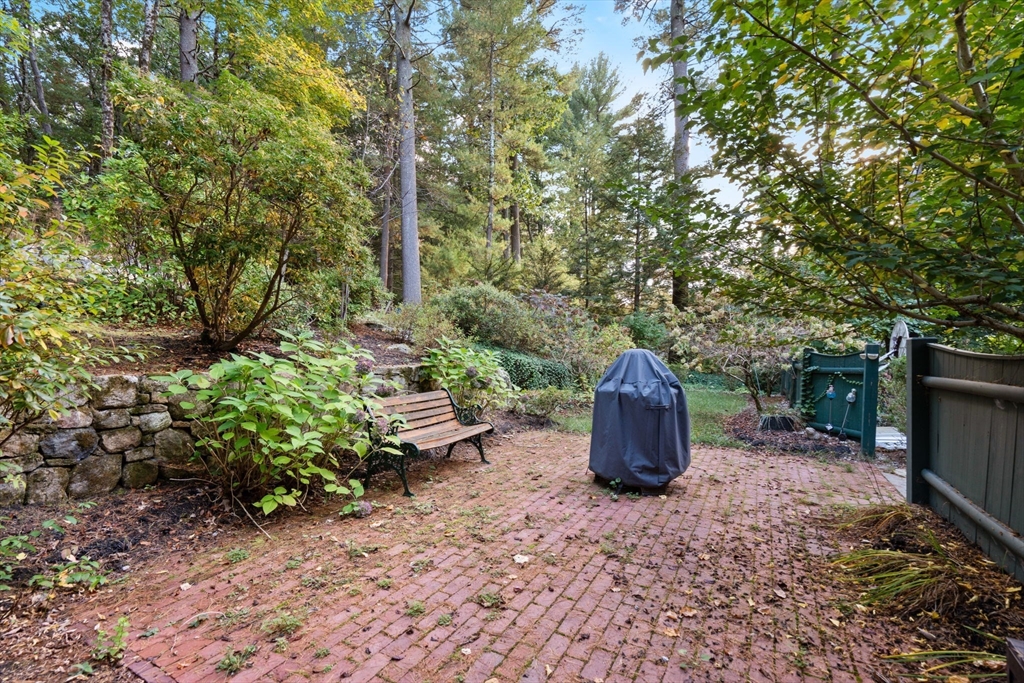
Brick patio with a wooden bench and covered grill, surrounded by trees and garden plantings.
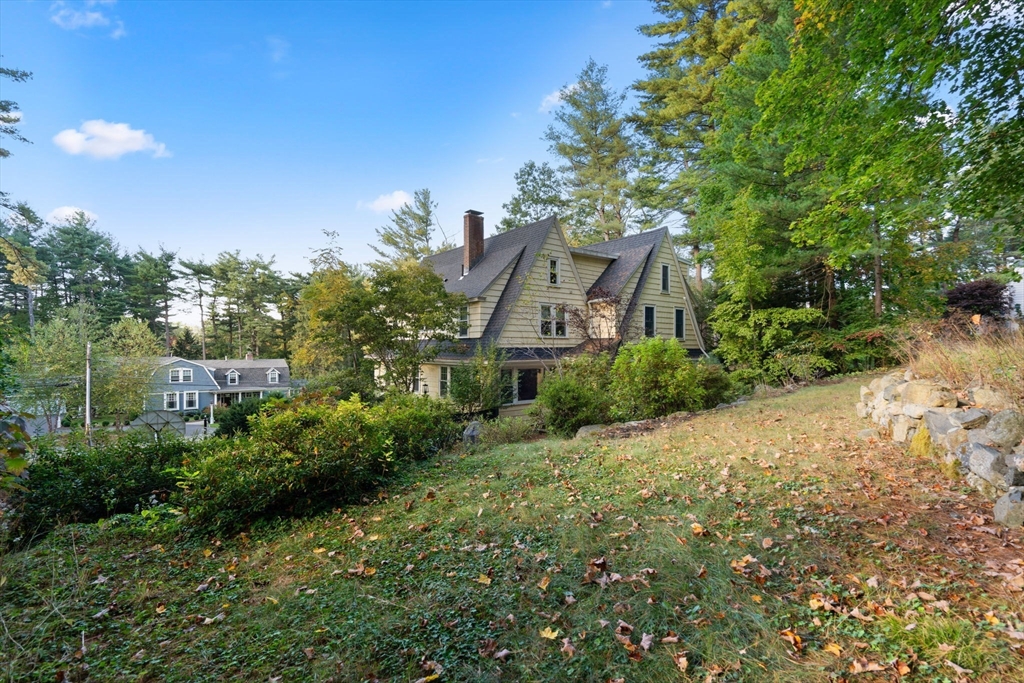
A shingled two-story home sits above a leaf-strewn sloping lawn, surrounded by mature trees.
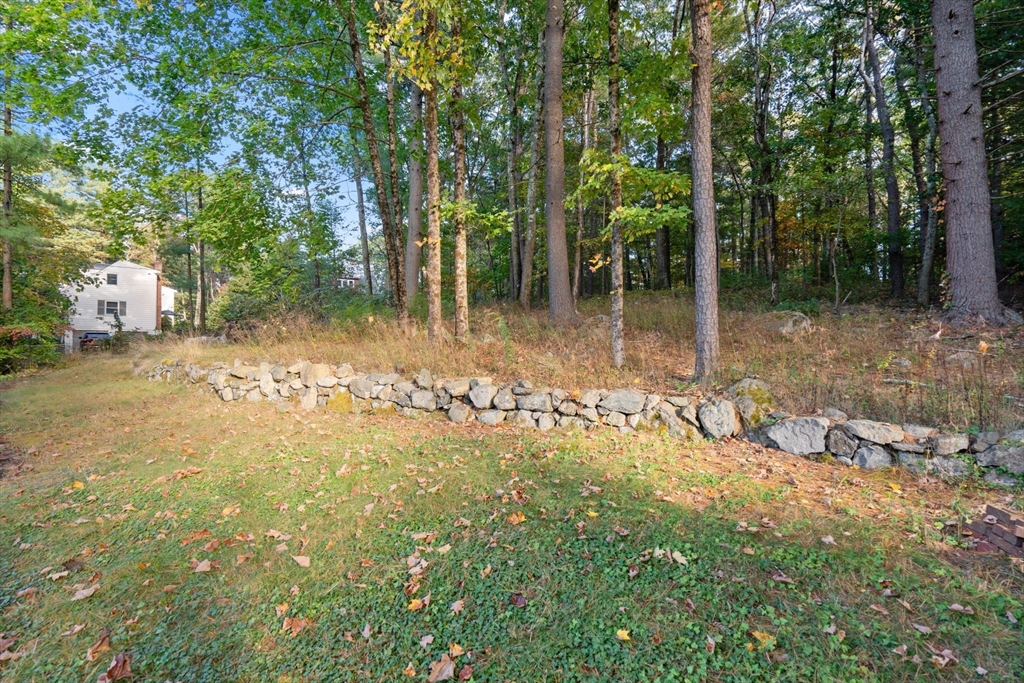
Wooded yard with a grassy slope and low stone retaining wall.
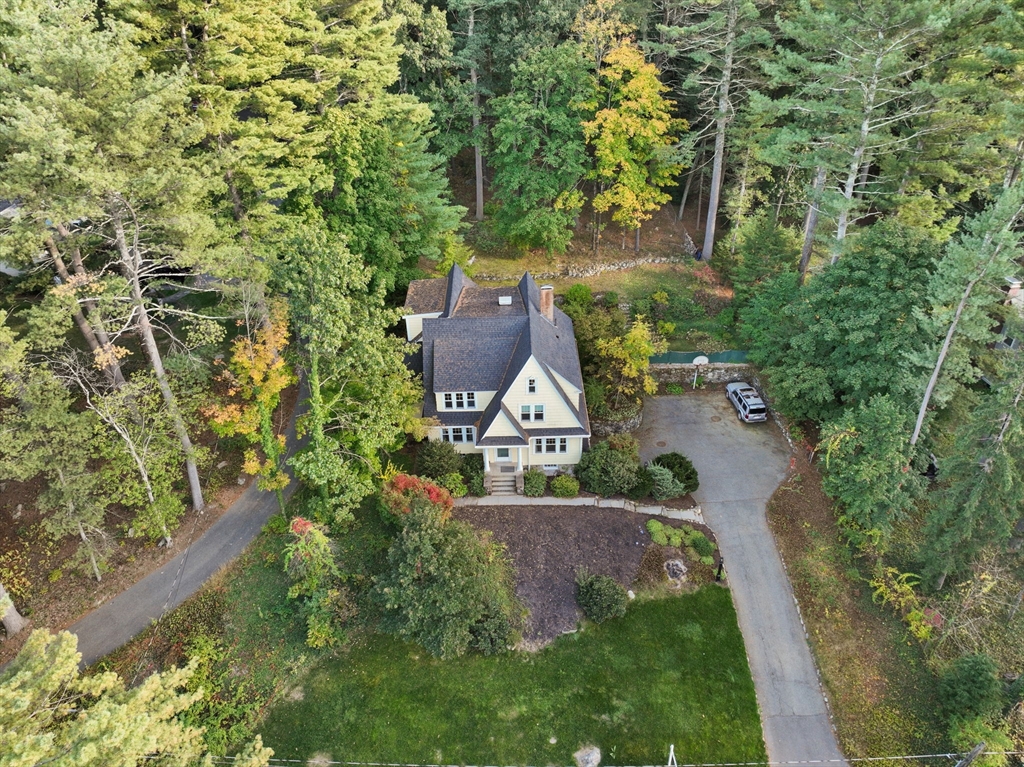
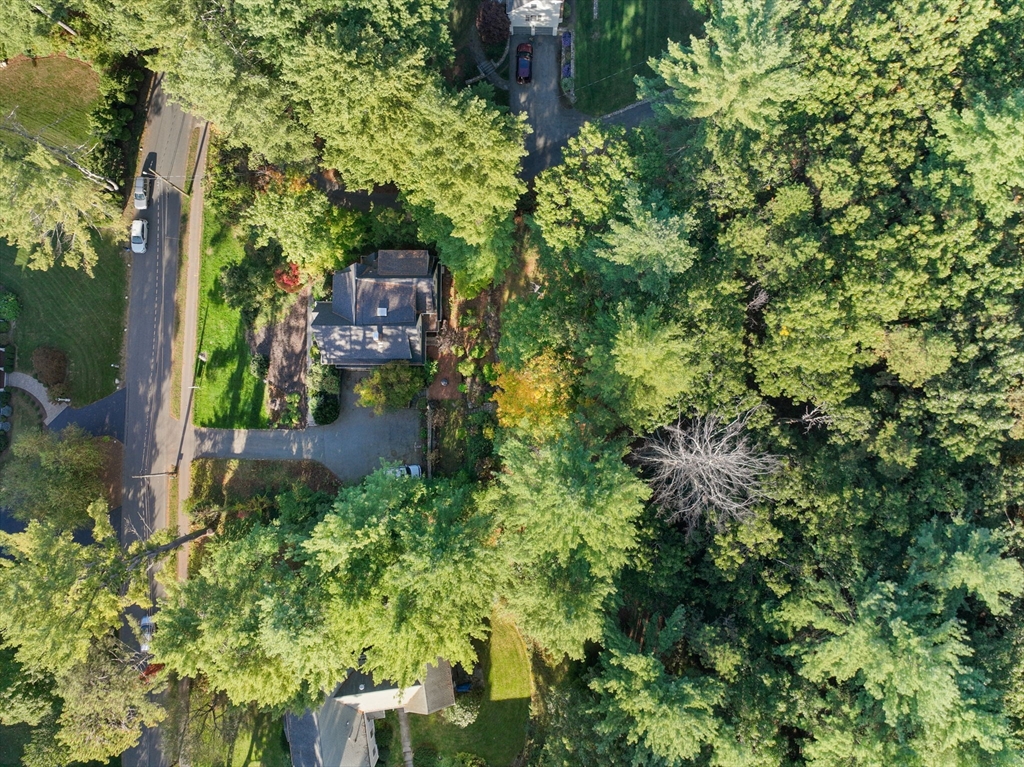
Aerial view of a light-colored house nestled among mature trees, with a curved driveway and parked vehicle.
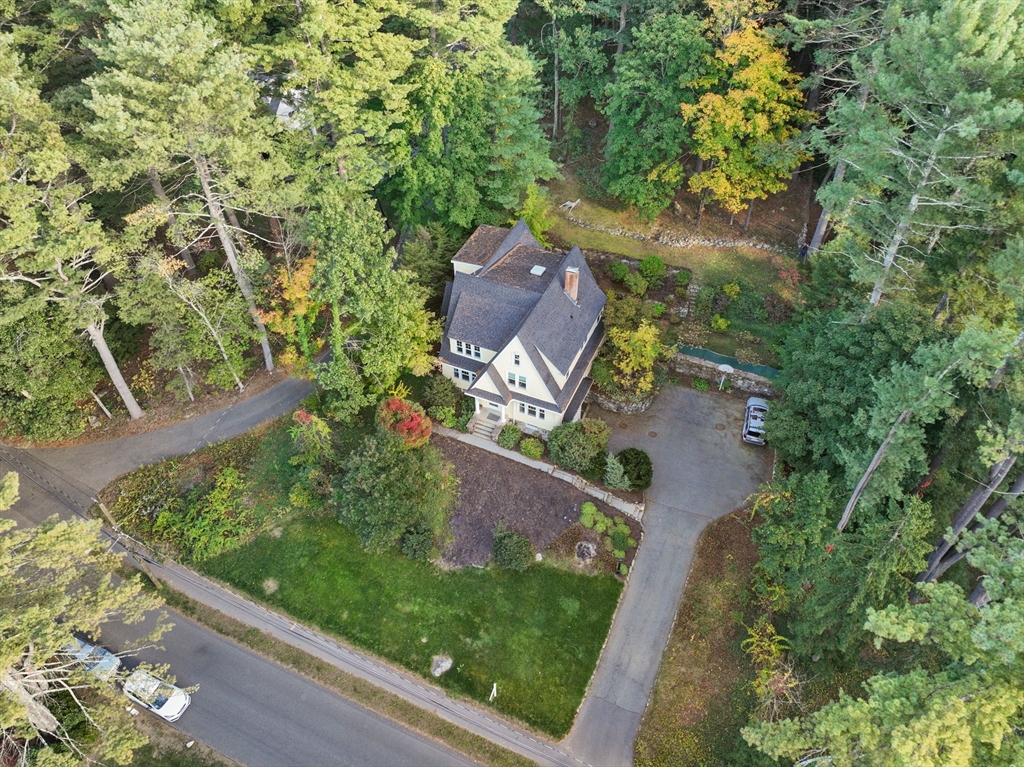
Aerial view of 61 Silver Hill Road, surrounded by mature trees and a landscaped lawn.
Aerial view of a house surrounded by dense trees, with its driveway leading to the road.
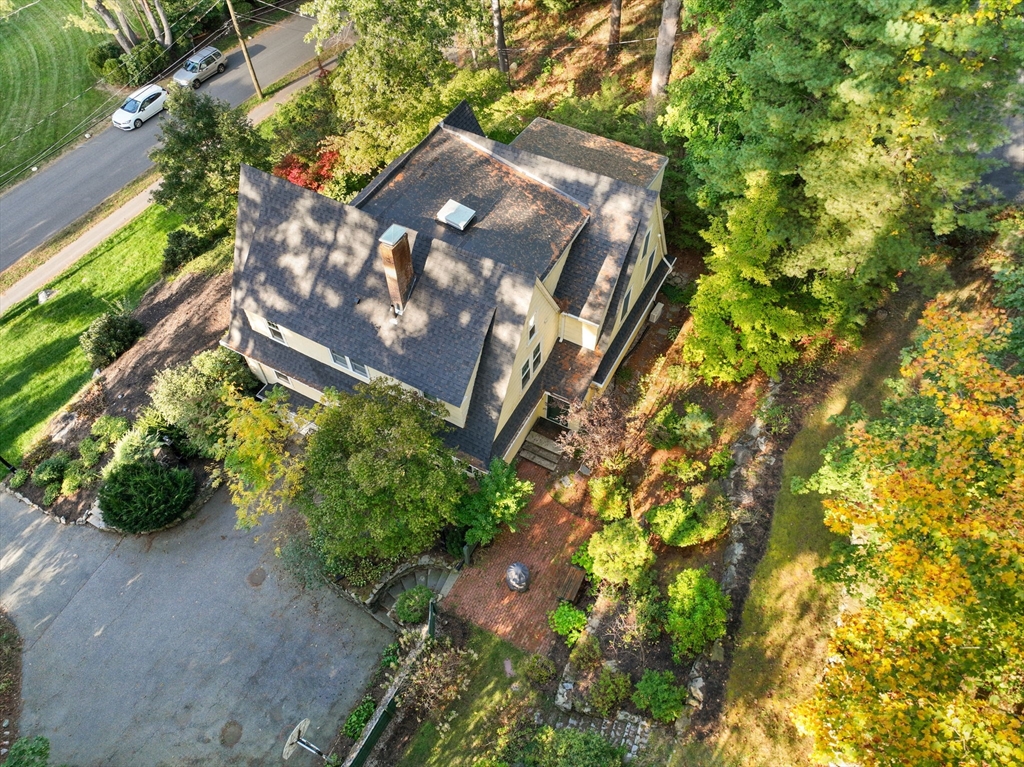
Aerial view of a house surrounded by autumn trees, with a driveway and brick walkway.
Aerial view of a house and driveway nestled among dense trees beside a road.
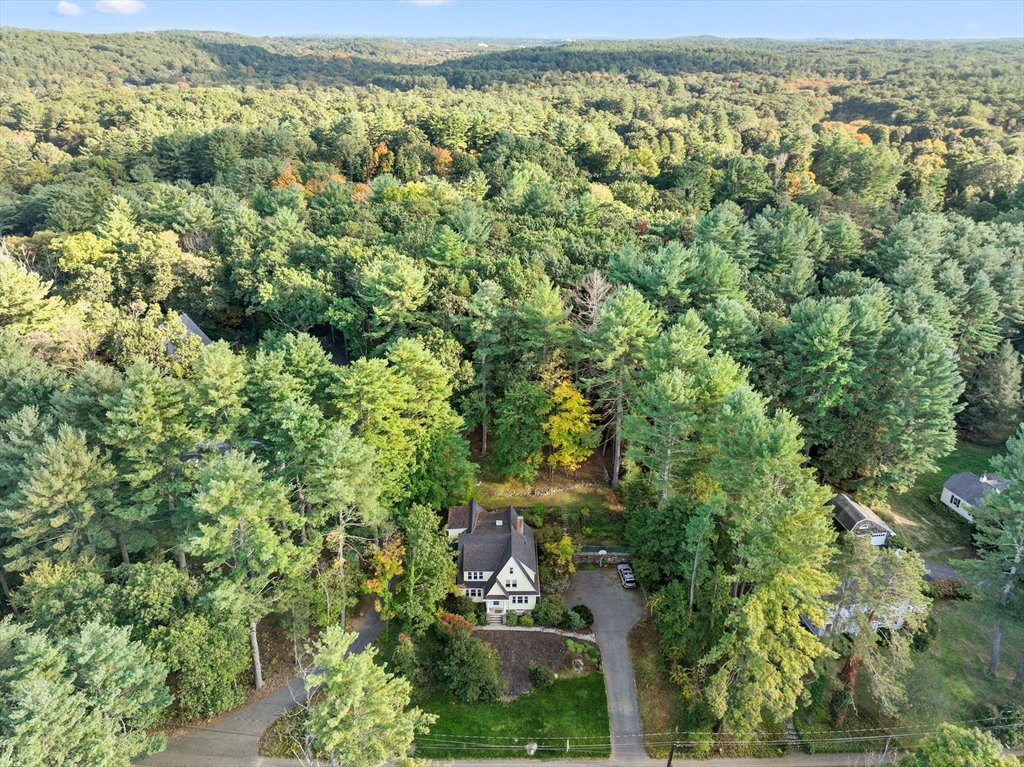
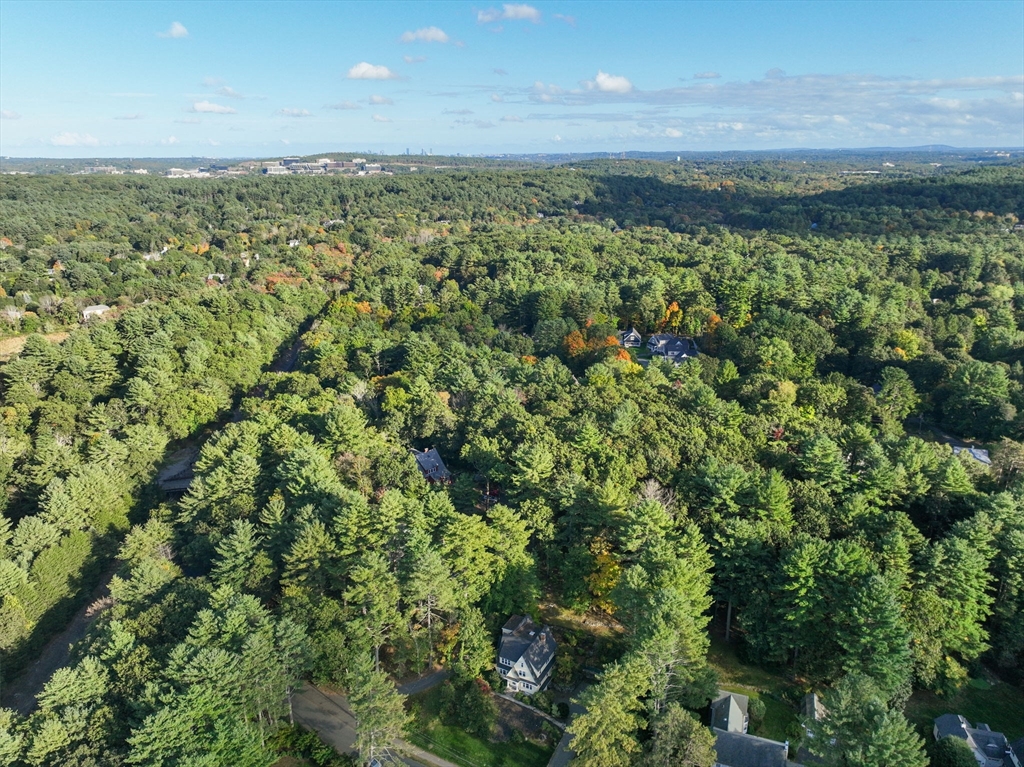
Aerial view of a home amid dense woodland, with neighboring houses and a distant horizon.
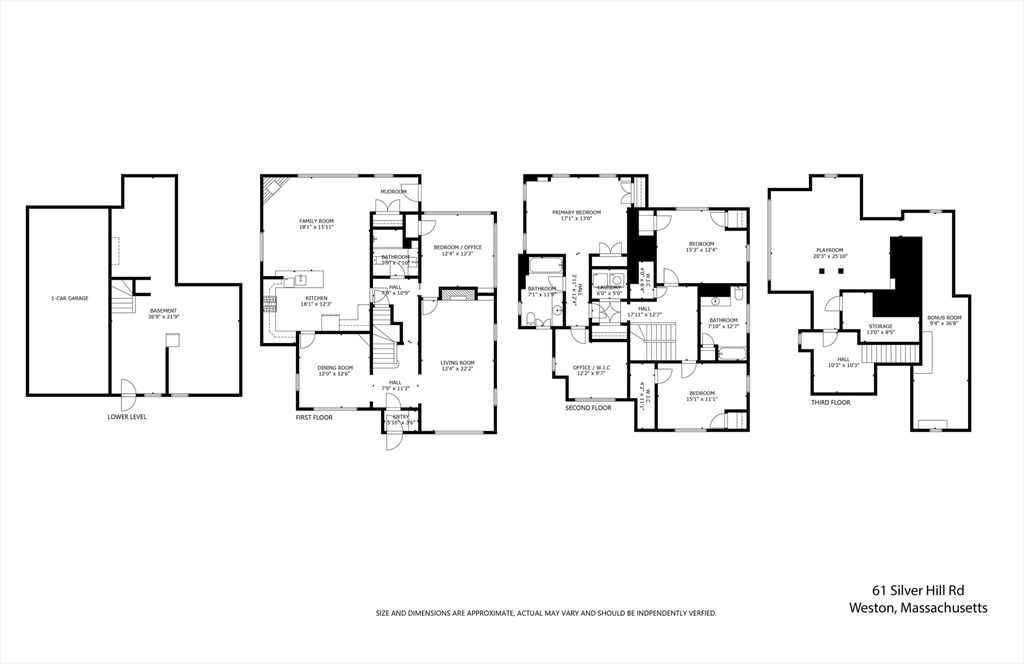
Four-level floor plan showing a one-car garage, living spaces, bedrooms, playroom, bonus room, and storage.
SEE ALL PHOTOS
Pale yellow gabled house with a covered entry, stone steps, and mature trees surrounding it.
Steep-gabled house among mature trees, with a landscaped slope and autumn foliage.
Entryway with teal front door, built-in coat bench, and curved staircase beyond.
Entry foyer with a curved staircase and hardwood floors, opening to a dining room.
Music room with a grand piano, beige chaise lounge, and striped chairs beside large windows.
Dining room with a dark wood table, navy walls, white wainscoting, and large windows.
Dining room with blue walls, a dark wood table, gray chairs, and white wainscoting.
Bright kitchen with a large white island, stainless-steel refrigerator, and hardwood floors.
Kitchen with a white island, four black stools, stainless steel appliances, and hardwood floors.
Open kitchen with a white quartz island, stainless-steel appliances, and hardwood floors beside a living area.
Living room with leather sofas, a fireplace, and large windows overlooking greenery.
Open-plan living room and kitchen with leather sofas, a fireplace, and a breakfast bar.
Living room with leather sofas and a blue patterned rug beside an open kitchen with island seating.
Foyer with a curved staircase and hardwood floors, opening onto a room with a grand piano.
Hardwood staircase and upstairs hallway with white balusters, gray walls, and a vintage radiator.
Bedroom with a gray upholstered bed, white linens, hardwood floors, and large windows.
Bedroom with a king-sized bed, gray headboard, hardwood floors, and a dark wooden bench.
Exercise room with blue walls, hardwood floors, yoga mat, and dumbbells beside three windows.
Bathroom with a white vanity, toilet, window, and sloped ceiling.
Bedroom with white bedding, hardwood floors, and two windows with dark curtains.
Bright bathroom with a white vanity, gray tile floor, and two windows overlooking trees.
Furnished living room with a beige sofa and large windows overlooking leafy greenery.
Furnished room with dark blue walls, beige sofa, broad windows, and a desk with a red chair.
Bedroom with dark teal walls, hardwood floors, and a gray bed with a blue throw and stuffed animals.
Finished basement living room with a gray sectional, television, glass coffee tables, and desk.
Living room with a dark sectional sofa, hardwood floors, and a desk beside the windows.
Finished attic storage room with sloped ceilings, hardwood floors, and household storage bins.
Bathroom with a glass-enclosed gray stone shower and gray vanity with a marble countertop.
Light-colored house with steep roof and brick chimney beside a brick-paved patio in a wooded setting.
Brick patio with a wooden bench and covered grill, surrounded by trees and garden plantings.
A shingled two-story home sits above a leaf-strewn sloping lawn, surrounded by mature trees.
Wooded yard with a grassy slope and low stone retaining wall.
Aerial view of a light-colored house nestled among mature trees, with a curved driveway and parked vehicle.
Aerial view of 61 Silver Hill Road, surrounded by mature trees and a landscaped lawn.
Aerial view of a house surrounded by dense trees, with its driveway leading to the road.
Aerial view of a house surrounded by autumn trees, with a driveway and brick walkway.
Aerial view of a house and driveway nestled among dense trees beside a road.
Aerial view of a home amid dense woodland, with neighboring houses and a distant horizon.
Four-level floor plan showing a one-car garage, living spaces, bedrooms, playroom, bonus room, and storage.
Sold

61 Silver Hill Road

61 Silver Hill Road, Weston, MA 02493

$1,900,000
Welcome to this charming 1940s Tudor nestled in Weston's coveted & historic Silver Hill neighborhood. Boasting 4 bedrooms and 3 full baths, this residence beautifully marries period details with modern updates. Step inside to discover a warm and inviting atmosphere highlighted by a classic wood-burning fireplace and gleaming hardwood floors that flow throughout the home. Open and flexible floor-plan plus not one but two options for work from home! The spacious kitchen features contemporary appliances and finishes, making it perfect for both cooking and entertaining. Each bedroom offers ample space and natural light, while the updated bathrooms provide a touch of luxury. Enjoy the character of this timeless home, complete w/ barreled ceilings and elegant moldings. Outside, the landscaped yard invites relaxation and outdoor gatherings. Experience the charm of Silver Hill, with its tree-lined streets and sidewalk to town center. This gem is a must-see! Easy access to major routes & MBTA!

4
beds

3
baths

3,753 Sq.Ft. LIVING AREA

0.71 Acres lot

James Brasco

James Brasco

Features & Amenities

Interior

  • total bedrooms4
  • Total bathrooms3
  • full bathrooms3
  • Laundry room Flooring - Hardwood, Second Floor, Gas Dryer Hookup
  • Flooring Tile, Hardwood, Flooring - Hardwood
  • Fireplace Family Room, Living Room
  • APPLIANCES Gas Water Heater, Water Heater, Range, Dishwasher, Refrigerator, Washer, Dryer
  • other interior Features Closet, Bonus Room, Entry Hall

Area & Lot

  • Status Sold
  • Date Sold February 28, 2025
  • Living Area3,753 Sq.Ft.
  • Total Area3,753 Sq.Ft.
  • Lot Area0.71 Acres
  • MLS® ID73298216
  • TypeResidential
  • YEAR BUILT1940
  • NeighborhoodWeston
  • Architecture StylesColonial, Tudor
  • Elementary SchoolWps
  • Middle SchoolWps
  • High SchoolWps

Exterior

  • Garage Space1.0
  • water SourcePublic
  • utilitiesfor Gas Range, for Gas Dryer
  • roofShingle
  • lot featuresWooded, Gentle Sloping
  • parkingAttached, Under, Garage Door Opener, Off Street, Paved
  • HEAT TYPEHot Water, Heat Pump, Natural Gas
  • AIR CONDITIONINGCentral Air, Heat Pump
  • sewerPrivate Sewer
  • SubstructureStone
  • Disability FeaturesNo
  • other exterior FeaturesPatio, Rain Gutters, Stone Wall

Financial

  • Sales Price$1,900,000
  • Real Estate Tax $14,675/yr
  • Zoning C
Pale yellow gabled house with a covered entry, stone steps, and mature trees surrounding it.
Steep-gabled house among mature trees, with a landscaped slope and autumn foliage.

The spacious kitchen features contemporary appliances and finishes.

– James Brasco
Entryway with teal front door, built-in coat bench, and curved staircase beyond.

Weston

Explore

Work With James

As part of the largest real estate organization in the world today, and with offices locally in Boston, Newton and Weston MA., I have access to a vast array of exceptional and cutting-edge tools and technology to assist you in meeting your real estate goals. I look forward to assisting you further and ask that you please contact me today for further information.

Follow Me on Instagram