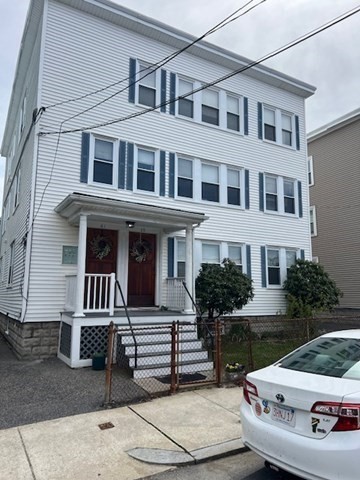
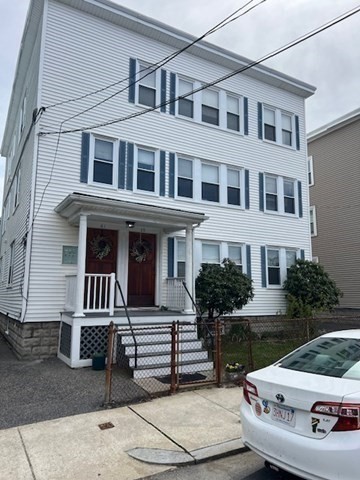
White multi-unit building with dark shutters and a shared porch with two front doors.
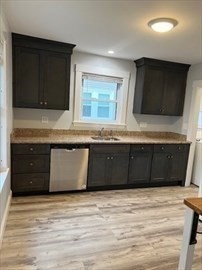
Kitchen with dark cabinets, a stainless steel dishwasher, and a window above the sink.
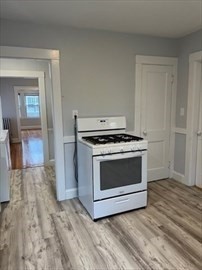
Kitchen with a white range and wood-look plank flooring
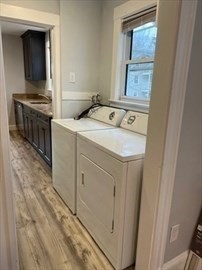
Laundry area with white washer and dryer beneath a window, dark cabinetry, and wood-look flooring.
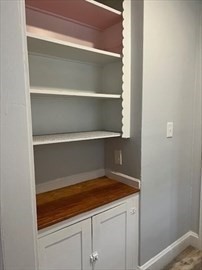
Built-in shelving above a white cabinet with a warm wood countertop.
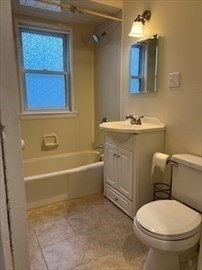
Bathroom with a bathtub beneath a frosted window beside a white vanity and toilet.
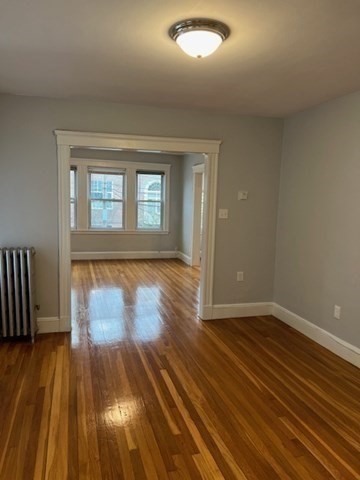
Empty room with polished hardwood floors, a radiator, and a wide opening to a windowed room.
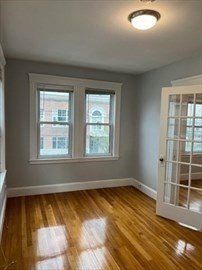
Empty room with polished hardwood floors and two windows.
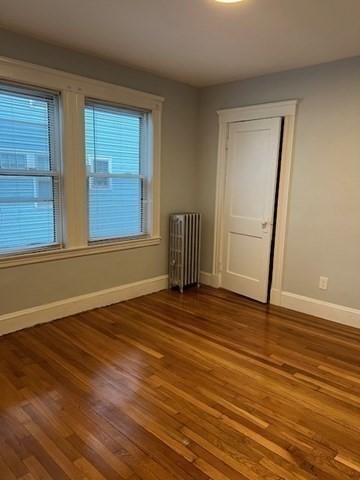
Unfurnished room with polished hardwood floors, two windows with blinds, and a radiator.
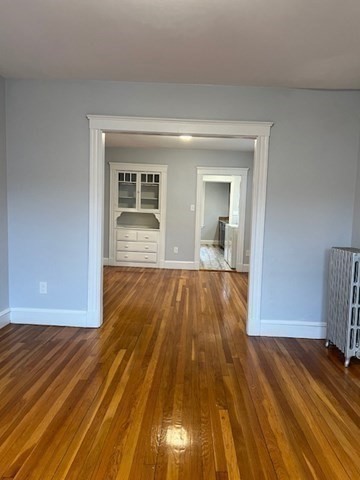
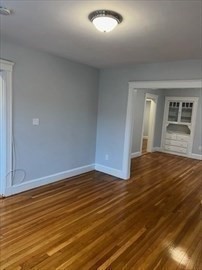
Empty room with polished hardwood floors and a wide doorway leading to a built-in cabinet.
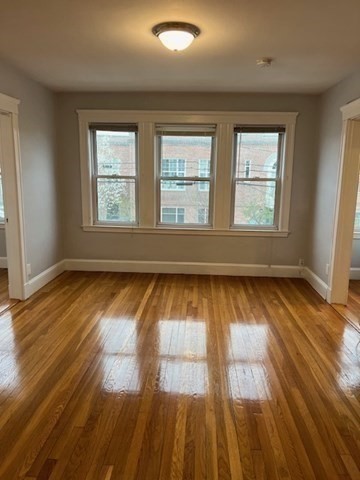
Vacant room with polished hardwood floors and three windows across the far wall.
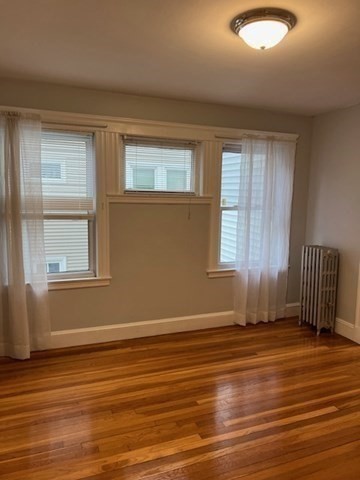
Empty room with polished hardwood floors, three curtained windows, and a radiator.
Empty room with polished hardwood floors, gray walls, and an open doorway to an adjoining room.
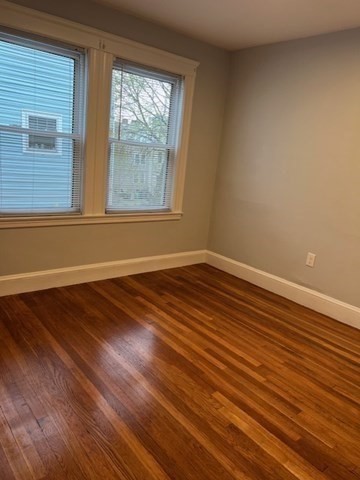
Empty room with polished hardwood floors, gray walls, and a white-trimmed window.
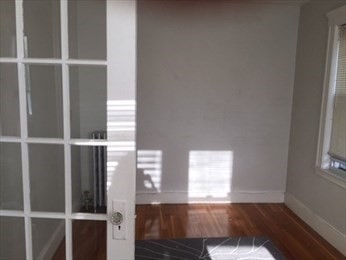
Empty room with hardwood floors and a glass-paneled French door.
White three-story multifamily house with dark shutters, two front entrances, and a fenced front yard.
SEE ALL PHOTOS
White multi-unit building with dark shutters and a shared porch with two front doors.
Kitchen with dark cabinets, a stainless steel dishwasher, and a window above the sink.
Kitchen with a white range and wood-look plank flooring
Laundry area with white washer and dryer beneath a window, dark cabinetry, and wood-look flooring.
Built-in shelving above a white cabinet with a warm wood countertop.
Bathroom with a bathtub beneath a frosted window beside a white vanity and toilet.
Empty room with polished hardwood floors, a radiator, and a wide opening to a windowed room.
Empty room with polished hardwood floors and two windows.
Unfurnished room with polished hardwood floors, two windows with blinds, and a radiator.
Empty room with polished hardwood floors and a wide doorway leading to a built-in cabinet.
Vacant room with polished hardwood floors and three windows across the far wall.
Empty room with polished hardwood floors, three curtained windows, and a radiator.
Empty room with polished hardwood floors, gray walls, and an open doorway to an adjoining room.
Empty room with polished hardwood floors, gray walls, and a white-trimmed window.
Empty room with hardwood floors and a glass-paneled French door.
White three-story multifamily house with dark shutters, two front entrances, and a fenced front yard.
Leased

59-61 Beechcroft Street # 2

59-61 Beechcroft Street # 2, Boston, MA 02135

$2,600/month
Oak Square location! Newly renovated kitchen and bath, freshly painted throughout. Charming second floor apartment in 3 family home. Sunny and spacious 6 rooms, 2 bedroom with traditional layout. Formal living room and dining room plus home office. Hardwood floors throughout, plus in unit laundry!! Easy access to major routes, Downtown Boston, MA Pike, bus line and shopping.

2
beds

1
bath

1,000 Sq.Ft. LIVING AREA

5,226 Sq.Ft. lot

James Brasco

James Brasco

Features & Amenities

Interior

  • total bedrooms2
  • Total bathroom1
  • full bathroom1
  • Laundry room Second Floor, In Unit
  • Flooring Hardwood
  • APPLIANCES Range, Dishwasher, Refrigerator, Washer, Dryer
  • other interior Features Home Office, Single Living Level

Area & Lot

  • Status Leased
  • Date Leased October 21, 2026
  • Living Area1,000 Sq.Ft.
  • Total Area1,000 Sq.Ft.
  • Lot Area5,226 Sq.Ft.
  • MLS® ID73586909
  • TypeCondo
  • YEAR BUILT1925
  • NeighborhoodBrighton
  • Elementary SchoolBp
  • Middle SchoolBp
  • High SchoolBp

Exterior

  • Disability FeaturesNo
  • other exterior FeaturesPorch

Financial

  • Lease Price$2,600/mo
  • Lease Term 12 MONTHS

Brighton

Explore

Work With James

As part of the largest real estate organization in the world today, and with offices locally in Boston, Newton and Weston MA., I have access to a vast array of exceptional and cutting-edge tools and technology to assist you in meeting your real estate goals. I look forward to assisting you further and ask that you please contact me today for further information.

Follow Me on Instagram