Leave a Message

Thank you for your message. We will be in touch with you shortly.

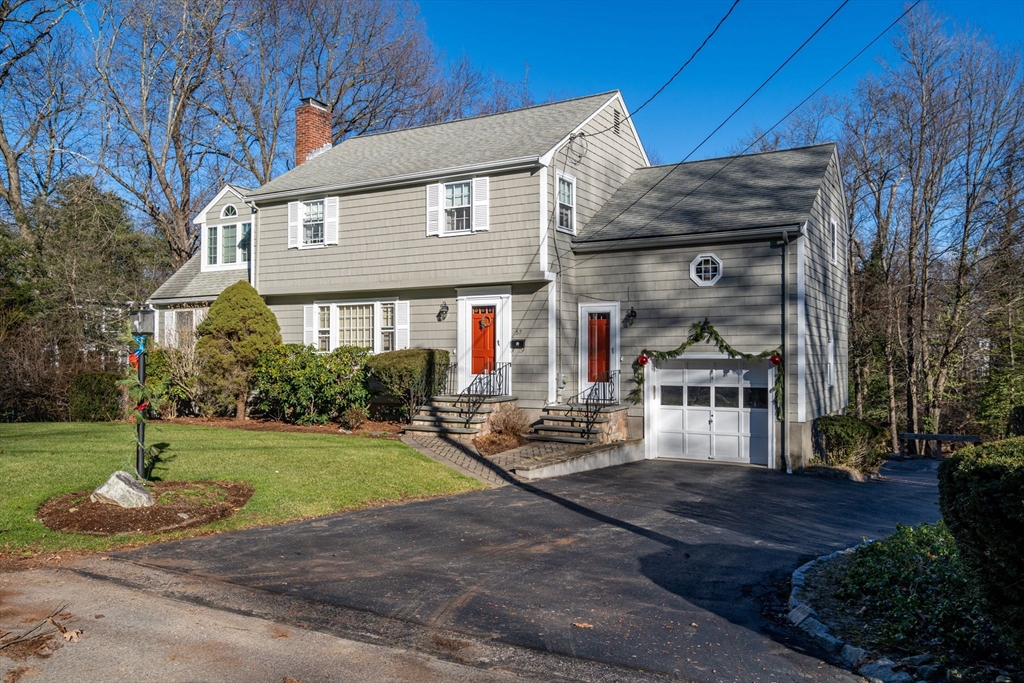
Gray Colonial-style house with red front doors, attached garage, and paved driveway.
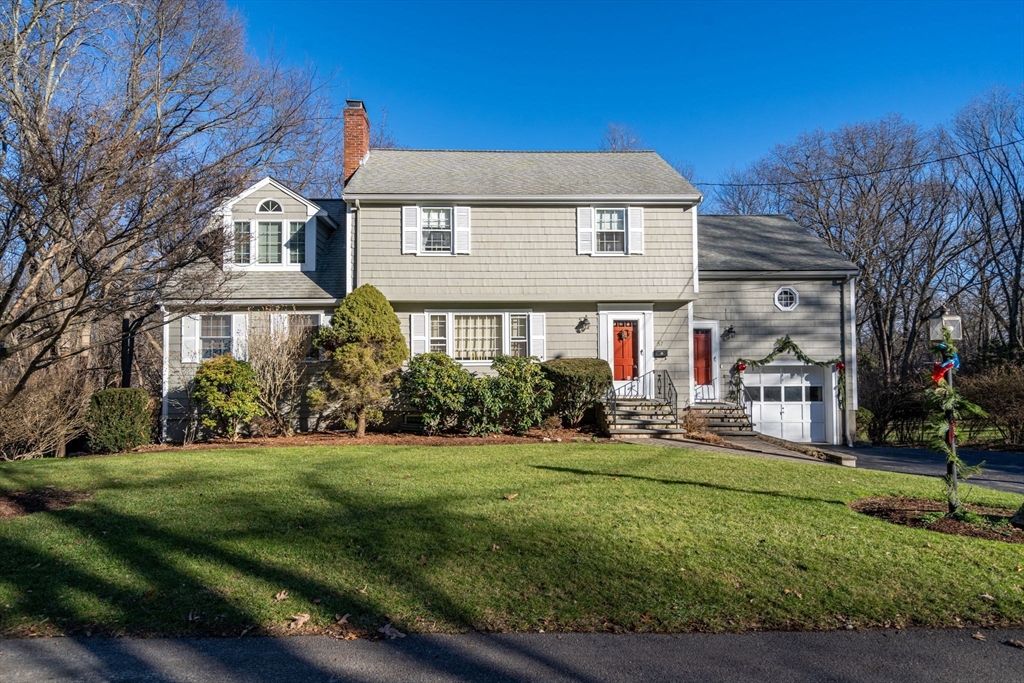
Gray two-story Colonial home with a red front door, attached garage, and broad green lawn.
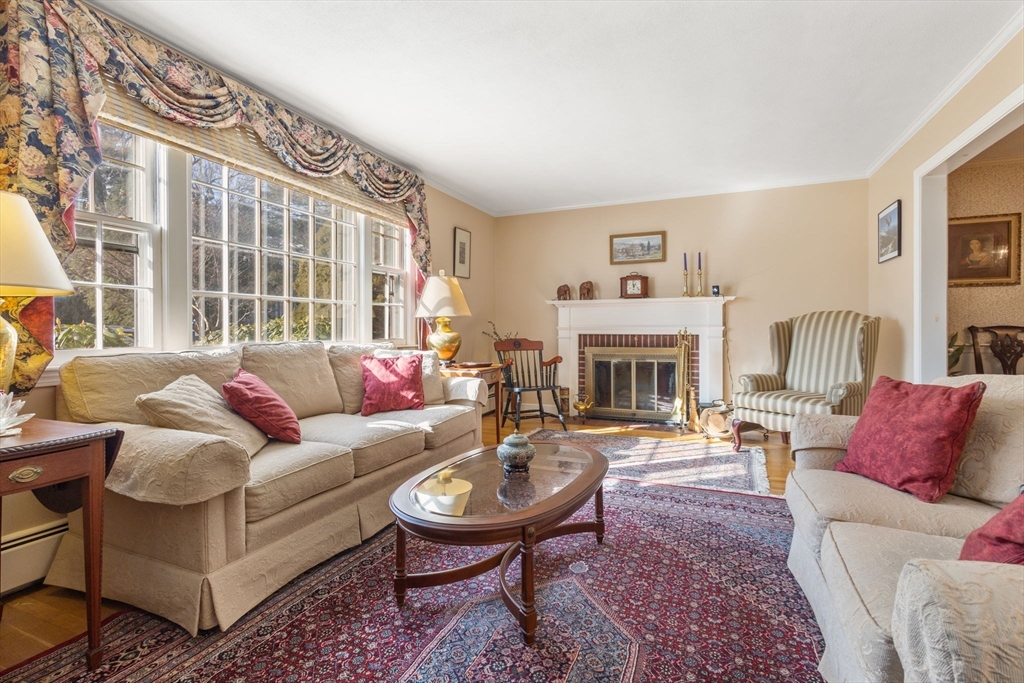
Furnished living room with a fireplace, large windows, and patterned rugs.
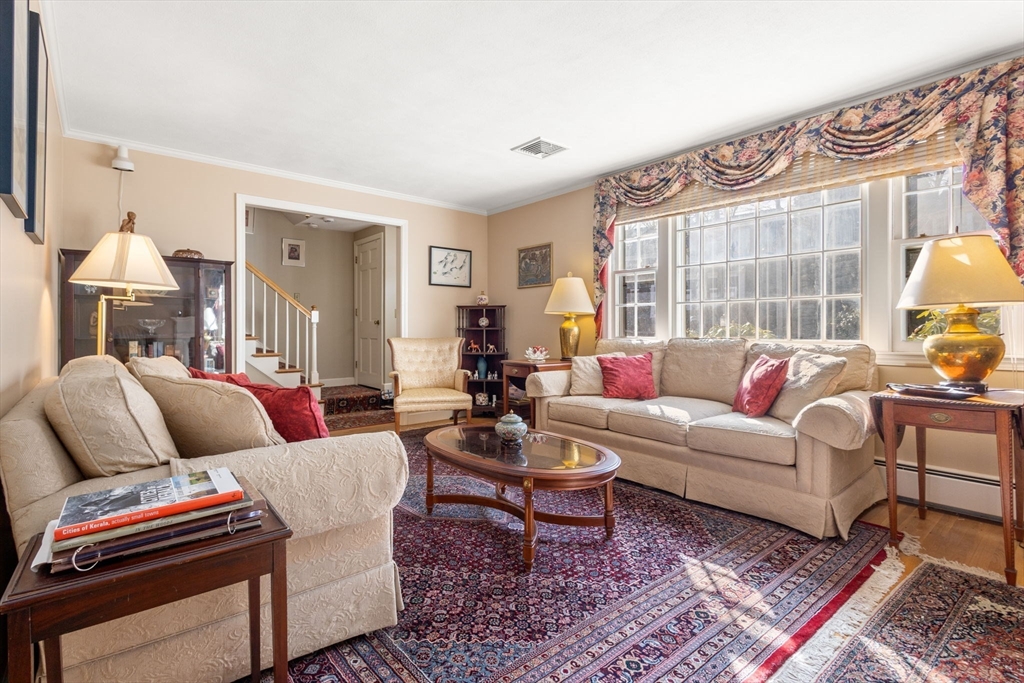
Living room with cream sofas, a patterned rug, and a large multi-pane window.
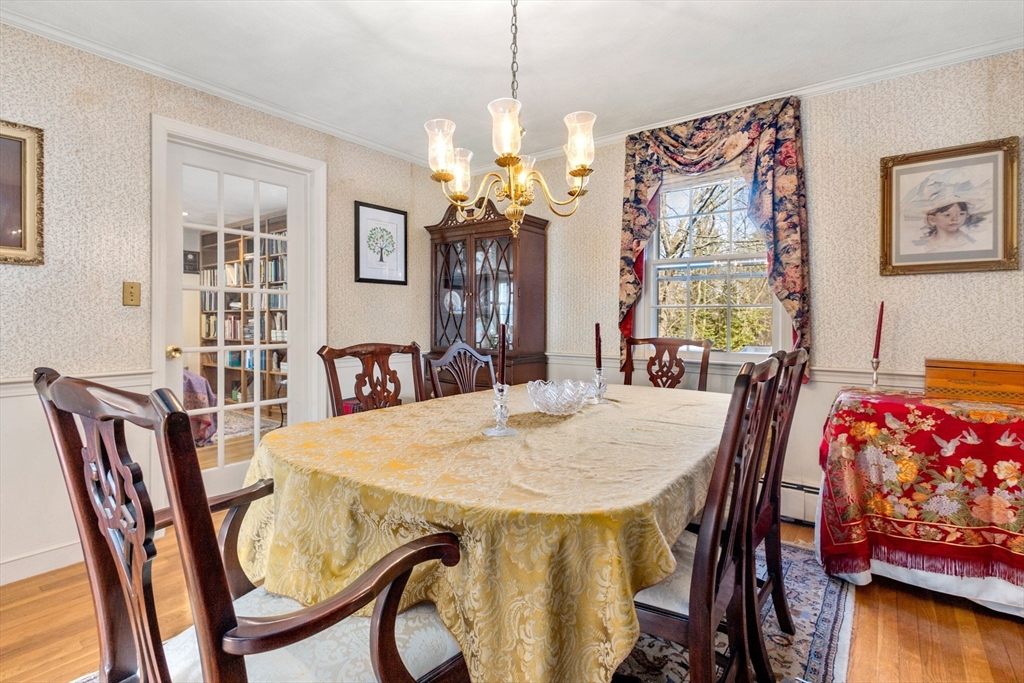
Dining room with an oval table, dark wood chairs, china cabinet, and brass chandelier.
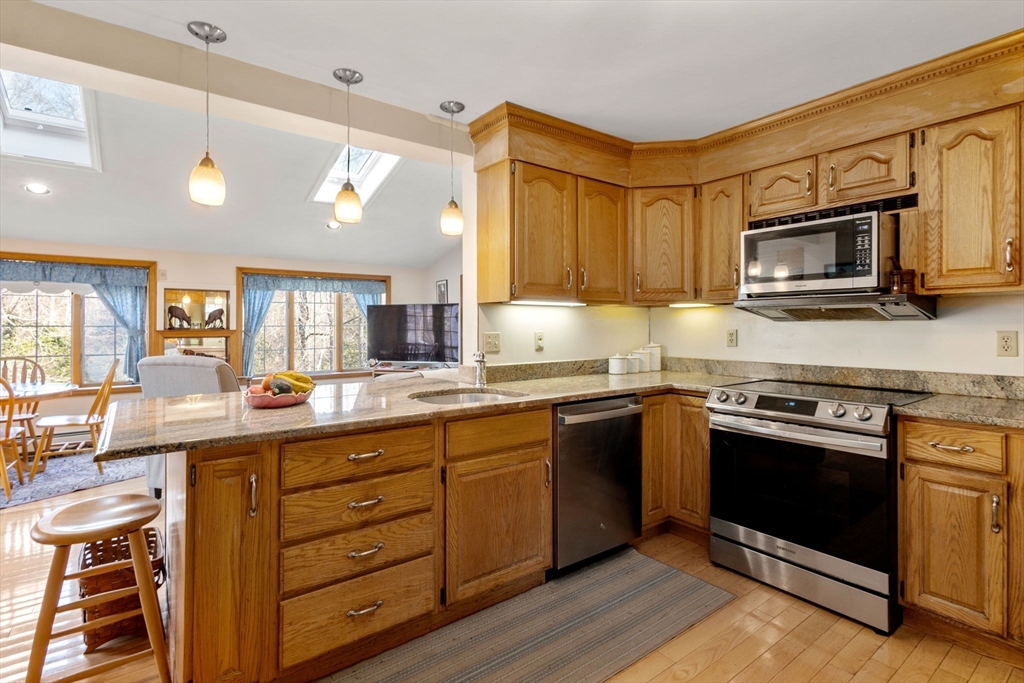
Kitchen with oak cabinets, granite island, stainless steel appliances, and skylights.
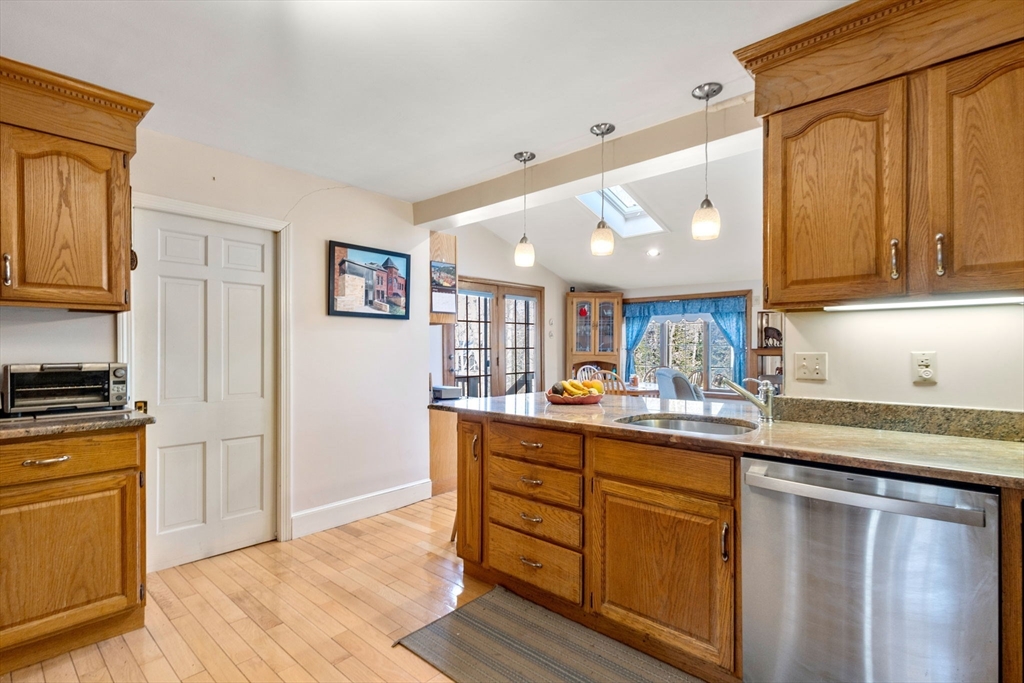
Kitchen with oak cabinetry, granite counters, a sink island, and a skylight.
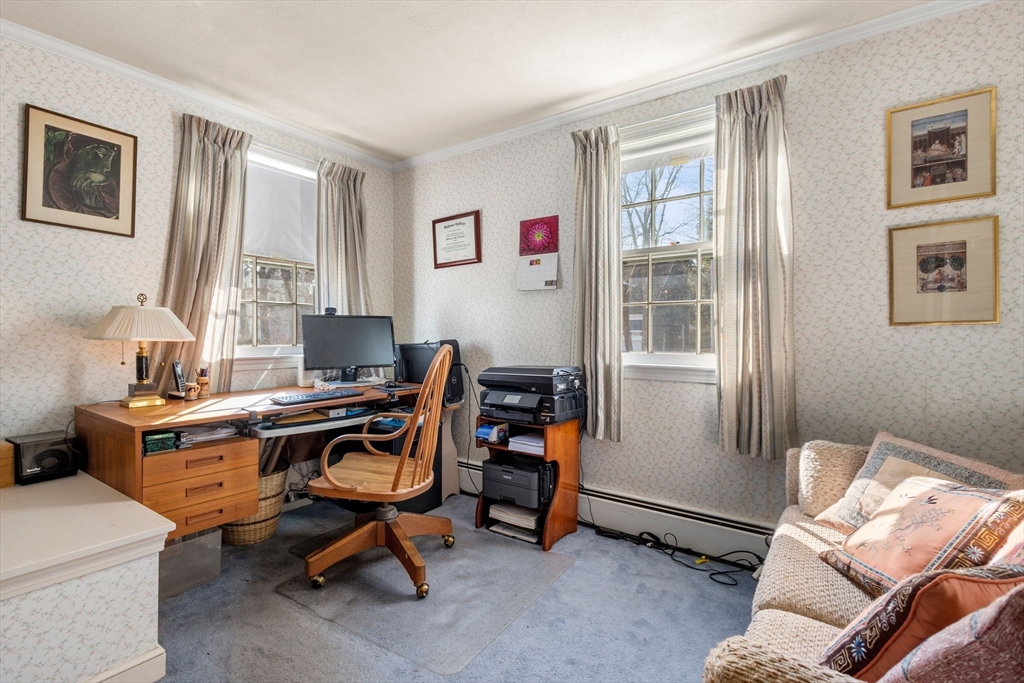
Home office with a wooden desk and computer, printer, and sofa beside two curtained windows.
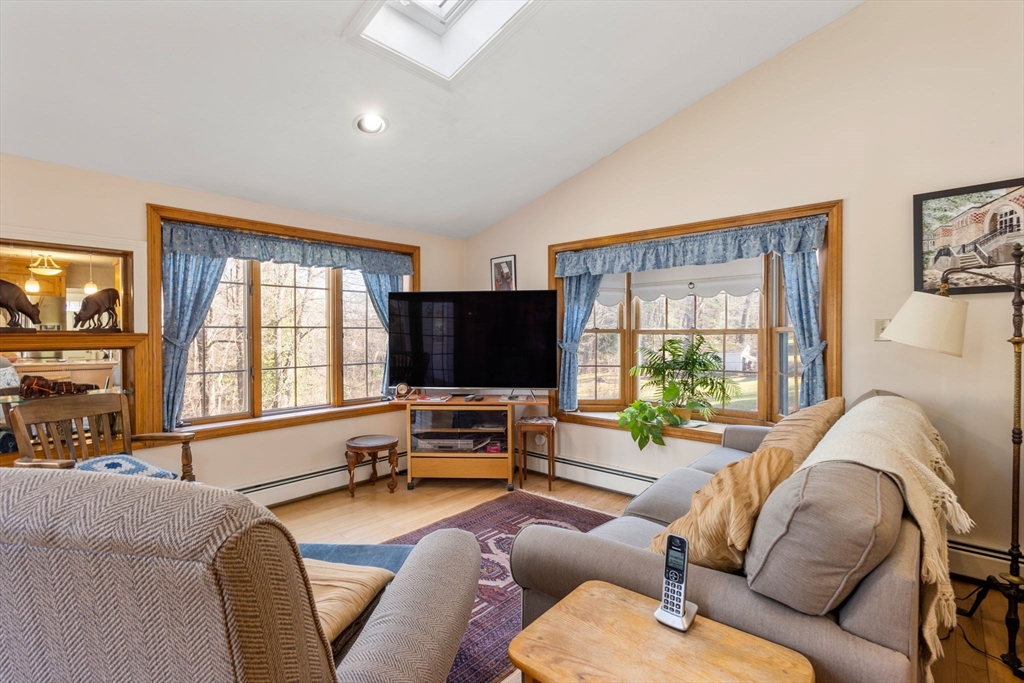
Furnished living room with gray sofas, a TV between curtained windows, and a skylight.
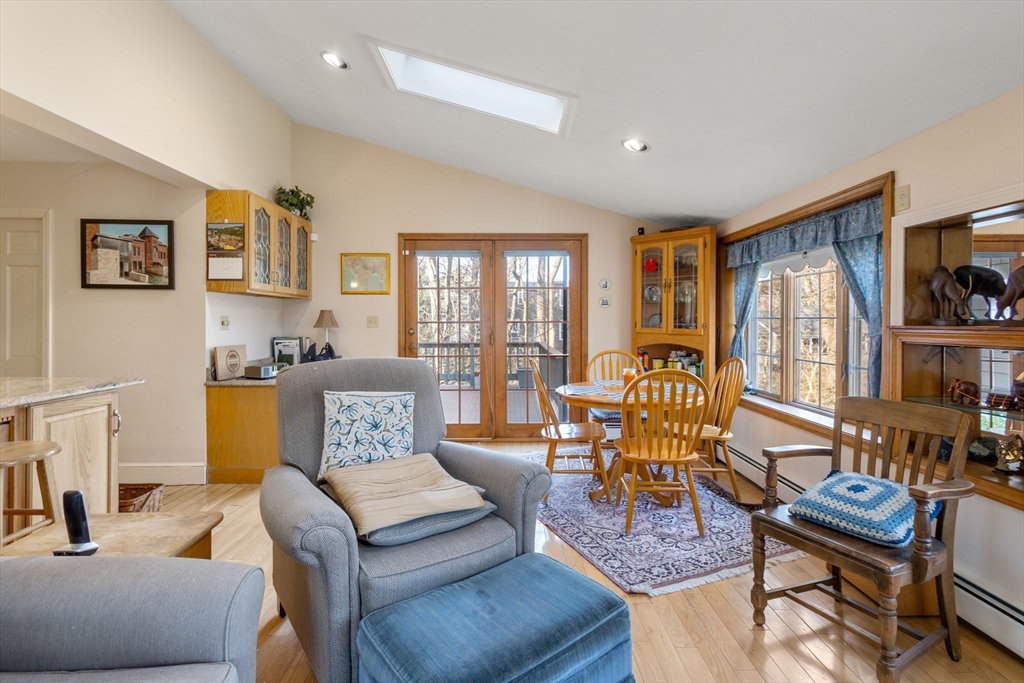
Living and dining area with French doors, blue curtains, and a skylight.
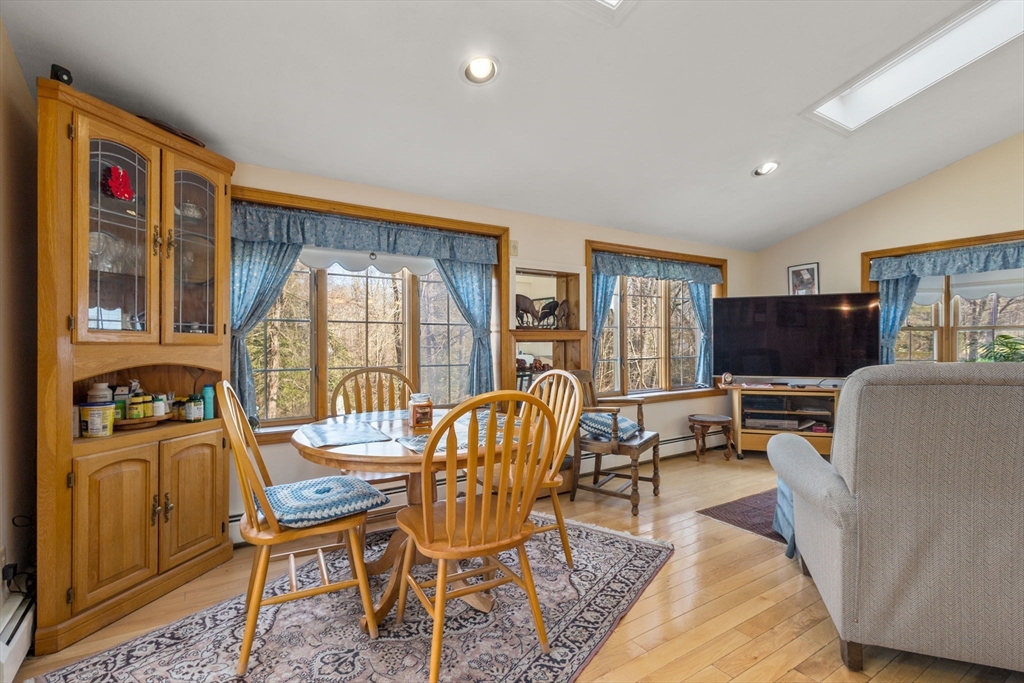
Dining and living area with a wooden table, large windows, and television.
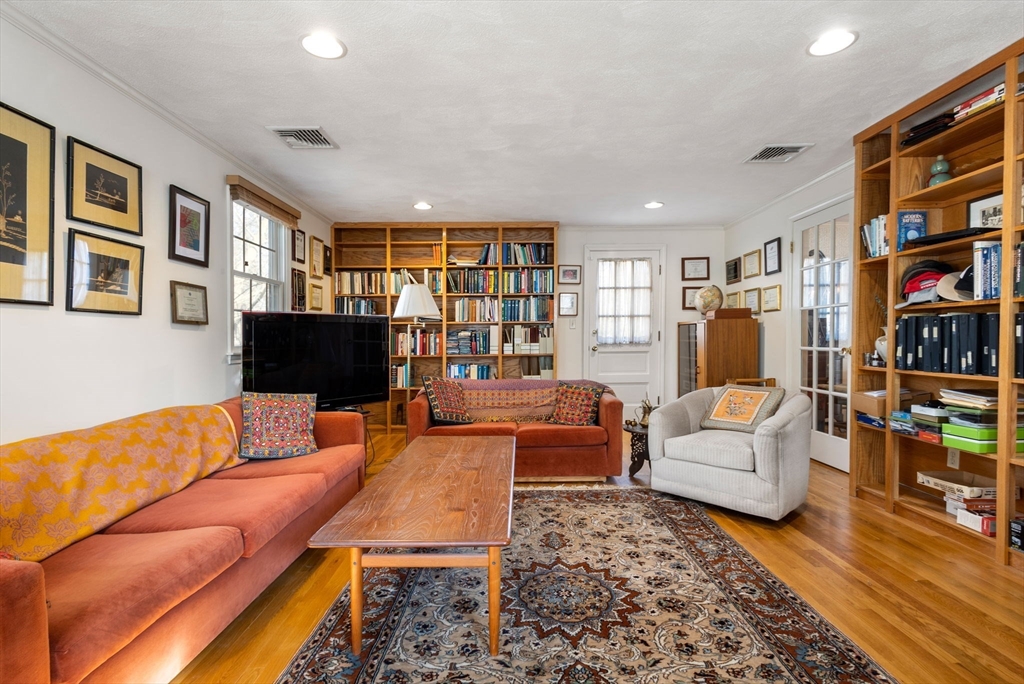
Furnished living room with built-in bookshelves, hardwood floors, and a patterned area rug.
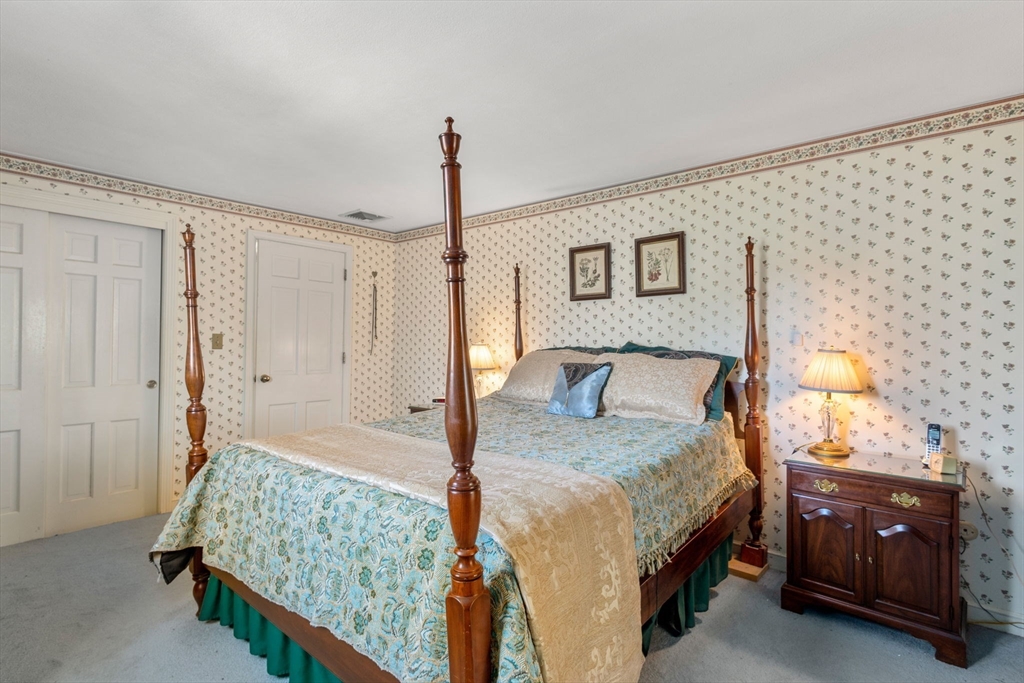
Bedroom with a wooden four-poster bed, floral bedding, patterned wallpaper, and a lit bedside lamp.
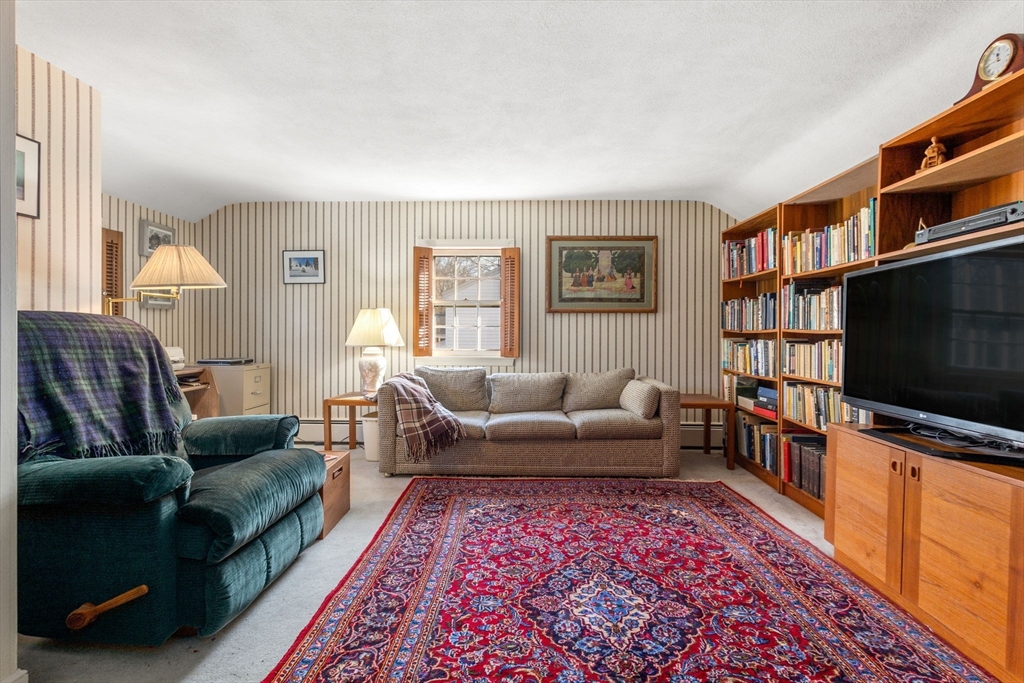
Living room with a red patterned rug, teal recliner, beige sofa, and wall of bookshelves.
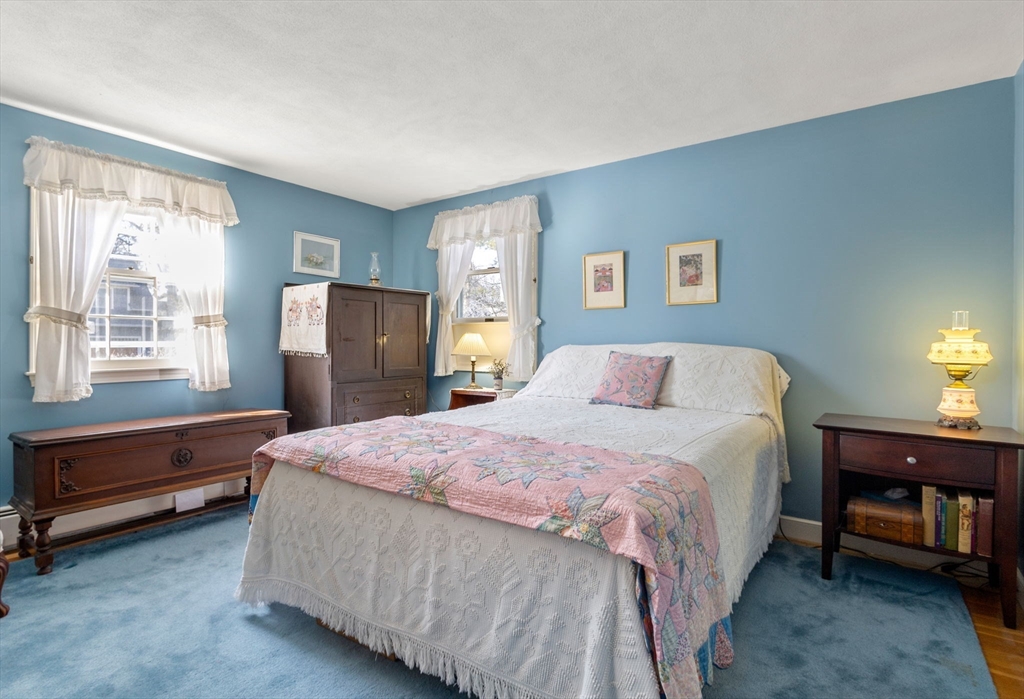
Bedroom with blue walls, a white bed, pink floral quilt, and dark wood furniture.
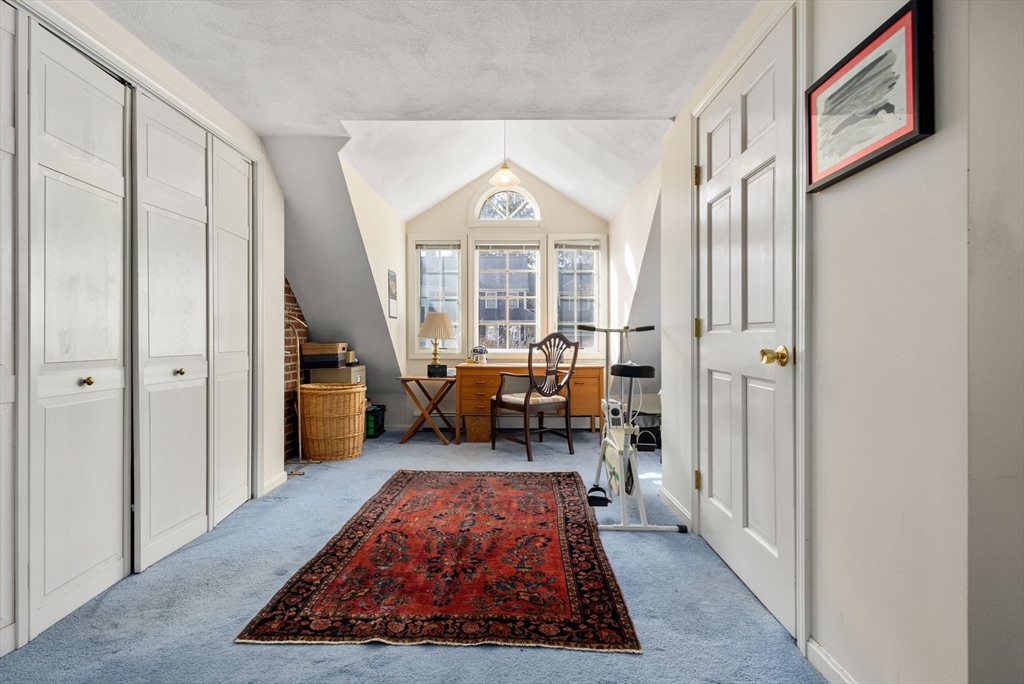
Home office with built-in cabinets, a desk beneath an arched window, and a red patterned rug.
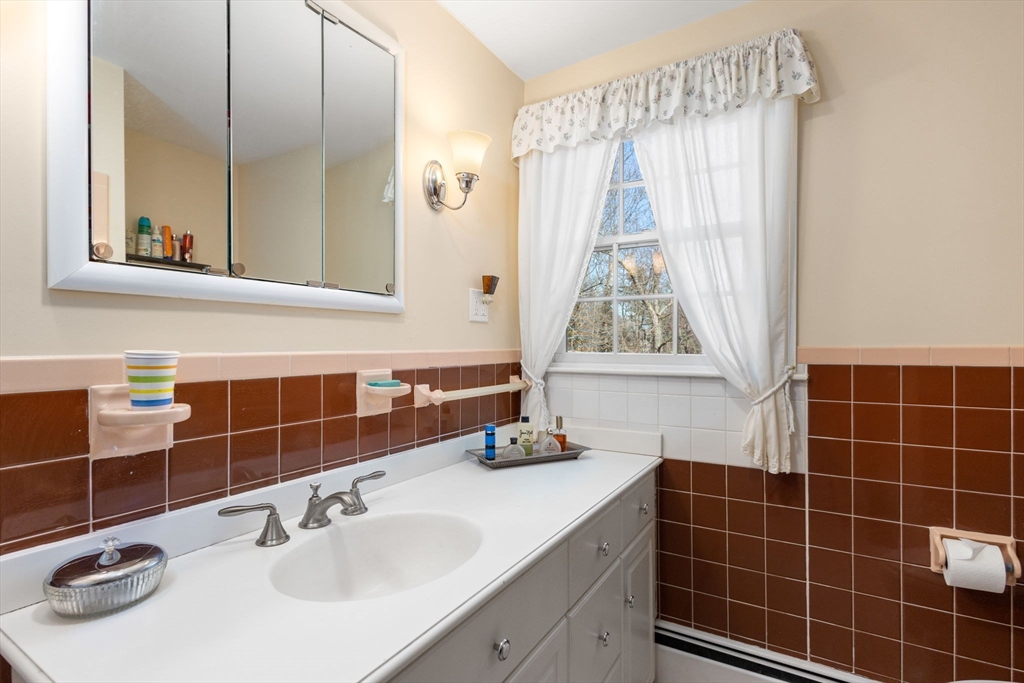
Bathroom with a long white vanity, brown tile walls, and a curtained window.
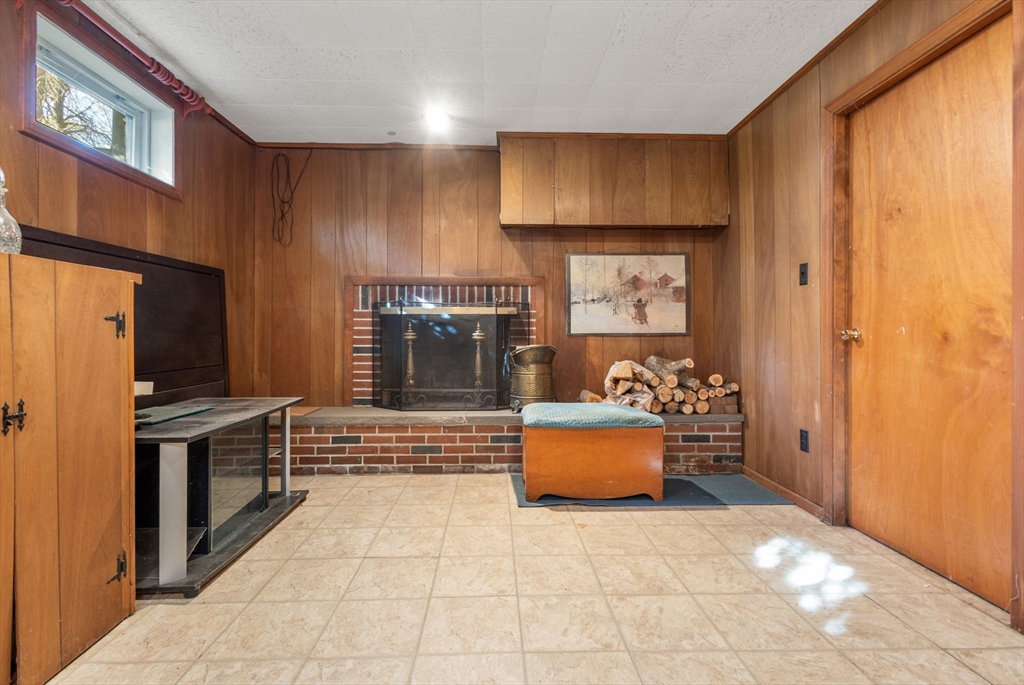
Wood-paneled living room with a brick fireplace, tiled floor, and built-in cabinets.
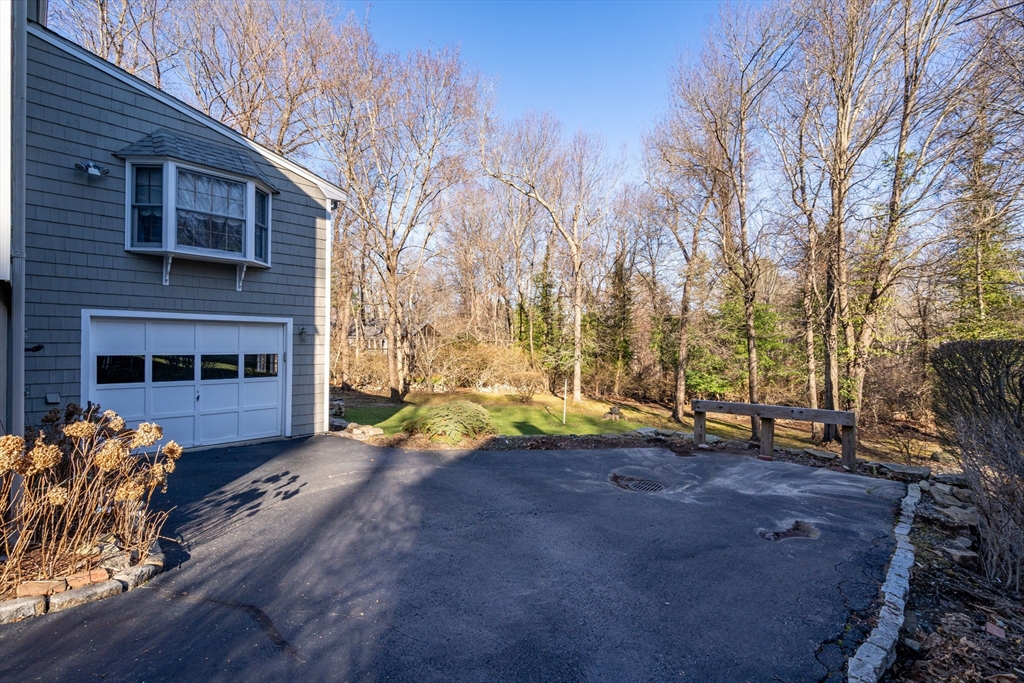
Gray shingle-sided house with an attached garage, paved driveway, and leafless wooded yard.
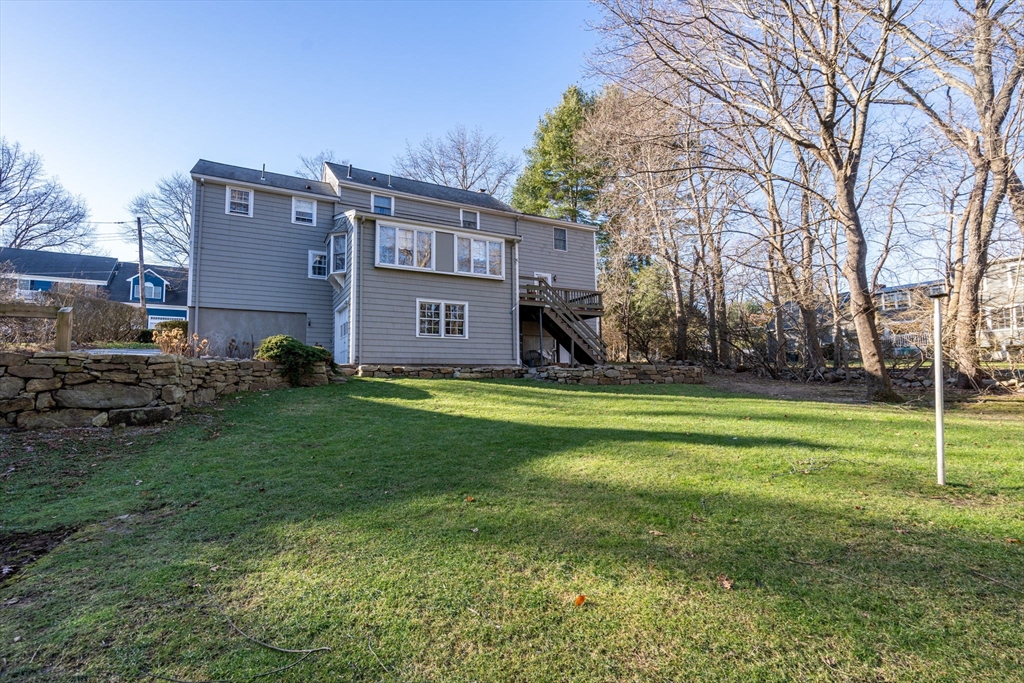
Rear of a gray two-story house with a raised deck, stone retaining wall, and broad lawn.
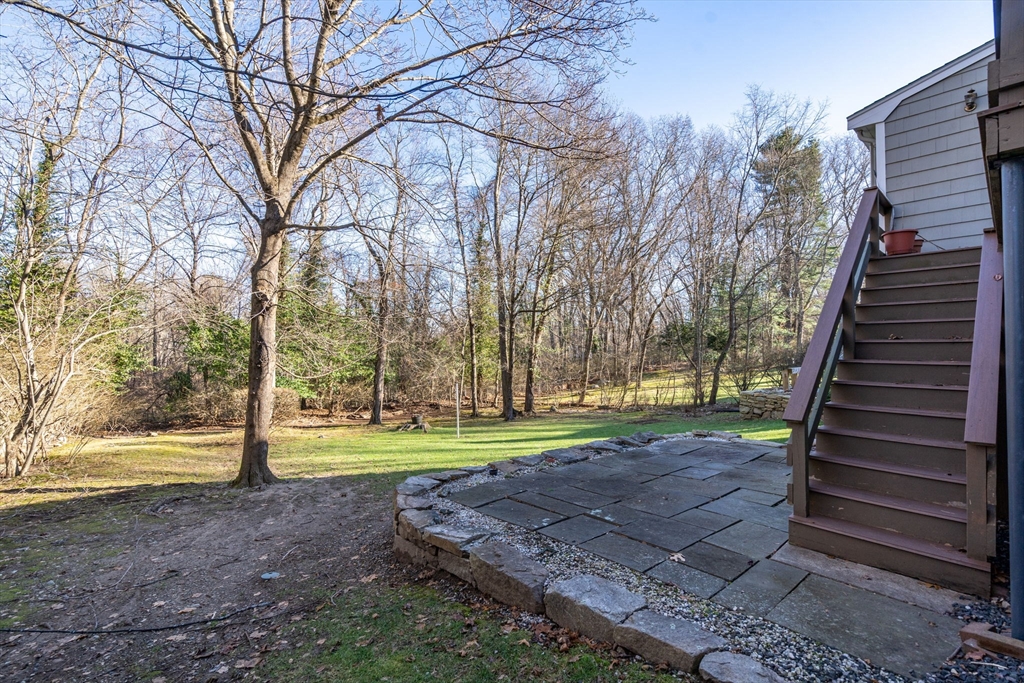
Backyard with a stone patio and stairs beside a grassy lawn bordered by mature trees.
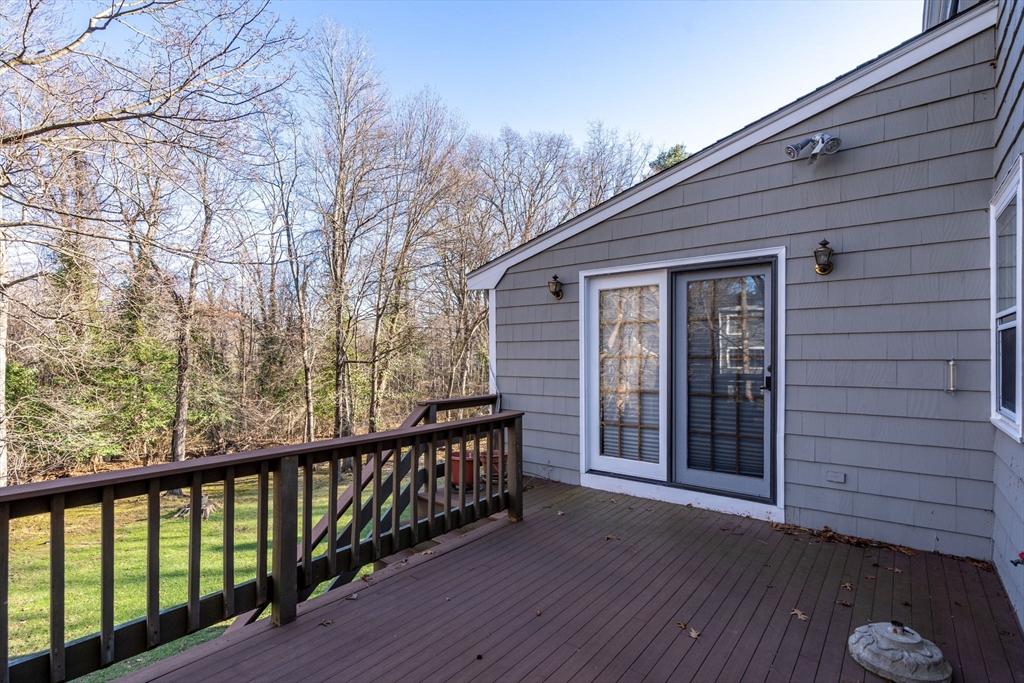
Wooden deck beside gray-sided home, overlooking a wooded yard.
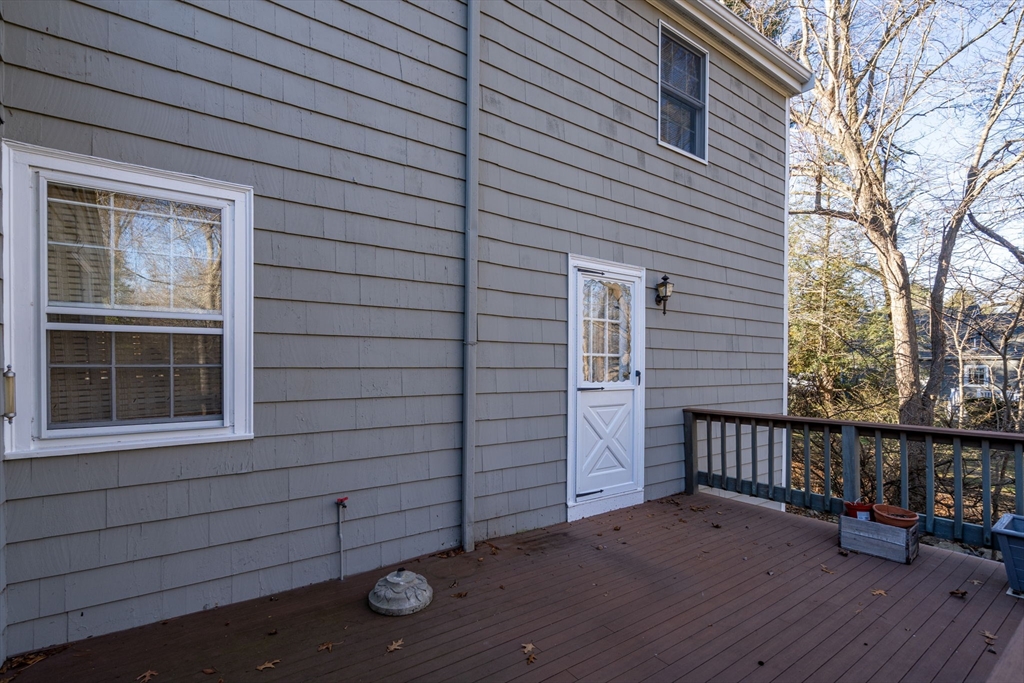
Wooden deck beside gray shingle siding, with a white door and railing overlooking leafless trees.
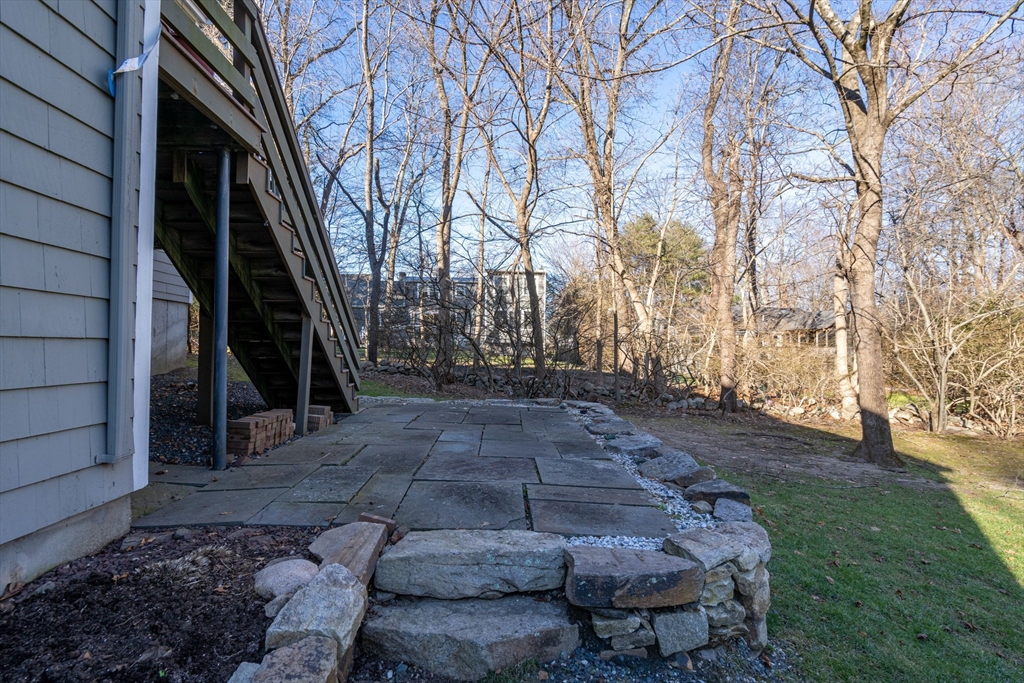
Stone patio and steps beside a gray house, with a raised deck staircase and leafless trees.
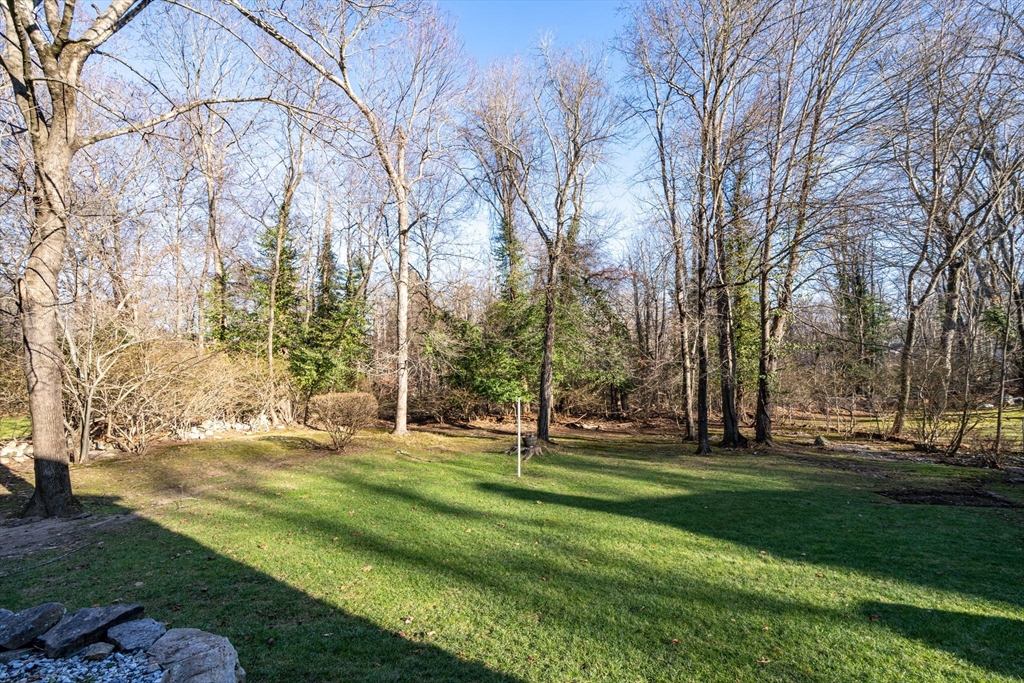
Backyard lawn bordered by mature leafless trees and evergreen shrubs.
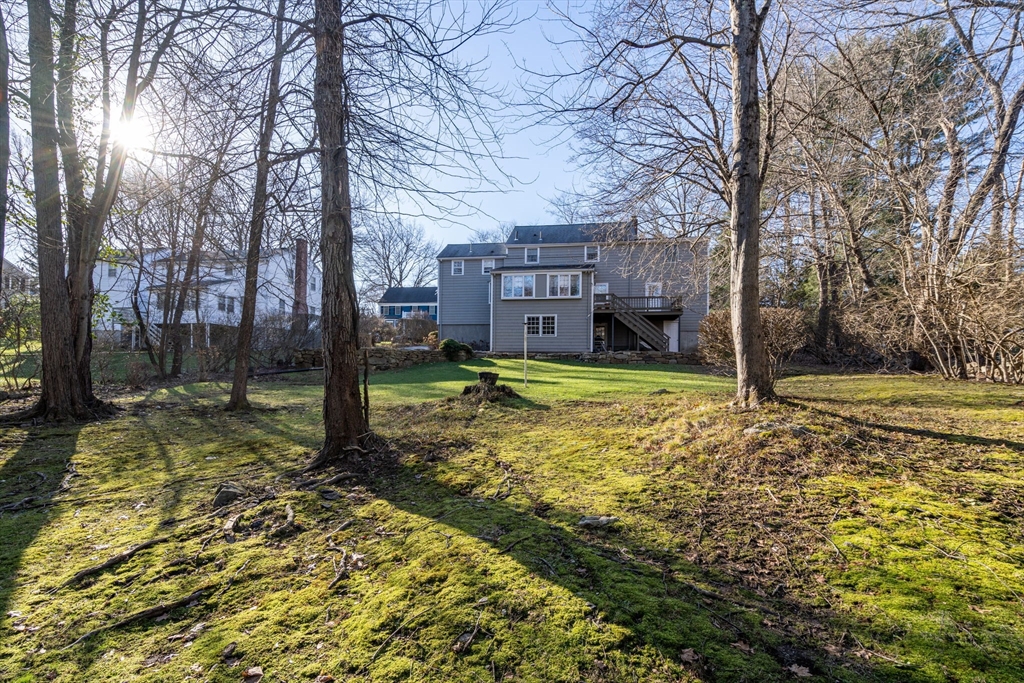
Gray two-story house with a raised deck behind a mossy backyard and leafless trees.
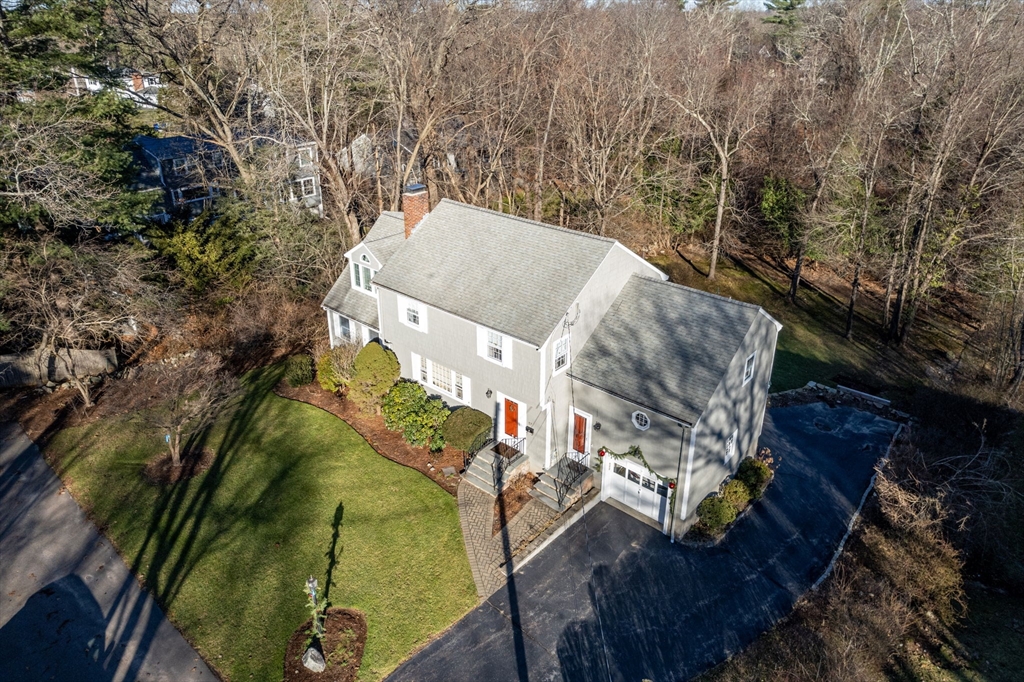
Aerial view of a gray two-story Colonial home with red doors, driveway, and wooded lot.
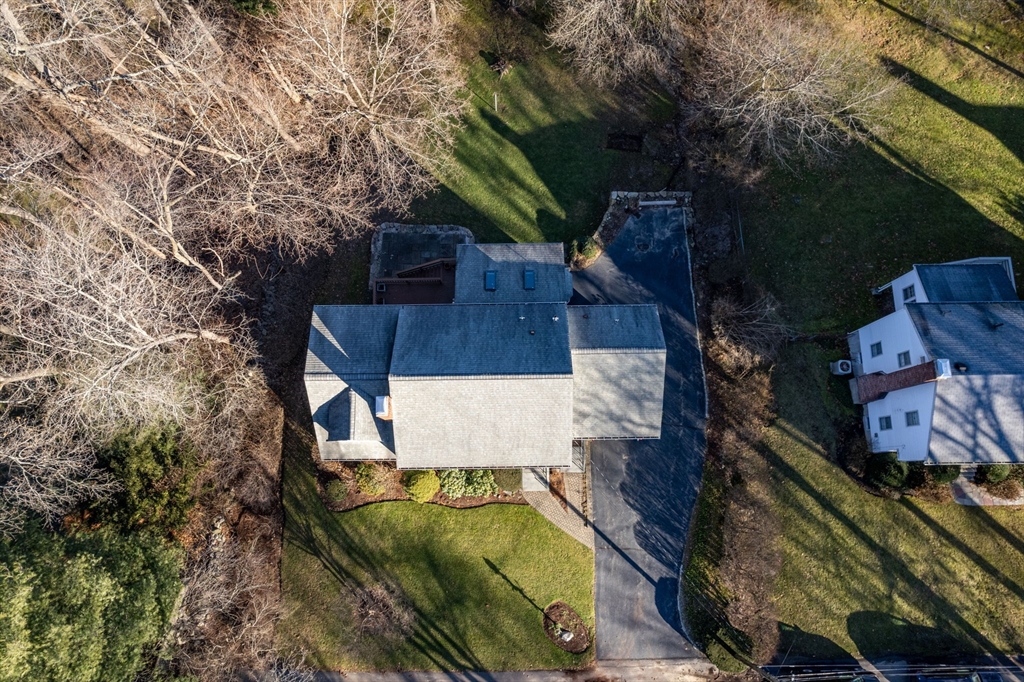
Aerial view of a house with a broad gray roof, driveway, and lawn among leafless trees.
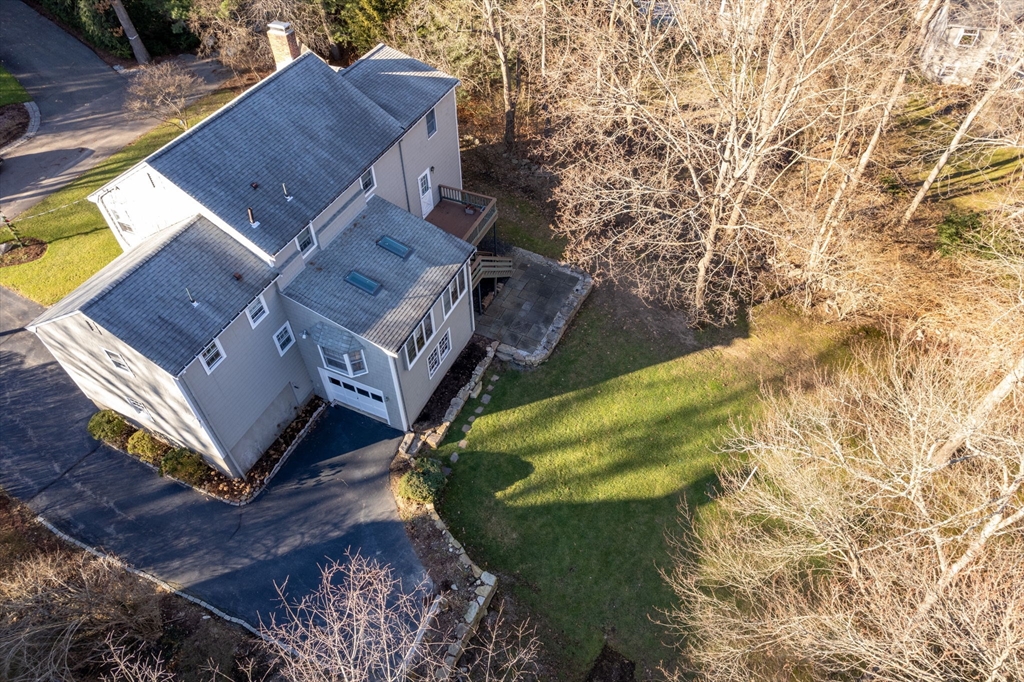
Aerial view of a gray multi-level house, paved driveway, stone patio, and lawn among leafless trees.
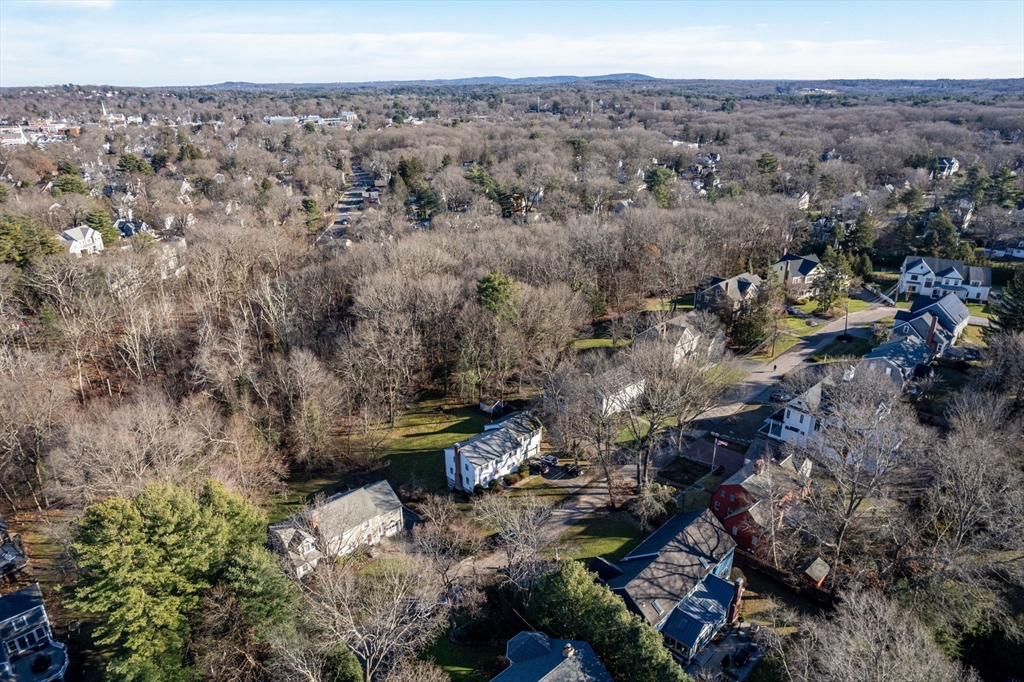
Aerial view of homes among leafless trees and winding streets.
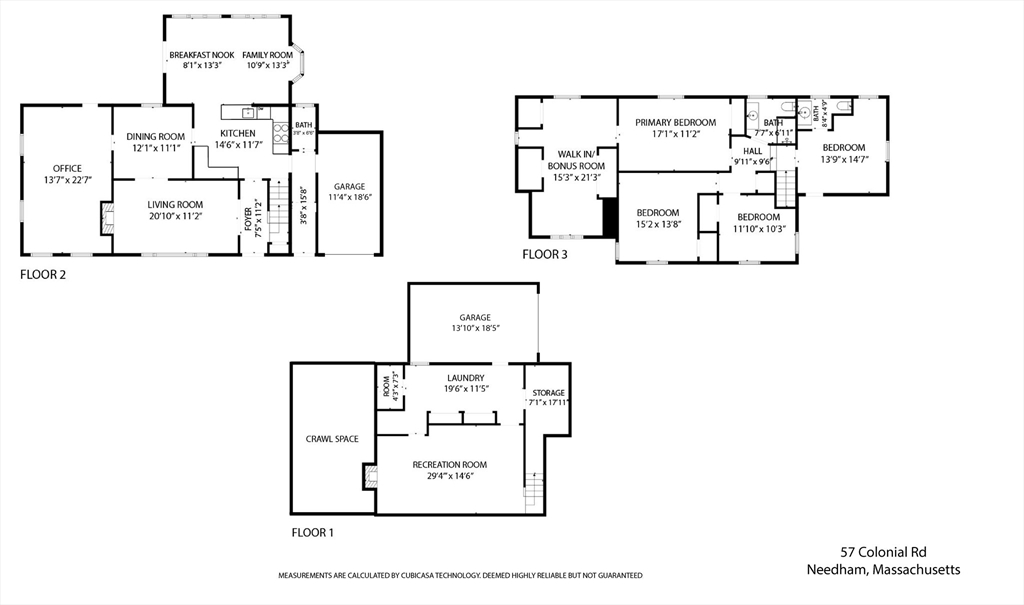
Three-level floor plan showing room layouts and dimensions for 57 Colonial Road.
SEE ALL PHOTOS
Gray Colonial-style house with red front doors, attached garage, and paved driveway.
Gray two-story Colonial home with a red front door, attached garage, and broad green lawn.
Furnished living room with a fireplace, large windows, and patterned rugs.
Living room with cream sofas, a patterned rug, and a large multi-pane window.
Dining room with an oval table, dark wood chairs, china cabinet, and brass chandelier.
Kitchen with oak cabinets, granite island, stainless steel appliances, and skylights.
Kitchen with oak cabinetry, granite counters, a sink island, and a skylight.
Home office with a wooden desk and computer, printer, and sofa beside two curtained windows.
Furnished living room with gray sofas, a TV between curtained windows, and a skylight.
Living and dining area with French doors, blue curtains, and a skylight.
Dining and living area with a wooden table, large windows, and television.
Furnished living room with built-in bookshelves, hardwood floors, and a patterned area rug.
Bedroom with a wooden four-poster bed, floral bedding, patterned wallpaper, and a lit bedside lamp.
Living room with a red patterned rug, teal recliner, beige sofa, and wall of bookshelves.
Bedroom with blue walls, a white bed, pink floral quilt, and dark wood furniture.
Home office with built-in cabinets, a desk beneath an arched window, and a red patterned rug.
Bathroom with a long white vanity, brown tile walls, and a curtained window.
Wood-paneled living room with a brick fireplace, tiled floor, and built-in cabinets.
Gray shingle-sided house with an attached garage, paved driveway, and leafless wooded yard.
Rear of a gray two-story house with a raised deck, stone retaining wall, and broad lawn.
Backyard with a stone patio and stairs beside a grassy lawn bordered by mature trees.
Wooden deck beside gray-sided home, overlooking a wooded yard.
Wooden deck beside gray shingle siding, with a white door and railing overlooking leafless trees.
Stone patio and steps beside a gray house, with a raised deck staircase and leafless trees.
Backyard lawn bordered by mature leafless trees and evergreen shrubs.
Gray two-story house with a raised deck behind a mossy backyard and leafless trees.
Aerial view of a gray two-story Colonial home with red doors, driveway, and wooded lot.
Aerial view of a house with a broad gray roof, driveway, and lawn among leafless trees.
Aerial view of a gray multi-level house, paved driveway, stone patio, and lawn among leafless trees.
Aerial view of homes among leafless trees and winding streets.
Three-level floor plan showing room layouts and dimensions for 57 Colonial Road.
Sold

57 Colonial Road

57 Colonial Road, Needham, MA 02492

$1,500,000
This is the one you have been waiting for! Nestled on nearly a half-acre lot is this meticulously maintained Colonial. Featuring an open and flexible floorplan this home boats 4 bedrooms with two full and one half bathrooms. The first floor features a sun filled formal living room w/ fireplace, formal dining room, updated kitchen with breakfast bar opening to a family room with vaulted ceilings/ skylights that opens to a lovely deck. Rounding out the first floor is an enormous 22x14 office or bonus-room, half bath & mudroom. On the second floor you will find 4 spacious bedrooms, 2 full baths and 22x14 room perfect for additional bath or walk-in closet of dreams! In the lower level you will find finished space with high ceilings, fireplace, and walk-out access to the rear yard. Two full size garage bays complete this impressive offering with EV charging already installed. Mature plantings and professional landscaping. Less than 1 mile to Needham Center and Commuter rail! Do not miss out

4
beds

3
baths

2,940 Sq.Ft. LIVING AREA

0.42 Acres lot

James Brasco

James Brasco

Features & Amenities

Interior

  • total bedrooms4
  • Total bathrooms3
  • full bathrooms2
  • half bathroom1
  • Laundry room In Basement
  • Flooring Tile, Hardwood
  • Fireplace Living Room
  • APPLIANCES Range, Dishwasher, Refrigerator, Washer, Dryer
  • other interior Features Game Room

Area & Lot

  • Status Sold
  • Date Sold April 11, 2024
  • Living Area2,940 Sq.Ft.
  • Total Area2,940 Sq.Ft.
  • Lot Area0.42 Acres
  • MLS® ID73202458
  • TypeResidential
  • YEAR BUILT1964
  • Architecture StylesColonial
  • Elementary SchoolNewman
  • Middle SchoolPollard
  • High SchoolNeedham High

Exterior

  • Garage Space2.0
  • water SourcePublic
  • utilitiesfor Electric Range
  • roofShingle
  • parkingAttached, Paved Drive, Off Street, Paved
  • HEAT TYPEBaseboard, Fireplace(s)
  • AIR CONDITIONINGCentral Air
  • sewerPublic Sewer
  • SubstructureConcrete Perimeter
  • Disability FeaturesNo

Financial

  • Sales Price$1,500,000
  • Real Estate Tax $11,165/yr
  • Zoning SRB

Work With James

As part of the largest real estate organization in the world today, and with offices locally in Boston, Newton and Weston MA., I have access to a vast array of exceptional and cutting-edge tools and technology to assist you in meeting your real estate goals. I look forward to assisting you further and ask that you please contact me today for further information.

Follow Me on Instagram