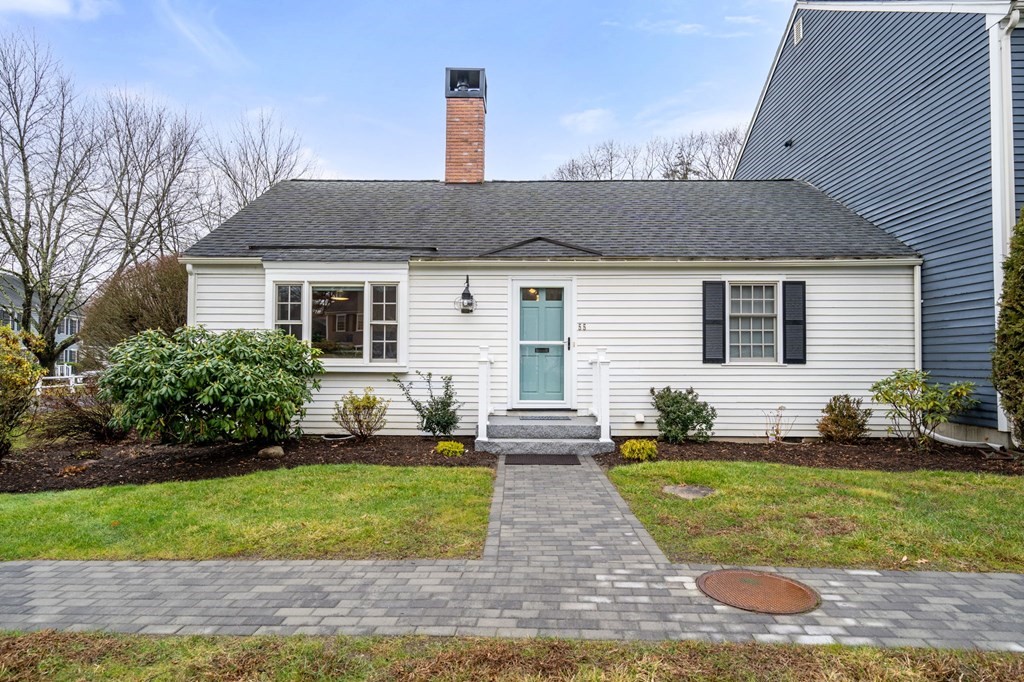
White-sided house with a pale blue front door, brick chimney, and paved walkway.
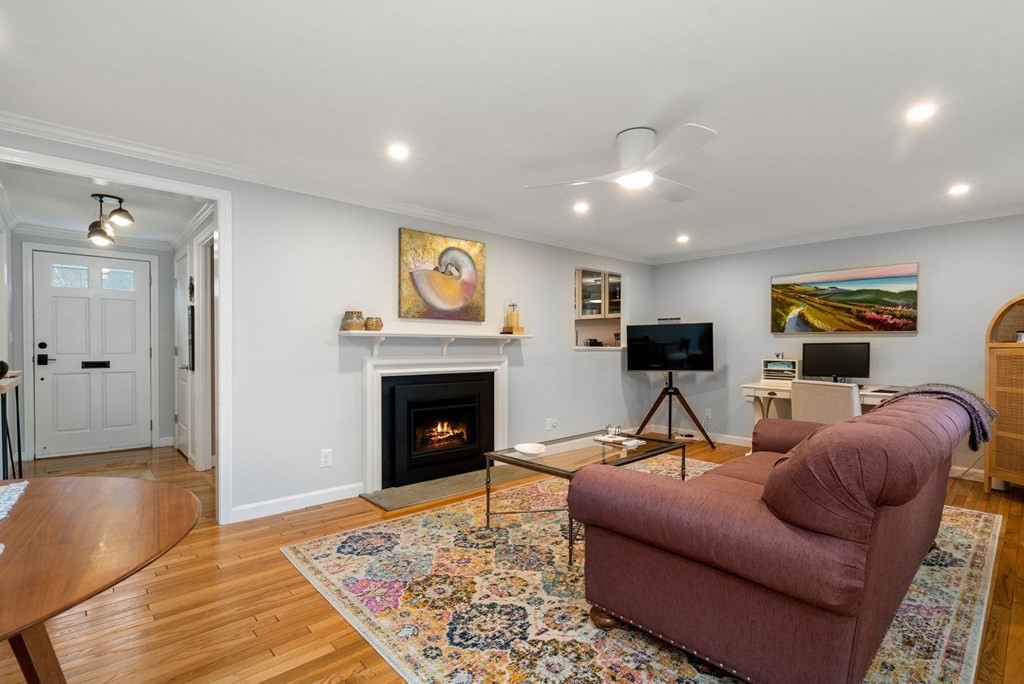
Living and dining room with burgundy sofa, colorful rug, hardwood floors, and a fireplace.
Living and dining area with a mauve tufted sofa, patterned rug, and sliding doors to the yard.
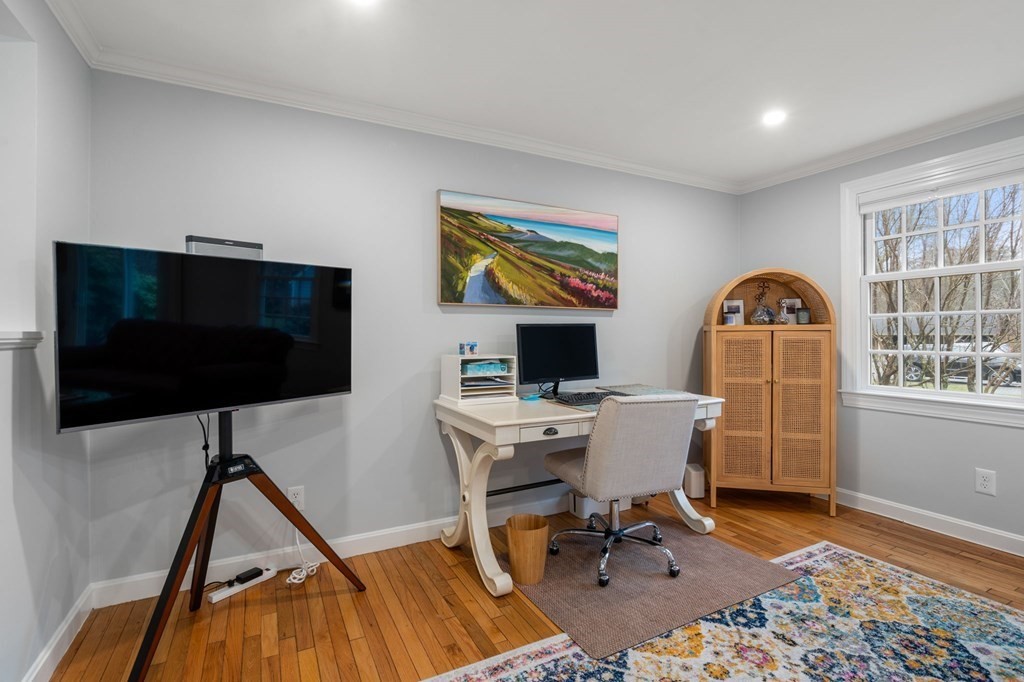
Home office with a white desk, large television on a tripod, cane-front cabinet, and hardwood floors.
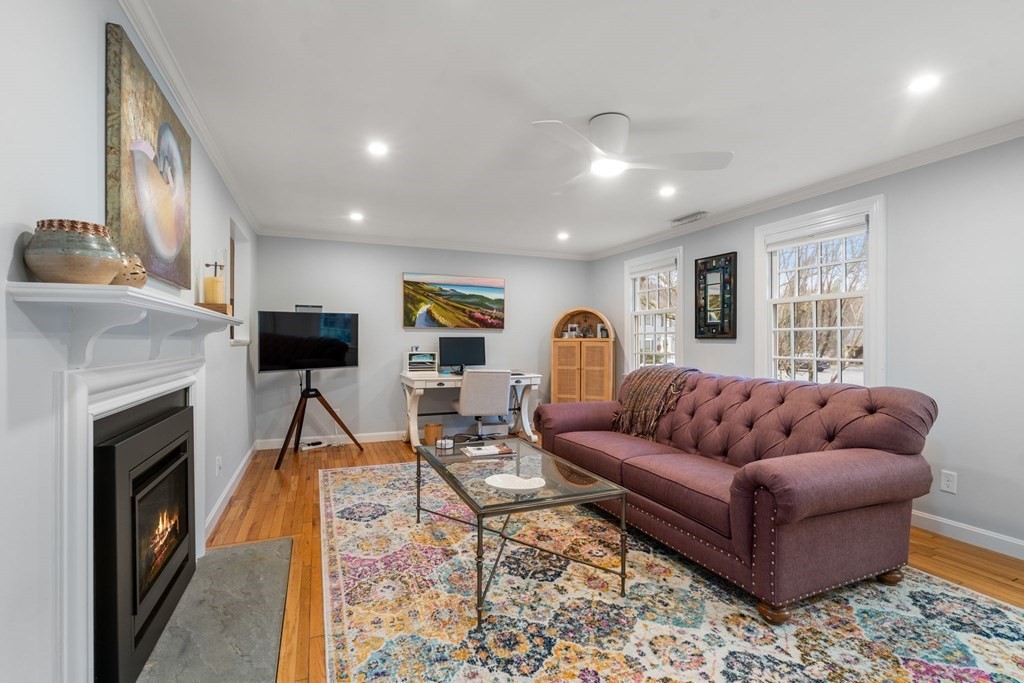
Living room with a fireplace, mauve sofa, patterned rug, and hardwood floors.
Living room with a purple tufted sofa, patterned rug, hardwood floors, and fireplace.
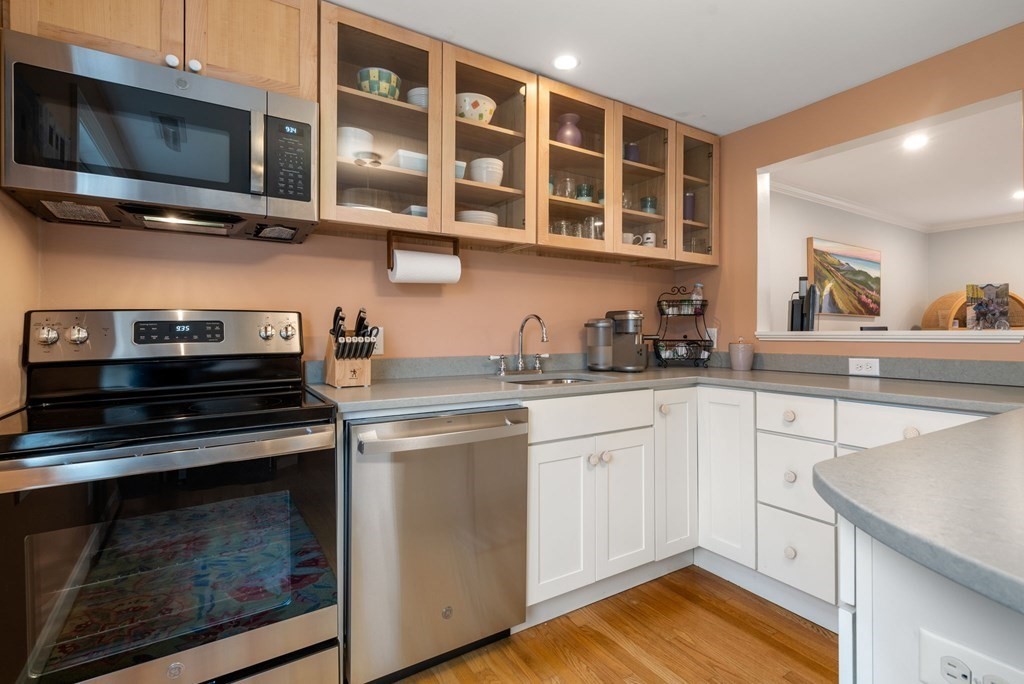
Kitchen with glass-front wood cabinets, stainless steel appliances, and hardwood flooring.
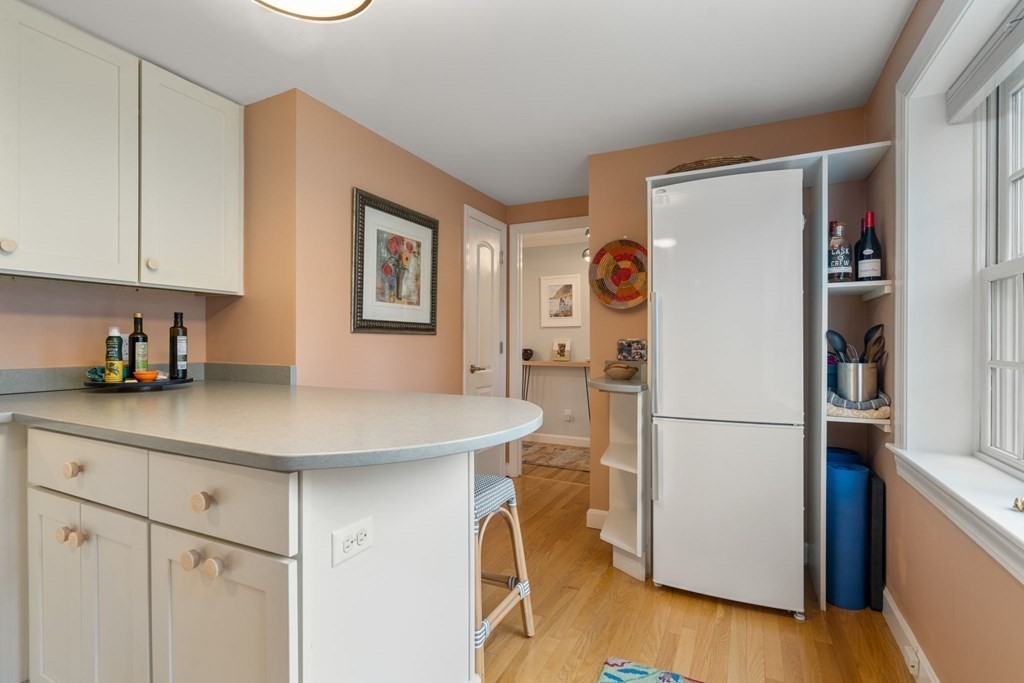
Kitchen with white cabinets, rounded peninsula, refrigerator, and open shelves beside a window.
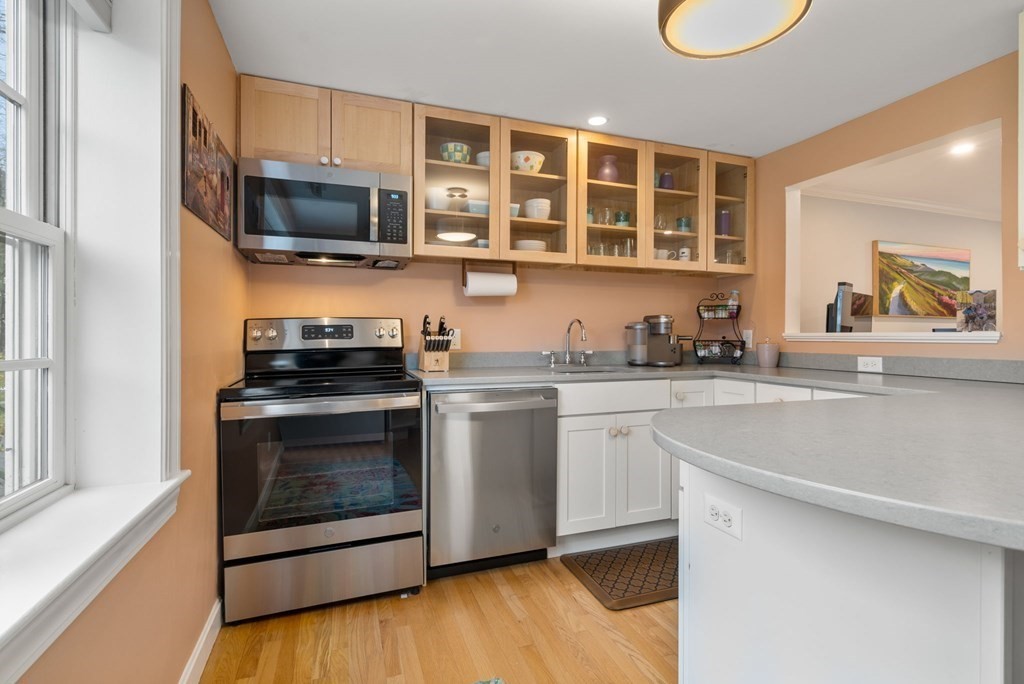
Kitchen with glass-front wood cabinets, gray counters, breakfast bar, and colorful rug.
Kitchen with light wood cabinetry, stainless steel appliances, and two stools at the peninsula.
Kitchen with white cabinets, gray counters, a stainless sink, and glass-fronted wood upper cabinets.
Kitchen with stainless steel appliances, glass-front cabinets, and a broad gray peninsula.
Bedroom with a blue-gray quilted bed, patterned curtains, wood dresser, and round mirror.
Bedroom with a blue-gray quilted bed, patterned curtains, and a ceiling fan.
Bedroom with a blue quilted bed, hardwood floors, and white paneled closet doors.
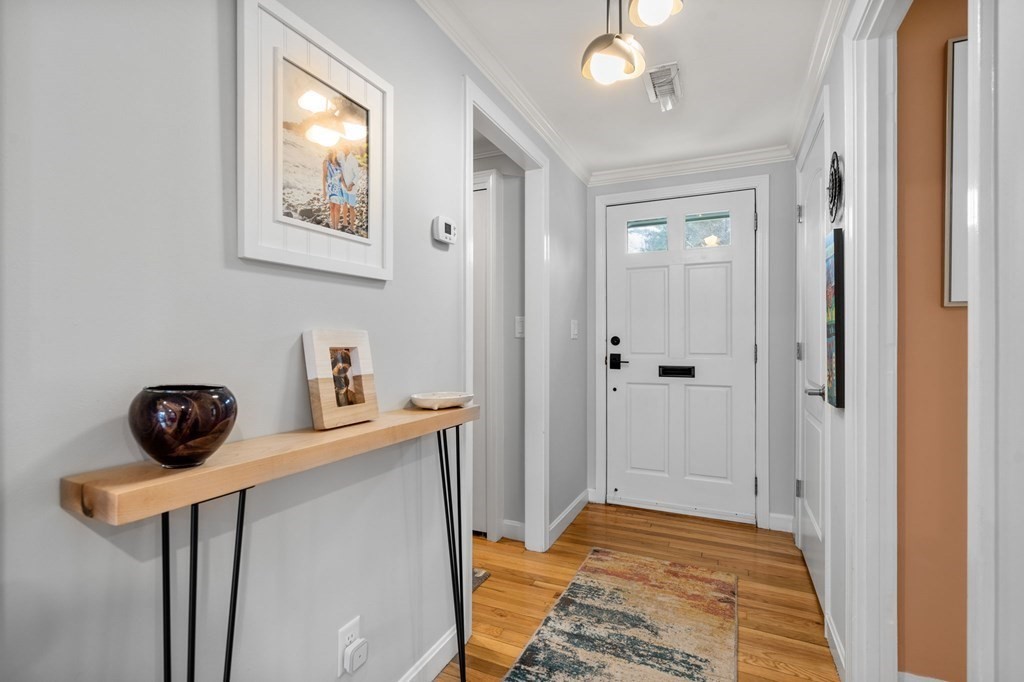
Entry hall with a white paneled front door, hardwood floors, and a wooden console table.
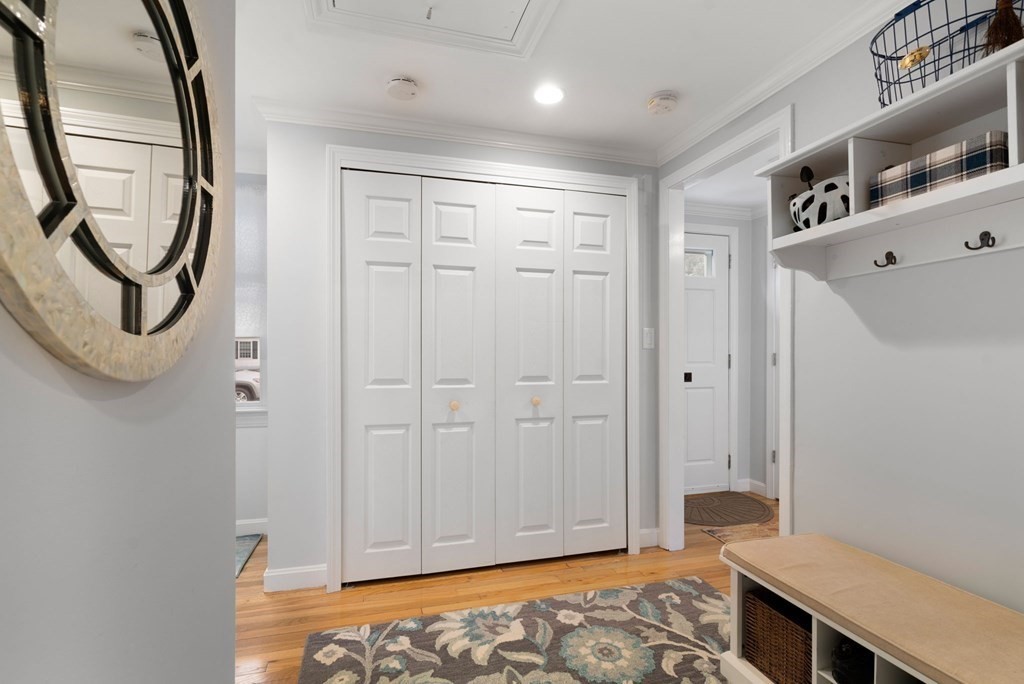
Entryway with white paneled closet doors, built-in hooks and shelves, a bench, and patterned rug.
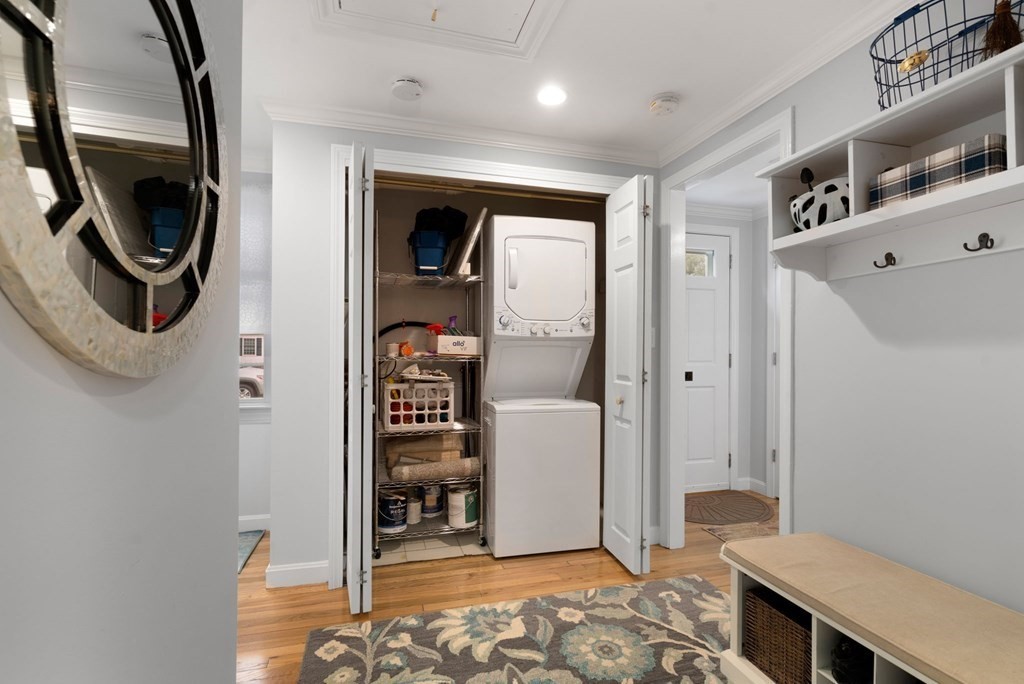
Laundry room with stacked washer and dryer, open storage shelves, wall hooks, and a bench.
Bathroom with a white vanity, blue walls, and a tiled shower with a built-in bench.
Mudroom with a built-in bench, cubbies, wall hooks, and patterned rug.
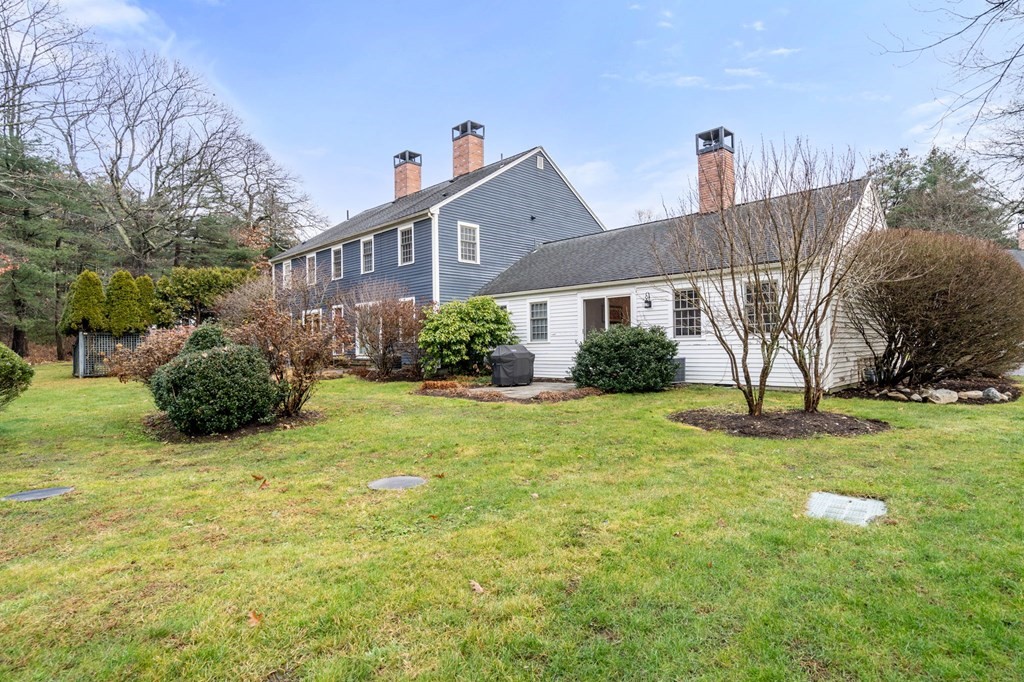
Blue-and-white two-story home with several brick chimneys, viewed across the lawn.
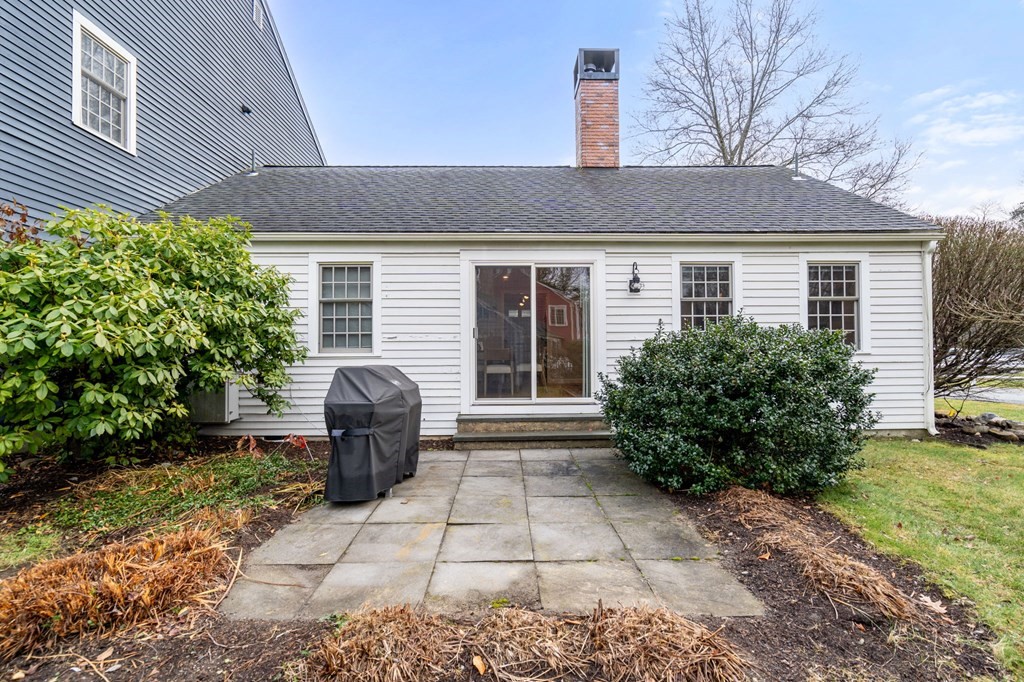
House rear with a small patio, covered grill, and grassy yard.
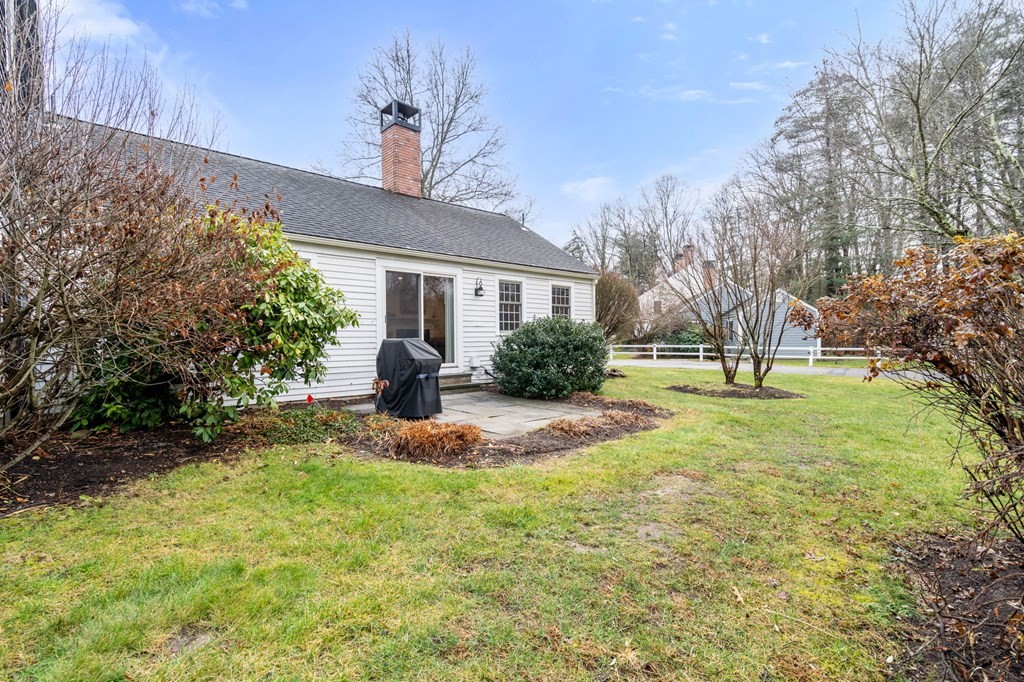
White-sided home's rear patio with a sliding glass door, covered grill, and brick chimney.
Floor plan of a one-bedroom home with a large living/dining room and kitchen.
SEE ALL PHOTOS
White-sided house with a pale blue front door, brick chimney, and paved walkway.
Living and dining room with burgundy sofa, colorful rug, hardwood floors, and a fireplace.
Living and dining area with a mauve tufted sofa, patterned rug, and sliding doors to the yard.
Home office with a white desk, large television on a tripod, cane-front cabinet, and hardwood floors.
Living room with a fireplace, mauve sofa, patterned rug, and hardwood floors.
Living room with a purple tufted sofa, patterned rug, hardwood floors, and fireplace.
Kitchen with glass-front wood cabinets, stainless steel appliances, and hardwood flooring.
Kitchen with white cabinets, rounded peninsula, refrigerator, and open shelves beside a window.
Kitchen with glass-front wood cabinets, gray counters, breakfast bar, and colorful rug.
Kitchen with light wood cabinetry, stainless steel appliances, and two stools at the peninsula.
Kitchen with white cabinets, gray counters, a stainless sink, and glass-fronted wood upper cabinets.
Kitchen with stainless steel appliances, glass-front cabinets, and a broad gray peninsula.
Bedroom with a blue-gray quilted bed, patterned curtains, wood dresser, and round mirror.
Bedroom with a blue-gray quilted bed, patterned curtains, and a ceiling fan.
Bedroom with a blue quilted bed, hardwood floors, and white paneled closet doors.
Entry hall with a white paneled front door, hardwood floors, and a wooden console table.
Entryway with white paneled closet doors, built-in hooks and shelves, a bench, and patterned rug.
Laundry room with stacked washer and dryer, open storage shelves, wall hooks, and a bench.
Bathroom with a white vanity, blue walls, and a tiled shower with a built-in bench.
Mudroom with a built-in bench, cubbies, wall hooks, and patterned rug.
Blue-and-white two-story home with several brick chimneys, viewed across the lawn.
House rear with a small patio, covered grill, and grassy yard.
White-sided home's rear patio with a sliding glass door, covered grill, and brick chimney.
Floor plan of a one-bedroom home with a large living/dining room and kitchen.
Sold

55 Jericho Road # 55

55 Jericho Road # 55, Weston, MA 02493

$635,000
Immaculate and charming 1 bedroom condominium home at Stonegate! Single level living at its finest. Open and flexible floor-plan featuring an updated eat-in kitchen, generous living room with space for dinning area and office nook. Spacious bedroom with double closet. Renovated tile bath. Newer systems. Private blue stone patio. Easy access to rail trail and Weston Center. Do not miss out!

1
bed

1
bath

950 Sq.Ft. LIVING AREA

24 Acres lot

James Brasco

James Brasco

Features & Amenities

Interior

  • total bedrooms1
  • Total bathroom1
  • full bathroom1
  • Laundry room Dryer Hookup - Electric, First Floor, In Unit
  • Flooring Tile, Hardwood, Flooring - Hardwood
  • Fireplace Living Room
  • APPLIANCES Range, Dishwasher, Microwave, Refrigerator, Washer, Dryer
  • other interior Features Closet, Entrance Foyer, Office

Area & Lot

  • Status Sold
  • Date Sold February 5, 2024
  • Living Area950 Sq.Ft.
  • Total Area950 Sq.Ft.
  • Lot Area24 Acres
  • MLS® ID73189166
  • TypeCondo
  • YEAR BUILT1980
  • NeighborhoodWeston
  • Elementary SchoolWeston
  • Middle SchoolWeston
  • High SchoolWeston

Exterior

  • STORIES1
  • water SourcePublic
  • roofShingle
  • parkingAssigned, Off Street, Paved
  • HEAT TYPEForced Air
  • AIR CONDITIONINGCentral Air
  • sewerPrivate Sewer
  • Disability FeaturesNo
  • security FeaturesSecurity System
  • other exterior FeaturesPatio, Decorative Lighting, Professional Landscaping

Financial

  • Sales Price$635,000
  • Real Estate Tax $4,909/yr
  • HOA $530/mo
  • Zoning res

Weston

Explore

Work With James

As part of the largest real estate organization in the world today, and with offices locally in Boston, Newton and Weston MA., I have access to a vast array of exceptional and cutting-edge tools and technology to assist you in meeting your real estate goals. I look forward to assisting you further and ask that you please contact me today for further information.

Follow Me on Instagram