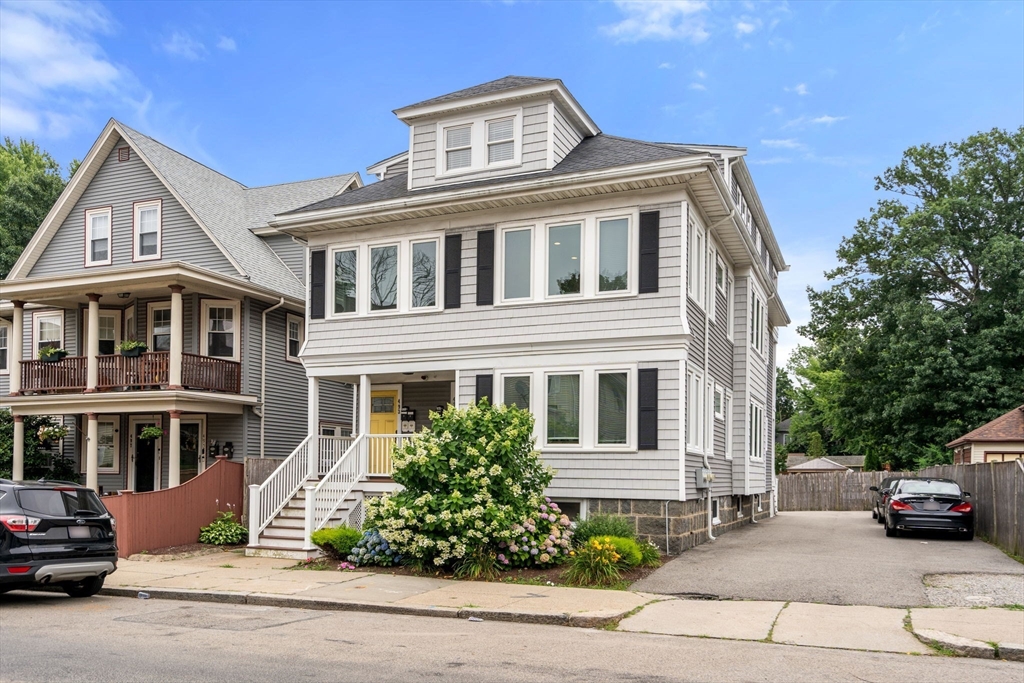
Gray shingle residence with white trim, front garden, and driveway along the side.
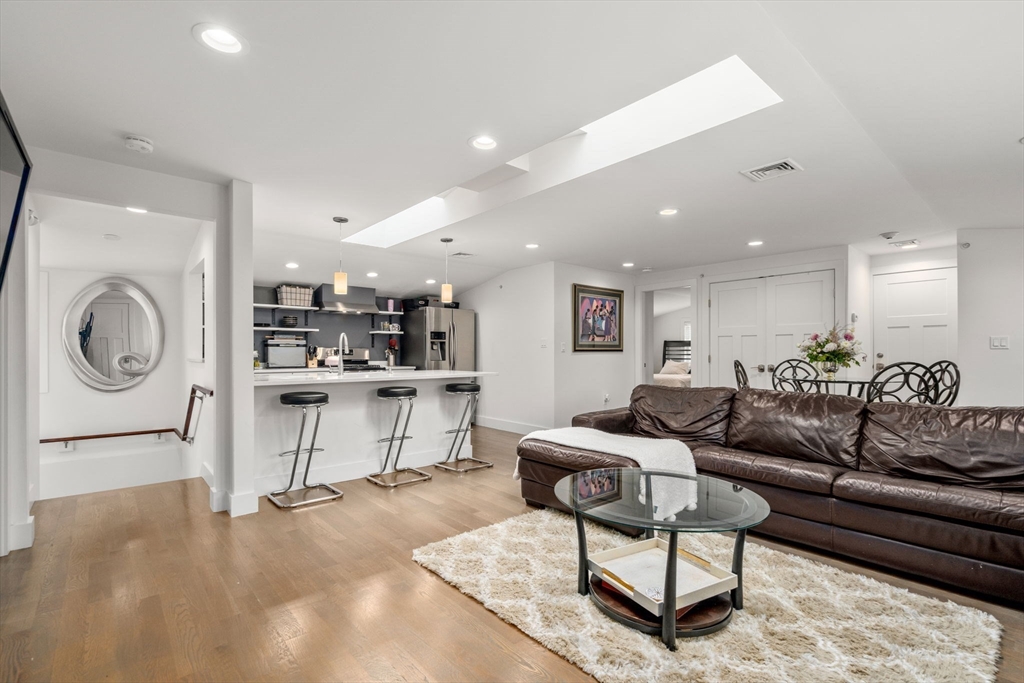
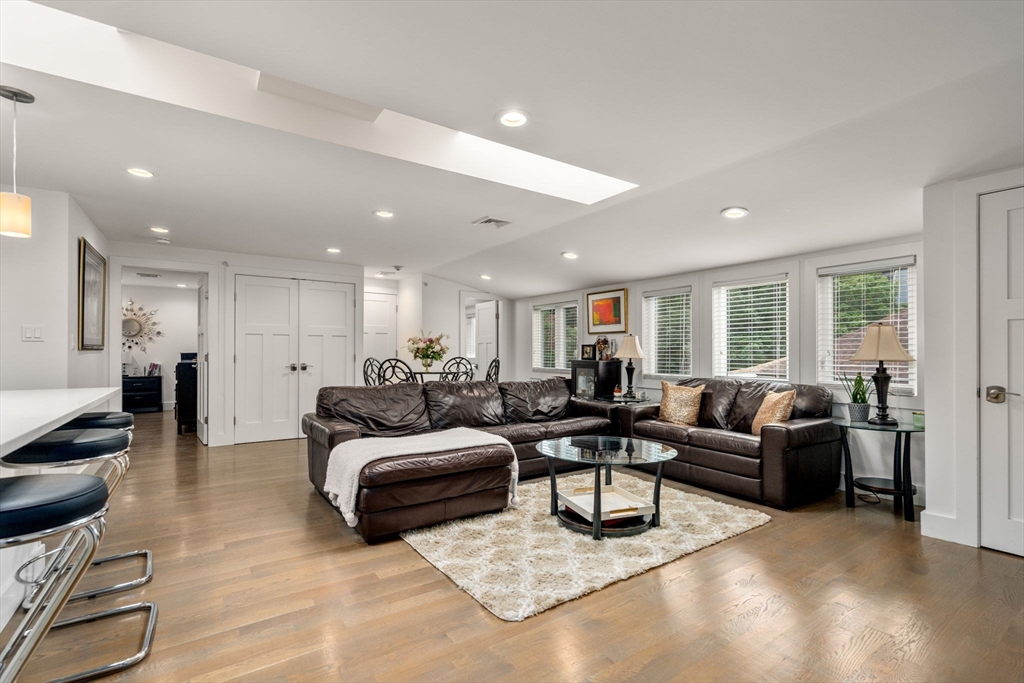
Open-plan living room with a leather sectional, breakfast bar, and long ceiling skylight.
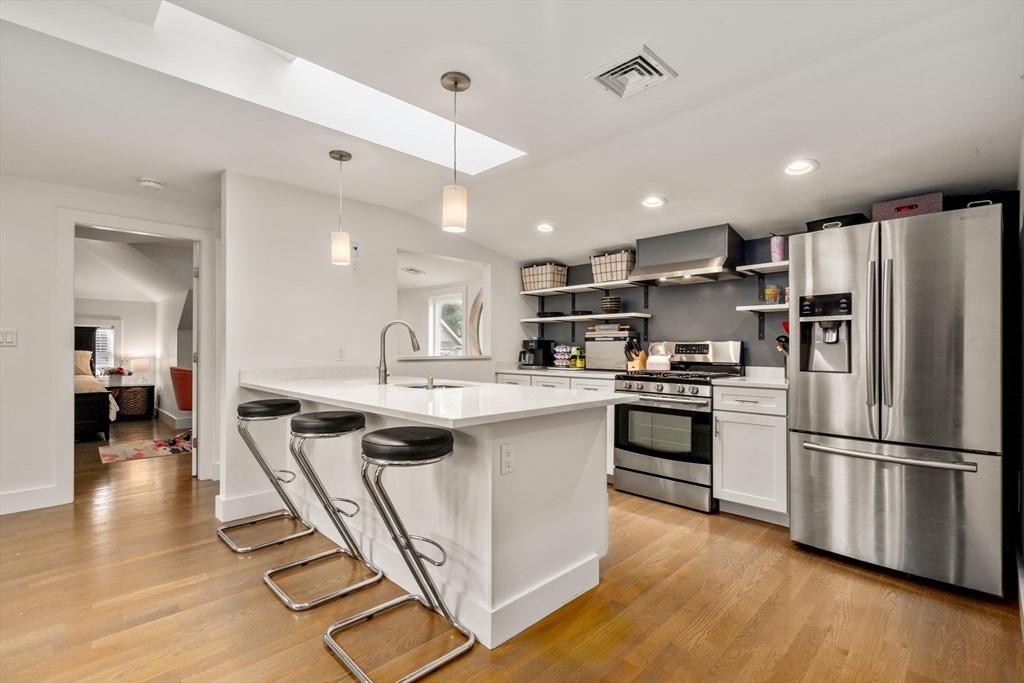
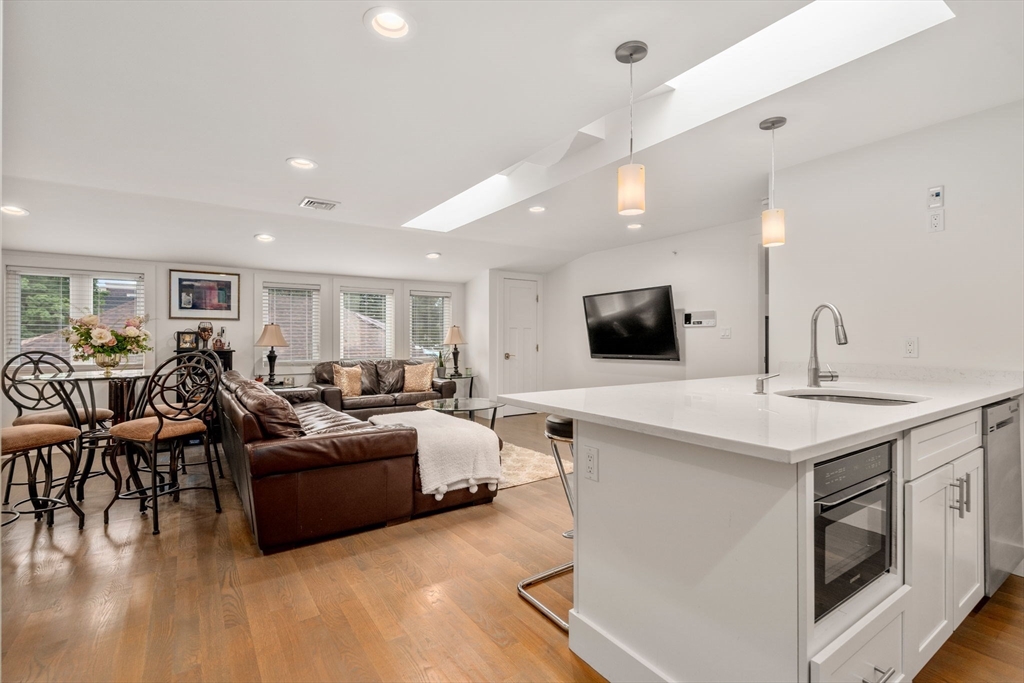
Modern kitchen with a large white island, three stools, stainless steel appliances, and wood floors.
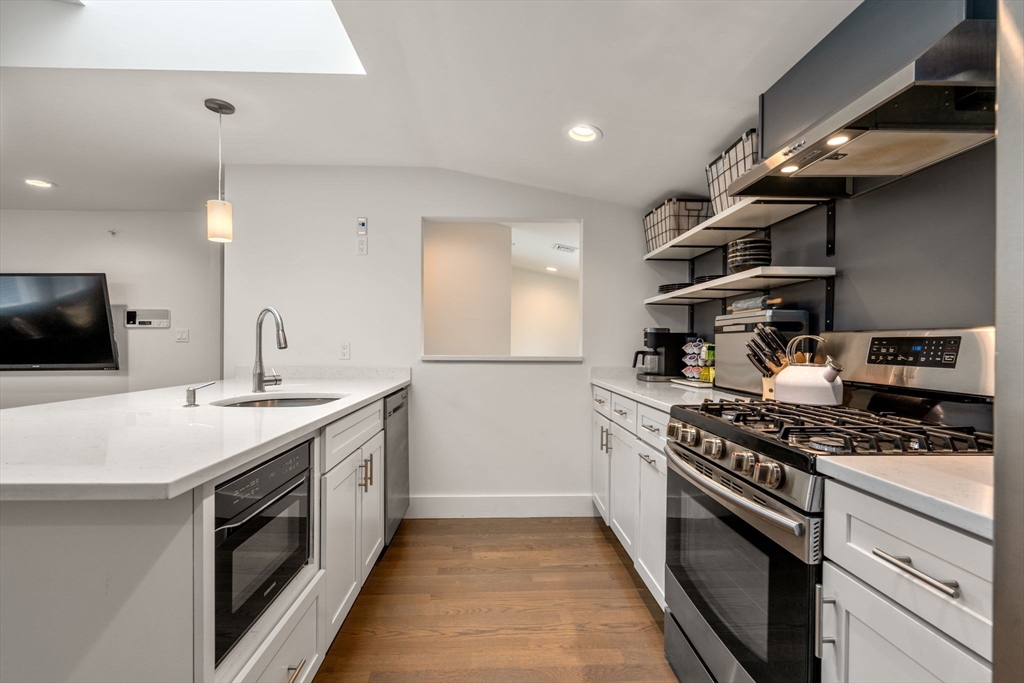
Modern kitchen with white cabinets, quartz counters, a large peninsula, and stainless steel appliances.
Living room with a leather sectional, hardwood floors, and a row of windows.
Open kitchen and living room with a large white island, hardwood floors, and brown leather seating.
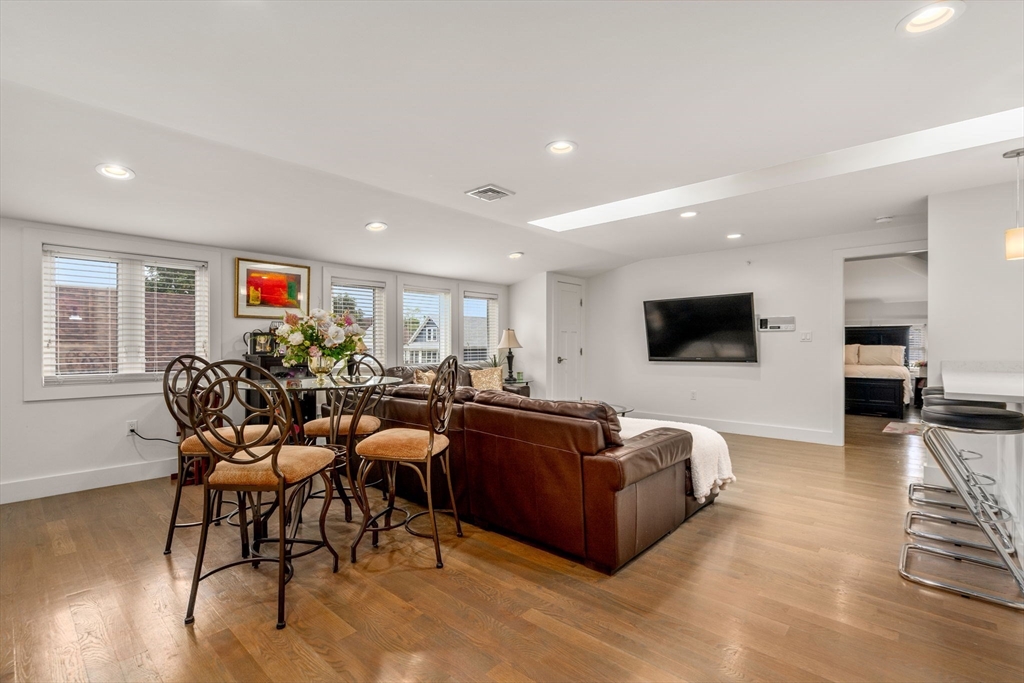
Open-plan living and dining room with a leather sectional, hardwood floors, and large windows.
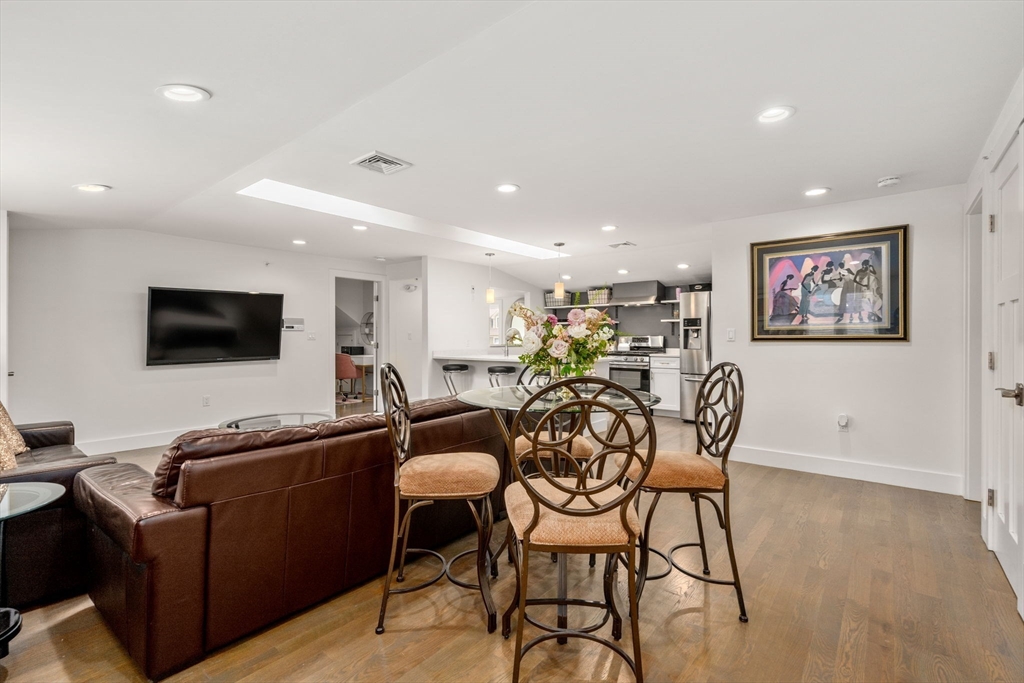
Open living and dining area with a leather sofa, round table, hardwood floors, and adjoining kitchen.
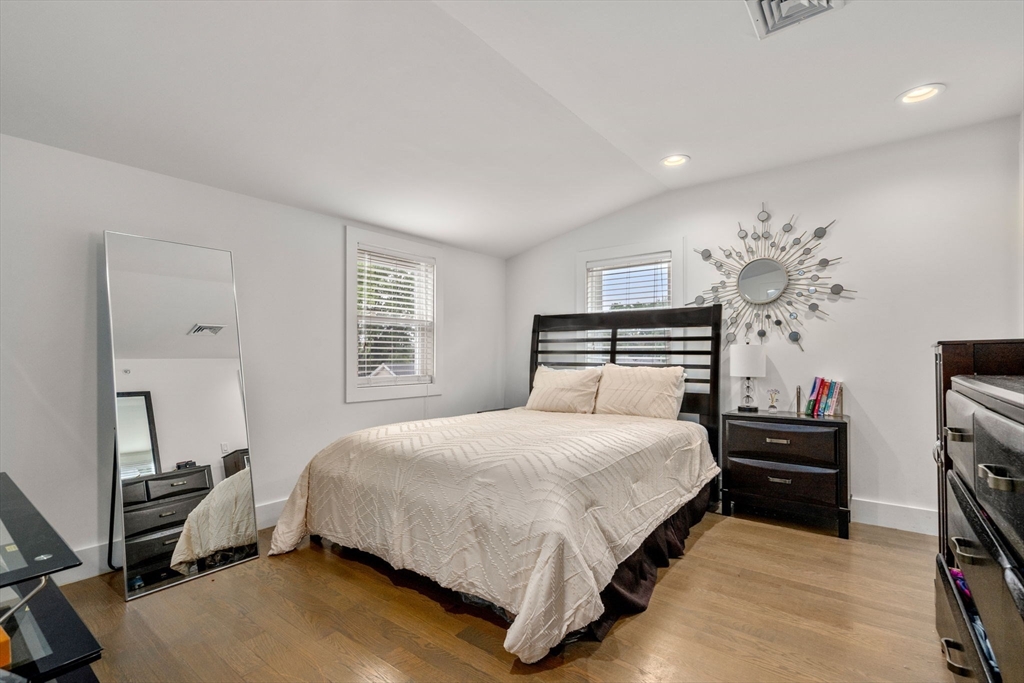
Furnished bedroom with a large bed, hardwood floors, and a full-length leaning mirror.
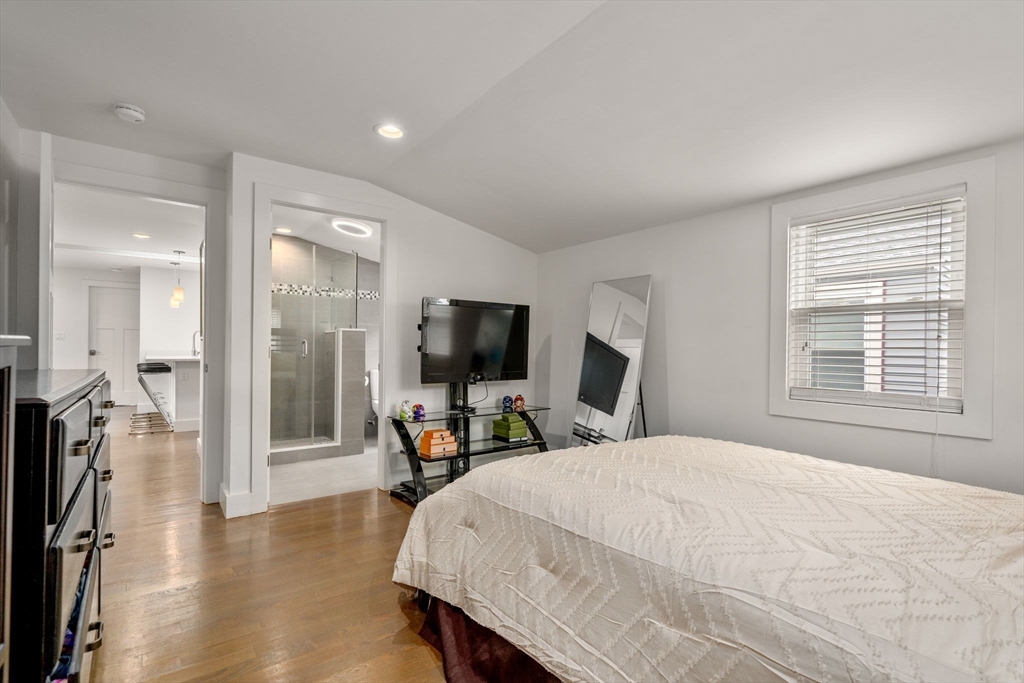
Bedroom with hardwood floors, a large bed, and an ensuite bathroom with a glass shower.
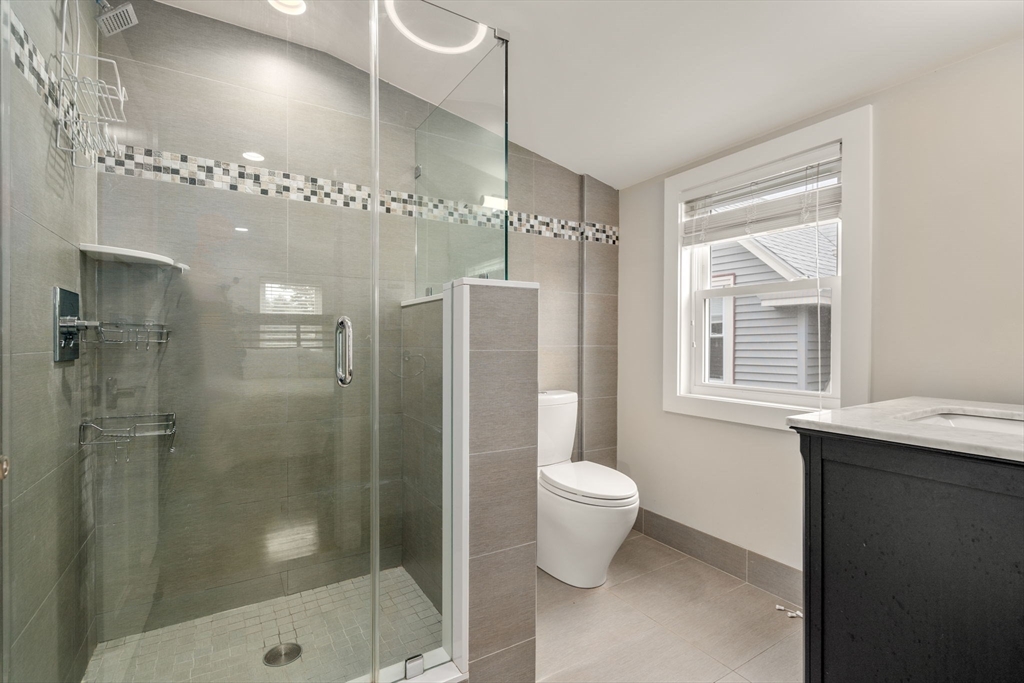
Bathroom with a spacious glass shower, gray tile, window, toilet, and dark vanity.
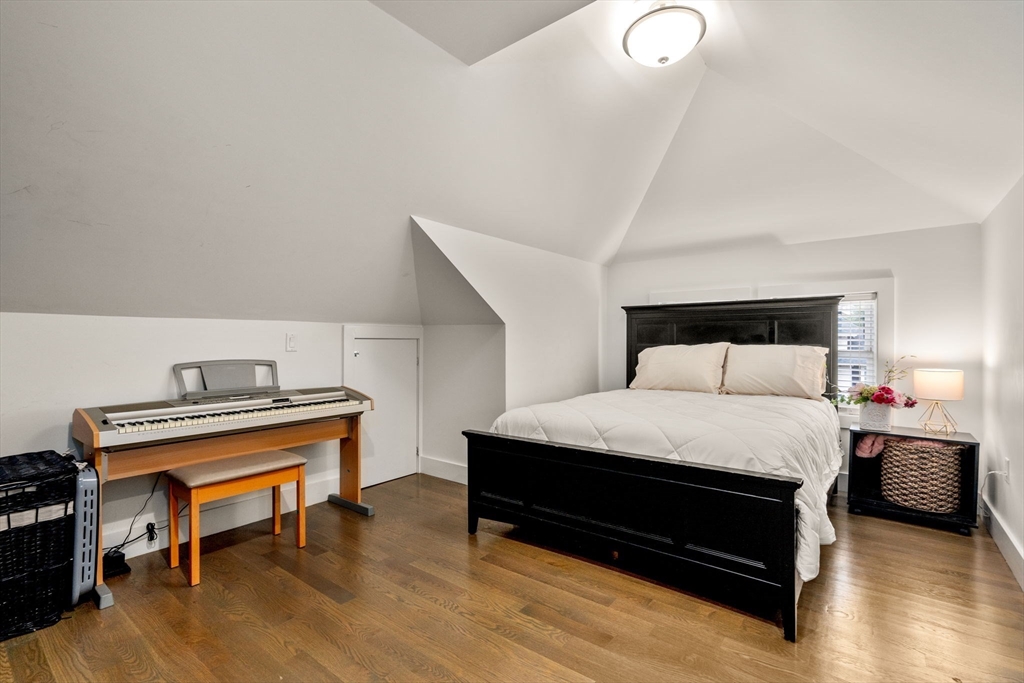
Bedroom with a black bed beneath a vaulted ceiling and a digital piano.
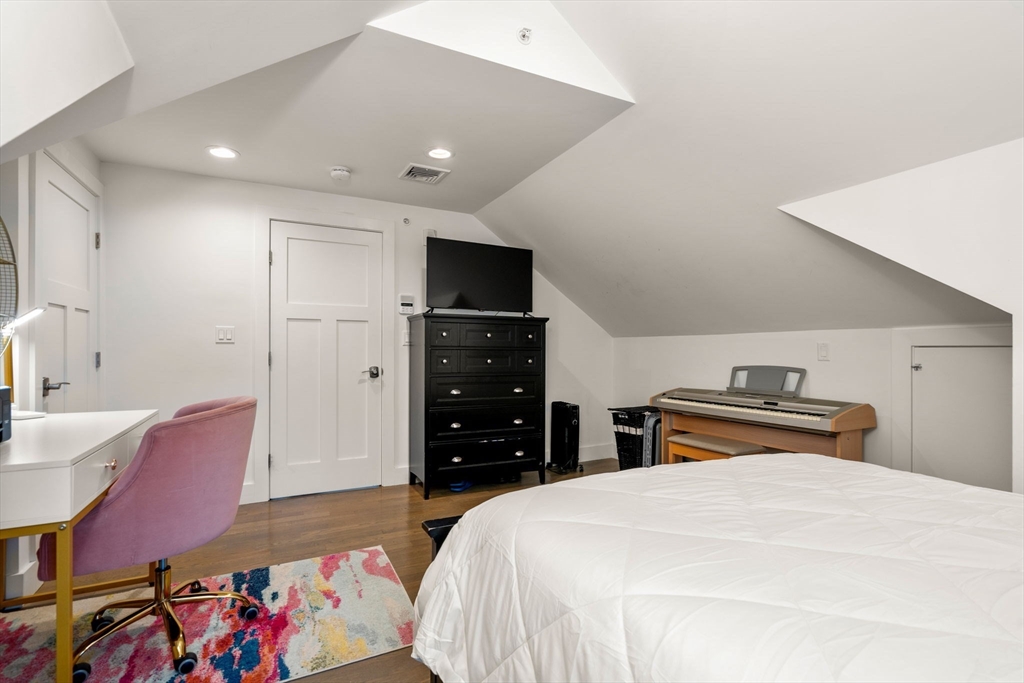
Attic bedroom with a white bed, sloped ceiling, pink desk chair, and electronic keyboard.
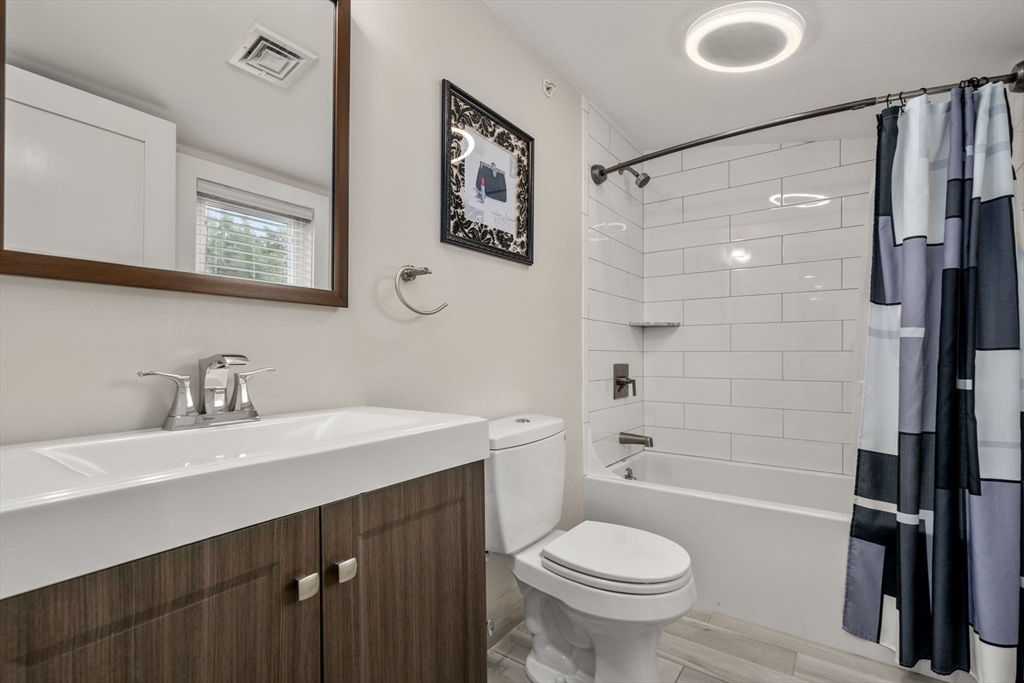
Bathroom with dark wood vanity, white subway-tile tub surround, and blue-gray striped shower curtain.
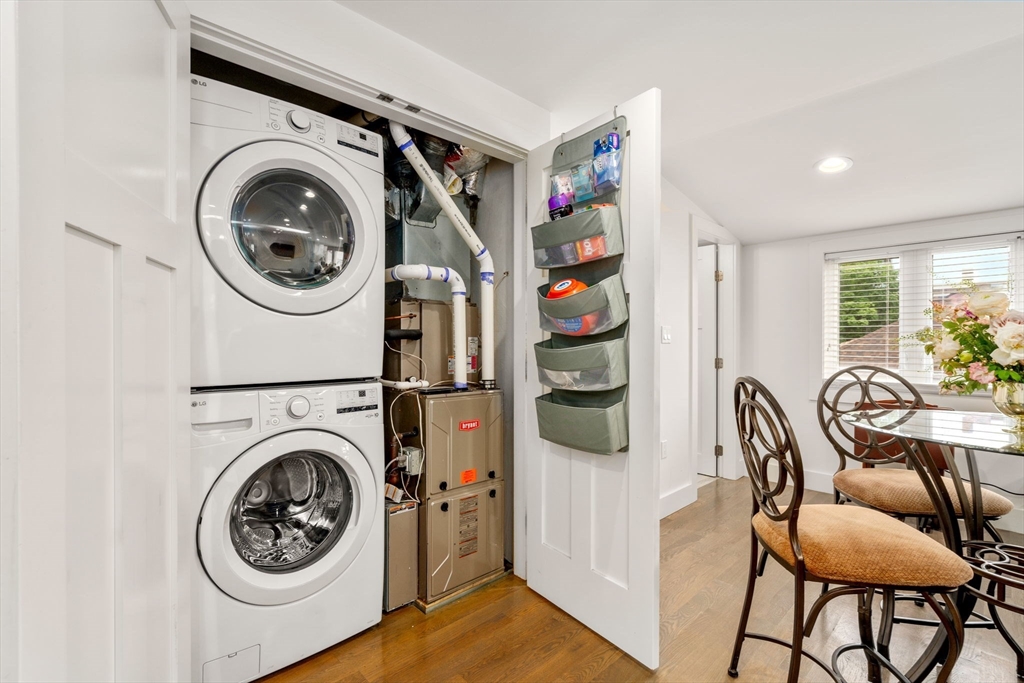
Laundry closet with stacked washer and dryer beside a dining area with a round glass table.
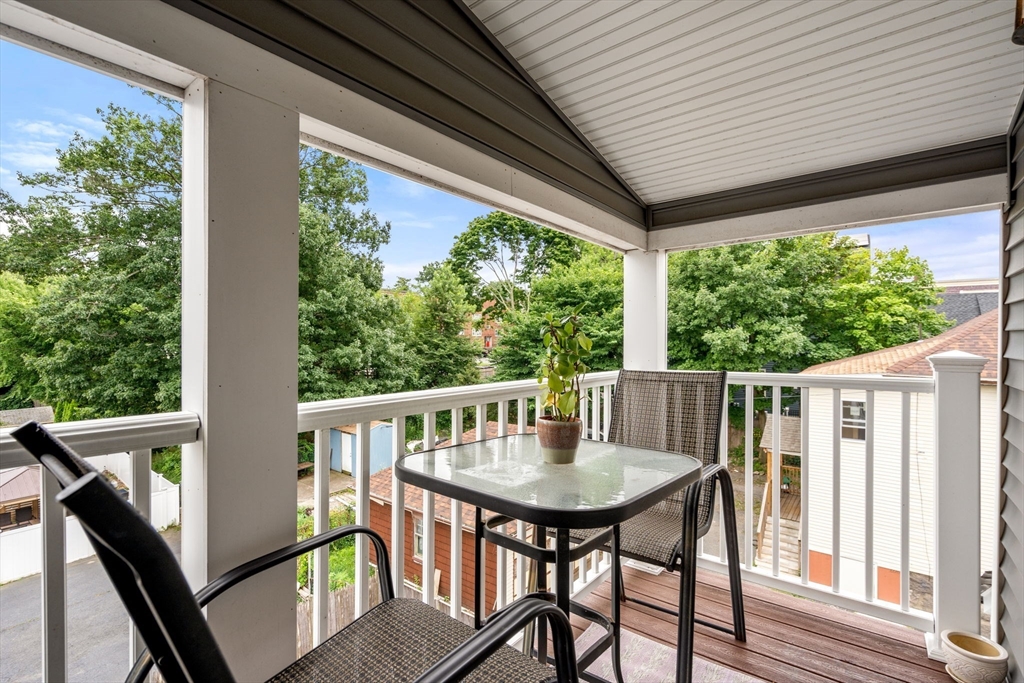
Covered balcony with a glass-top table and chairs overlooking leafy trees and neighboring homes.
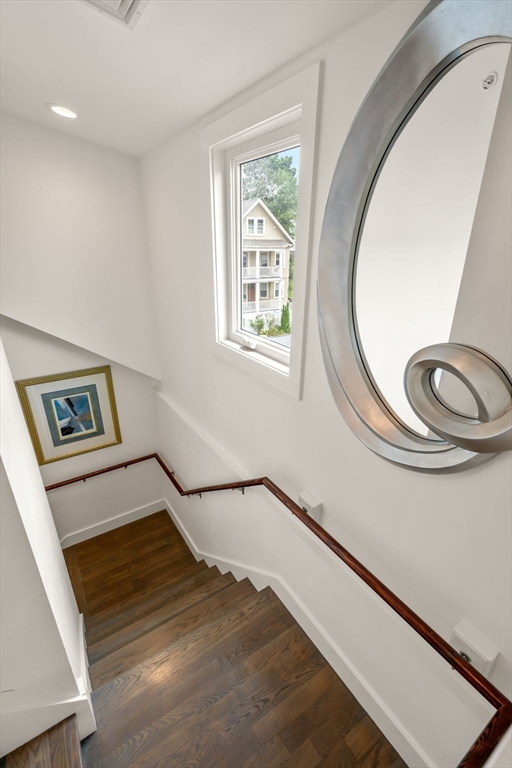
Hardwood staircase with a polished wood handrail, narrow window, and circular metal wall sculpture.
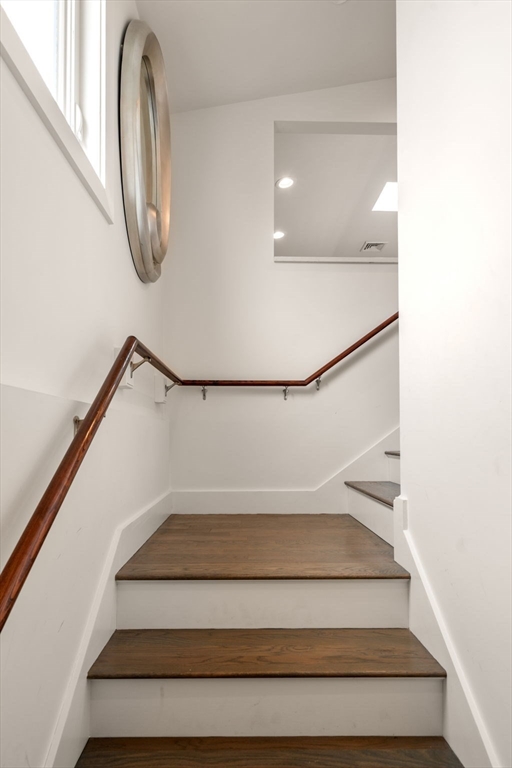
Interior staircase with wood treads, white risers, and dark wood handrails.
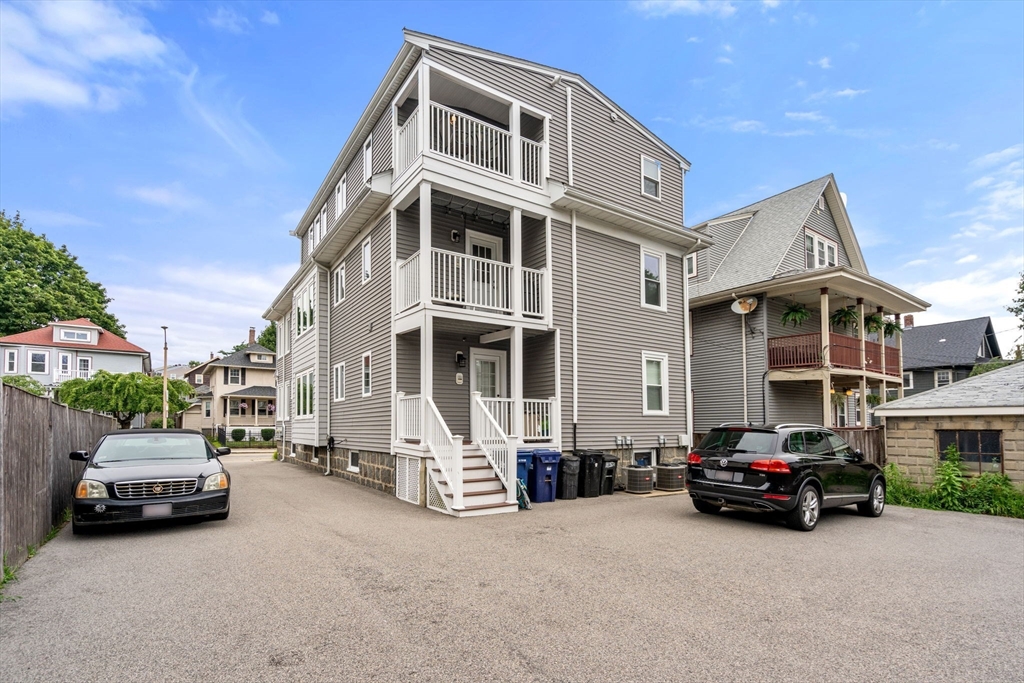
Multi-story gray residence with white balconies and a paved parking area with two cars.
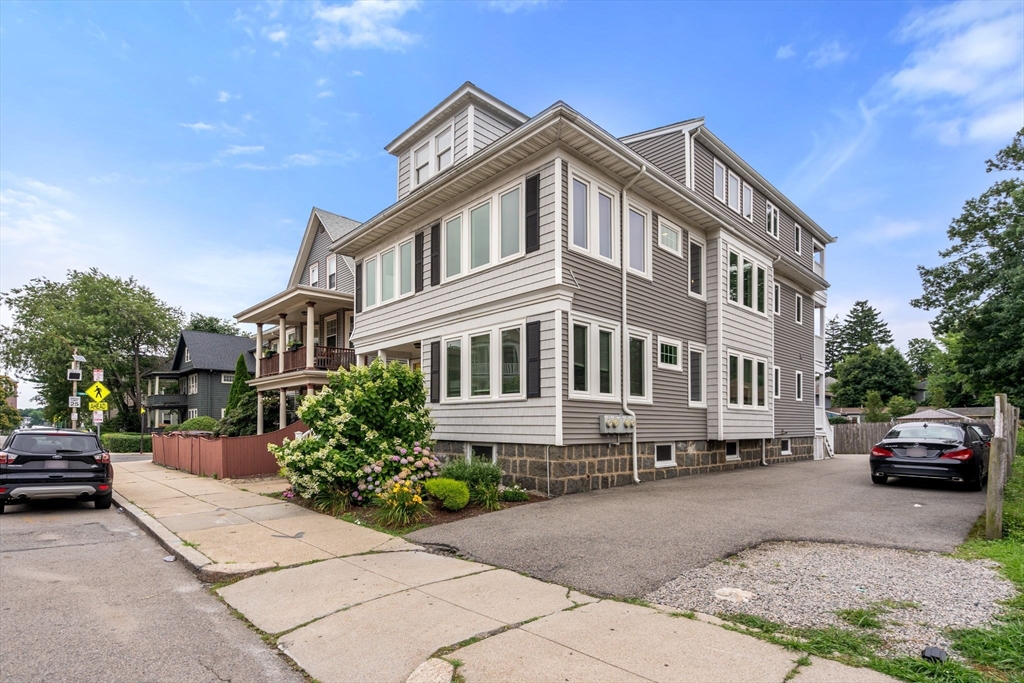
Gray multi-story residence with white trim, stone foundation, landscaped garden, and driveway.
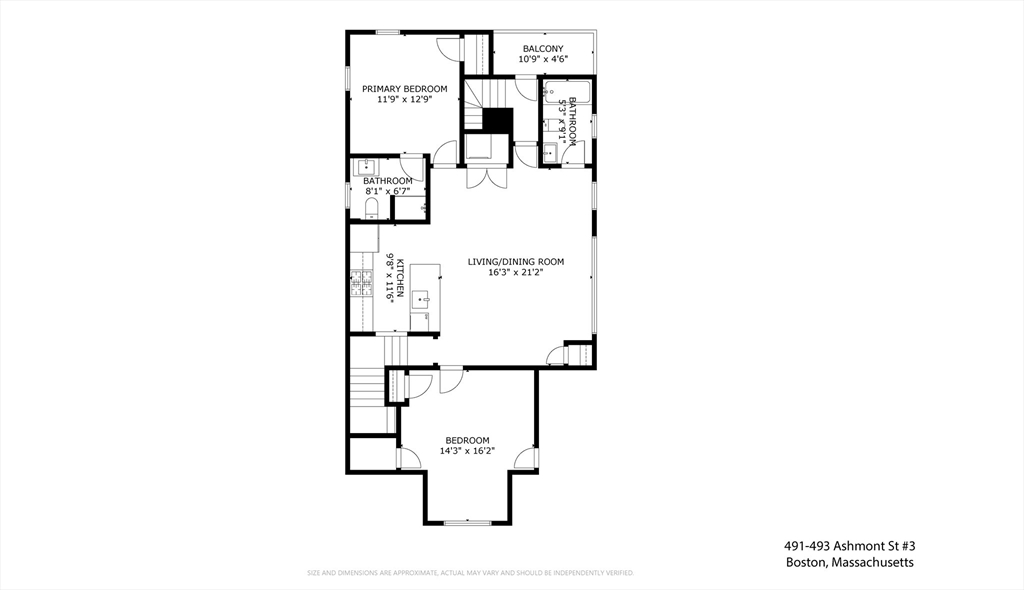
Floor plan of unit 3 at 491–493 Ashmont Street, showing two bedrooms, two bathrooms, and a balcony.
SEE ALL PHOTOS
Gray shingle residence with white trim, front garden, and driveway along the side.
Open-plan living room with a leather sectional, breakfast bar, and long ceiling skylight.
Modern kitchen with a large white island, three stools, stainless steel appliances, and wood floors.
Modern kitchen with white cabinets, quartz counters, a large peninsula, and stainless steel appliances.
Living room with a leather sectional, hardwood floors, and a row of windows.
Open kitchen and living room with a large white island, hardwood floors, and brown leather seating.
Open-plan living and dining room with a leather sectional, hardwood floors, and large windows.
Open living and dining area with a leather sofa, round table, hardwood floors, and adjoining kitchen.
Furnished bedroom with a large bed, hardwood floors, and a full-length leaning mirror.
Bedroom with hardwood floors, a large bed, and an ensuite bathroom with a glass shower.
Bathroom with a spacious glass shower, gray tile, window, toilet, and dark vanity.
Bedroom with a black bed beneath a vaulted ceiling and a digital piano.
Attic bedroom with a white bed, sloped ceiling, pink desk chair, and electronic keyboard.
Bathroom with dark wood vanity, white subway-tile tub surround, and blue-gray striped shower curtain.
Laundry closet with stacked washer and dryer beside a dining area with a round glass table.
Covered balcony with a glass-top table and chairs overlooking leafy trees and neighboring homes.
Hardwood staircase with a polished wood handrail, narrow window, and circular metal wall sculpture.
Interior staircase with wood treads, white risers, and dark wood handrails.
Multi-story gray residence with white balconies and a paved parking area with two cars.
Gray multi-story residence with white trim, stone foundation, landscaped garden, and driveway.
Floor plan of unit 3 at 491–493 Ashmont Street, showing two bedrooms, two bathrooms, and a balcony.
Sold

491-493 Ashmont Street # 3

491-493 Ashmont Street # 3, Boston, MA 02122

$575,000
Spectacular two bedroom home that checks all the boxes! Like new 2017 gut renovation there is nothing to do but move in! Top floor! Open and flexible floor-plan. Enter through a private entryway gleaming with natural light to your city oasis! Stunning hardwood floors and high ceilings throughout. Gorgeous open-concept chef's kitchen with matching SS appliances, Quartz counters and white cabinetry. Primary suite complete with spa like bath & spacious closet. Guest full bath off of main living space. 2nd bedroom with ample closet space plus two storage eves. Central AC & heat! Laundry in unit! Private covered balcony perfect for morning coffee! Exclusive parking included! Steps to Popes Hill & many new and exciting restaurants, shops & nightlife! Experience the best that Dorchester has to offer!

2
beds

2
baths

1,133 Sq.Ft. LIVING AREA

1,133 Sq.Ft. lot

James Brasco

James Brasco

Features & Amenities

Interior

  • total bedrooms2
  • Total bathrooms2
  • full bathrooms2
  • Laundry room Flooring - Hardwood, First Floor, In Unit
  • Flooring Tile, Hardwood
  • APPLIANCES Range, Dishwasher, Microwave, Refrigerator, Washer, Dryer

Area & Lot

  • Status Sold
  • Date Sold September 19, 2024
  • Living Area1,133 Sq.Ft.
  • Total Area1,133 Sq.Ft.
  • Lot Area1,133 Sq.Ft.
  • MLS® ID73269367
  • TypeCondo
  • YEAR BUILT1929
  • Elementary SchoolBps
  • Middle SchoolBps
  • High SchoolBps

Exterior

  • STORIES1
  • water SourcePublic
  • utilitiesfor Gas Range
  • roofShingle
  • parkingOff Street, Assigned
  • HEAT TYPECentral
  • AIR CONDITIONINGCentral Air
  • sewerPublic Sewer
  • Disability FeaturesNo
  • other exterior FeaturesCovered Patio/Deck

Financial

  • Sales Price$575,000
  • Real Estate Tax $2,154/yr
  • HOA $256/mo
  • Zoning CD

Work With James

As part of the largest real estate organization in the world today, and with offices locally in Boston, Newton and Weston MA., I have access to a vast array of exceptional and cutting-edge tools and technology to assist you in meeting your real estate goals. I look forward to assisting you further and ask that you please contact me today for further information.

Follow Me on Instagram