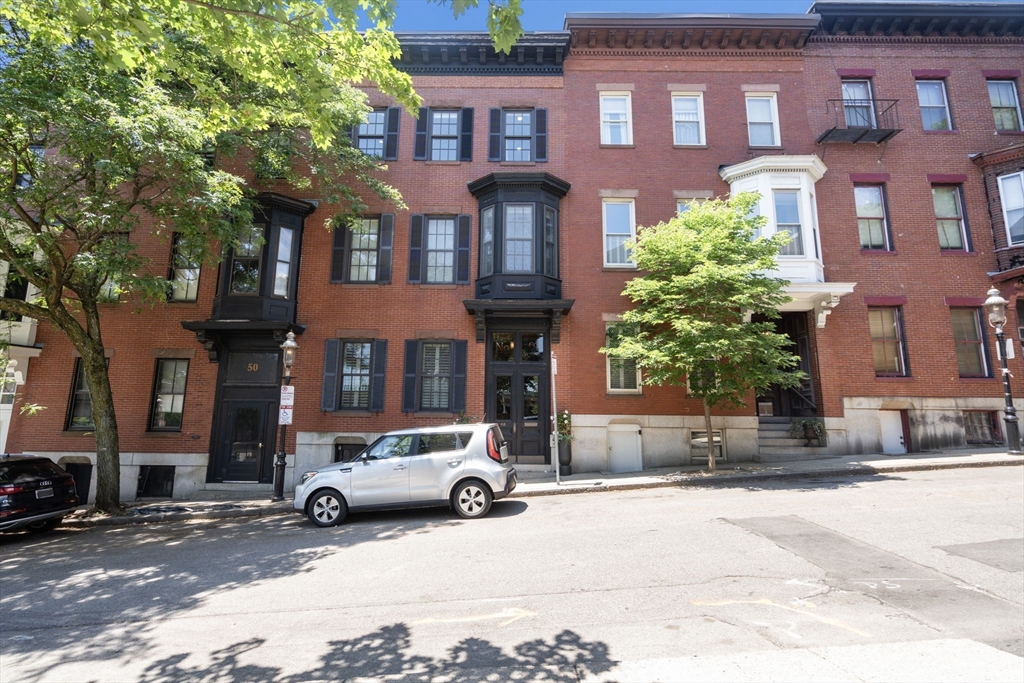
Red-brick Boston row houses with bay windows and leafy street trees.
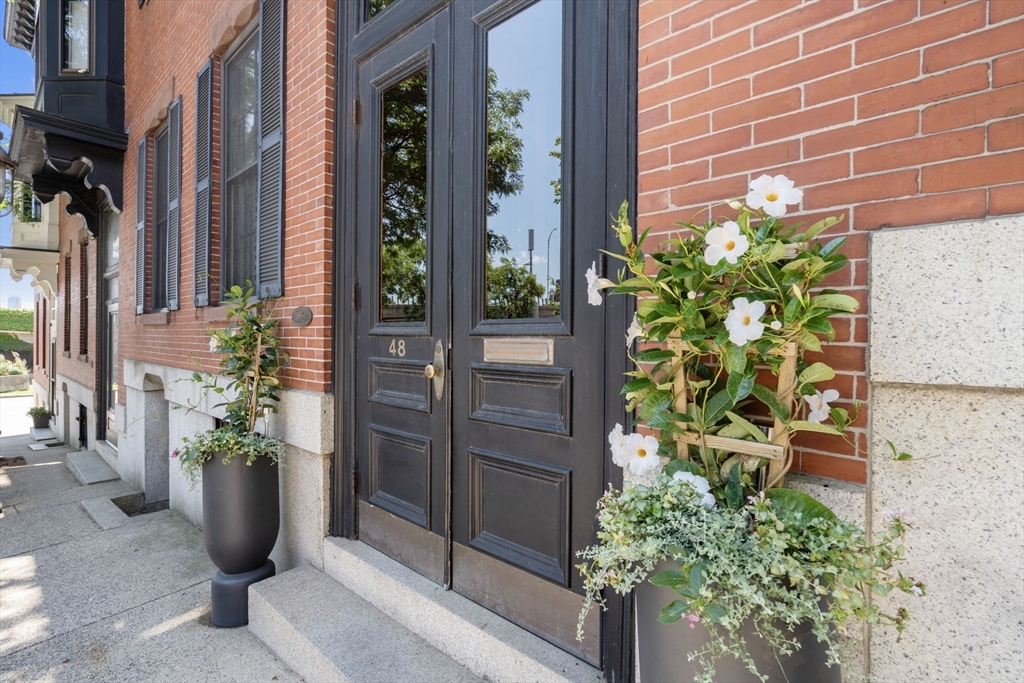
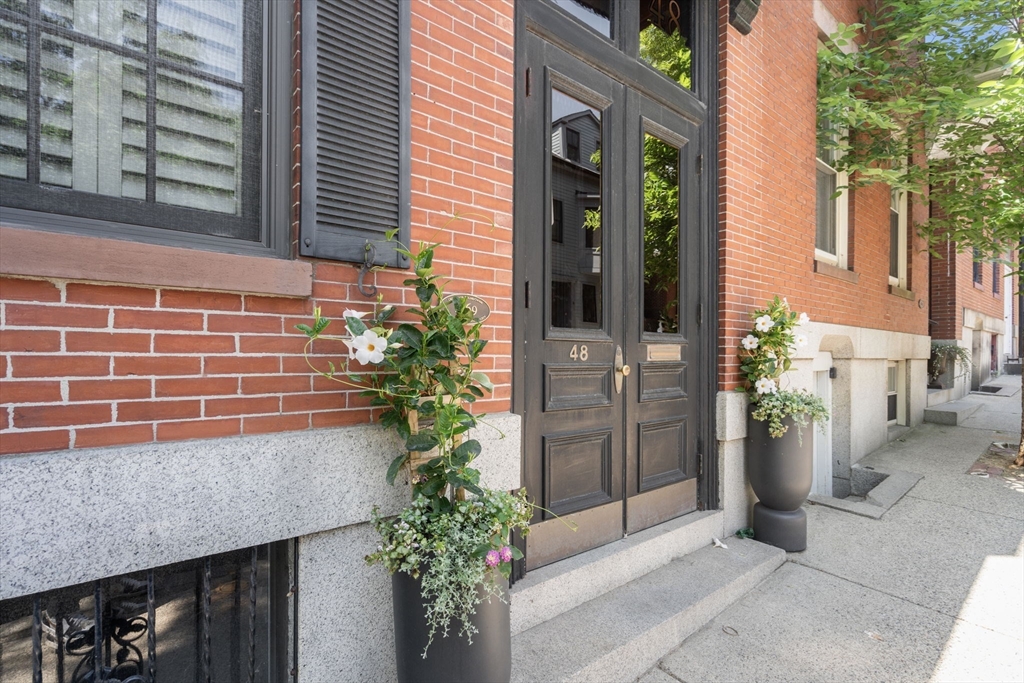
Red-brick residence entrance with black doors marked 48 and white-flower planters
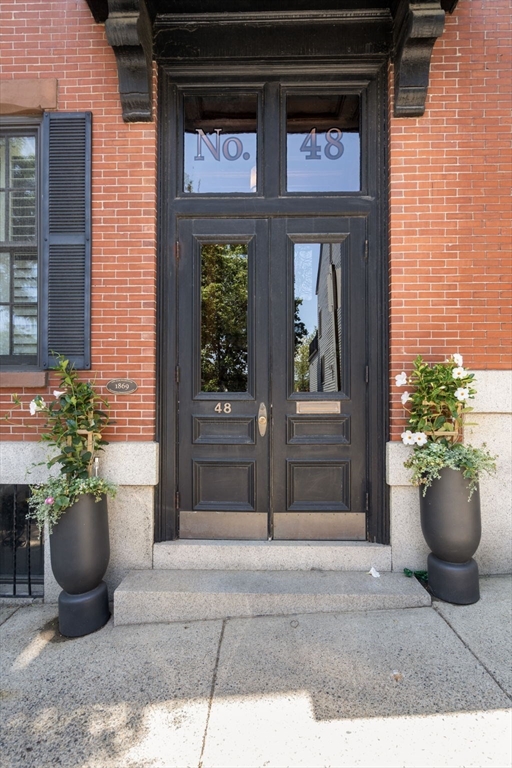
Brick townhouse entrance with ornate dark double doors marked No. 48 and flowering planters.
Living room with a gray sectional and chaise, patterned rug, and white fireplace.
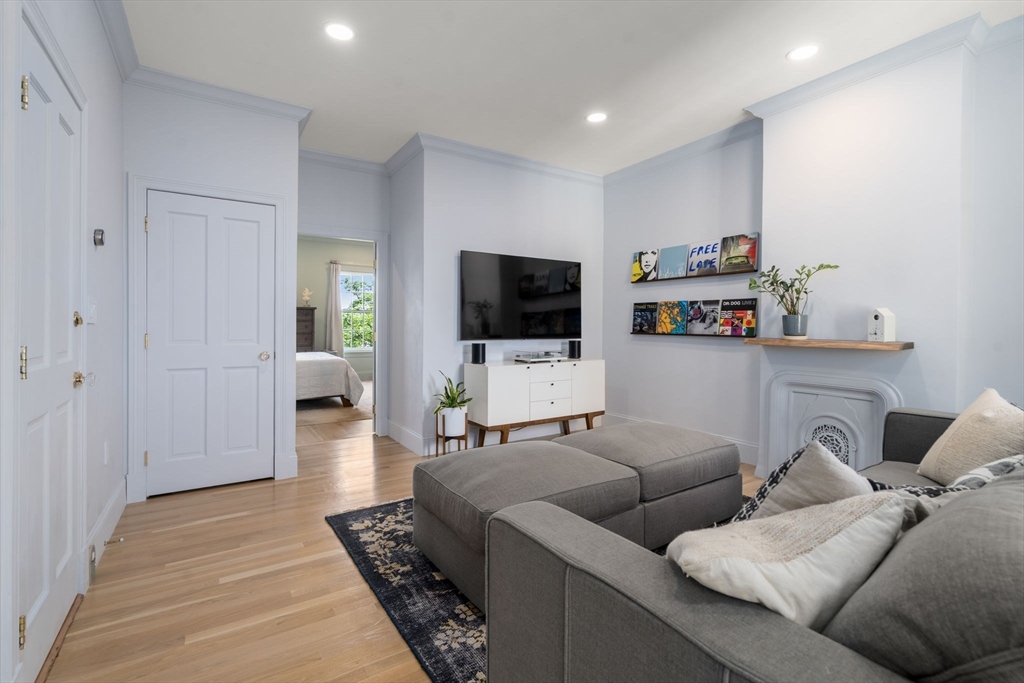
Living room with a gray sectional, decorative fireplace, and doorway into a bedroom.
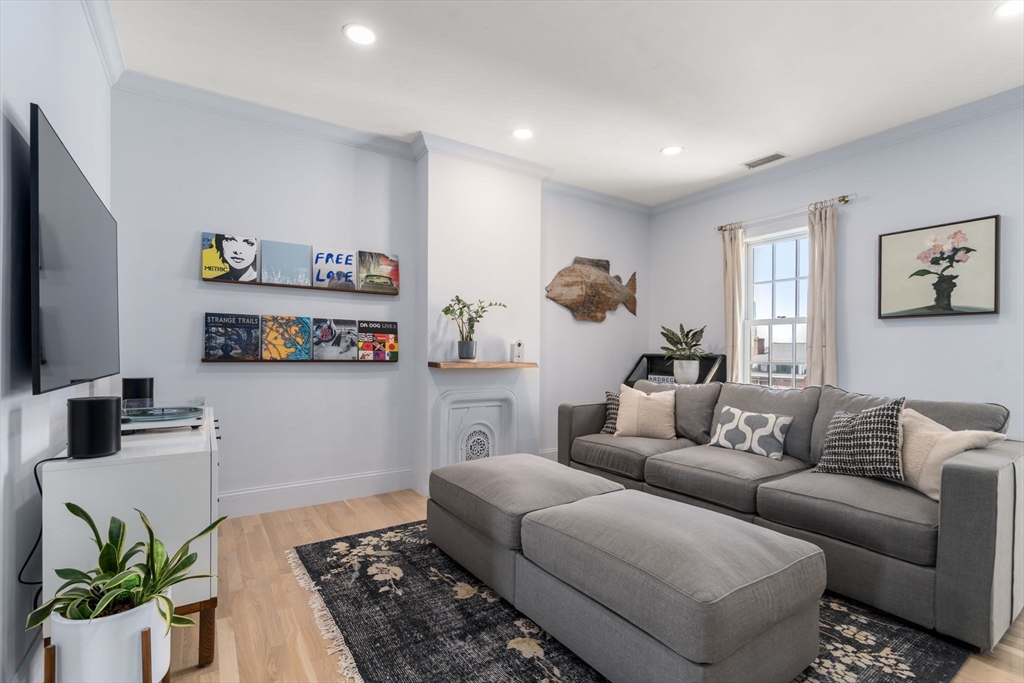
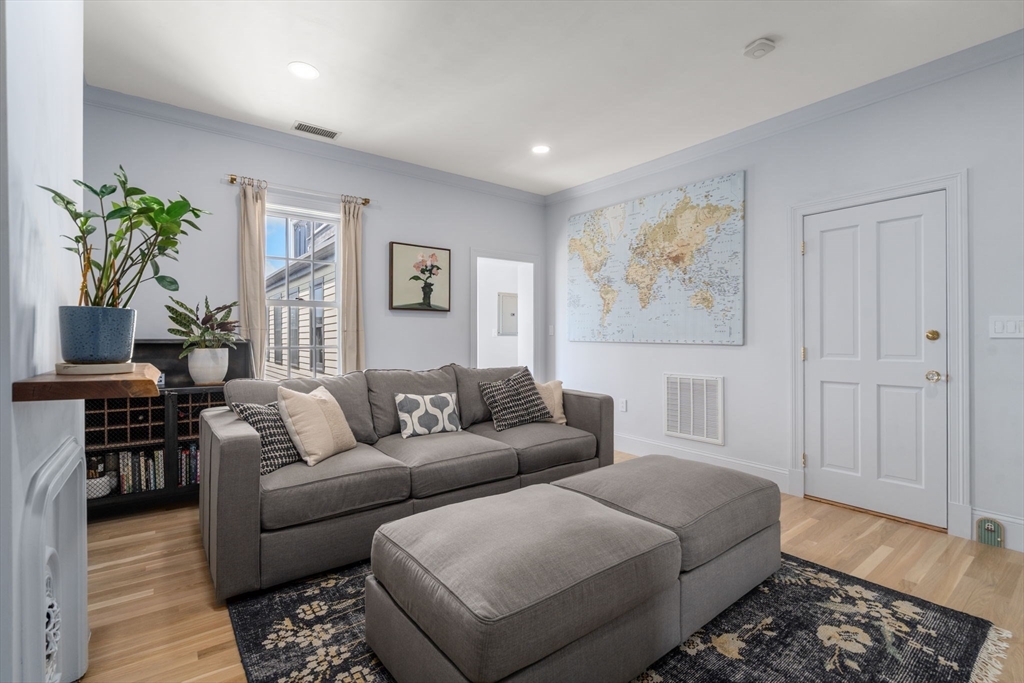
Living room with a gray sofa, matching ottoman, patterned rug, and large world map.
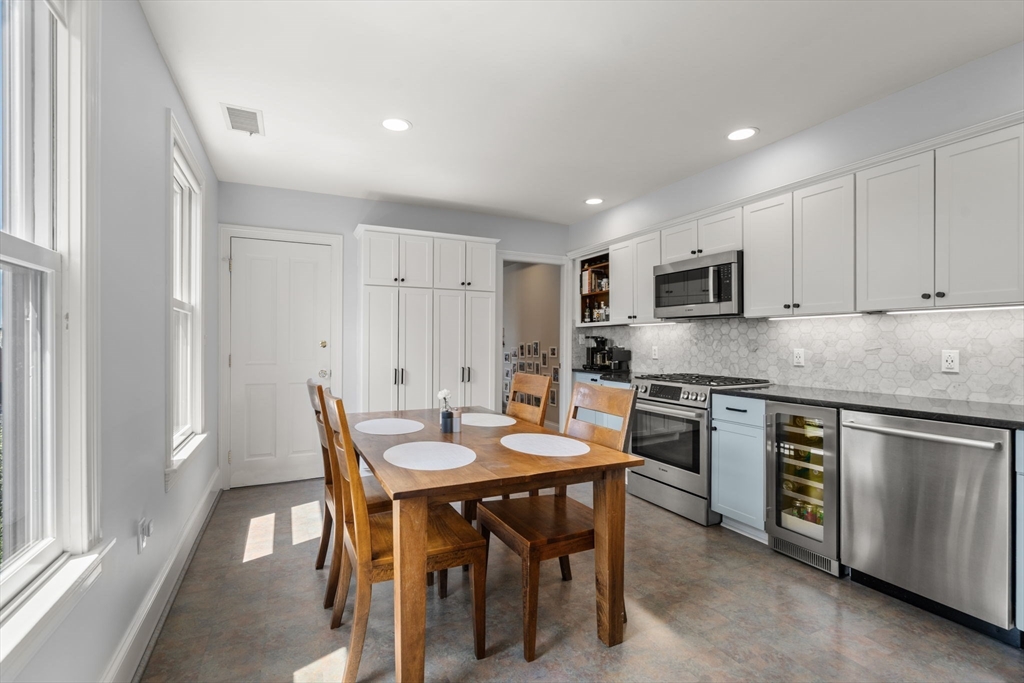
Kitchen and dining area with pale blue cabinets, stainless steel appliances, and a wood table by tall windows.
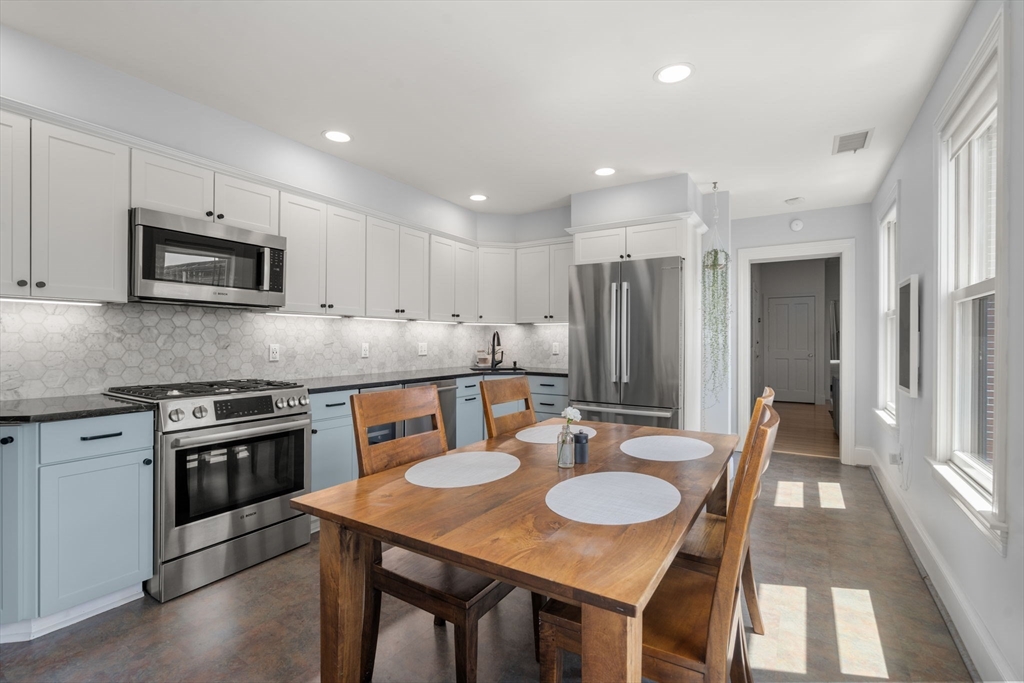
Kitchen with stainless steel appliances, pale blue cabinets, and a wooden dining table by tall windows.
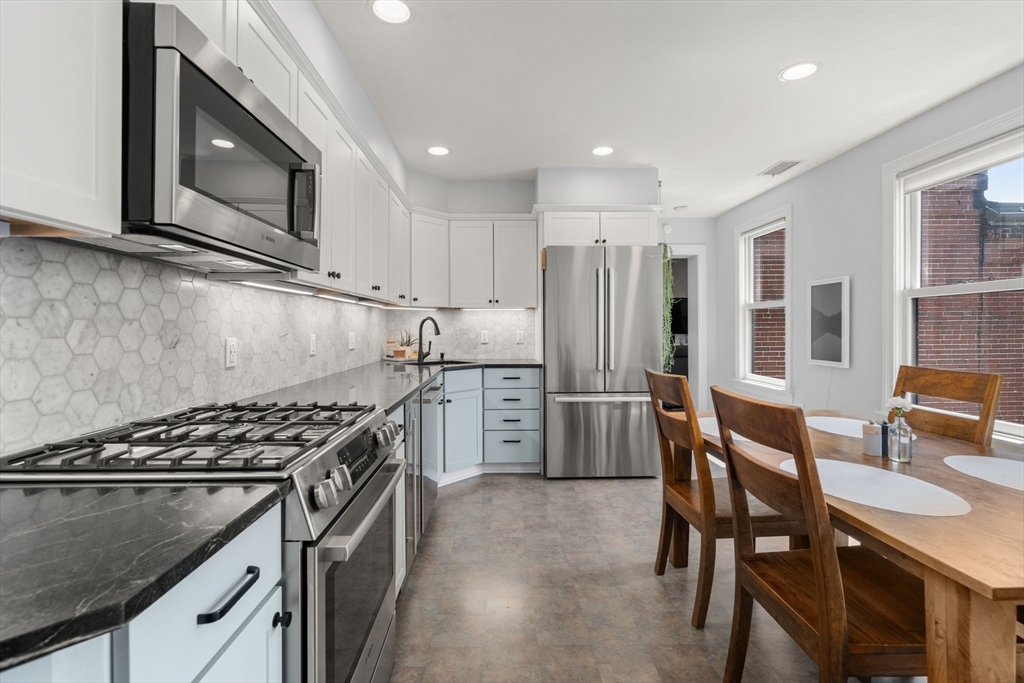
Kitchen with white cabinets, stainless steel appliances, and a wooden dining table beside tall windows.
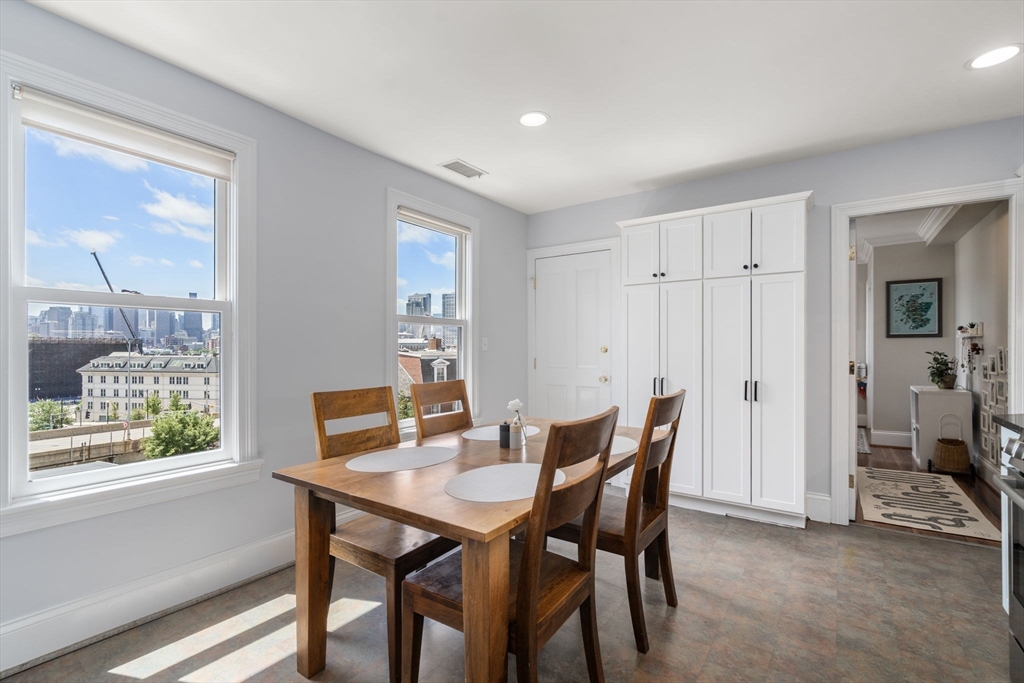
Dining area with a wooden table, white built-in cabinets, and Boston skyline views.
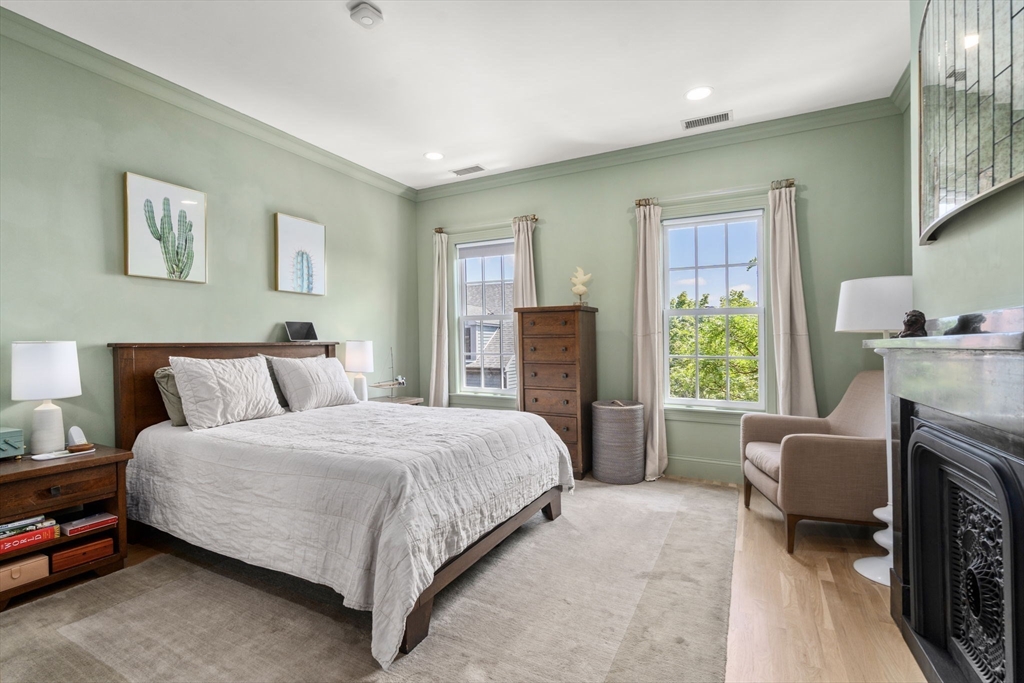
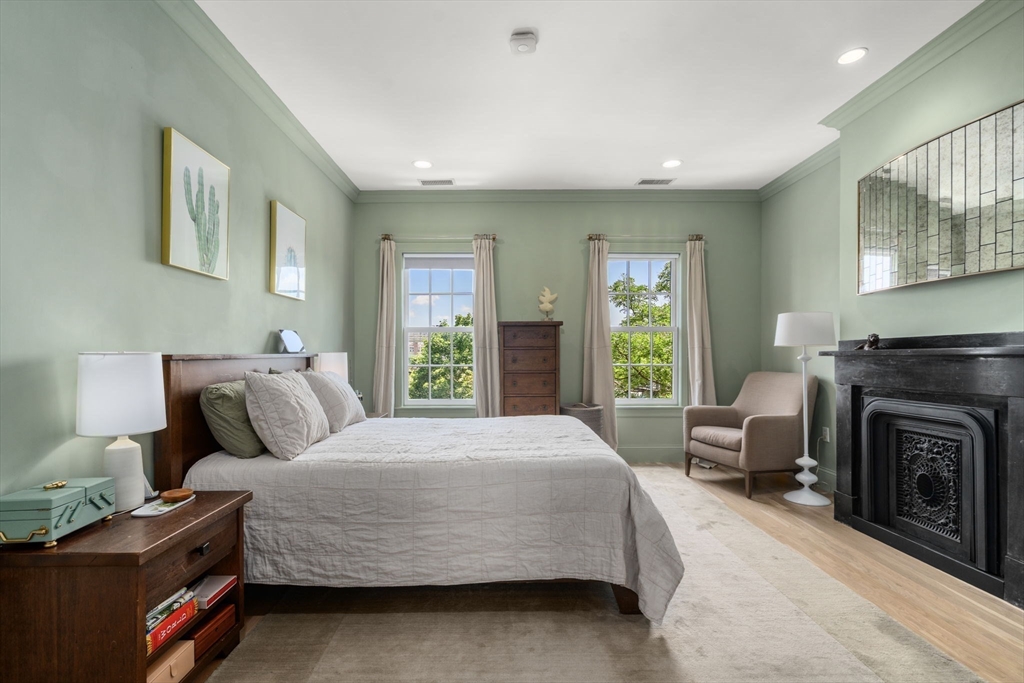
Bedroom with sage green walls, a white bed, two tall windows, and a fireplace.
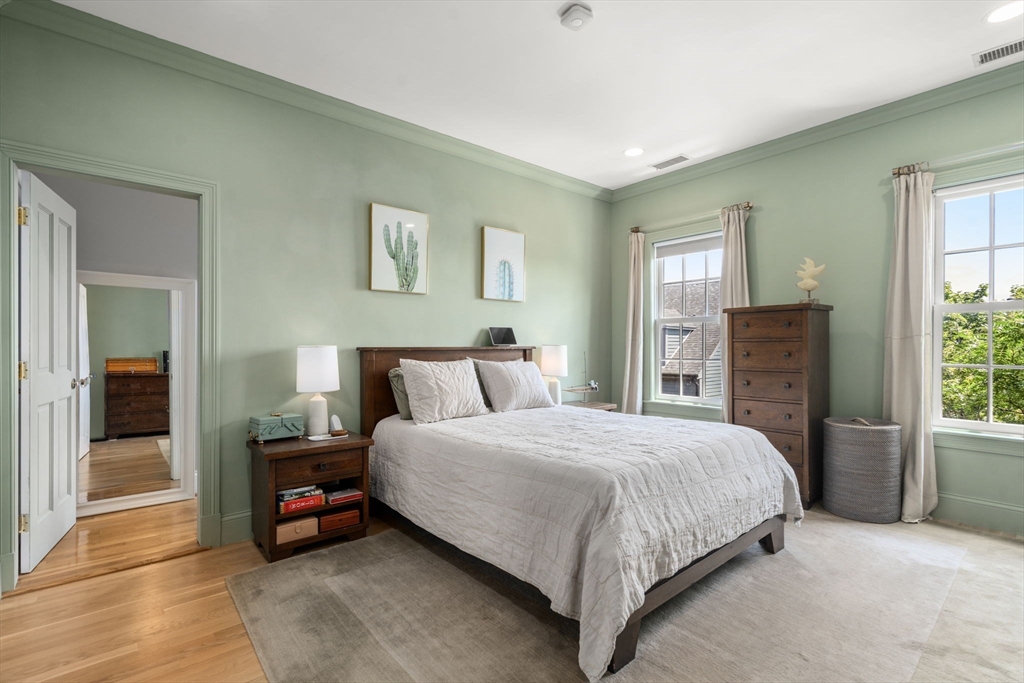
Bedroom with sage green walls, white bedding, dark wood furniture, and large curtained windows.
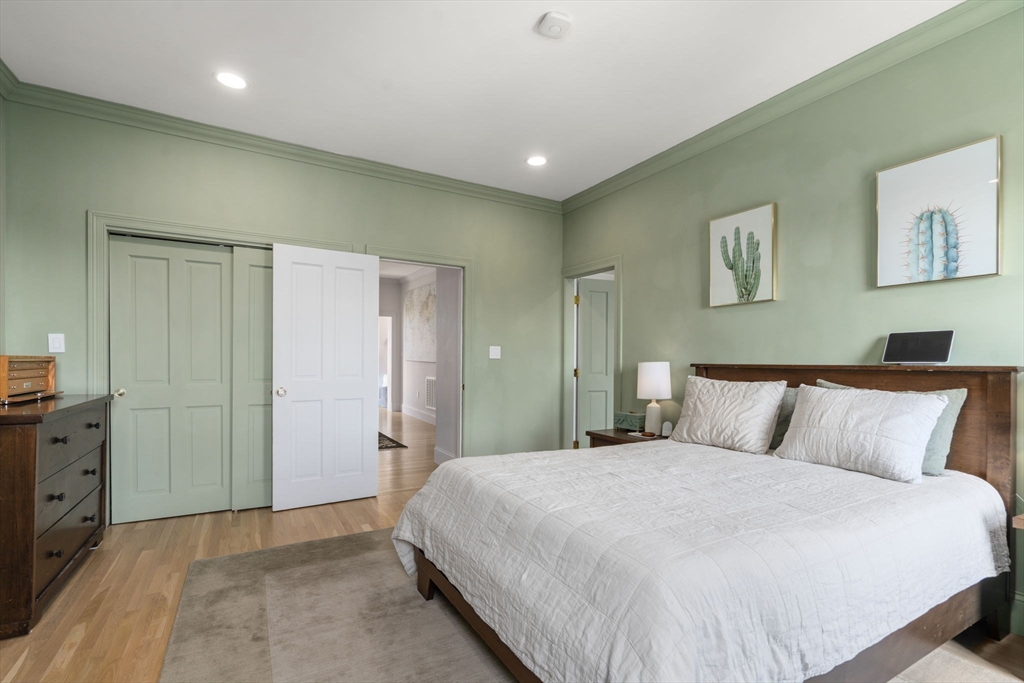
Bedroom with a large white bed, sage-green walls, paneled closet doors, and cactus prints.
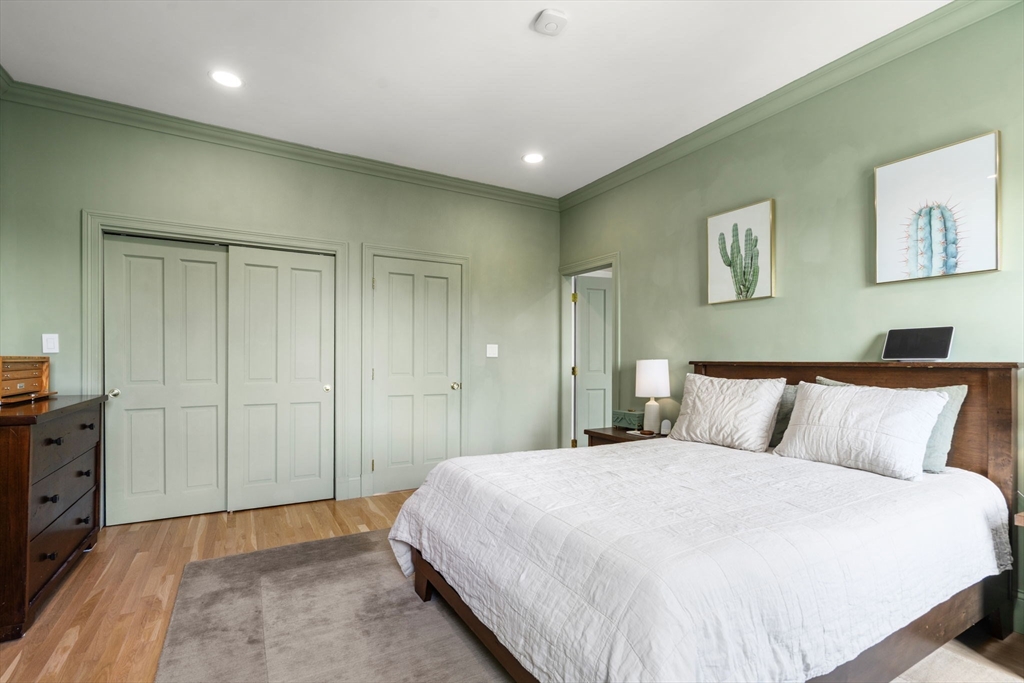
Bedroom with a white bed, pale green walls, hardwood floors, and cactus artwork above the headboard.
Furnished bedroom with sage green walls, two tall windows, and a dark fireplace.
Home office with full bookshelves, a wooden desk, and a tall curtained window.
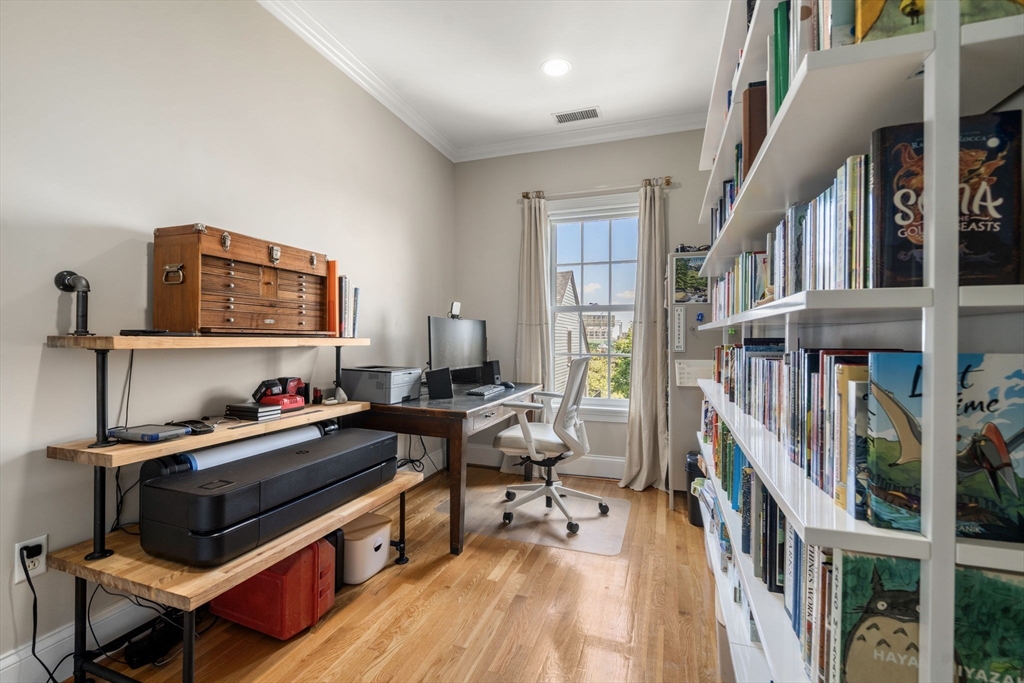
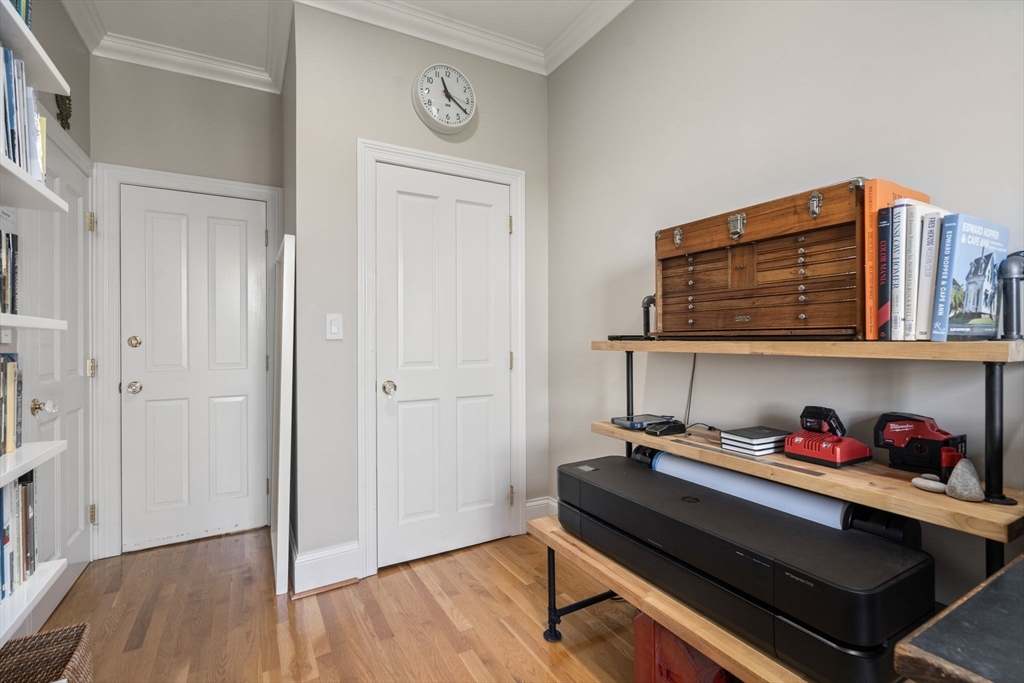
Home office with built-in bookshelves, wood floors, and a large printer on open shelving.
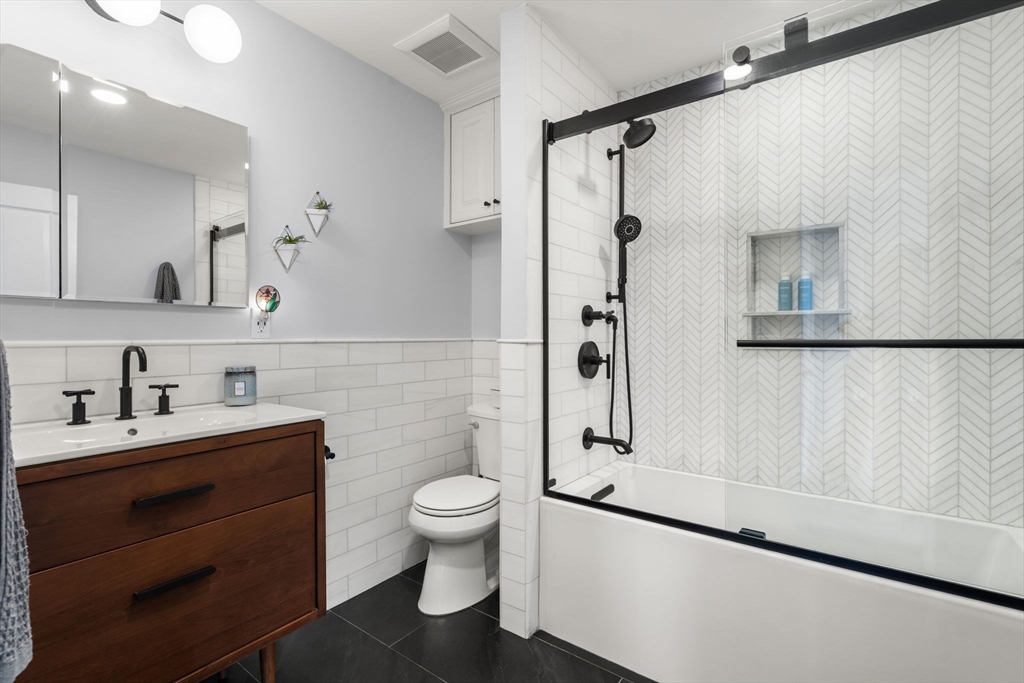
Bathroom with a dark wood vanity and glass-enclosed tub and shower featuring patterned white tile.
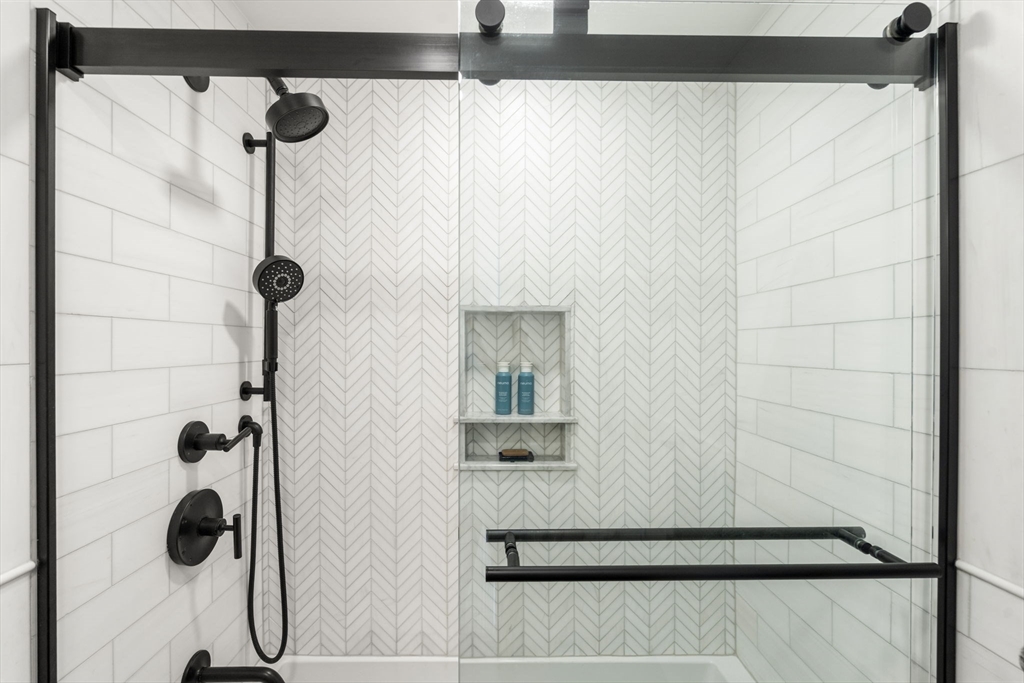
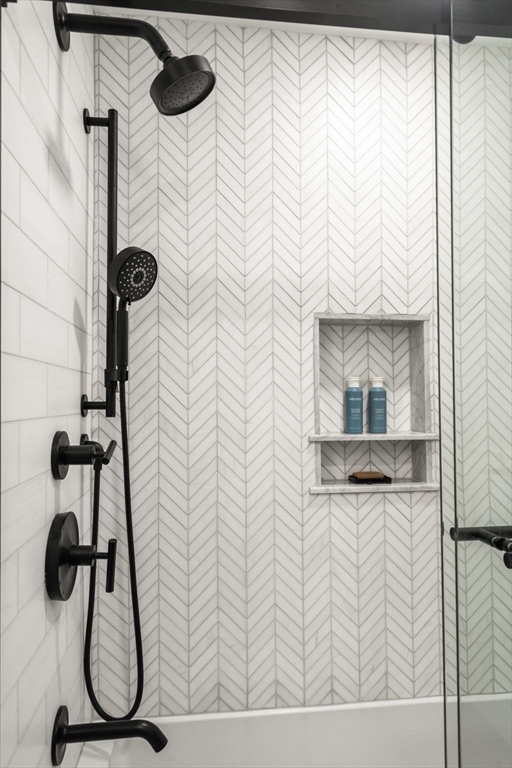
Shower with chevron-patterned tile, a recessed niche, and matte black fixtures.
Bathroom shower with white herringbone tile, black fixtures, and a recessed shelf holding toiletries.
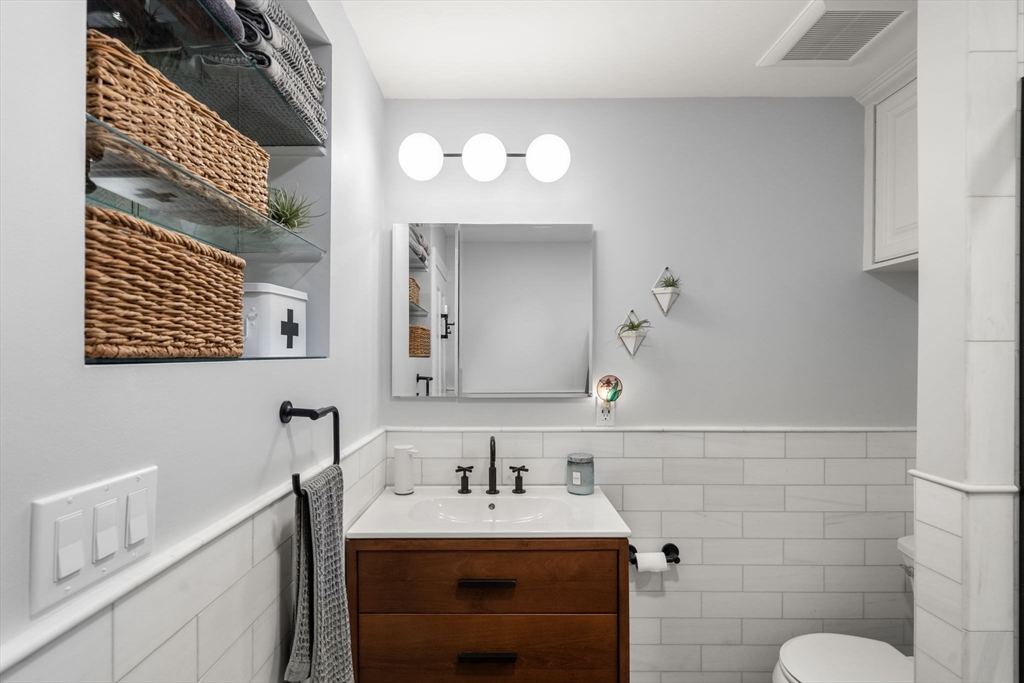
Bathroom with a wood vanity, white tiled walls, and glass shelves holding woven baskets.
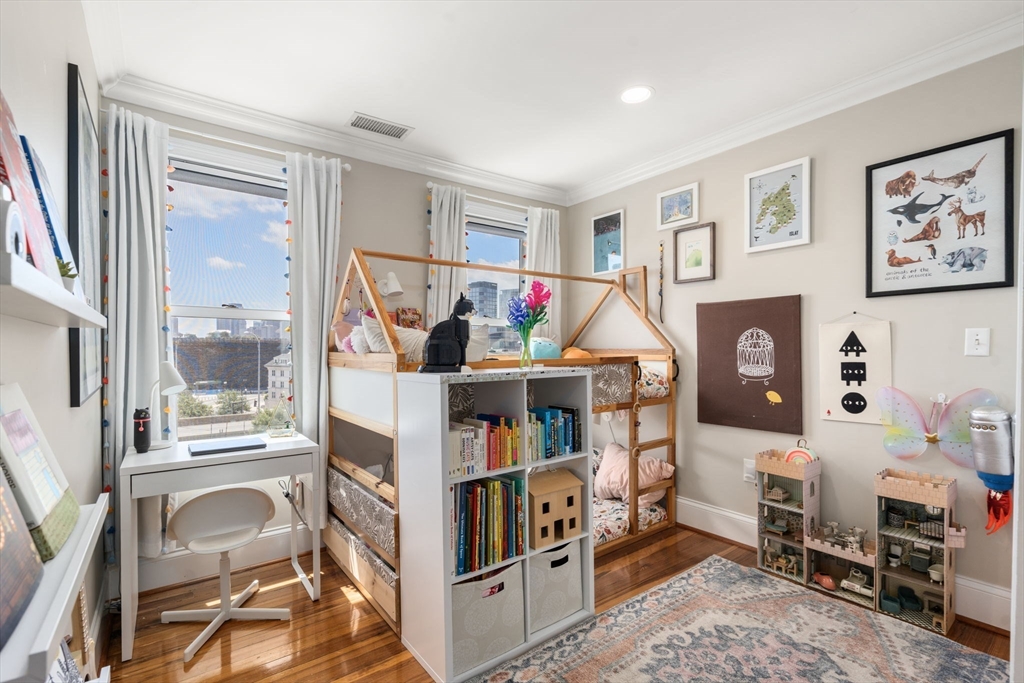
Children’s bedroom with a wooden loft bunk bed, desk by two windows, and colorful toy storage.
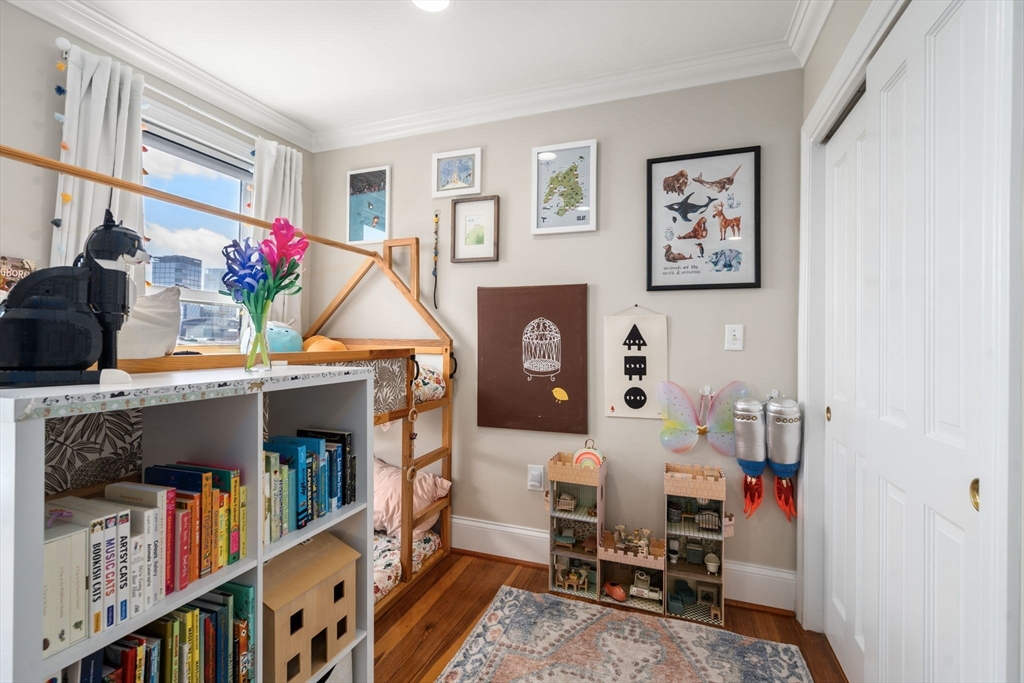
Children’s bedroom with a wooden bunk bed, book-filled shelves, dollhouses, and colorful wall art.
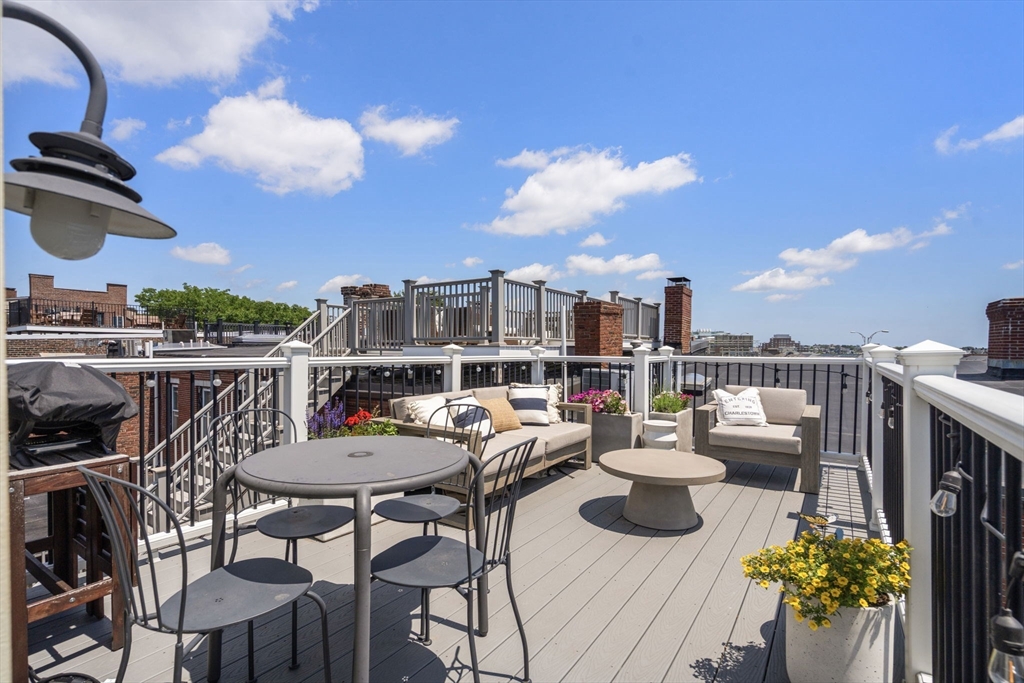
Rooftop deck with lounge seating, dining table, and flower planters overlooking nearby rooftops.
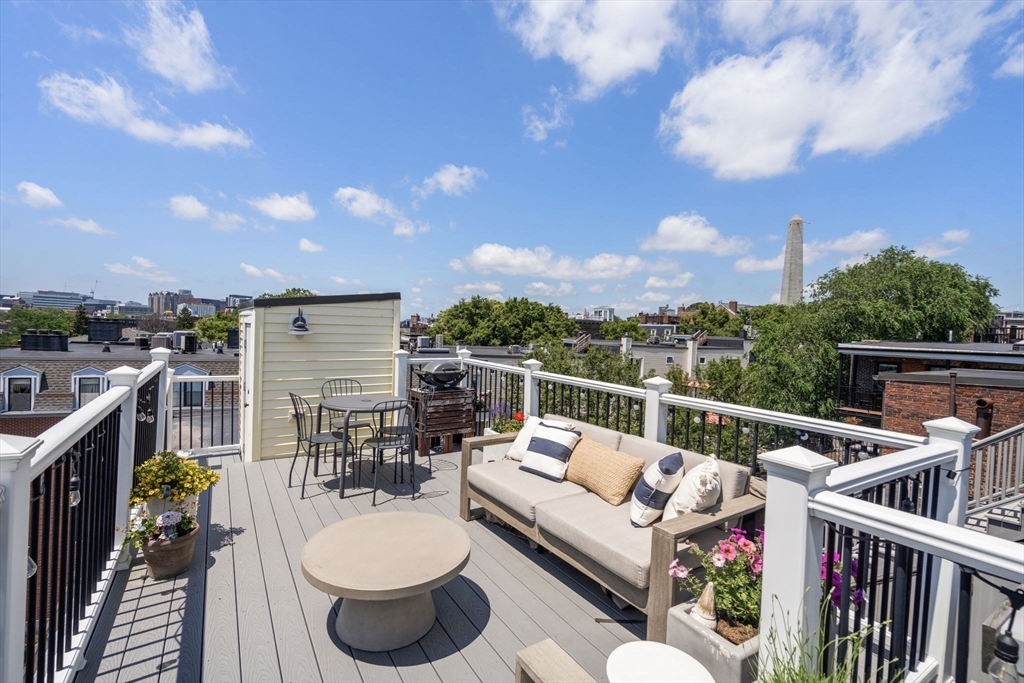
Furnished rooftop deck with seating, dining table, grill, and a view of the Bunker Hill Monument.
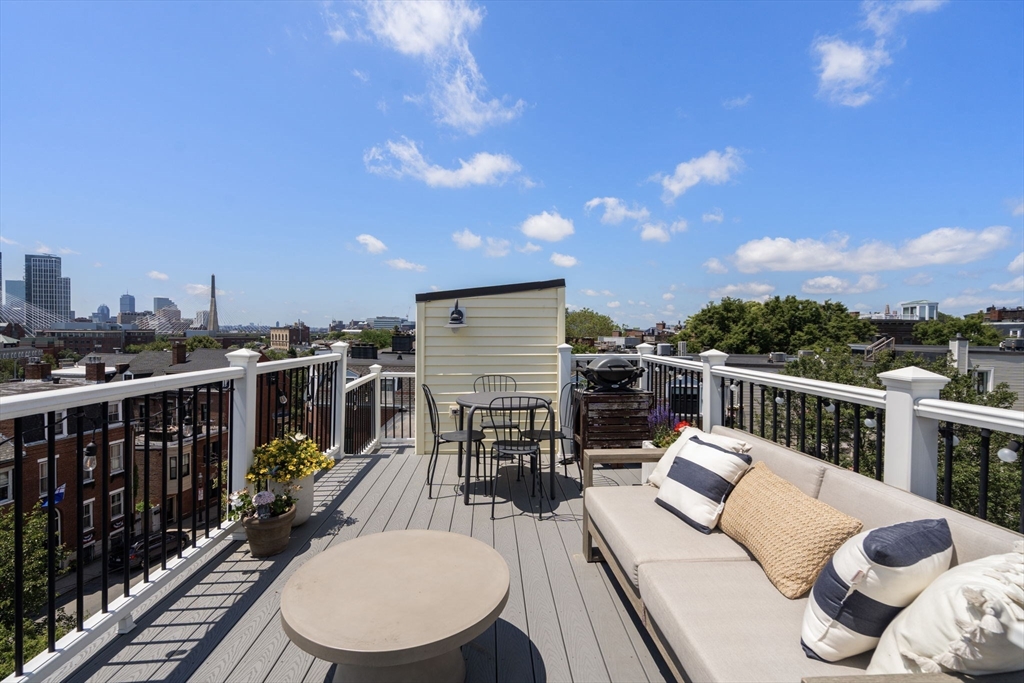
Rooftop deck with dining set, grill, cushioned seating, and views over Boston rooftops.
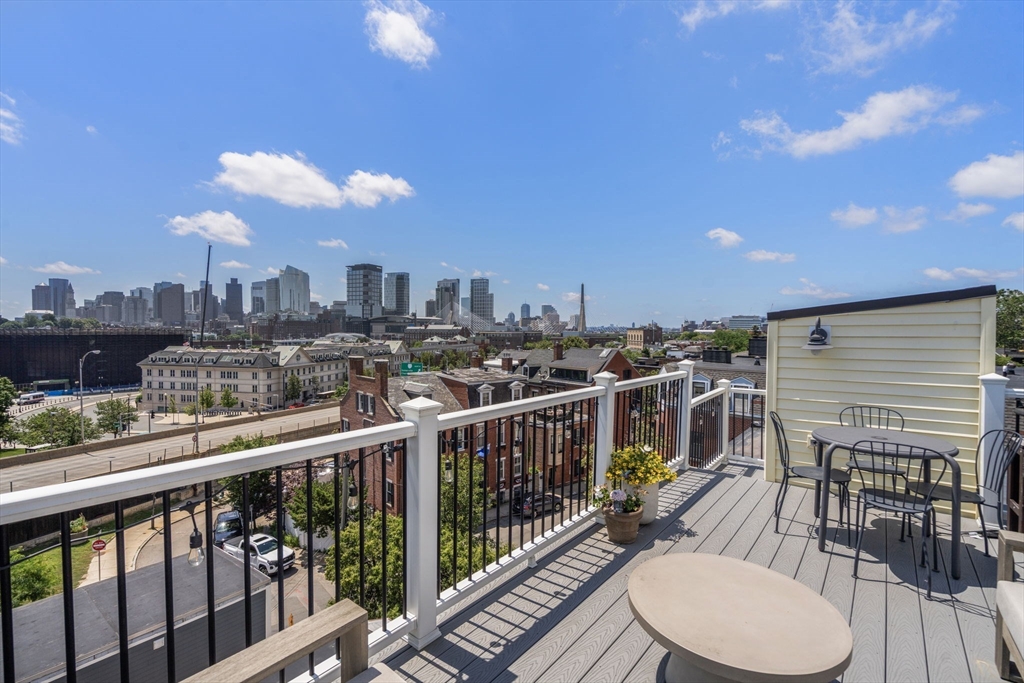
Rooftop deck with outdoor seating and potted flowers overlooking the Boston skyline.
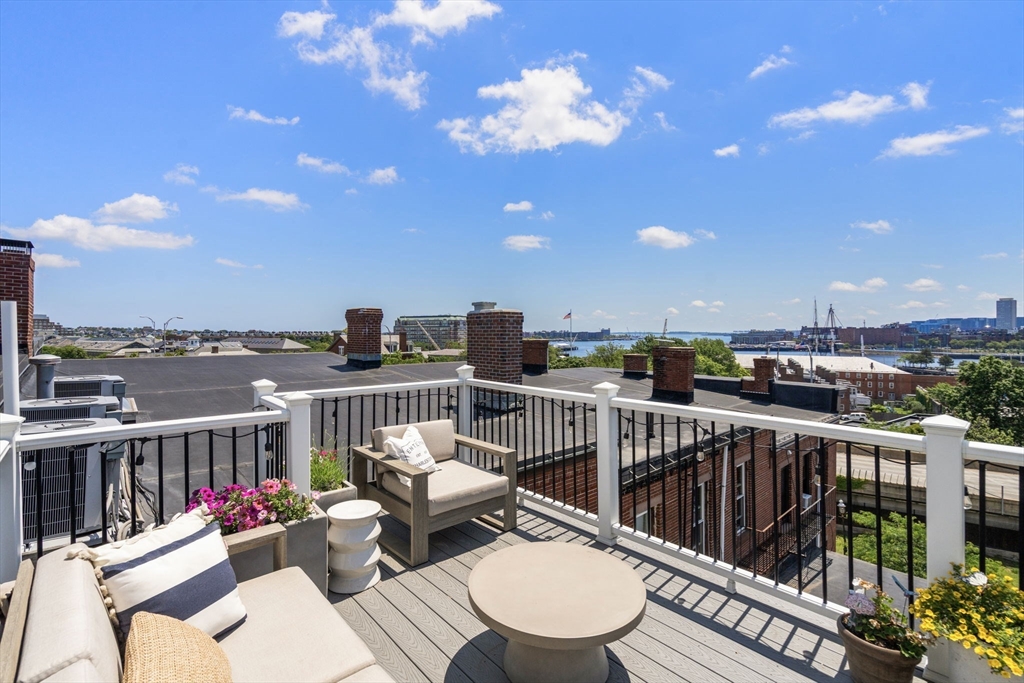
Rooftop deck with lounge seating and planters overlooking Boston Harbor.
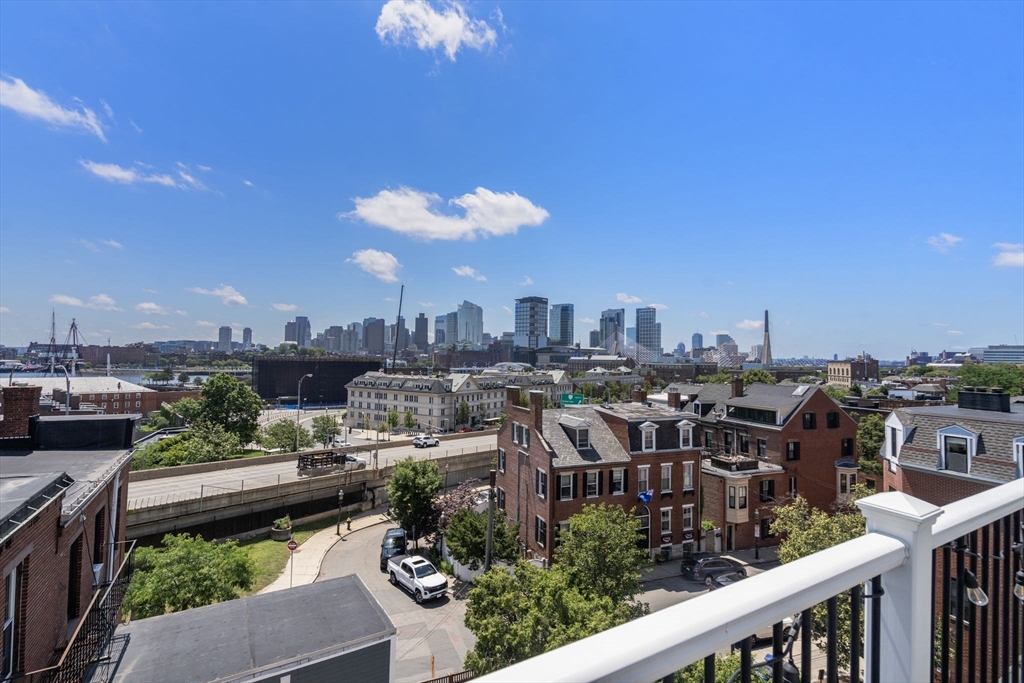
Boston skyline and brick rooftops viewed over a white balcony railing.
Red brick residence entrance with a dark door marked 48 and flower planters.
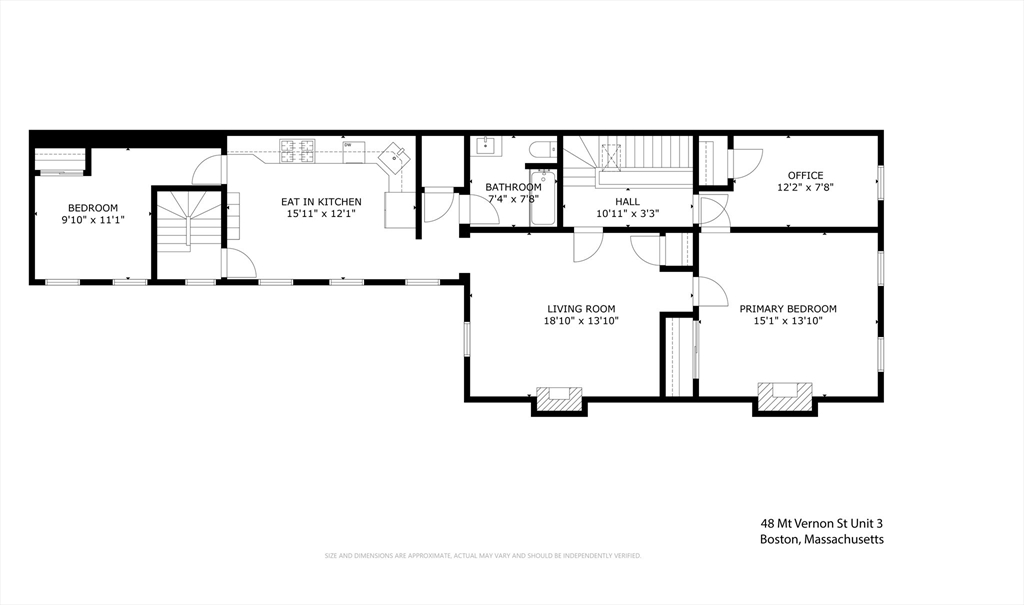
Floor plan showing two bedrooms, an eat-in kitchen, office, living room, bathroom, and hall.
SEE ALL PHOTOS
Red-brick Boston row houses with bay windows and leafy street trees.
Red-brick residence entrance with black doors marked 48 and white-flower planters
Brick townhouse entrance with ornate dark double doors marked No. 48 and flowering planters.
Living room with a gray sectional and chaise, patterned rug, and white fireplace.
Living room with a gray sectional, decorative fireplace, and doorway into a bedroom.
Living room with a gray sofa, matching ottoman, patterned rug, and large world map.
Kitchen and dining area with pale blue cabinets, stainless steel appliances, and a wood table by tall windows.
Kitchen with stainless steel appliances, pale blue cabinets, and a wooden dining table by tall windows.
Kitchen with white cabinets, stainless steel appliances, and a wooden dining table beside tall windows.
Dining area with a wooden table, white built-in cabinets, and Boston skyline views.
Bedroom with sage green walls, a white bed, two tall windows, and a fireplace.
Bedroom with sage green walls, white bedding, dark wood furniture, and large curtained windows.
Bedroom with a large white bed, sage-green walls, paneled closet doors, and cactus prints.
Bedroom with a white bed, pale green walls, hardwood floors, and cactus artwork above the headboard.
Furnished bedroom with sage green walls, two tall windows, and a dark fireplace.
Home office with full bookshelves, a wooden desk, and a tall curtained window.
Home office with built-in bookshelves, wood floors, and a large printer on open shelving.
Bathroom with a dark wood vanity and glass-enclosed tub and shower featuring patterned white tile.
Shower with chevron-patterned tile, a recessed niche, and matte black fixtures.
Bathroom shower with white herringbone tile, black fixtures, and a recessed shelf holding toiletries.
Bathroom with a wood vanity, white tiled walls, and glass shelves holding woven baskets.
Children’s bedroom with a wooden loft bunk bed, desk by two windows, and colorful toy storage.
Children’s bedroom with a wooden bunk bed, book-filled shelves, dollhouses, and colorful wall art.
Rooftop deck with lounge seating, dining table, and flower planters overlooking nearby rooftops.
Furnished rooftop deck with seating, dining table, grill, and a view of the Bunker Hill Monument.
Rooftop deck with dining set, grill, cushioned seating, and views over Boston rooftops.
Rooftop deck with outdoor seating and potted flowers overlooking the Boston skyline.
Rooftop deck with lounge seating and planters overlooking Boston Harbor.
Boston skyline and brick rooftops viewed over a white balcony railing.
Red brick residence entrance with a dark door marked 48 and flower planters.
Floor plan showing two bedrooms, an eat-in kitchen, office, living room, bathroom, and hall.
For Sale

48 Mount Vernon Street # 3

48 Mount Vernon Street # 3, Boston, MA 02129

$950,000
Spectacular penthouse with epic city views! Come and see this incredible home that has been completely renovated. Featuring an open and flexible floor-plan this two bedroom plus office has every feature you are looking for! Highlights include stunning remodeled eat-in kitchen with designer appliances, custom cabinetry granite counters completed in 2020. Spa-like bath completed in 2024. Off-street parking for 1 car! High ceilings & gleaming hardwood floors throughout. Incredibly spacious primary suite with adjoining bonus room perfect for home office, nursery or home gym. Central Air! Semi-private roof deck with 360 degree views of the Boston Skyline. Private laundry and extra storage. 100% owner occupied HOA with strong financials & LOW condo fee. Do not miss out on this special home!

2
beds

1
bath

1,052 Sq.Ft. LIVING AREA

James Brasco

James Brasco

Features & Amenities

Interior

  • total bedrooms2
  • Total bathroom1
  • full bathroom1
  • Laundry room In Basement, In Building
  • Flooring Tile, Hardwood, Flooring - Hardwood
  • Fireplace Living Room, Master Bedroom
  • APPLIANCES Range, Dishwasher, Refrigerator, Washer, Dryer
  • other interior Features Office

Area & Lot

  • Status For Sale
  • Living Area1,052 Sq.Ft.
  • MLS® ID73402390
  • TypeCondo
  • YEAR BUILT1869
  • Elementary SchoolBps
  • Middle SchoolBps
  • High SchoolBps

Exterior

  • STORIES1
  • water SourcePublic
  • utilitiesfor Gas Range
  • roofRubber
  • parkingOff Street
  • HEAT TYPECentral, Natural Gas
  • AIR CONDITIONINGCentral Air
  • sewerPublic Sewer
  • Disability FeaturesNo
  • other exterior FeaturesDeck - Roof

Financial

  • Sales Price$950,000
  • Real Estate Tax $7,220/yr
  • HOA $325/mo
  • Zoning CD
Red-brick residence entrance with black doors marked 48 and white-flower planters

Schedule a Showing

I would love to show you this beautiful property. Please select your preferred date and time below. I will be in touch shortly to confirm your appointment.

Schedule a Showing

I would love to show you this beautiful property. Please select your preferred date and time below. I will be in touch shortly to confirm your appointment.

Thank you for your interest in 48 Mount Vernon Street # 3, Boston, MA 02129. We are reviewing your request and will be in touch shortly!

Mortgage Calculator

Estimate your monthly mortgage payment, including the principal and interest, property taxes, and HOA. Adjust the values to generate a more accurate rate.

All estimates are provided for informational purposes only. Actual amounts may vary.
$0,000 Your Payment 20 15 65
$0,000 Your Payment

Work With James

As part of the largest real estate organization in the world today, and with offices locally in Boston, Newton and Weston MA., I have access to a vast array of exceptional and cutting-edge tools and technology to assist you in meeting your real estate goals. I look forward to assisting you further and ask that you please contact me today for further information.

Follow Me on Instagram