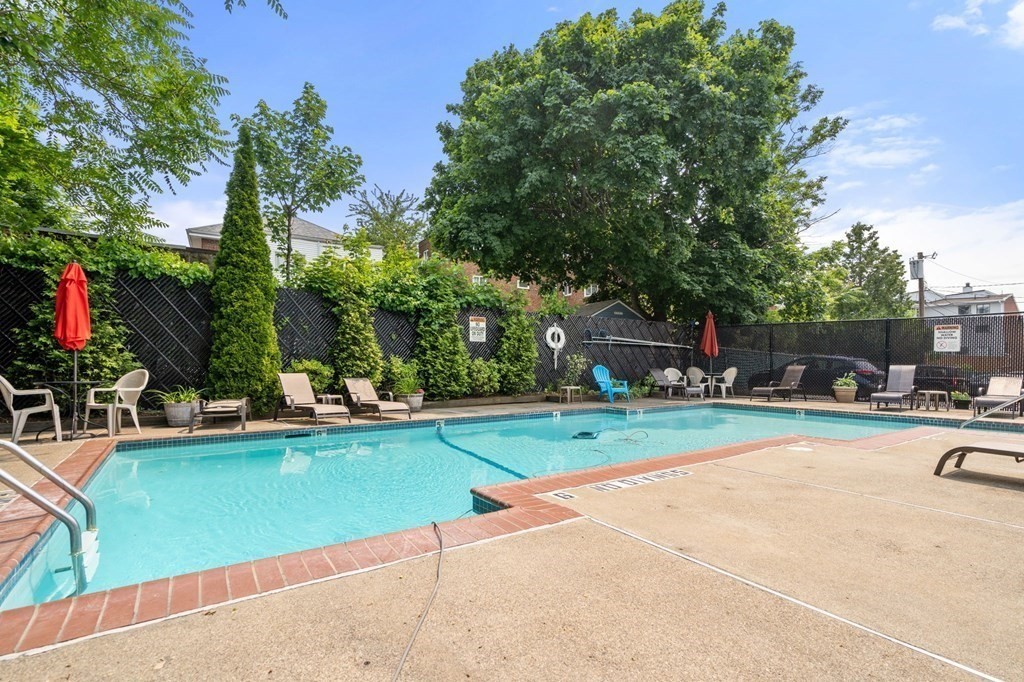
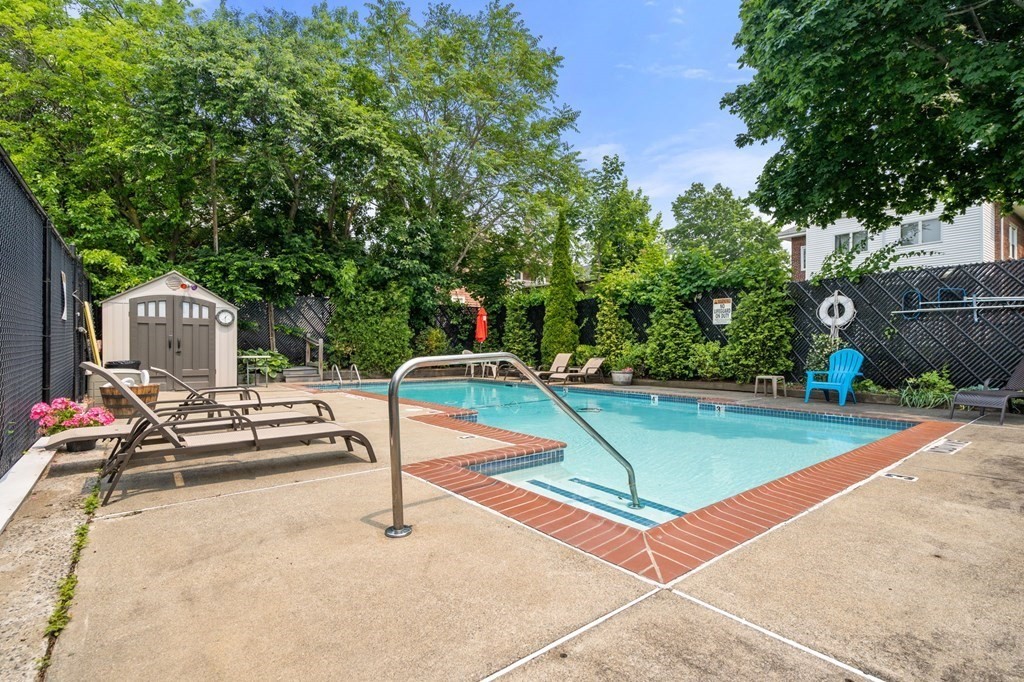
Outdoor swimming pool with turquoise water, brick edging, deck chairs, and a fenced patio.
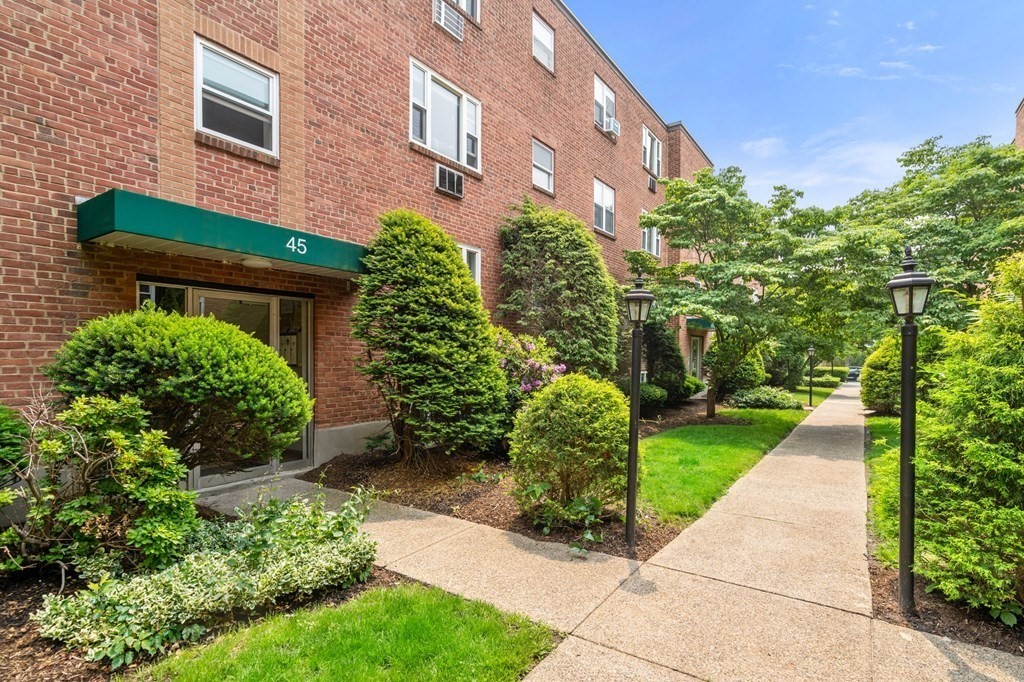
Red-brick apartment building with a green entrance awning beside a landscaped walkway.
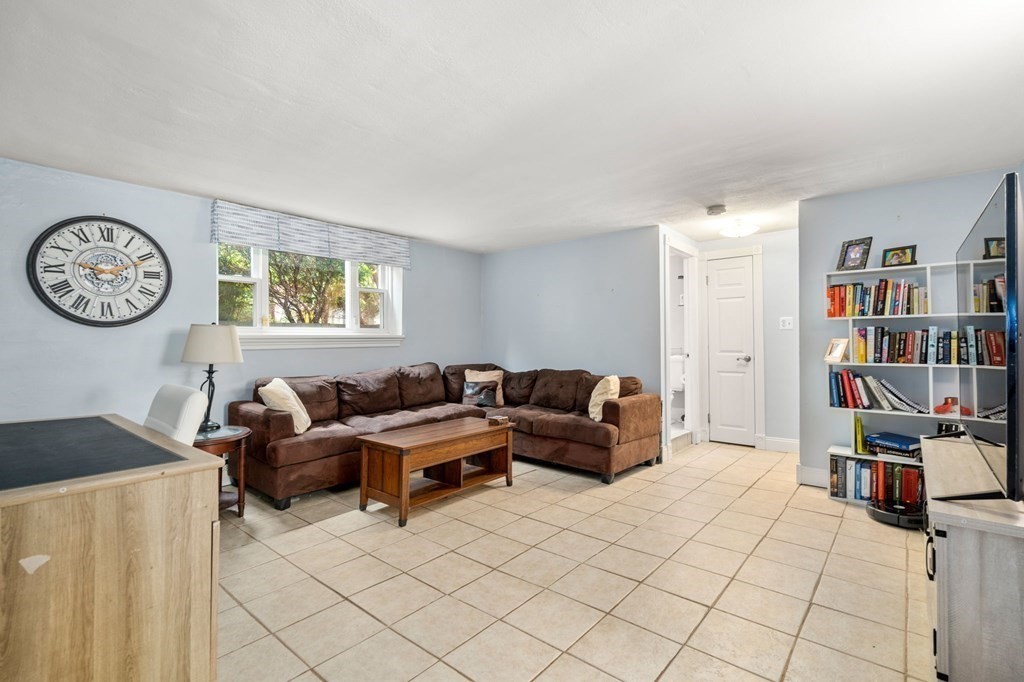
Living room with brown sectional sofa, tiled floor, large wall clock, and built-in bookshelves.
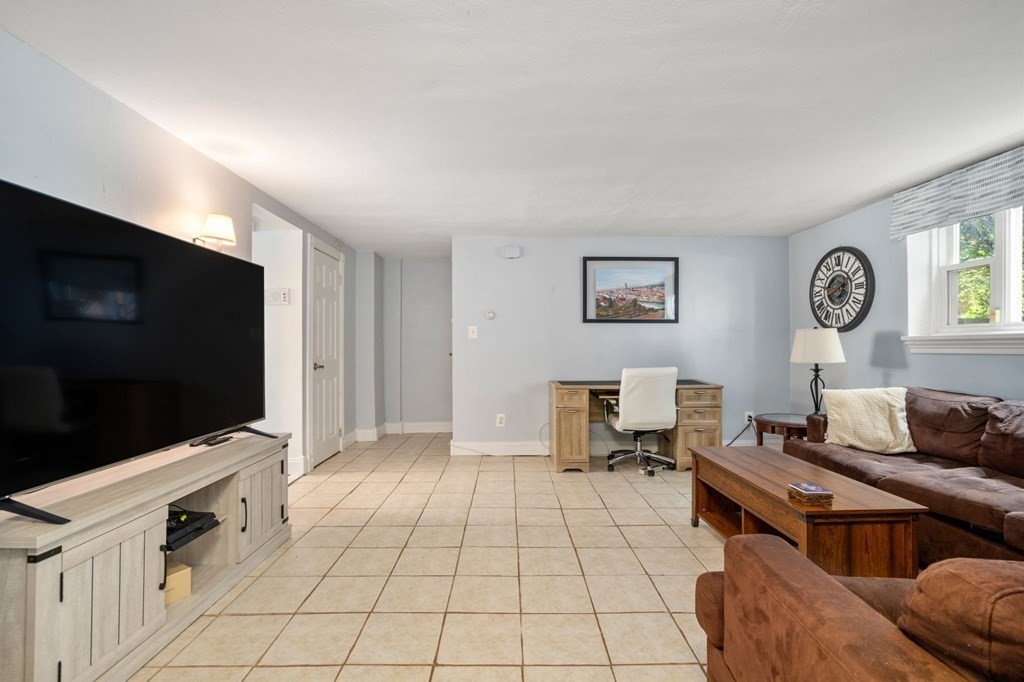
Living room with tiled floors, brown seating, a television, and a desk area.
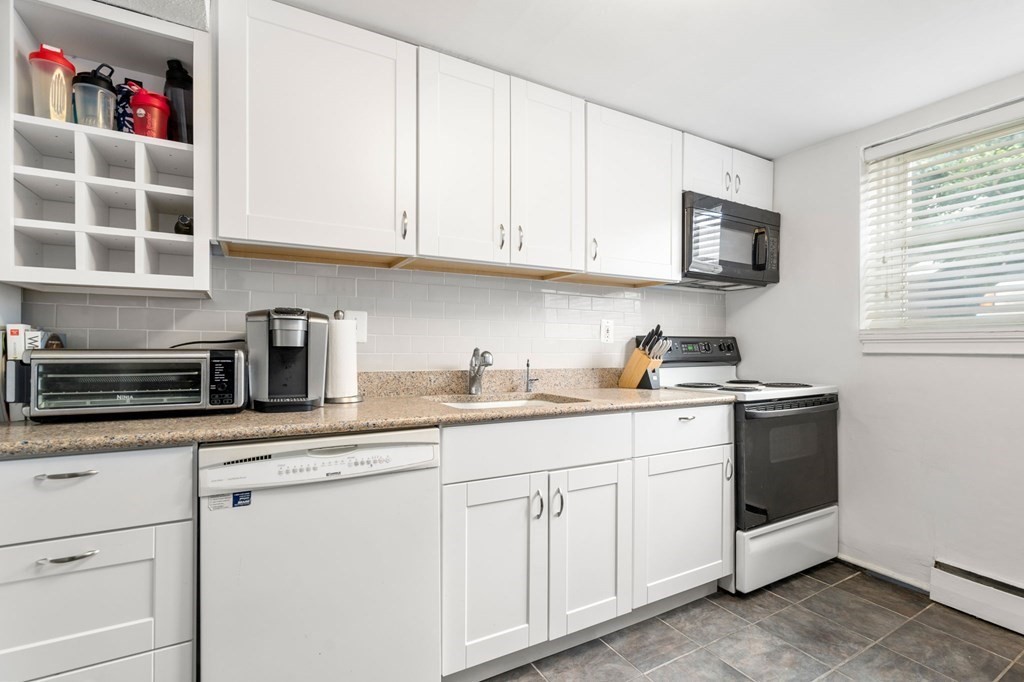
Kitchen with white cabinetry, granite counters, gray tile, and an electric range.
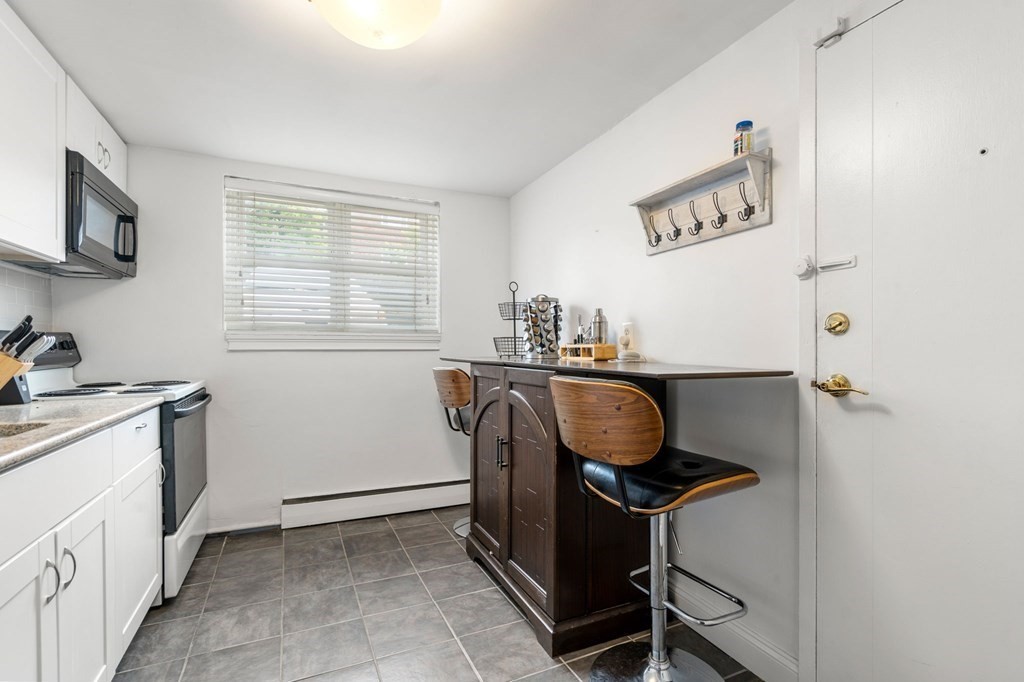
Compact kitchen with white cabinets, gray tile flooring, and a dark wood breakfast bar with stools.
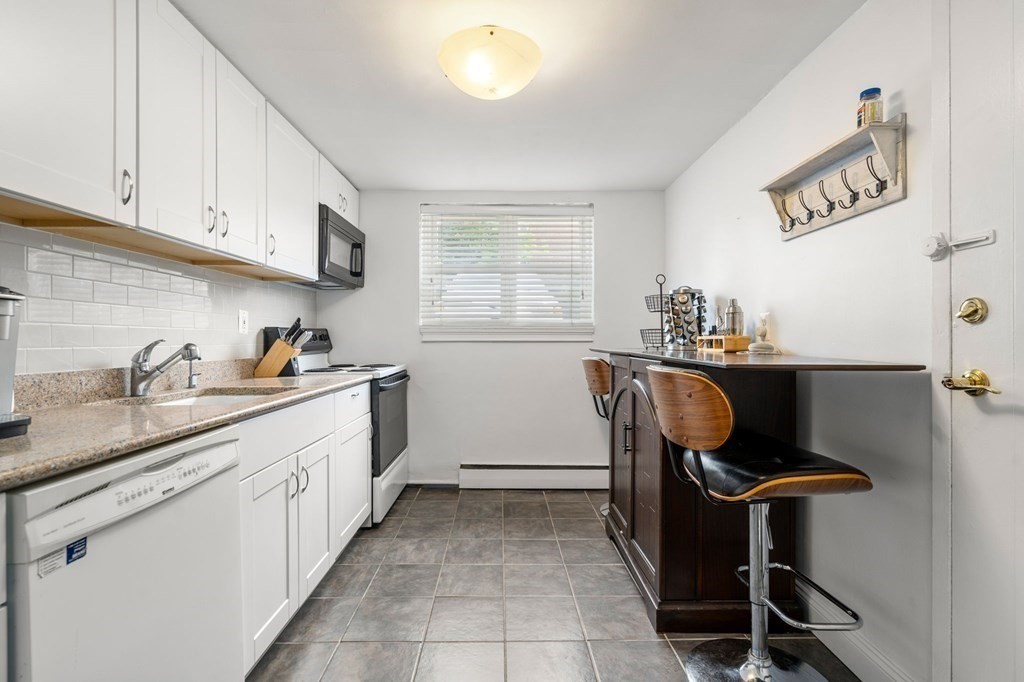
Kitchen with white cabinets, gray tile flooring, and a dark breakfast bar with two stools.
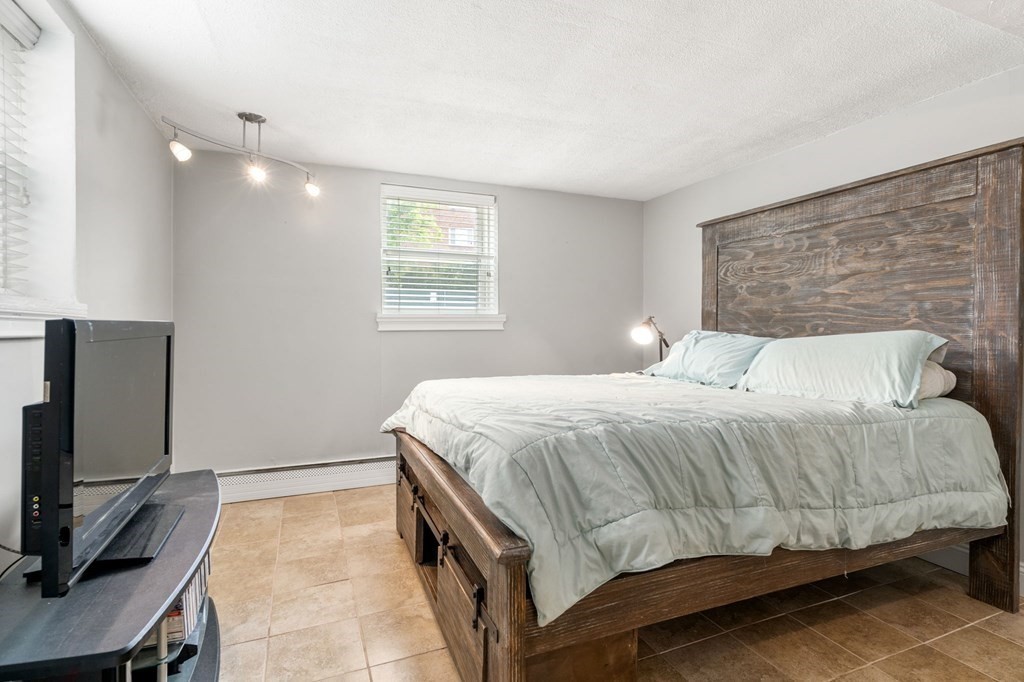
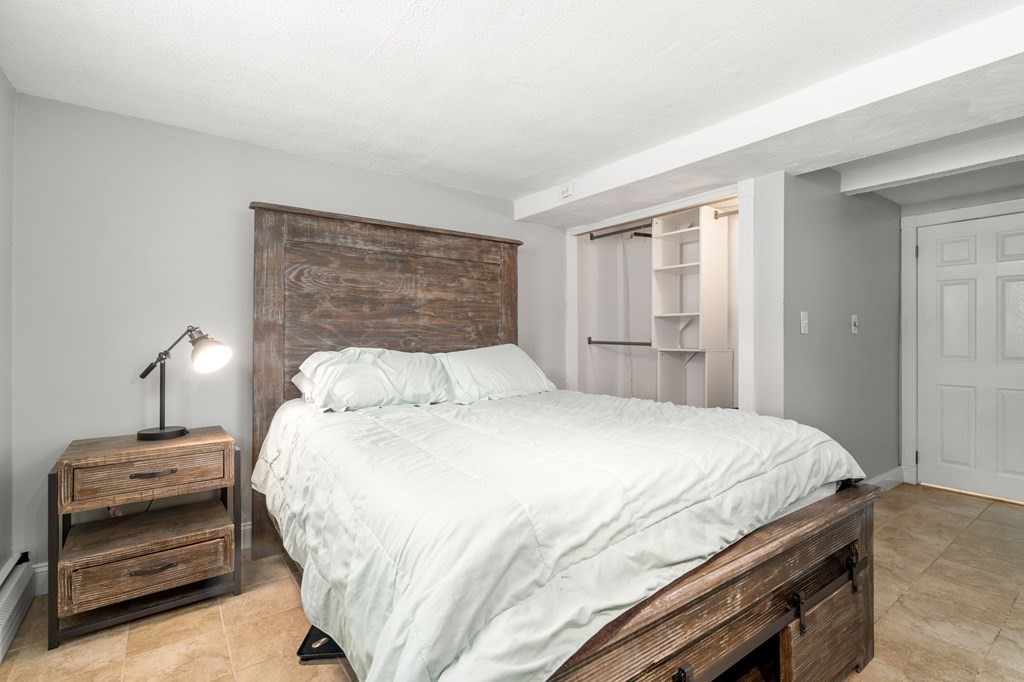
Bedroom with a rustic wooden bed and tall matching headboard, pale bedding, and tan tile floor.
Bedroom with a rustic wooden bed and an open closet with shelves.
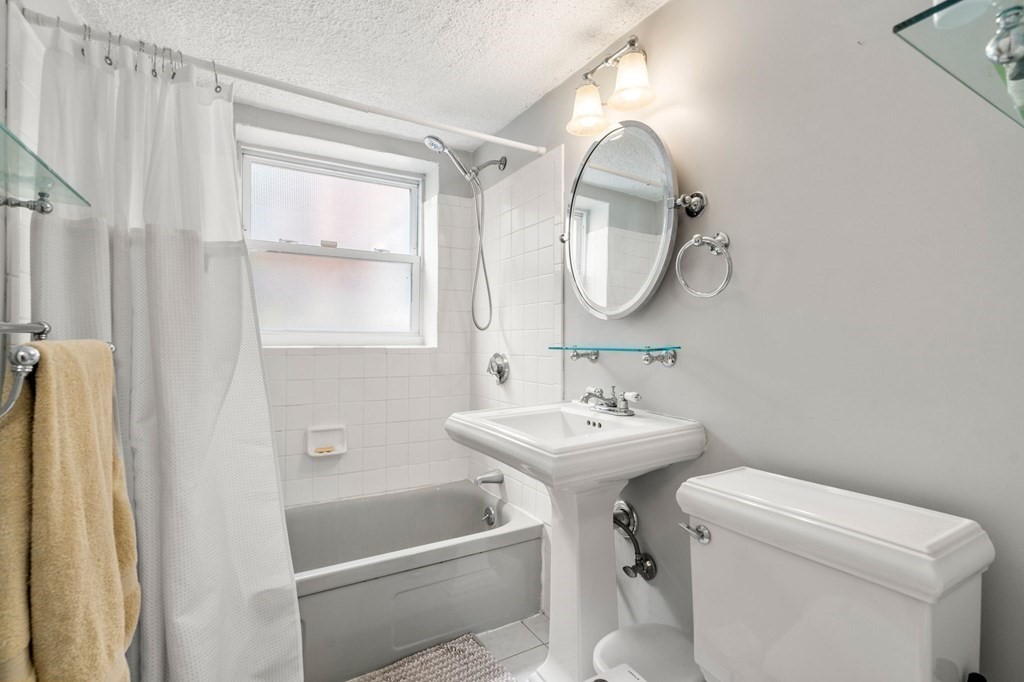
Bathroom with a tiled bathtub, frosted window, pedestal sink, and oval mirror.
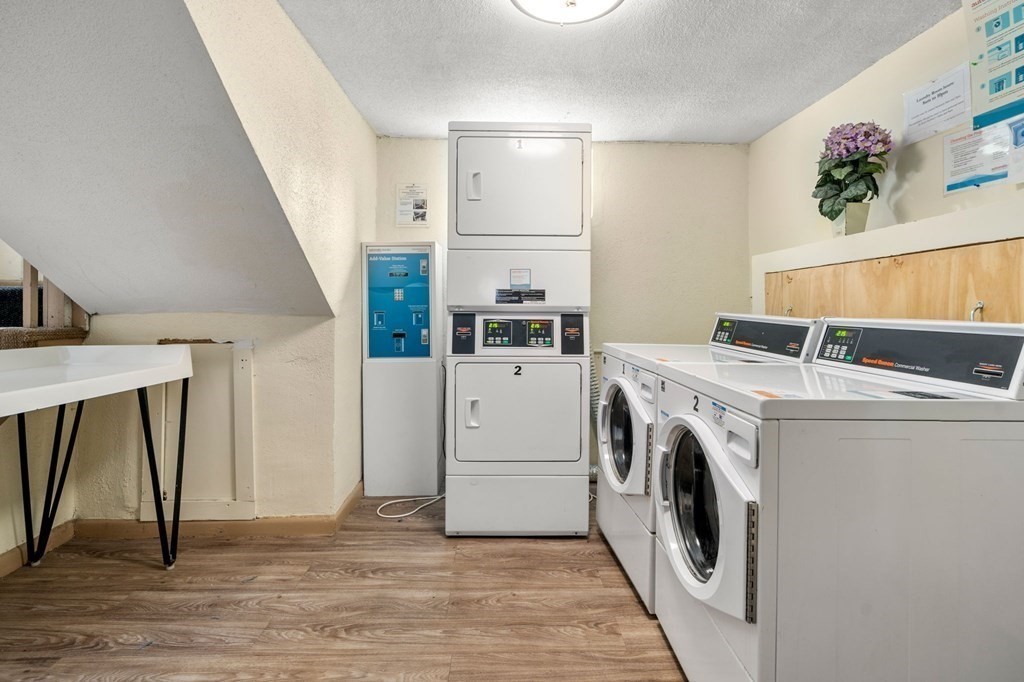
Shared laundry room with commercial washers and dryers and a folding table beneath the stairs.
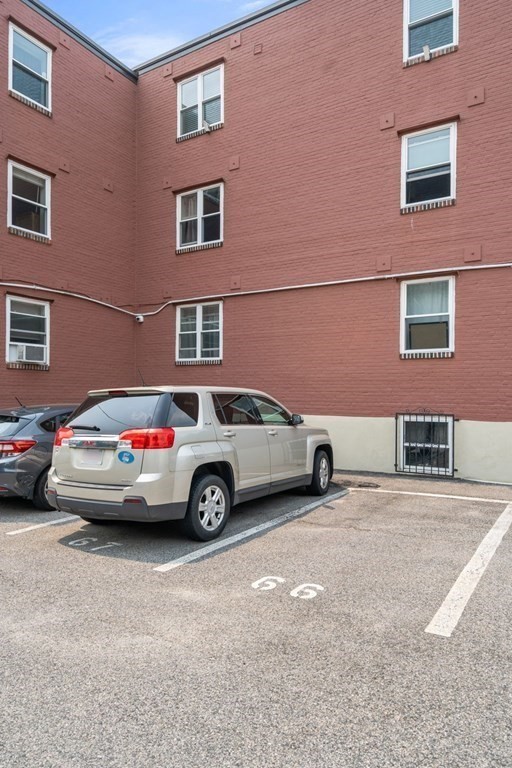
Red brick apartment building beside numbered parking spaces and parked cars.
Outdoor swimming pool with brick edging, lounge chairs, and mature trees behind a black fence.
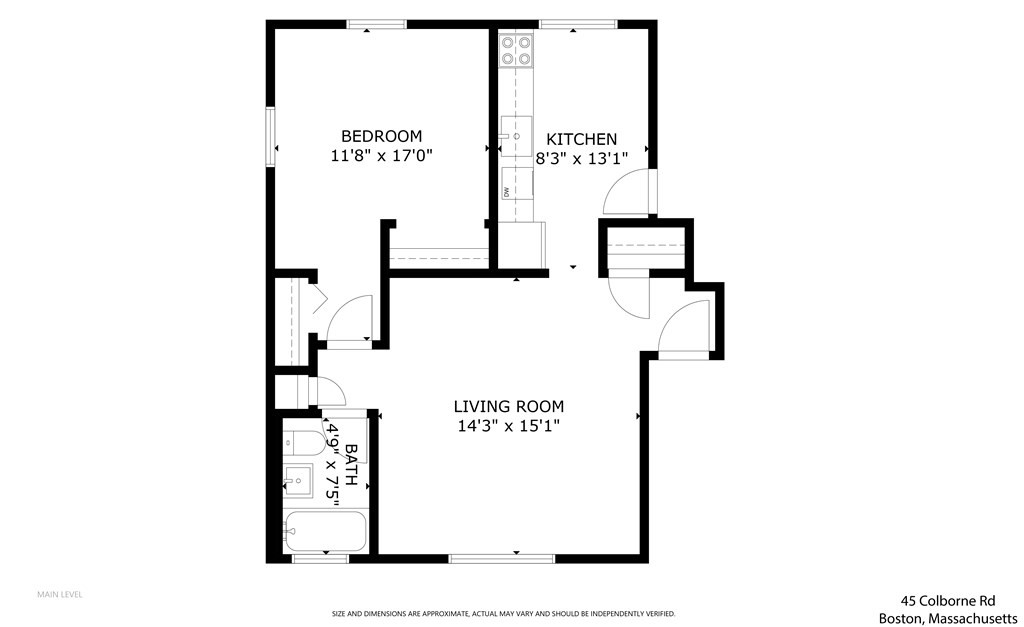
Floor plan showing a bedroom, kitchen, living room, and bathroom with dimensions.
SEE ALL PHOTOS
Outdoor swimming pool with turquoise water, brick edging, deck chairs, and a fenced patio.
Red-brick apartment building with a green entrance awning beside a landscaped walkway.
Living room with brown sectional sofa, tiled floor, large wall clock, and built-in bookshelves.
Living room with tiled floors, brown seating, a television, and a desk area.
Kitchen with white cabinetry, granite counters, gray tile, and an electric range.
Compact kitchen with white cabinets, gray tile flooring, and a dark wood breakfast bar with stools.
Kitchen with white cabinets, gray tile flooring, and a dark breakfast bar with two stools.
Bedroom with a rustic wooden bed and tall matching headboard, pale bedding, and tan tile floor.
Bedroom with a rustic wooden bed and an open closet with shelves.
Bathroom with a tiled bathtub, frosted window, pedestal sink, and oval mirror.
Shared laundry room with commercial washers and dryers and a folding table beneath the stairs.
Red brick apartment building beside numbered parking spaces and parked cars.
Outdoor swimming pool with brick edging, lounge chairs, and mature trees behind a black fence.
Floor plan showing a bedroom, kitchen, living room, and bathroom with dimensions.
Sold

45 Colborne Road # B1

45 Colborne Road # B1, Boston, MA 02135

$375,000
This is it! Spacious and well designed 1 bedroom condominium steps from Commonwealth Avenue and all that Brighton has to offer PLUS off-street parking! This unit comes complete with a spacious eat-in kitchen featuring updated white cabinetry, solid counters and full size appliances. Great sized living room provides for ample entertaining space plus room for a home office. The bedroom is well appointed with two closets. Tile bath has been upgraded. Large coat closet plus good size linen closet. LOW condo fee includes Heat & Hot water! Association in ground pool! Professionally run HOA with healthy reserves! Easy access to MBTA and Major routes. Close to area universities. Seller to provide 1 year American Home Shield Essential Policy to buyer at no cost! Do not miss out!

1
bed

1
bath

600 Sq.Ft. LIVING AREA

James Brasco

James Brasco

Features & Amenities

Interior

  • total bedrooms1
  • Total bathroom1
  • full bathroom1
  • Laundry room Common Area, In Building
  • Flooring Tile
  • APPLIANCES Range, Dishwasher, Refrigerator, Utility Connections for Electric Oven

Area & Lot

  • Status Sold
  • Date Sold July 21, 2023
  • Living Area600 Sq.Ft.
  • MLS® ID73122248
  • TypeCondo
  • YEAR BUILT1963
  • NeighborhoodBrighton
  • Elementary SchoolBps
  • Middle SchoolBps
  • High SchoolBps

Exterior

  • STORIES1
  • water SourcePublic
  • utilitiesfor Electric Oven
  • PoolAssociation, In Ground
  • roofRubber
  • parkingOff Street, Assigned
  • HEAT TYPEBaseboard
  • AIR CONDITIONINGWindow Unit(s)
  • sewerPublic Sewer
  • Disability FeaturesNo
  • HOA AmenitiesHot Water, Pool, Laundry
  • security FeaturesIntercom
  • other exterior FeaturesProfessional Landscaping

Financial

  • Sales Price$375,000
  • Real Estate Tax $503/yr
  • HOA $300/mo
  • Zoning Res

Brighton

Explore

Work With James

As part of the largest real estate organization in the world today, and with offices locally in Boston, Newton and Weston MA., I have access to a vast array of exceptional and cutting-edge tools and technology to assist you in meeting your real estate goals. I look forward to assisting you further and ask that you please contact me today for further information.

Follow Me on Instagram