Leave a Message

Thank you for your message. We will be in touch with you shortly.

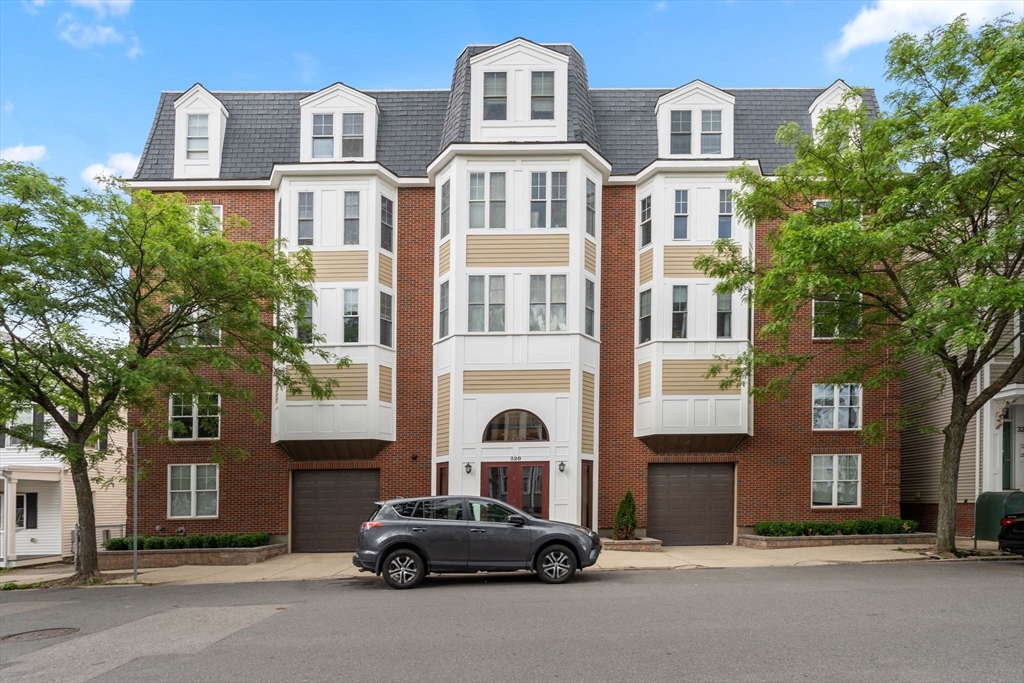
Red-brick apartment building with white bay windows, a dormered roof, and garages.
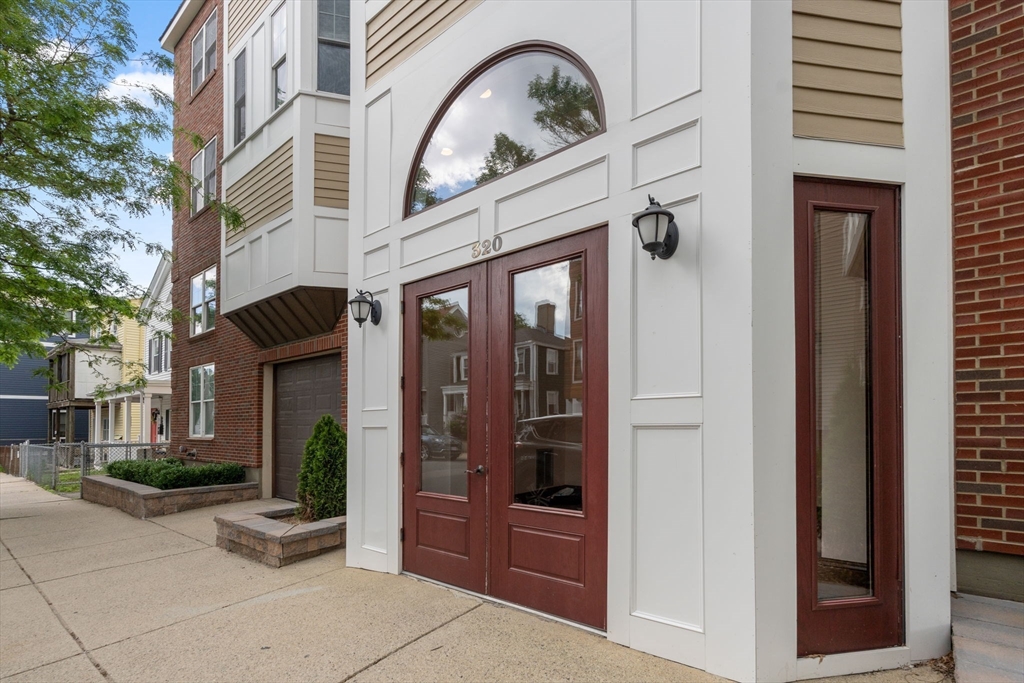
Residential building entrance with dark red double doors, an arched window, and brick facade.
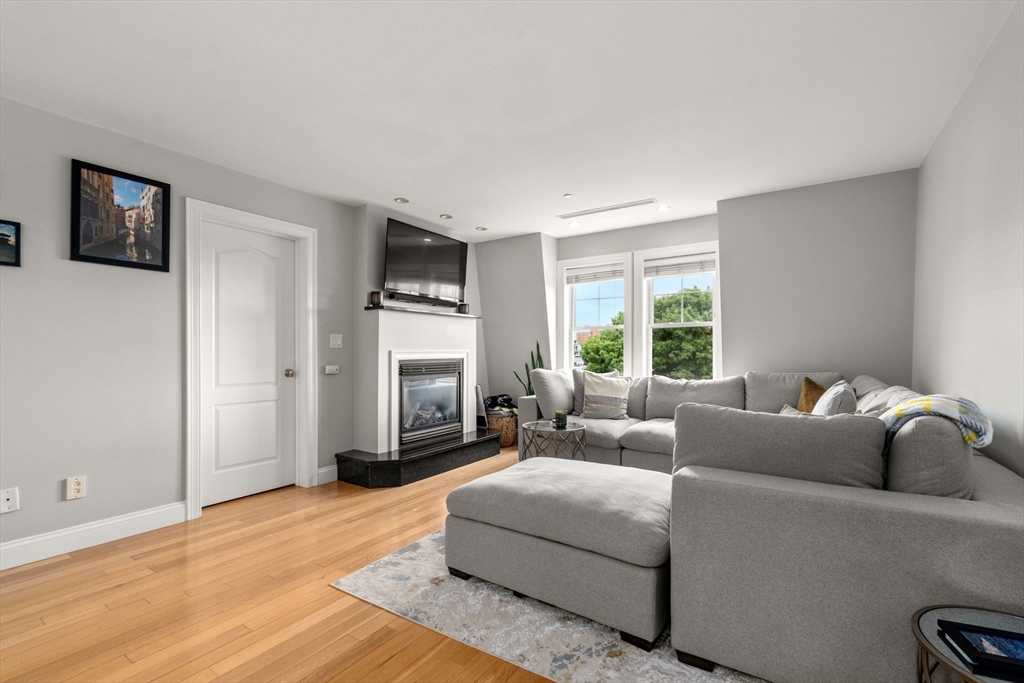
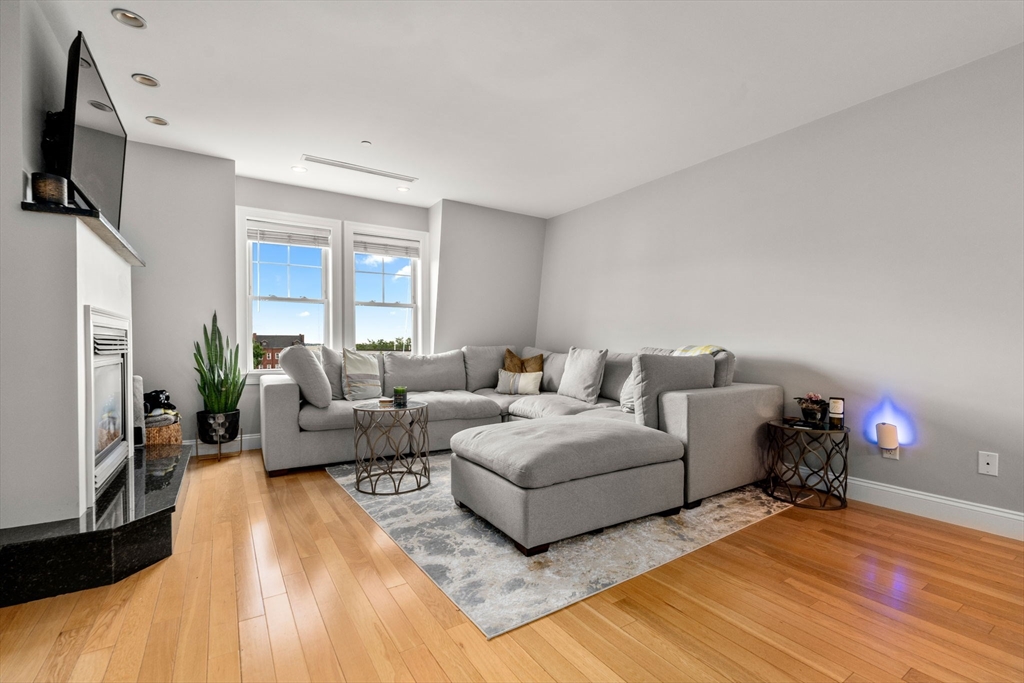
Living room with a gray sectional, fireplace, hardwood floors, and windows overlooking trees.
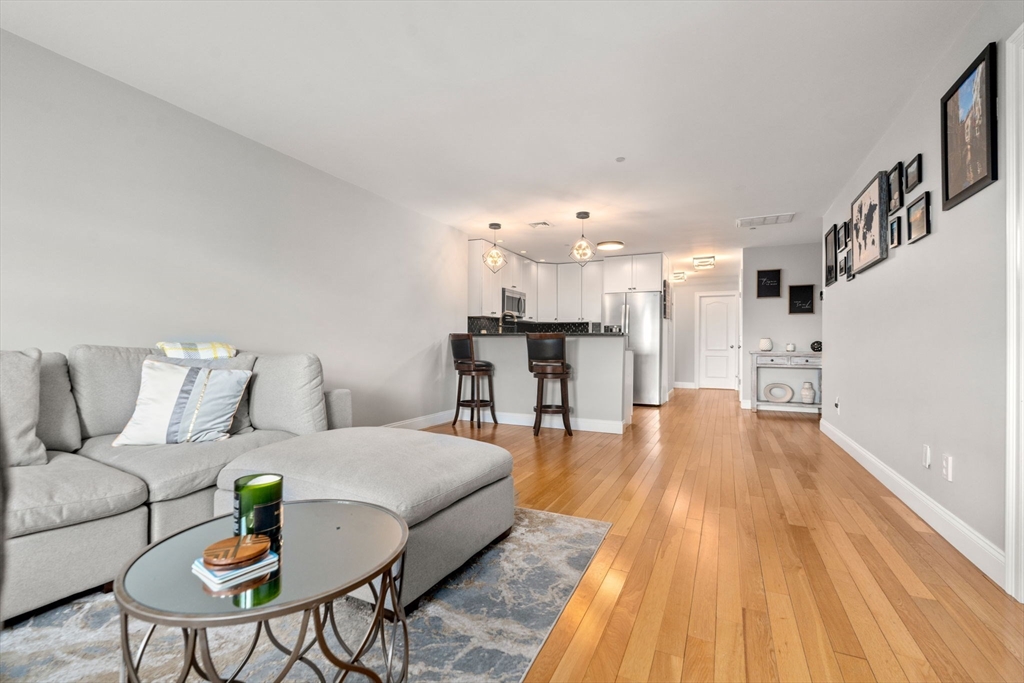
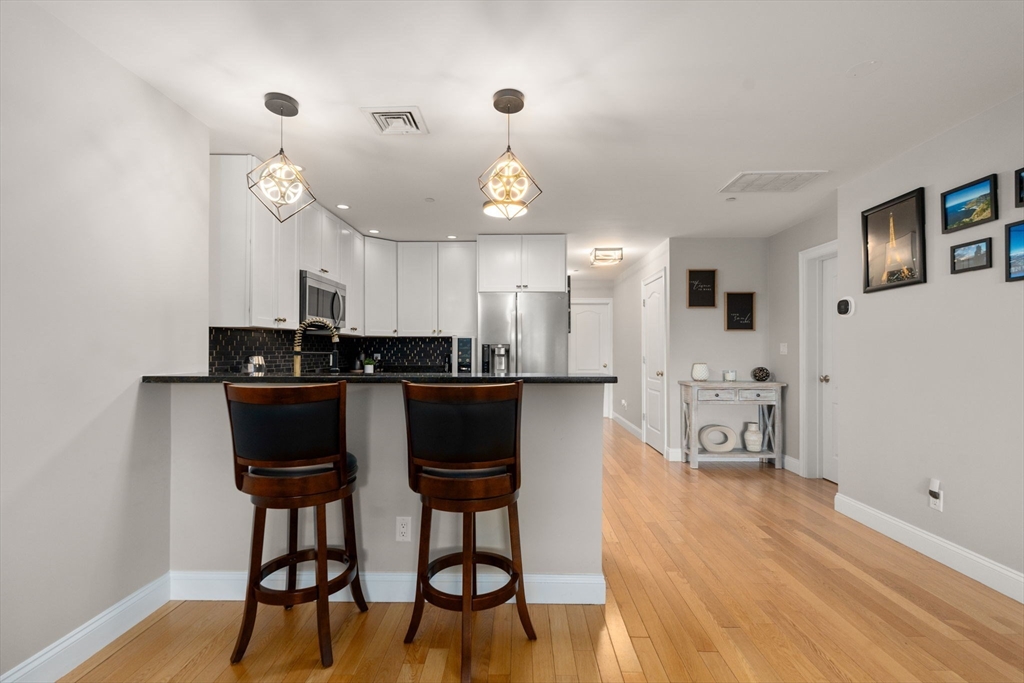
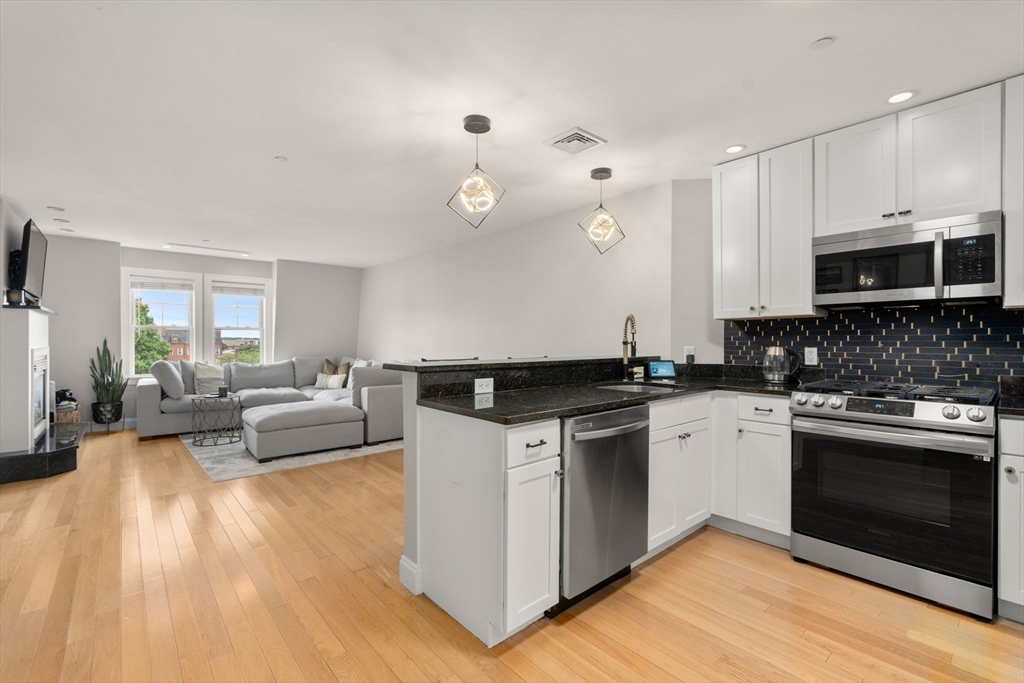
Open-plan living room with a gray sectional, hardwood floors, and kitchen island with stools.
Living room with a gray sectional, chaise, fireplace, and hardwood floors.
Modern kitchen with white cabinets, stainless steel appliances, and a peninsula with two bar stools.
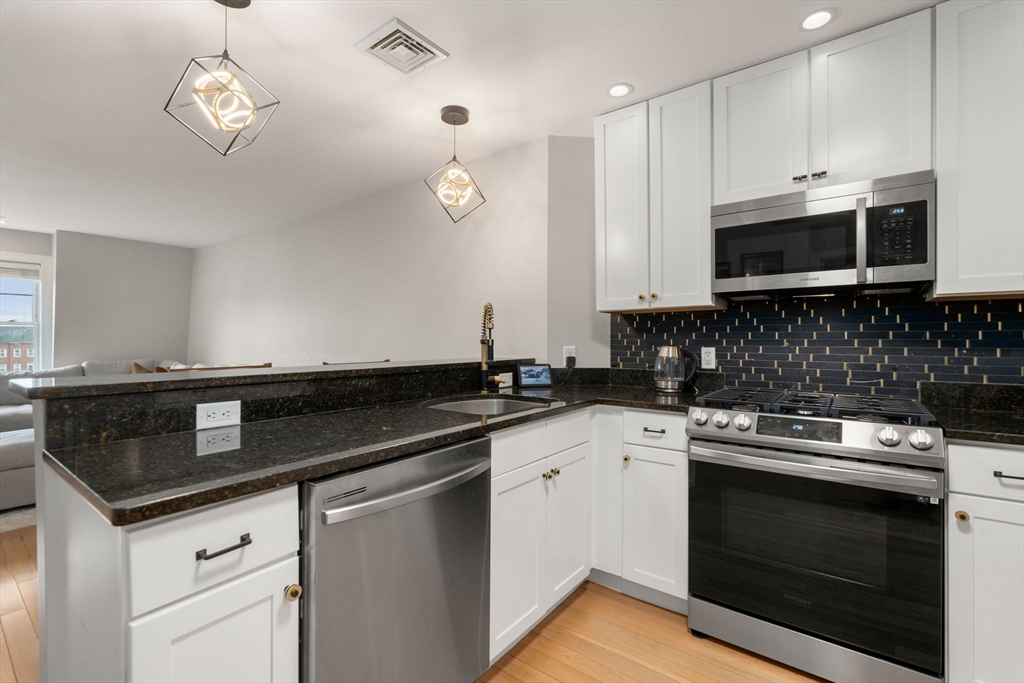
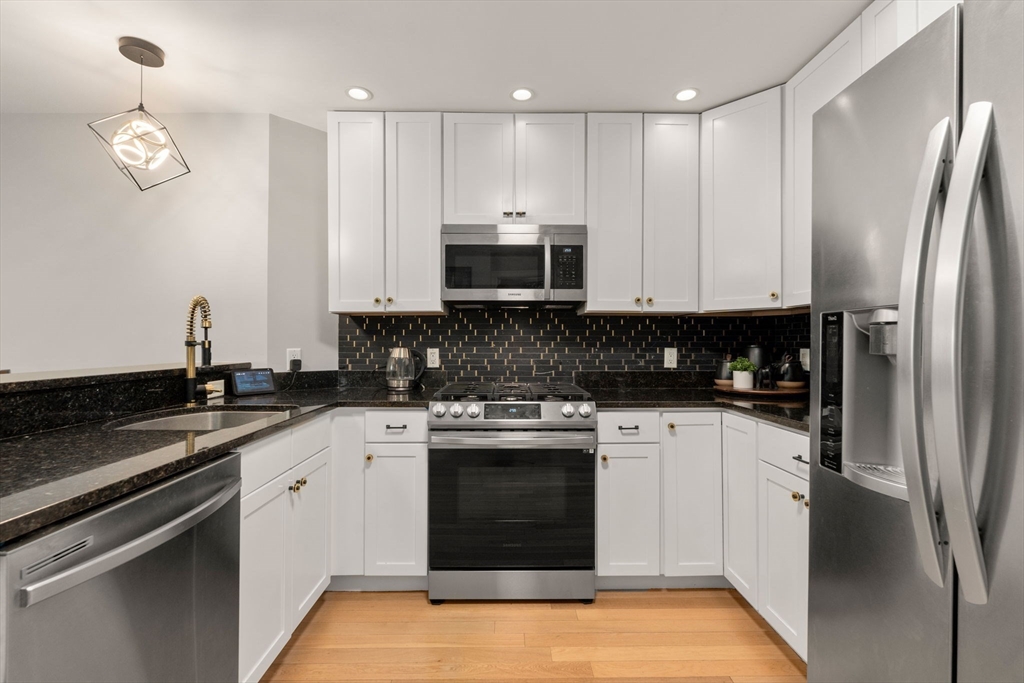
Kitchen with white cabinets, dark countertops, black tile backsplash, and stainless steel appliances.
Kitchen with white cabinets, black tile backsplash, stainless appliances, and a breakfast bar with two stools.
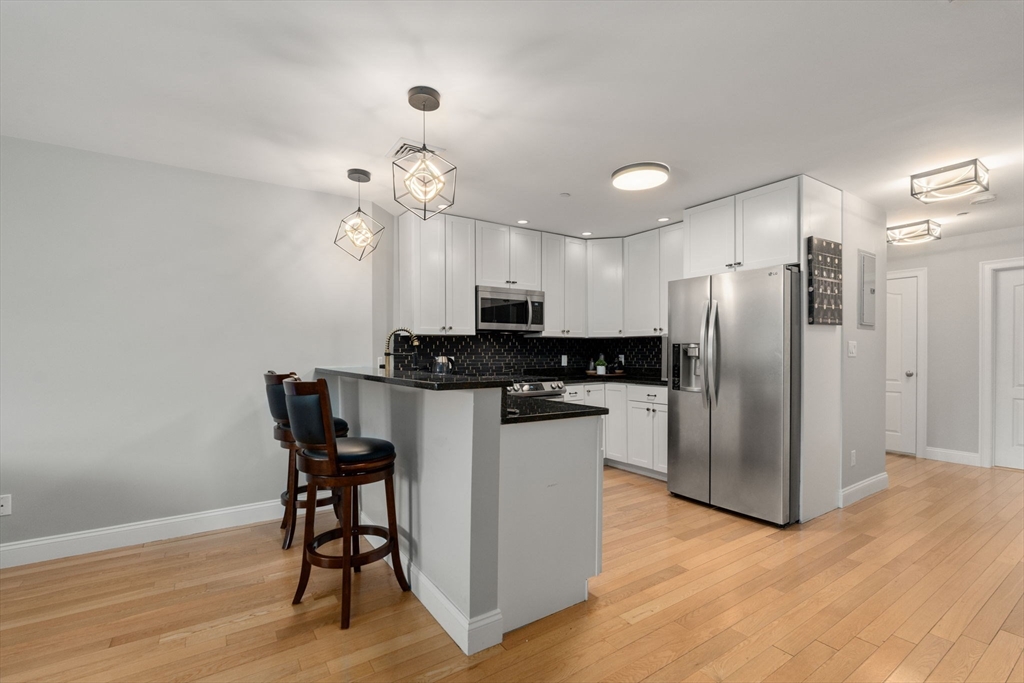
Open-plan kitchen and living room with white cabinets, dark counters, stainless appliances, and hardwood floors.
Modern kitchen with white cabinets, dark tile backsplash, and stainless steel appliances.
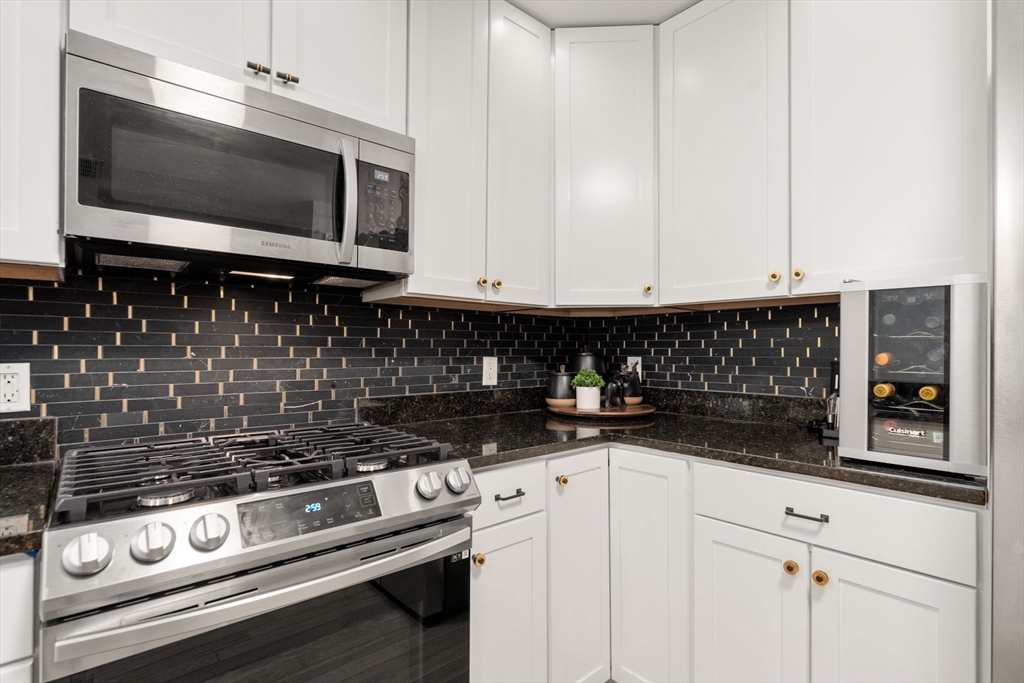
Kitchen with white cabinets, black tile backsplash, stainless steel gas range, and built-in wine refrigerator.
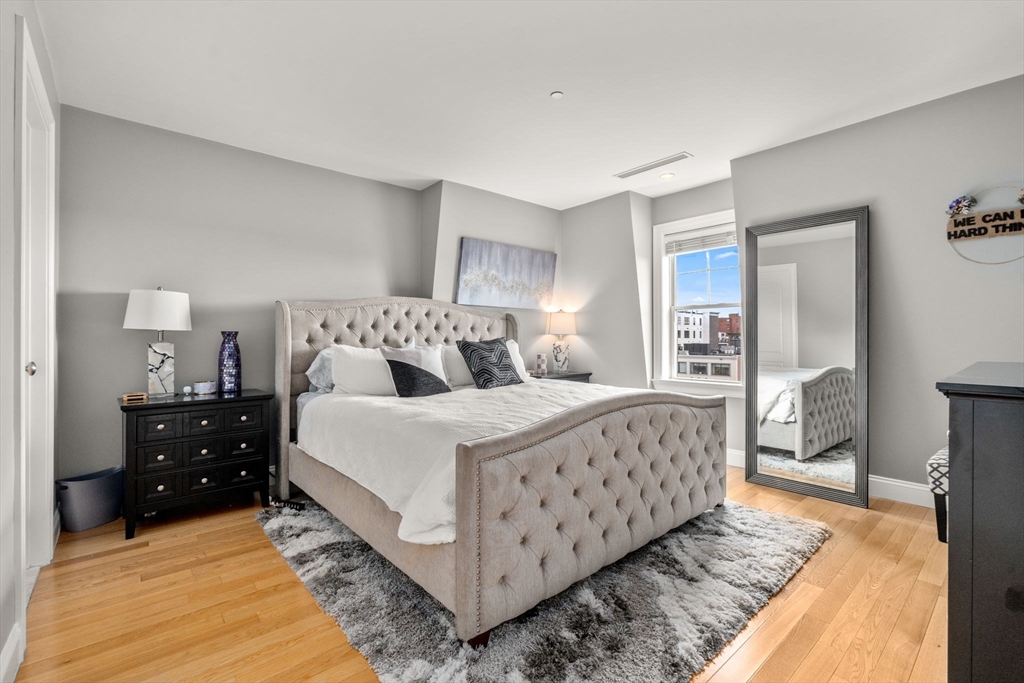
Furnished bedroom with a tufted gray bed, shag rug, and window overlooking nearby buildings.
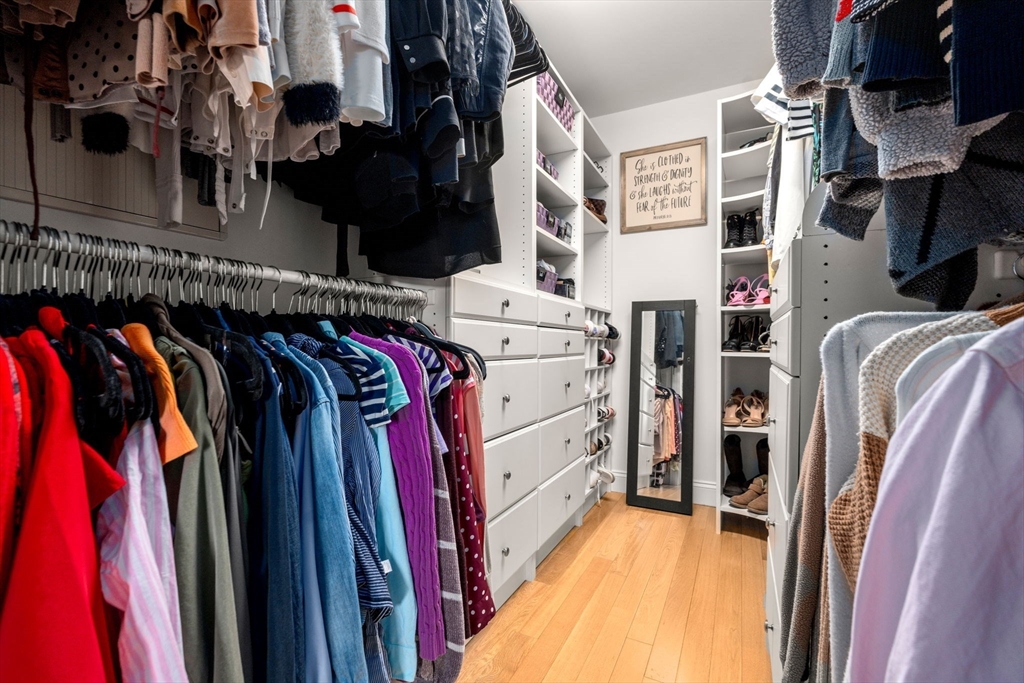
Walk-in closet with built-in white cabinetry, hanging clothes, shoe shelves, and a full-length mirror.
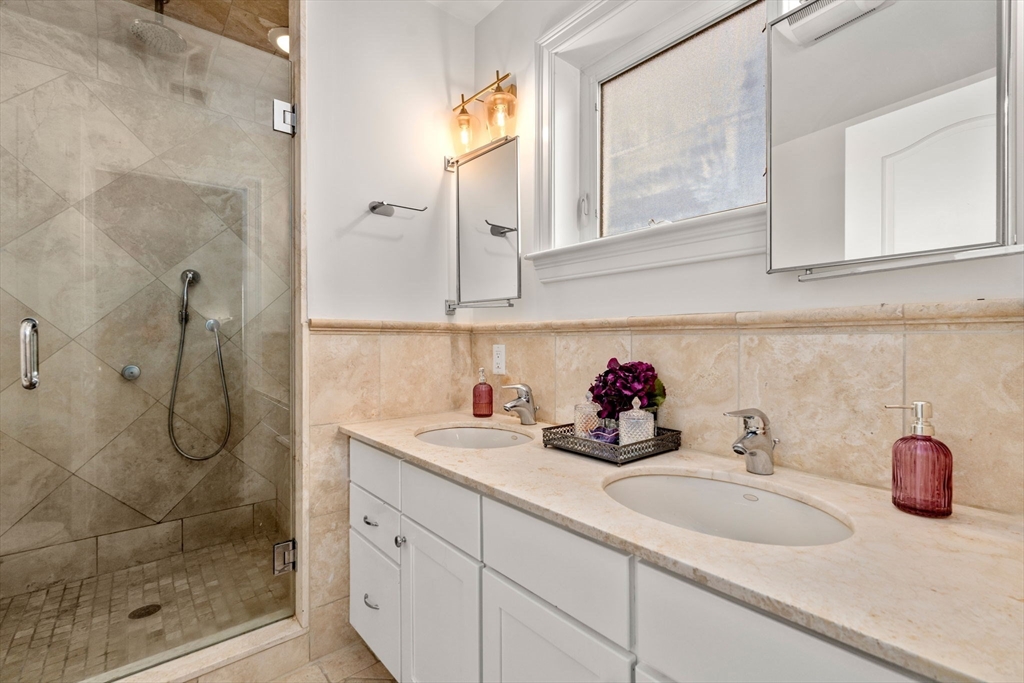
Bathroom with a glass shower and double-sink marble vanity.
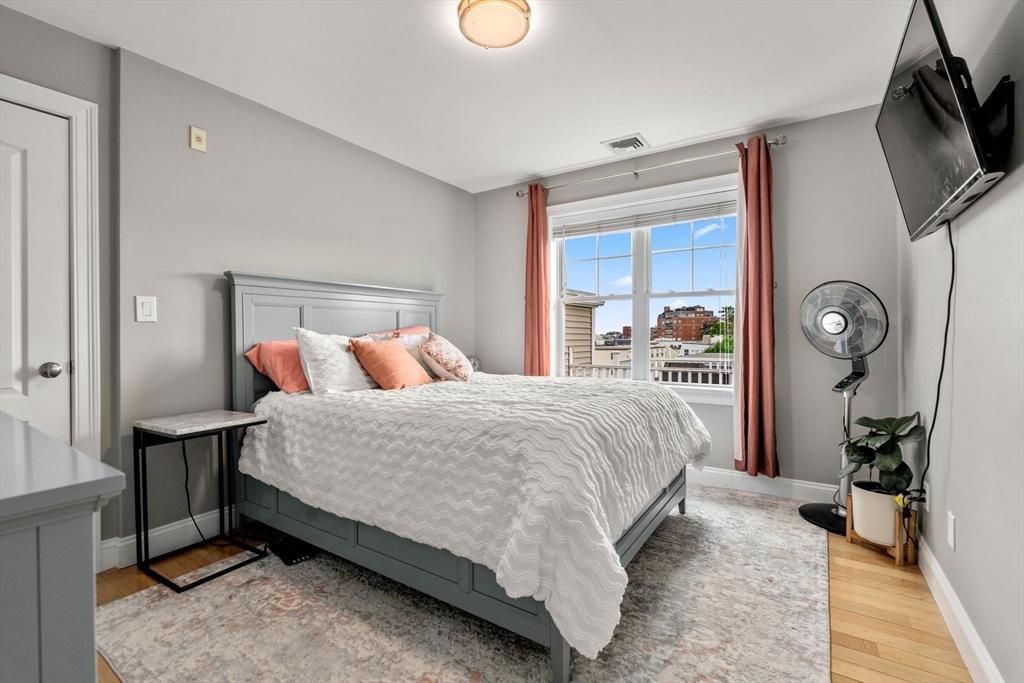
Bedroom with gray bed, white textured bedding, coral pillows and a window overlooking nearby buildings.
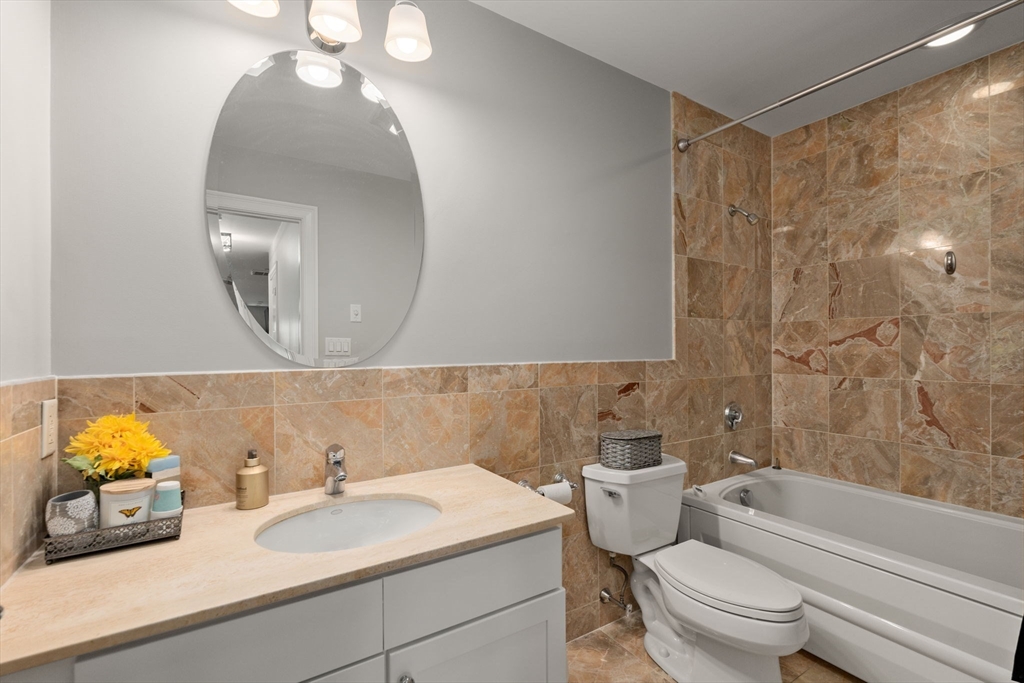
Bathroom with a white vanity, oval mirror, toilet, and bathtub surrounded by tan stone-look tile.
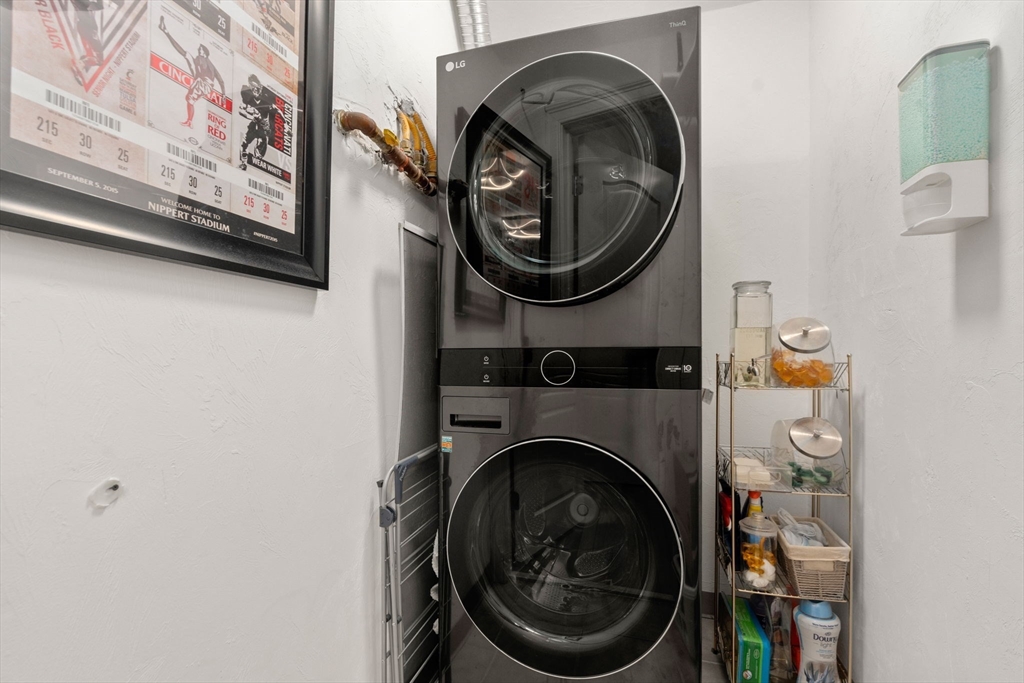
Laundry room with stacked dark washer and dryer, folding drying rack, and supply shelf.
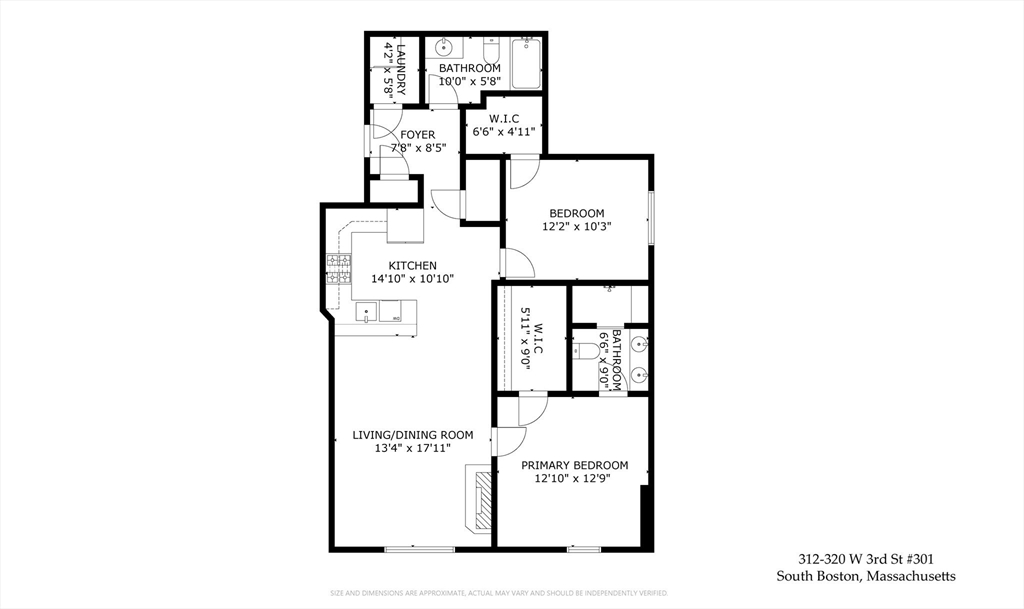
Floor plan for a South Boston apartment with two bedrooms, two bathrooms, and labeled room dimensions.
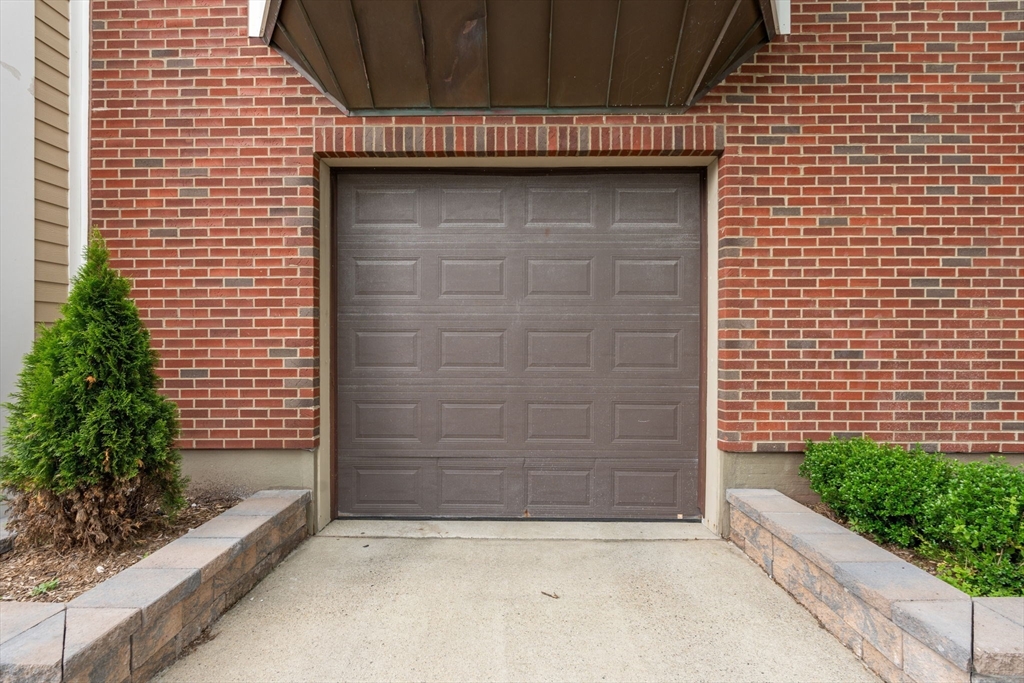
Gray paneled garage door in a red brick facade, with a concrete driveway and landscaped planters.
SEE ALL PHOTOS
Red-brick apartment building with white bay windows, a dormered roof, and garages.
Residential building entrance with dark red double doors, an arched window, and brick facade.
Living room with a gray sectional, fireplace, hardwood floors, and windows overlooking trees.
Open-plan living room with a gray sectional, hardwood floors, and kitchen island with stools.
Living room with a gray sectional, chaise, fireplace, and hardwood floors.
Modern kitchen with white cabinets, stainless steel appliances, and a peninsula with two bar stools.
Kitchen with white cabinets, dark countertops, black tile backsplash, and stainless steel appliances.
Kitchen with white cabinets, black tile backsplash, stainless appliances, and a breakfast bar with two stools.
Open-plan kitchen and living room with white cabinets, dark counters, stainless appliances, and hardwood floors.
Modern kitchen with white cabinets, dark tile backsplash, and stainless steel appliances.
Kitchen with white cabinets, black tile backsplash, stainless steel gas range, and built-in wine refrigerator.
Furnished bedroom with a tufted gray bed, shag rug, and window overlooking nearby buildings.
Walk-in closet with built-in white cabinetry, hanging clothes, shoe shelves, and a full-length mirror.
Bathroom with a glass shower and double-sink marble vanity.
Bedroom with gray bed, white textured bedding, coral pillows and a window overlooking nearby buildings.
Bathroom with a white vanity, oval mirror, toilet, and bathtub surrounded by tan stone-look tile.
Laundry room with stacked dark washer and dryer, folding drying rack, and supply shelf.
Floor plan for a South Boston apartment with two bedrooms, two bathrooms, and labeled room dimensions.
Gray paneled garage door in a red brick facade, with a concrete driveway and landscaped planters.
Sold

312-320 West 3rd Street # 301

312-320 West 3rd Street # 301, Boston, MA 02127

$826,000
Spectacular corner penthouse! This sunny and spacious two bedroom residence awaits its next owner. Featuring a stunning kitchen with new designer appliances, granite counters and custom white cabinetry. Roomy living room with fireplace. Spacious primary bedroom with stellar walk-in closet and spa like ensuite bath. Sizable 2nd bedroom and additional guest full bath with beautiful tile work. Gleaming hardwood floors throughout. Stackable W/D in-unit has just been replaced! Exceptional closet/ storage space. GARAGE parking included! Elevator building! Professional management! A+ location, just steps to area shops, restaurants and MBTA! Do not miss out!

2
beds

2
baths

1,097 Sq.Ft. LIVING AREA

James Brasco

James Brasco

Features & Amenities

Interior

  • total bedrooms2
  • Total bathrooms2
  • full bathrooms2
  • Laundry room Flooring - Hardwood, First Floor, In Unit
  • Flooring Tile, Hardwood, Flooring - Hardwood
  • Fireplace Living Room
  • APPLIANCES Dishwasher, Refrigerator, Washer, Dryer
  • other interior Features Closet, Entrance Foyer

Area & Lot

  • Status Sold
  • Date Sold July 29, 2024
  • Living Area1,097 Sq.Ft.
  • Total Area1,097 Sq.Ft.
  • MLS® ID73248242
  • TypeCondo
  • YEAR BUILT2003
  • Water Frontage1/2 to 1 Mile To Beach
  • Elementary SchoolBps
  • Middle SchoolBps
  • High SchoolBps

Exterior

  • STORIES1
  • Garage Space1.0
  • water SourcePublic
  • utilitiesfor Gas Range
  • roofRubber
  • parkingAttached
  • HEAT TYPECentral
  • AIR CONDITIONINGCentral Air
  • sewerPublic Sewer
  • Disability FeaturesAccessible Entrance
  • HOA AmenitiesElevator(s)

Financial

  • Sales Price$826,000
  • Real Estate Tax $5,407/yr
  • HOA $612/mo
  • Zoning CD

Work With James

As part of the largest real estate organization in the world today, and with offices locally in Boston, Newton and Weston MA., I have access to a vast array of exceptional and cutting-edge tools and technology to assist you in meeting your real estate goals. I look forward to assisting you further and ask that you please contact me today for further information.

Follow Me on Instagram