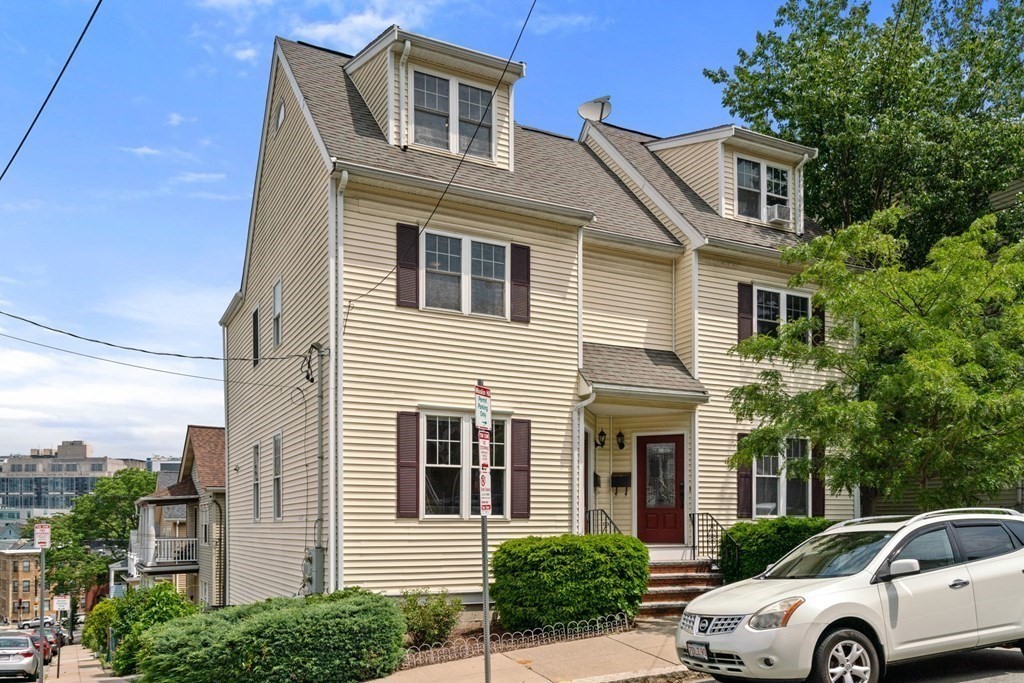
Beige multi-story house with dormer windows, dark shutters, and a red front door.
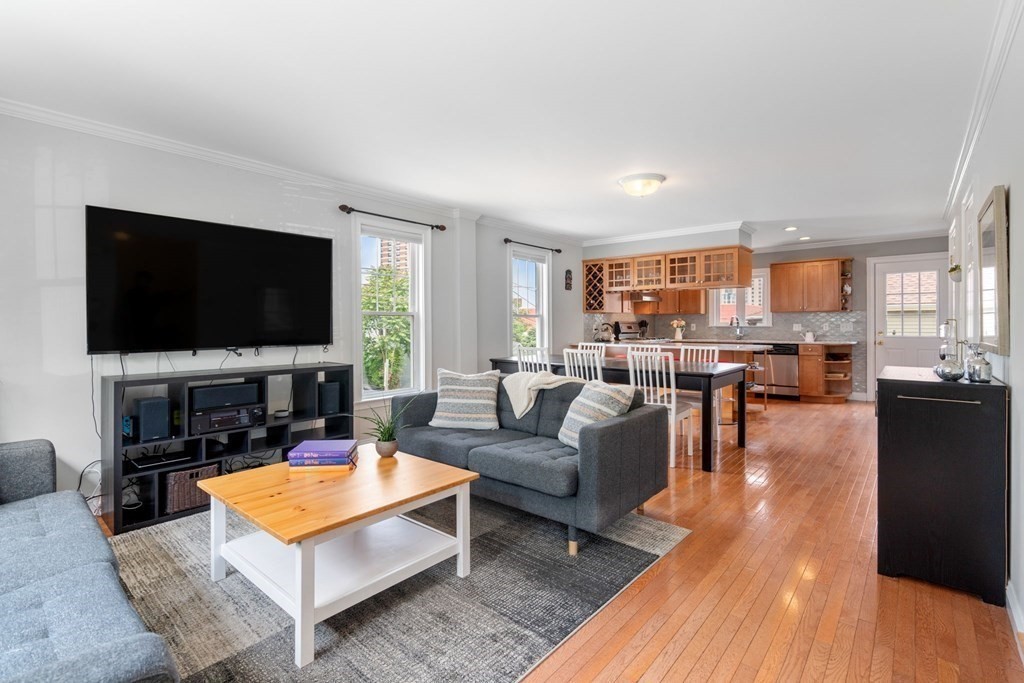
Living room with a gray sectional, wall-mounted television, hardwood floors, and an open kitchen beyond.
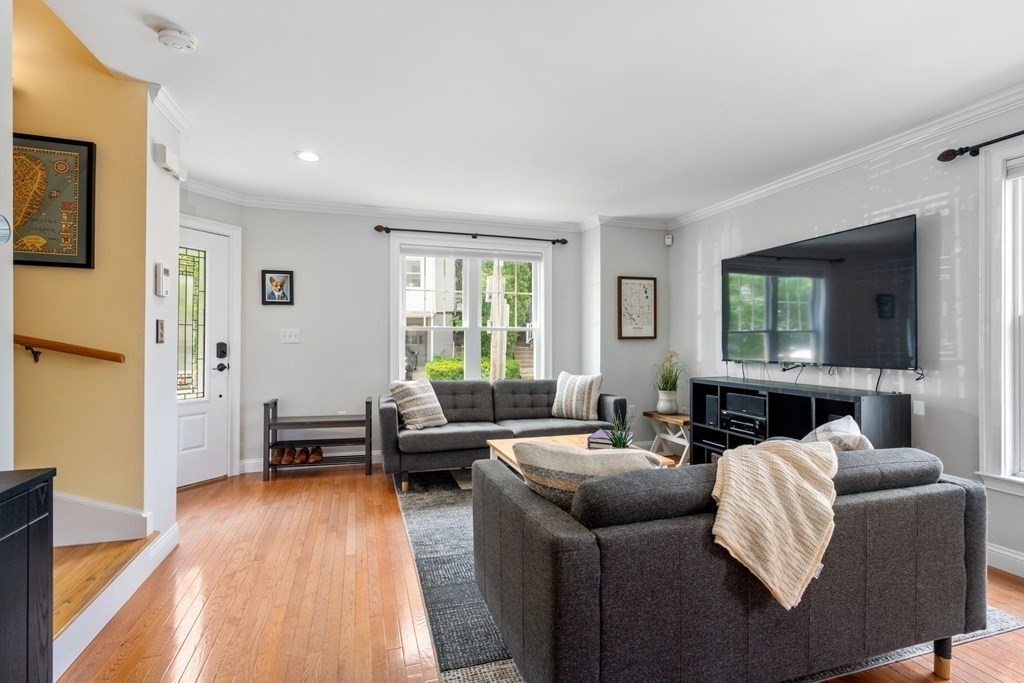
Furnished living room with gray sofas, a wall-mounted television, and an open kitchen and dining area.
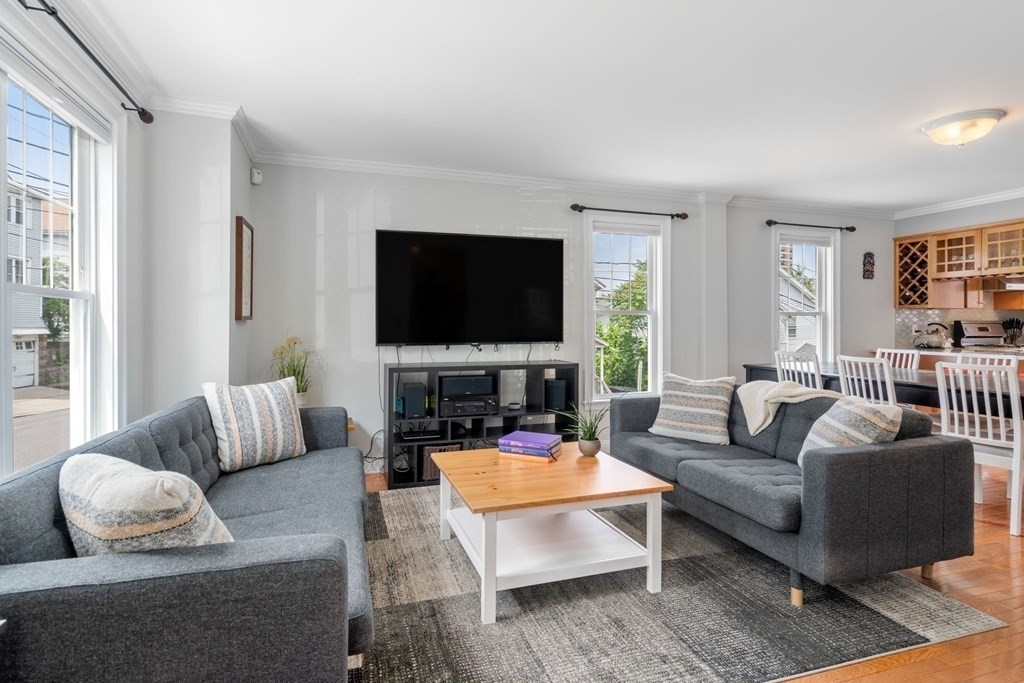
Living room with gray sofas, a wall-mounted television, hardwood floors, and large windows.
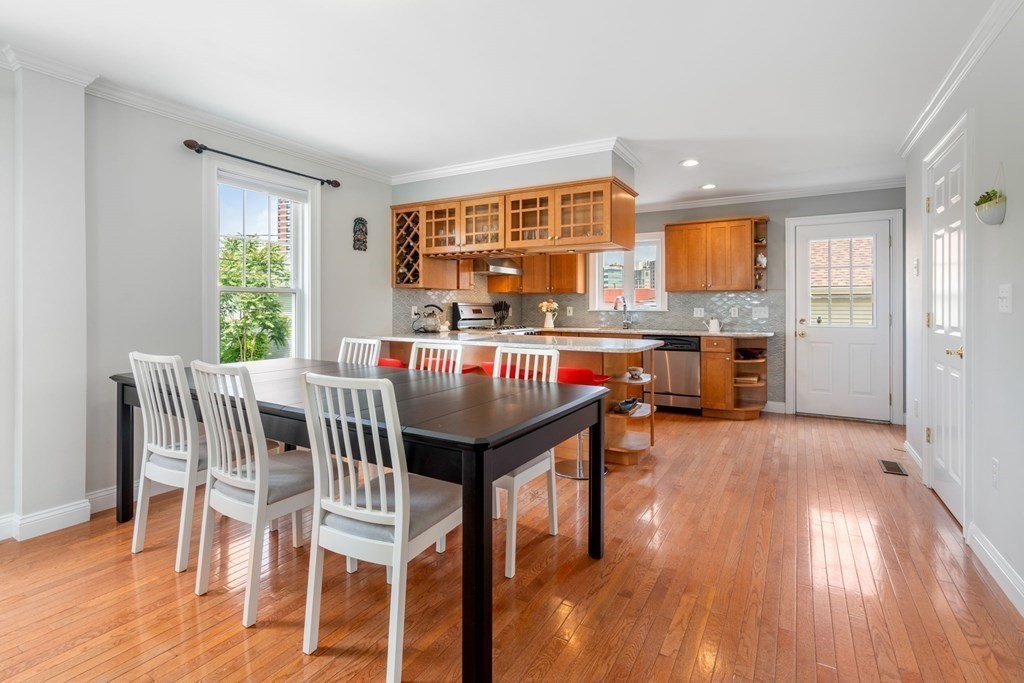
Dining area with a dark table and white chairs beside a warm wood kitchen.
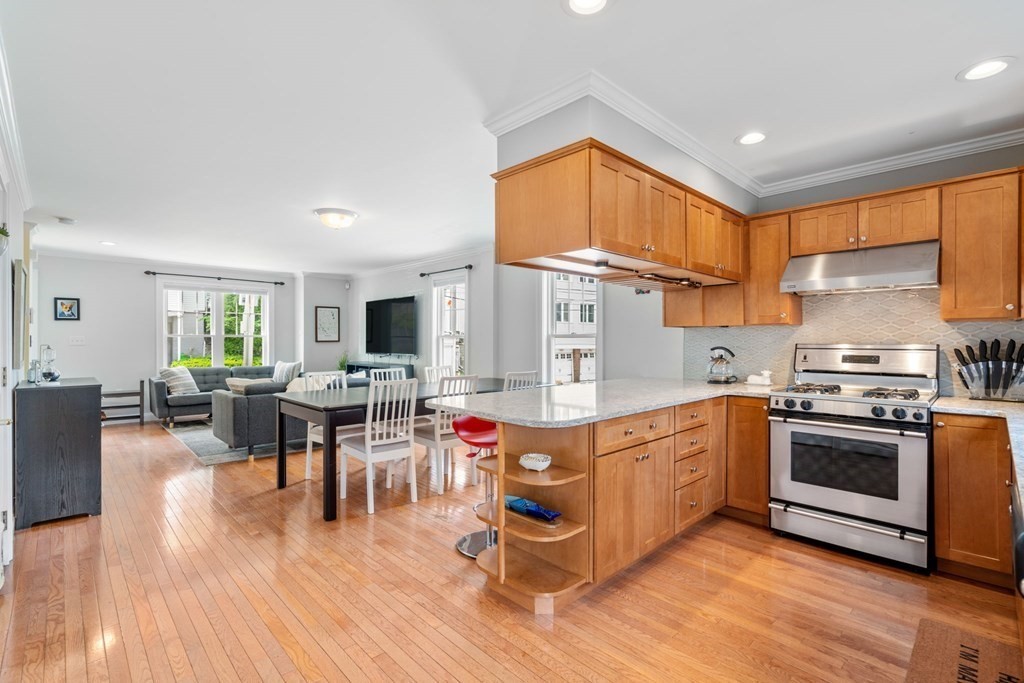
Open-plan kitchen and living area with warm wood cabinets, a large island, and hardwood floors.
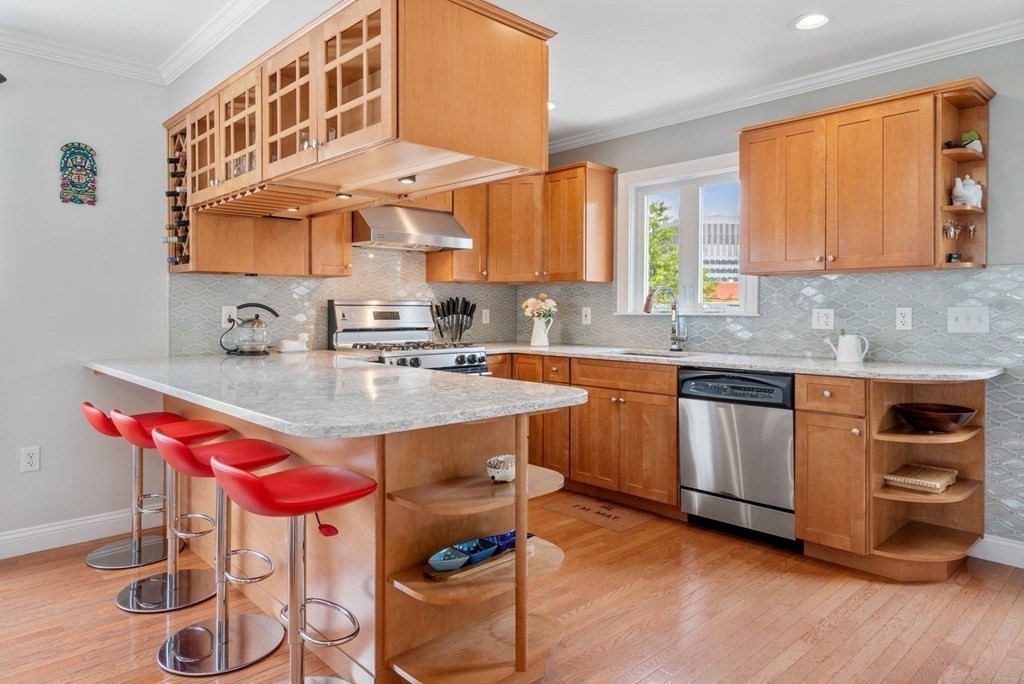
Kitchen with warm wood cabinets, gray tile backsplash, and a stone island with red stools.
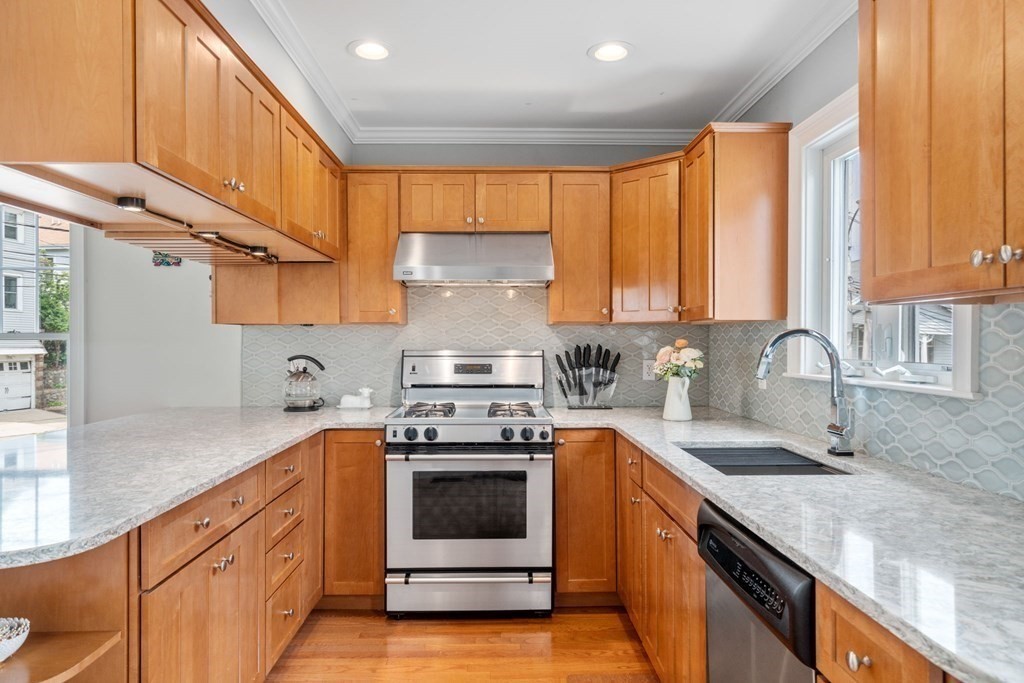
Kitchen with wood cabinets, patterned tile backsplash, and stainless steel range.
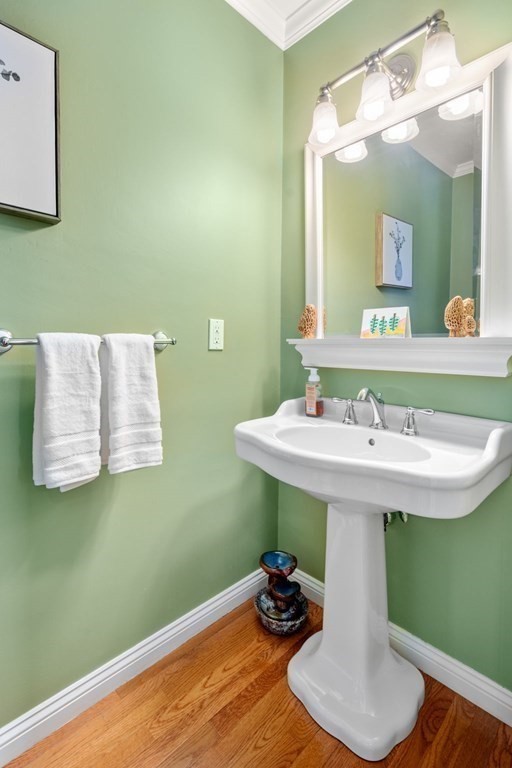
Bathroom with a white pedestal sink, illuminated mirror, sage-green walls, and hardwood floors.
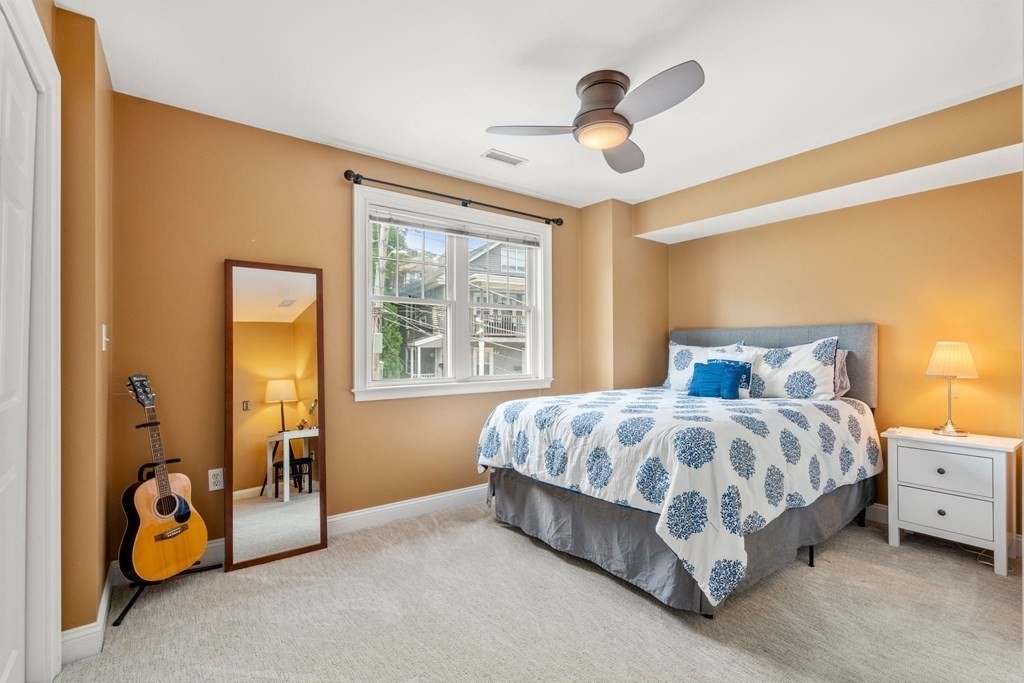
Bedroom with blue-and-white floral bedding, a ceiling fan, and a guitar beside a full-length mirror.
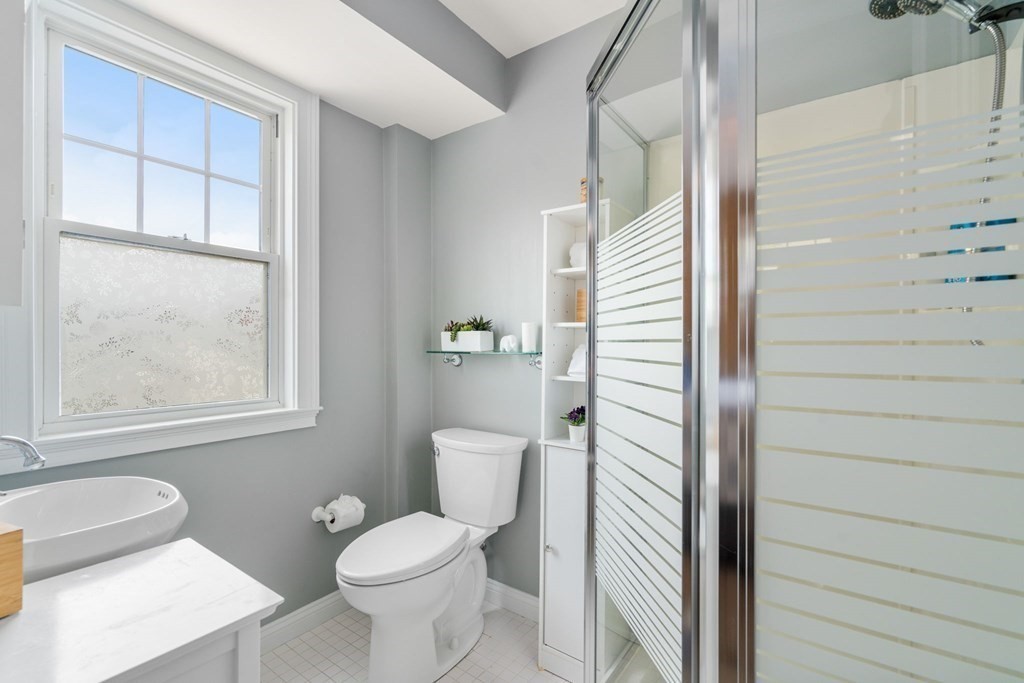
Bathroom with a glass-enclosed shower, white vanity, and frosted lower window.
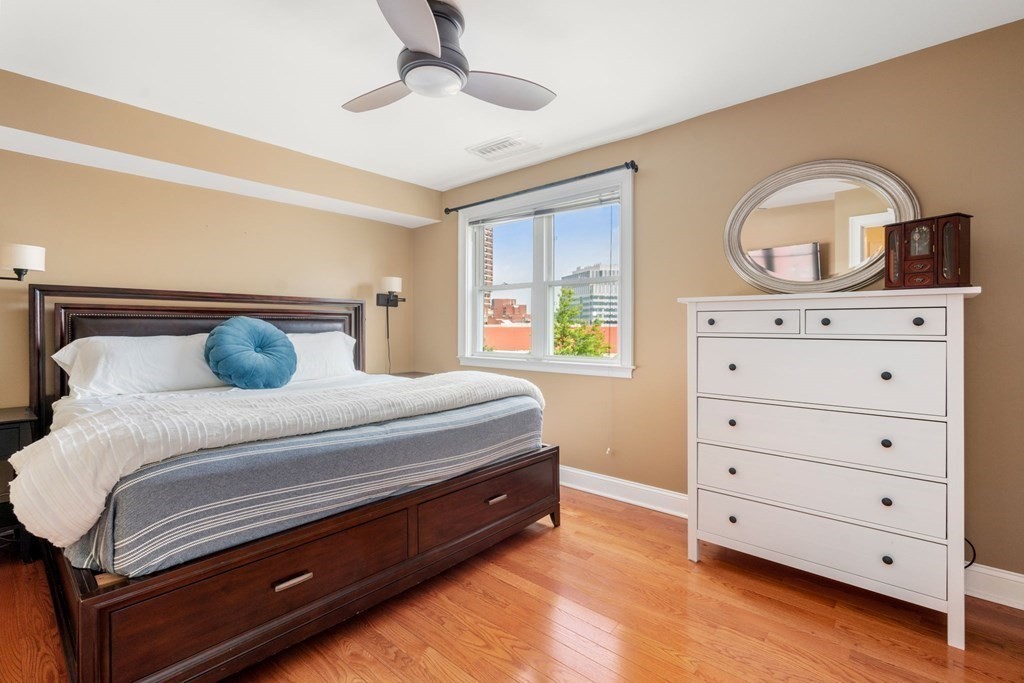
Bedroom with a dark wood storage bed, blue accent pillow, white dresser, and window overlooking nearby buildings.
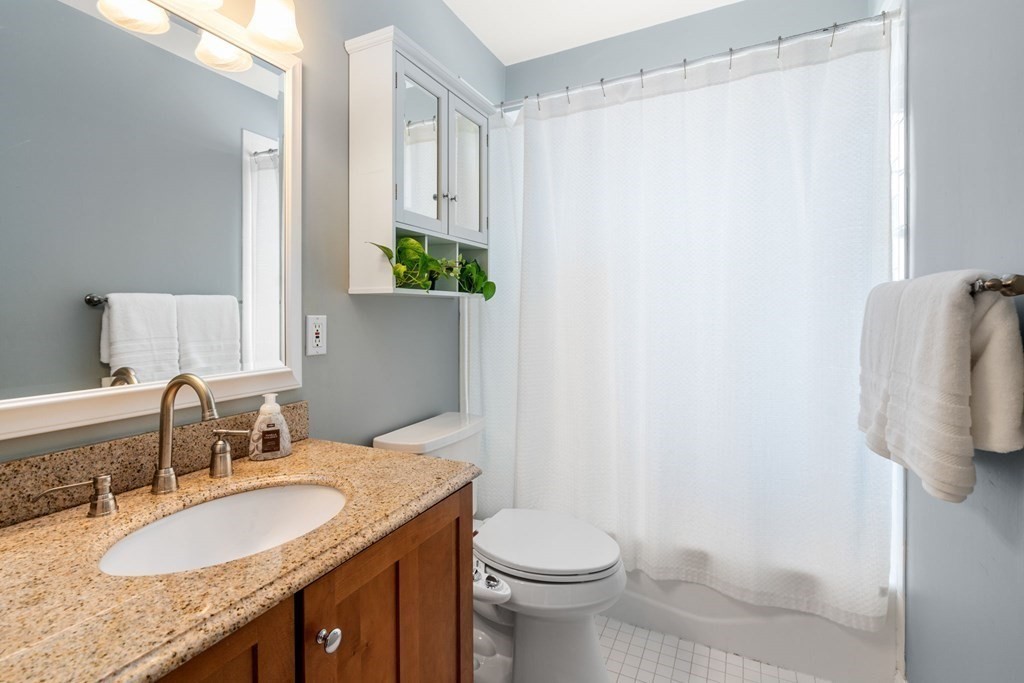
Bathroom with a wood vanity, granite counter, mirrored cabinet, and white shower curtain.
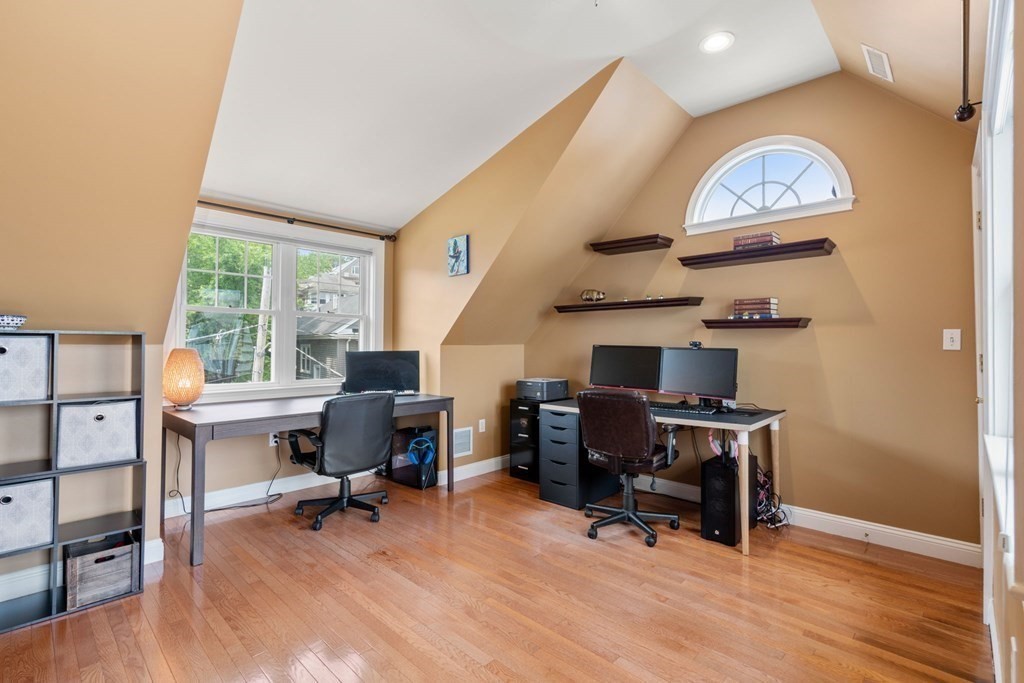
Home office with two computer desks beneath a sloped ceiling and tall windows.
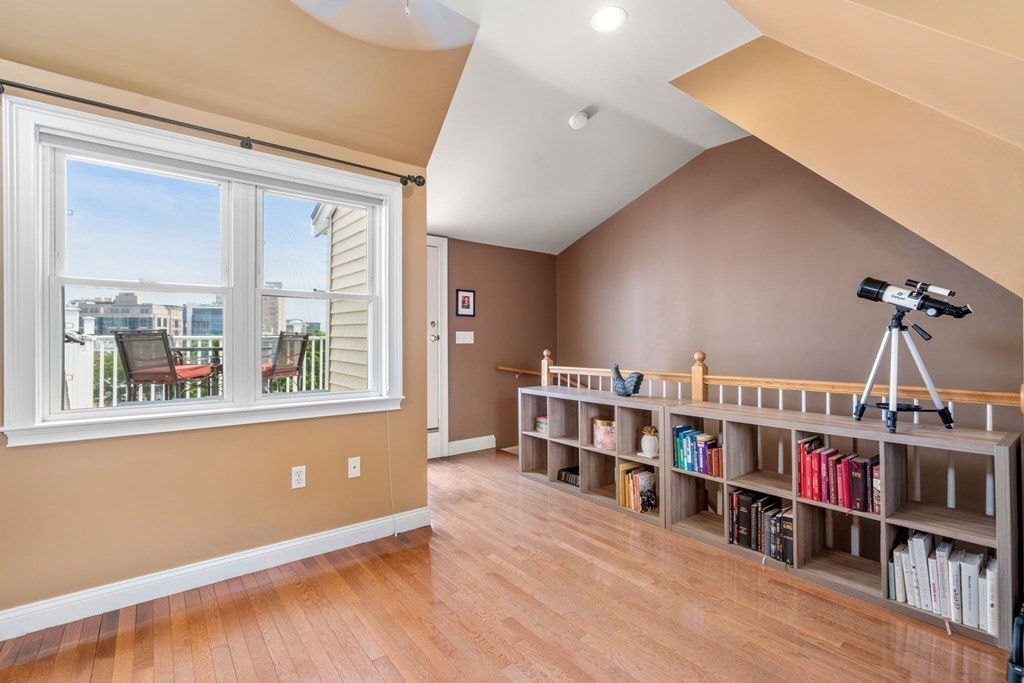
Finished attic room with wood floors, built-in bookshelves, and a telescope beside the window.
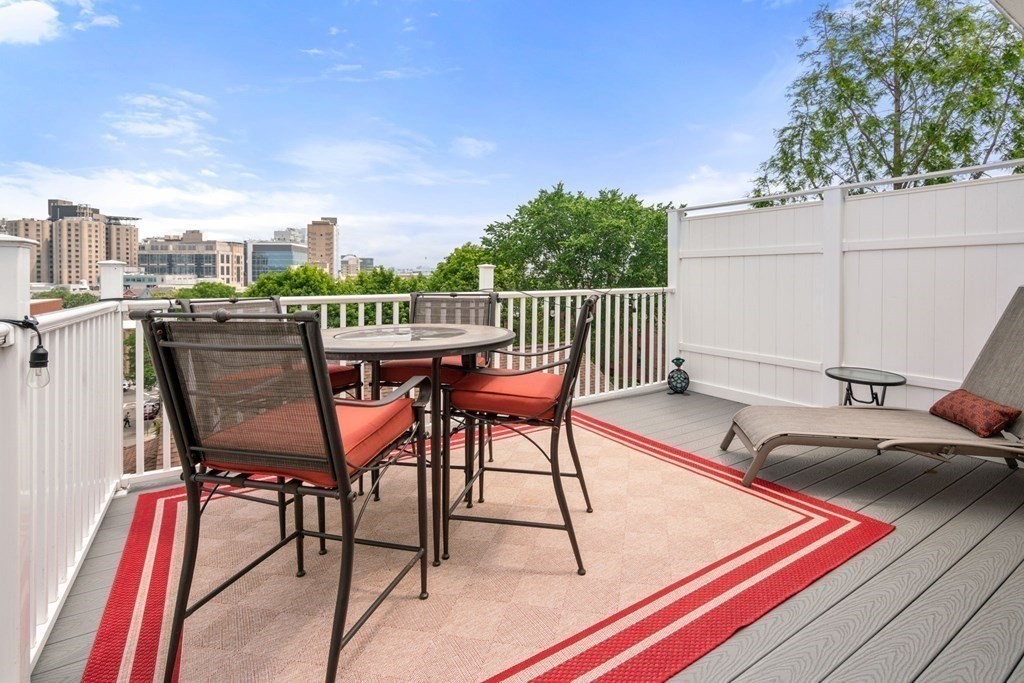
Rooftop deck with outdoor dining set and lounge chair overlooking the city skyline.
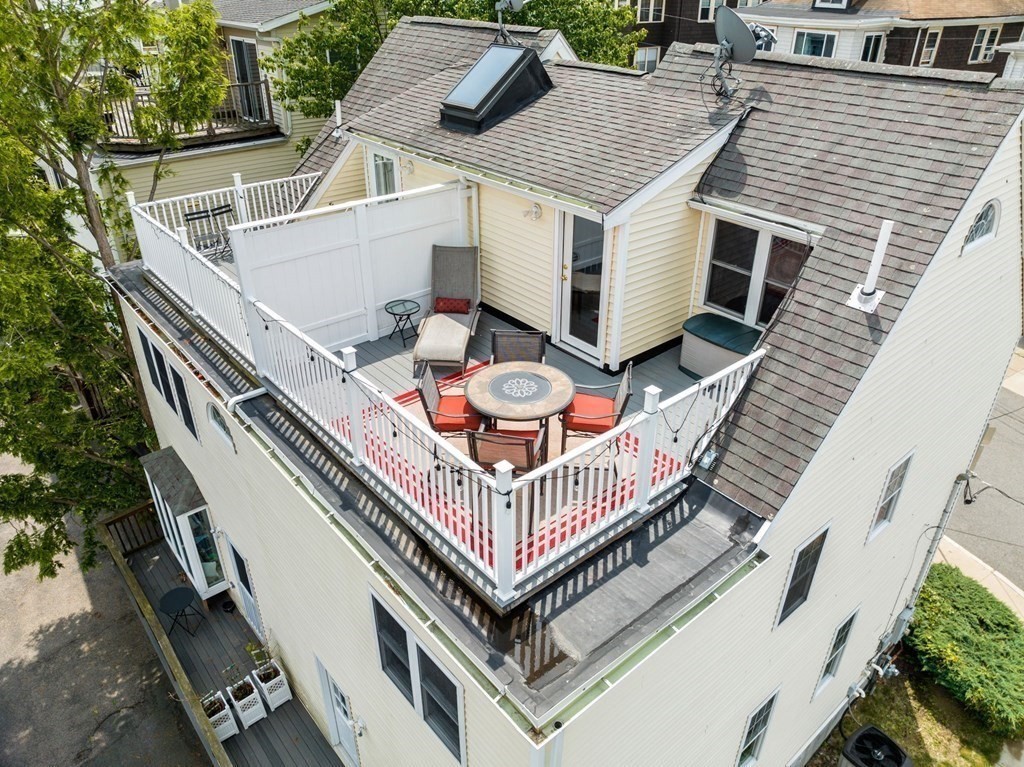
Rooftop deck with white railings, a round table and red chairs, lounge seating, and a hot tub.
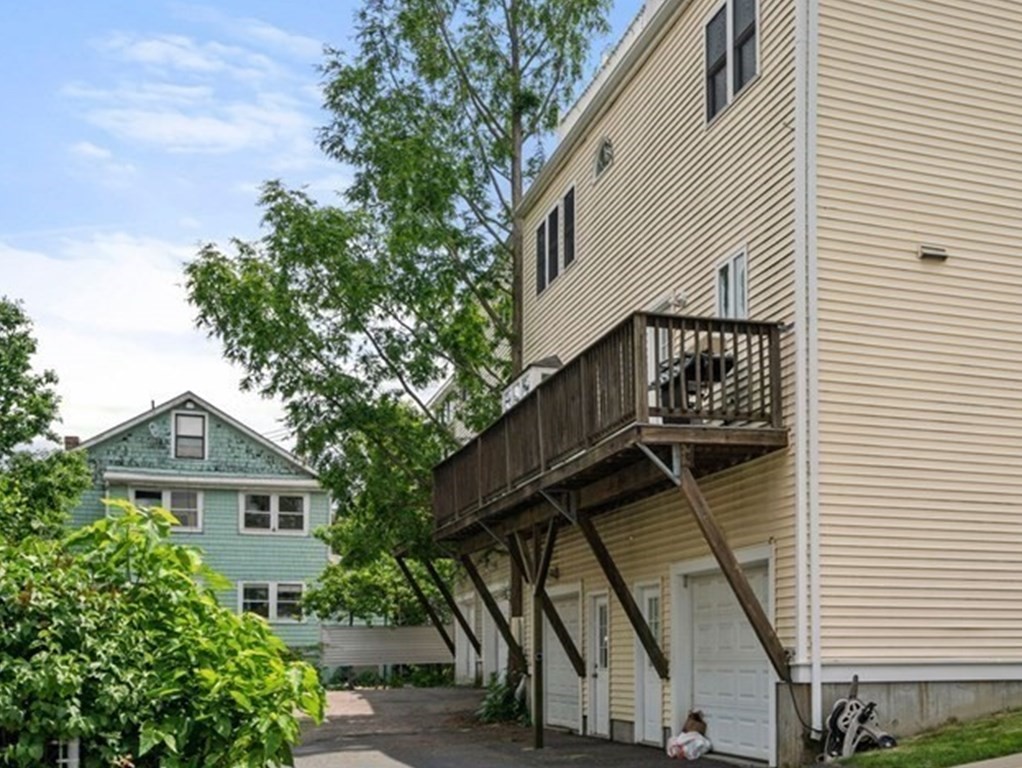
Beige-sided residential building with an elevated wooden deck, driveway, and leafy trees.
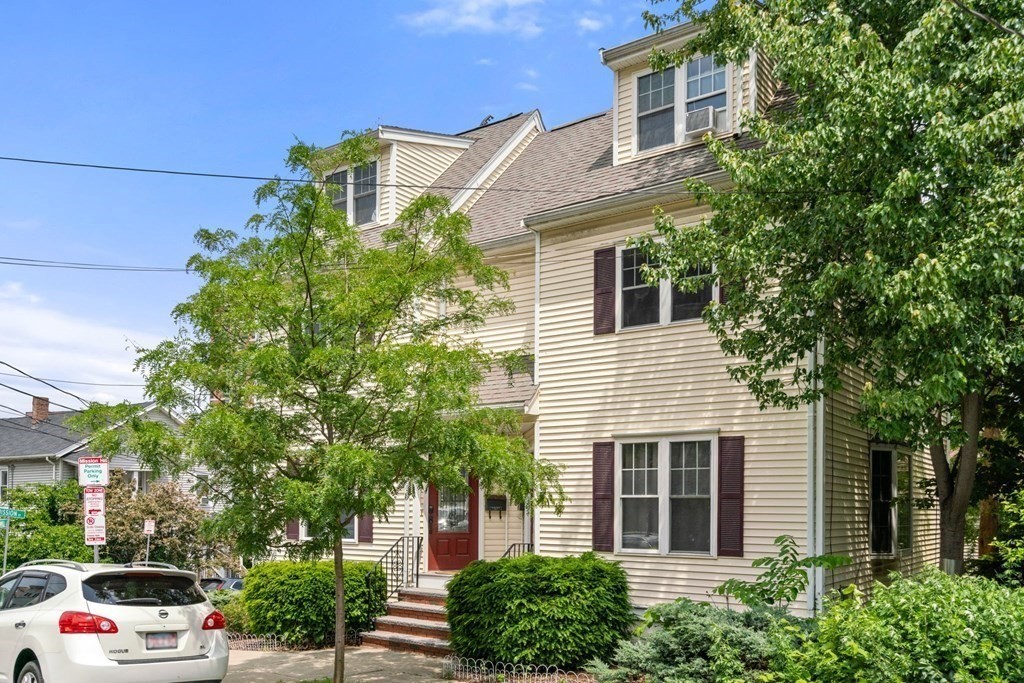
Multi-story beige-sided home with dormer windows, a red front door, and mature trees.
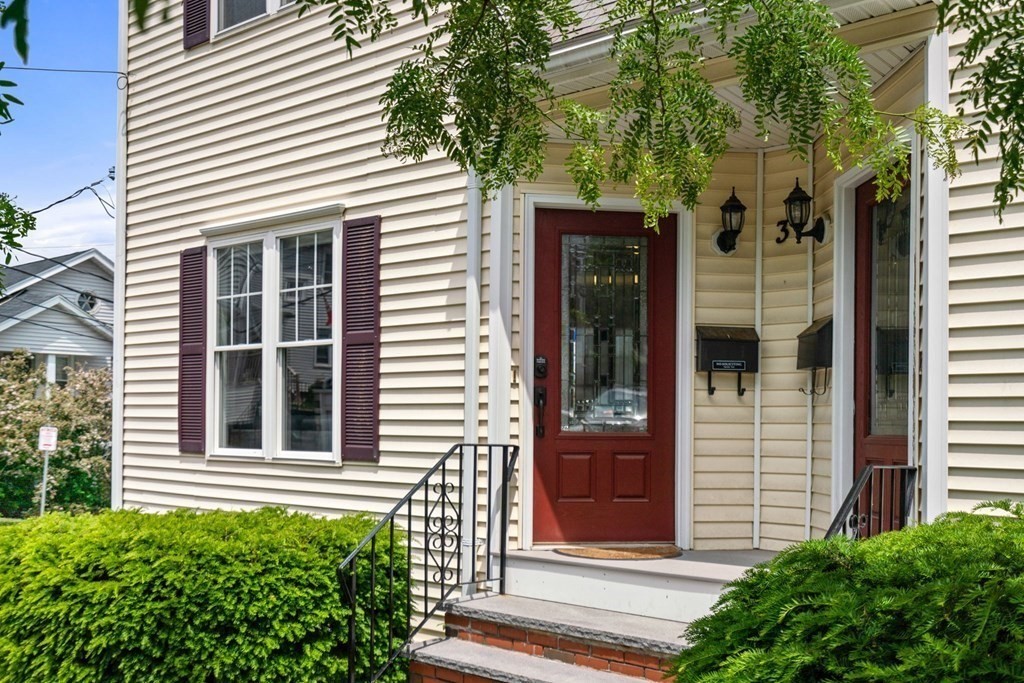
House entrance with a red door, covered porch, dark shutters, and landscaped shrubs.
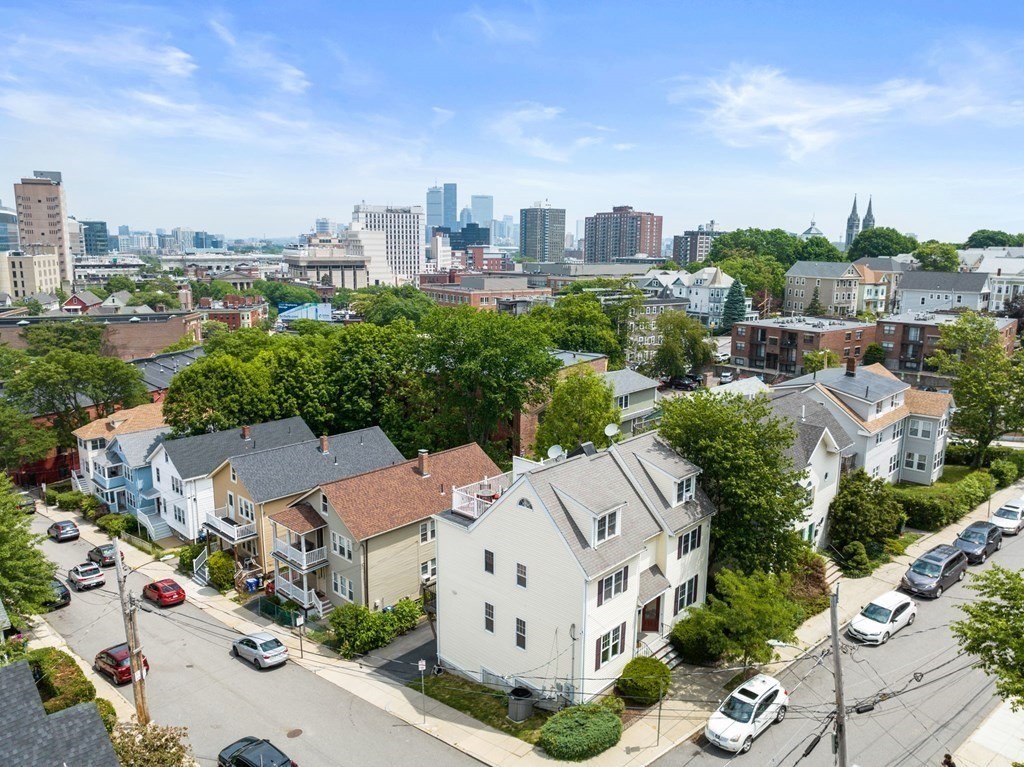
Aerial view of a leafy residential neighborhood with a city skyline in the distance.
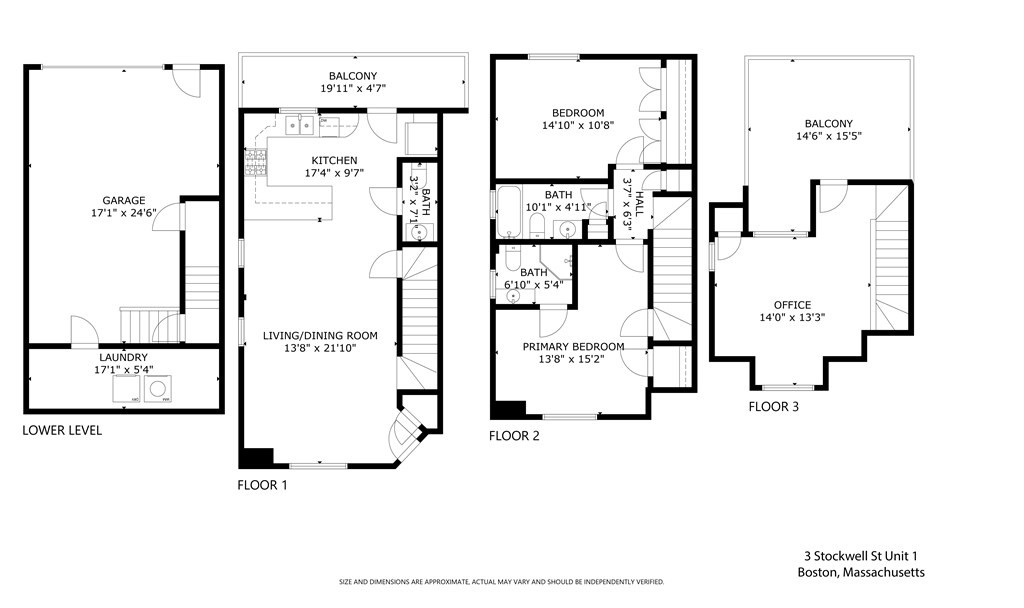
Floor plan showing a garage and laundry below, living areas and bedrooms on two floors, and a third-floor office with balcony.
SEE ALL PHOTOS
Beige multi-story house with dormer windows, dark shutters, and a red front door.
Living room with a gray sectional, wall-mounted television, hardwood floors, and an open kitchen beyond.
Furnished living room with gray sofas, a wall-mounted television, and an open kitchen and dining area.
Living room with gray sofas, a wall-mounted television, hardwood floors, and large windows.
Dining area with a dark table and white chairs beside a warm wood kitchen.
Open-plan kitchen and living area with warm wood cabinets, a large island, and hardwood floors.
Kitchen with warm wood cabinets, gray tile backsplash, and a stone island with red stools.
Kitchen with wood cabinets, patterned tile backsplash, and stainless steel range.
Bathroom with a white pedestal sink, illuminated mirror, sage-green walls, and hardwood floors.
Bedroom with blue-and-white floral bedding, a ceiling fan, and a guitar beside a full-length mirror.
Bathroom with a glass-enclosed shower, white vanity, and frosted lower window.
Bedroom with a dark wood storage bed, blue accent pillow, white dresser, and window overlooking nearby buildings.
Bathroom with a wood vanity, granite counter, mirrored cabinet, and white shower curtain.
Home office with two computer desks beneath a sloped ceiling and tall windows.
Finished attic room with wood floors, built-in bookshelves, and a telescope beside the window.
Rooftop deck with outdoor dining set and lounge chair overlooking the city skyline.
Rooftop deck with white railings, a round table and red chairs, lounge seating, and a hot tub.
Beige-sided residential building with an elevated wooden deck, driveway, and leafy trees.
Multi-story beige-sided home with dormer windows, a red front door, and mature trees.
House entrance with a red door, covered porch, dark shutters, and landscaped shrubs.
Aerial view of a leafy residential neighborhood with a city skyline in the distance.
Floor plan showing a garage and laundry below, living areas and bedrooms on two floors, and a third-floor office with balcony.
Sold

3 Stockwell Street # 1

3 Stockwell Street # 1, Boston, MA 02120

$880,000
Welcome home! Situated prominently atop Mission Hill, this fully renovated luxury 3 bedroom, 2.5 bath townhouse has it all! Some notable features include a private garage, gleaming hardwood floors, and central A/C. The first floor has an open and flexible floor plan with large windows with three exposures plus a deck off the rear for entertaining, and a half bath. The kitchen has quality cabinets and appliances, quartz countertops, and a breakfast bar. The second floor has 2 bedrooms, one with en-suite full bath, and a second nice sized bedroom, along with another full bath. The third floor has a bedroom with a sundeck to see the skyline and sunsets. The garage level has parking for one car, storage, a work area , and washer and dryer. Central AC with 2 zones and smart thermostats. A 2 minute walk to various T-stops, Northeastern, Longwood Medical area, with easy access to Copley Square & downtown. Do not miss out!

3
beds

3
baths

1,375 Sq.Ft. LIVING AREA

James Brasco

James Brasco

Features & Amenities

Interior

  • total bedrooms3
  • Total bathrooms3
  • full bathrooms2
  • half bathroom1
  • Laundry room In Basement, In Unit
  • Flooring Tile, Hardwood, Flooring - Hardwood
  • APPLIANCES Range, Dishwasher, Refrigerator, Washer, Dryer, Utility Connections for Gas Range, Utility Connections for Gas Dryer
  • other interior Features Bonus Room

Area & Lot

  • Status Sold
  • Date Sold August 31, 2023
  • Living Area1,375 Sq.Ft.
  • MLS® ID73125179
  • TypeCondo
  • YEAR BUILT2000
  • Elementary SchoolBps
  • Middle SchoolBps
  • High SchoolBps

Exterior

  • STORIES4
  • Garage Space1.0
  • water SourcePublic
  • utilitiesfor Gas Range, for Gas Dryer
  • roofShingle
  • parkingAttached, Under, Storage
  • HEAT TYPECentral
  • AIR CONDITIONINGCentral Air
  • sewerPublic Sewer
  • Disability FeaturesNo
  • security FeaturesSecurity System
  • other exterior FeaturesPorch, Deck - Roof

Financial

  • Sales Price$880,000
  • Real Estate Tax $3,899/yr
  • HOA $350/mo
  • Zoning CD

Work With James

As part of the largest real estate organization in the world today, and with offices locally in Boston, Newton and Weston MA., I have access to a vast array of exceptional and cutting-edge tools and technology to assist you in meeting your real estate goals. I look forward to assisting you further and ask that you please contact me today for further information.

Follow Me on Instagram