Leave a Message

Thank you for your message. We will be in touch with you shortly.

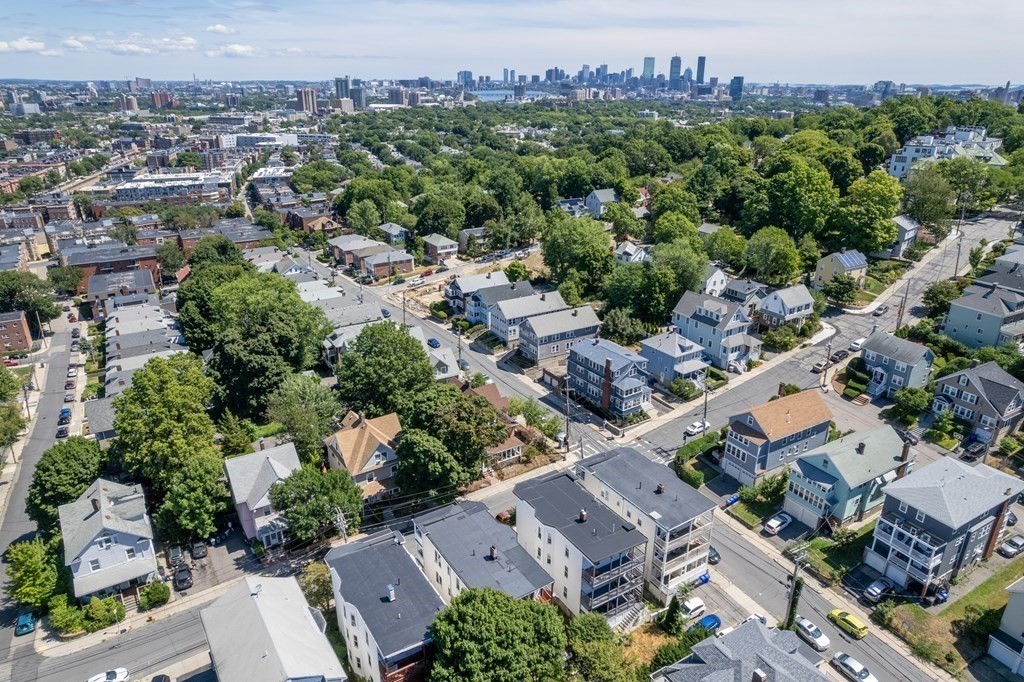
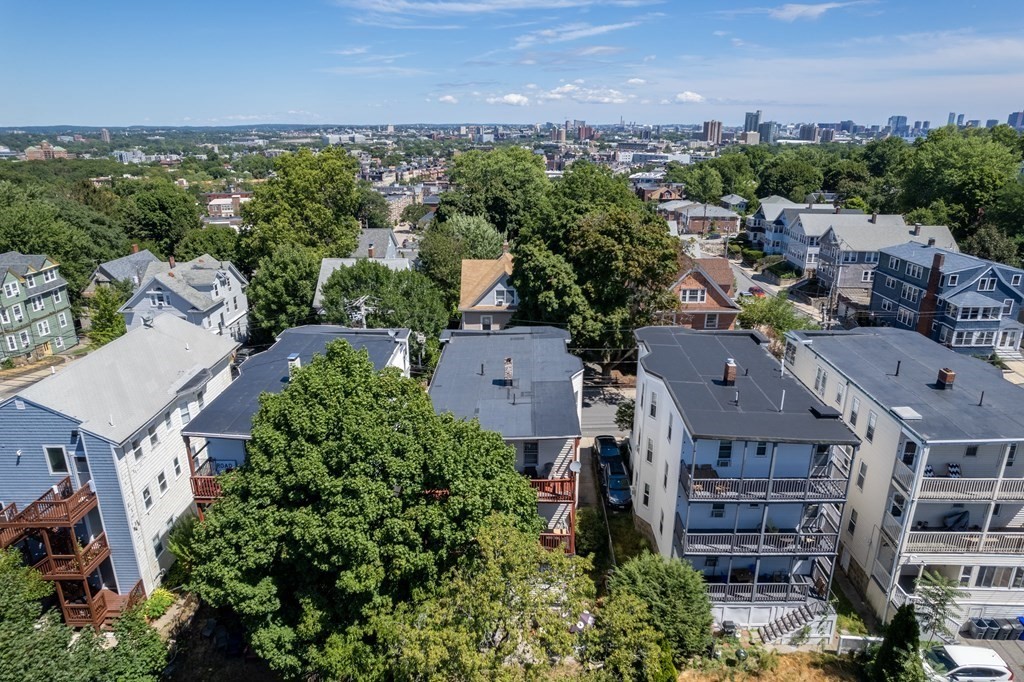
Aerial view of a leafy Boston neighborhood with the downtown skyline in the distance.
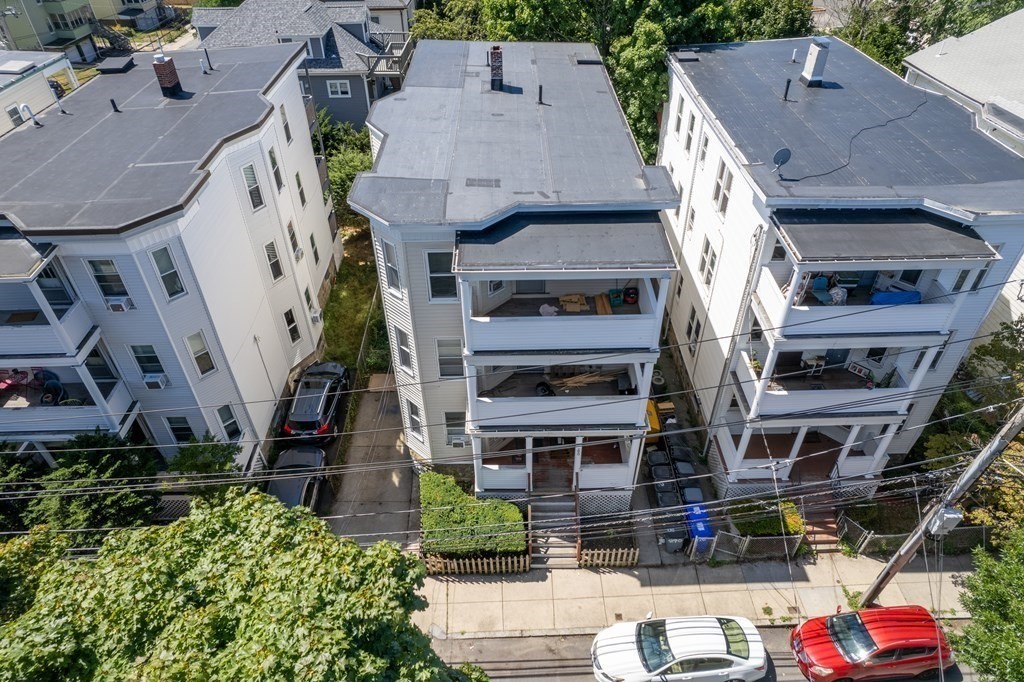
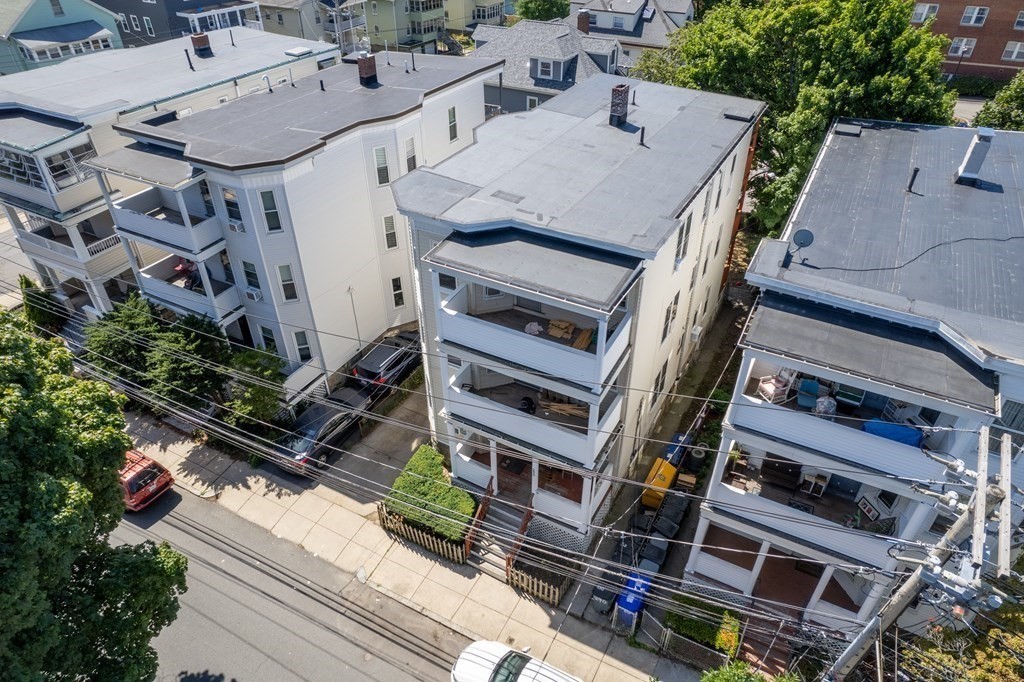
Aerial view of a white multi-story home with stacked front porches and neighboring houses.
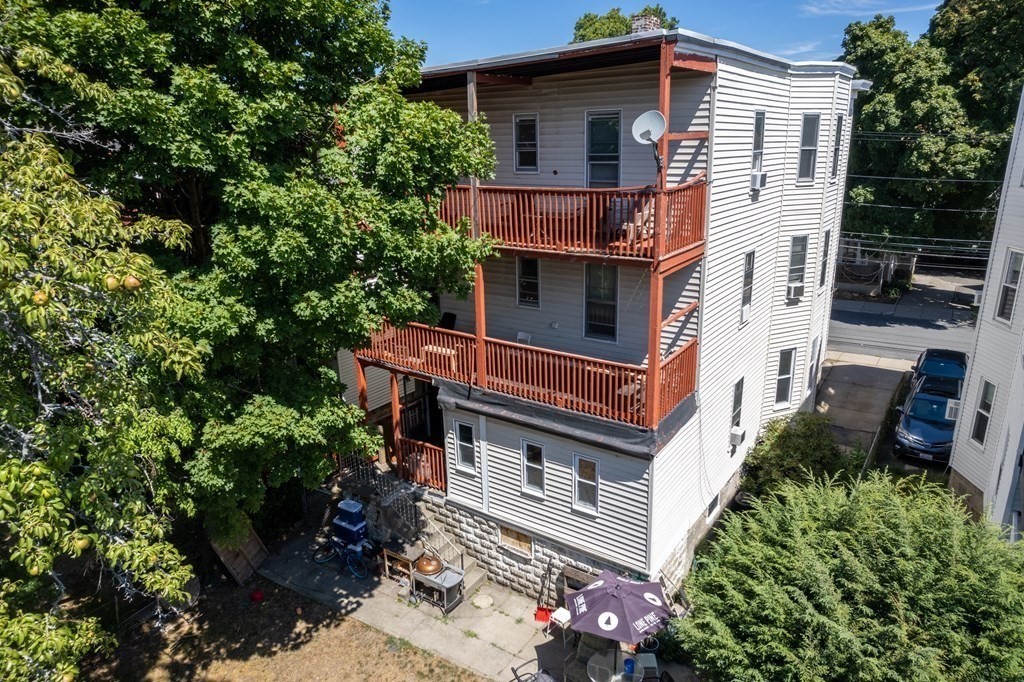
Multi-story residential building with red balconies, viewed above beside leafy trees and parked cars.
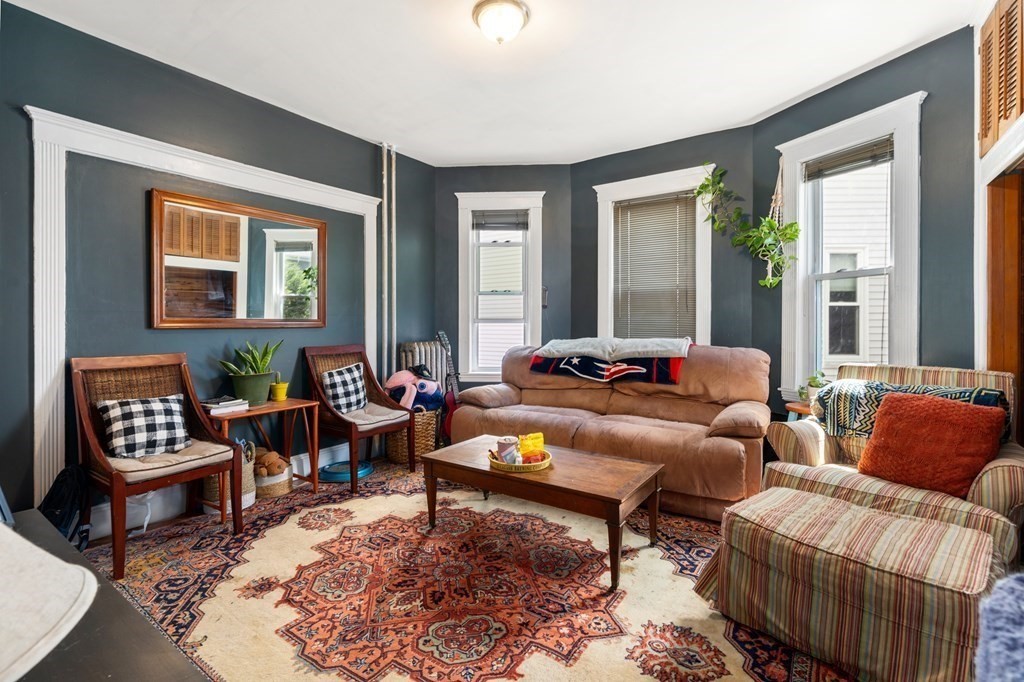
Furnished living room with a tan sofa, dark walls, tall windows, and a large patterned rug.
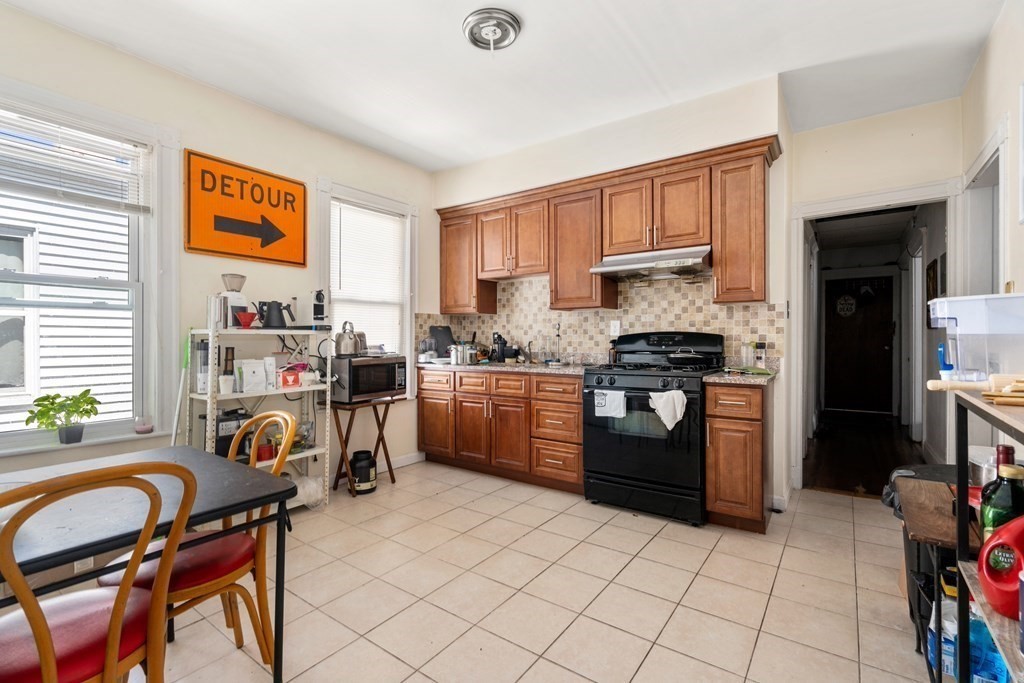
Kitchen with wood cabinets, black gas range, tiled backsplash, and a dining table by two windows.
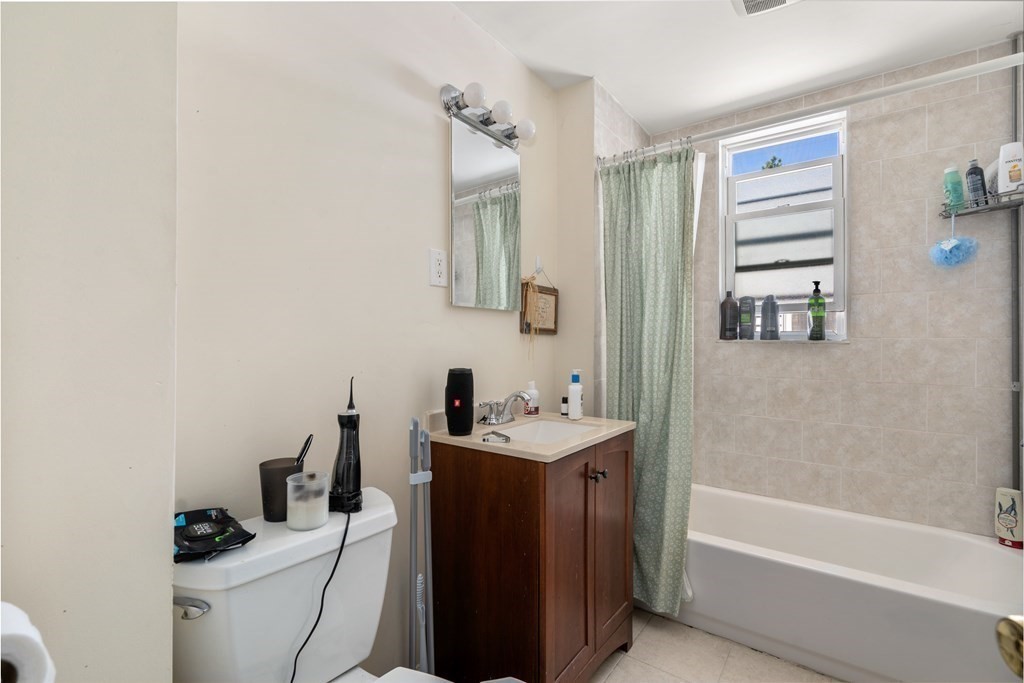
Bathroom with tiled tub surround, green shower curtain, and wooden vanity.
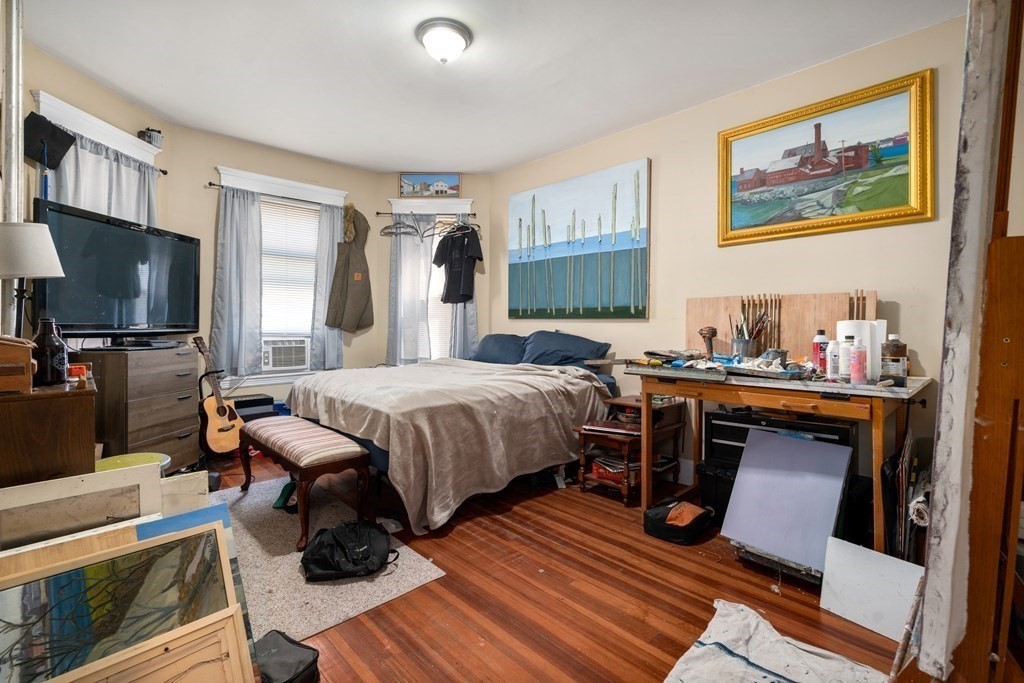
Bedroom with a bed, hardwood floors, guitar, and art supplies covering a worktable.
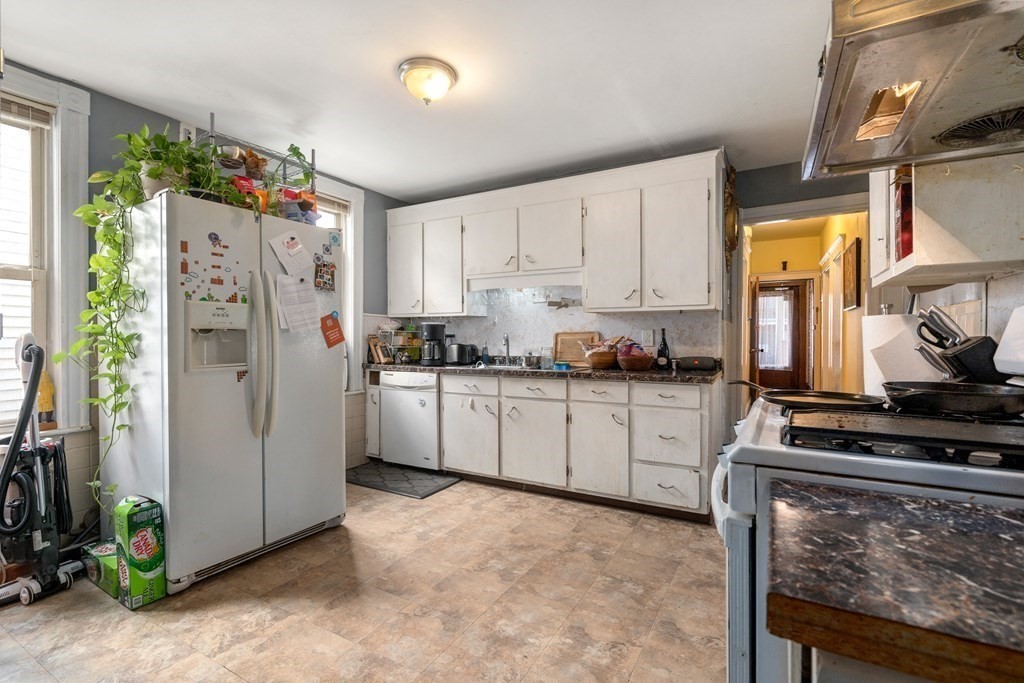
Kitchen with white cabinets, a large refrigerator, and a stove along the right side.
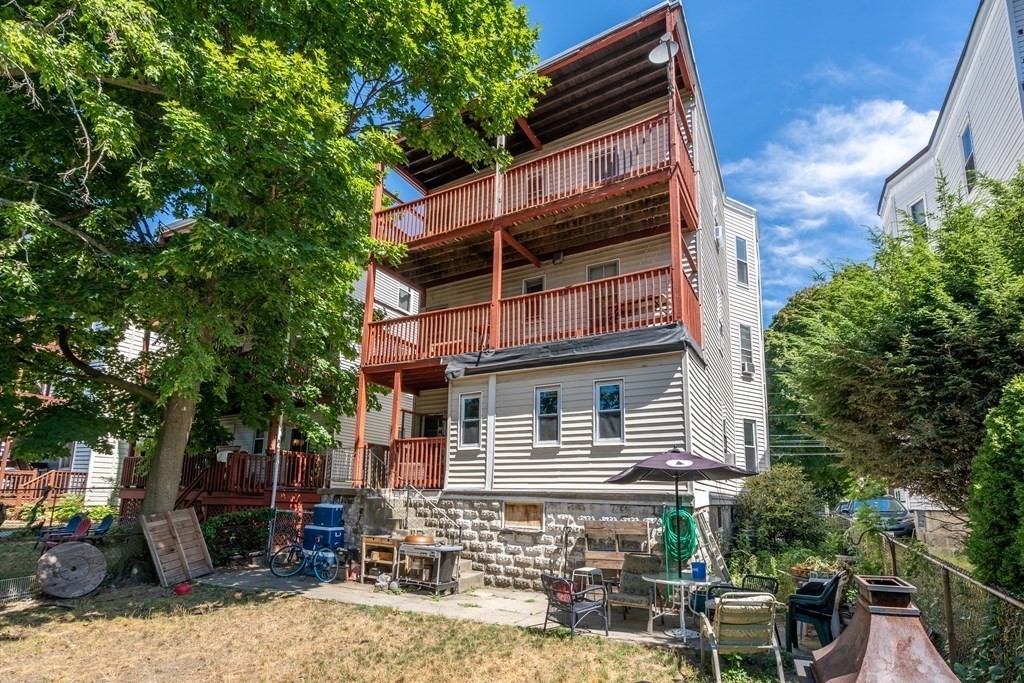
Rear exterior of a house with three-level wooden decks and a patio seating area.
Aerial view of a multi-unit residential building with balconies along a tree-lined street.
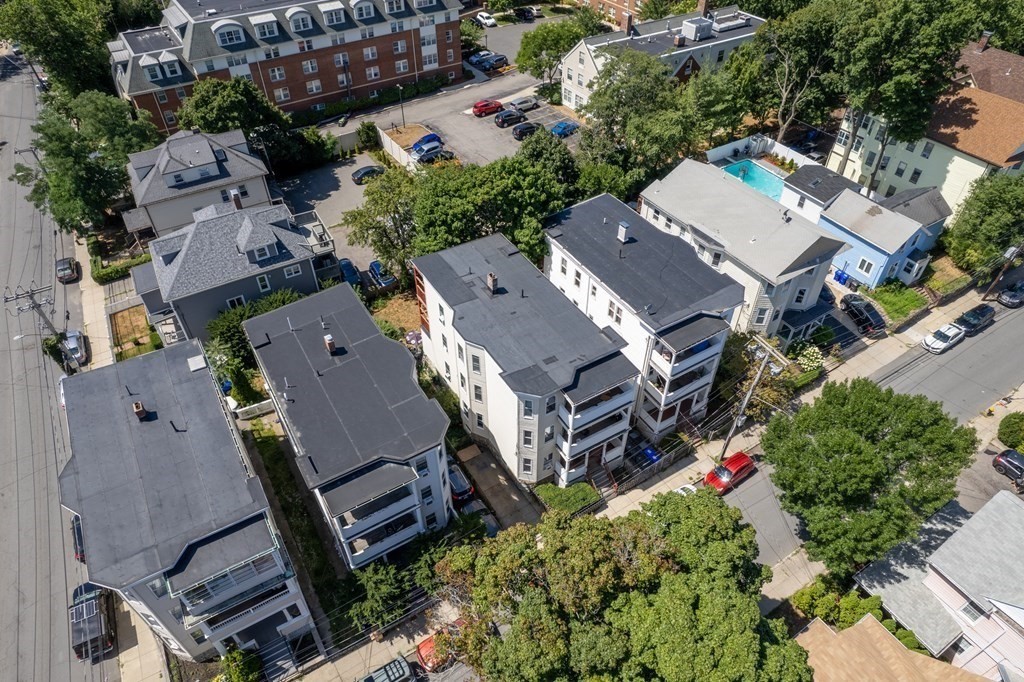
Aerial view of multi-unit homes among leafy streets, with a courtyard swimming pool nearby.
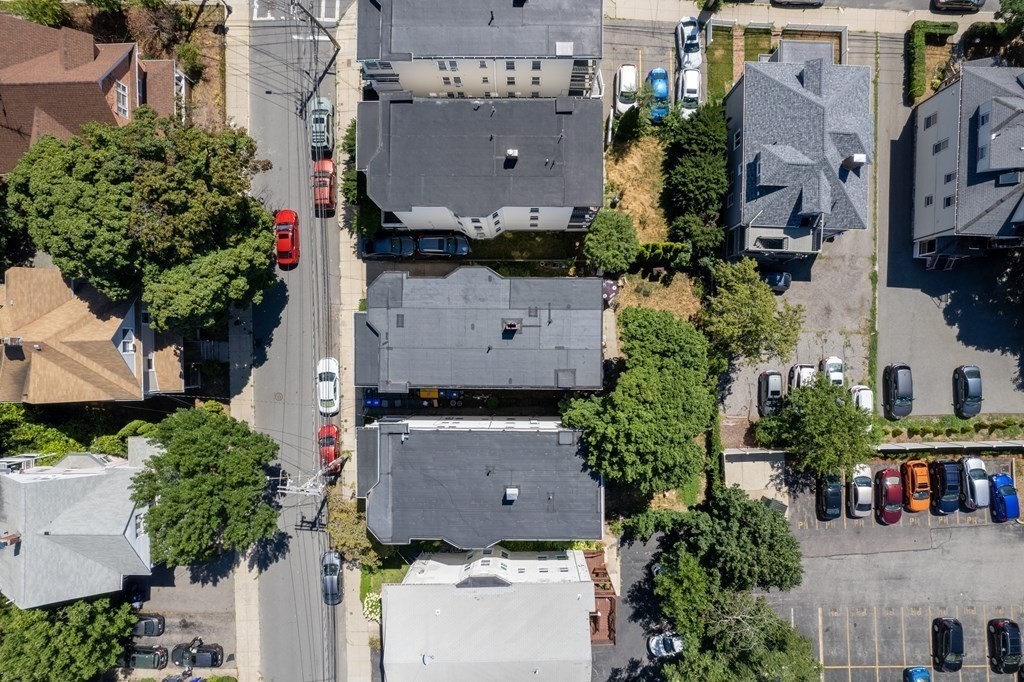
Aerial view of residential buildings along a city street, with parked cars and leafy trees.
Aerial view of closely spaced homes and leafy yards, with a distant city skyline.
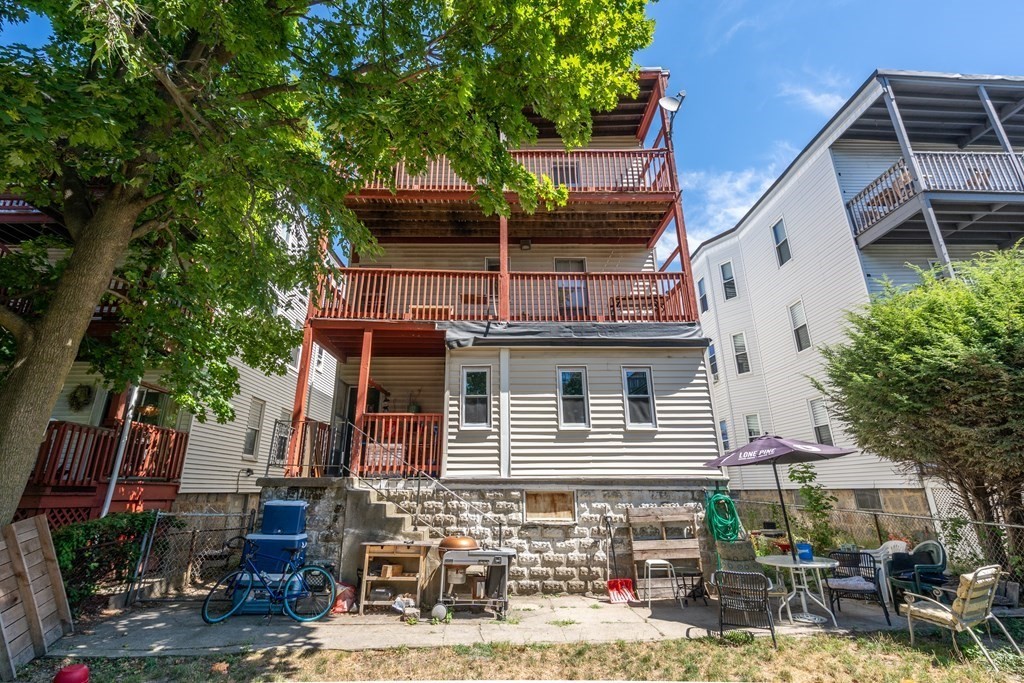
Rear of a multi-story home with stacked wooden balconies overlooking a patio.
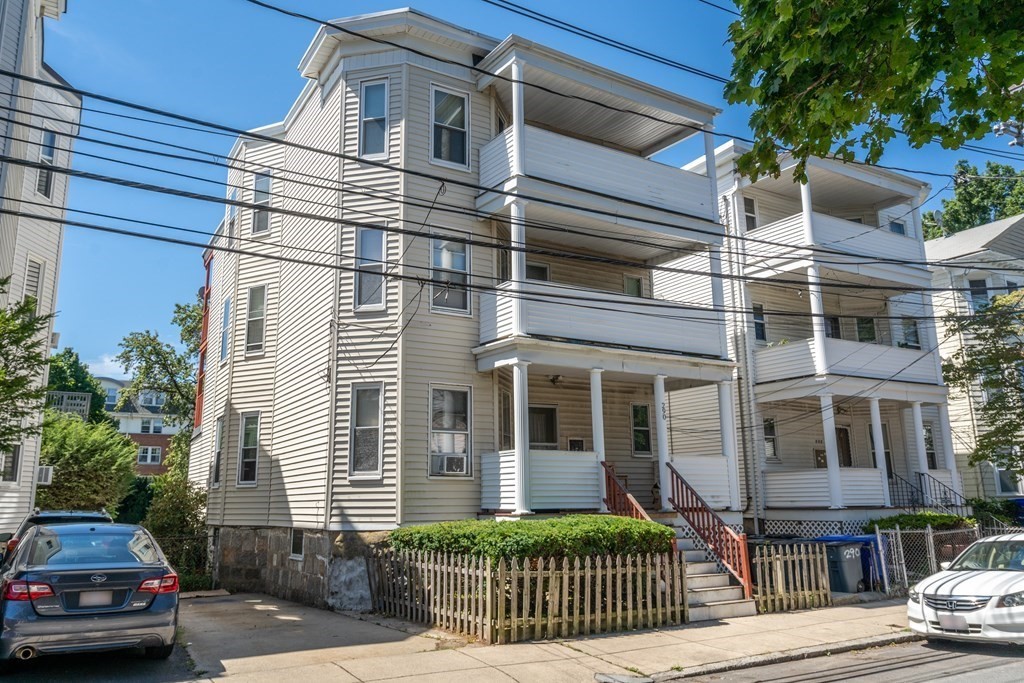
Multi-story light-colored home with stacked porches and a fenced front yard.
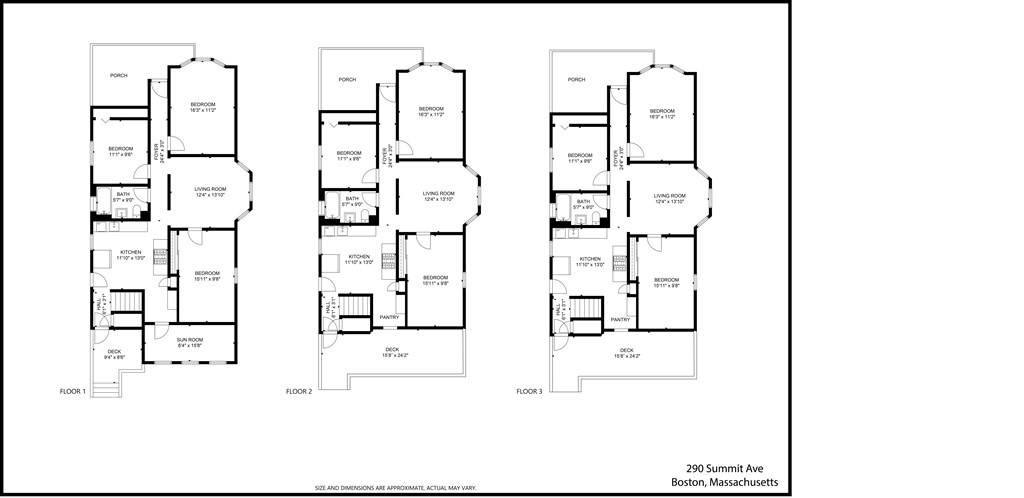
Three floor plans for 290 Summit Avenue, showing layouts for floors one through three.
SEE ALL PHOTOS
Aerial view of a leafy Boston neighborhood with the downtown skyline in the distance.
Aerial view of a white multi-story home with stacked front porches and neighboring houses.
Multi-story residential building with red balconies, viewed above beside leafy trees and parked cars.
Furnished living room with a tan sofa, dark walls, tall windows, and a large patterned rug.
Kitchen with wood cabinets, black gas range, tiled backsplash, and a dining table by two windows.
Bathroom with tiled tub surround, green shower curtain, and wooden vanity.
Bedroom with a bed, hardwood floors, guitar, and art supplies covering a worktable.
Kitchen with white cabinets, a large refrigerator, and a stove along the right side.
Rear exterior of a house with three-level wooden decks and a patio seating area.
Aerial view of a multi-unit residential building with balconies along a tree-lined street.
Aerial view of multi-unit homes among leafy streets, with a courtyard swimming pool nearby.
Aerial view of residential buildings along a city street, with parked cars and leafy trees.
Aerial view of closely spaced homes and leafy yards, with a distant city skyline.
Rear of a multi-story home with stacked wooden balconies overlooking a patio.
Multi-story light-colored home with stacked porches and a fenced front yard.
Three floor plans for 290 Summit Avenue, showing layouts for floors one through three.
Sold

290 Summit Avenue

290 Summit Avenue, Boston, MA 02135

$1,690,000
This is the one you have been waiting for! Enormous "3-decker" located in Brighton's most sought after neighborhood. Situated on the Brookline line, this property is convenient to the B, C, and D MBTA train lines, shops, restaurants and area universities. Each floor has an open and flexible floor-plan with 9.5' ceilings, 3-4 bedrooms per unit, eat-in kitchens plus front & rear decks. Off-street driveway parking with potential to add more. New roof 2016. Front & rear decks replaced ~2000. Below market rents. Do not miss out!

9
beds

3
baths

3,576 Sq.Ft. LIVING AREA

3,983 Sq.Ft. lot

James Brasco

James Brasco

Features & Amenities

Interior

  • total bedrooms9
  • Total bathrooms3
  • full bathrooms3
  • Flooring Tile, Hardwood
  • APPLIANCES Utility Connections for Gas Range

Area & Lot

  • Status Sold
  • Date Sold May 18, 2023
  • Living Area3,576 Sq.Ft.
  • Lot Area3,983 Sq.Ft.
  • MLS® ID73025537
  • TypeMulti-Family
  • YEAR BUILT1910
  • NeighborhoodBrighton
  • Elementary SchoolBps
  • Middle SchoolBps
  • High SchoolBps

Exterior

  • STORIES6
  • water SourcePublic
  • utilitiesfor Gas Range
  • roofRubber
  • lot featuresCleared, Level
  • parkingOff Street, Driveway
  • sewerPublic Sewer
  • SubstructureStone
  • other exterior FeaturesPorch, Porch - Enclosed, Deck, Garden Area

Financial

  • Sales Price$1,690,000
  • Real Estate Tax $15,714/yr
  • Zoning 3F-4000

Brighton

Explore

Work With James

As part of the largest real estate organization in the world today, and with offices locally in Boston, Newton and Weston MA., I have access to a vast array of exceptional and cutting-edge tools and technology to assist you in meeting your real estate goals. I look forward to assisting you further and ask that you please contact me today for further information.

Follow Me on Instagram