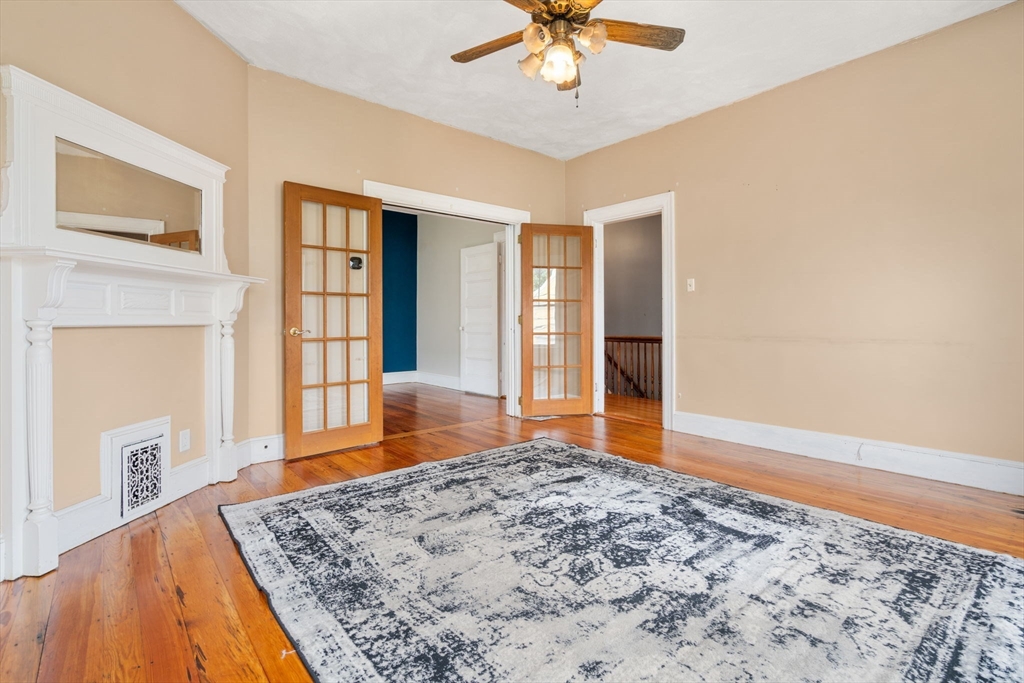
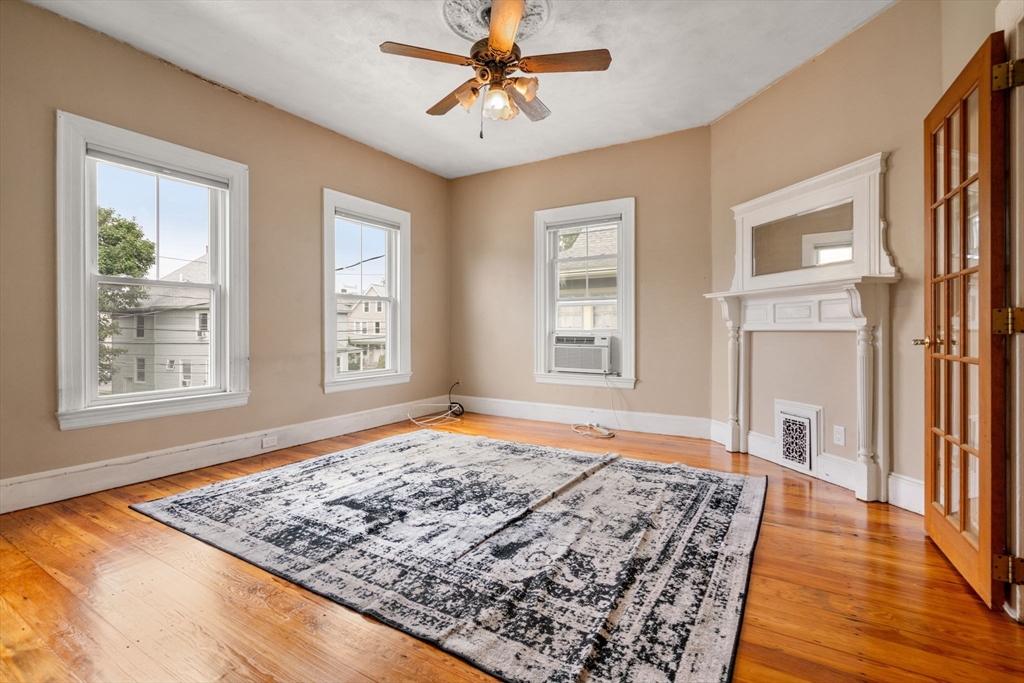
Empty room with a white fireplace, glass-paneled French doors, hardwood floors, and a patterned rug.
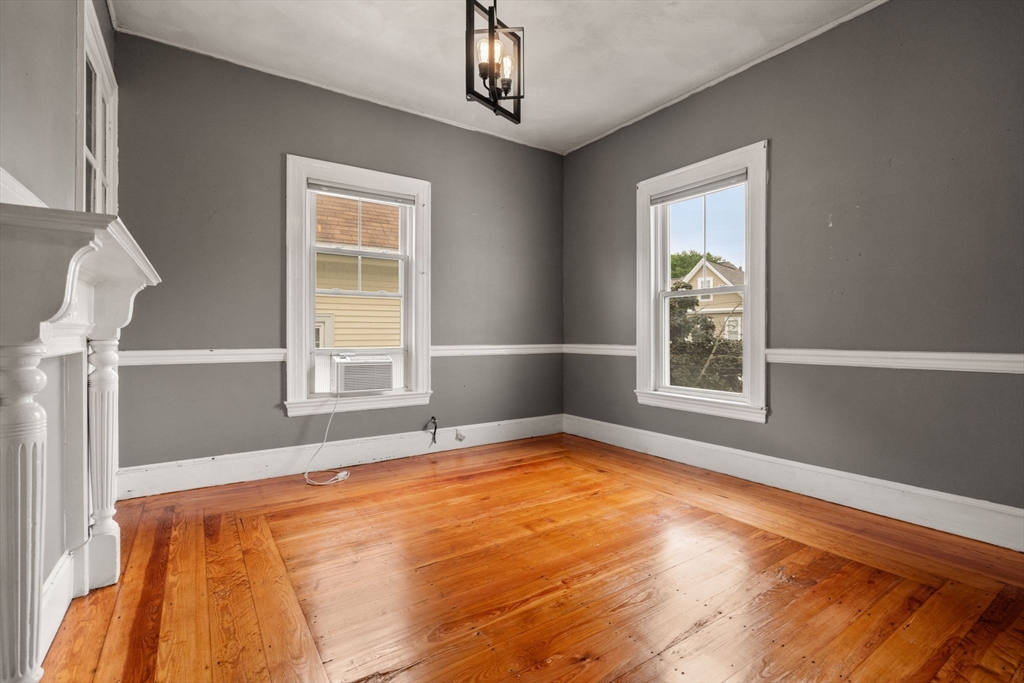
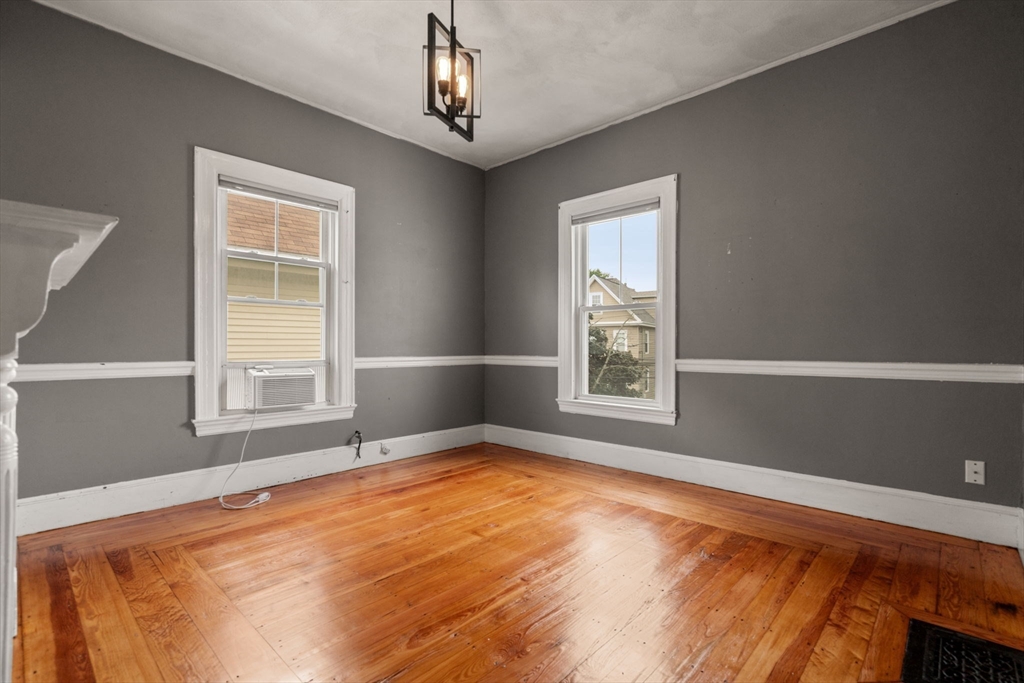
Empty room with polished hardwood floors, gray walls, two windows, and a decorative fireplace mantel.
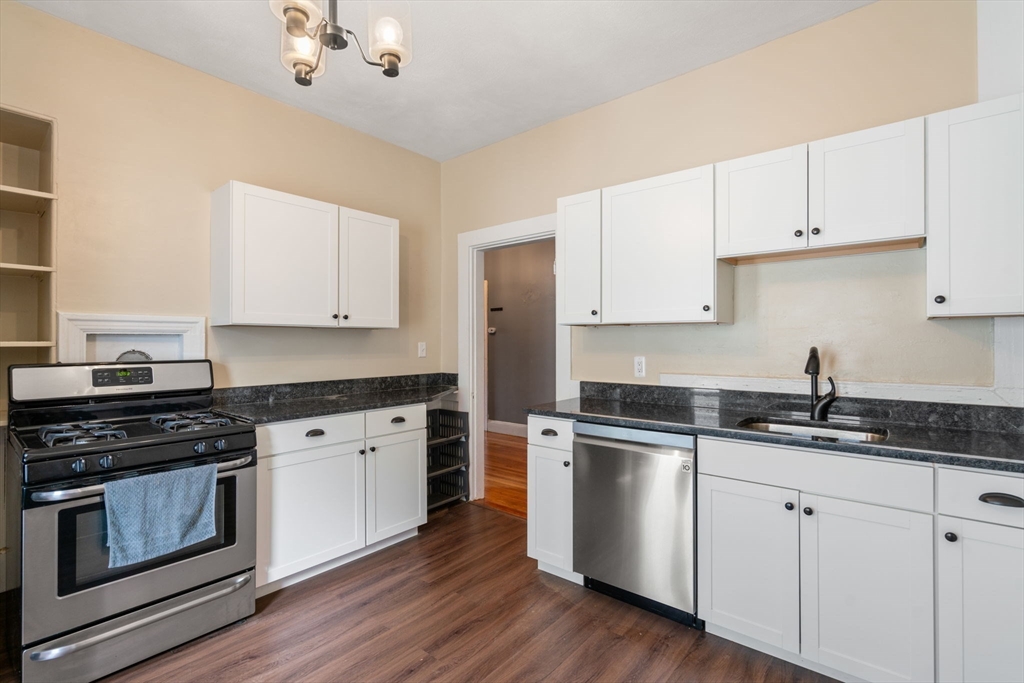
Kitchen with white cabinets, dark countertops, stainless steel appliances, and wood flooring.
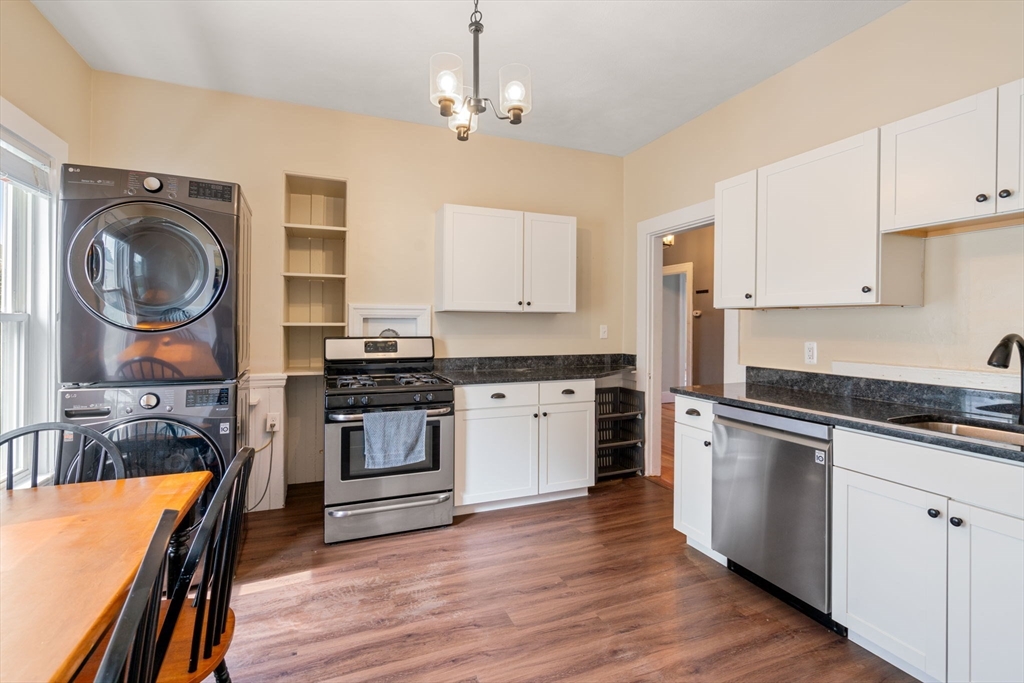
Kitchen with white cabinetry, stainless appliances, and a stacked washer and dryer beside the dining table.
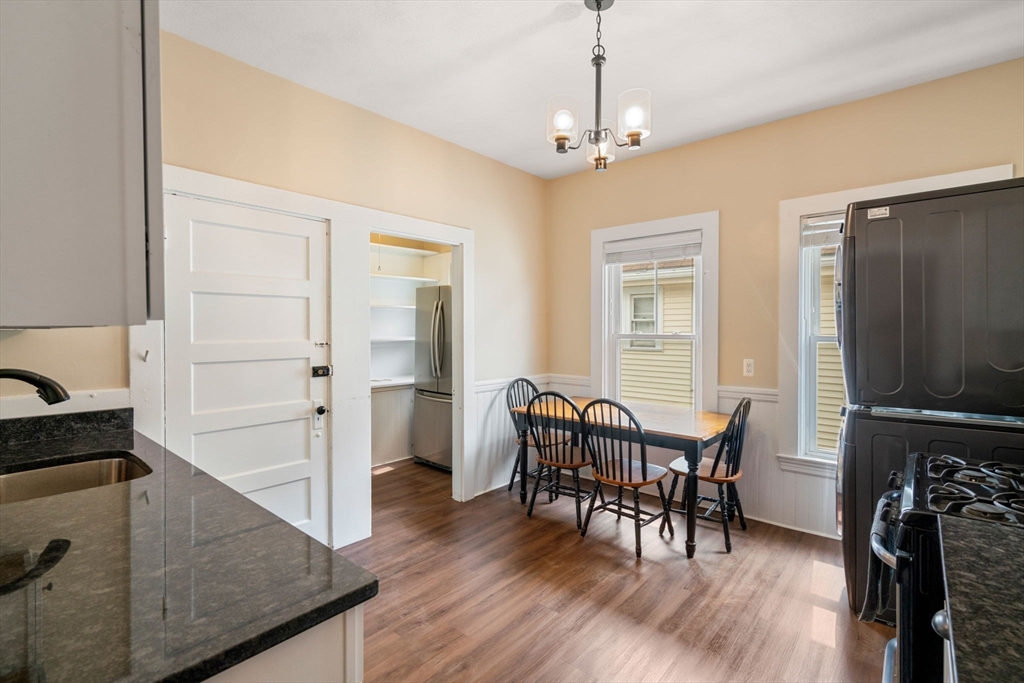
Kitchen and dining area with a four-chair table, granite counters, and wood flooring.
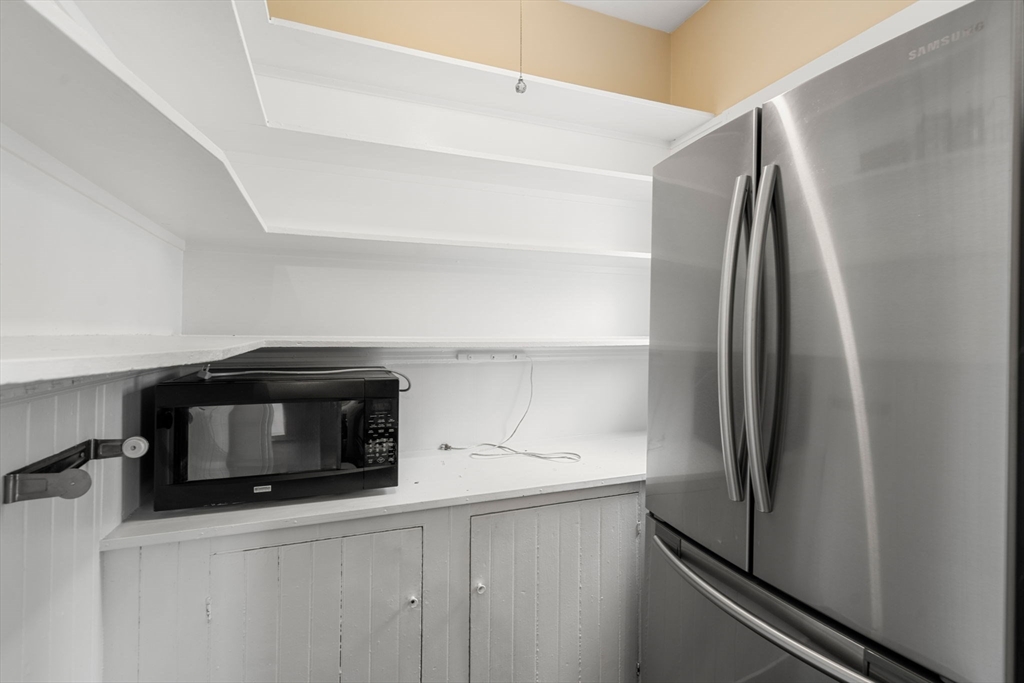
Kitchen with a stainless steel refrigerator beside a microwave and built-in white cabinets.
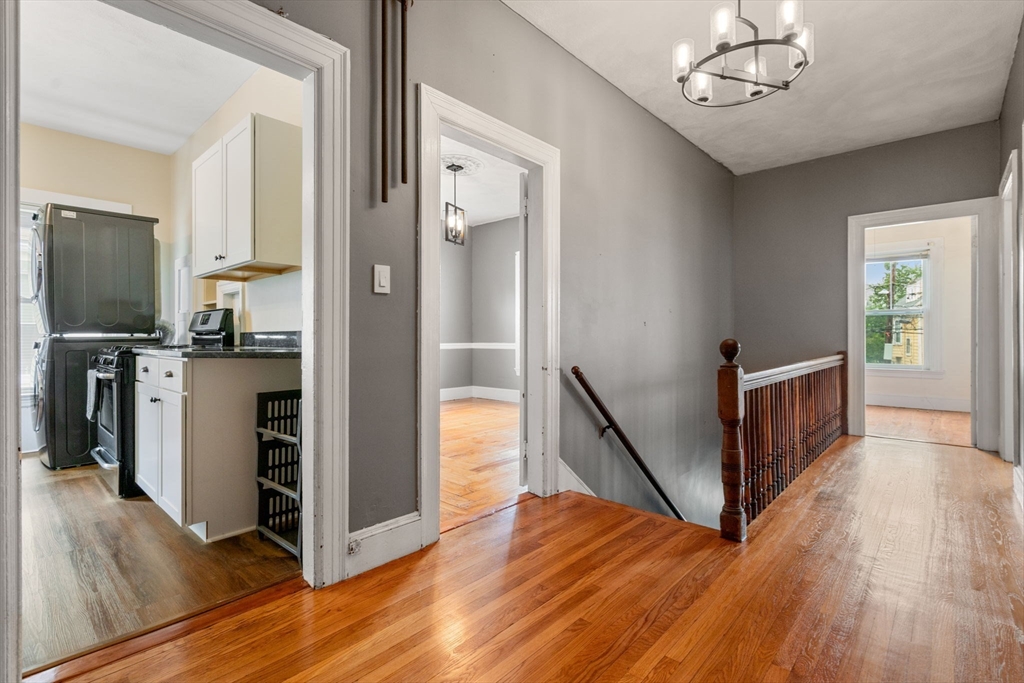
Apartment hallway with polished hardwood floors, a dark wood stair railing, and an open kitchen.
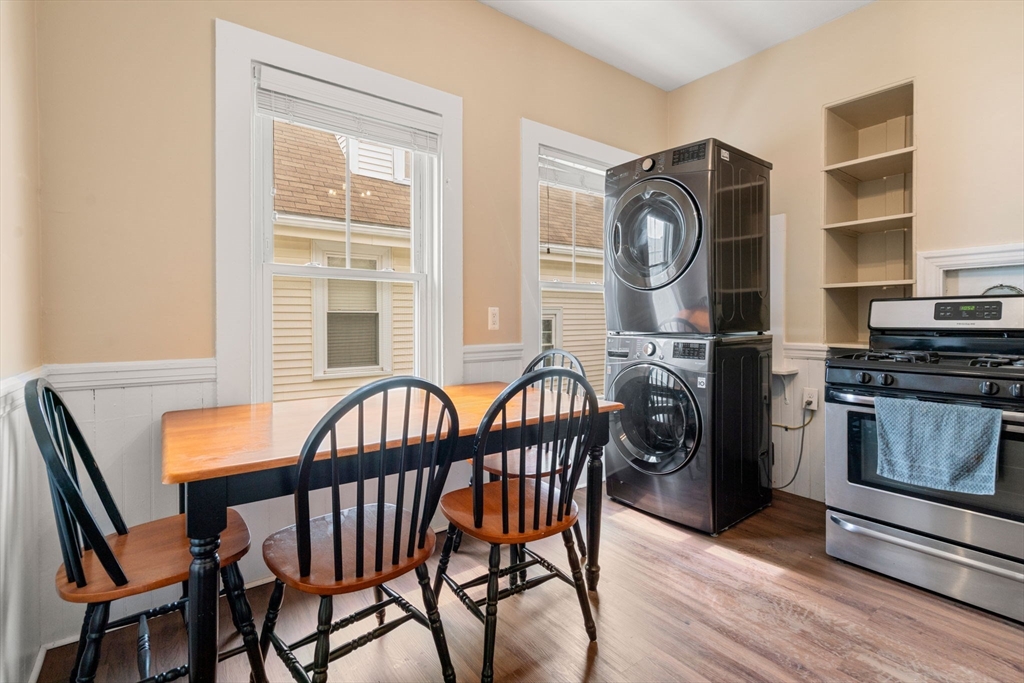
Kitchen with a gas range, stacked washer and dryer, and wooden dining table beneath two windows.
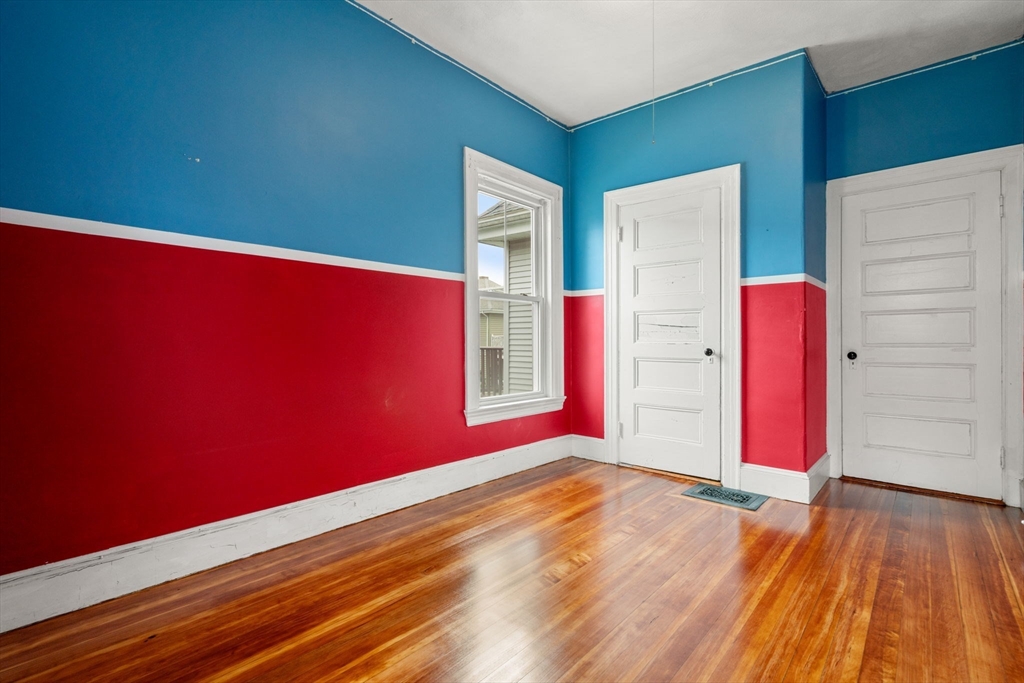
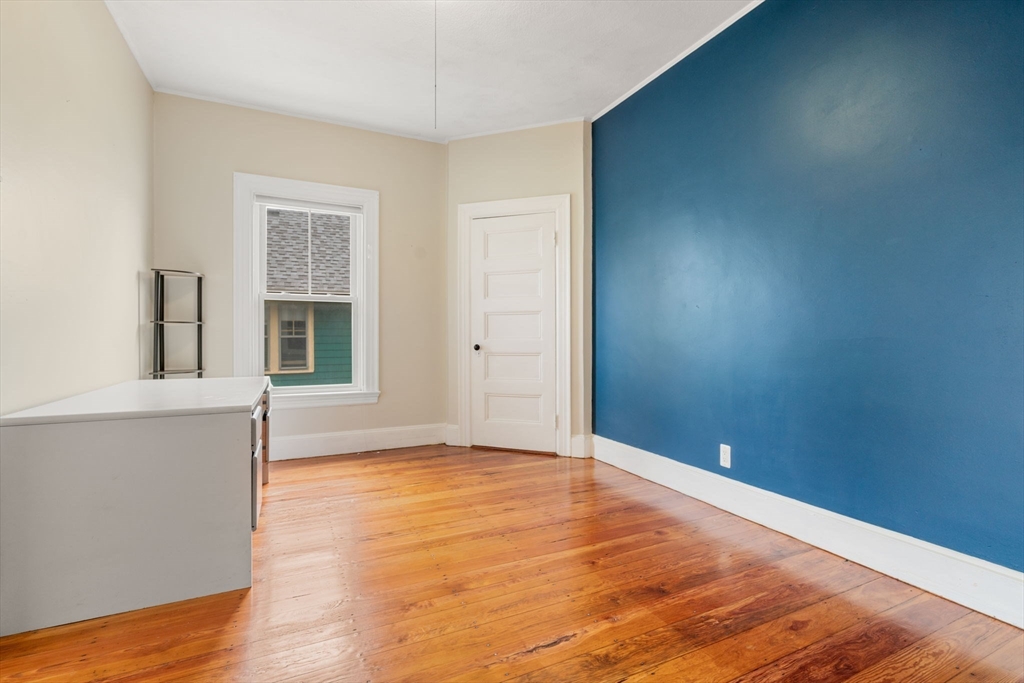
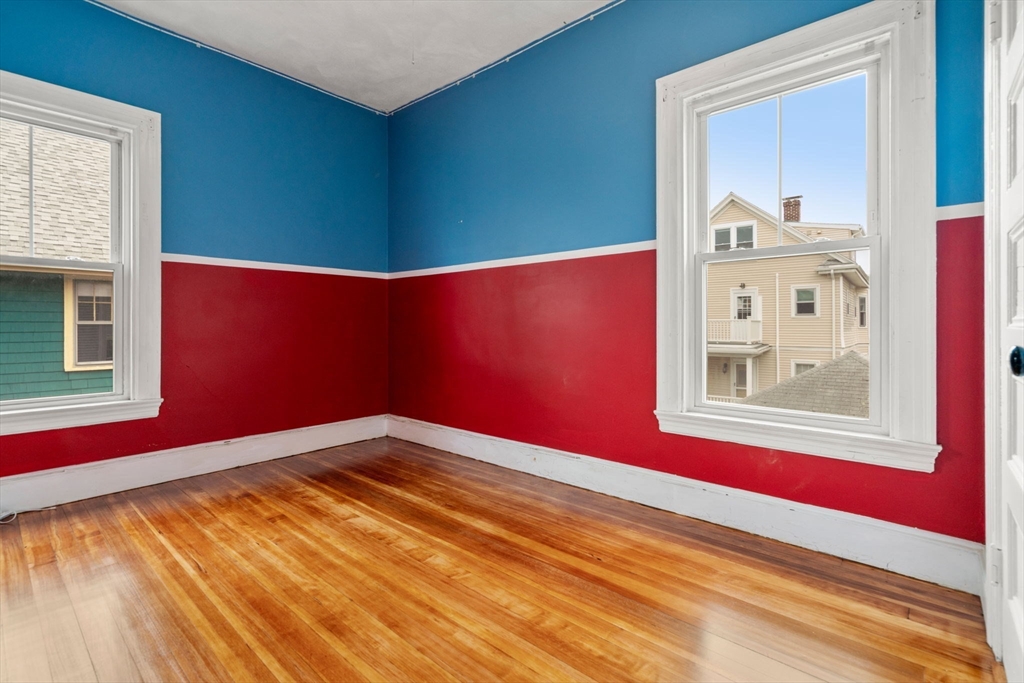
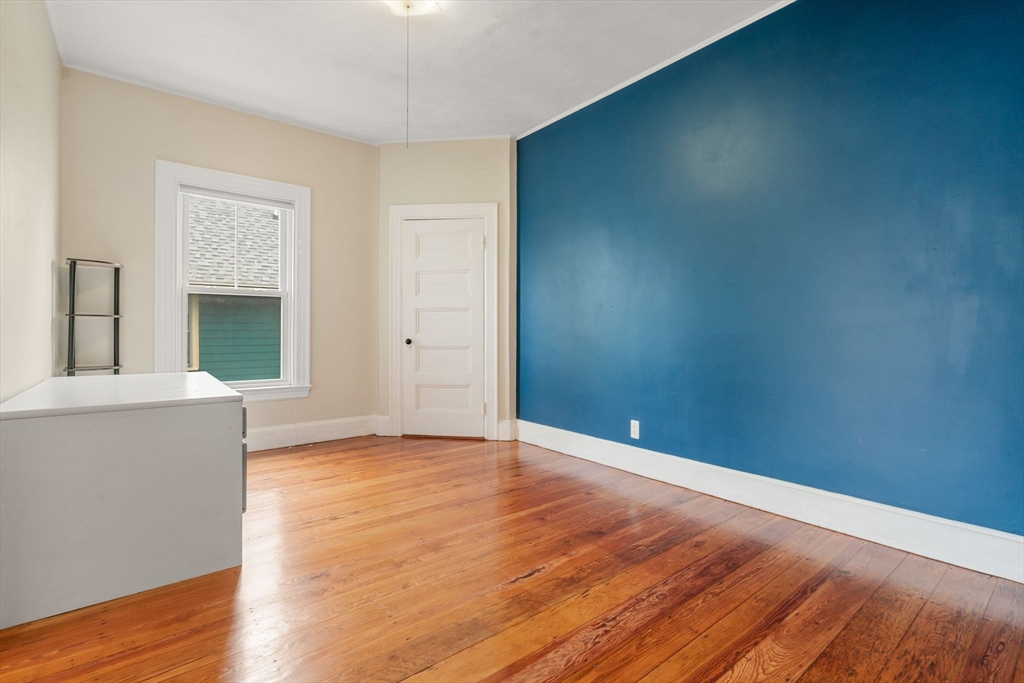
Empty room with blue and red walls, polished hardwood floors, a window, and two white paneled doors.
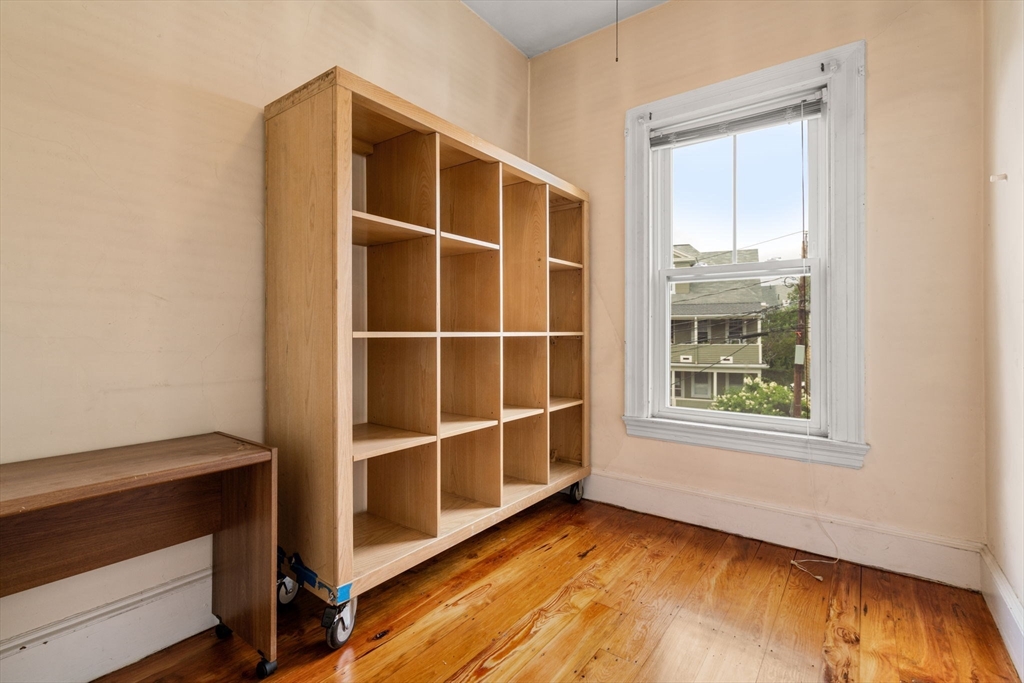
Room with a rolling wooden shelving unit, dark wood desk, and polished hardwood floors.
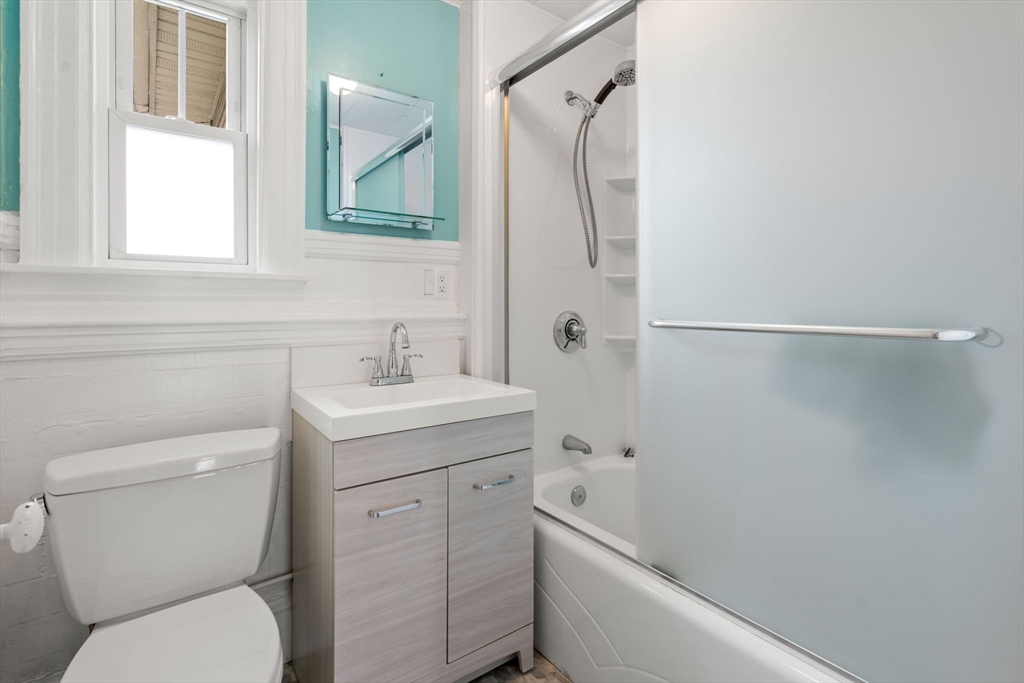
Bathroom with a light wood vanity, toilet, and bathtub behind a frosted glass shower panel.
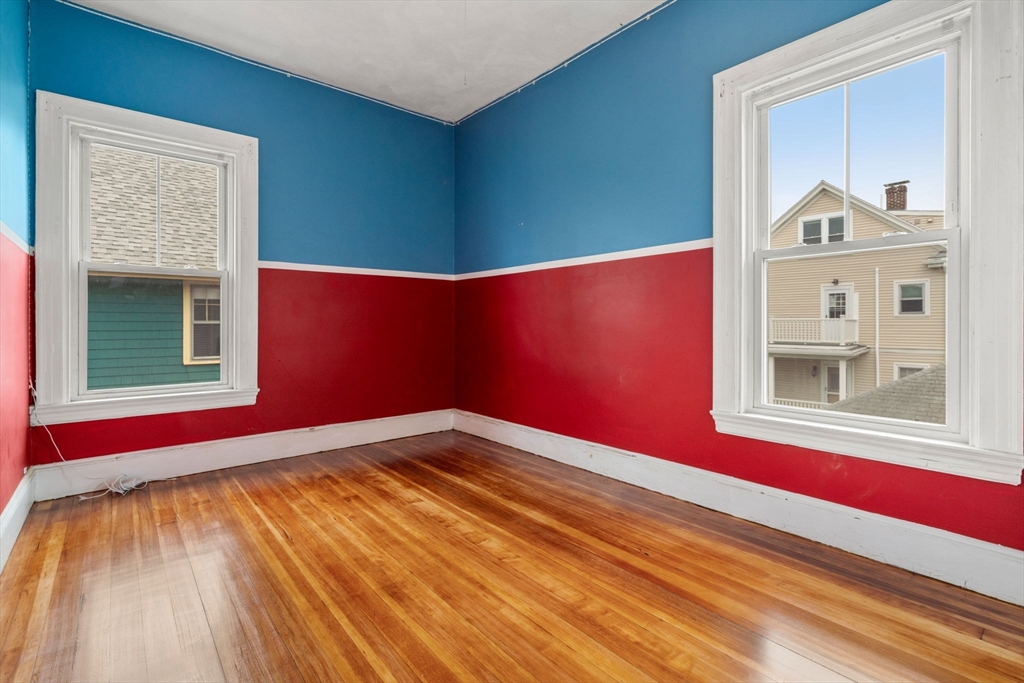
Vacant room with polished hardwood floors, blue and red walls, and two white-trimmed windows.
Kitchen with polished hardwood floors, a blue accent wall, and a window.
Empty room with blue and red walls, tall windows, and polished hardwood floors.
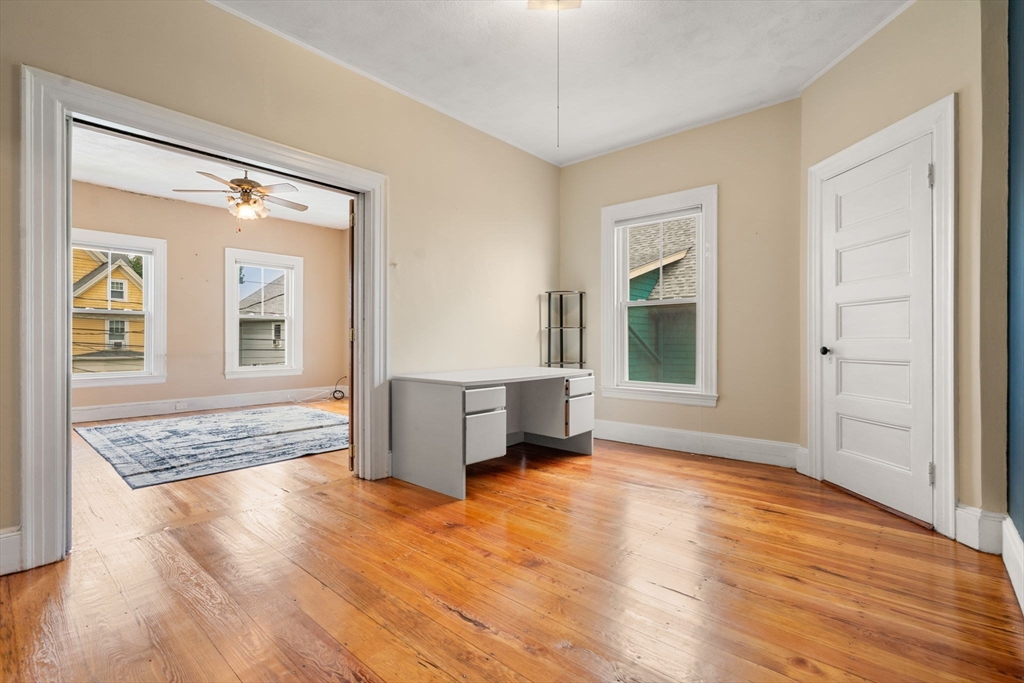
Apartment interior with hardwood floors, a built-in desk, and a wide doorway to an adjoining room.
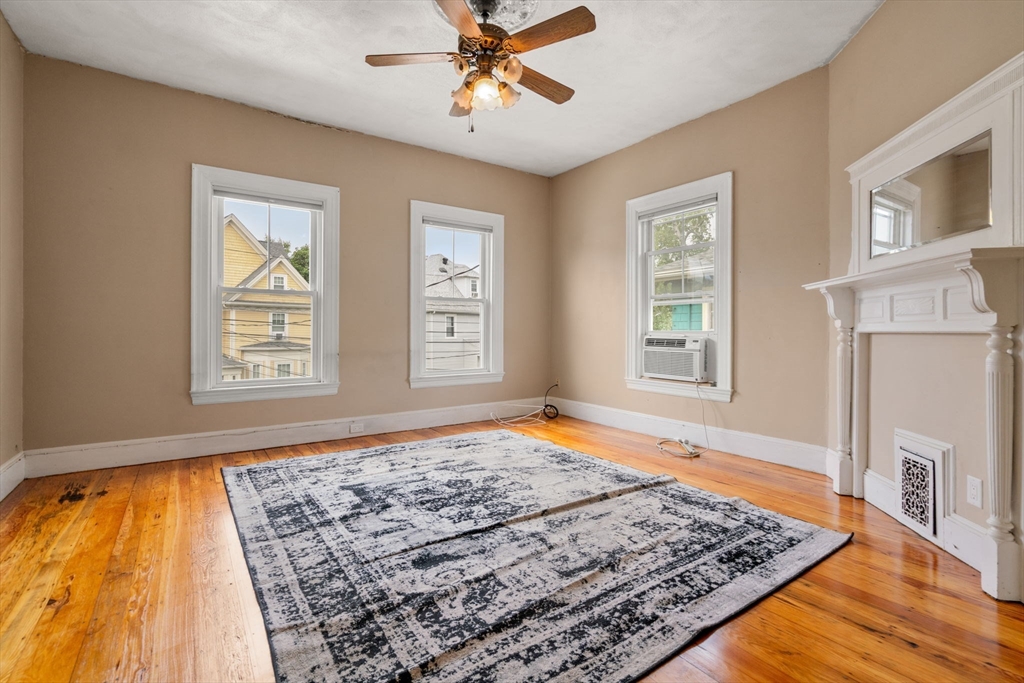
Empty room with hardwood floors, three windows, a white fireplace mantel, and two patterned rugs.
Living room with a decorative white fireplace, patterned rug, and polished hardwood floors.
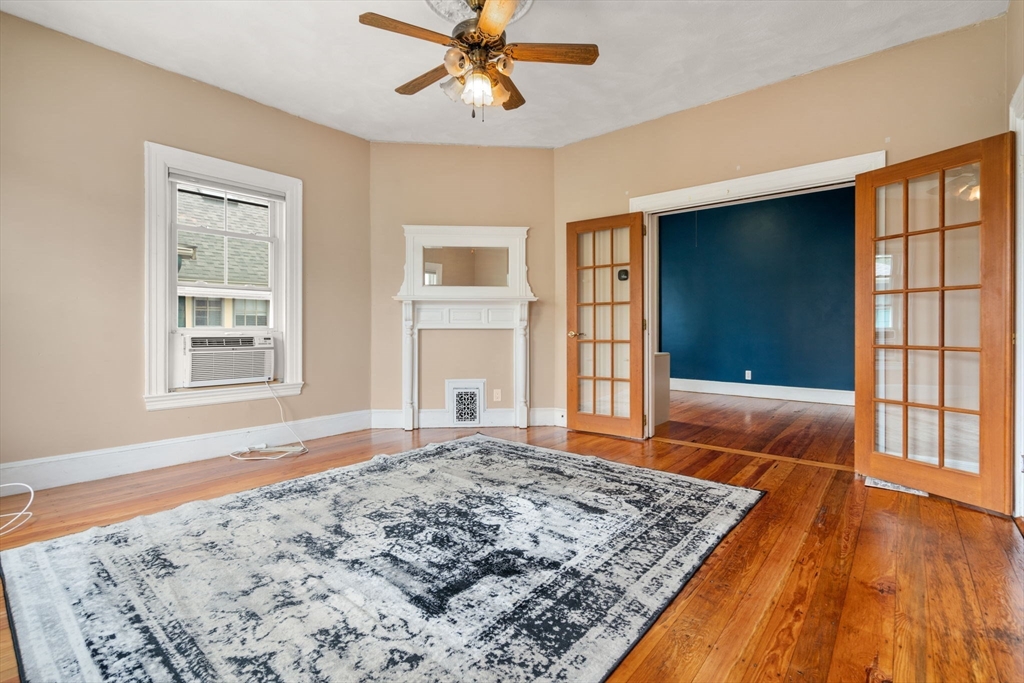
Living room with hardwood floors, a white fireplace, and open French doors to a blue-walled room.
Vacant room with gray walls, two windows, a window air conditioner, and polished hardwood floors.
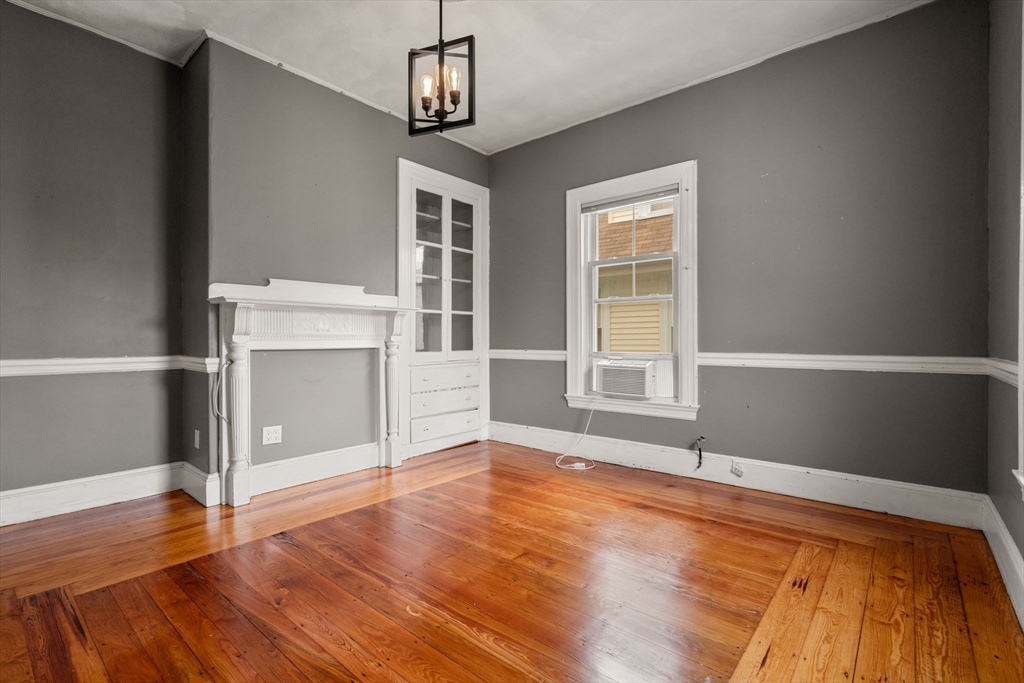
Empty room with a white fireplace mantel, built-in cabinetry, and polished hardwood floors.
Empty room with polished hardwood floors and a bright blue accent wall.
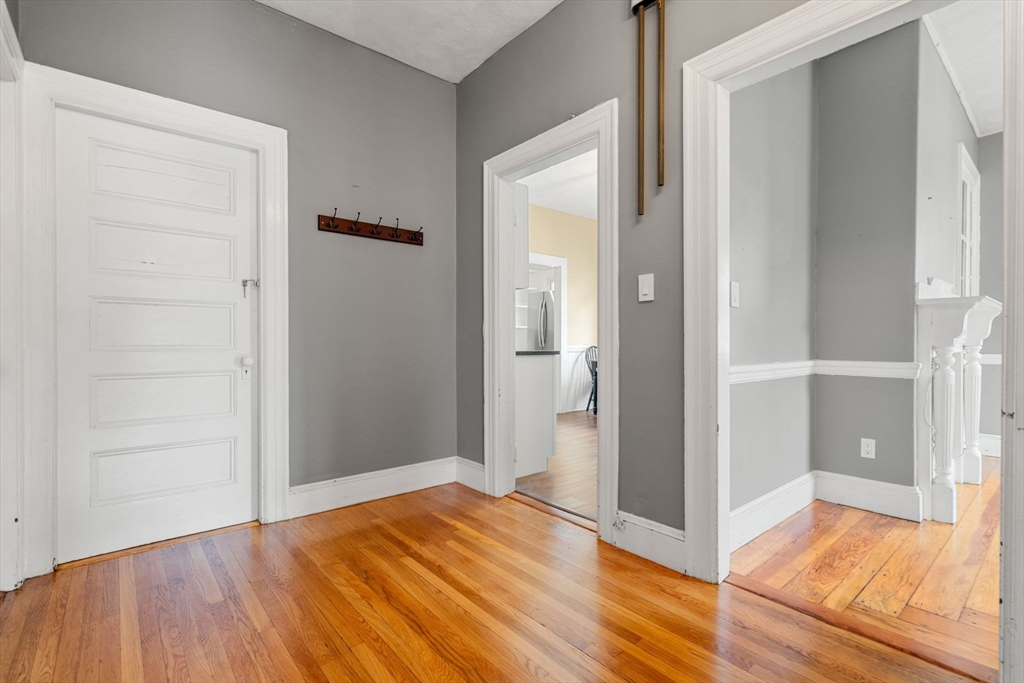
Vacant hallway with gray walls, white trim, paneled door, and warm hardwood floors.
SEE ALL PHOTOS
Empty room with a white fireplace, glass-paneled French doors, hardwood floors, and a patterned rug.
Empty room with polished hardwood floors, gray walls, two windows, and a decorative fireplace mantel.
Kitchen with white cabinets, dark countertops, stainless steel appliances, and wood flooring.
Kitchen with white cabinetry, stainless appliances, and a stacked washer and dryer beside the dining table.
Kitchen and dining area with a four-chair table, granite counters, and wood flooring.
Kitchen with a stainless steel refrigerator beside a microwave and built-in white cabinets.
Apartment hallway with polished hardwood floors, a dark wood stair railing, and an open kitchen.
Kitchen with a gas range, stacked washer and dryer, and wooden dining table beneath two windows.
Empty room with blue and red walls, polished hardwood floors, a window, and two white paneled doors.
Room with a rolling wooden shelving unit, dark wood desk, and polished hardwood floors.
Bathroom with a light wood vanity, toilet, and bathtub behind a frosted glass shower panel.
Vacant room with polished hardwood floors, blue and red walls, and two white-trimmed windows.
Kitchen with polished hardwood floors, a blue accent wall, and a window.
Empty room with blue and red walls, tall windows, and polished hardwood floors.
Apartment interior with hardwood floors, a built-in desk, and a wide doorway to an adjoining room.
Empty room with hardwood floors, three windows, a white fireplace mantel, and two patterned rugs.
Living room with a decorative white fireplace, patterned rug, and polished hardwood floors.
Living room with hardwood floors, a white fireplace, and open French doors to a blue-walled room.
Vacant room with gray walls, two windows, a window air conditioner, and polished hardwood floors.
Empty room with a white fireplace mantel, built-in cabinetry, and polished hardwood floors.
Empty room with polished hardwood floors and a bright blue accent wall.
Vacant hallway with gray walls, white trim, paneled door, and warm hardwood floors.
Leased

28 Bayard Street # 2

28 Bayard Street # 2, Boston, MA 02134

$2,600/month
Available now! Large 2nd floor 2 bedroom apartment in lovely two family home. Complete with Separate Living and Dinning room. Renovated eat in kitchen with updated appliances including gas stove plus large pantry. Great renovated bath. Two generous bedrooms with ample closet space plus office. Great private rear deck and shared yard. Minutes to Harvard, Cambridge, MA Pike and Storrow drive. Sorry no Pets. Available asap.

2
beds

1
bath

1,200 Sq.Ft. LIVING AREA

999 Sq.Ft. lot

James Brasco

James Brasco

Features & Amenities

Interior

  • total bedrooms2
  • Total bathroom1
  • full bathroom1
  • APPLIANCES Range, Dishwasher, Refrigerator

Area & Lot

  • Status Leased
  • Date Leased November 1, 2024
  • Living Area1,200 Sq.Ft.
  • Total Area1,200 Sq.Ft.
  • Lot Area999 Sq.Ft.
  • MLS® ID73279986
  • TypeCondo
  • NeighborhoodAllston
  • Elementary SchoolBps
  • Middle SchoolBps
  • High SchoolBps

Exterior

  • HEAT TYPENatural Gas
  • other exterior FeaturesPorch

Financial

  • Lease Price$2,600/mo
  • Lease Term 12 MONTHS

Allston

Explore

Work With James

As part of the largest real estate organization in the world today, and with offices locally in Boston, Newton and Weston MA., I have access to a vast array of exceptional and cutting-edge tools and technology to assist you in meeting your real estate goals. I look forward to assisting you further and ask that you please contact me today for further information.

Follow Me on Instagram