Leave a Message

Thank you for your message. We will be in touch with you shortly.

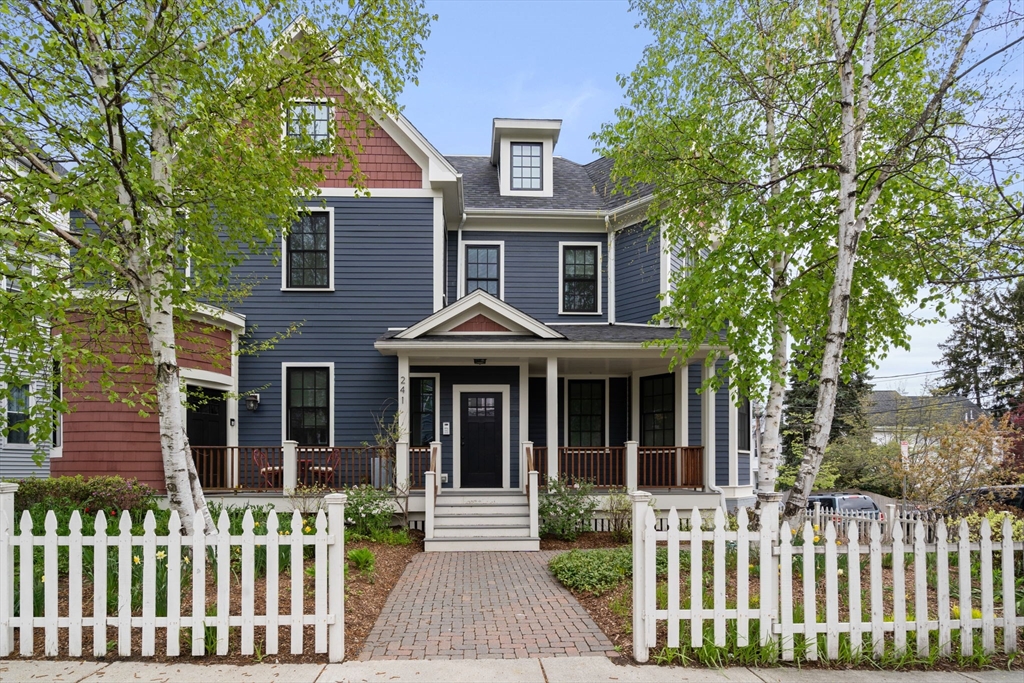
Blue two-story home with a covered porch, brick walkway, and white picket fence.
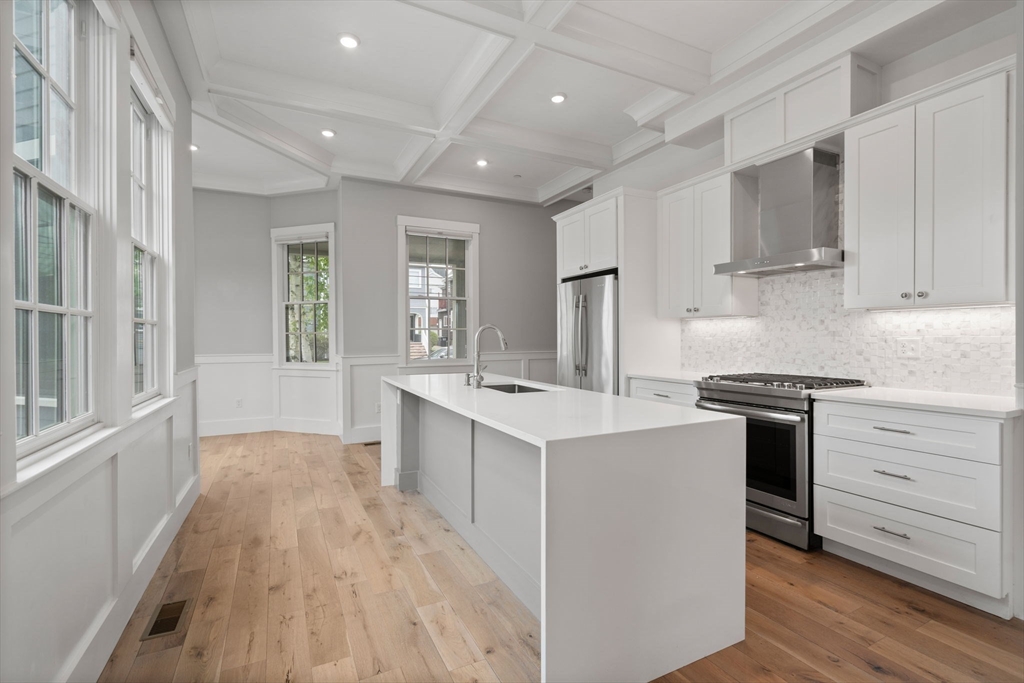
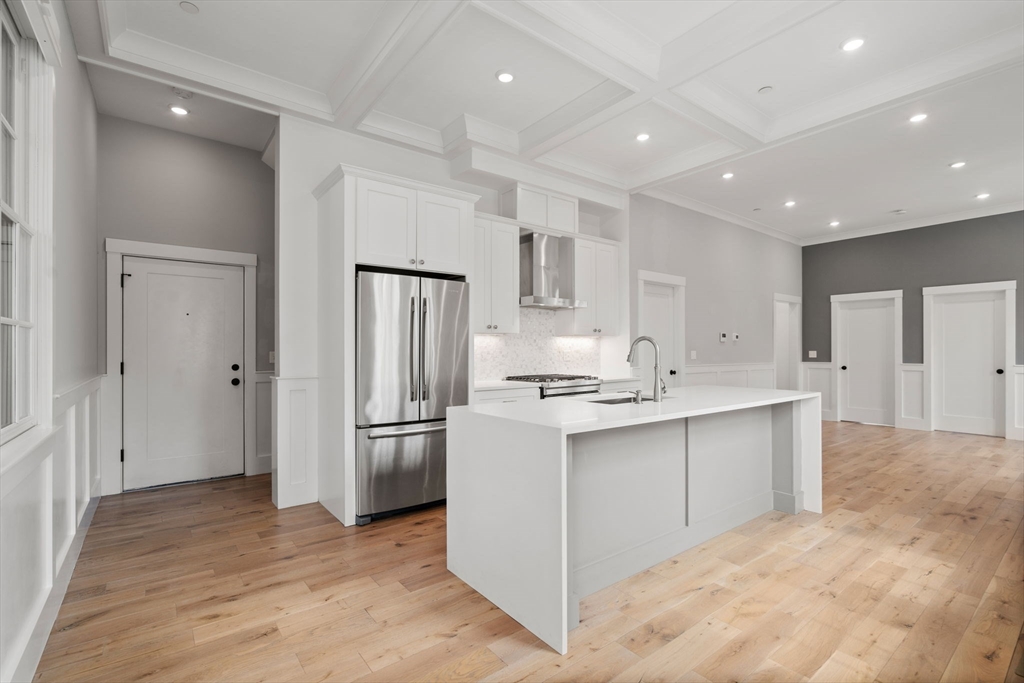
Bright kitchen with a large white island, stainless steel appliances, and coffered ceiling.
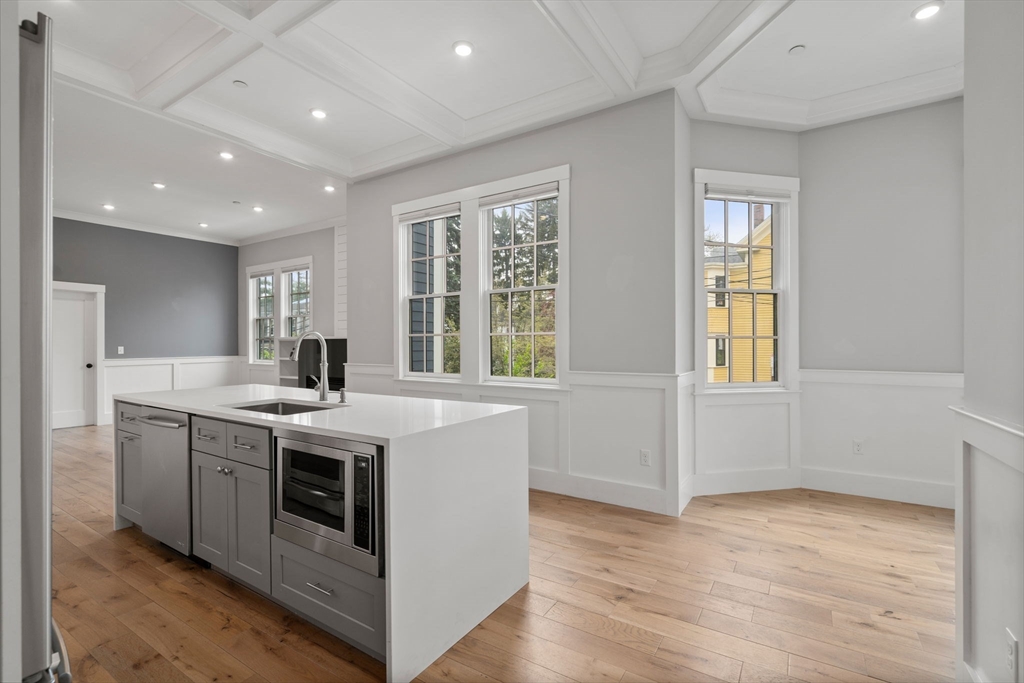
Unfurnished kitchen with a gray island, hardwood floors, and a coffered ceiling.
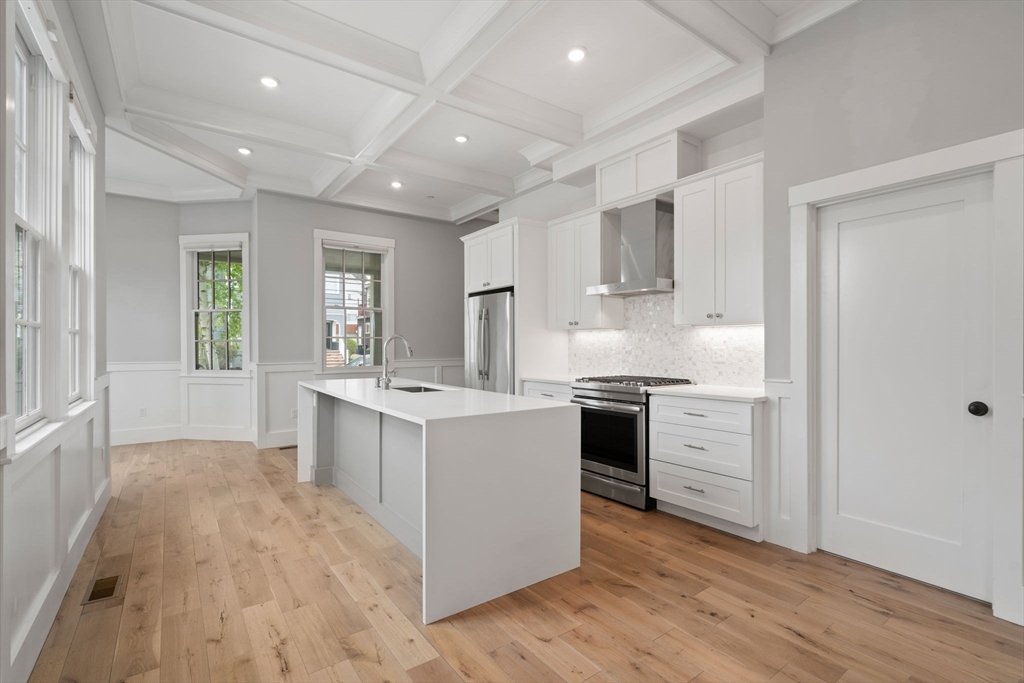
Bright white kitchen with a large island, stainless steel appliances, tall windows, and a coffered ceiling.
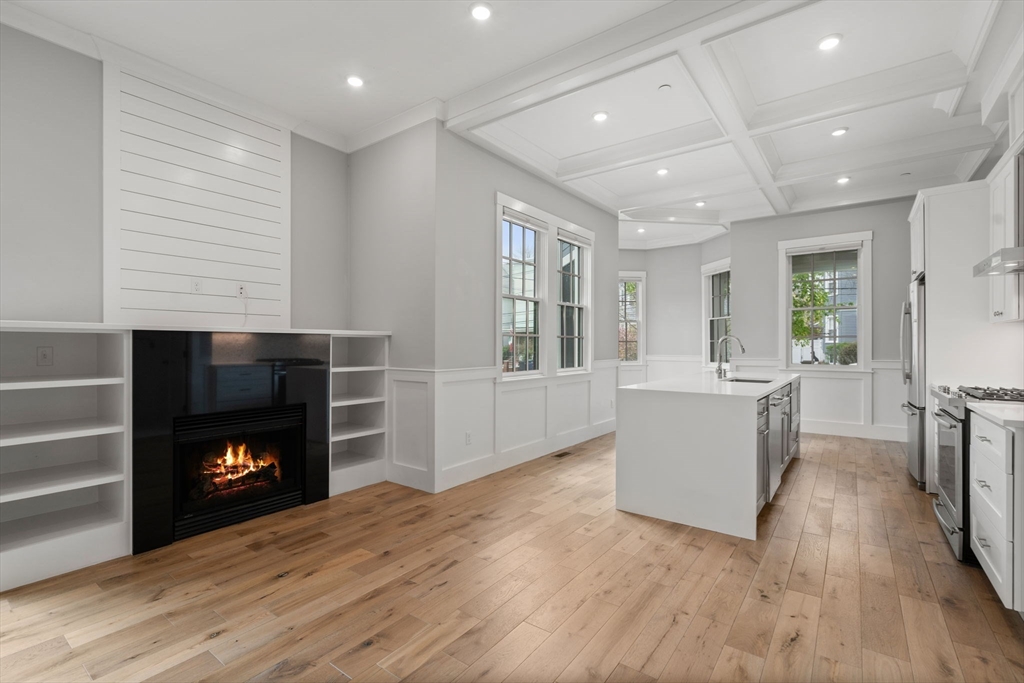
Open-plan kitchen and living area with a white island, coffered ceiling, and fireplace.
Vacant kitchen with a large white island, stainless steel refrigerator, and light wood floors.
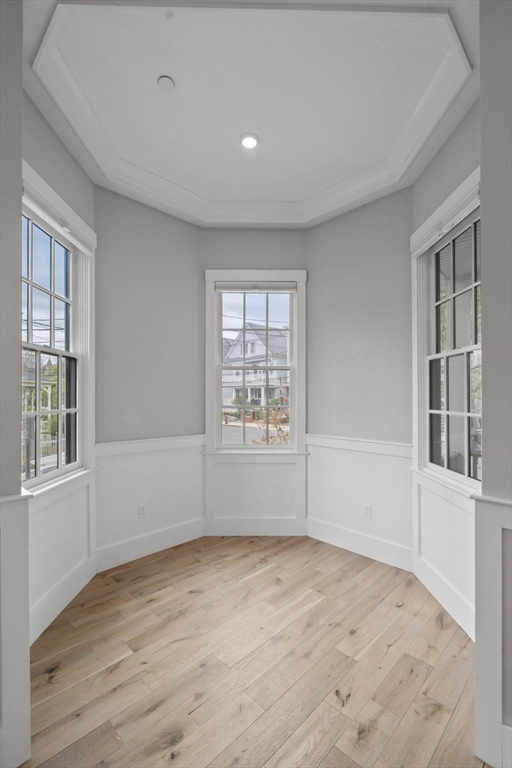
Empty room with a three-window bay, light wood floors, and a recessed octagonal ceiling.
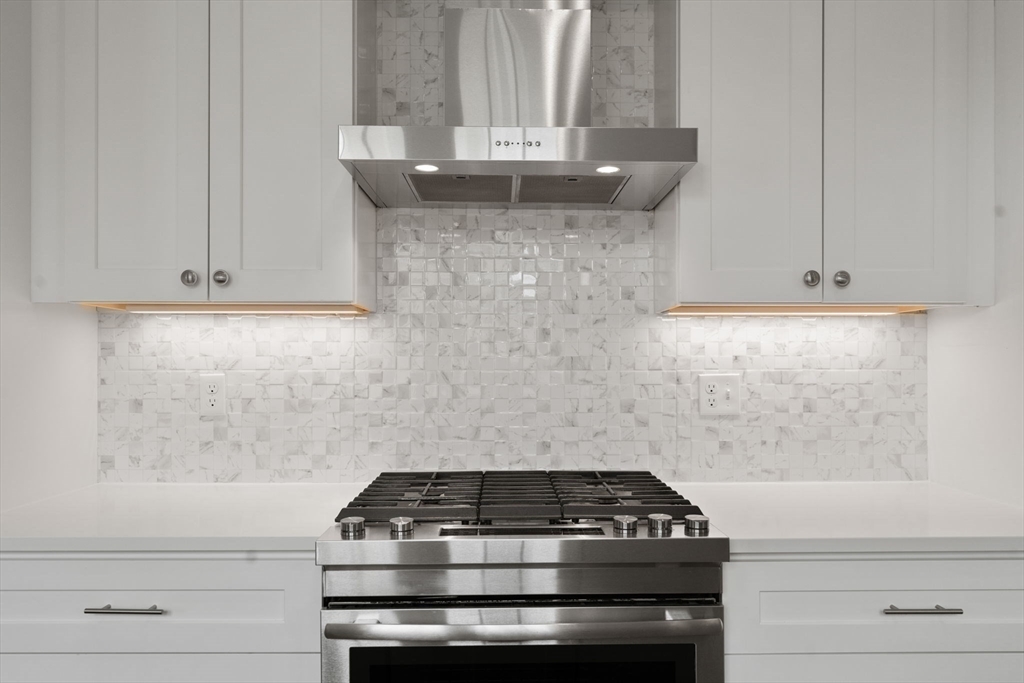
Kitchen with a stainless steel gas range, white cabinets, and a marble-patterned tile backsplash.
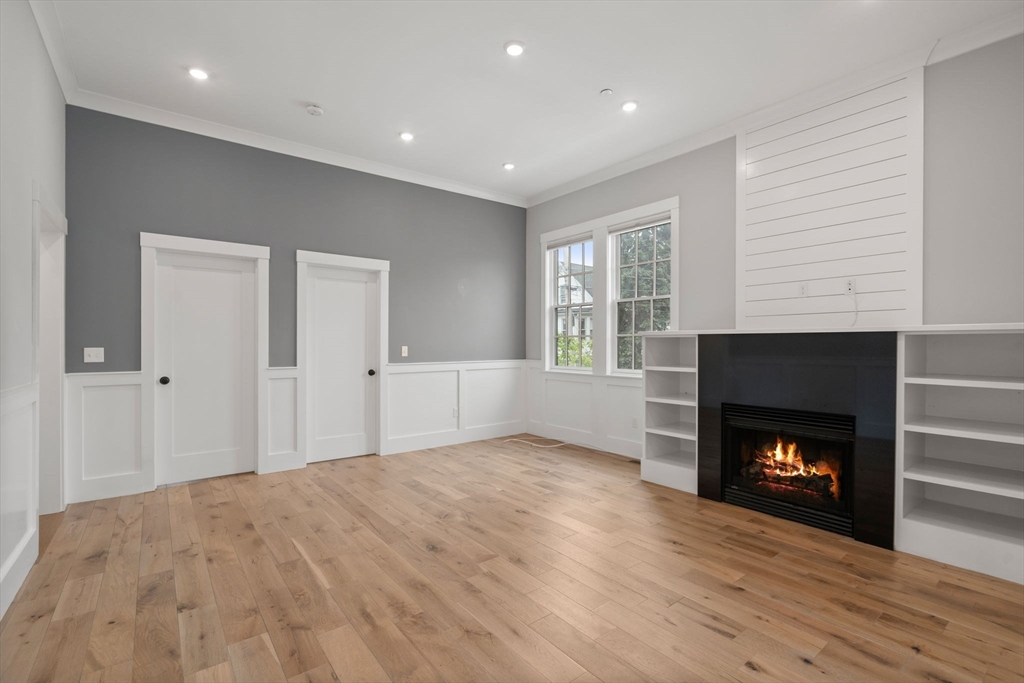
Unfurnished living room with a lit fireplace, built-in shelves, and light wood floors.
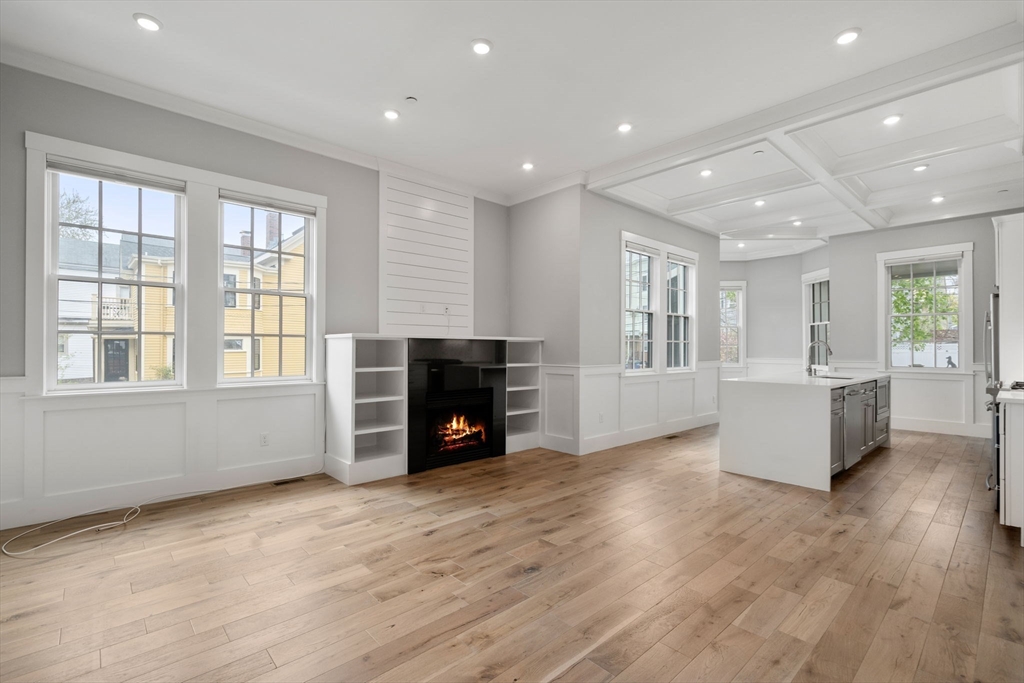
Open living room and kitchen with a built-in fireplace, white island, and light hardwood floors.
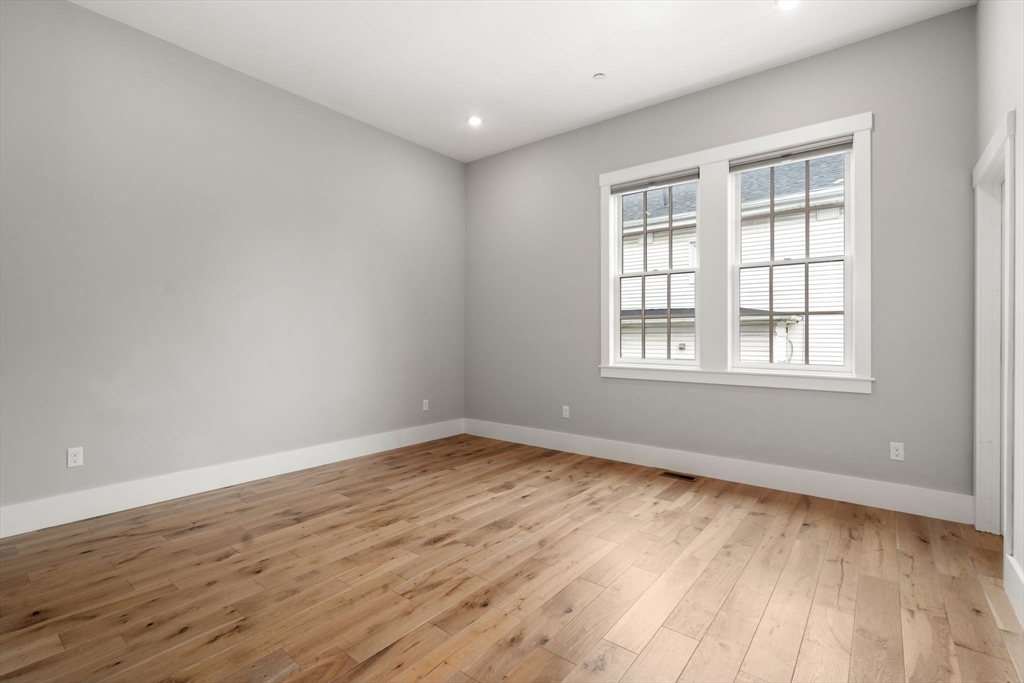
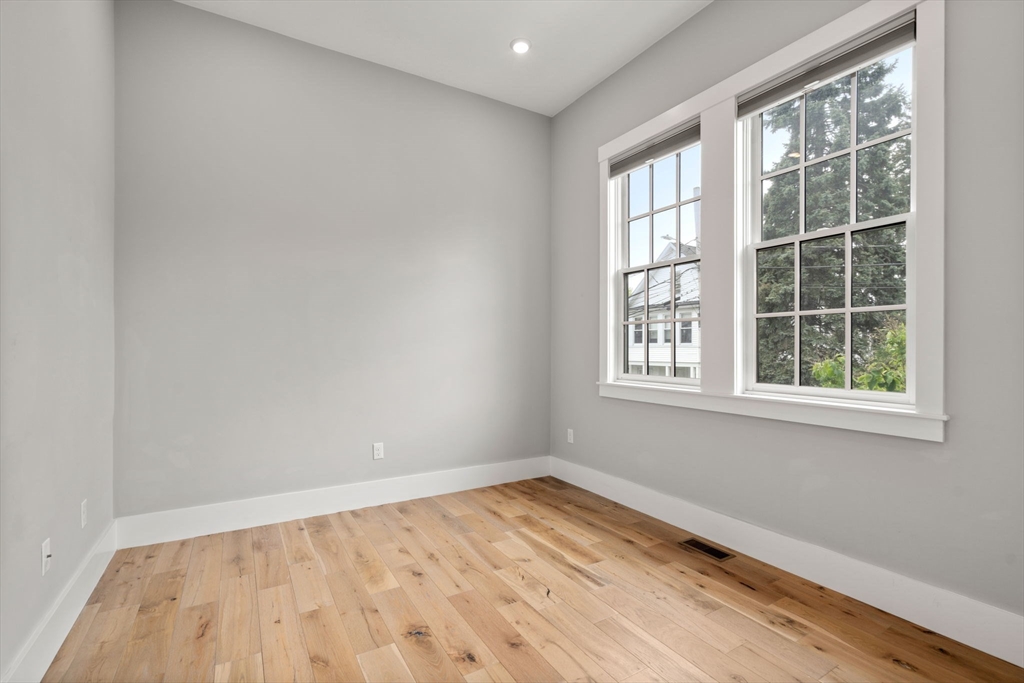
Empty room with wide-plank hardwood floors and two side-by-side windows.
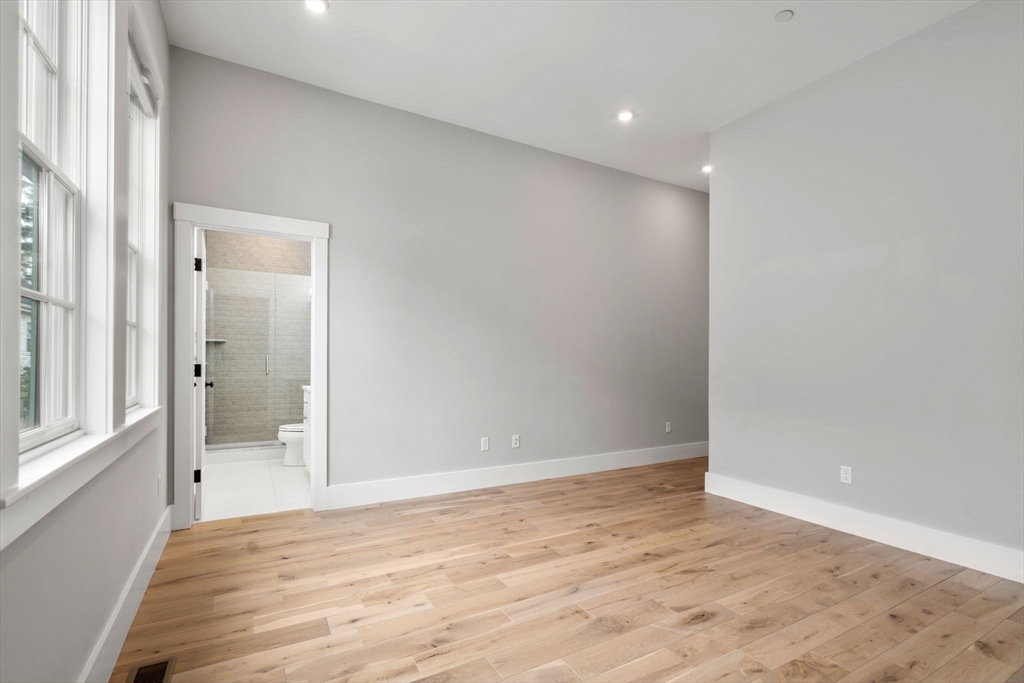
Empty bedroom with wide-plank hardwood floors and an adjoining bathroom.
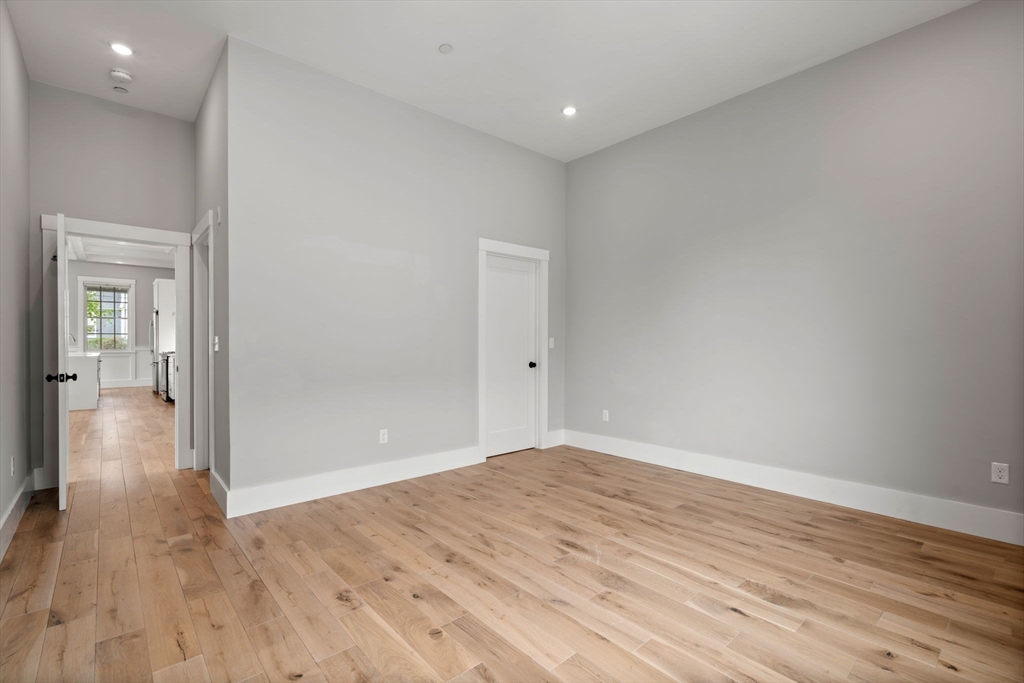
Vacant room with light gray walls and wide-plank wood floors, opening to a bright adjoining area.
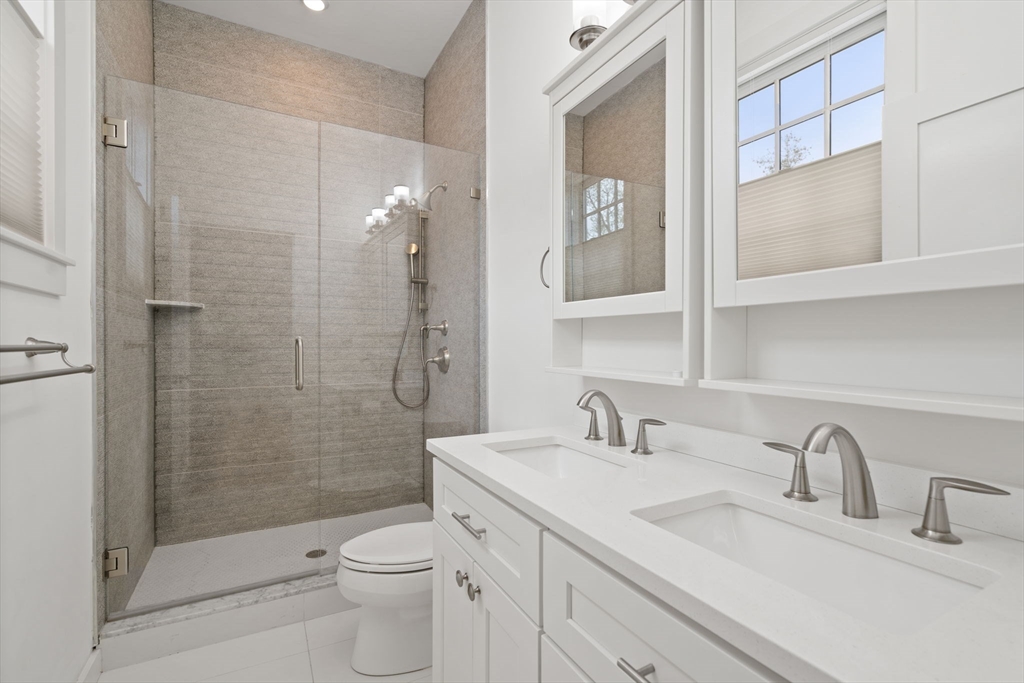
Bathroom with a double-sink vanity and glass-enclosed gray-tile shower.
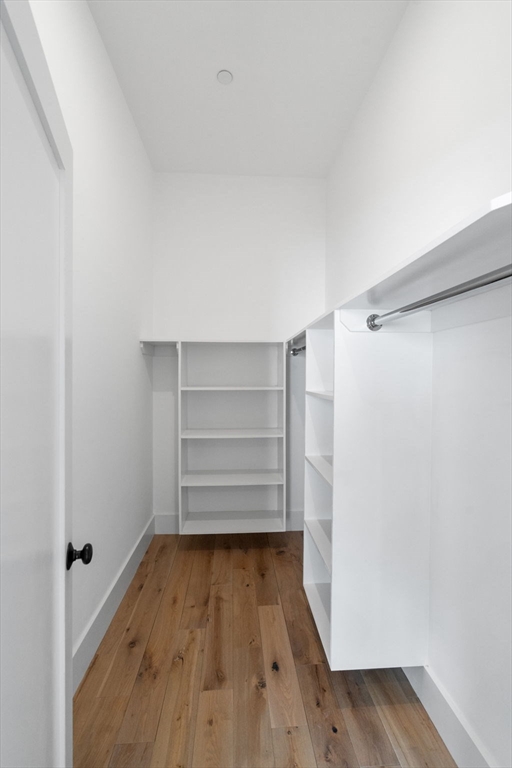
Walk-in closet with built-in white shelving and a natural wood floor.
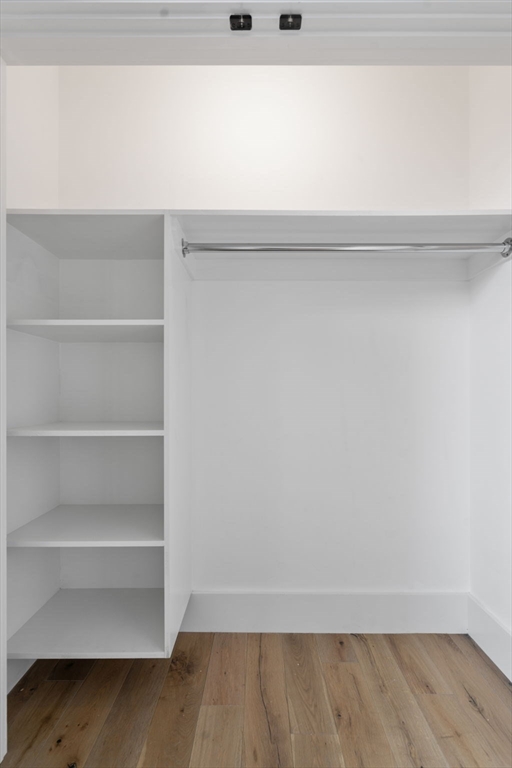
Empty closet with built-in shelves, a hanging rod, and wood flooring.
Unfurnished room with hardwood floors and two large windows.
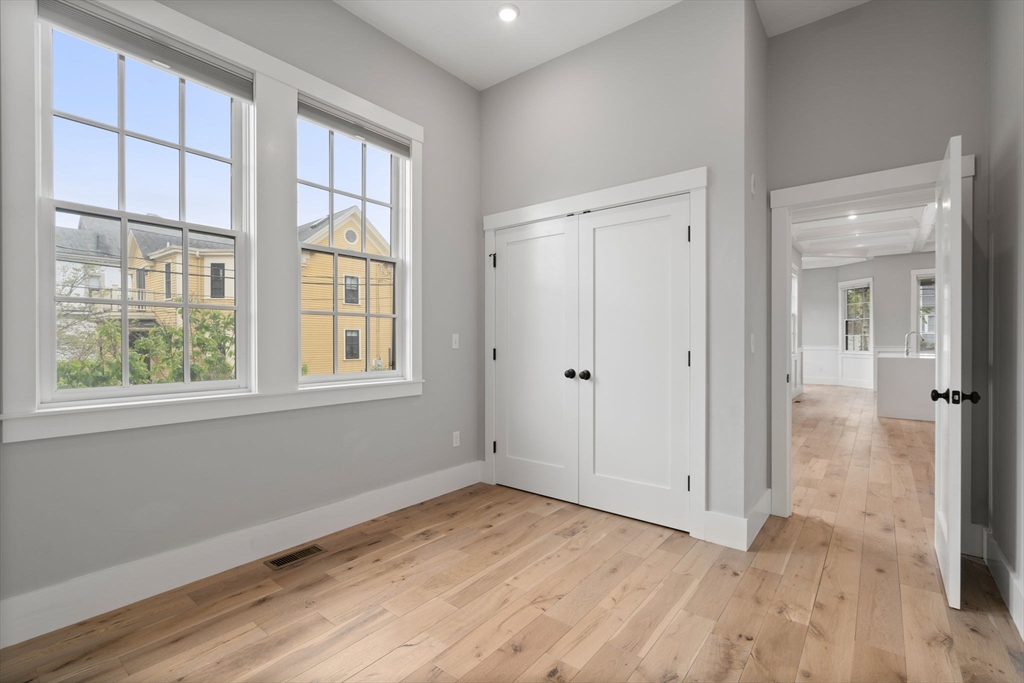
Vacant room with tall windows, a double-door closet, and light wood floors.
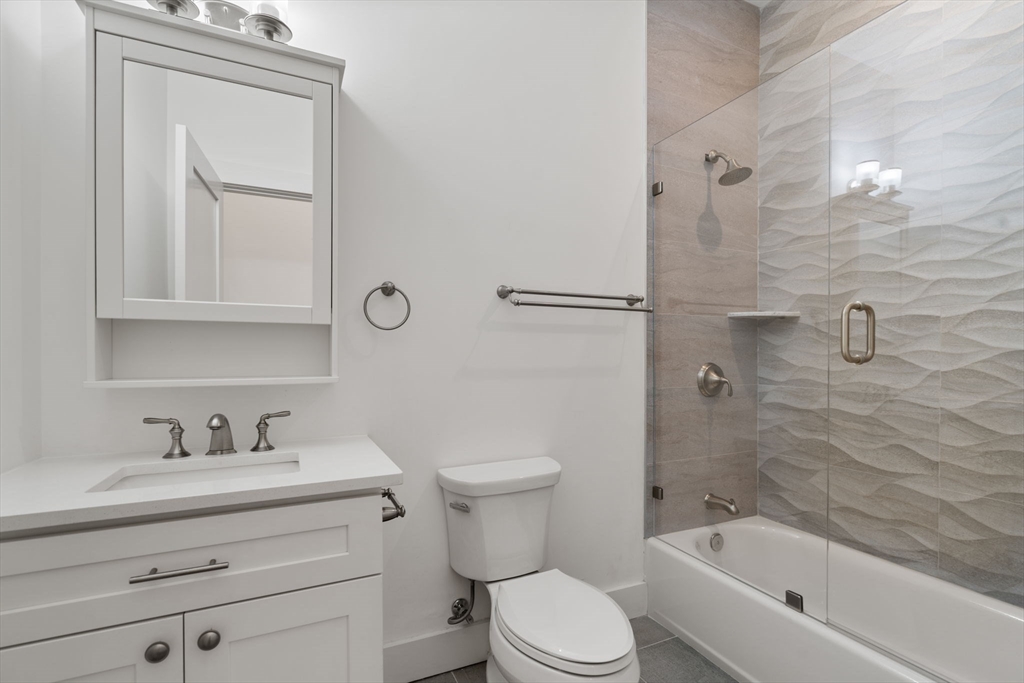
Bathroom with a white vanity and glass-enclosed tub and shower featuring textured tile.
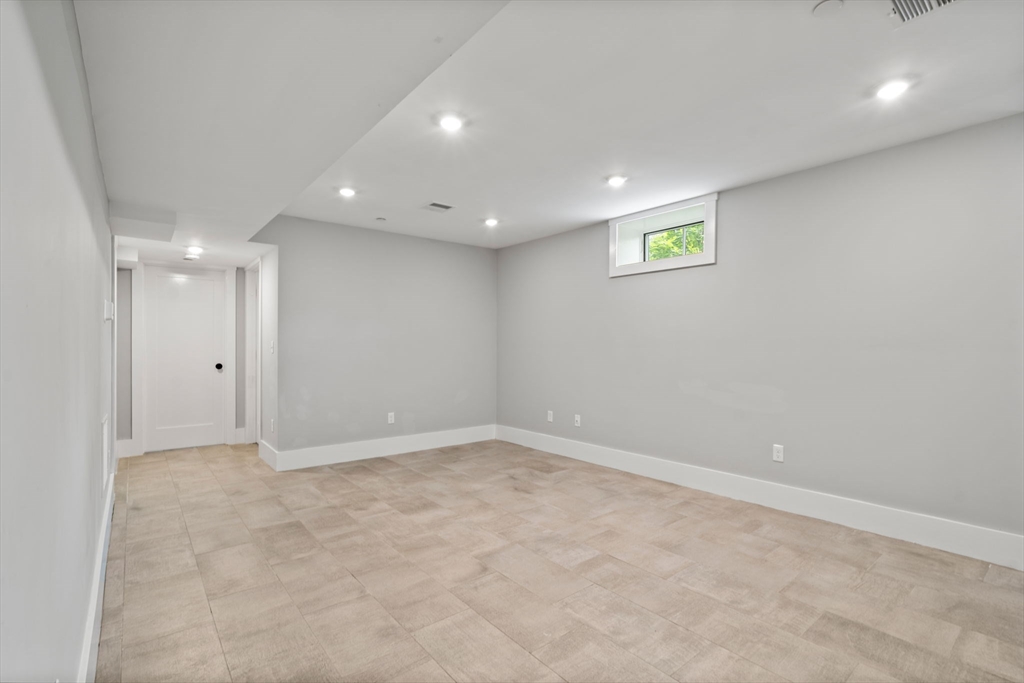
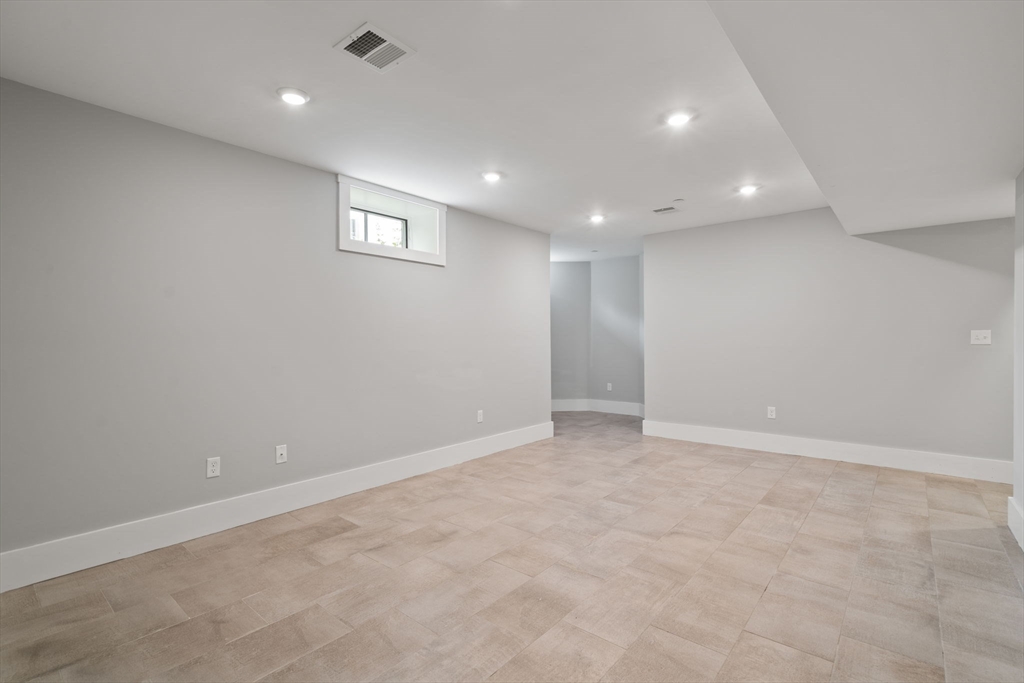
Empty room with beige tile flooring, recessed lights, and a small high-set window.
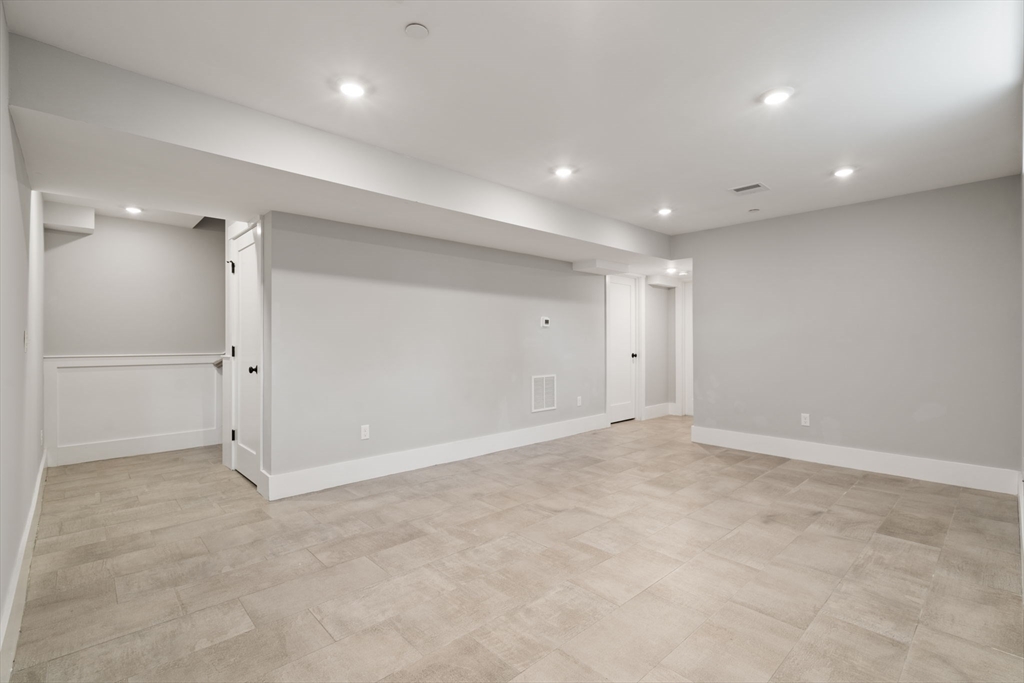
Empty finished room with beige tile flooring, gray walls, and recessed ceiling lights.
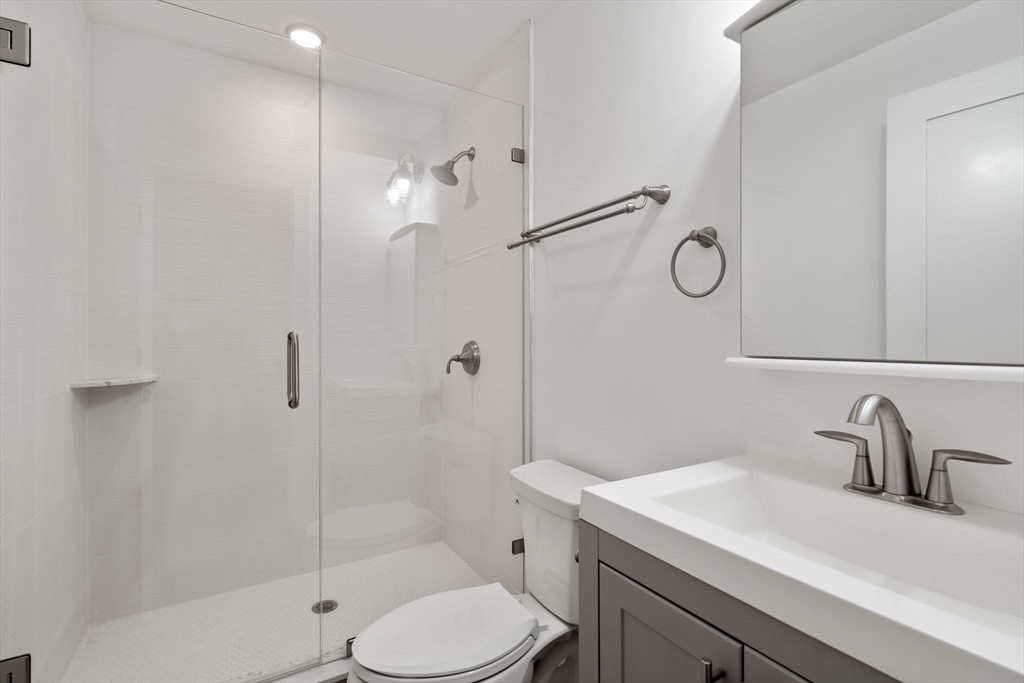
Bathroom with a glass-enclosed walk-in shower and gray vanity.
Empty finished room with beige tile flooring, recessed lights, and a small high-set window.
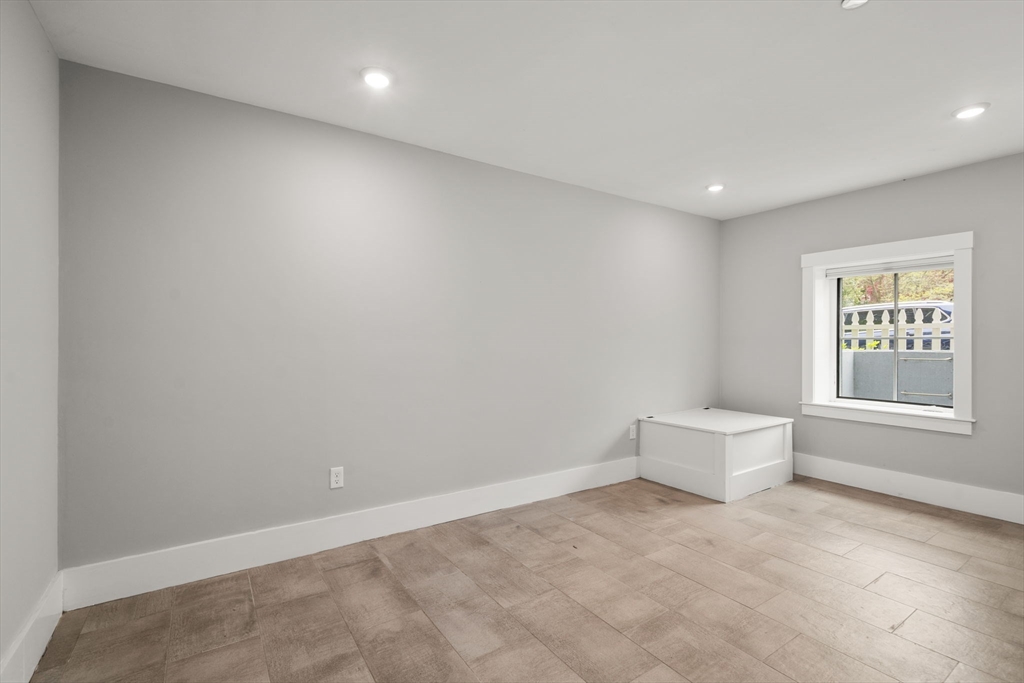
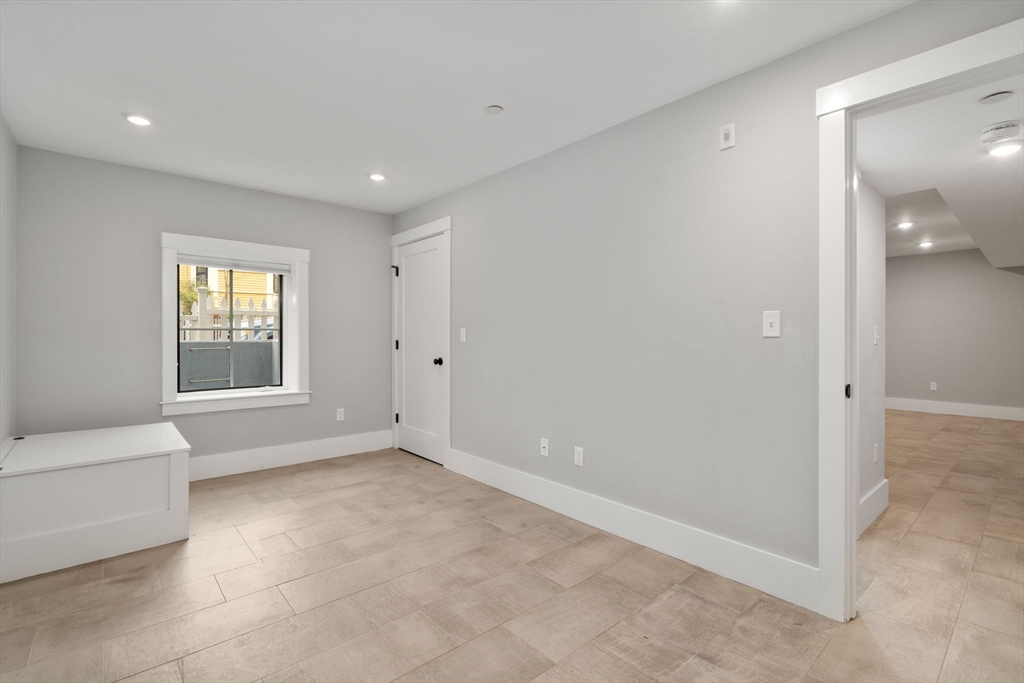
Empty room with gray walls, a tiled floor, and a built-in white bench beneath a window.
Empty room with beige tile flooring, recessed lights, and a window.
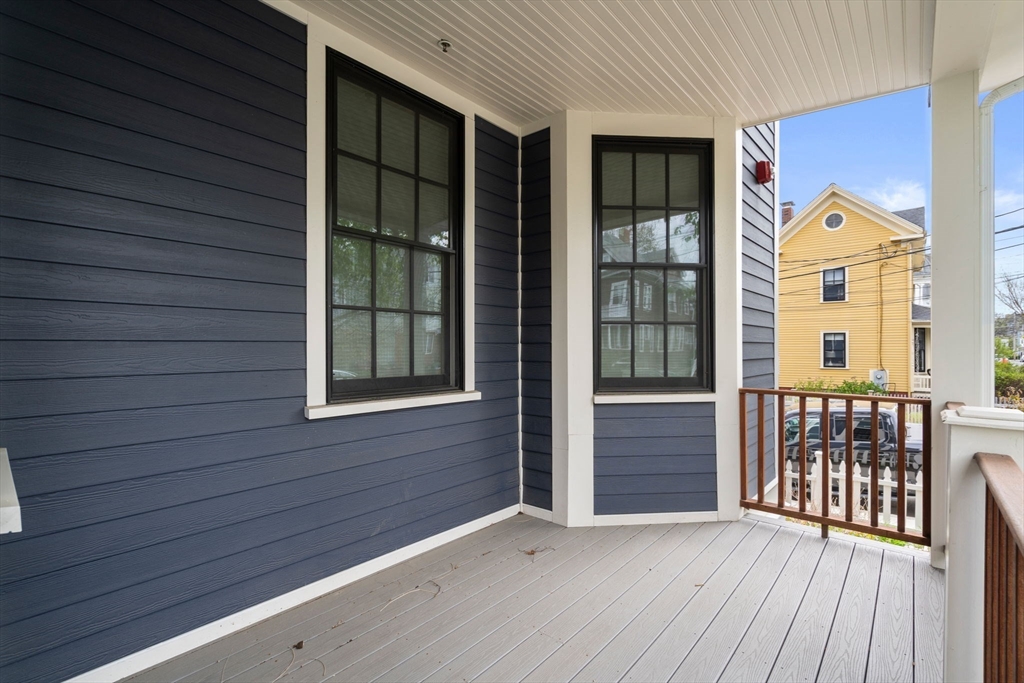
Covered porch with gray decking, dark blue siding, black-framed windows, and a wooden railing.
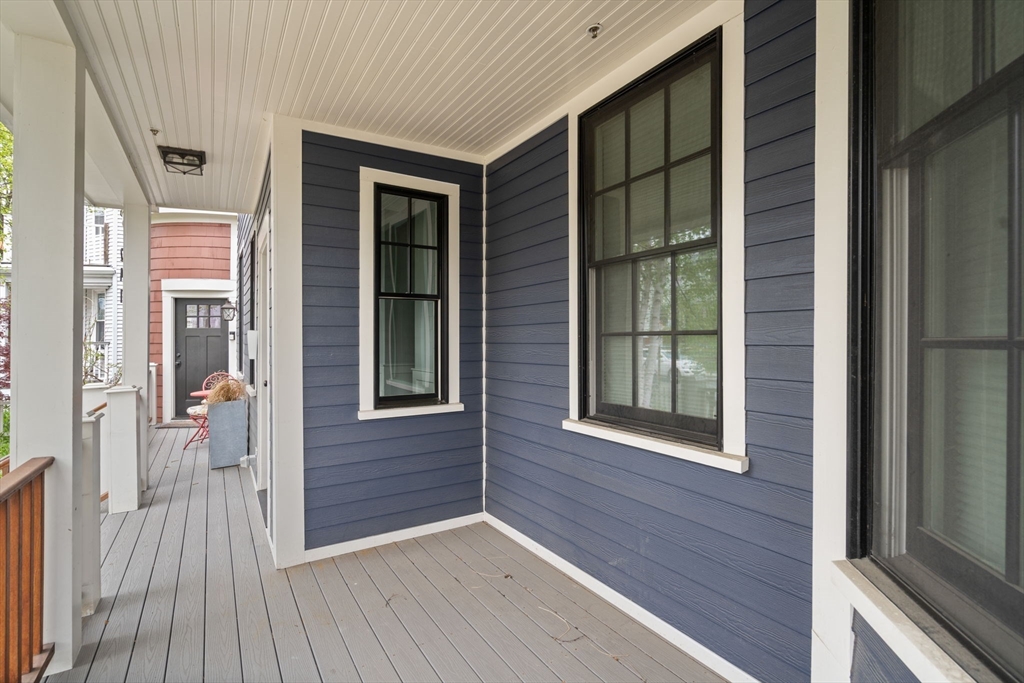
Covered porch with blue siding, white-trimmed windows, and gray plank flooring.
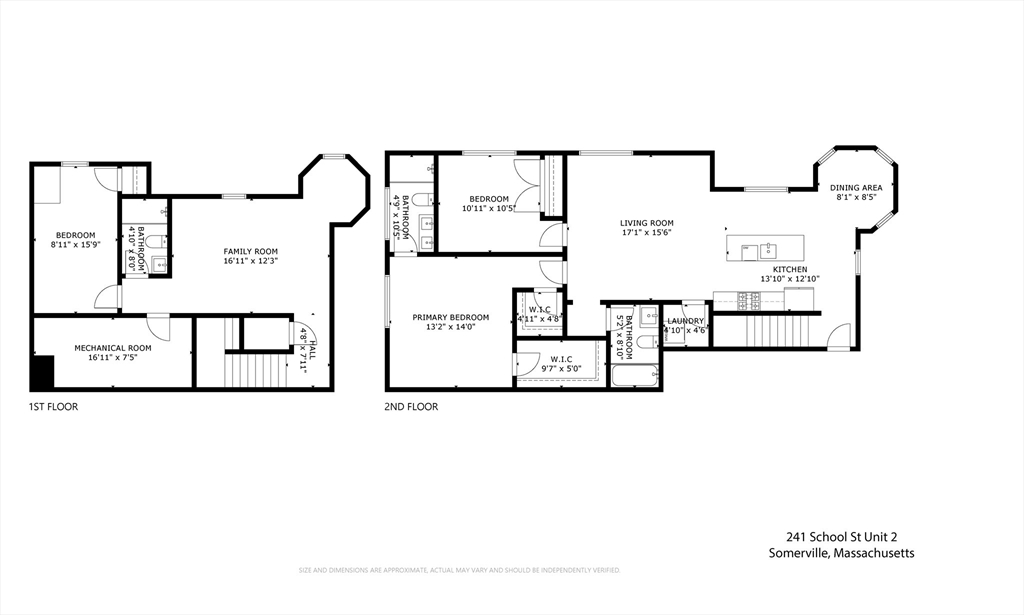
Two-floor layout of 241 School Street Unit 2, with labeled rooms and dimensions.
SEE ALL PHOTOS
Blue two-story home with a covered porch, brick walkway, and white picket fence.
Bright kitchen with a large white island, stainless steel appliances, and coffered ceiling.
Unfurnished kitchen with a gray island, hardwood floors, and a coffered ceiling.
Bright white kitchen with a large island, stainless steel appliances, tall windows, and a coffered ceiling.
Open-plan kitchen and living area with a white island, coffered ceiling, and fireplace.
Vacant kitchen with a large white island, stainless steel refrigerator, and light wood floors.
Empty room with a three-window bay, light wood floors, and a recessed octagonal ceiling.
Kitchen with a stainless steel gas range, white cabinets, and a marble-patterned tile backsplash.
Unfurnished living room with a lit fireplace, built-in shelves, and light wood floors.
Open living room and kitchen with a built-in fireplace, white island, and light hardwood floors.
Empty room with wide-plank hardwood floors and two side-by-side windows.
Empty bedroom with wide-plank hardwood floors and an adjoining bathroom.
Vacant room with light gray walls and wide-plank wood floors, opening to a bright adjoining area.
Bathroom with a double-sink vanity and glass-enclosed gray-tile shower.
Walk-in closet with built-in white shelving and a natural wood floor.
Empty closet with built-in shelves, a hanging rod, and wood flooring.
Unfurnished room with hardwood floors and two large windows.
Vacant room with tall windows, a double-door closet, and light wood floors.
Bathroom with a white vanity and glass-enclosed tub and shower featuring textured tile.
Empty room with beige tile flooring, recessed lights, and a small high-set window.
Empty finished room with beige tile flooring, gray walls, and recessed ceiling lights.
Bathroom with a glass-enclosed walk-in shower and gray vanity.
Empty finished room with beige tile flooring, recessed lights, and a small high-set window.
Empty room with gray walls, a tiled floor, and a built-in white bench beneath a window.
Empty room with beige tile flooring, recessed lights, and a window.
Covered porch with gray decking, dark blue siding, black-framed windows, and a wooden railing.
Covered porch with blue siding, white-trimmed windows, and gray plank flooring.
Two-floor layout of 241 School Street Unit 2, with labeled rooms and dimensions.
Sold

241 School Street # 2

241 School Street # 2, Somerville, MA 02145

$992,500
Spectacular 3 bed 3 full bath residence exudes old world charm seamlessly fused with modern convenience. Fully renovated to the studs in 2019 this property needs nothing! Stunning chef's kitchen with Jenn-Air appliances, custom cabinetry and adorable dinning nook. Soaring coffered ceilings and oversized windows flow into the living room complete with gas fireplace. Dreamy primary bedroom with two walk-in closets and ensuite bath complete with double vanity and spa like shower. An additional bedroom and full guest bath complete the first floor. In the lower level find a bonus room perfect for additional living or family room full bath and 3rd bedroom. Exclusive covered balcony and off-street parking complete this impressive offering. Conveniently located with easy access to I-93 and only .3mi to the MBTA green line. Don't miss out!

3
beds

3
baths

1,939 Sq.Ft. LIVING AREA

James Brasco

James Brasco

Features & Amenities

Interior

  • total bedrooms3
  • Total bathrooms3
  • full bathrooms3
  • Laundry room Flooring - Hardwood, First Floor, In Unit, Electric Dryer Hookup
  • Flooring Tile, Hardwood
  • Fireplace Living Room
  • APPLIANCES Range, Dishwasher, Disposal, Refrigerator, Washer, Dryer

Area & Lot

  • Status Sold
  • Date Sold July 10, 2024
  • Living Area1,939 Sq.Ft.
  • Total Area1,939 Sq.Ft.
  • MLS® ID73232304
  • TypeCondo
  • YEAR BUILT1900
  • Elementary SchoolSps
  • Middle SchoolSps
  • High SchoolSps

Exterior

  • STORIES2
  • water SourcePublic
  • utilitiesfor Gas Range, for Electric Dryer
  • roofShingle
  • parkingOff Street, Assigned, Paved
  • HEAT TYPECentral
  • AIR CONDITIONINGCentral Air
  • sewerPublic Sewer
  • Disability FeaturesNo
  • security FeaturesIntercom
  • other exterior FeaturesCovered Patio/Deck

Financial

  • Sales Price$992,500
  • Real Estate Tax $9,479/yr
  • HOA $420/mo
  • Zoning Res

Work With James

As part of the largest real estate organization in the world today, and with offices locally in Boston, Newton and Weston MA., I have access to a vast array of exceptional and cutting-edge tools and technology to assist you in meeting your real estate goals. I look forward to assisting you further and ask that you please contact me today for further information.

Follow Me on Instagram