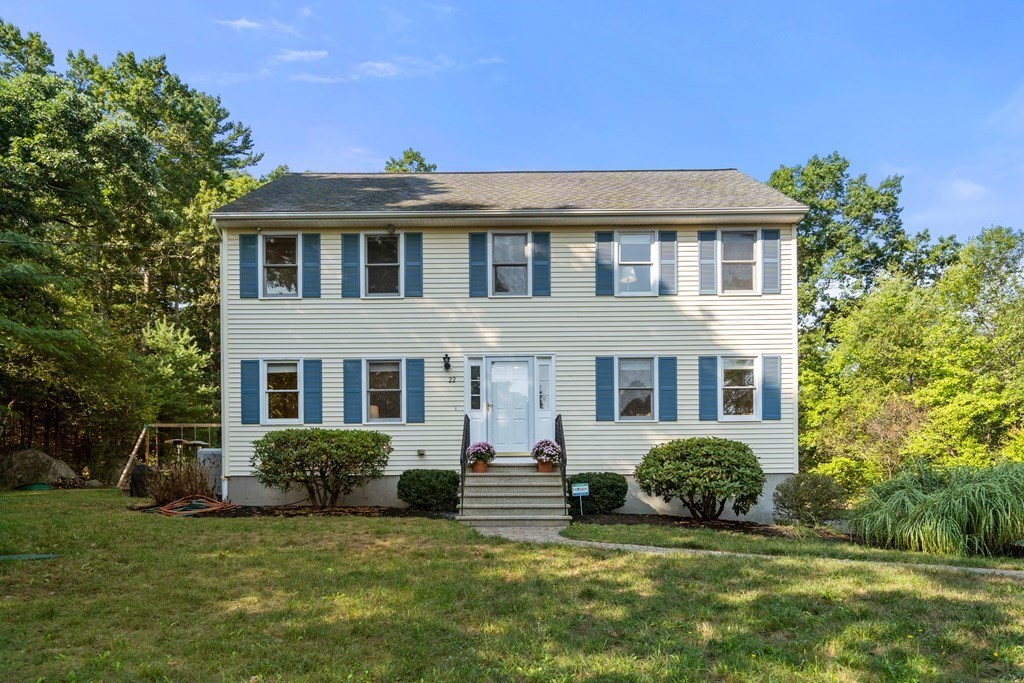
Two-story light-sided home with blue shutters, centered front steps, and a landscaped lawn.
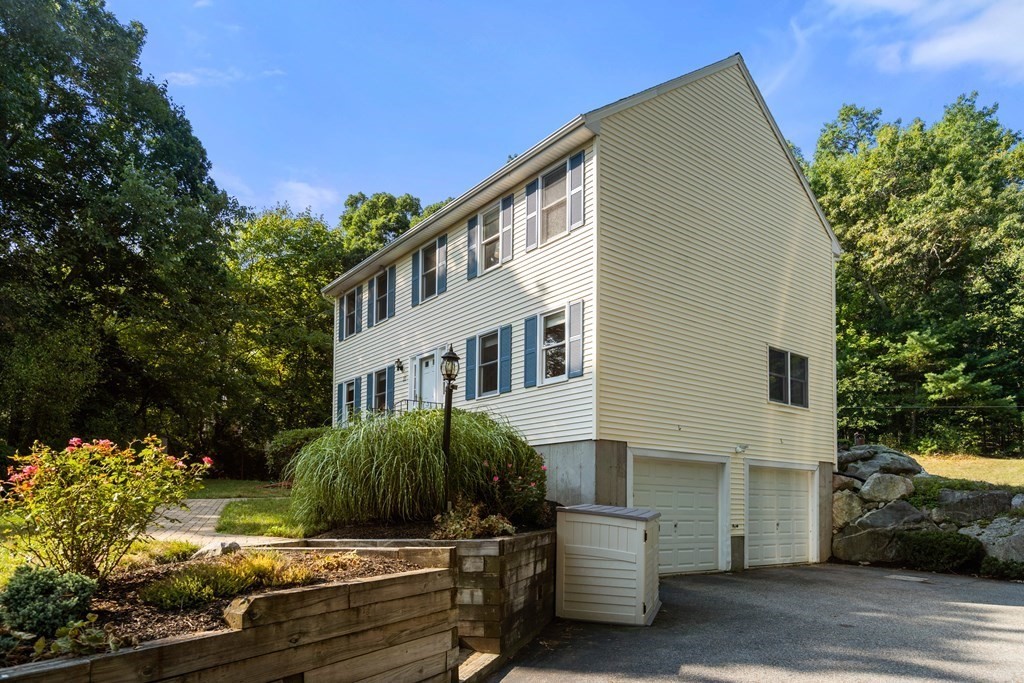
Multi-level house with blue shutters, two garage doors, and landscaped raised beds.
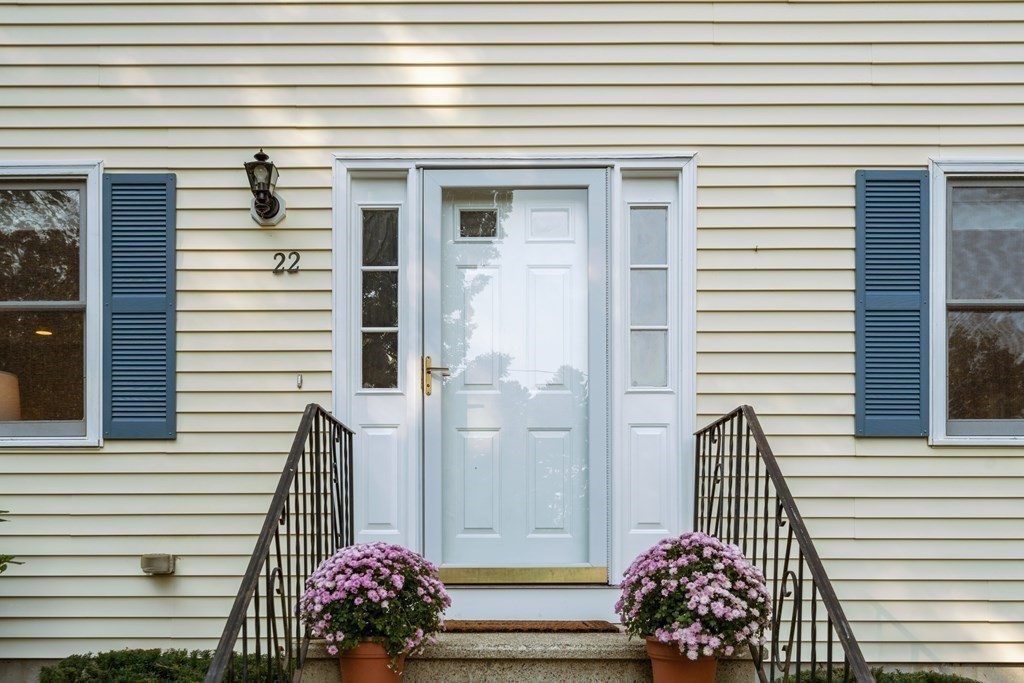
Home entrance with a pale blue door, matching shutters, and potted purple flowers.
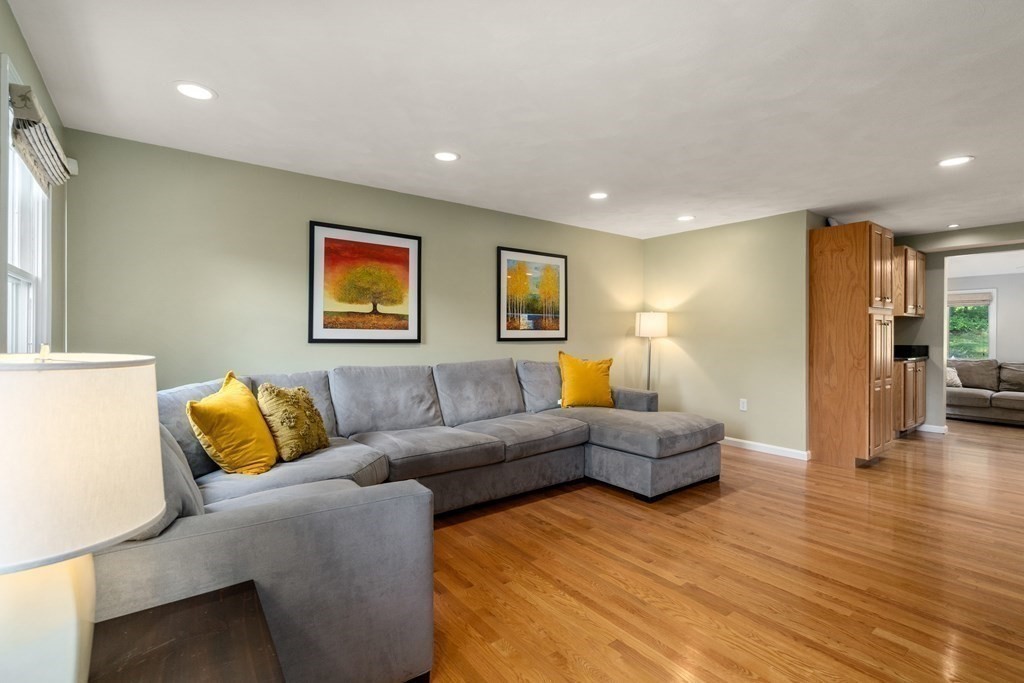
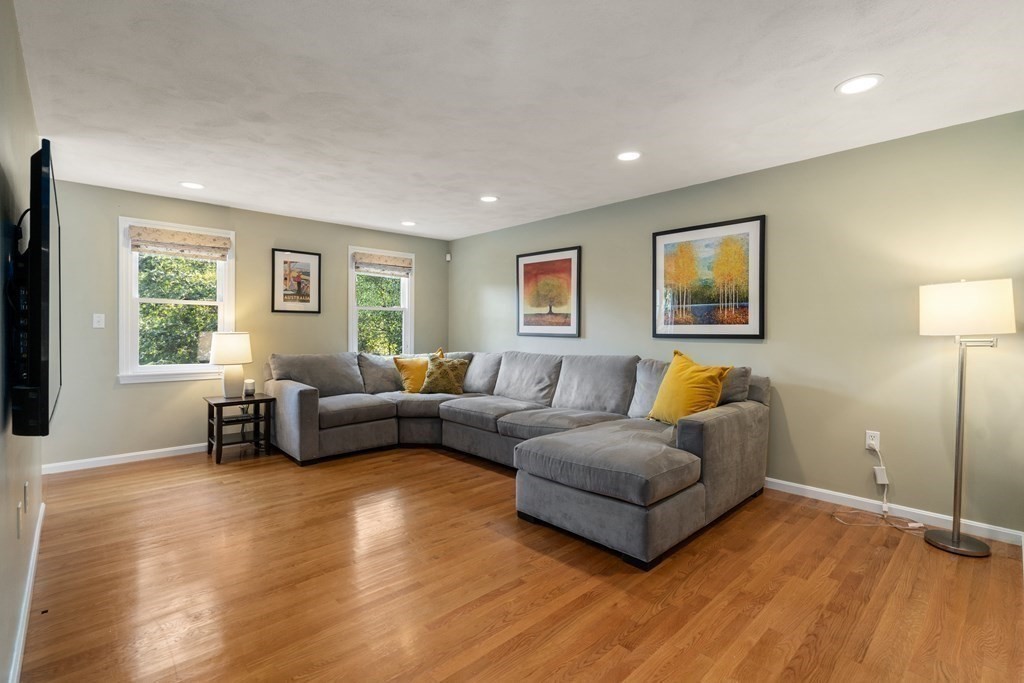
Living room with a gray sectional sofa, yellow pillows, hardwood floors, and recessed lighting.
Living room with a gray sectional sofa, mustard-yellow pillows, hardwood floors, and windows overlooking greenery.
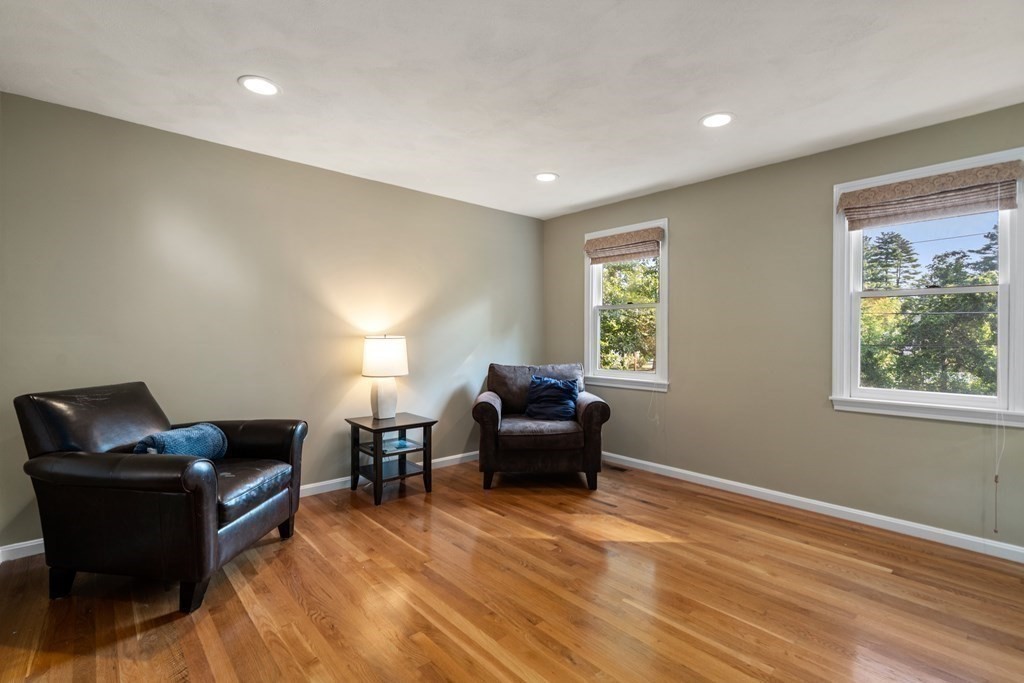
Sitting room with leather armchairs, hardwood floors, and two windows overlooking trees.
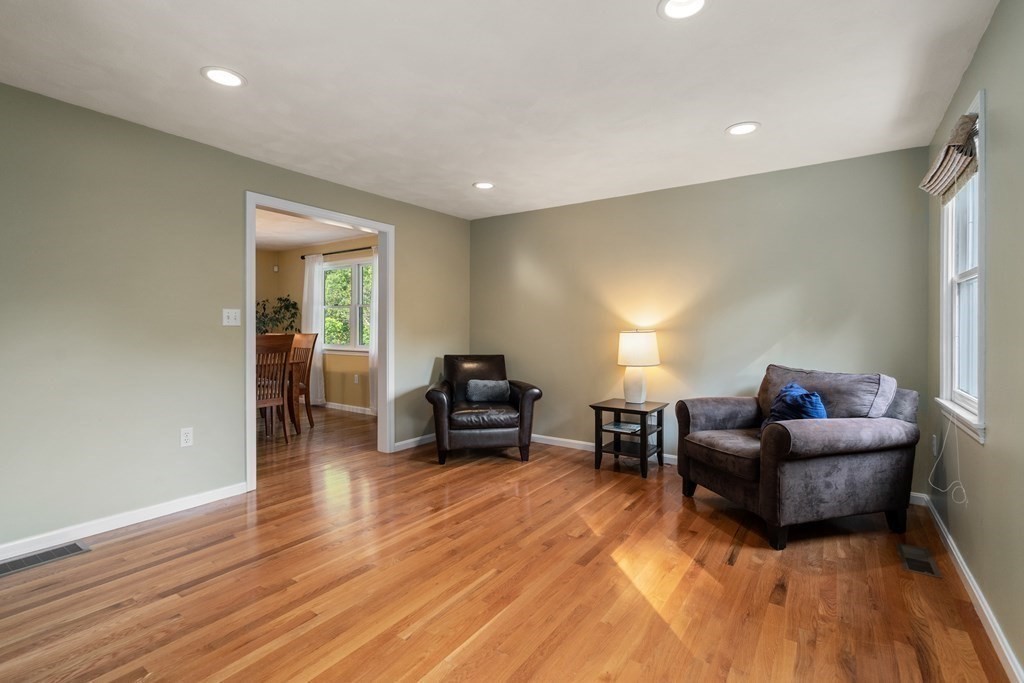
Living room with hardwood floors, sage-green walls, and seating beside an open doorway to the dining area.
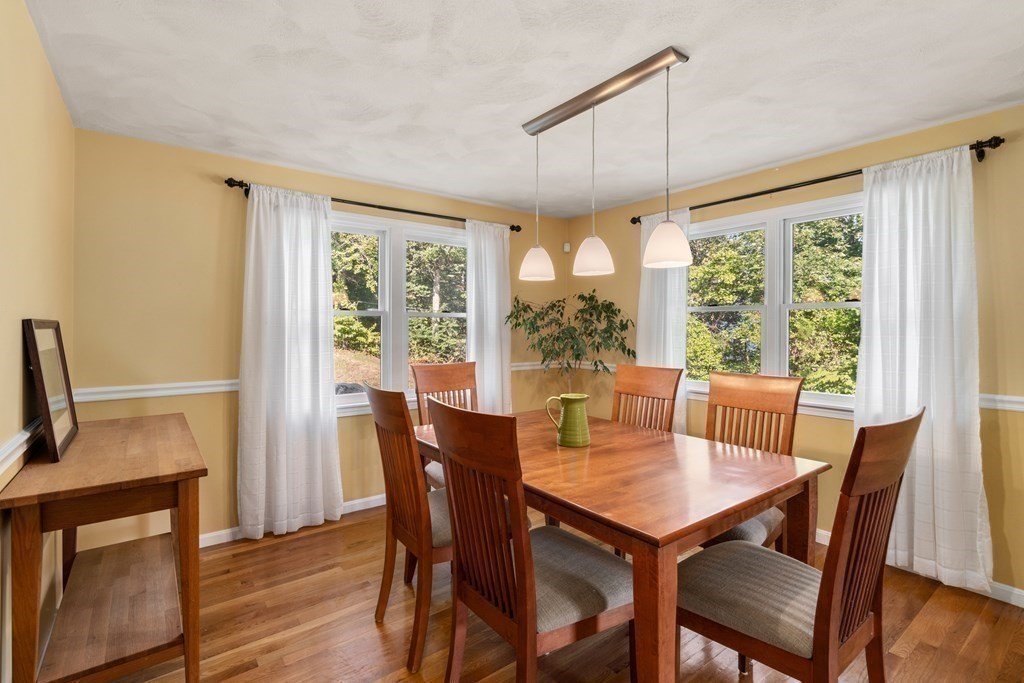
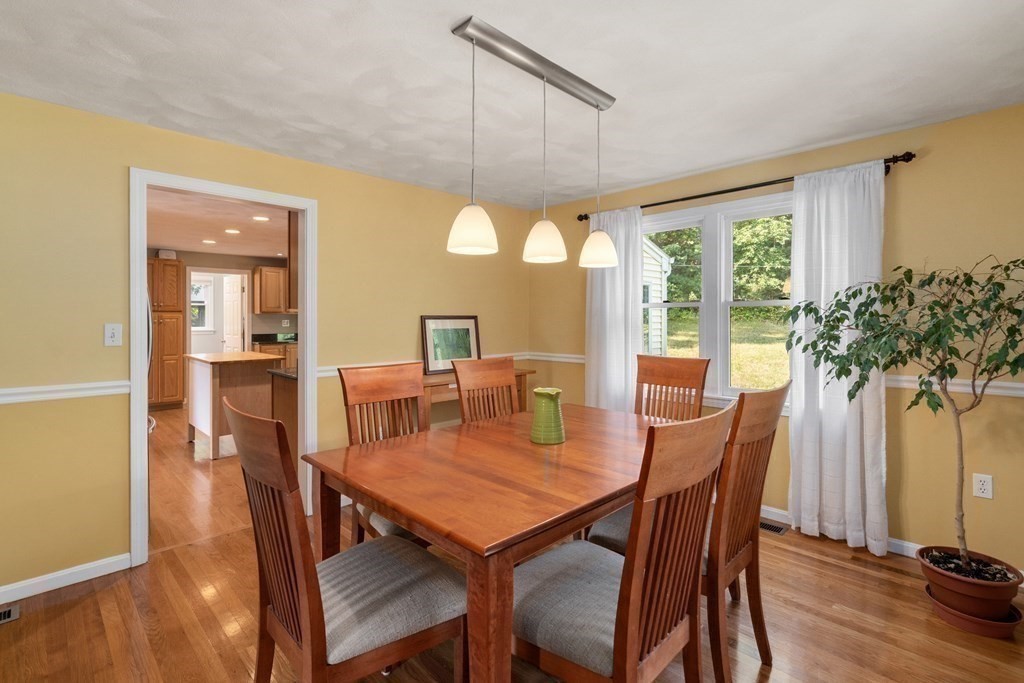
Dining room with a wooden table and chairs, three pendant lights, and large windows overlooking greenery.
Dining room with a wooden table, matching chairs, hardwood floors, and curtained windows.
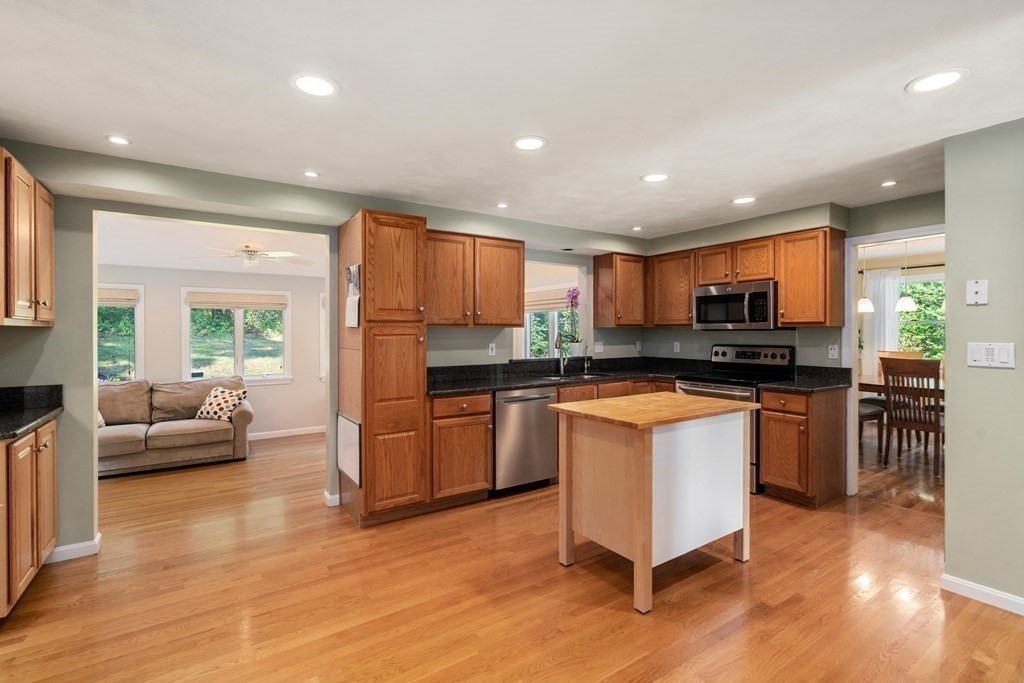
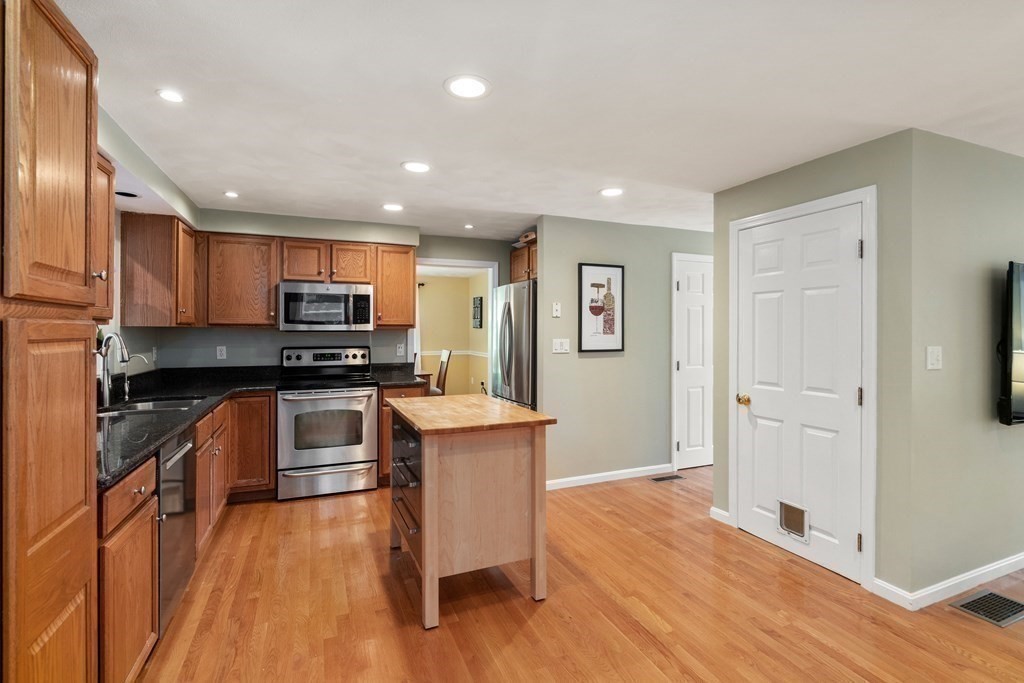
Kitchen with wood cabinets, a butcher-block island, stainless appliances, and hardwood floors.
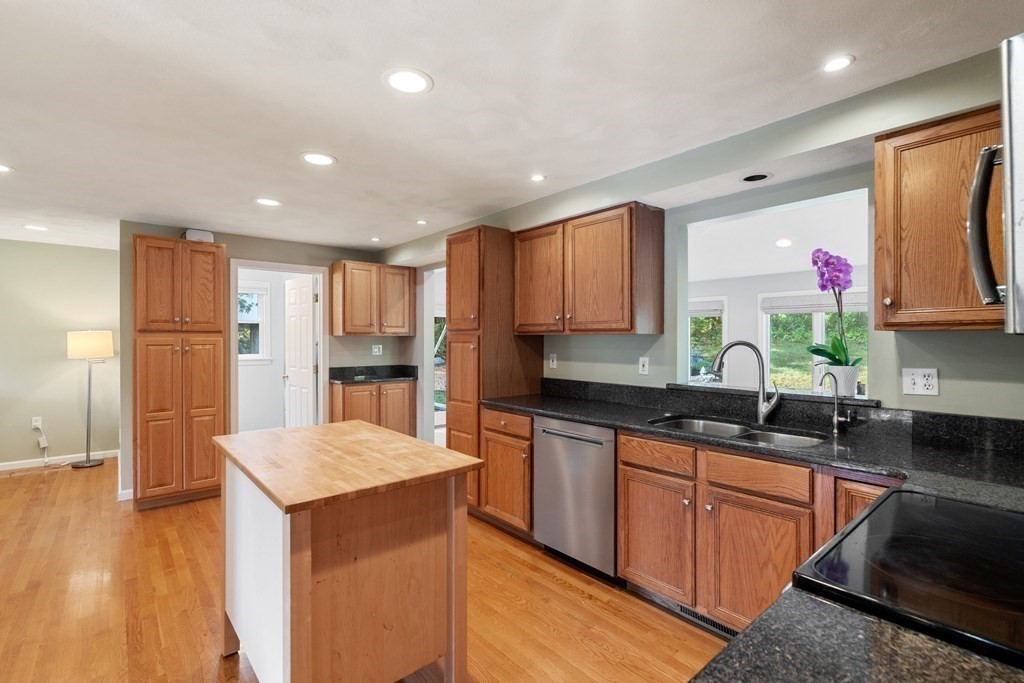
Kitchen with wood cabinets, dark granite counters, and a butcher-block island.
Kitchen with warm wood cabinetry, stainless steel appliances, and a butcher-block island.
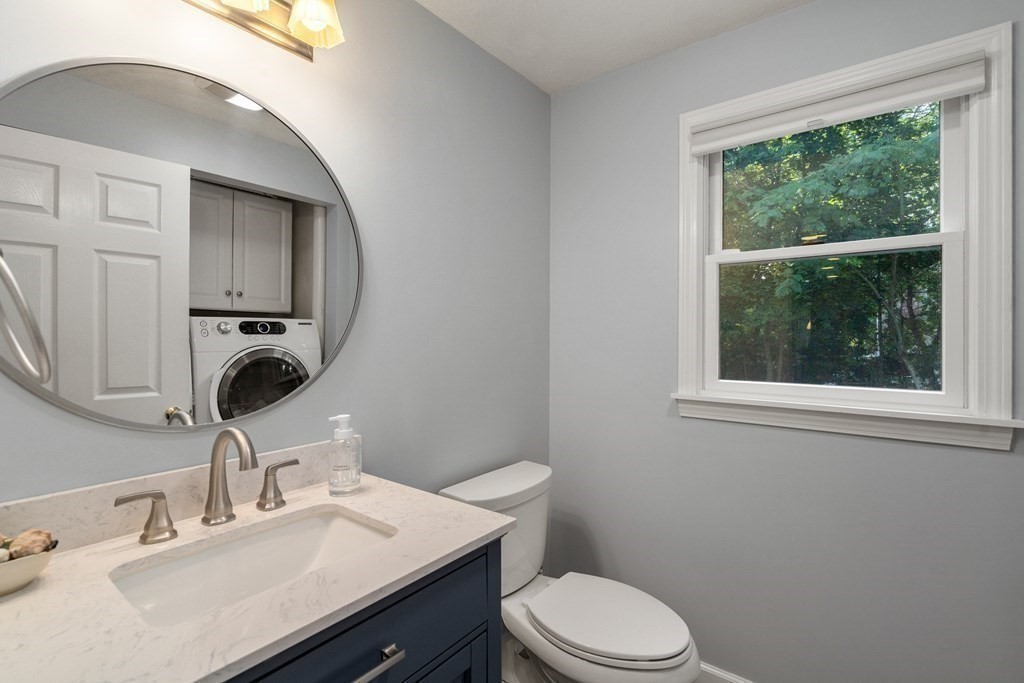
Bathroom with a dark blue vanity, oval mirror, and window overlooking leafy trees.
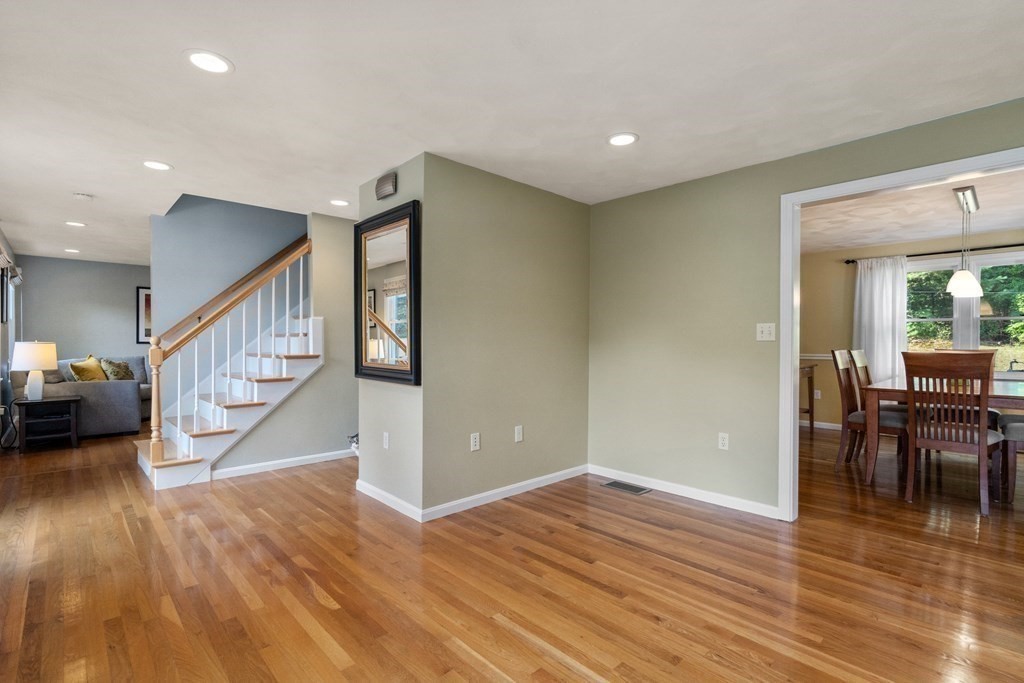
Open-plan living and dining area with hardwood floors and a white-railed staircase.
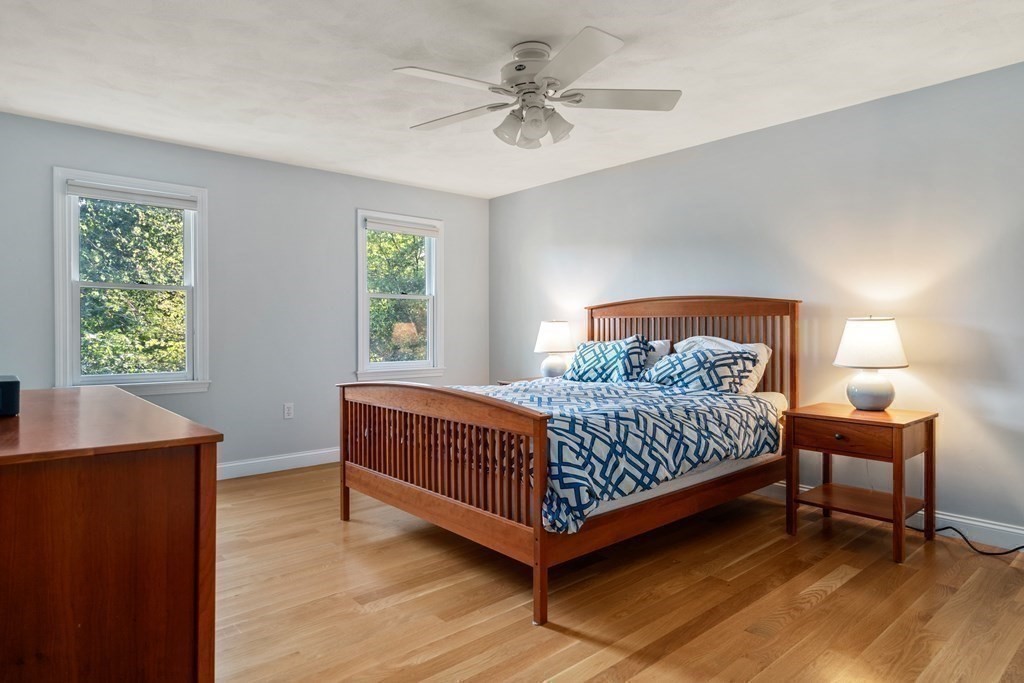
Bedroom with a wooden bed, blue patterned bedding, two windows, and a ceiling fan.
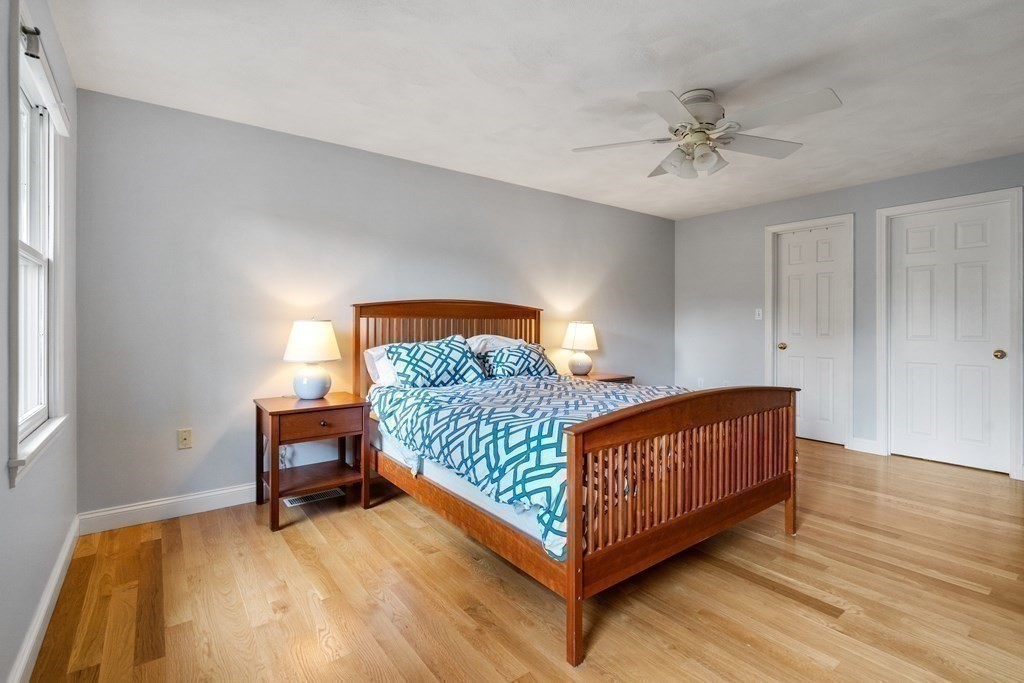
Bedroom with a wooden bed, blue geometric bedding, hardwood floors, and a ceiling fan.
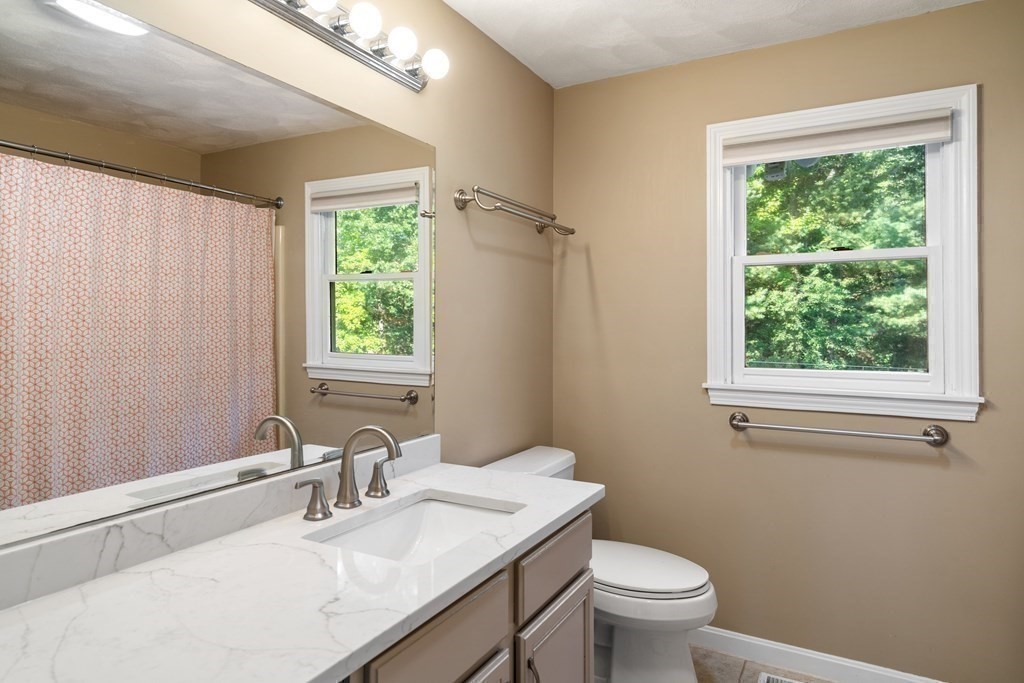
Bathroom with a marble-look double vanity, patterned shower curtain, and windows overlooking greenery.
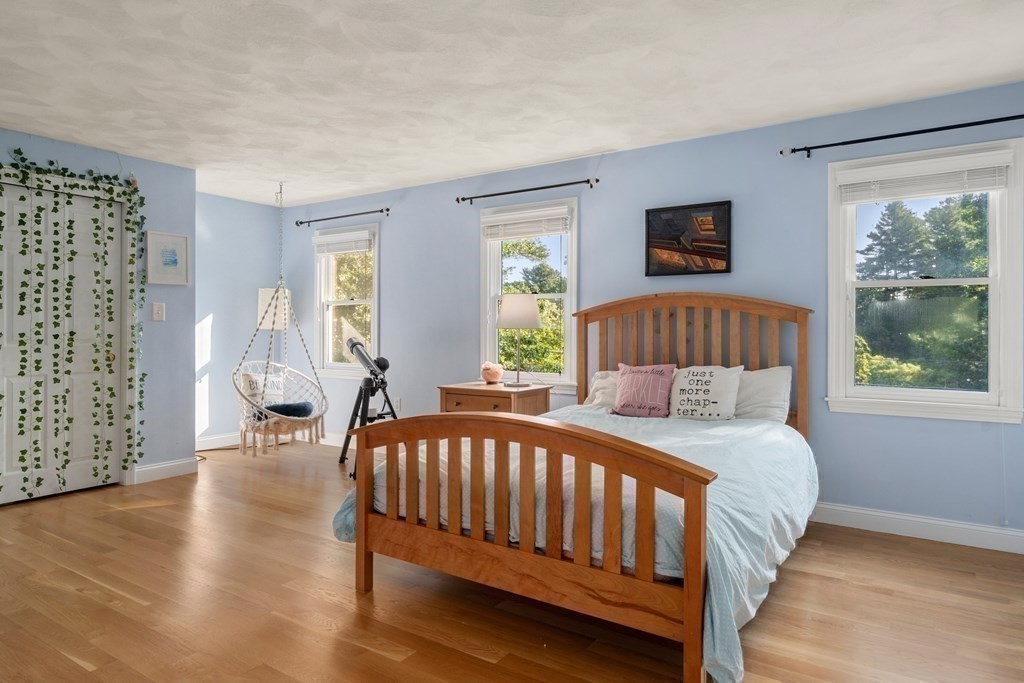
Bedroom with a wooden four-poster-style bed, hanging chair, telescope, and pale blue walls.
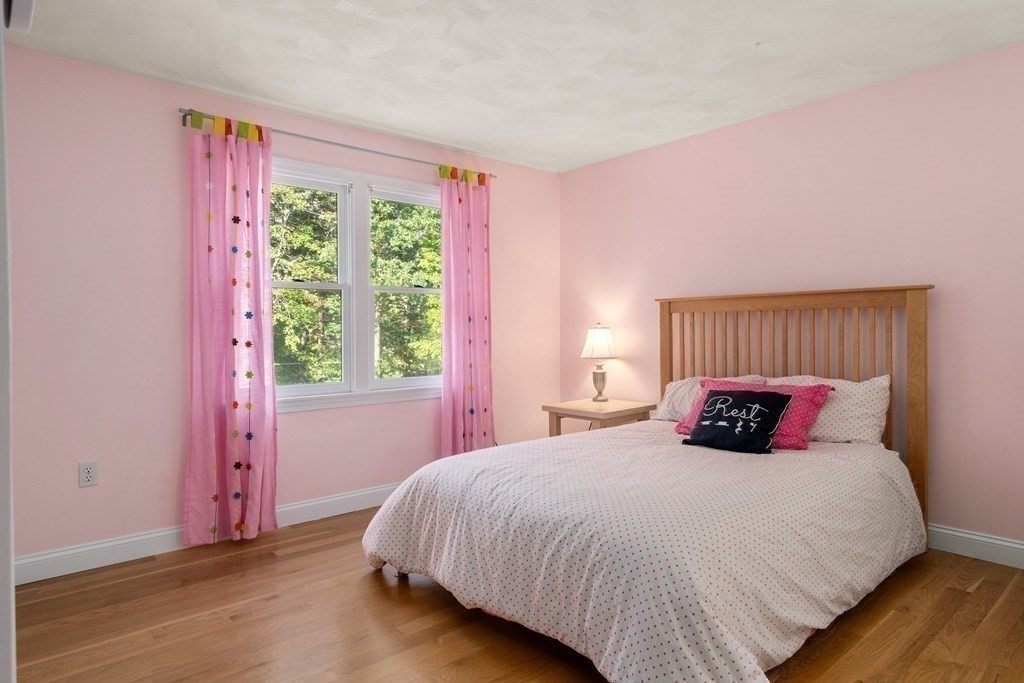
Bedroom with pink walls, a wooden bed, hardwood floors, and a window framed by pink curtains.
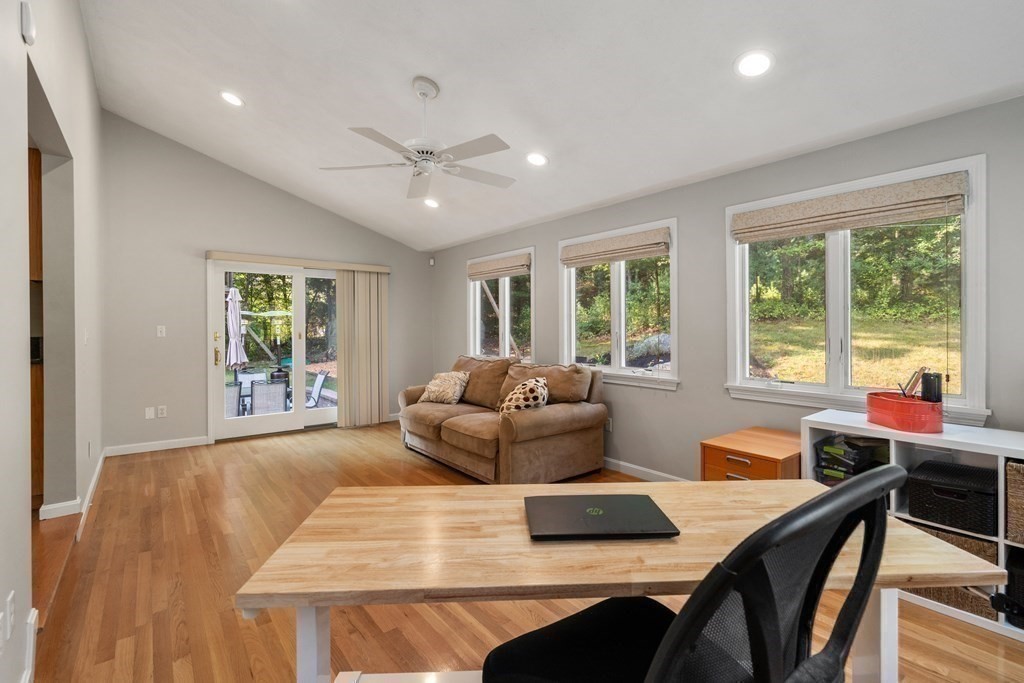
Furnished home office with a tan sofa, desk, hardwood floors, and windows overlooking greenery.
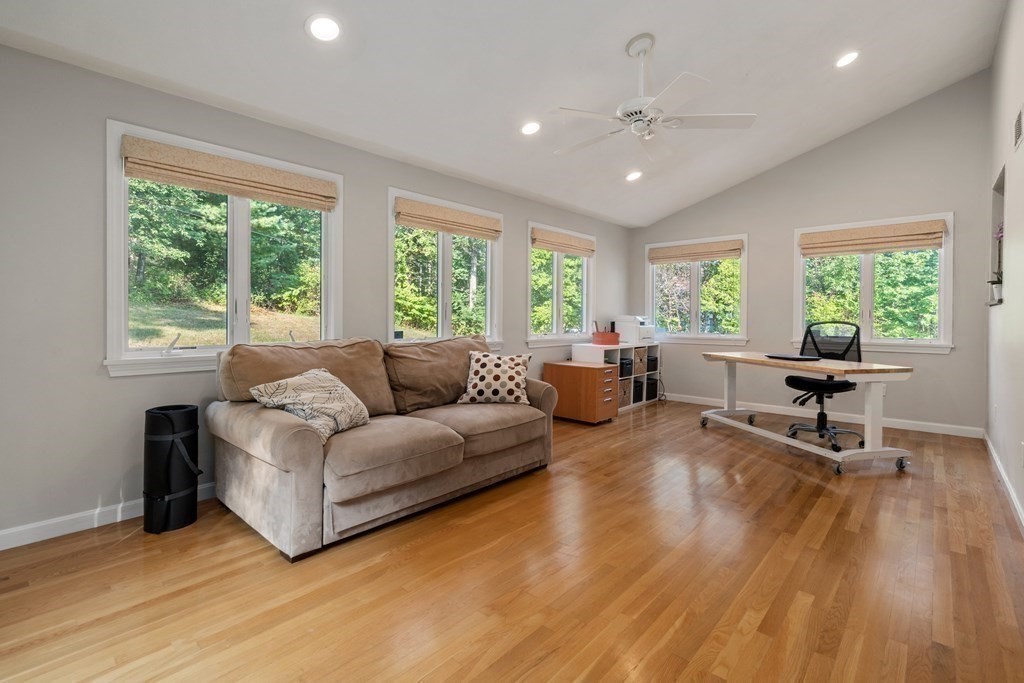
Living room with vaulted ceiling, tan sofa, hardwood floors, and windows overlooking a wooded yard.
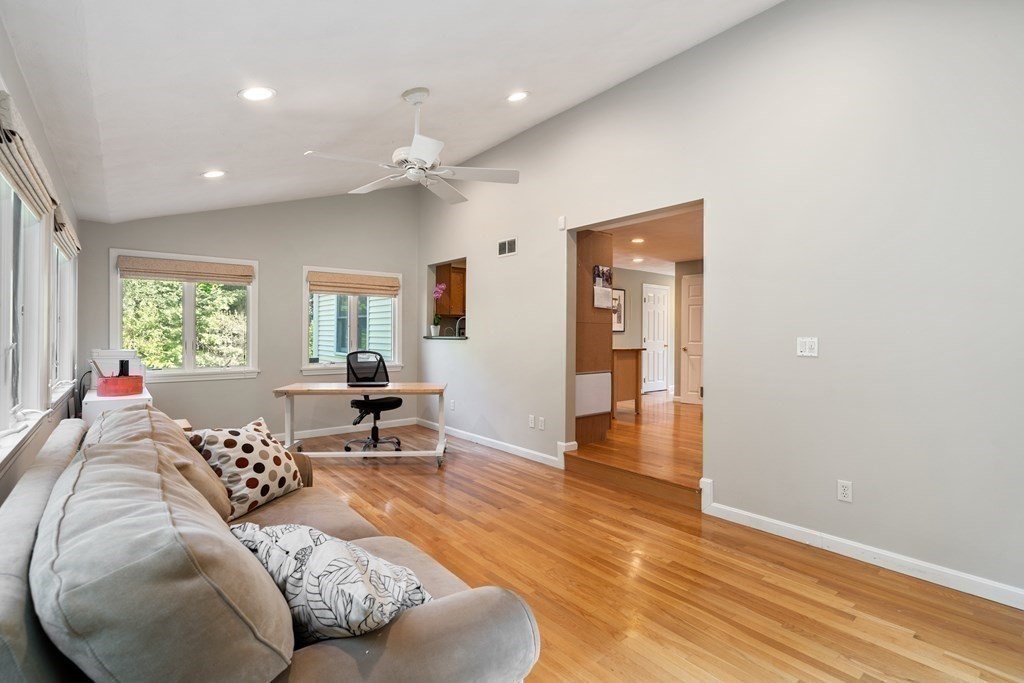
Home office and sitting area with a gray sofa, hardwood floors, and a desk by the windows.
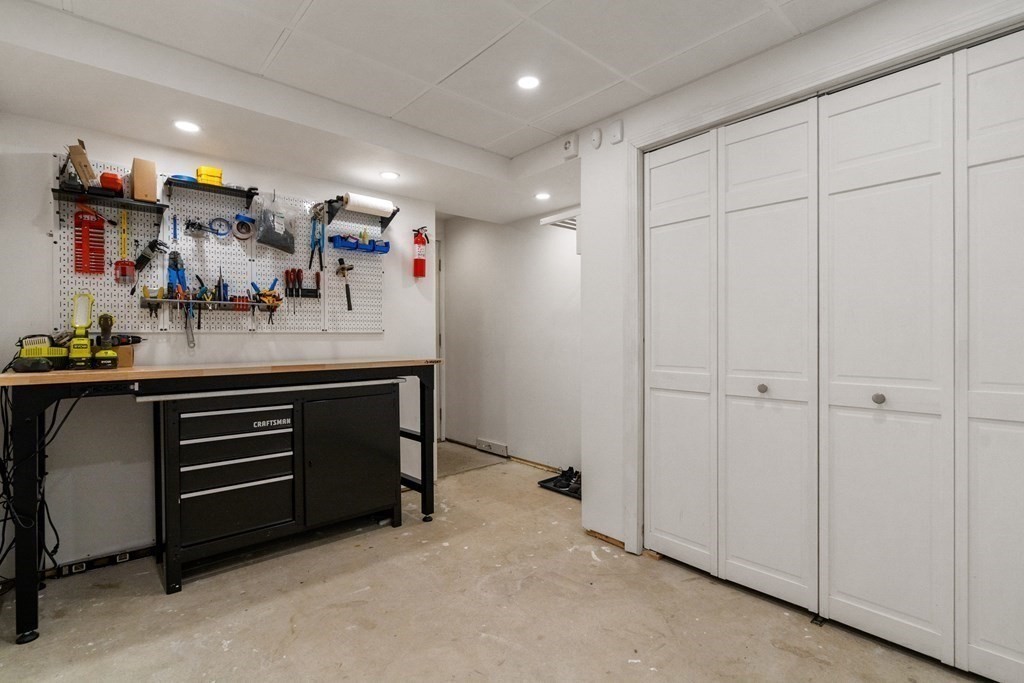
Workshop with a tool-covered pegboard, black workbench, and white built-in cabinets.
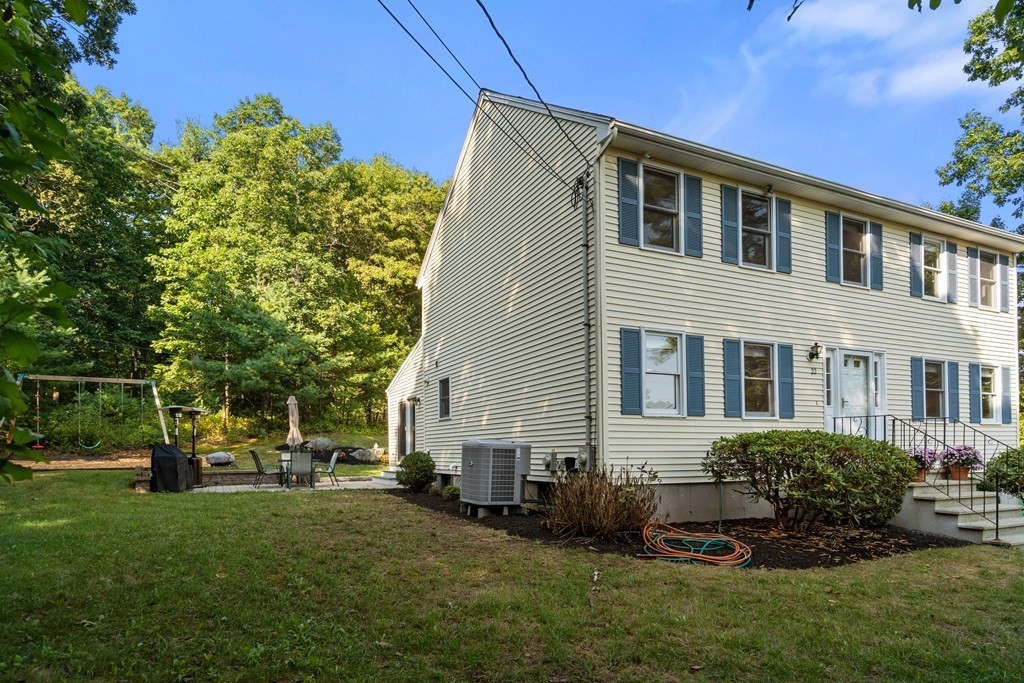
Two-story house with blue shutters beside a grassy backyard and tree-lined patio.
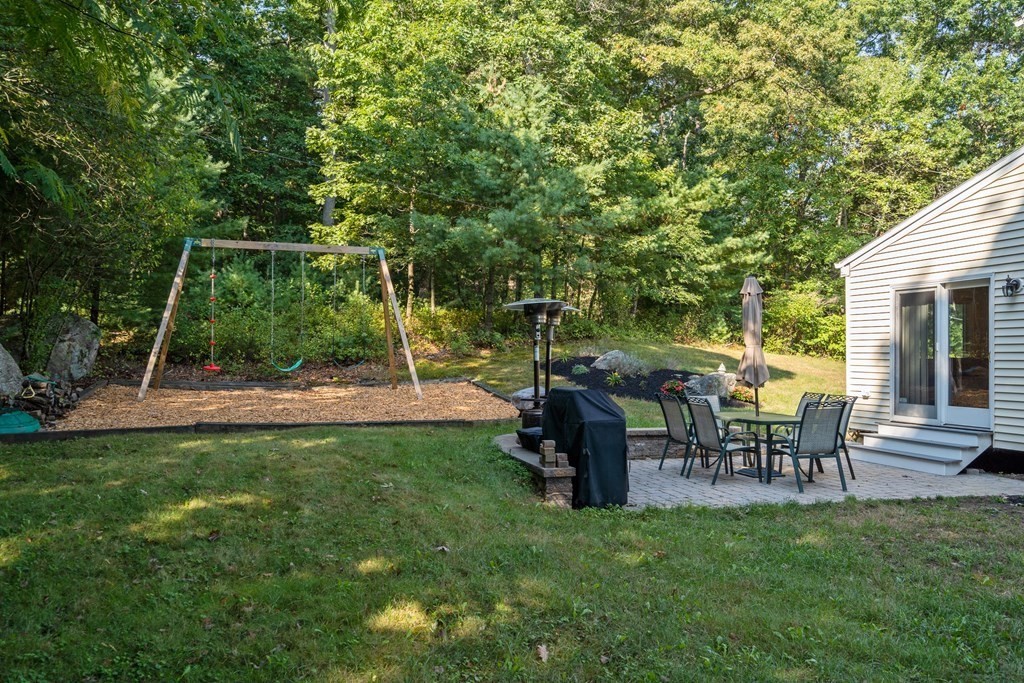
Backyard patio with outdoor dining set beside a lawn and swing set, backed by mature trees.
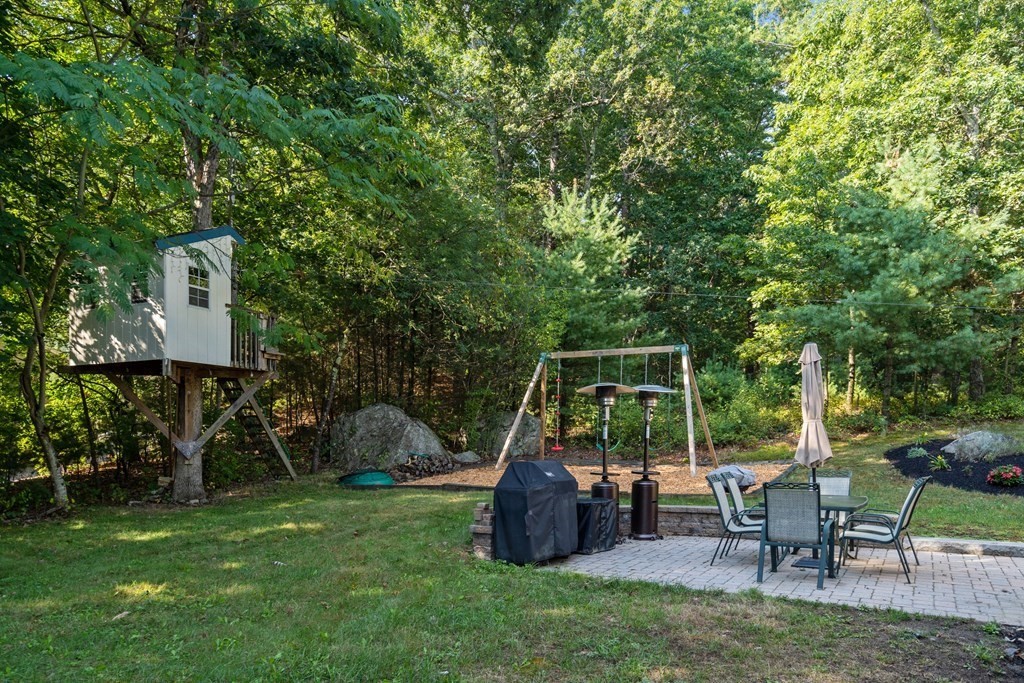
Wooded backyard with a raised treehouse, swing set, and paved patio dining area.
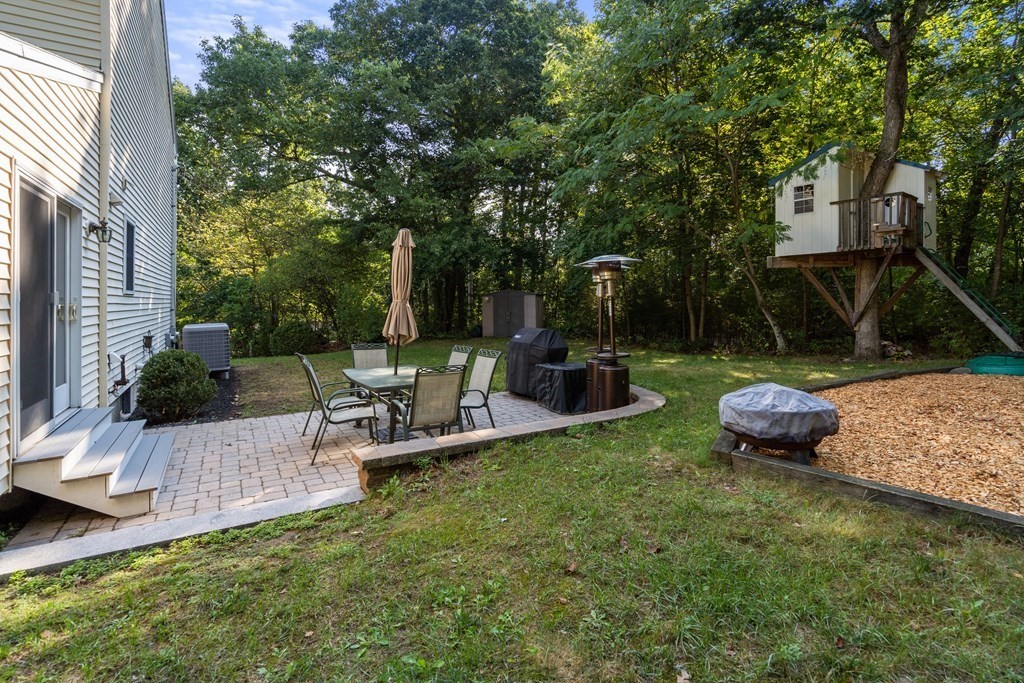
Backyard with a paved patio, outdoor dining set, and treehouse among mature trees.
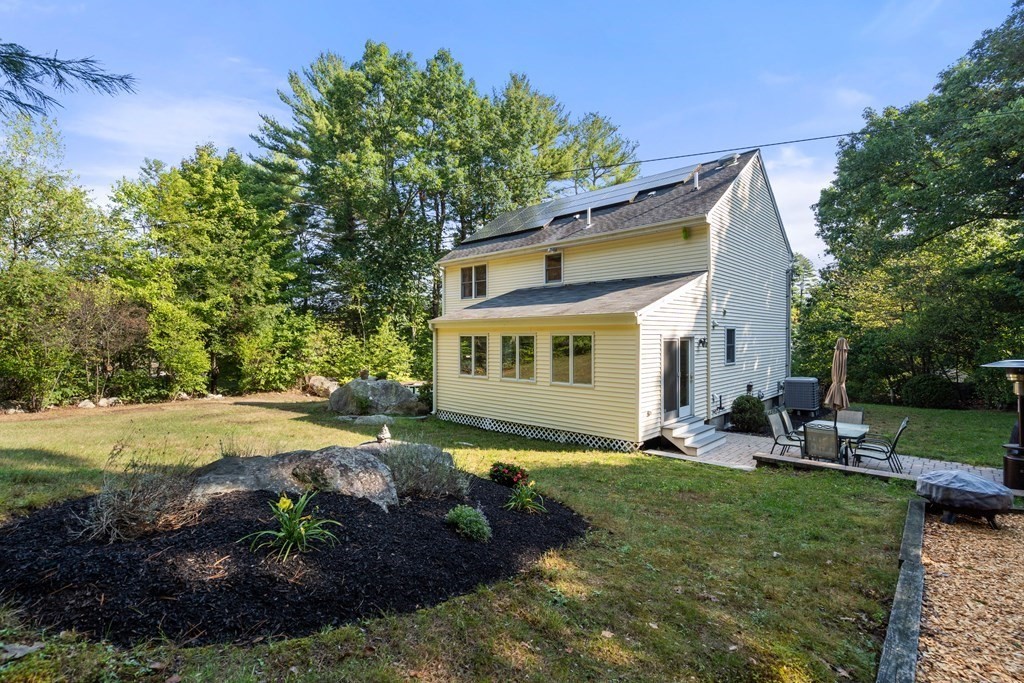
Yellow two-story house with rooftop solar panels, patio furniture, and a landscaped backyard.
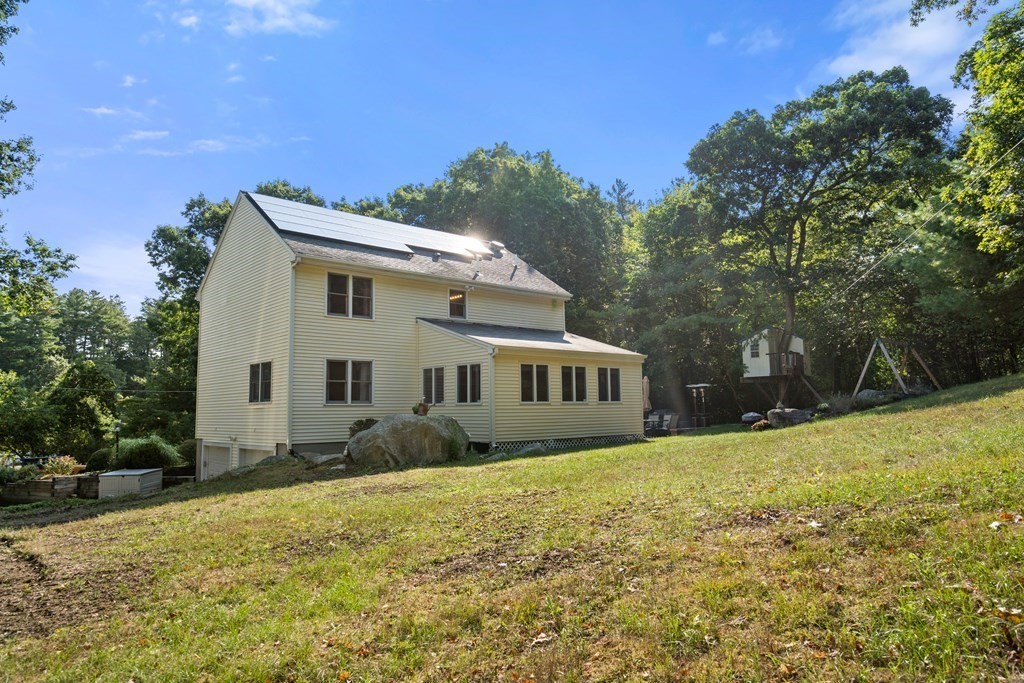
Two-story house with solar panels on a sloping lawn, surrounded by trees.
SEE ALL PHOTOS
Two-story light-sided home with blue shutters, centered front steps, and a landscaped lawn.
Multi-level house with blue shutters, two garage doors, and landscaped raised beds.
Home entrance with a pale blue door, matching shutters, and potted purple flowers.
Living room with a gray sectional sofa, yellow pillows, hardwood floors, and recessed lighting.
Living room with a gray sectional sofa, mustard-yellow pillows, hardwood floors, and windows overlooking greenery.
Sitting room with leather armchairs, hardwood floors, and two windows overlooking trees.
Living room with hardwood floors, sage-green walls, and seating beside an open doorway to the dining area.
Dining room with a wooden table and chairs, three pendant lights, and large windows overlooking greenery.
Dining room with a wooden table, matching chairs, hardwood floors, and curtained windows.
Kitchen with wood cabinets, a butcher-block island, stainless appliances, and hardwood floors.
Kitchen with wood cabinets, dark granite counters, and a butcher-block island.
Kitchen with warm wood cabinetry, stainless steel appliances, and a butcher-block island.
Bathroom with a dark blue vanity, oval mirror, and window overlooking leafy trees.
Open-plan living and dining area with hardwood floors and a white-railed staircase.
Bedroom with a wooden bed, blue patterned bedding, two windows, and a ceiling fan.
Bedroom with a wooden bed, blue geometric bedding, hardwood floors, and a ceiling fan.
Bathroom with a marble-look double vanity, patterned shower curtain, and windows overlooking greenery.
Bedroom with a wooden four-poster-style bed, hanging chair, telescope, and pale blue walls.
Bedroom with pink walls, a wooden bed, hardwood floors, and a window framed by pink curtains.
Furnished home office with a tan sofa, desk, hardwood floors, and windows overlooking greenery.
Living room with vaulted ceiling, tan sofa, hardwood floors, and windows overlooking a wooded yard.
Home office and sitting area with a gray sofa, hardwood floors, and a desk by the windows.
Workshop with a tool-covered pegboard, black workbench, and white built-in cabinets.
Two-story house with blue shutters beside a grassy backyard and tree-lined patio.
Backyard patio with outdoor dining set beside a lawn and swing set, backed by mature trees.
Wooded backyard with a raised treehouse, swing set, and paved patio dining area.
Backyard with a paved patio, outdoor dining set, and treehouse among mature trees.
Yellow two-story house with rooftop solar panels, patio furniture, and a landscaped backyard.
Two-story house with solar panels on a sloping lawn, surrounded by trees.
Sold

22 Magnolia Road

22 Magnolia Road, North Reading, MA 01864

$780,000
Welcome to 22 Magnolia Road. Enjoy the private 1/2 acre lot centrally located in North Reading. This 3 bedroom 1.5 bath Colonial has been meticulously maintained by the current owners. The home has a very flexible floor plan with a large family room and living room. Adjacent to the kitchen and dining room is with a large bonus room which offers many possibilties. On the second floor there are 3 generously sized bedrooms. The primary bedroom has a walk in closet and the possibility to add a master bath. The other two bedrooms have ample closet space and hardwood floors, main bath has quartz countertop. The home features 4.6kW Solar panels owned by the Seller. The back yard is a large open space with a custom tree house and playground. WELCOME HOME TO NORTH READING!!

3
beds

2
baths

2,136 Sq.Ft. LIVING AREA

0.59 Acres lot

James Brasco

James Brasco

Features & Amenities

Interior

  • total bedrooms3
  • Total bathrooms2
  • full bathroom1
  • half bathroom1
  • Flooring Tile, Hardwood, Flooring - Hardwood
  • APPLIANCES Range,Dishwasher,Microwave,Washer,Dryer, Utility Connections for Electric Range, Utility Connections for Electric Oven, Utility Connections for Electric Dryer
  • other interior Features Den

Area & Lot

  • Status Sold
  • Date Sold November 18, 2022
  • Living Area2,136 Sq.Ft.
  • Lot Area0.59 Acres
  • MLS® ID73036199
  • TypeResidential
  • YEAR BUILT1994
  • Architecture StylesColonial
  • Elementary SchoolJ.T. Hood
  • Middle SchoolN.R Middle
  • High SchoolN.R. High

Exterior

  • Garage Space2.0
  • water SourcePublic
  • utilitiesfor Electric Range, for Electric Oven, for Electric Dryer
  • roofShingle
  • lot featuresWooded
  • parkingAttached, Under, Paved Drive, Off Street, Paved
  • HEAT TYPEForced Air, Heat Pump, Oil
  • AIR CONDITIONINGCentral Air
  • sewerPrivate Sewer
  • SubstructureConcrete Perimeter
  • Disability FeaturesNo
  • security FeaturesSecurity System
  • other exterior FeaturesPatio, Professional Landscaping, Sprinkler System

Financial

  • Sales Price$780,000
  • Real Estate Tax $8,636/yr
  • Zoning RA

Work With James

As part of the largest real estate organization in the world today, and with offices locally in Boston, Newton and Weston MA., I have access to a vast array of exceptional and cutting-edge tools and technology to assist you in meeting your real estate goals. I look forward to assisting you further and ask that you please contact me today for further information.

Follow Me on Instagram