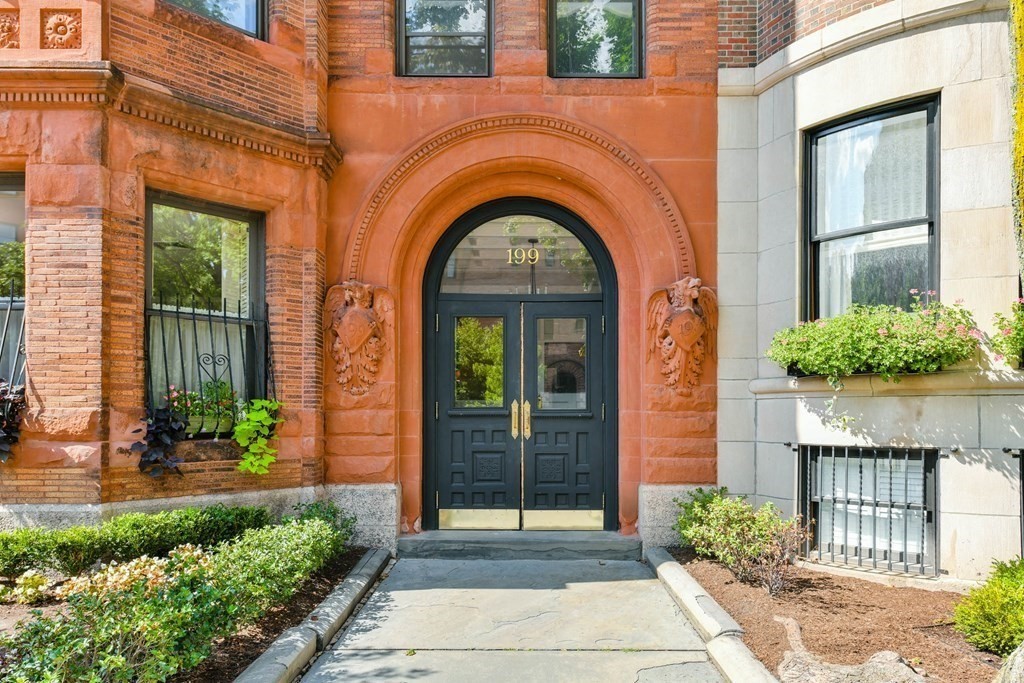

Red-brick building entrance with an ornate arch, dark double doors, and landscaped walkway.
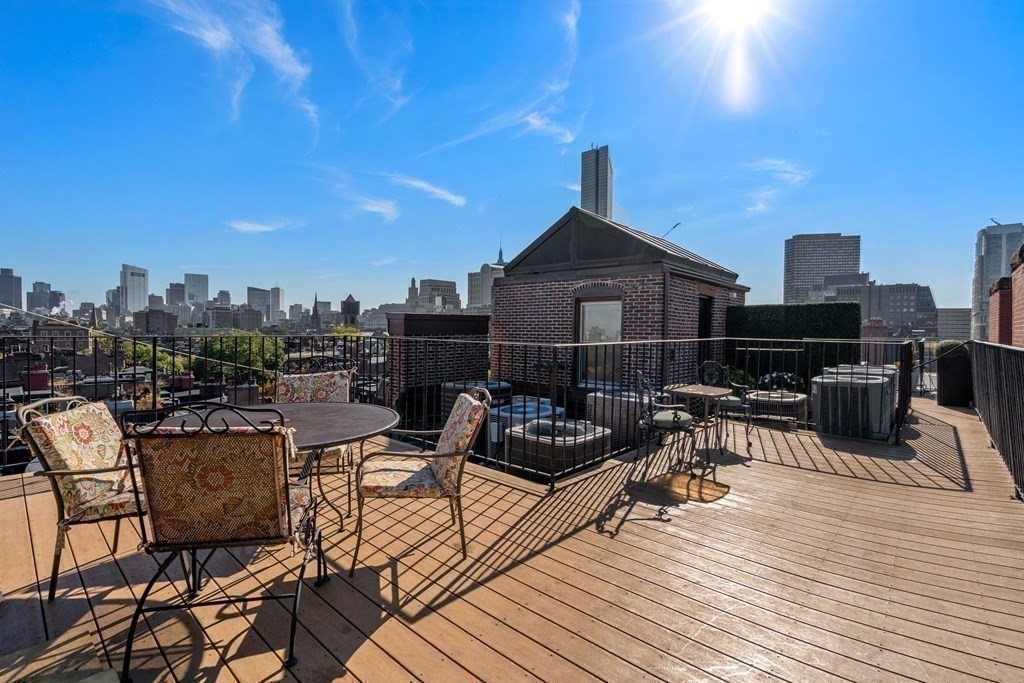
Rooftop deck with patterned seating and a panoramic Boston skyline view.
Boston skyline above Back Bay rooftops, with the Prudential Tower rising prominently.
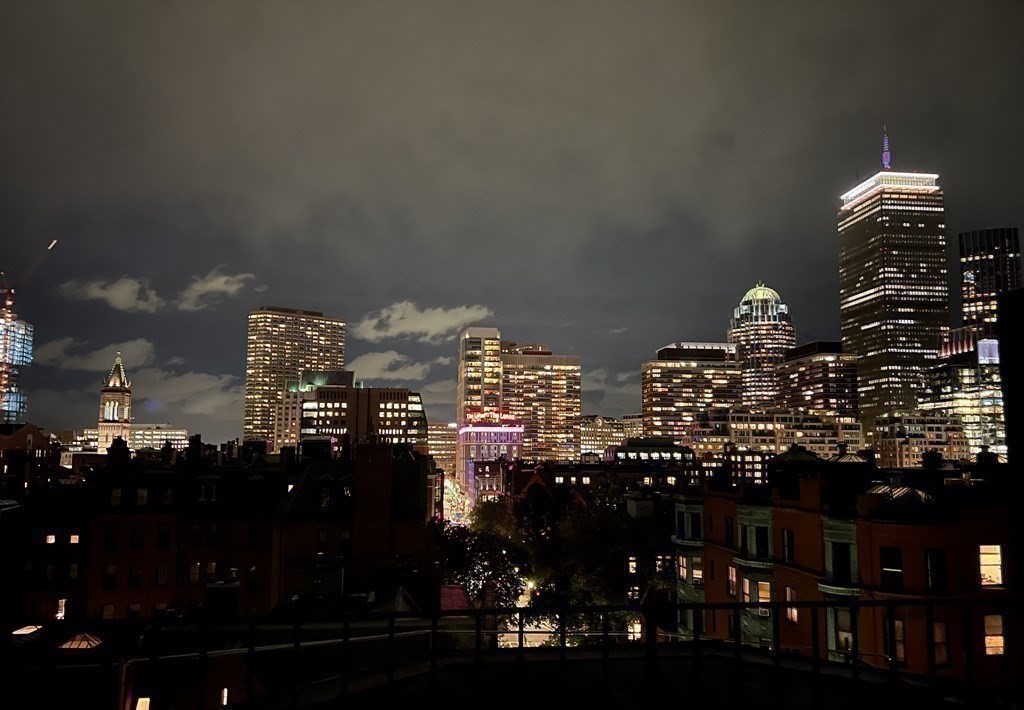
Boston skyline at night, with illuminated high-rises above dark neighborhood rooftops.
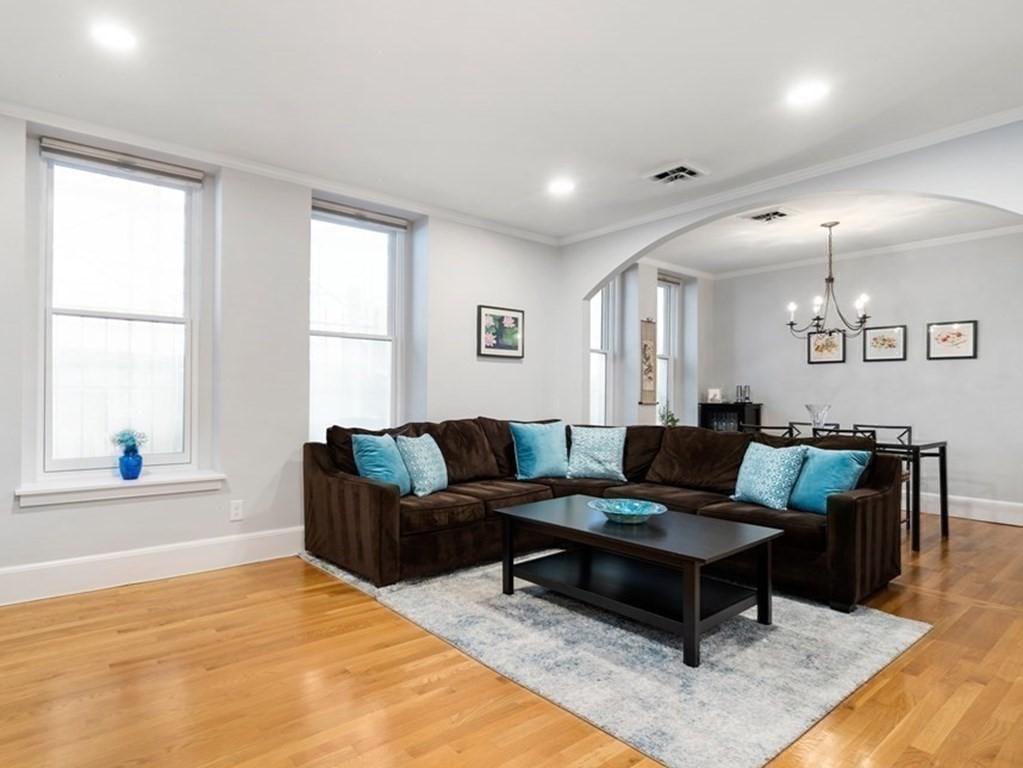
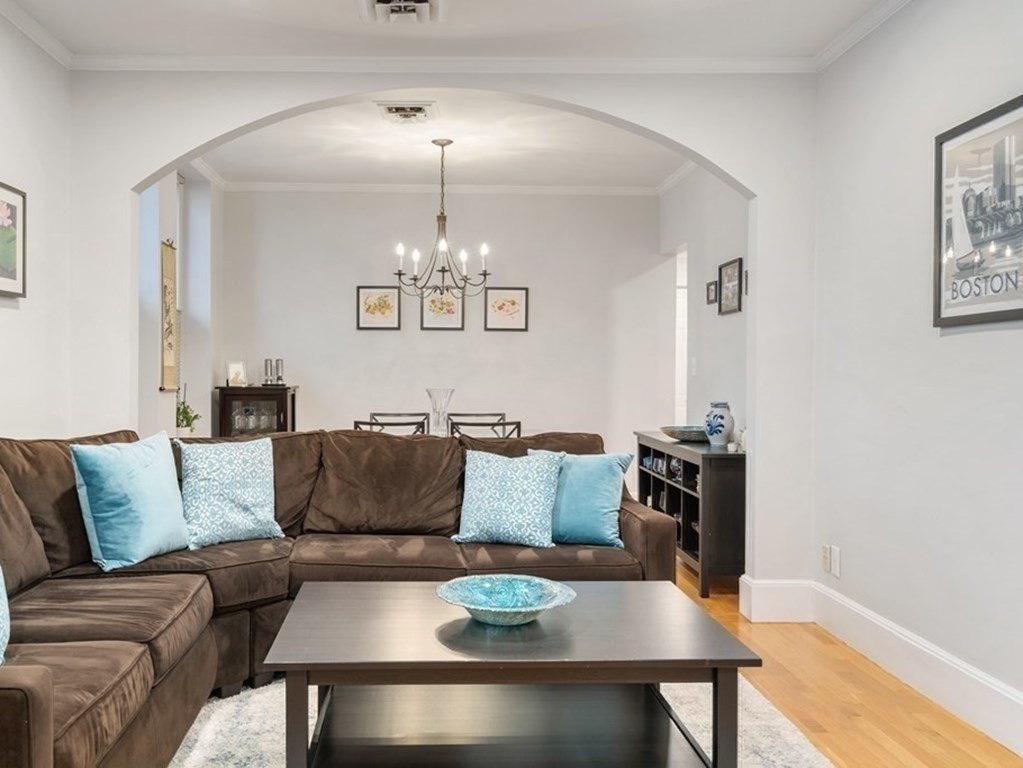
Living room with a brown sectional, blue pillows, hardwood floors, and an arched opening to the dining area.
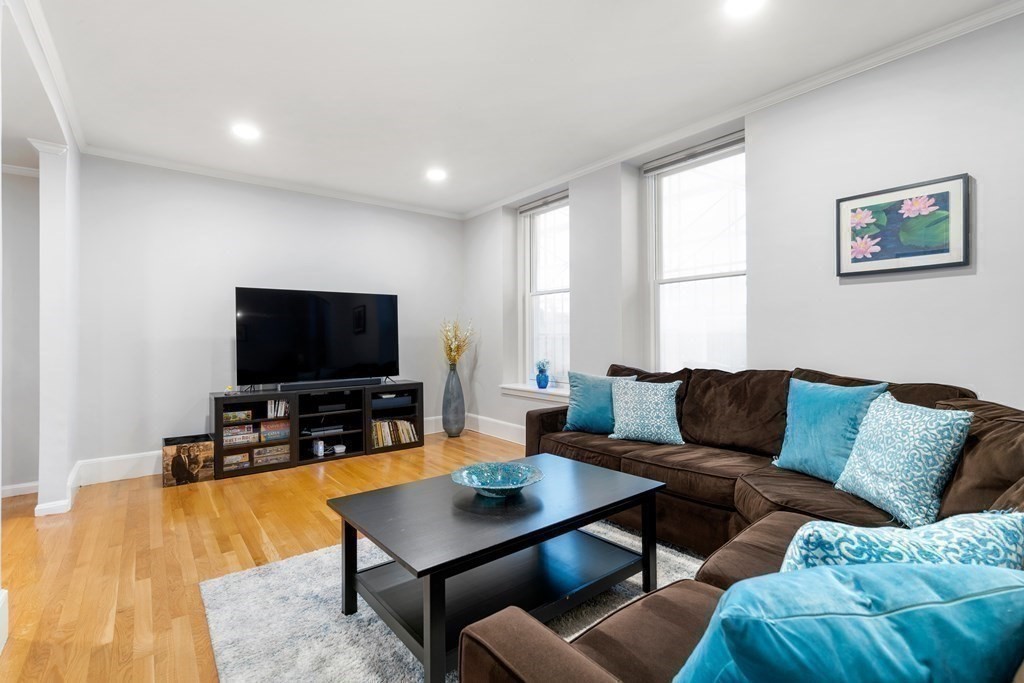
Living room with a brown sectional, turquoise pillows, hardwood floors, and tall windows.
Living room with a brown sectional and blue pillows beneath an arched opening to the dining area.
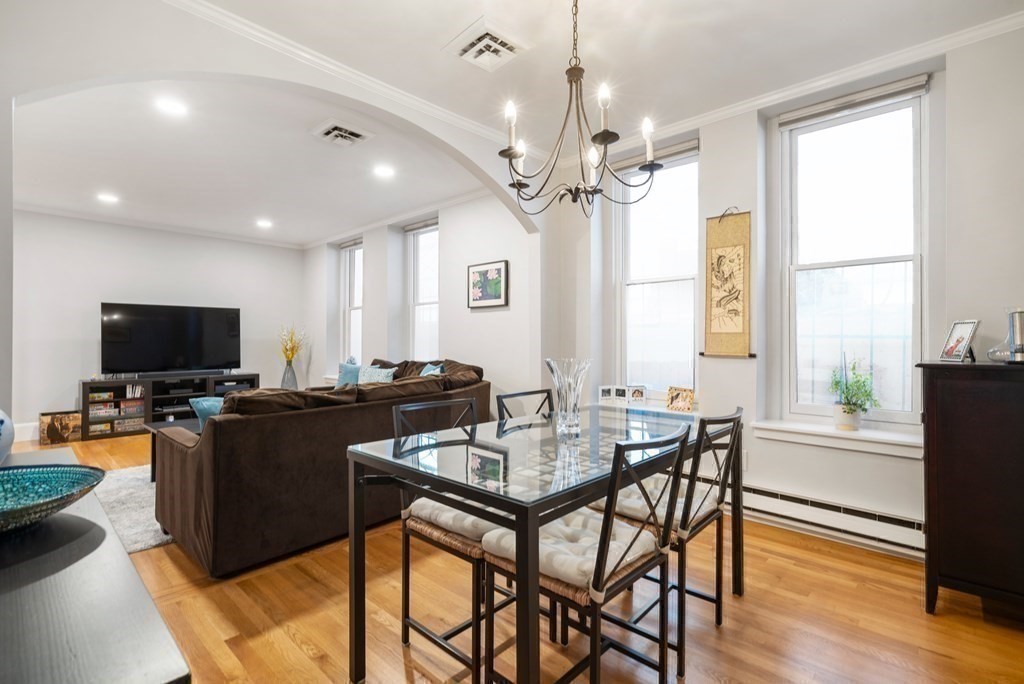
Open living and dining area with a glass-top table, brown sectional, hardwood floors, and tall windows.
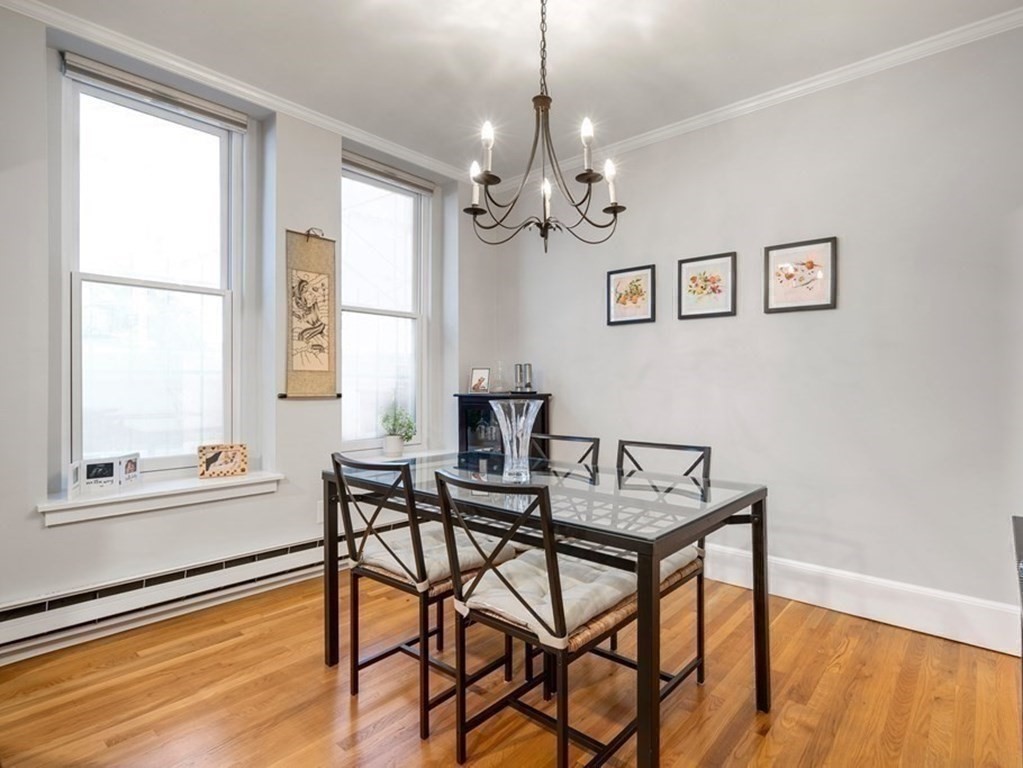
Dining room with a glass-top table, cross-back chairs, tall windows, and a chandelier.
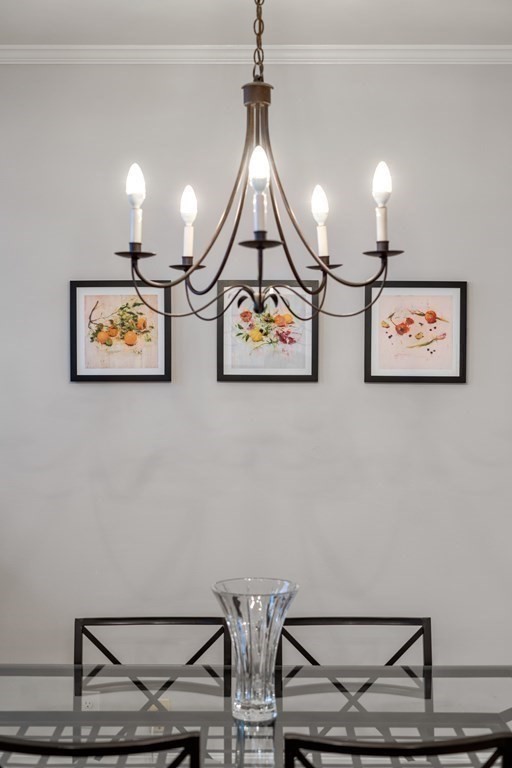
Dining area with chandelier, framed prints, and a glass vase on the table.
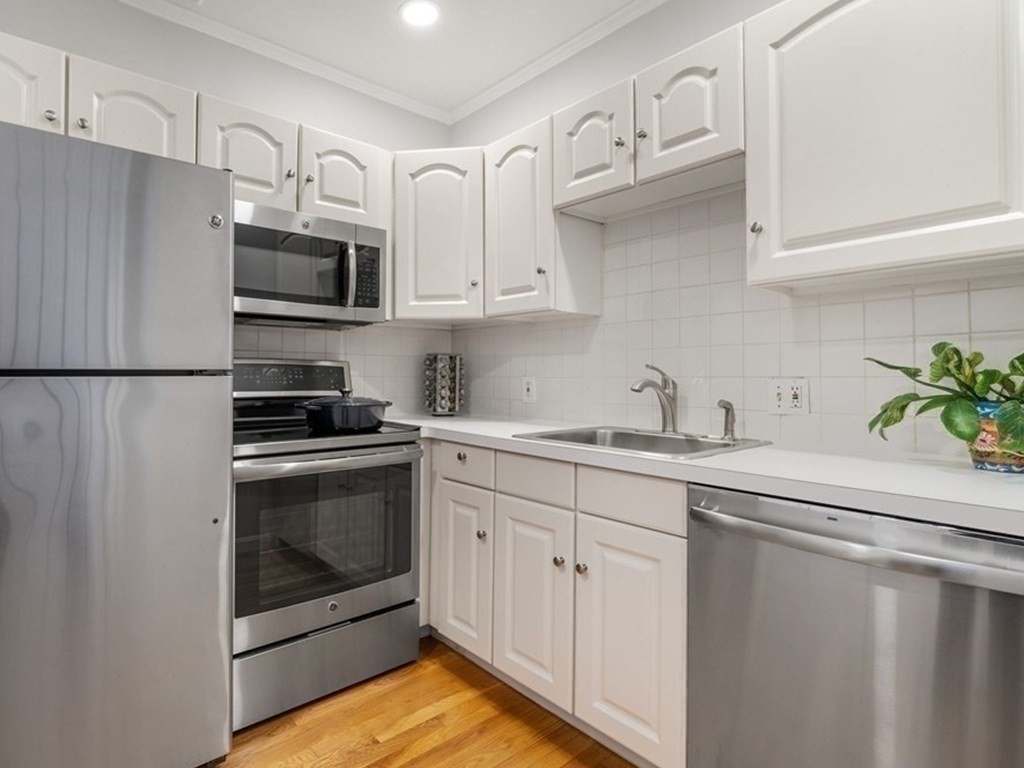
Kitchen with white cabinets, stainless steel appliances, and hardwood flooring.
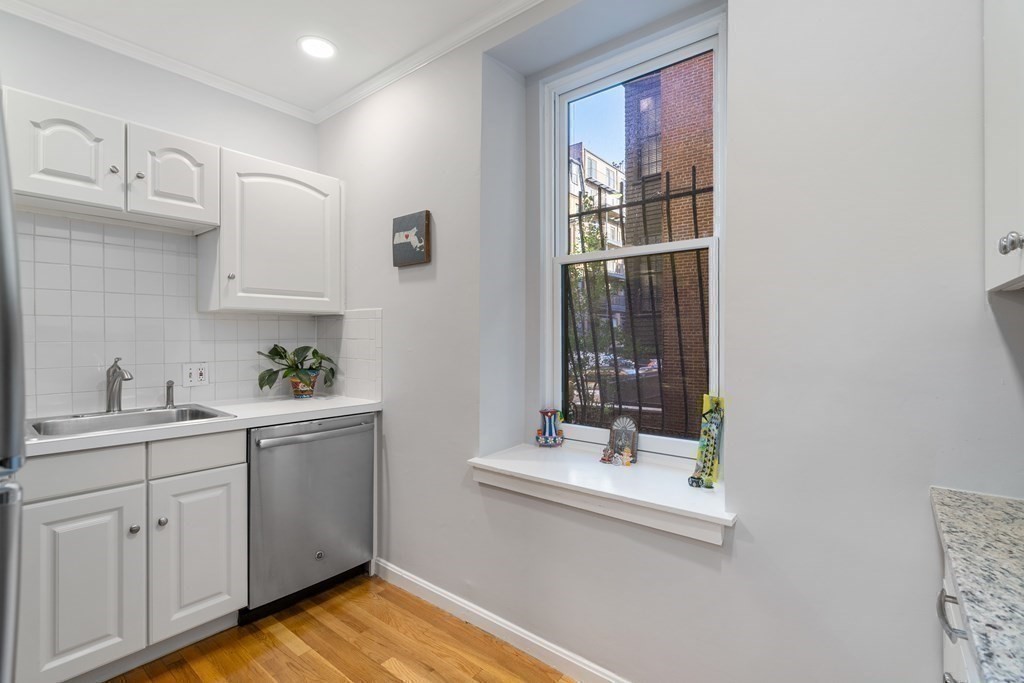
Kitchen with white cabinets, a stainless steel dishwasher, hardwood floors, and a tall window.
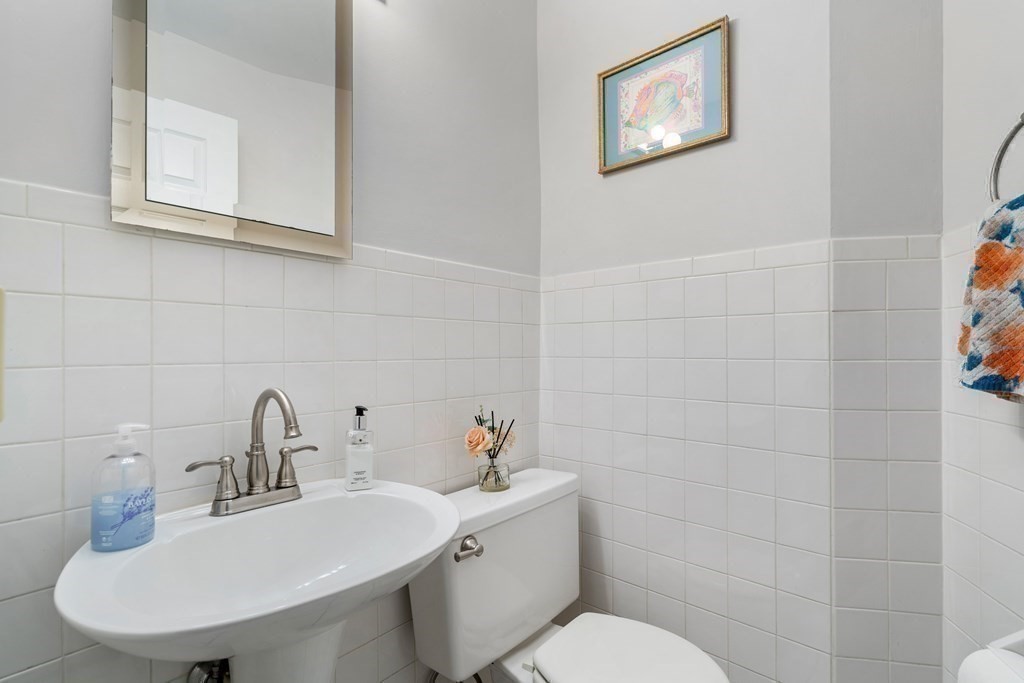
Bathroom with white tile, pedestal sink, mirrored medicine cabinet, and framed wall art.
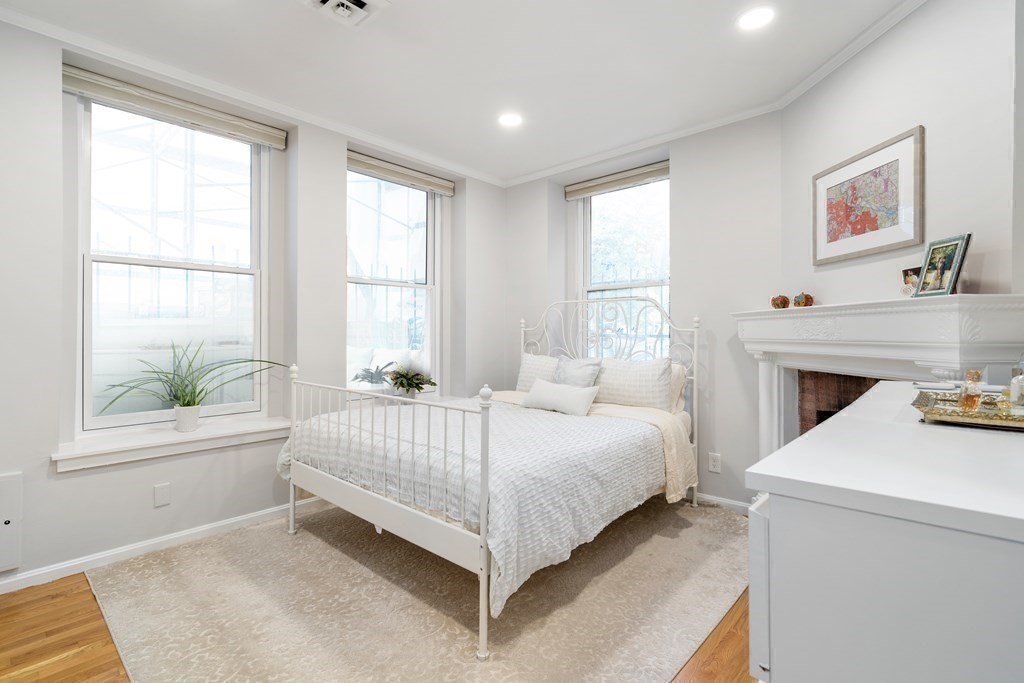
Bright bedroom with a white metal bed, three tall windows, and a fireplace.
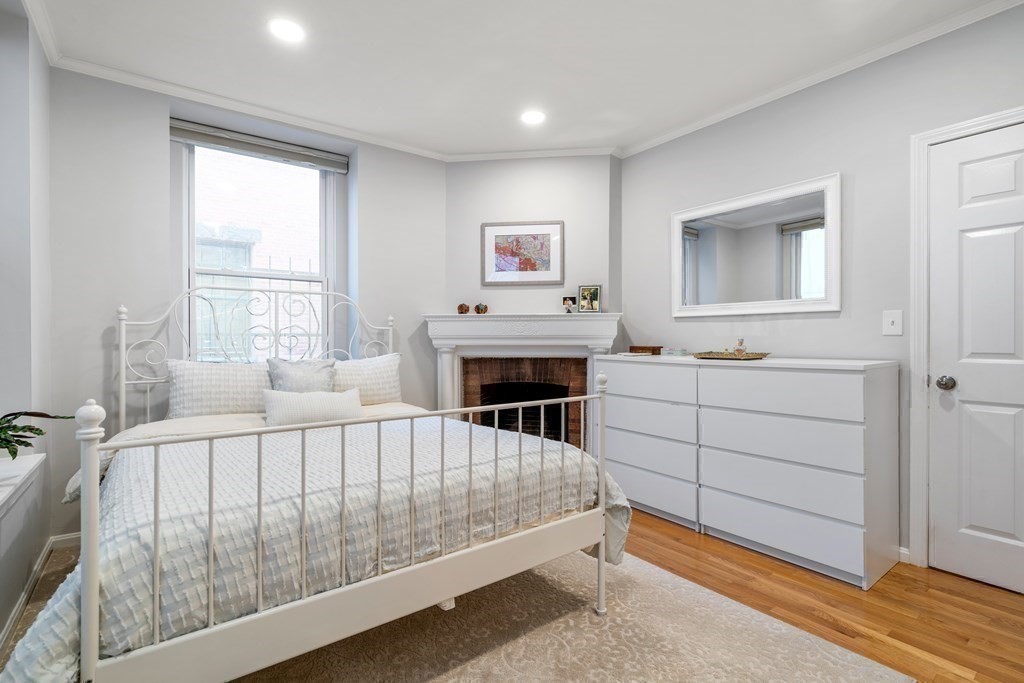
Bedroom with a white metal bed, fireplace, and large window.
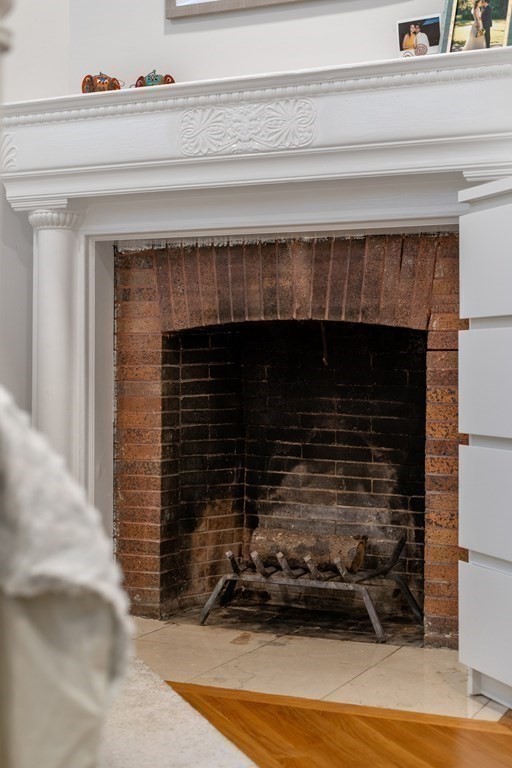
Brick fireplace with an ornate white mantel and tiled hearth beside hardwood flooring.
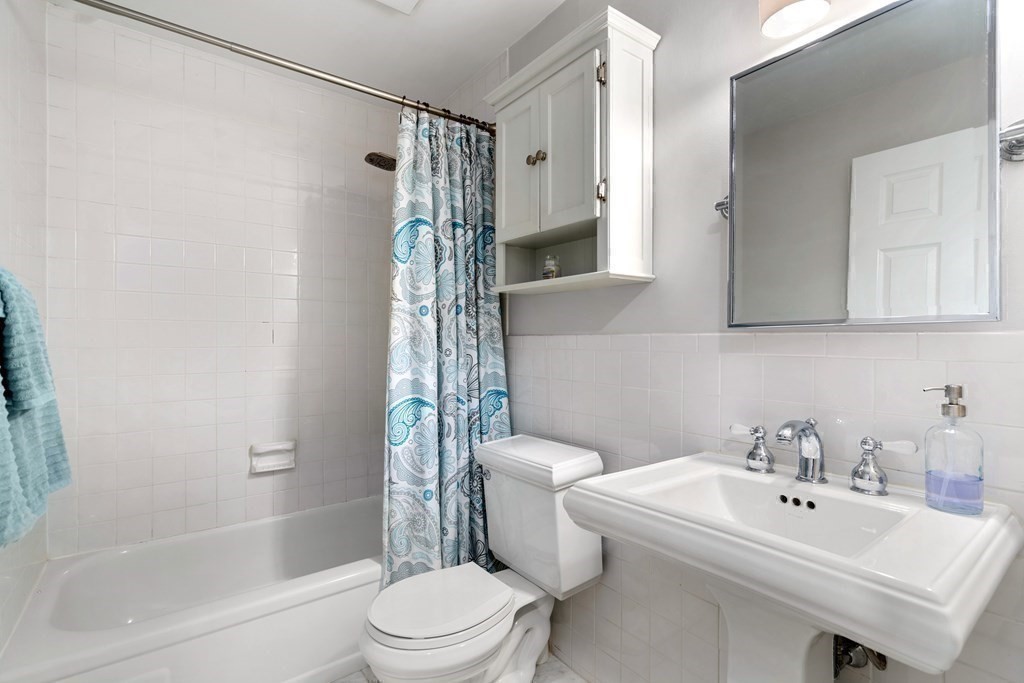
Bathroom with a bathtub, patterned shower curtain, and pedestal sink.
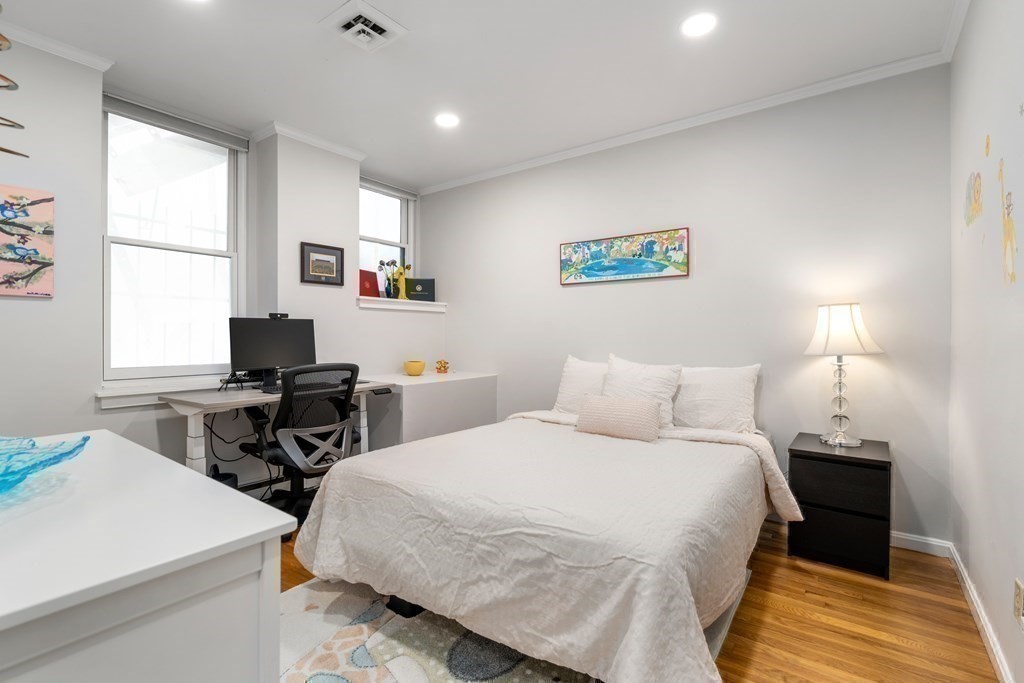
Bedroom with a white bed, hardwood floors, large windows, and a computer desk.
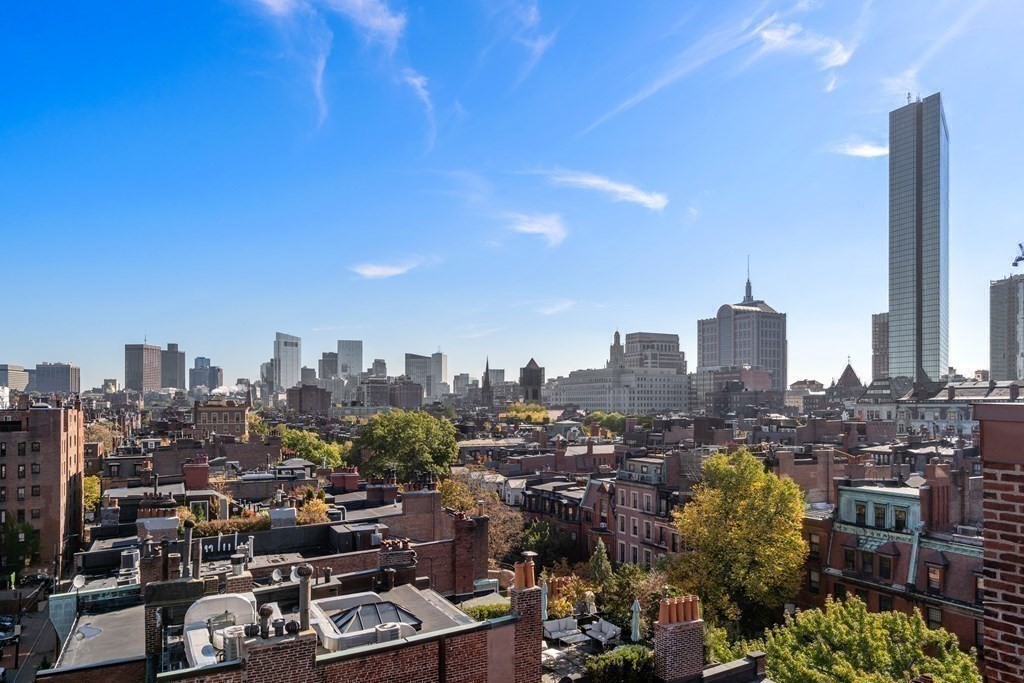
Boston skyline above brick rooftops, with autumn trees and a tall glass tower.
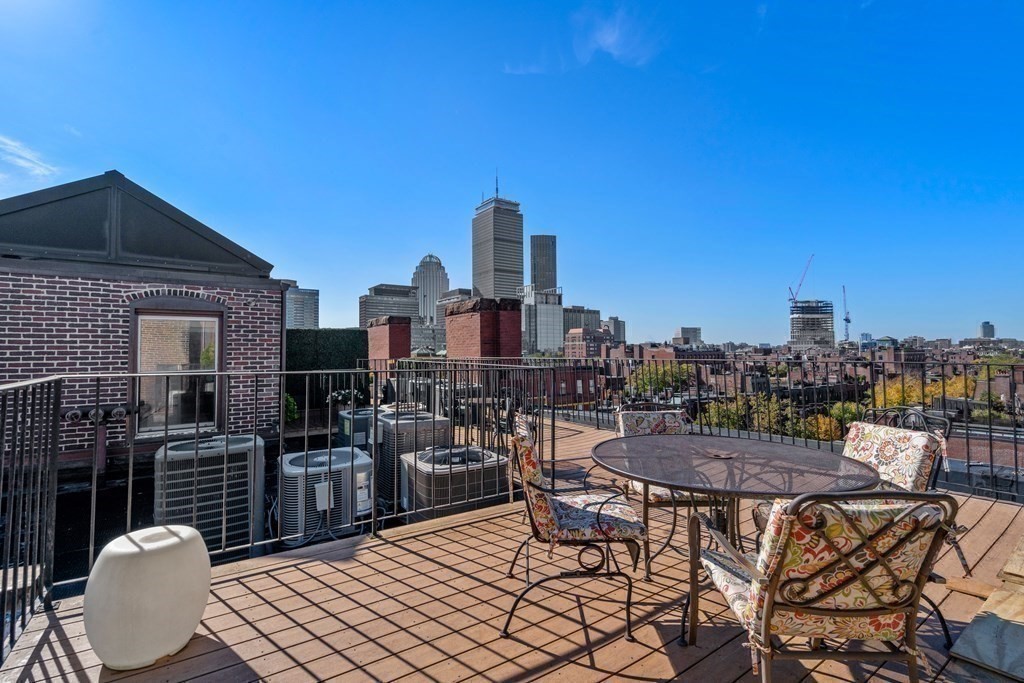
Rooftop deck with patio seating and a view of the Boston skyline.
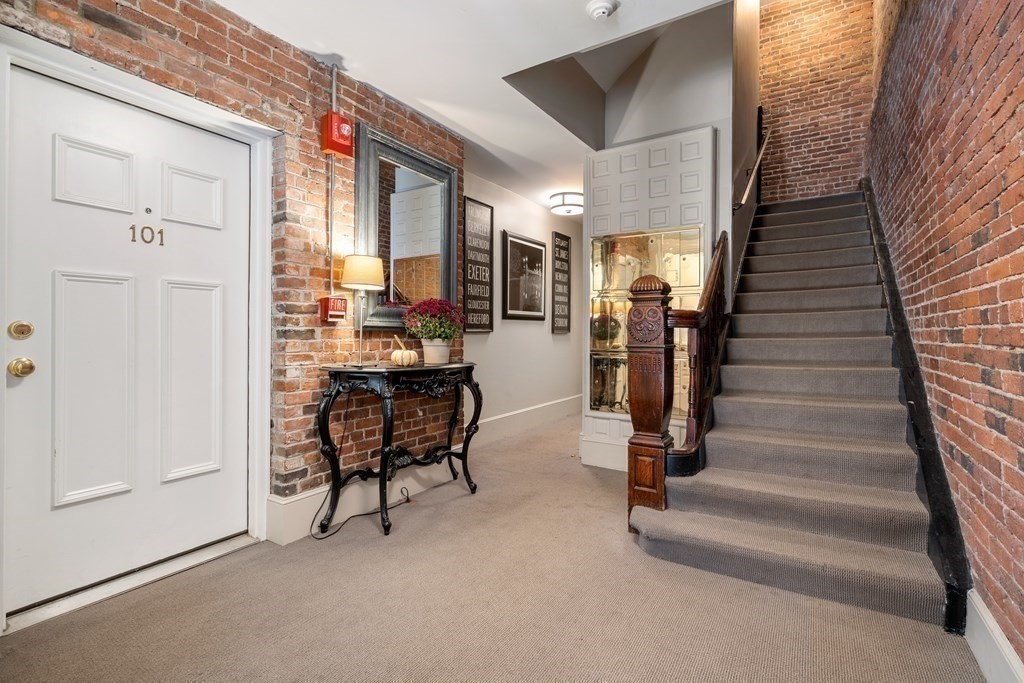
Entry hall with exposed brick walls, a carpeted staircase, and a white door marked 101.
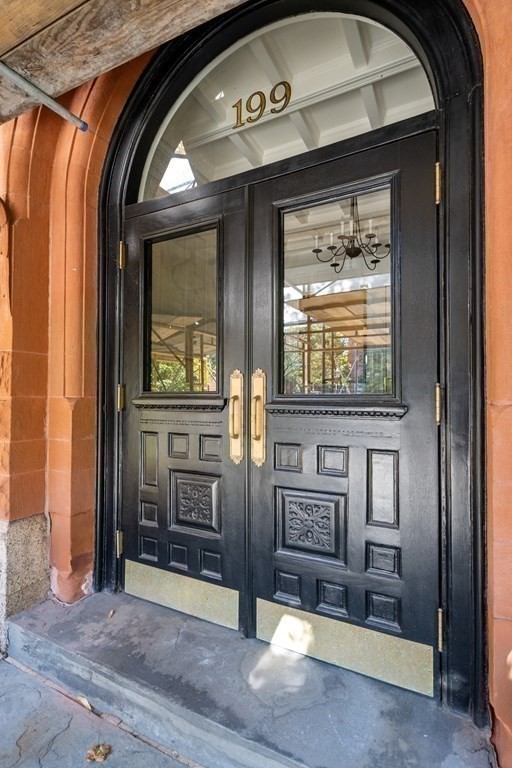
Arched black double entrance doors with brass handles and the number 199 above.
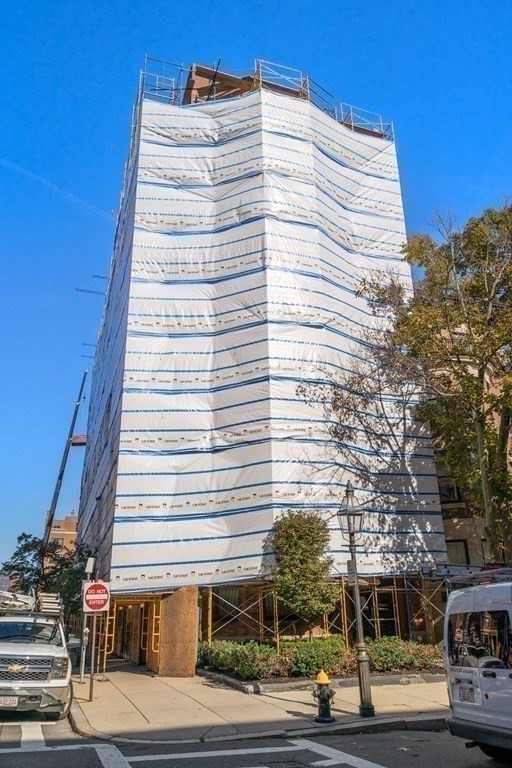
Multistory building wrapped in white construction sheeting and scaffolding, viewed from the sidewalk.
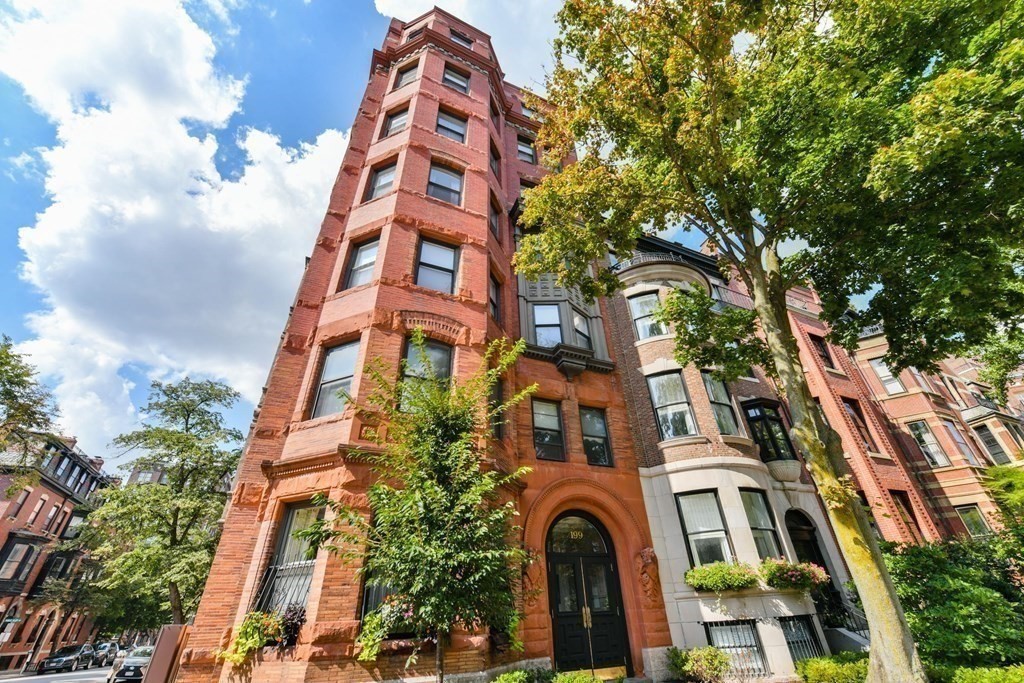
Red brick apartment building with bay windows and an arched entrance, shaded by a leafy tree.
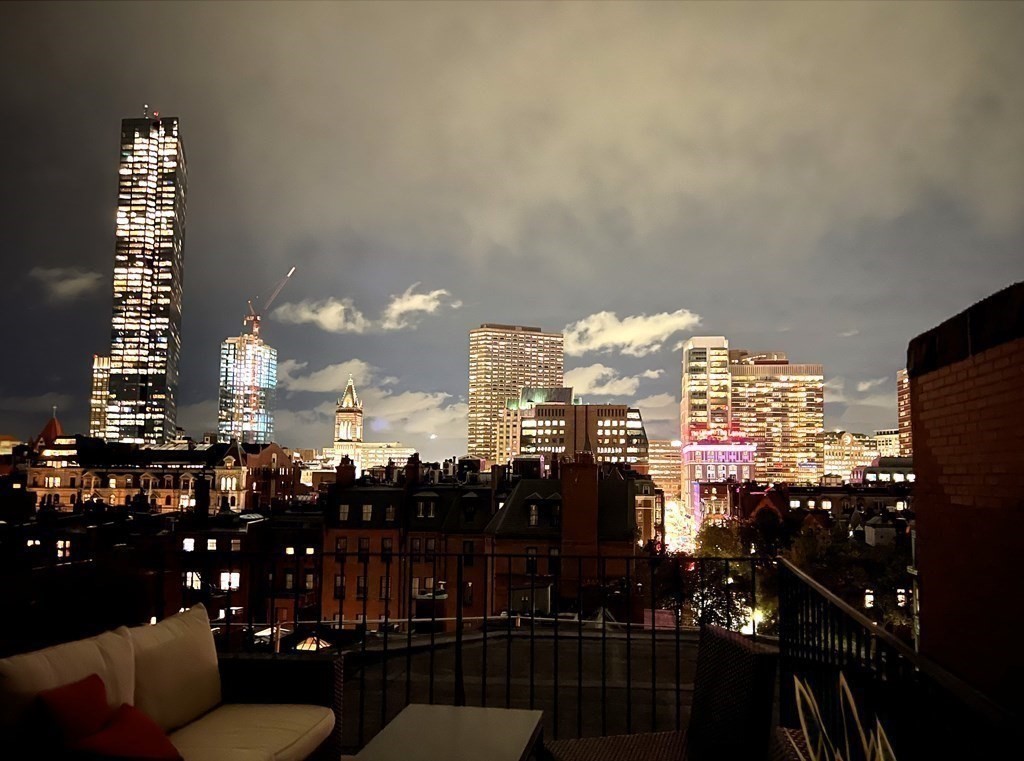
Boston skyline at night from a rooftop terrace with outdoor seating.
SEE ALL PHOTOS
Red-brick building entrance with an ornate arch, dark double doors, and landscaped walkway.
Rooftop deck with patterned seating and a panoramic Boston skyline view.
Boston skyline above Back Bay rooftops, with the Prudential Tower rising prominently.
Boston skyline at night, with illuminated high-rises above dark neighborhood rooftops.
Living room with a brown sectional, blue pillows, hardwood floors, and an arched opening to the dining area.
Living room with a brown sectional, turquoise pillows, hardwood floors, and tall windows.
Living room with a brown sectional and blue pillows beneath an arched opening to the dining area.
Open living and dining area with a glass-top table, brown sectional, hardwood floors, and tall windows.
Dining room with a glass-top table, cross-back chairs, tall windows, and a chandelier.
Dining area with chandelier, framed prints, and a glass vase on the table.
Kitchen with white cabinets, stainless steel appliances, and hardwood flooring.
Kitchen with white cabinets, a stainless steel dishwasher, hardwood floors, and a tall window.
Bathroom with white tile, pedestal sink, mirrored medicine cabinet, and framed wall art.
Bright bedroom with a white metal bed, three tall windows, and a fireplace.
Bedroom with a white metal bed, fireplace, and large window.
Brick fireplace with an ornate white mantel and tiled hearth beside hardwood flooring.
Bathroom with a bathtub, patterned shower curtain, and pedestal sink.
Bedroom with a white bed, hardwood floors, large windows, and a computer desk.
Boston skyline above brick rooftops, with autumn trees and a tall glass tower.
Rooftop deck with patio seating and a view of the Boston skyline.
Entry hall with exposed brick walls, a carpeted staircase, and a white door marked 101.
Arched black double entrance doors with brass handles and the number 199 above.
Multistory building wrapped in white construction sheeting and scaffolding, viewed from the sidewalk.
Red brick apartment building with bay windows and an arched entrance, shaded by a leafy tree.
Boston skyline at night from a rooftop terrace with outdoor seating.
Sold

199 Marlborough St # 102

199 Marlborough St # 102, Boston, MA 02116

$1,125,000
Location, location, location.... super stylish and unparalleled views too! This classic corner brownstone in the heart of Back Bay, on the highly prized "sunny side" of Marlborough at Exeter, is currently under wraps (staging) as the exterior undergoes a full-scale restoration and repair project of nearly $1M. Current owners funding entire cost for unit 102, huge value added to new buyers! This high 1st floor unit offers high ceilings, hardwood flooring, generous open LR/DR space, modern kitchen & baths, + potential to install in-unit WD. Recent upgrades include new architectural Pella windows, ducted AC, stainless kitchen appliances; recessed lighting, custom blinds & fresh painted throughout. Generous BRs & closets, plus oversized private bsmt storage. Stunning panoramic City & Charles River views f/ large common roof deck. Elevator, prof mngt, & pet friendly! Stroll to Comm Ave Mall, Public Garden, Esplanade & Hatchshell, plus restaurants/shops of Newbury St, Copley Sq, Beacon Hill.

2
beds

2
baths

1,007 Sq.Ft. LIVING AREA

1,007 Sq.Ft. lot

James Brasco

James Brasco

Features & Amenities

Interior

  • total bedrooms2
  • Total bathrooms2
  • full bathroom1
  • half bathroom1
  • Laundry room Common Area, In Building
  • Flooring Wood, Tile, Hardwood
  • Fireplace Master Bedroom
  • APPLIANCES Range,Dishwasher,Microwave,Refrigerator,Freezer, Utility Connections for Electric Range, Utility Connections for Electric Oven

Area & Lot

  • Status Sold
  • Date Sold January 31, 2023
  • Living Area1,007 Sq.Ft.
  • Lot Area1,007 Sq.Ft.
  • MLS® ID73048446
  • TypeCondo
  • YEAR BUILT1910
  • NeighborhoodBack Bay
  • View DescriptionCity

Exterior

  • STORIES1
  • water SourcePublic
  • utilitiesfor Electric Range, for Electric Oven
  • roofRubber
  • HEAT TYPEElectric Baseboard, Heat Pump, Electric, Unit Control
  • AIR CONDITIONINGHeat Pump, Unit Control
  • sewerPublic Sewer
  • HOA AmenitiesElevator(s)
  • security FeaturesIntercom
  • other exterior FeaturesDeck - Composite, Deck - Roof Access Rights, City View(s)

Financial

  • Sales Price$1,125,000
  • Real Estate Tax $8,019/yr
  • HOA $670/mo
  • Zoning CD

Back Bay

Explore

Work With James

As part of the largest real estate organization in the world today, and with offices locally in Boston, Newton and Weston MA., I have access to a vast array of exceptional and cutting-edge tools and technology to assist you in meeting your real estate goals. I look forward to assisting you further and ask that you please contact me today for further information.

Follow Me on Instagram