Leave a Message

Thank you for your message. We will be in touch with you shortly.

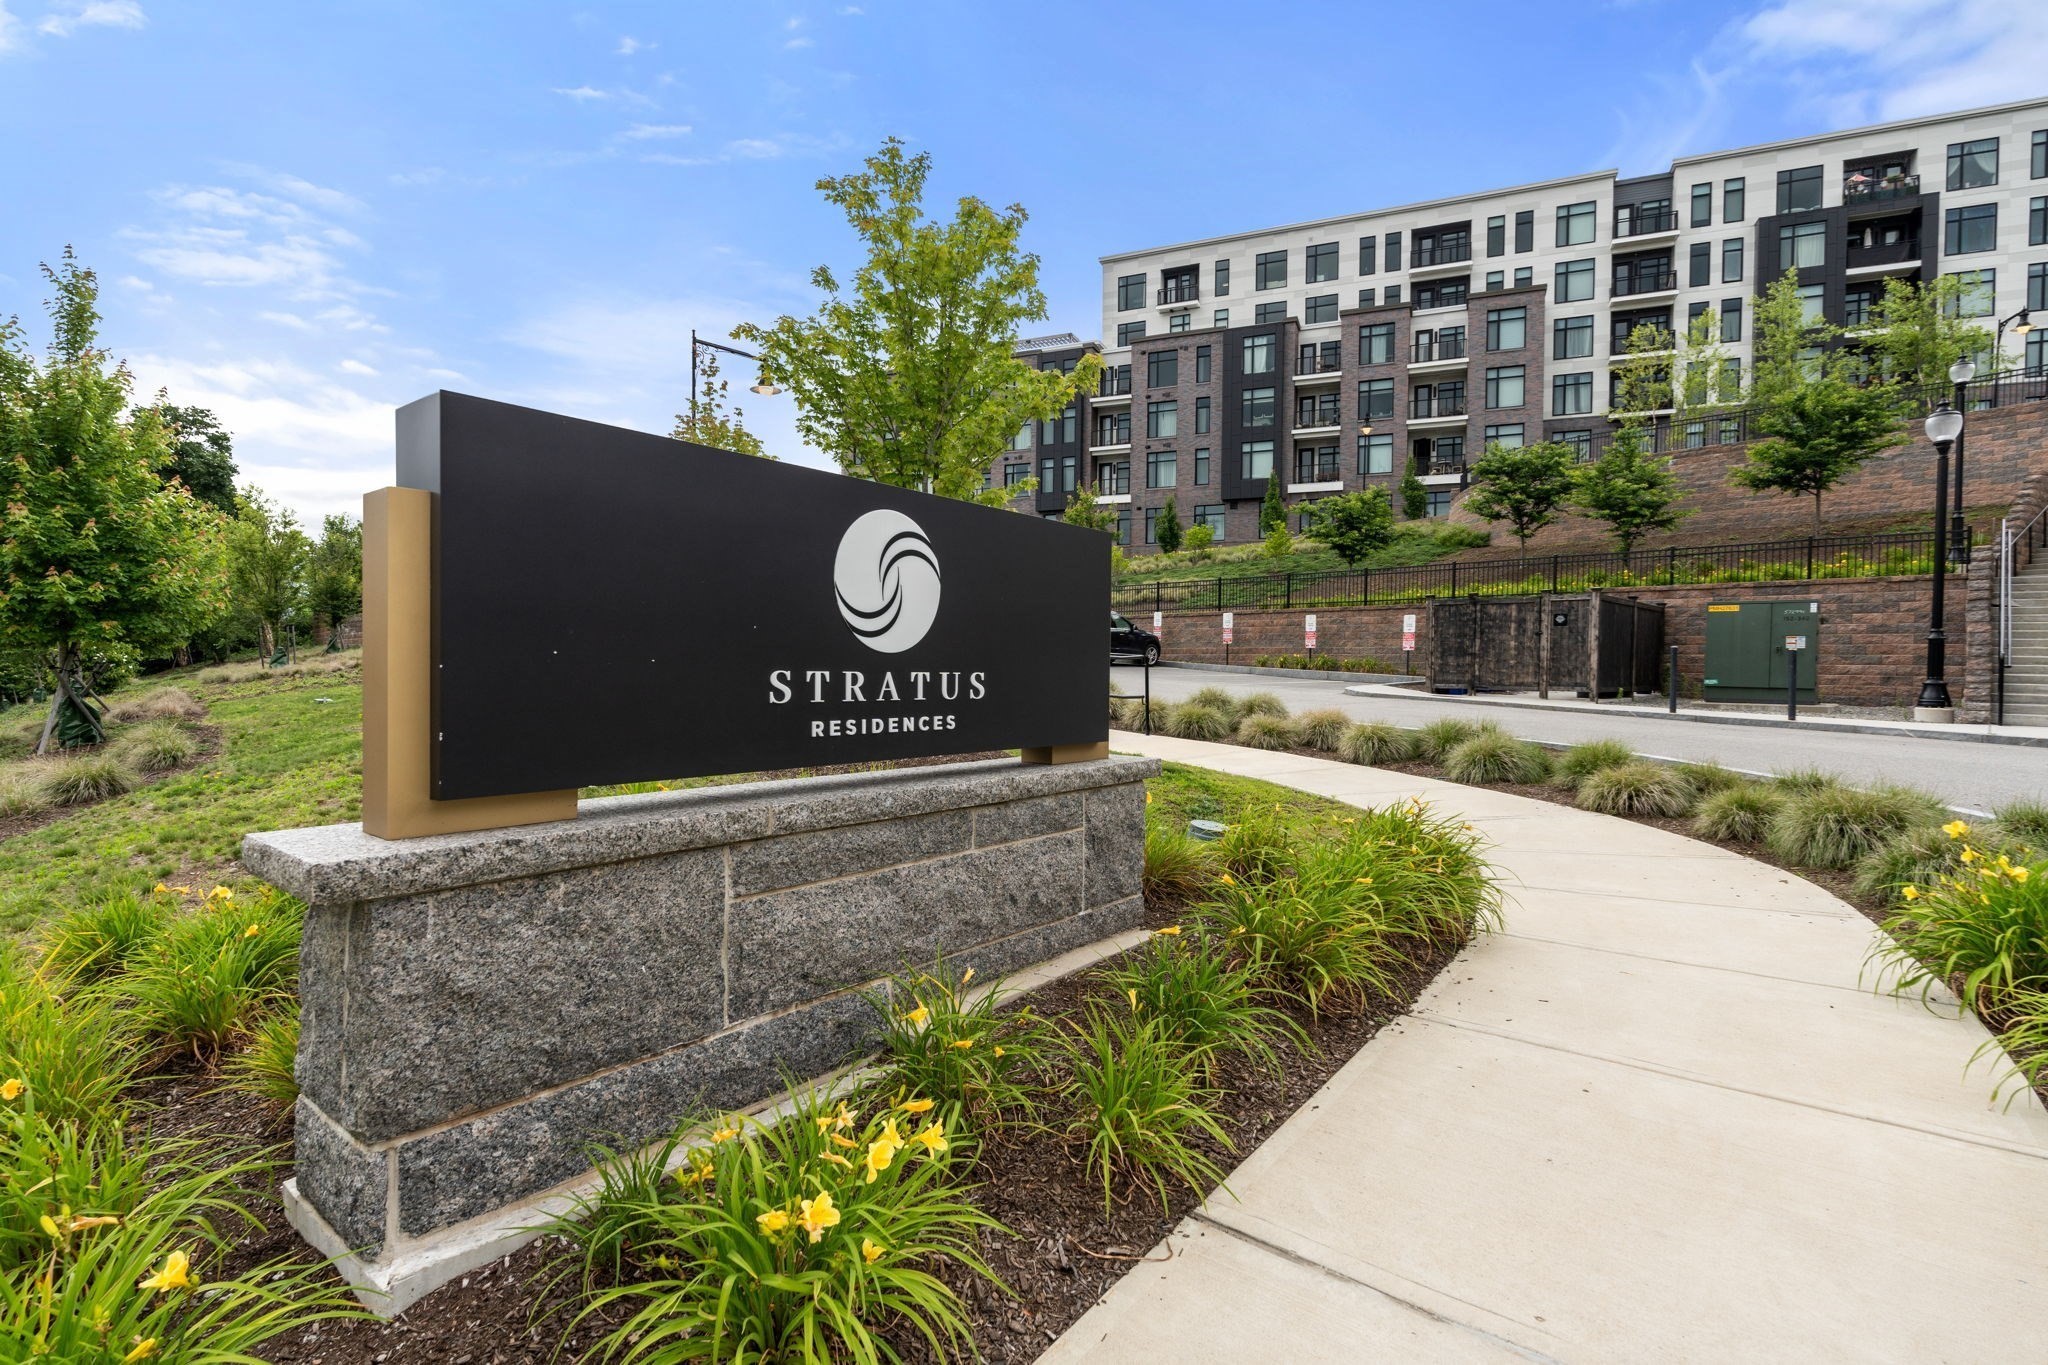
Stratus Residences apartment building behind its monument sign, with landscaped grounds and a curving sidewalk.
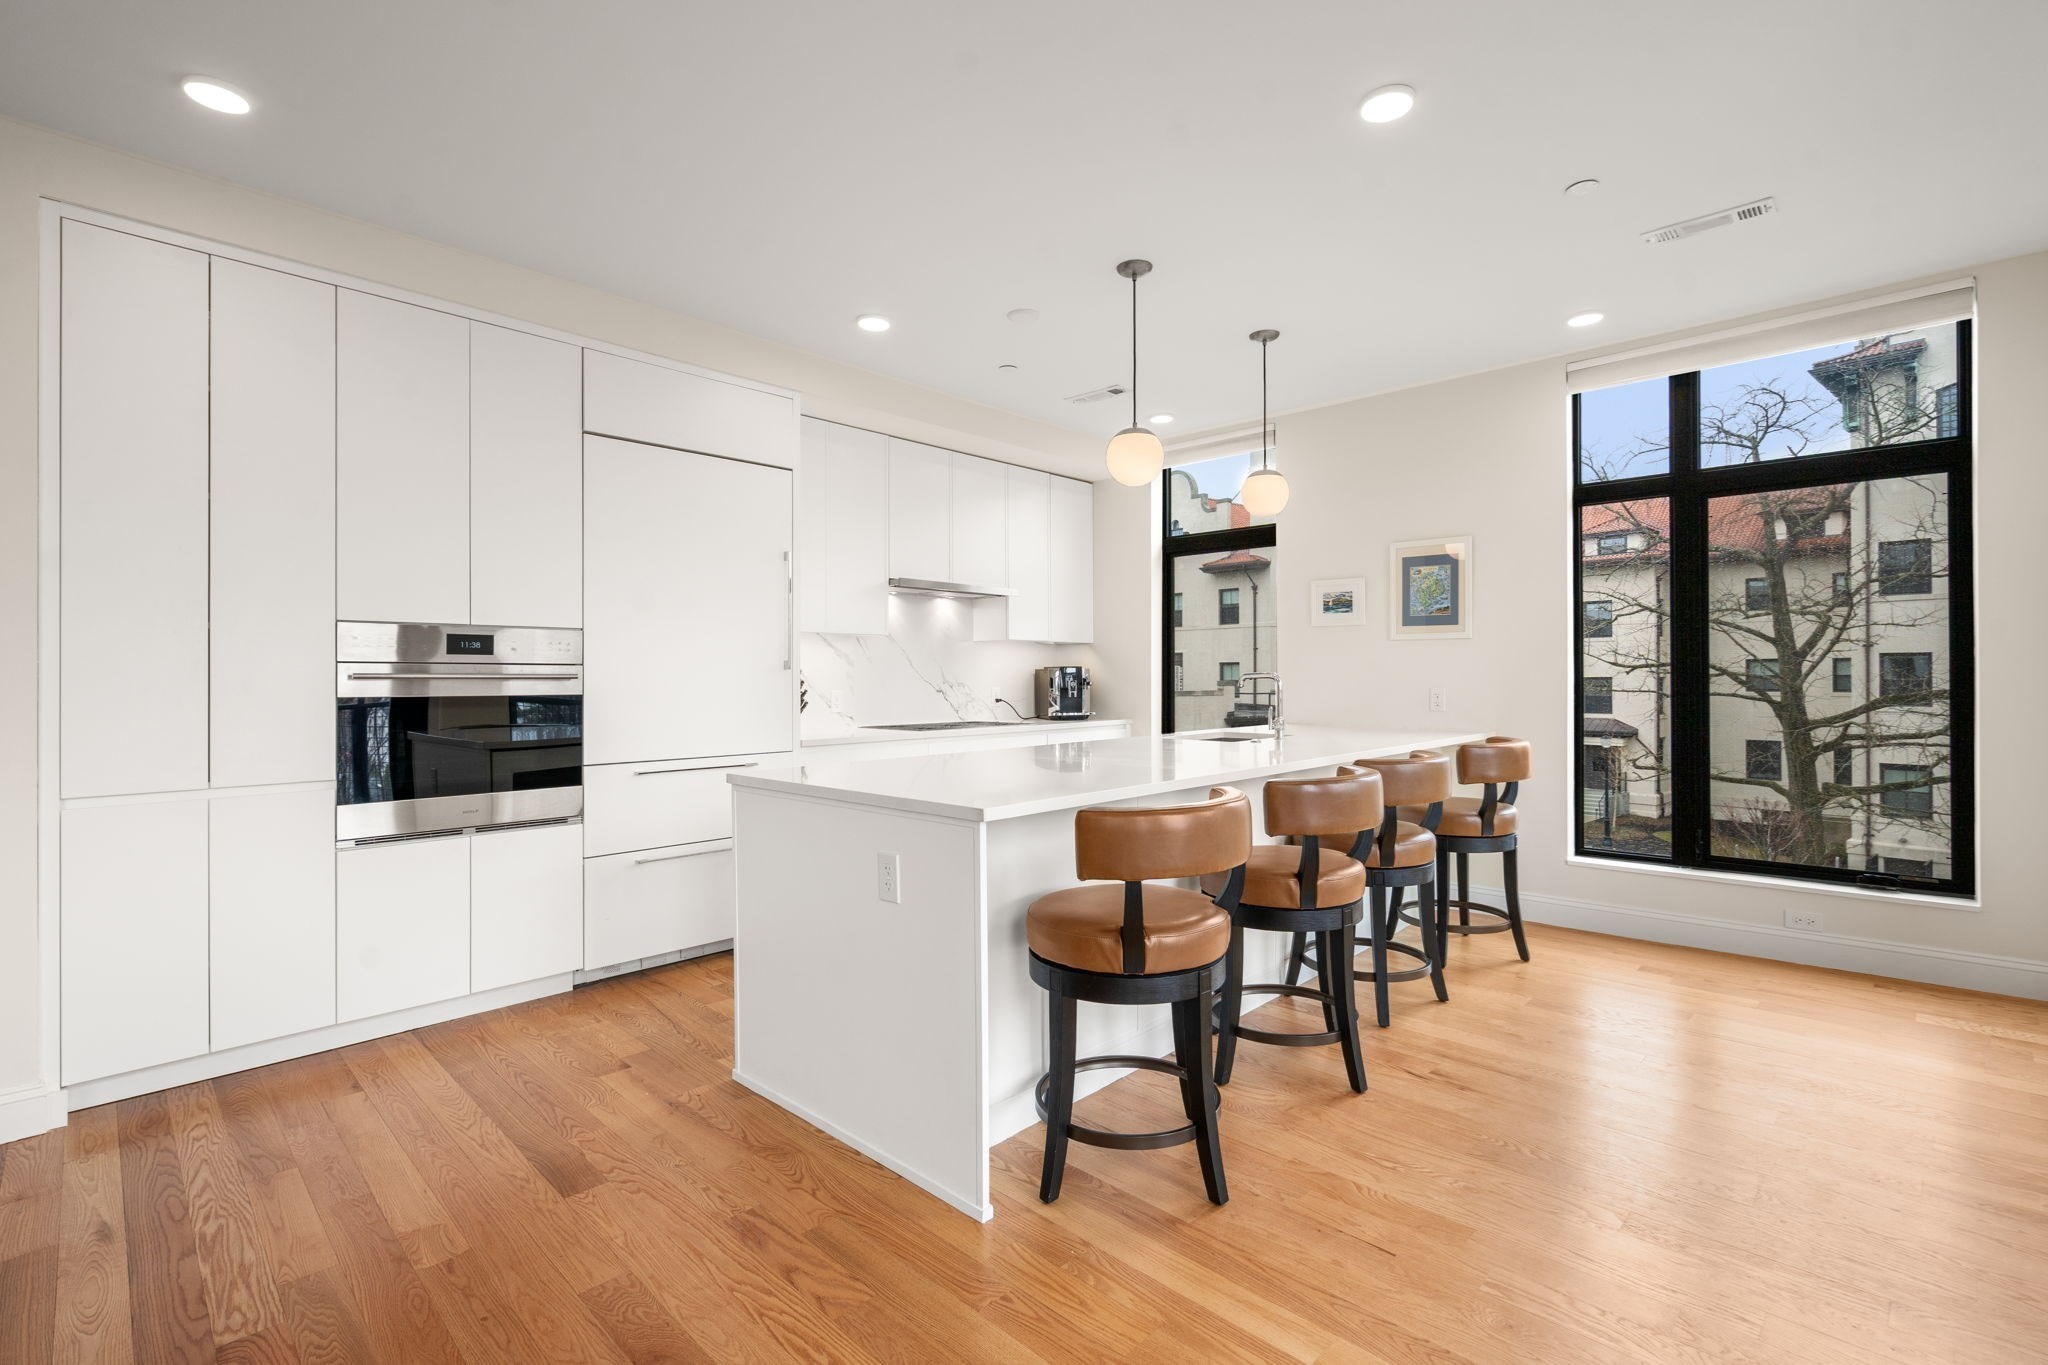
Modern white kitchen with a large island, four brown leather stools, and black-framed windows.
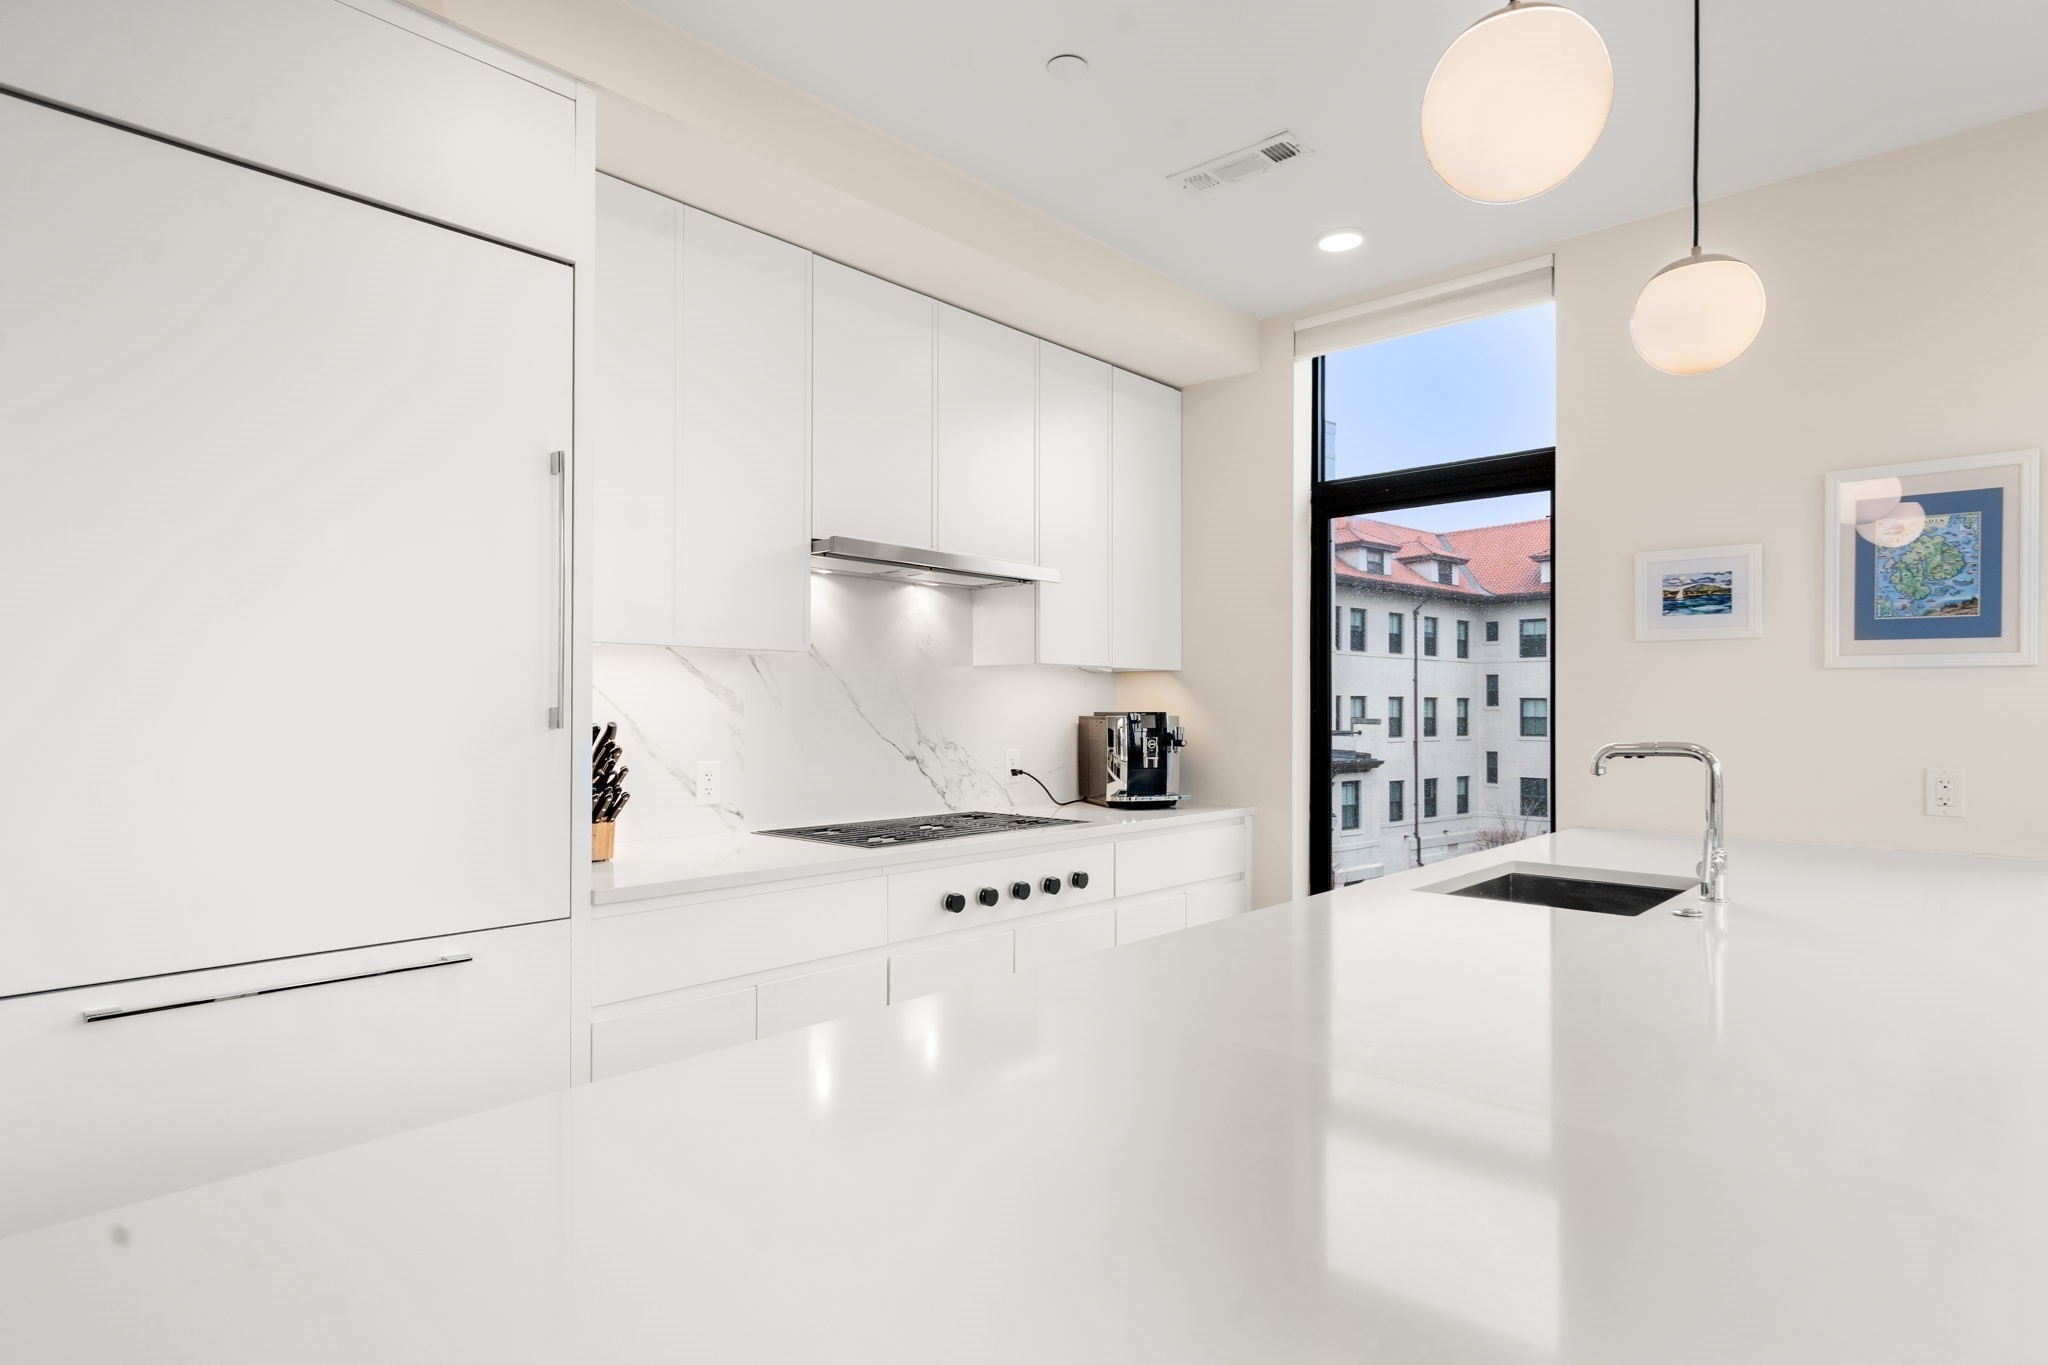
Modern white kitchen with a large island, marble-look backsplash, and tall window overlooking a neighboring building.
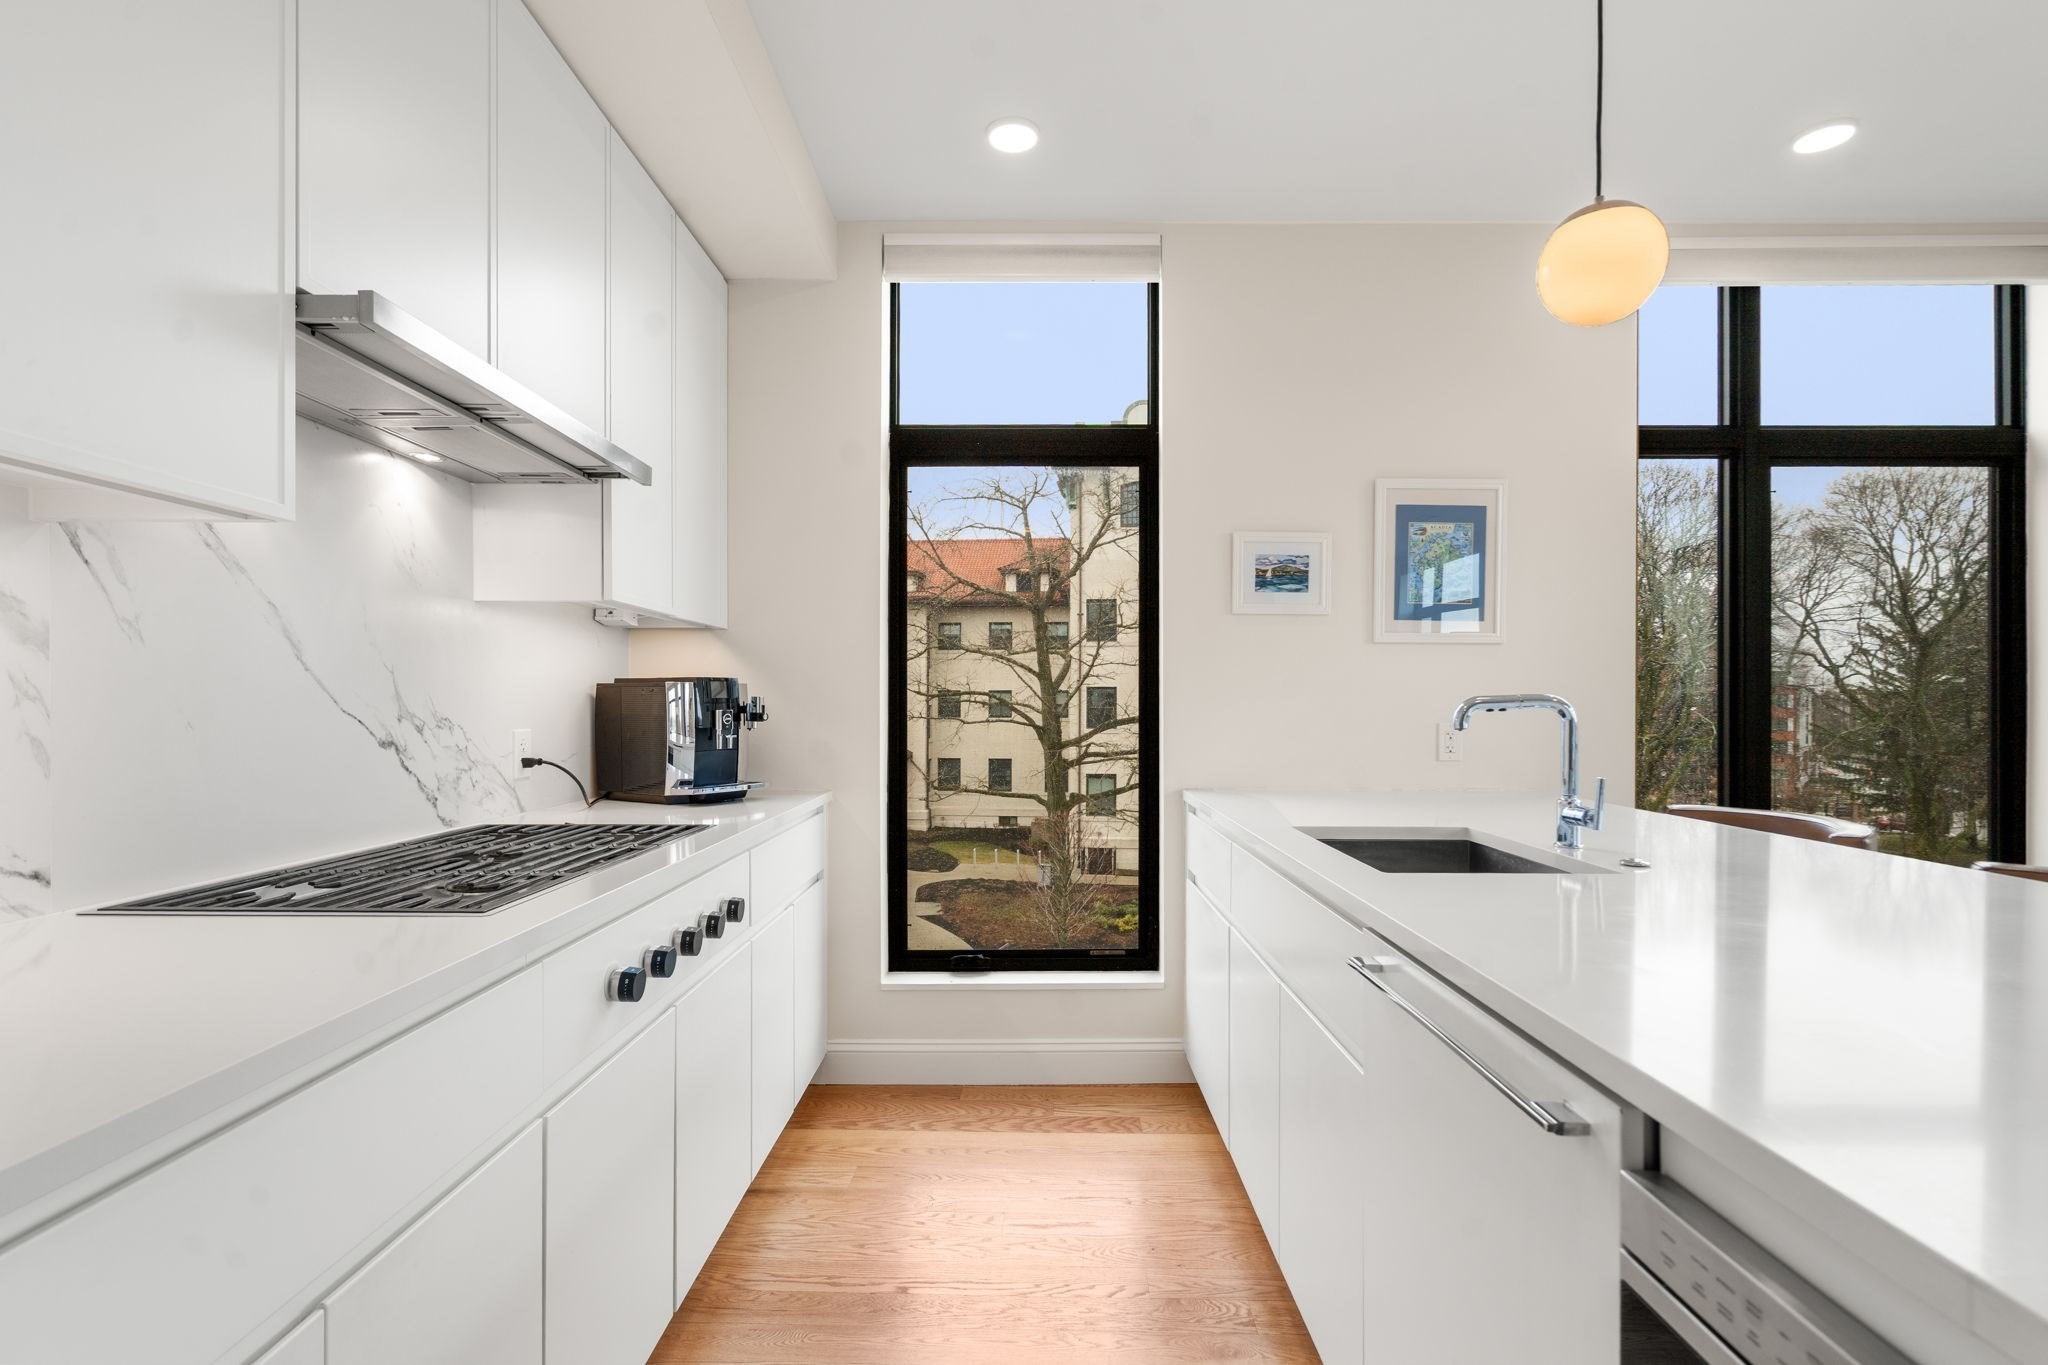
Modern white kitchen with a gas cooktop, large island, and tall windows overlooking neighboring buildings.
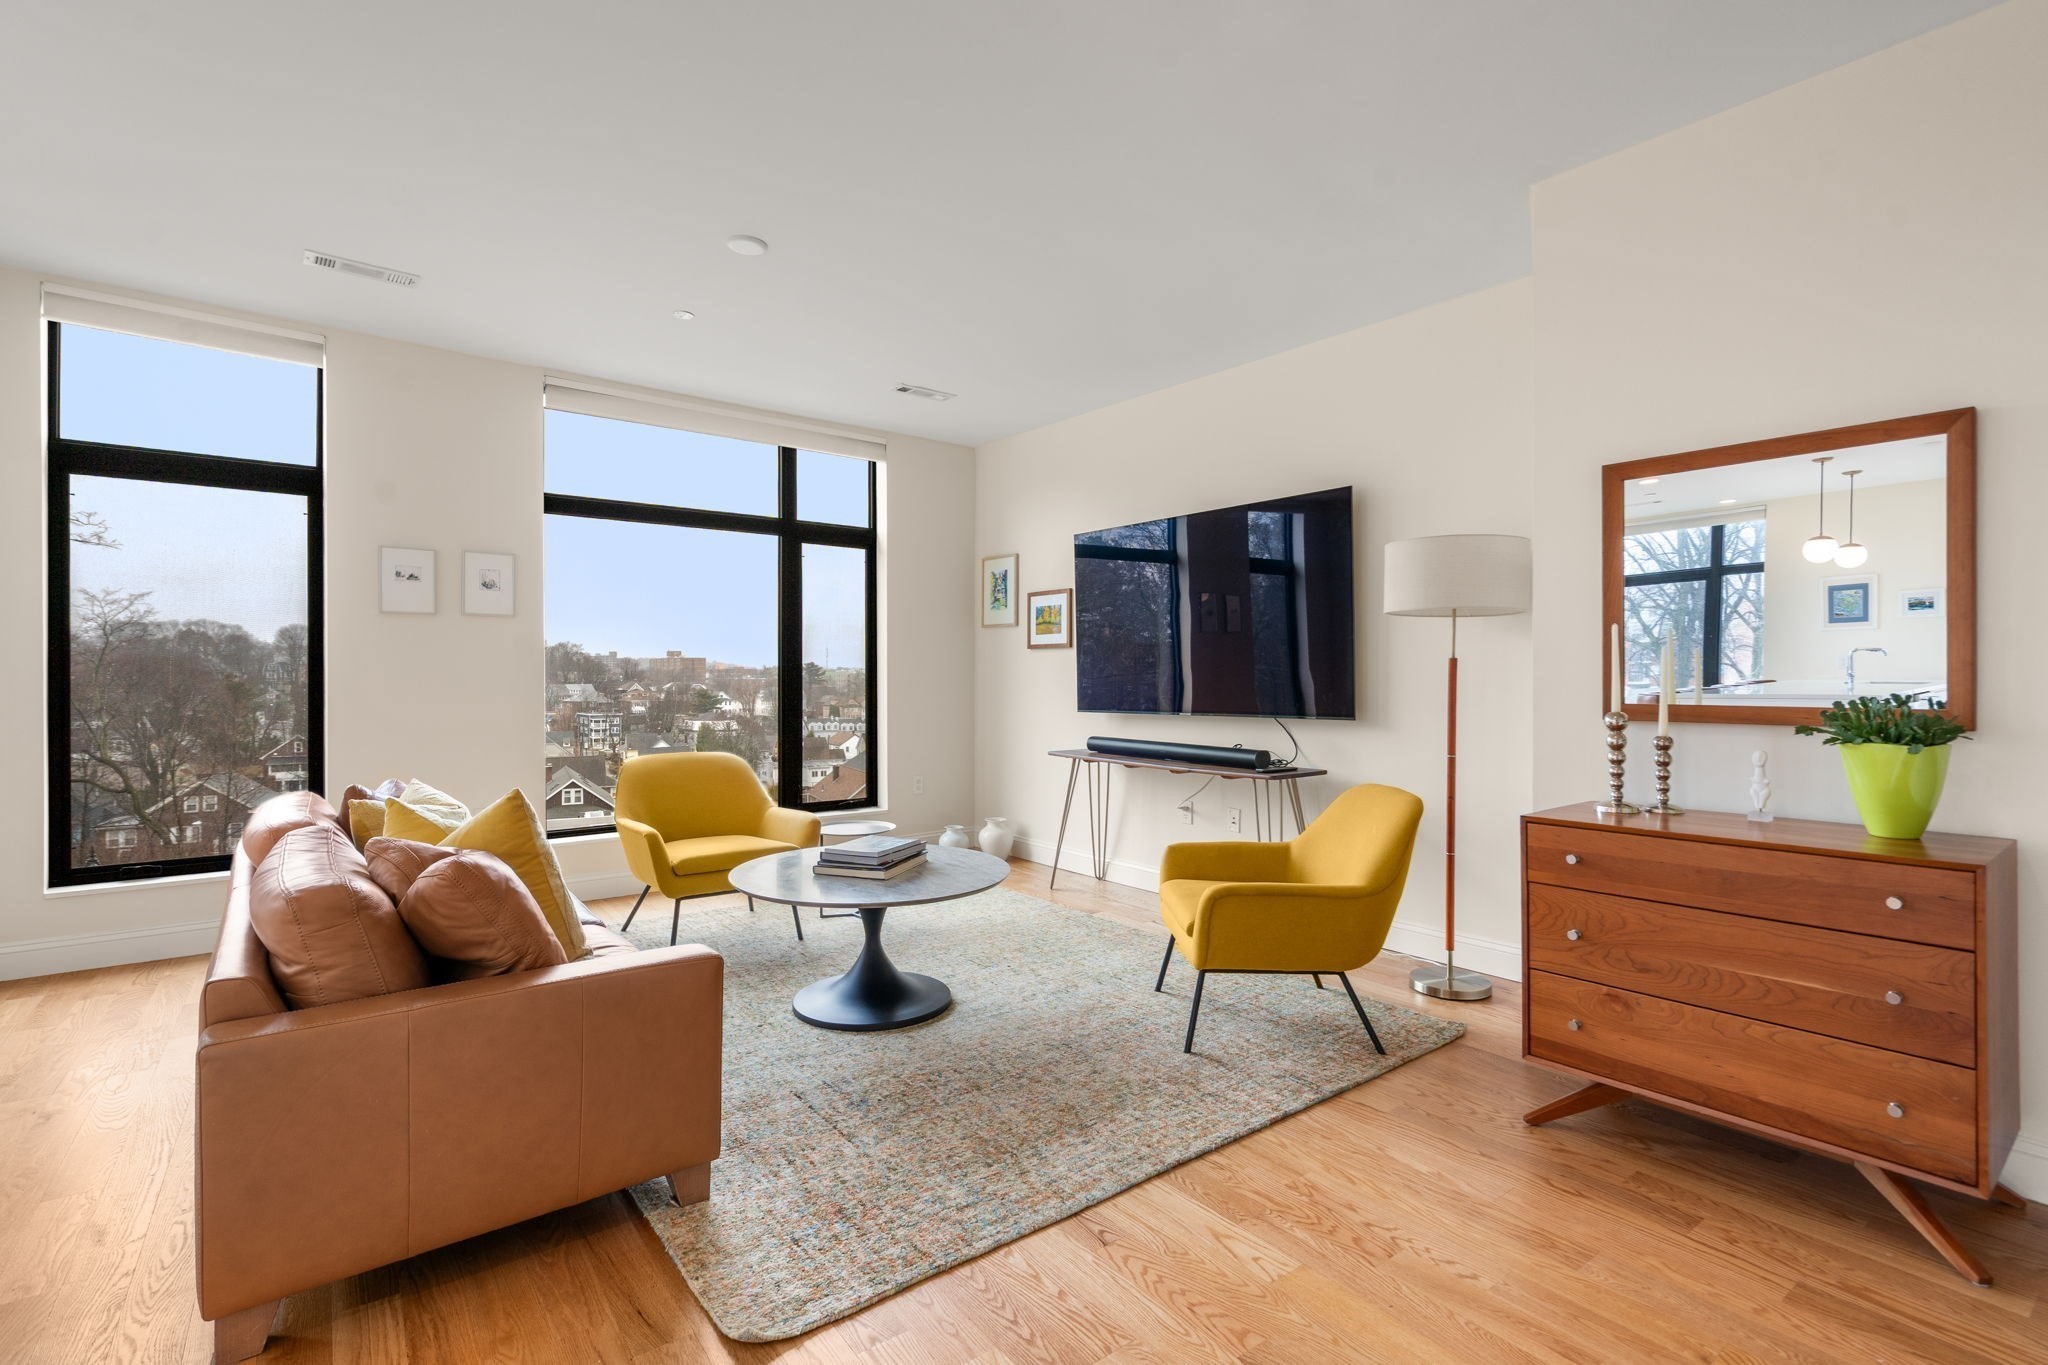
Living room with mustard-yellow chairs, a brown leather sofa, and large windows overlooking nearby homes.
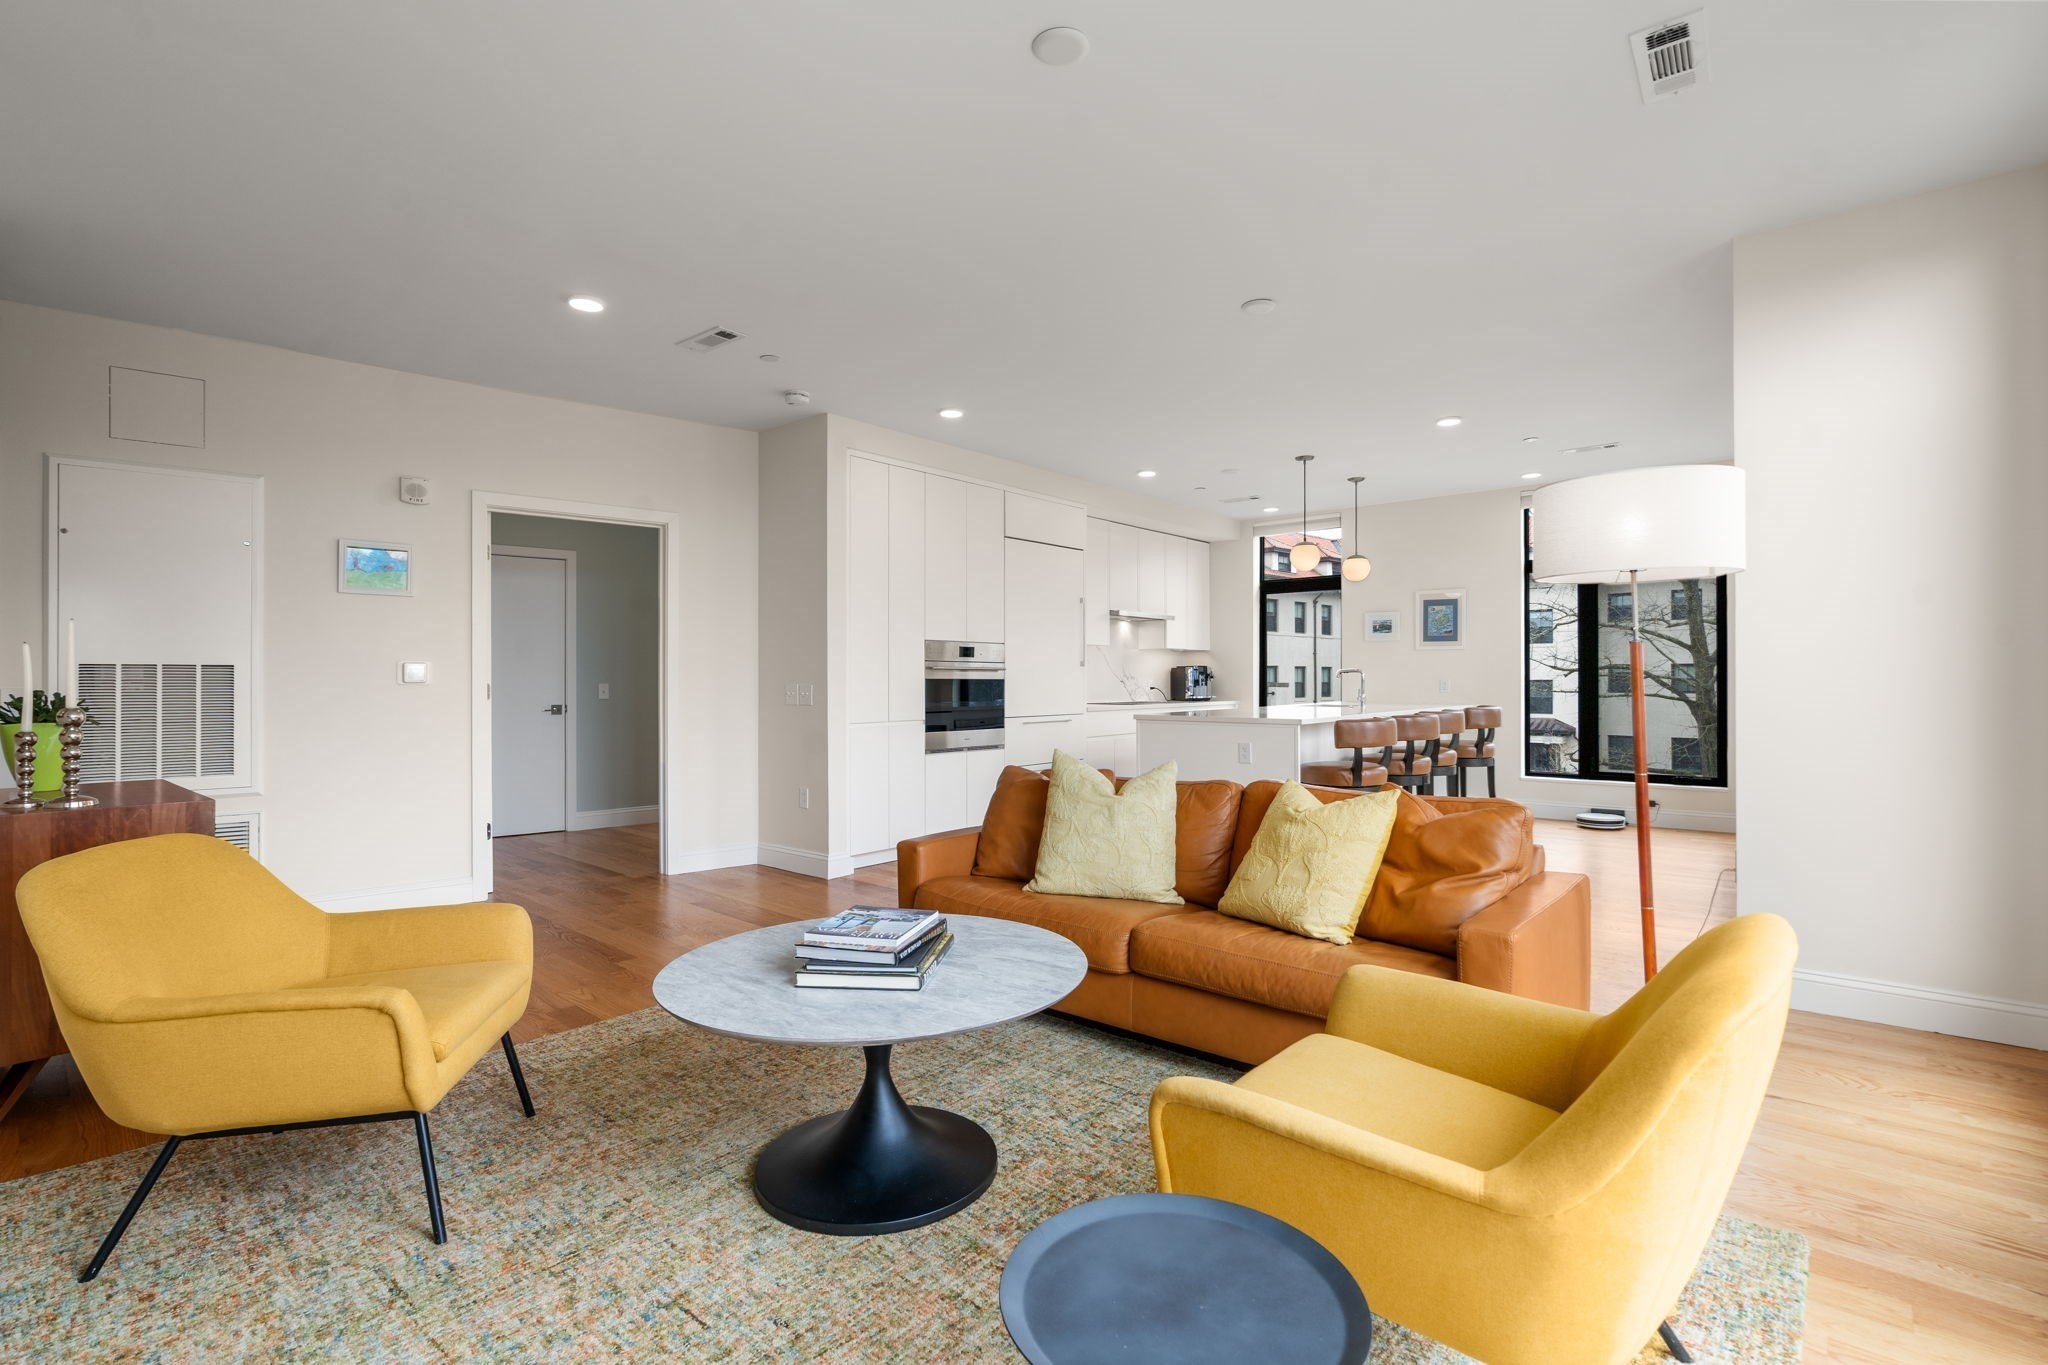
Open-plan living room with a caramel leather sofa, mustard-yellow armchairs, and a white kitchen.
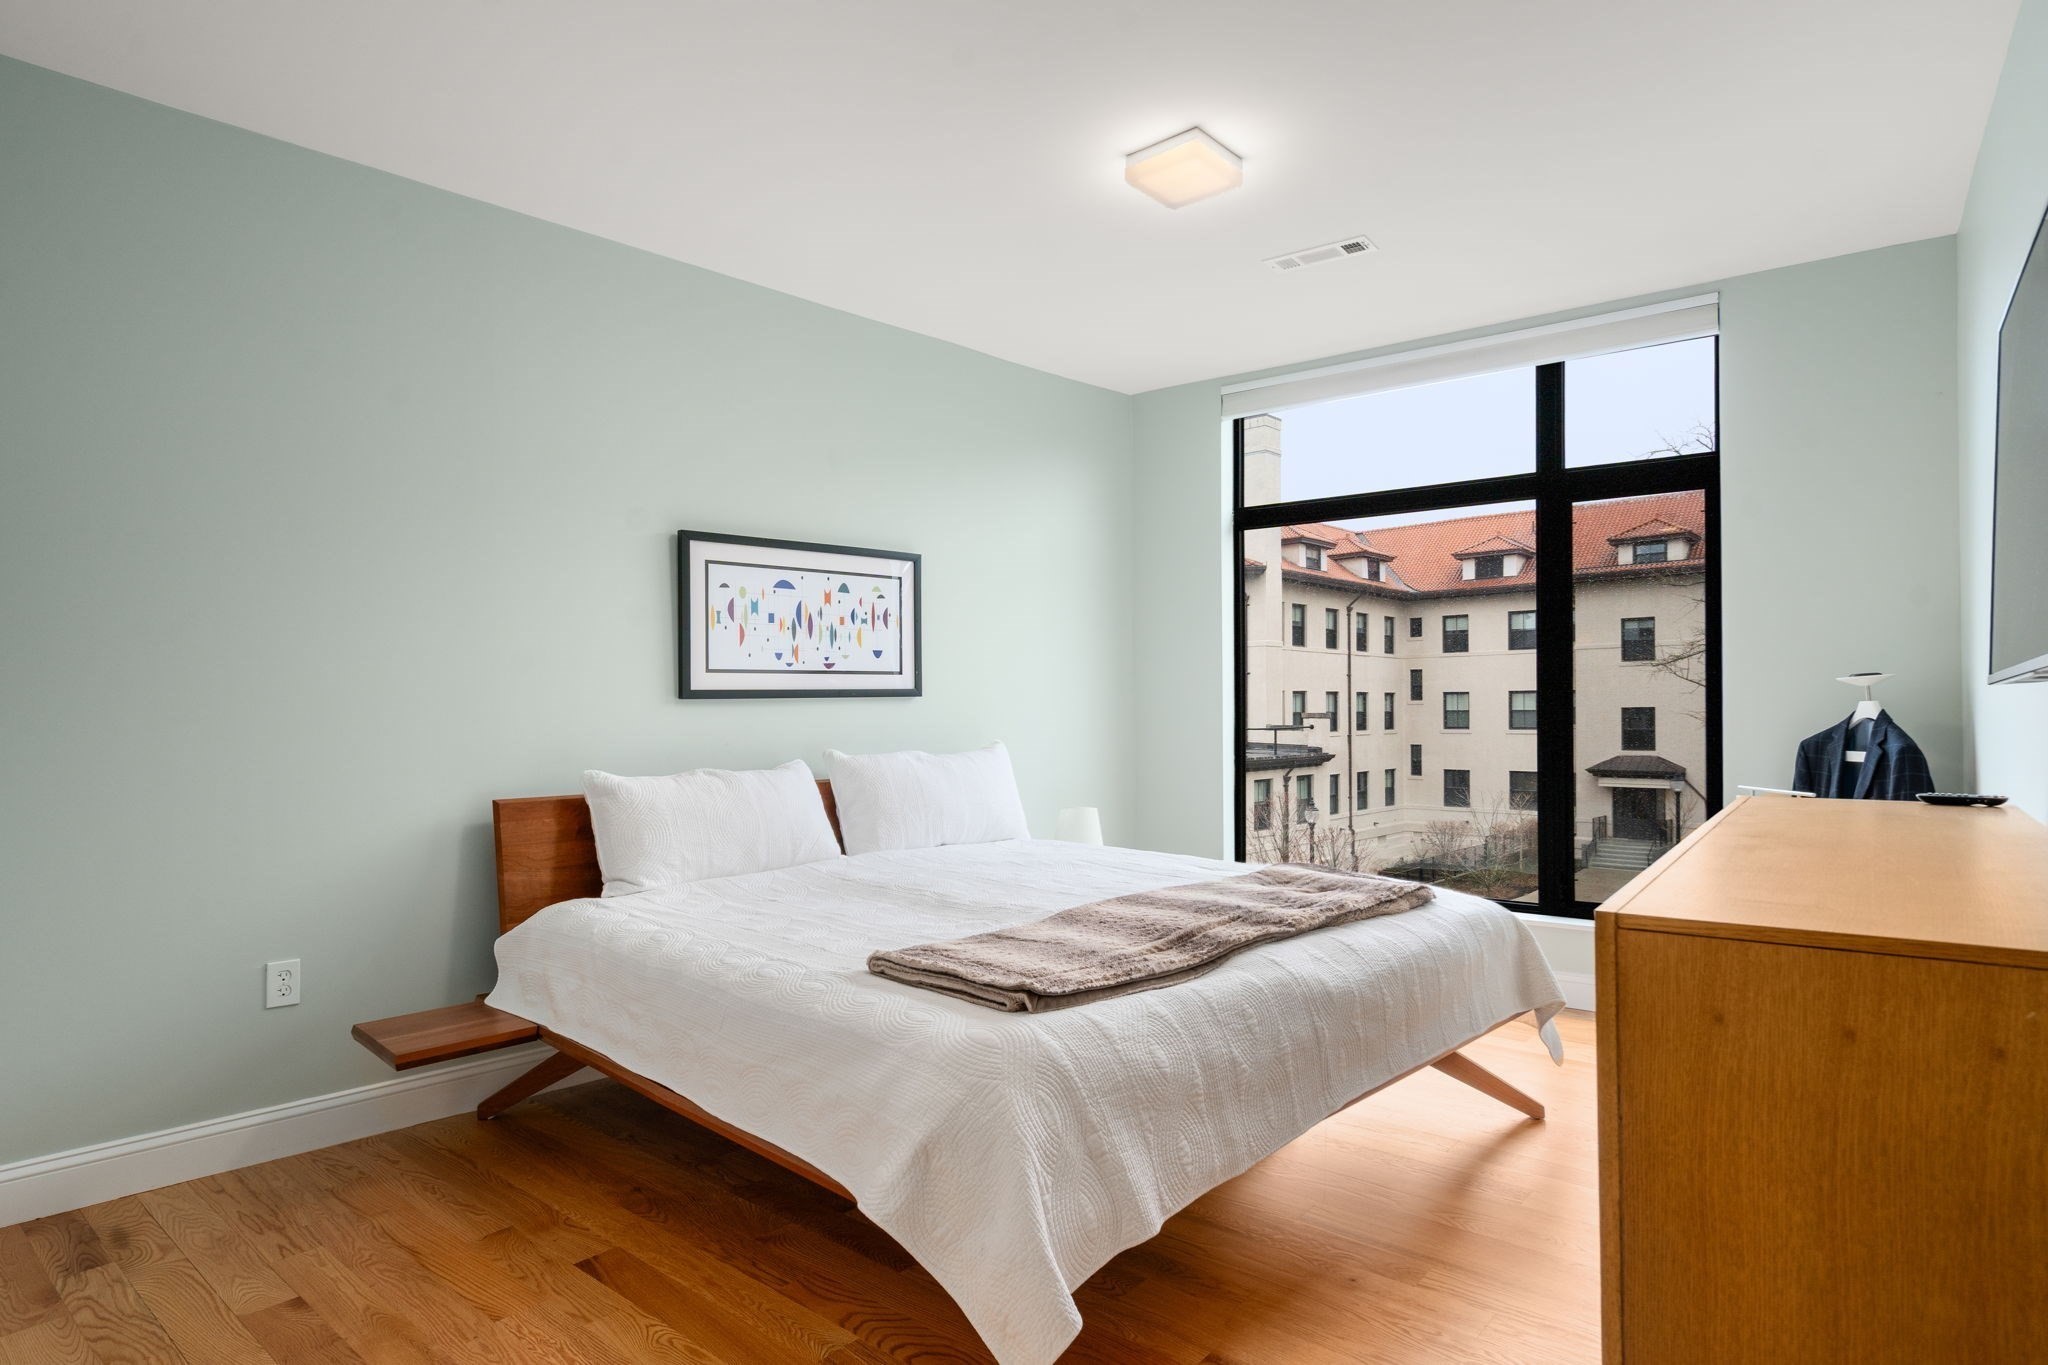
Furnished bedroom with a low wooden bed and a large window overlooking a neighboring building.
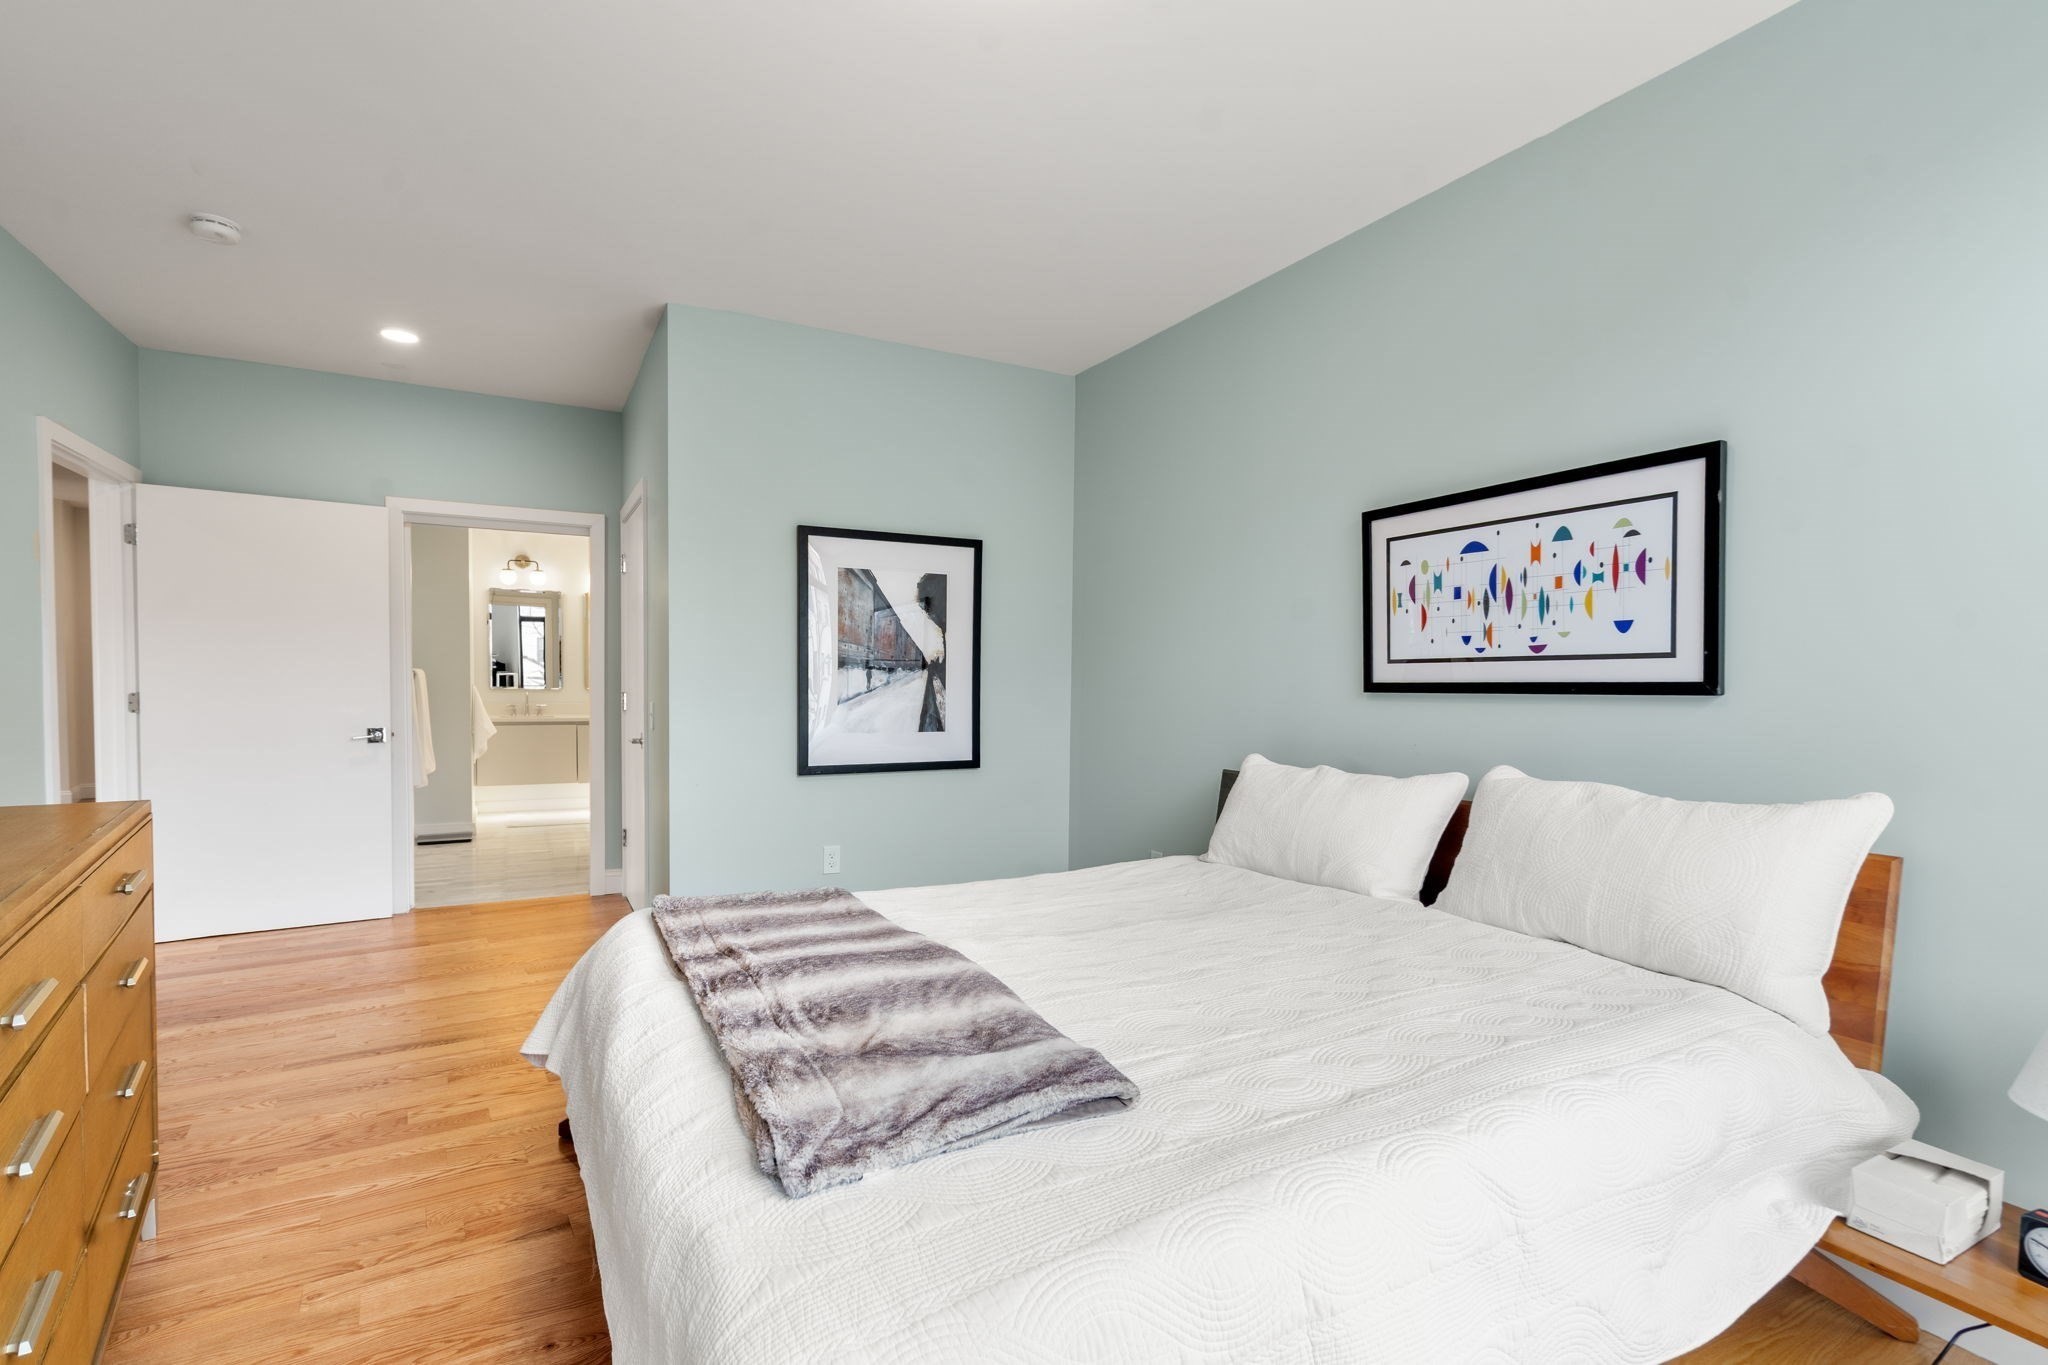
Bedroom with a large white bed, pale blue-green walls, and hardwood floors.
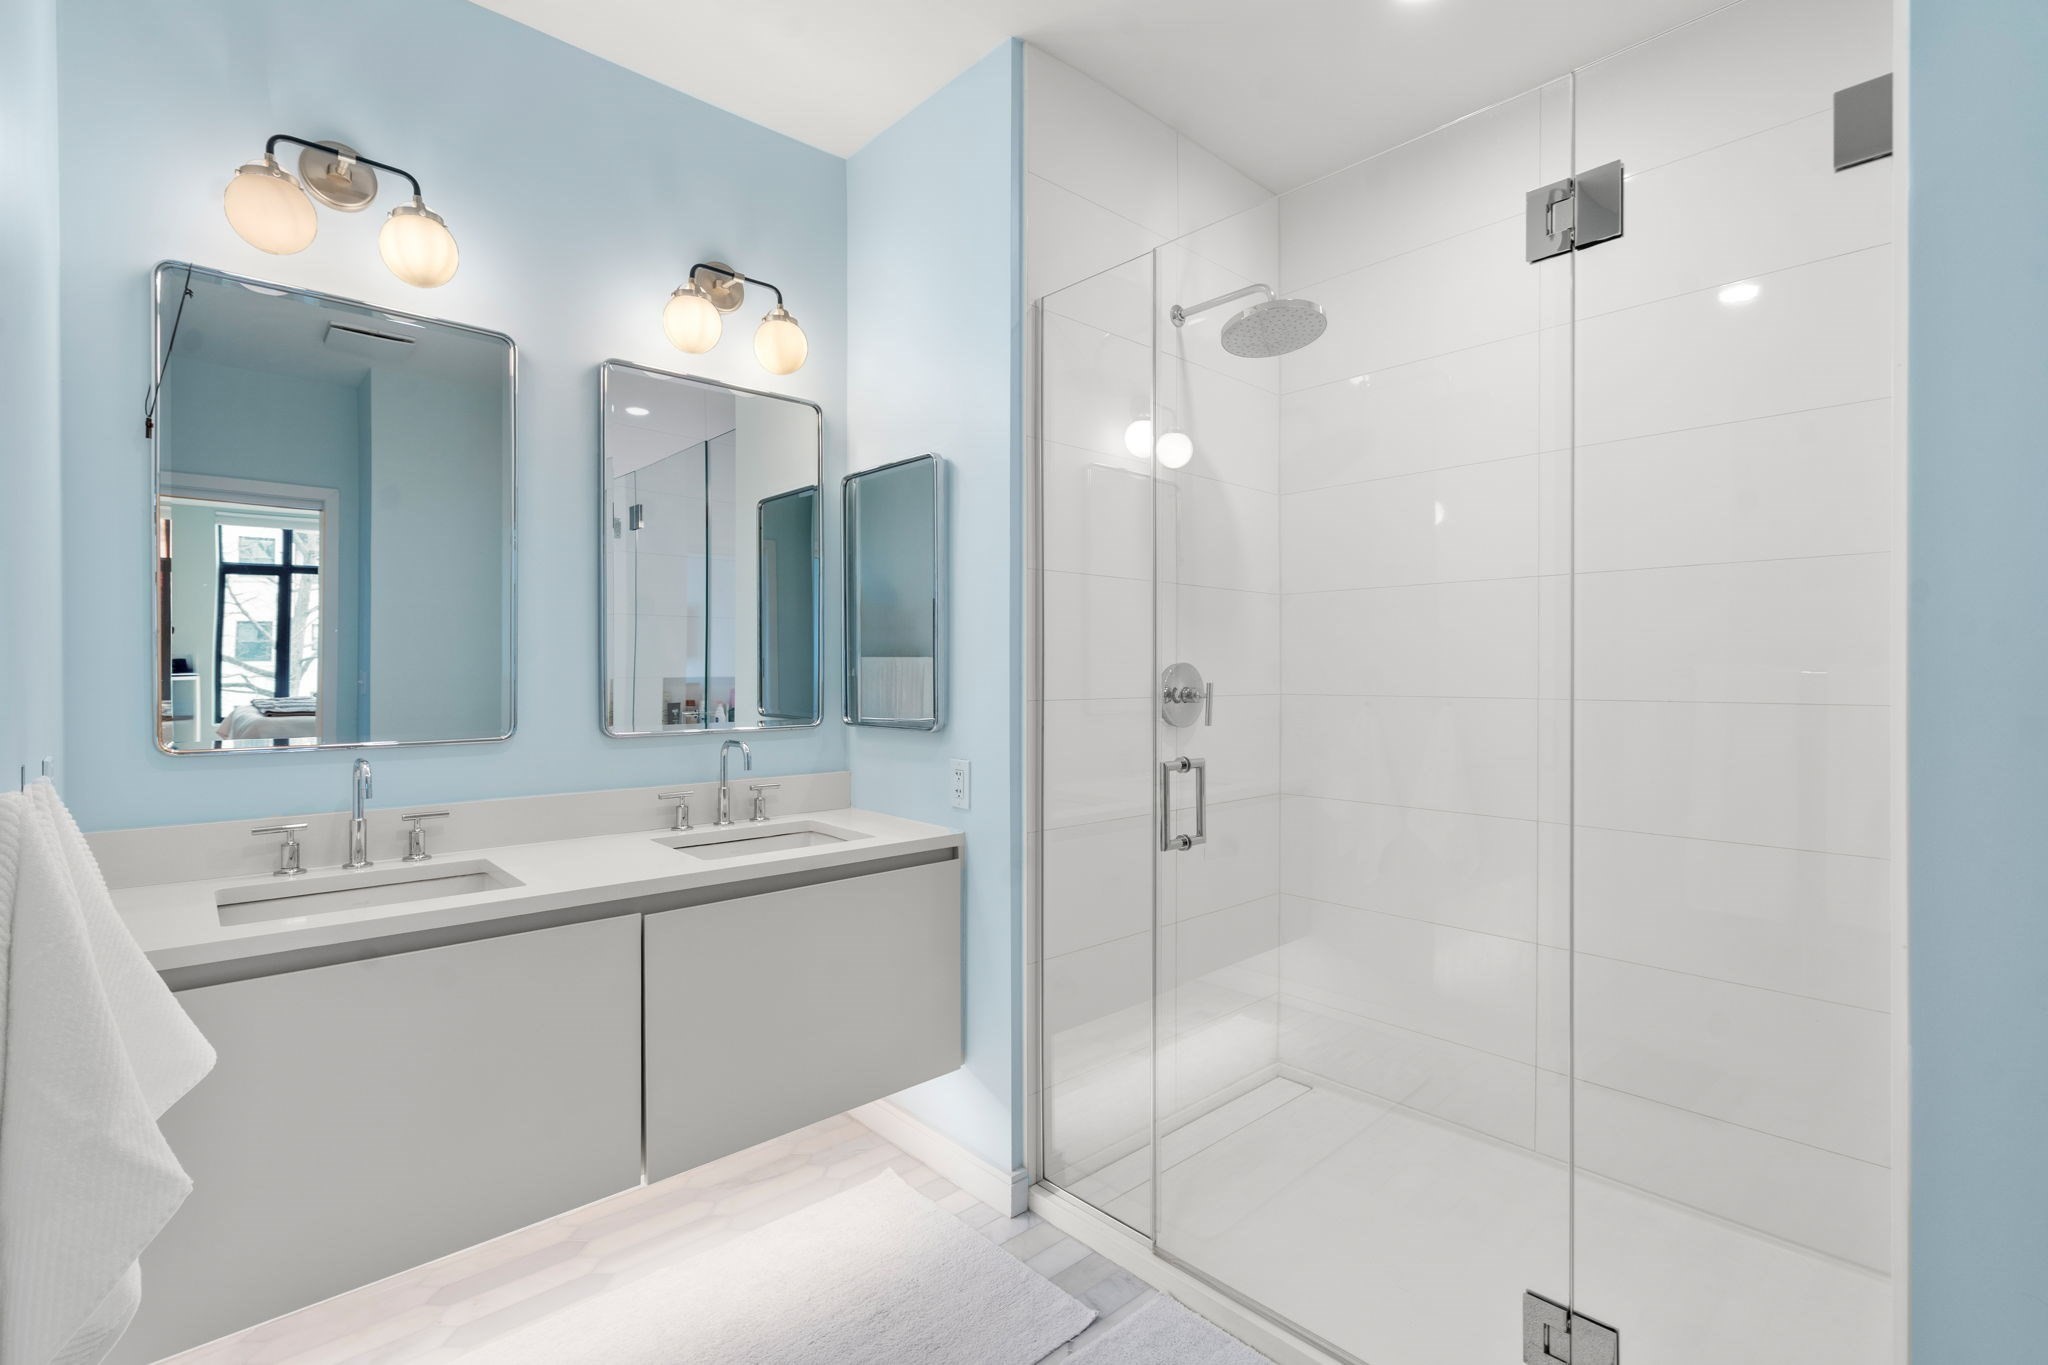
Modern bathroom with a double vanity and a glass-enclosed white-tile shower.
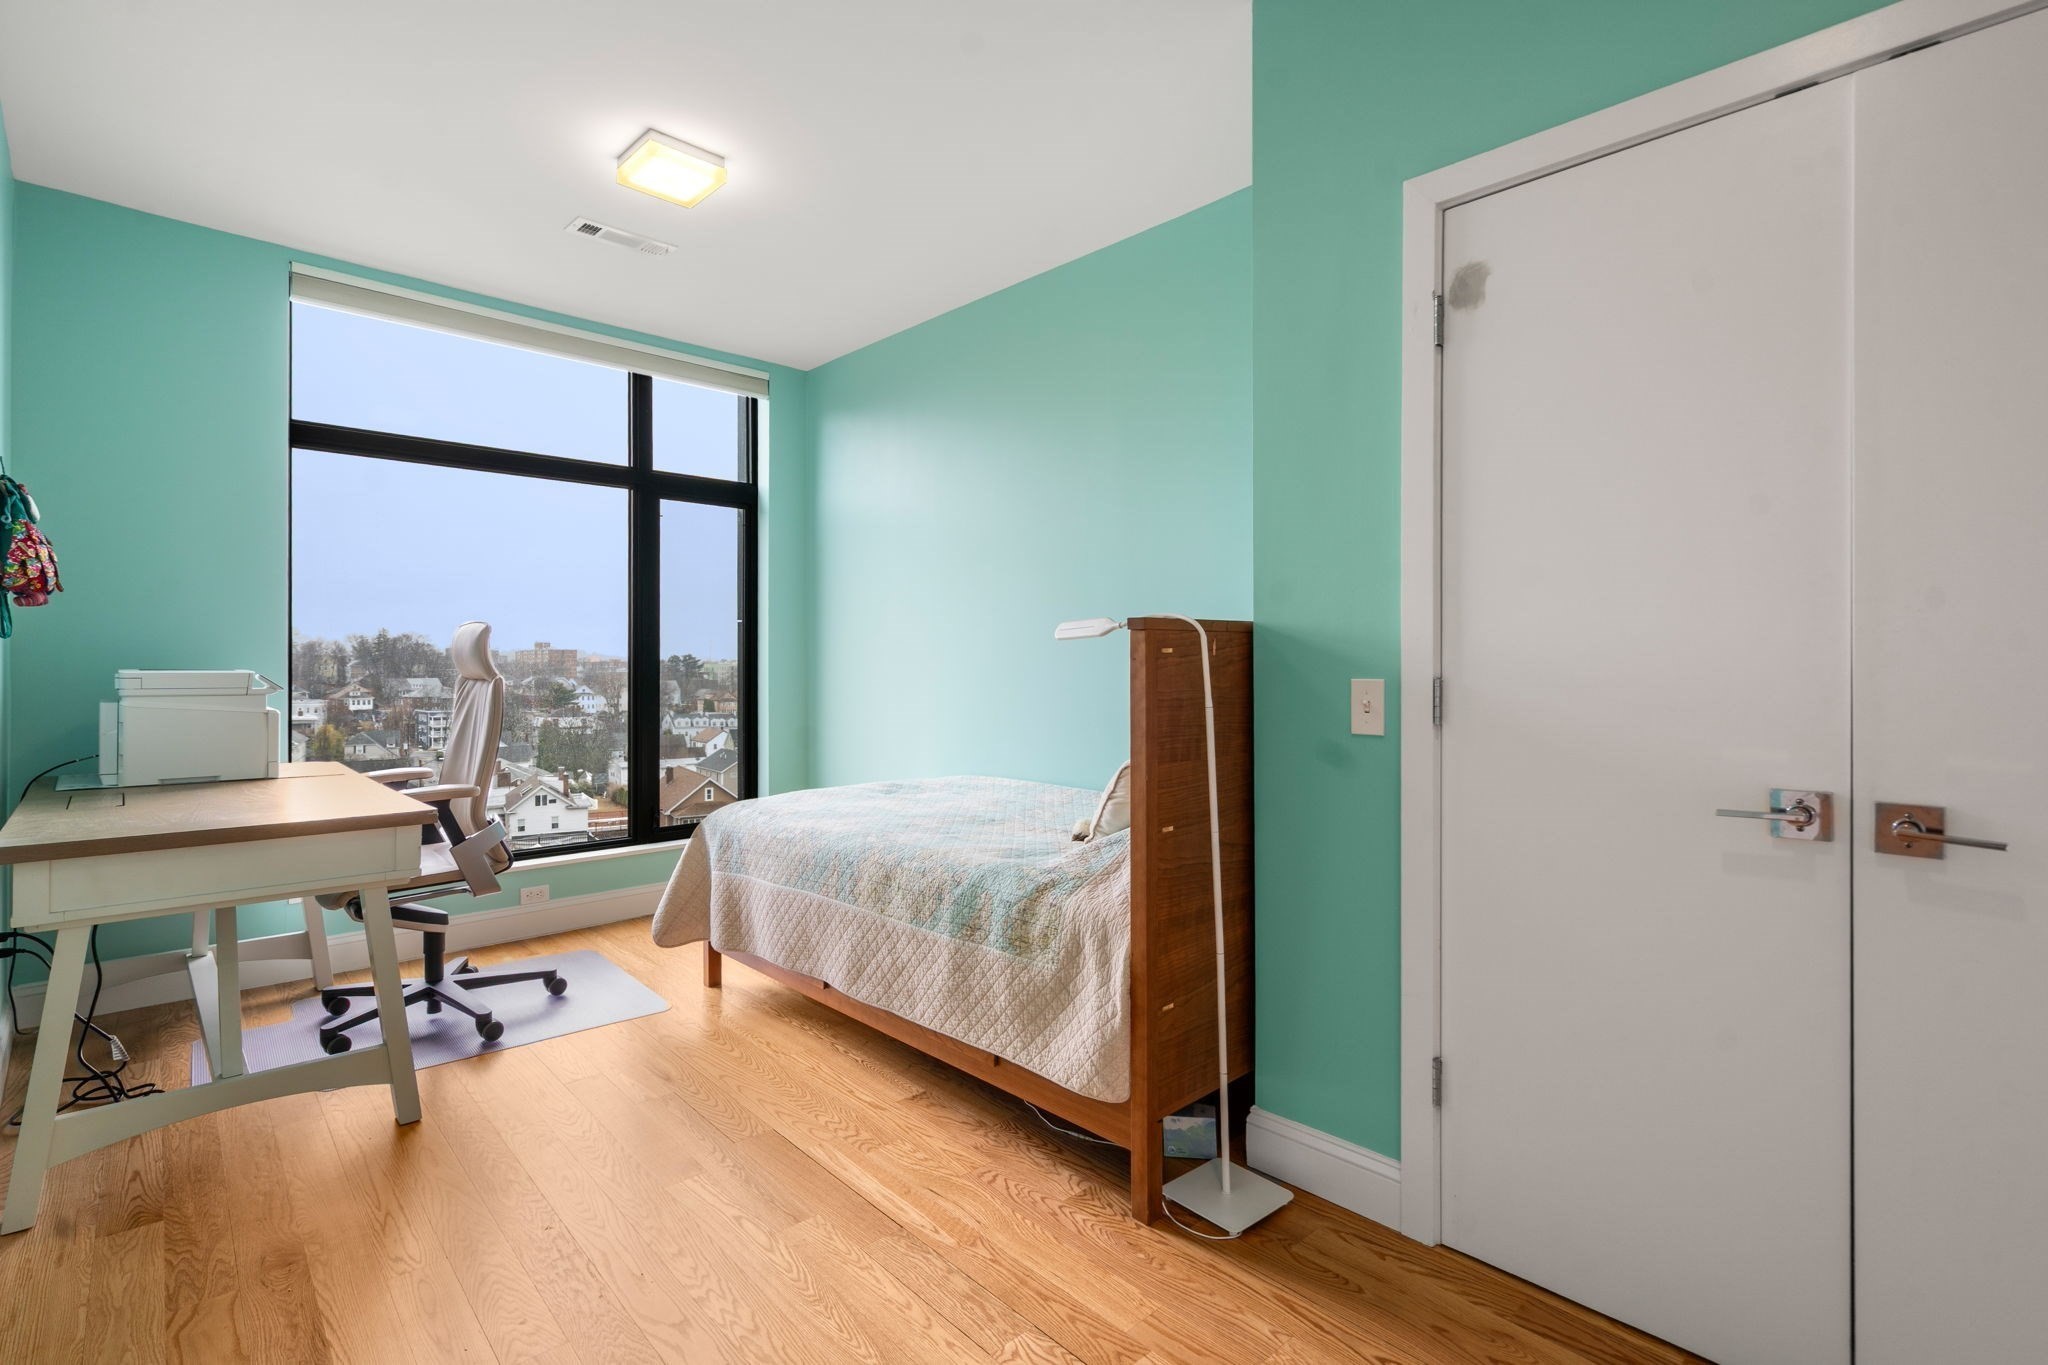
Bedroom with turquoise walls, a bed, desk, hardwood floors, and a large window overlooking nearby homes.
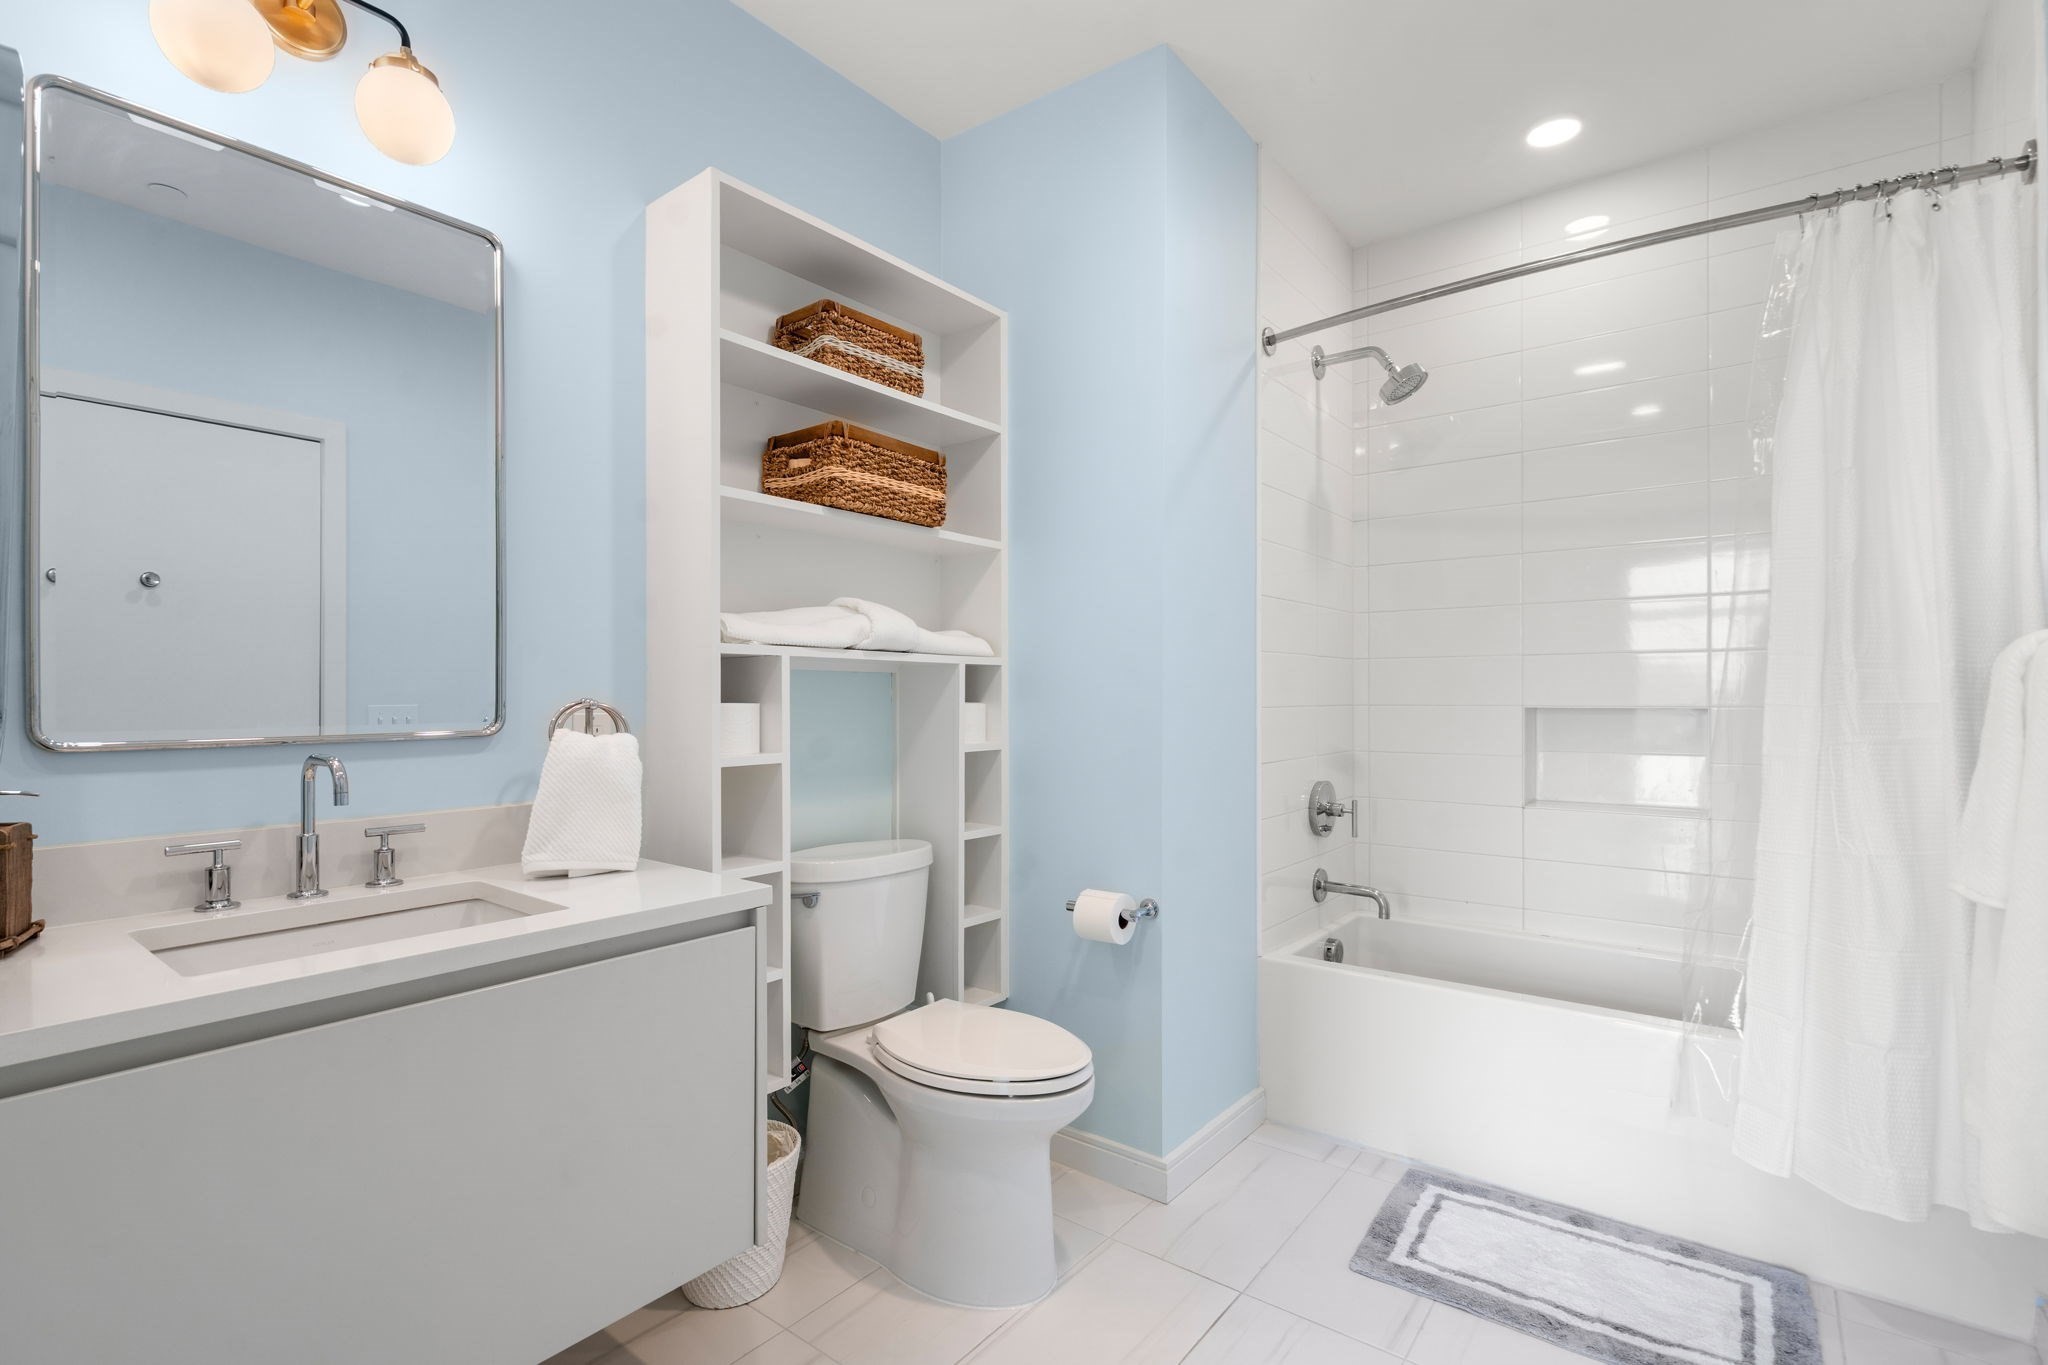
Bathroom with pale blue walls, built-in basket shelves, and a white-tiled tub and shower.
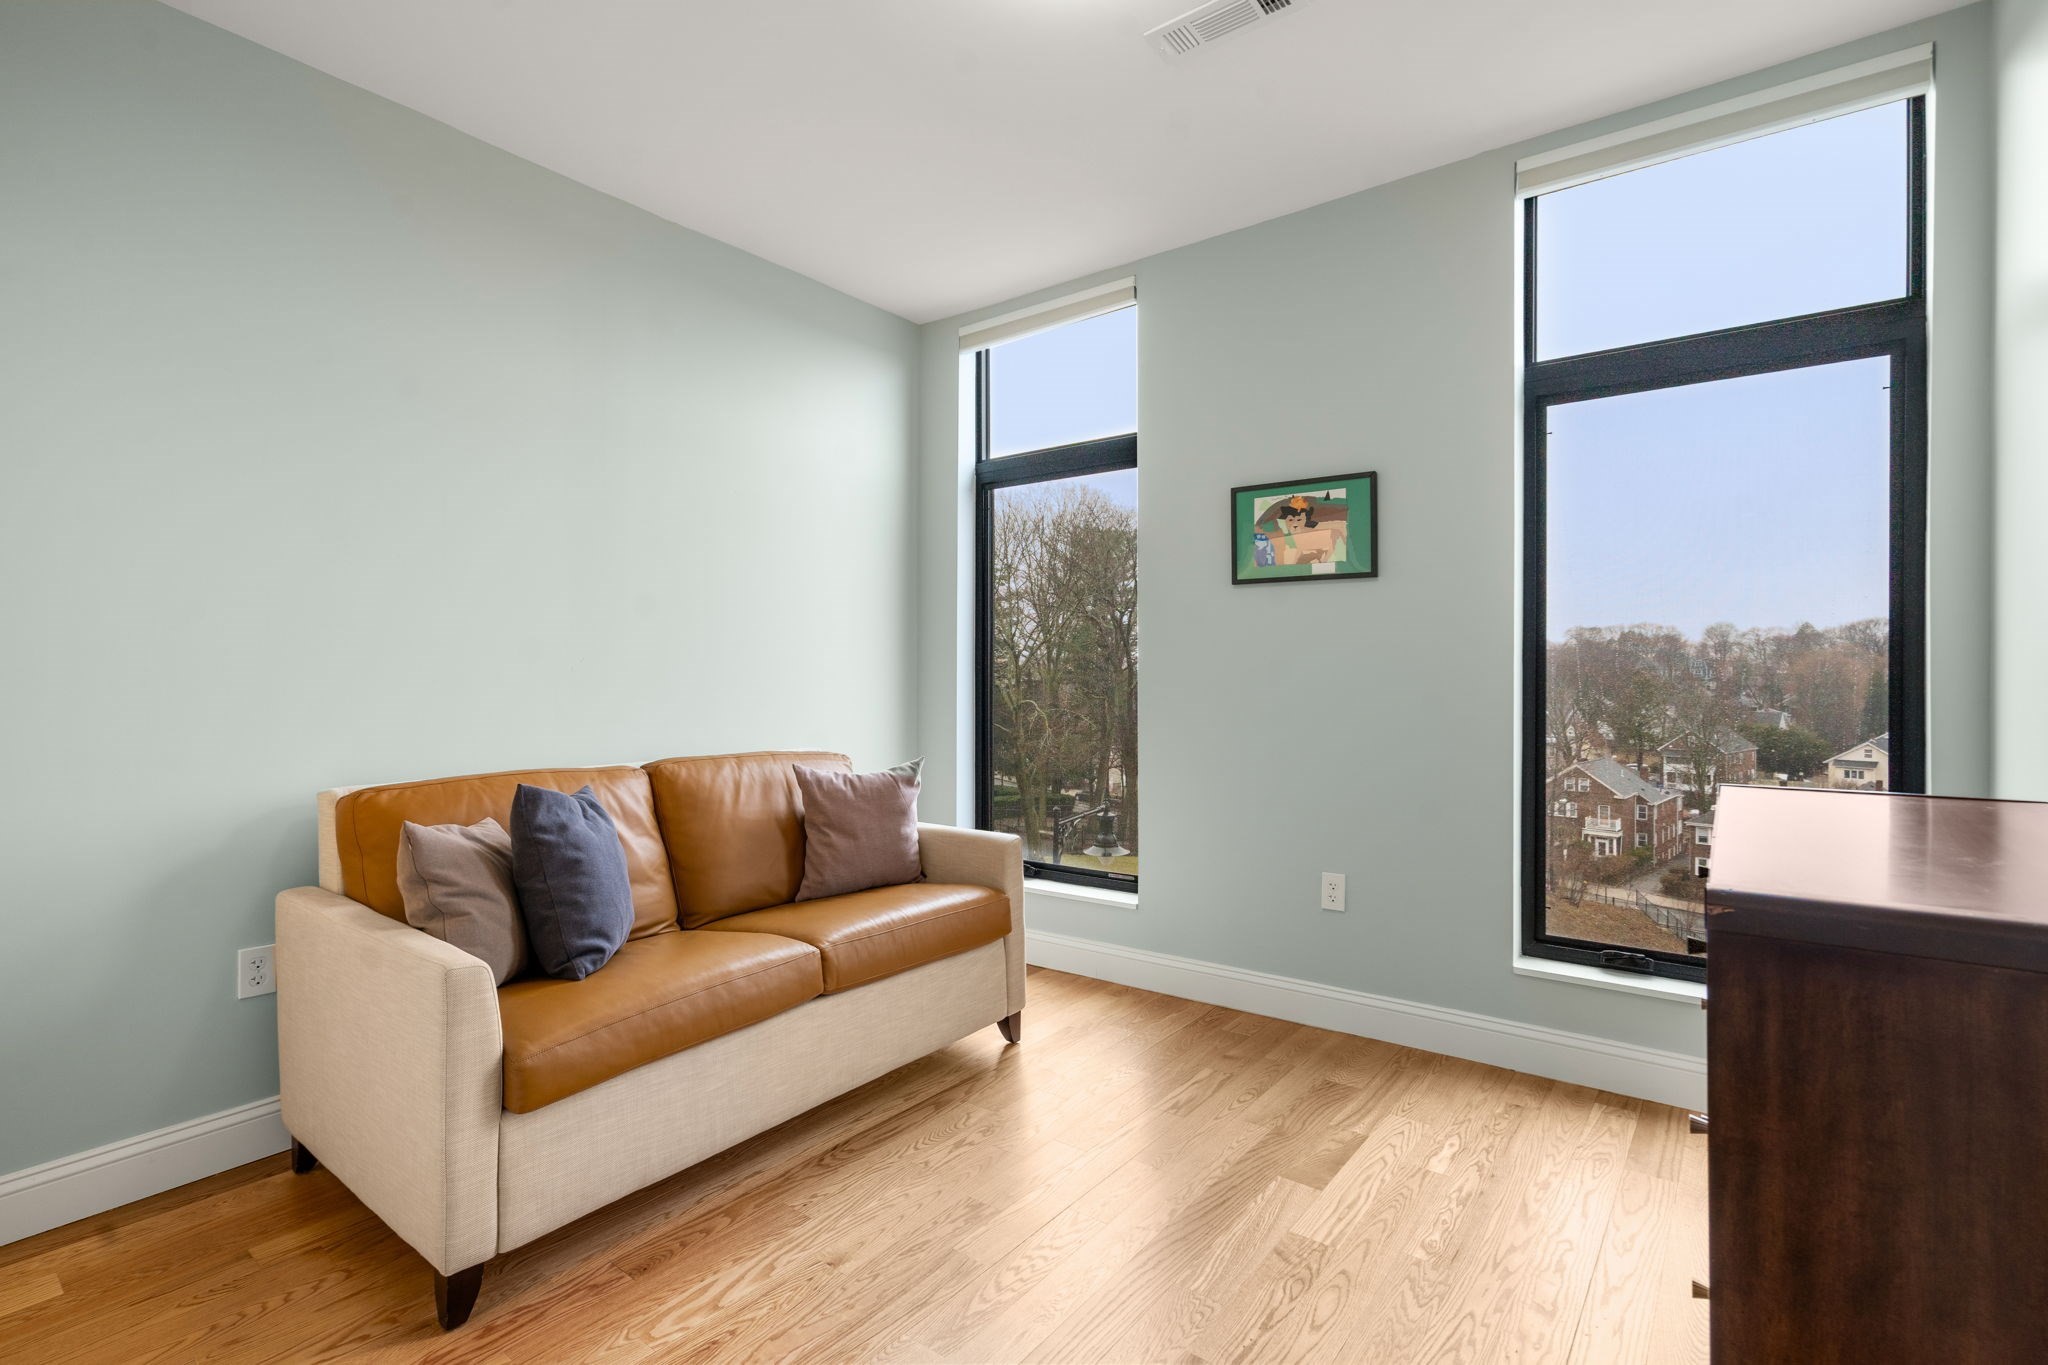
Living room with a tan leather sofa, light wood floors, and tall windows overlooking nearby homes.
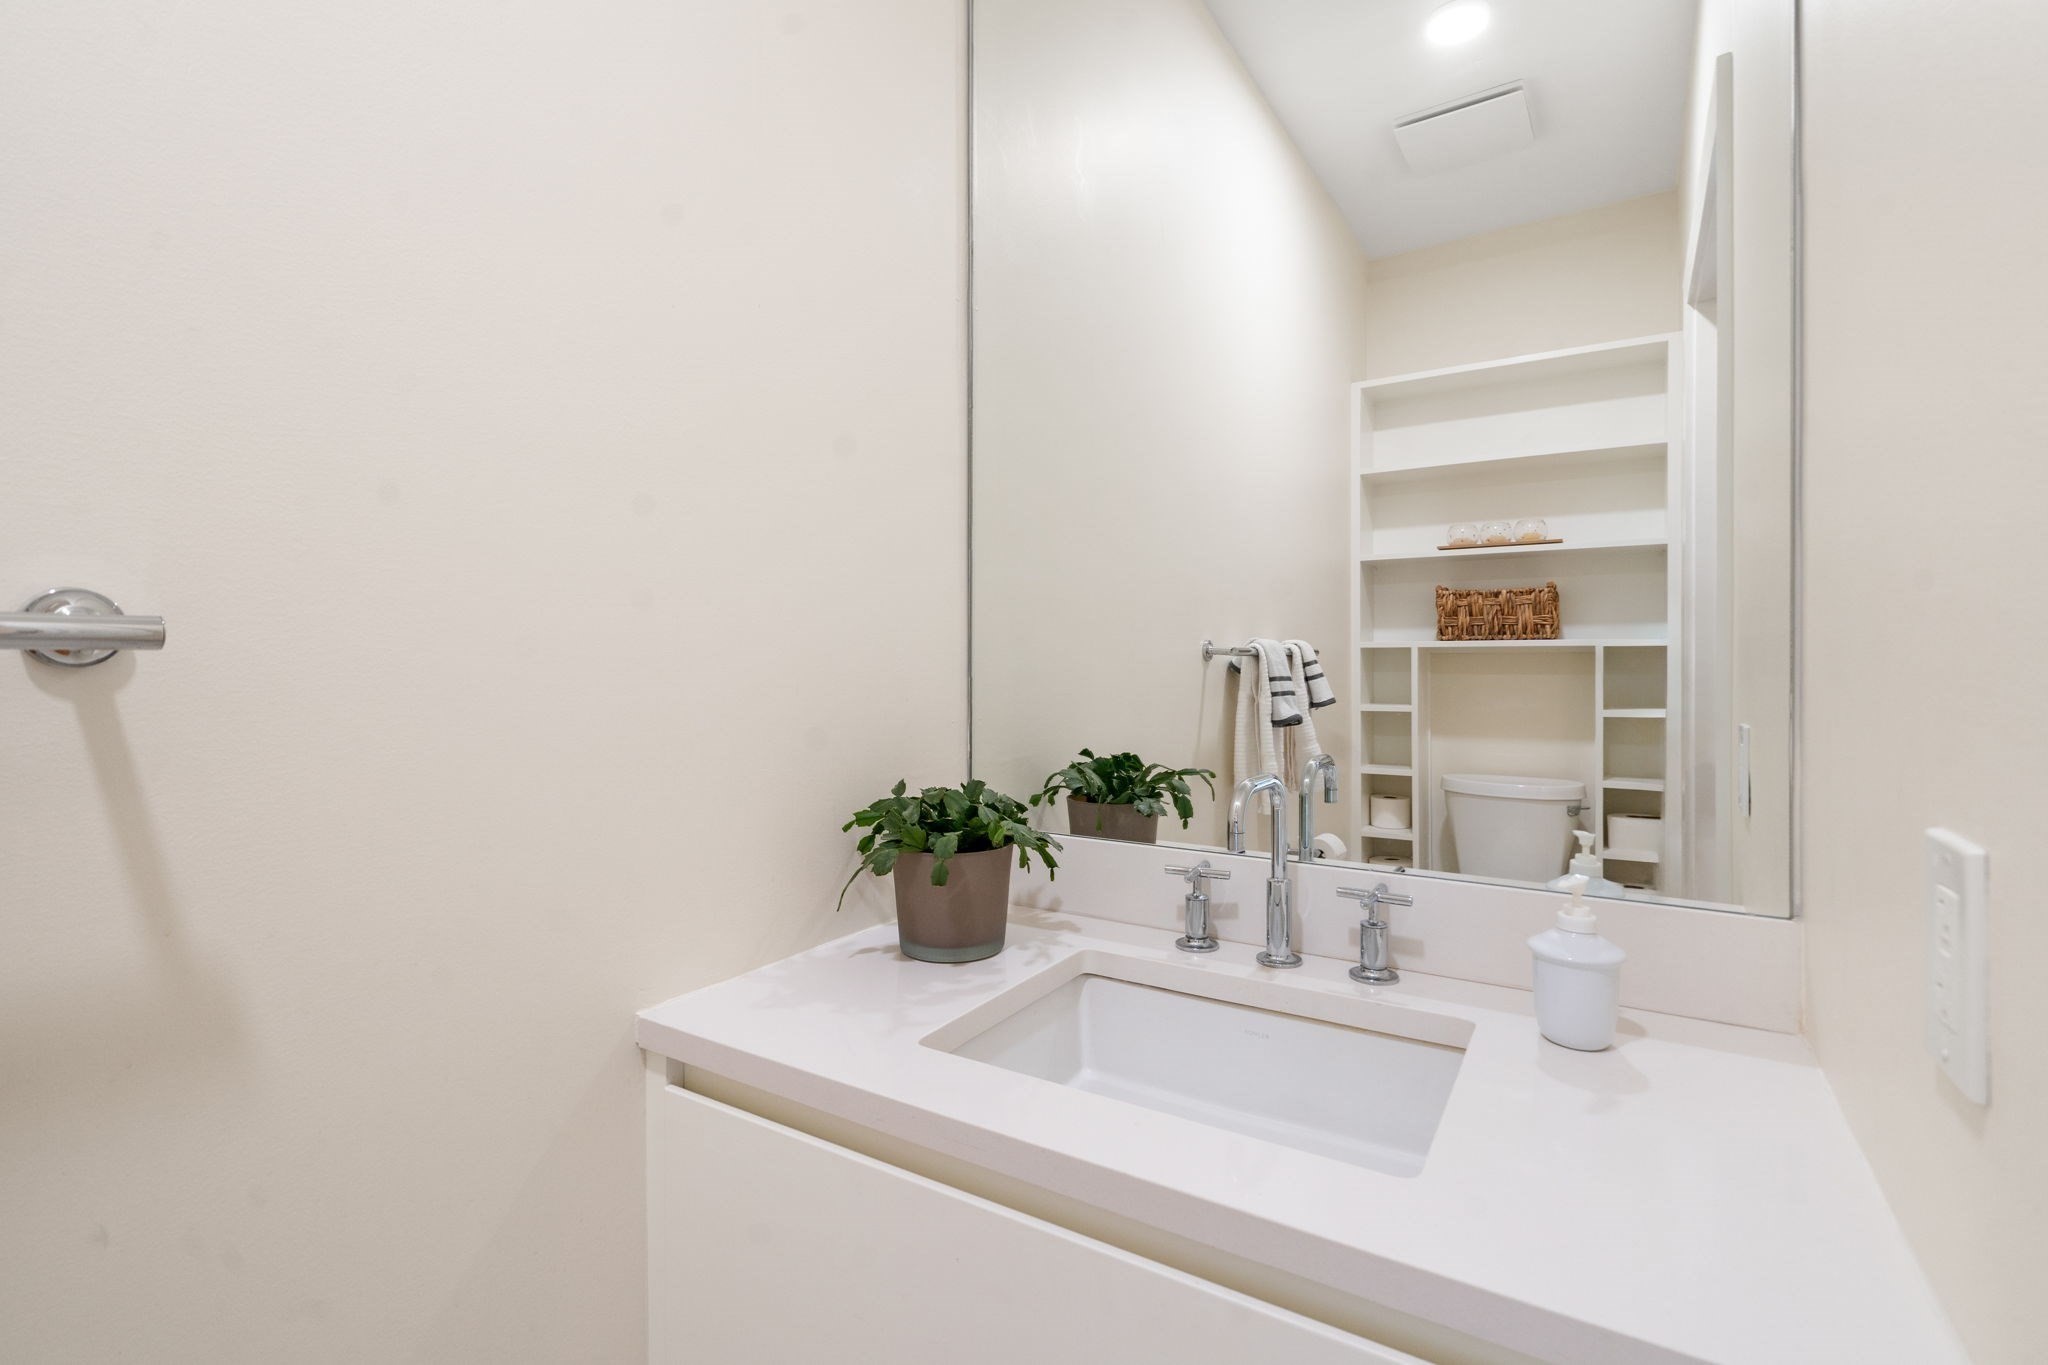
Bathroom vanity with a large mirror, white sink, chrome faucets, and built-in shelving.
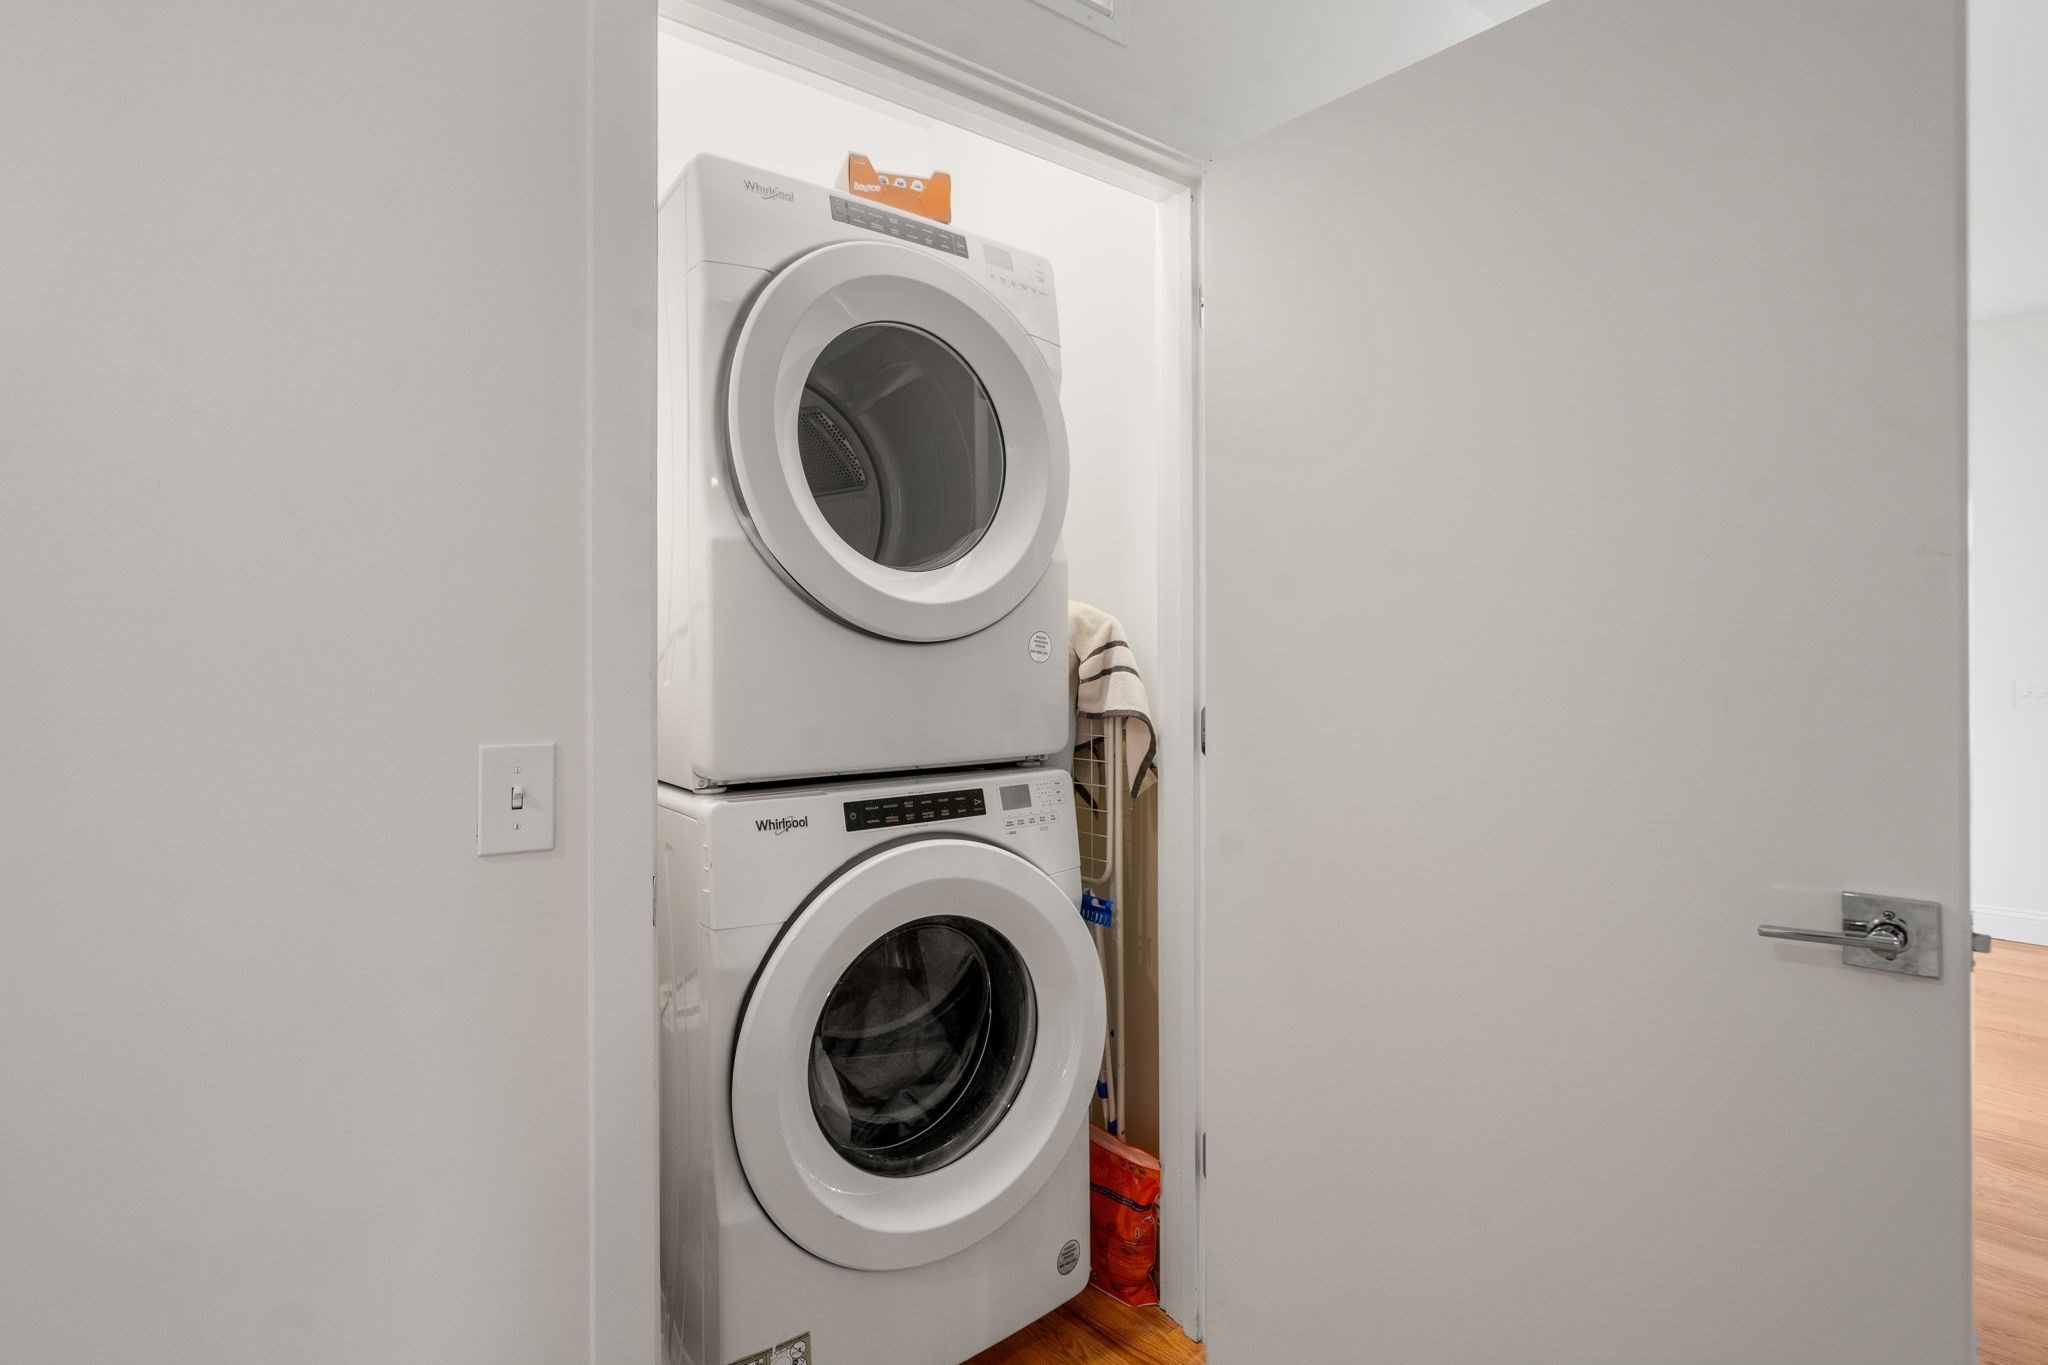
Laundry closet with stacked white Whirlpool washer and dryer and cleaning supplies beside them.
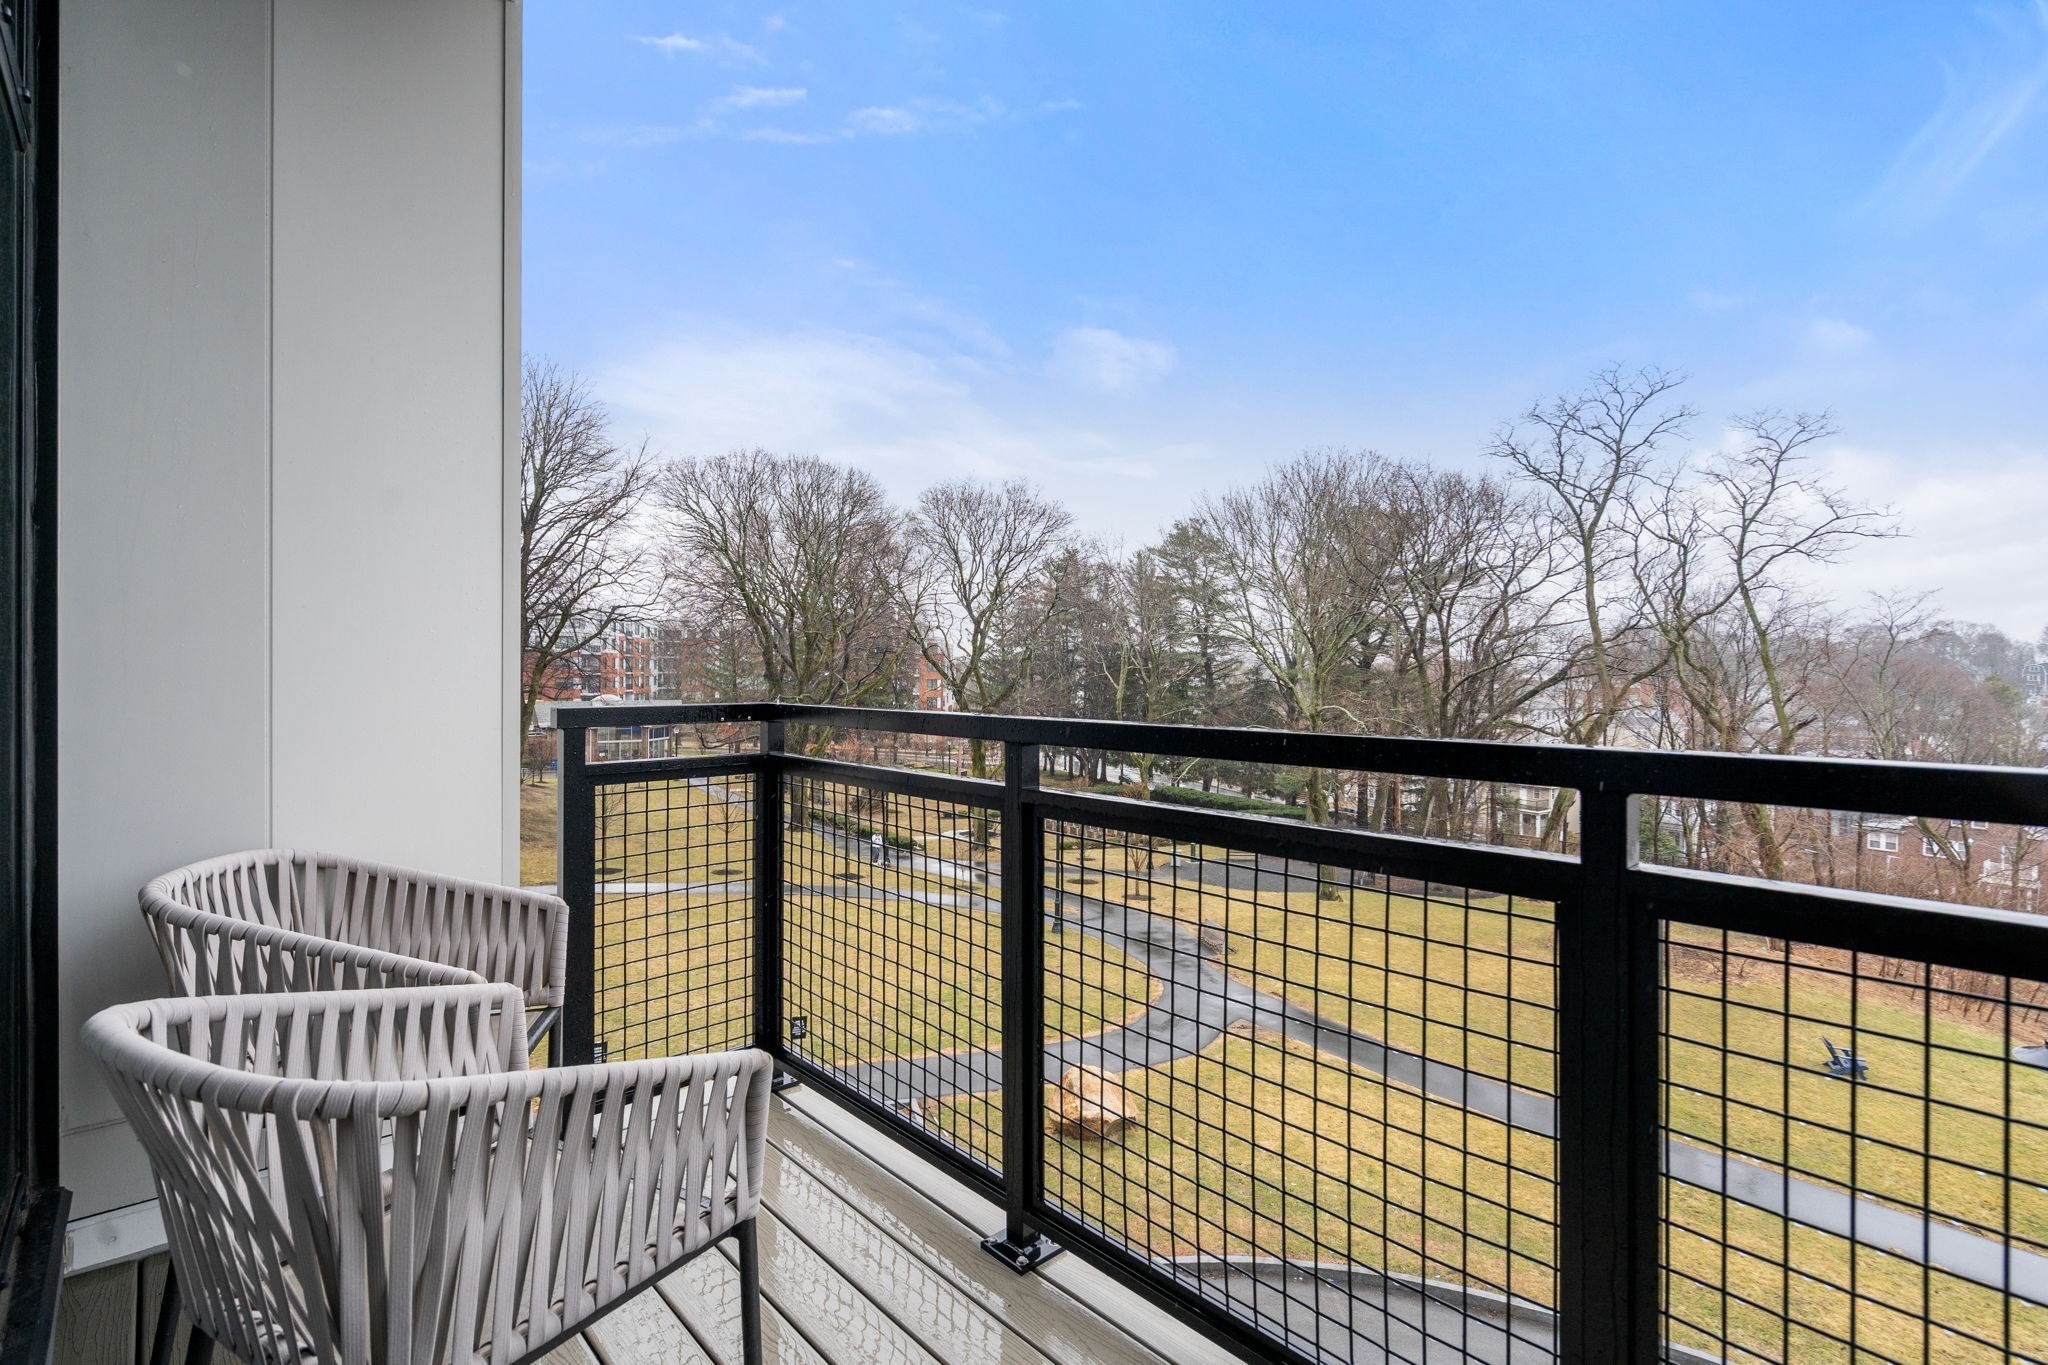
Apartment balcony with woven chairs overlooking landscaped grounds and leafless trees.
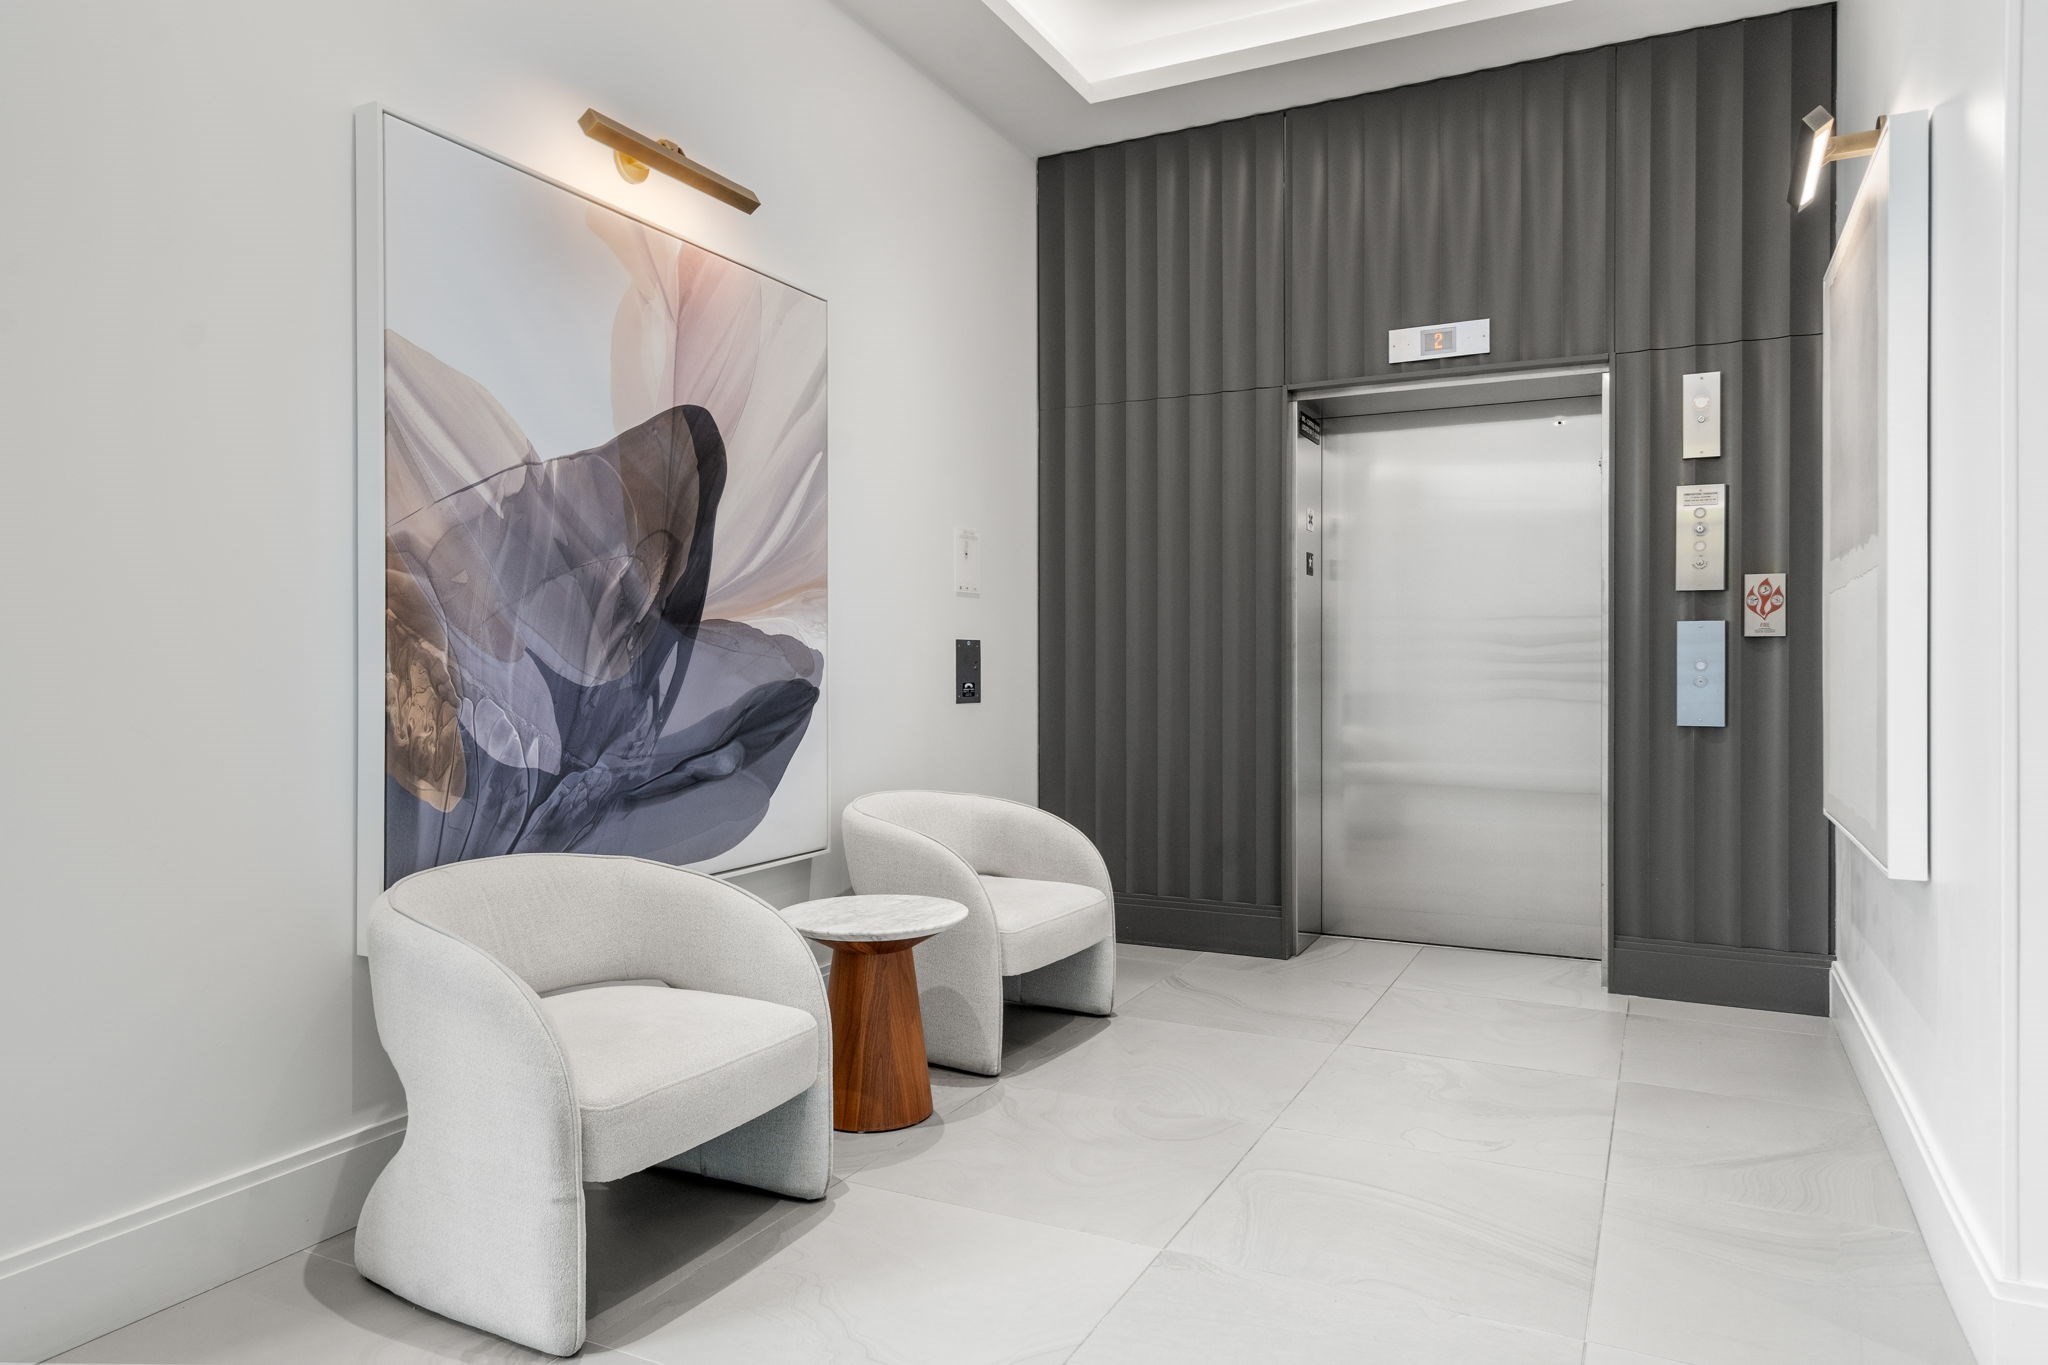
Condominium elevator lobby with a stainless elevator, two white lounge chairs, and large abstract artwork.
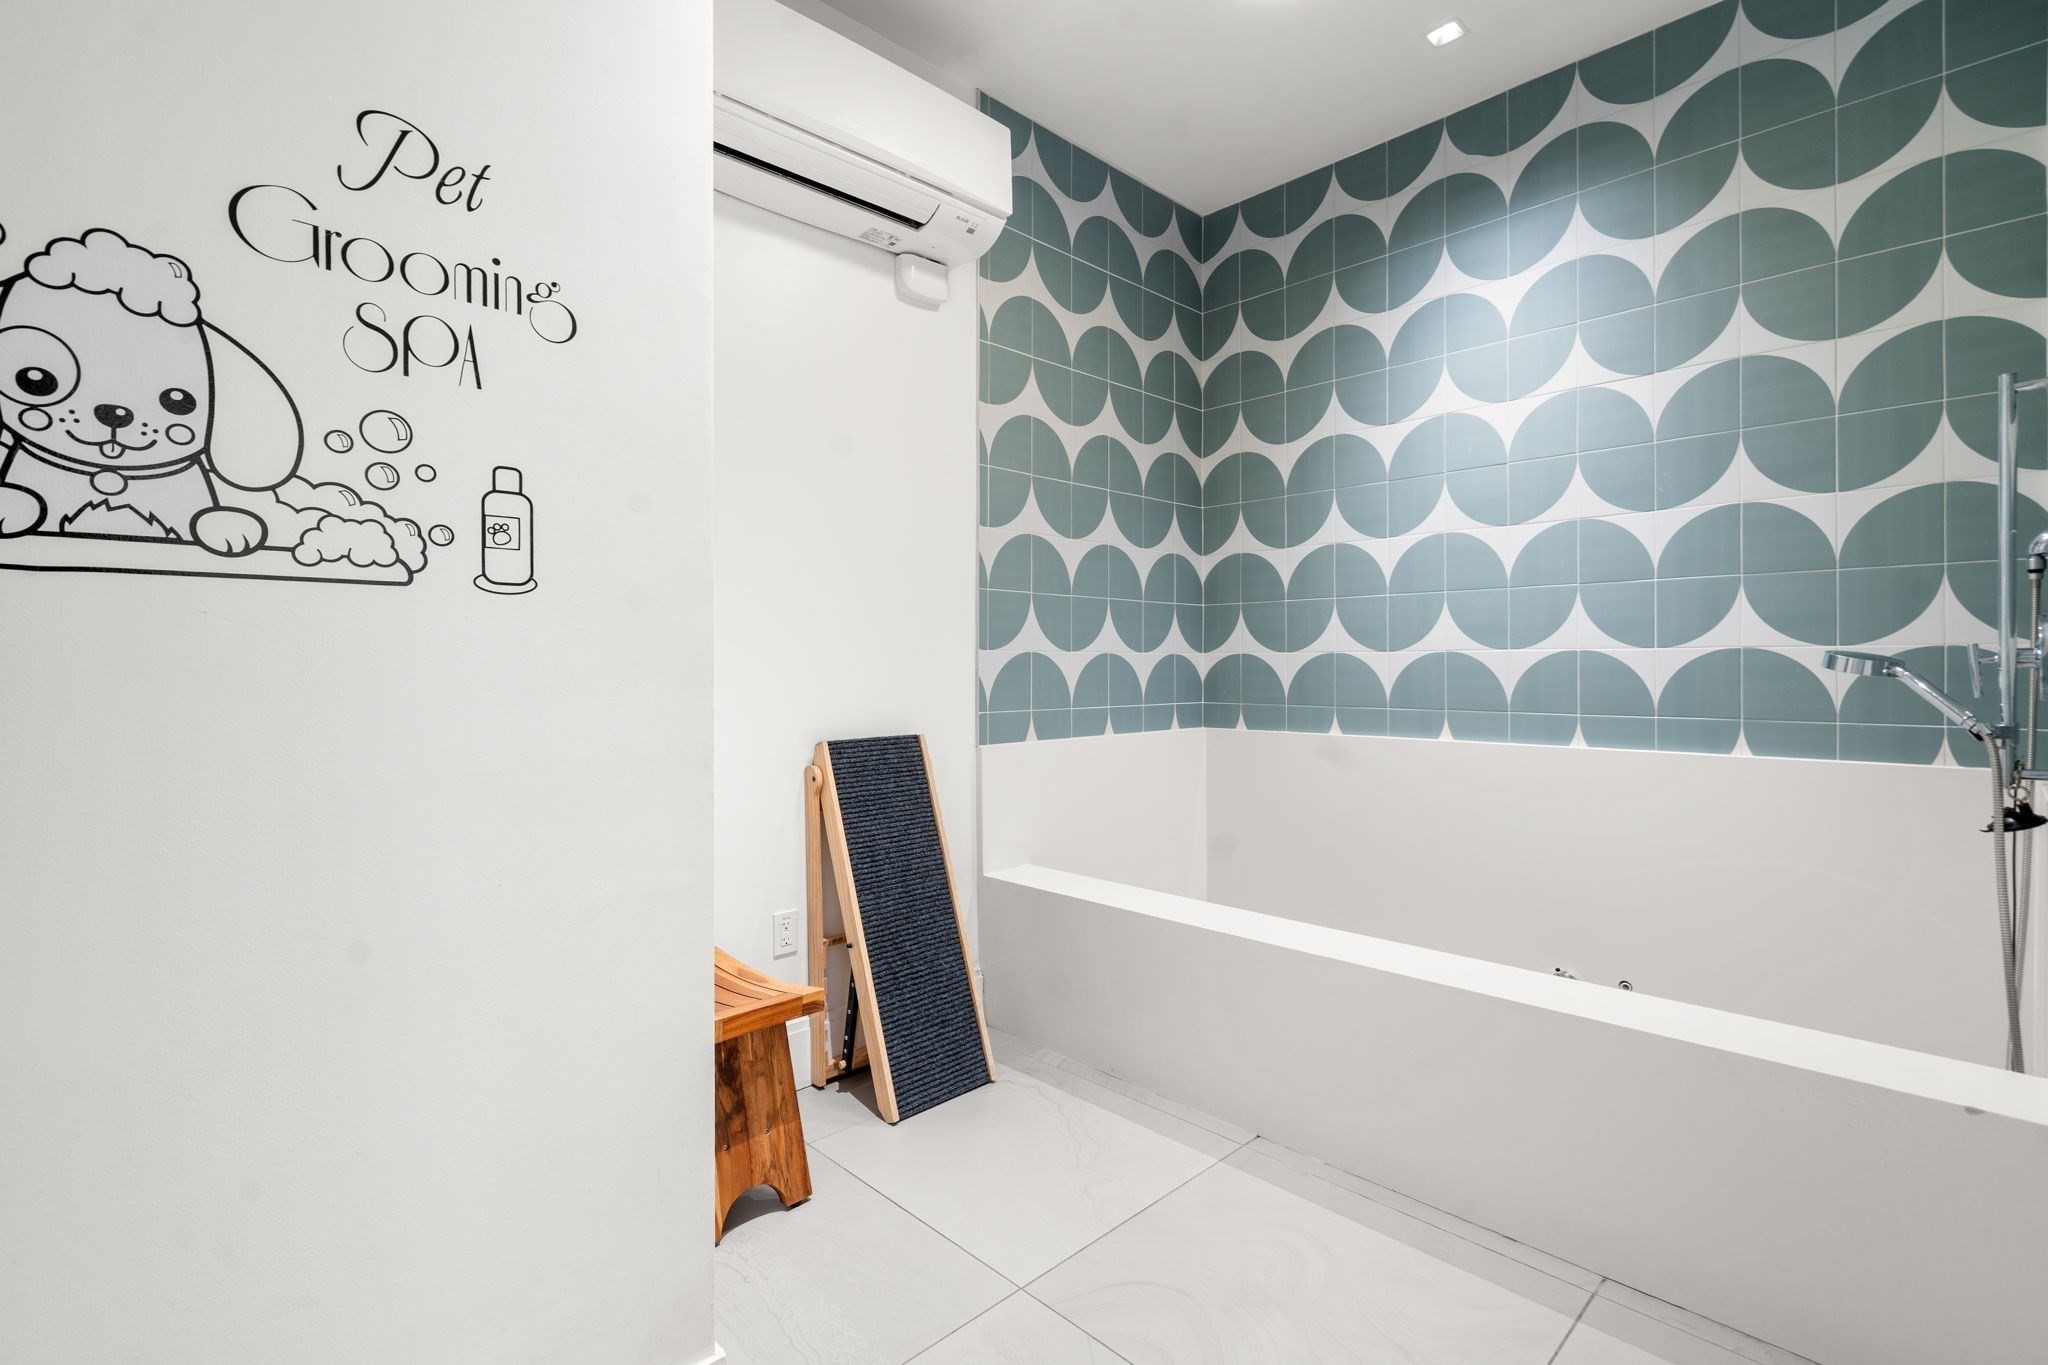
Pet grooming spa with a built-in wash tub and teal geometric tile.
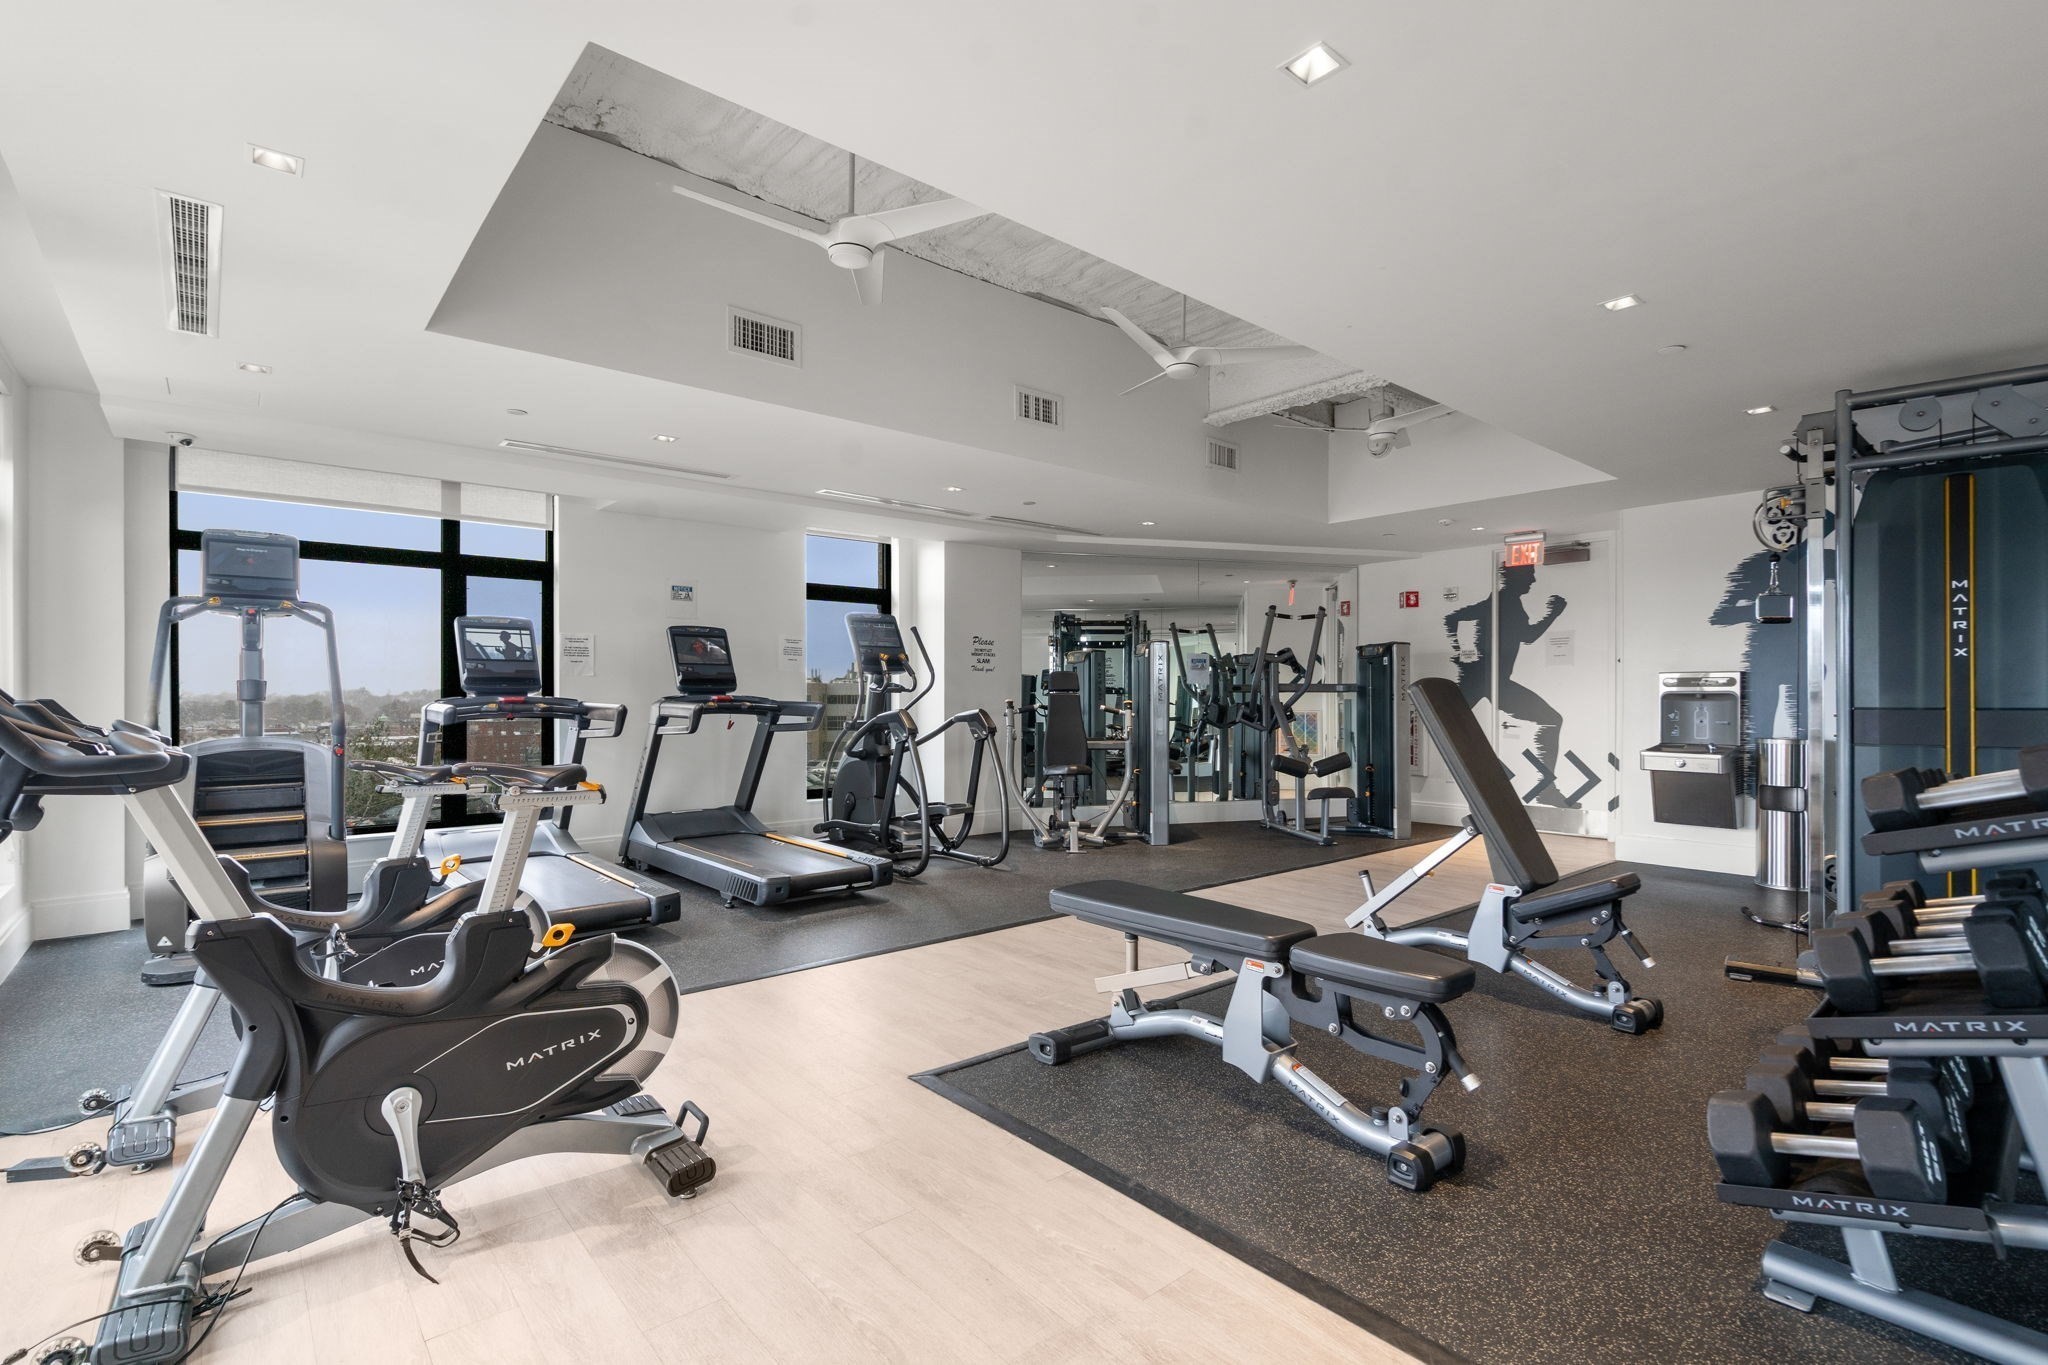
Fitness center with cardio machines, weight equipment, and large windows.
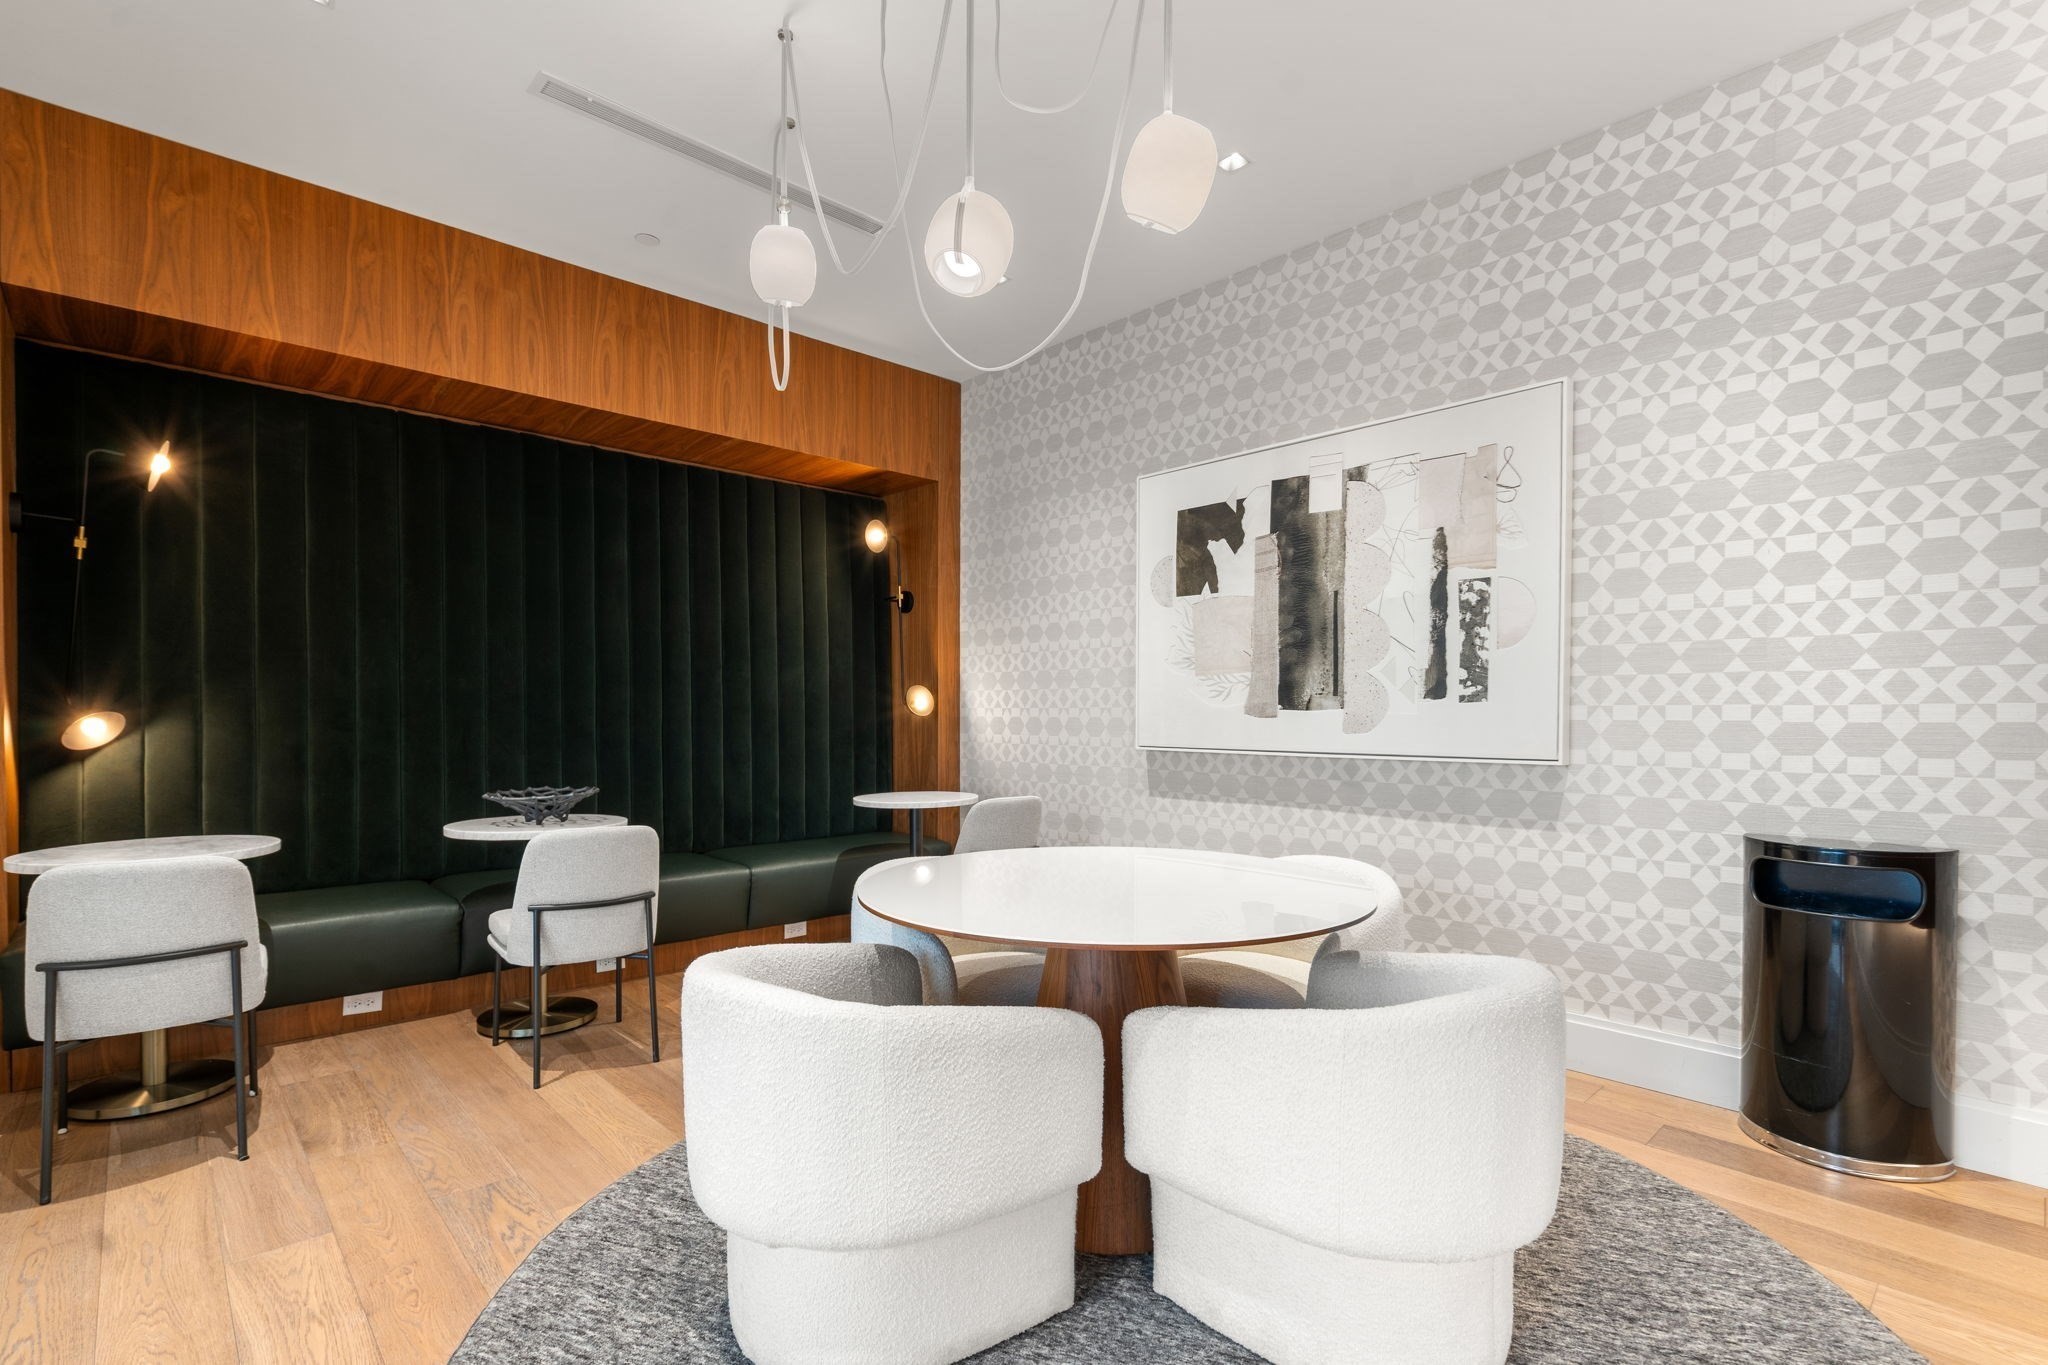
Furnished lounge with a round table, white chairs, and a dark green banquette.
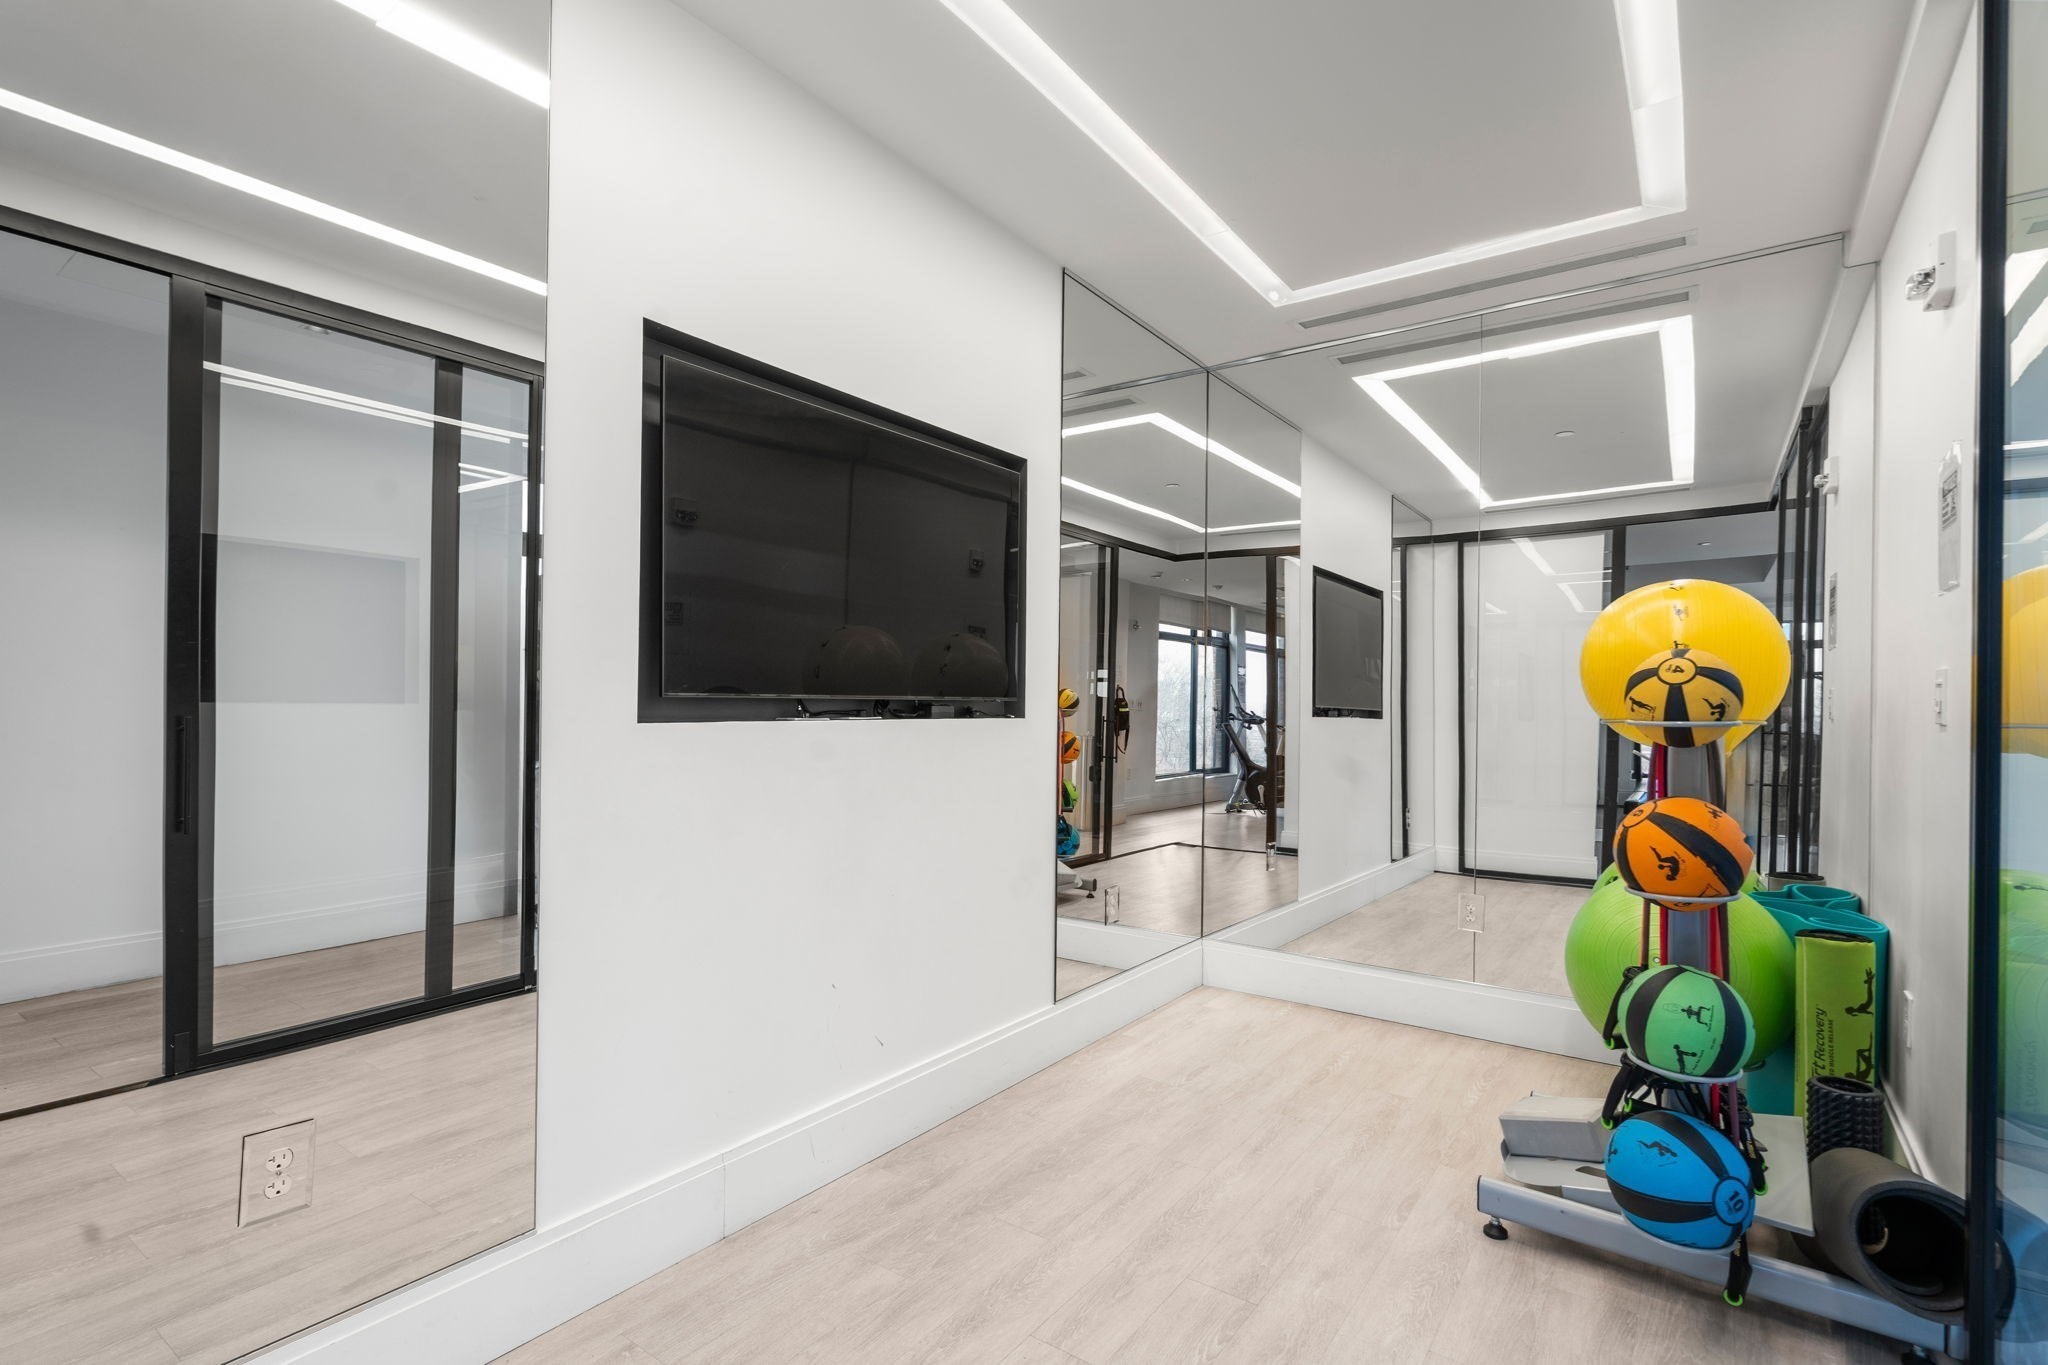
Fitness room with mirrored walls, geometric ceiling lights, and colorful exercise equipment.
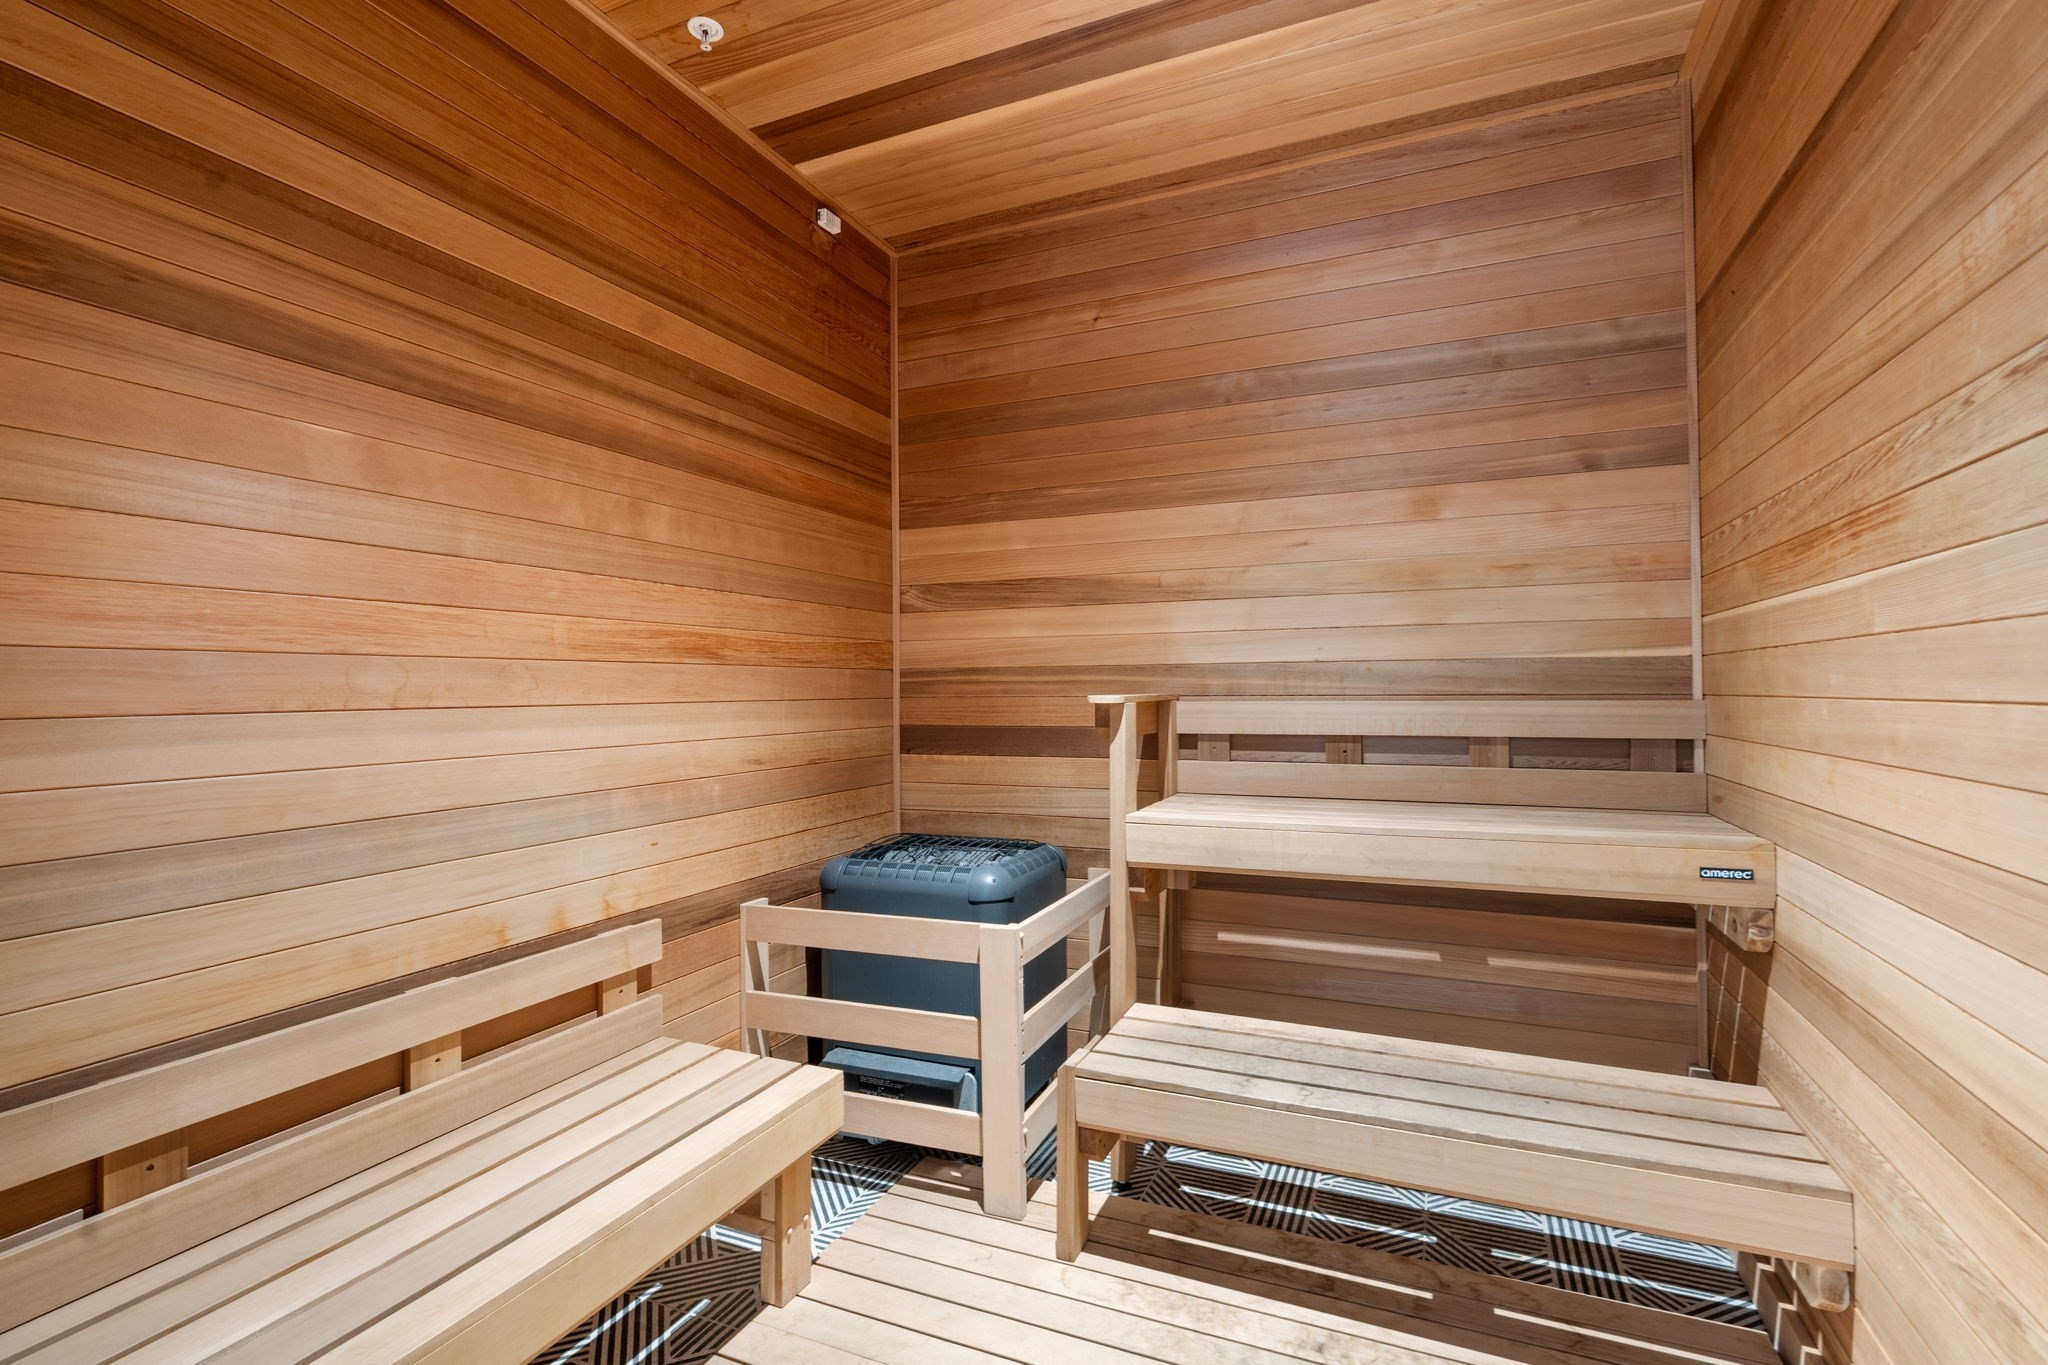
Wood-paneled sauna with tiered benches and a heater.
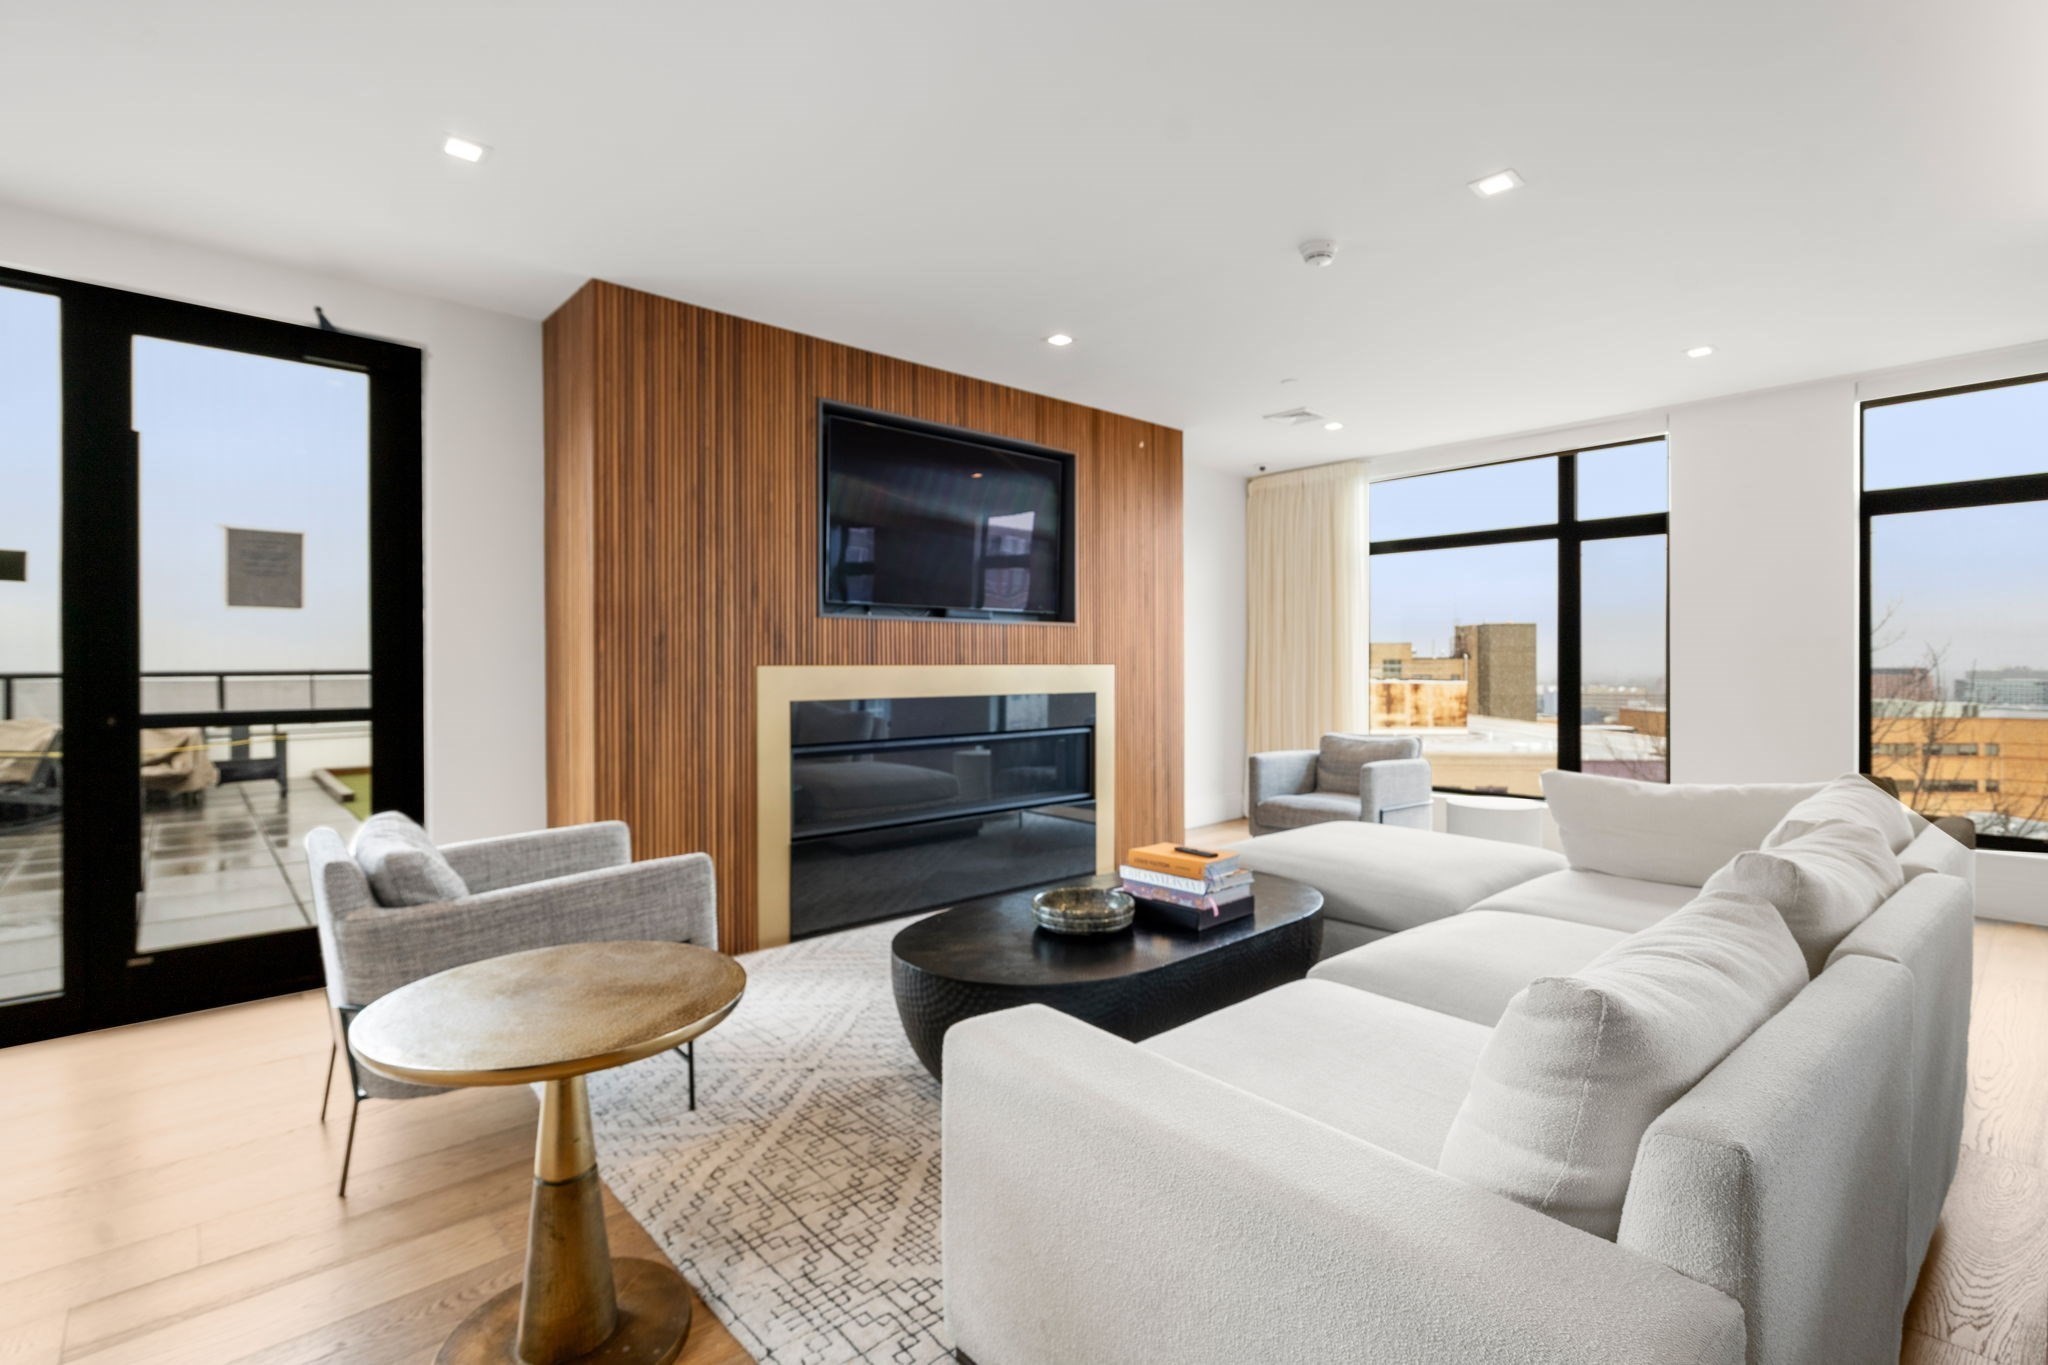
Living room with a white sectional, fireplace, wood-slat TV wall, and large windows opening to a balcony.
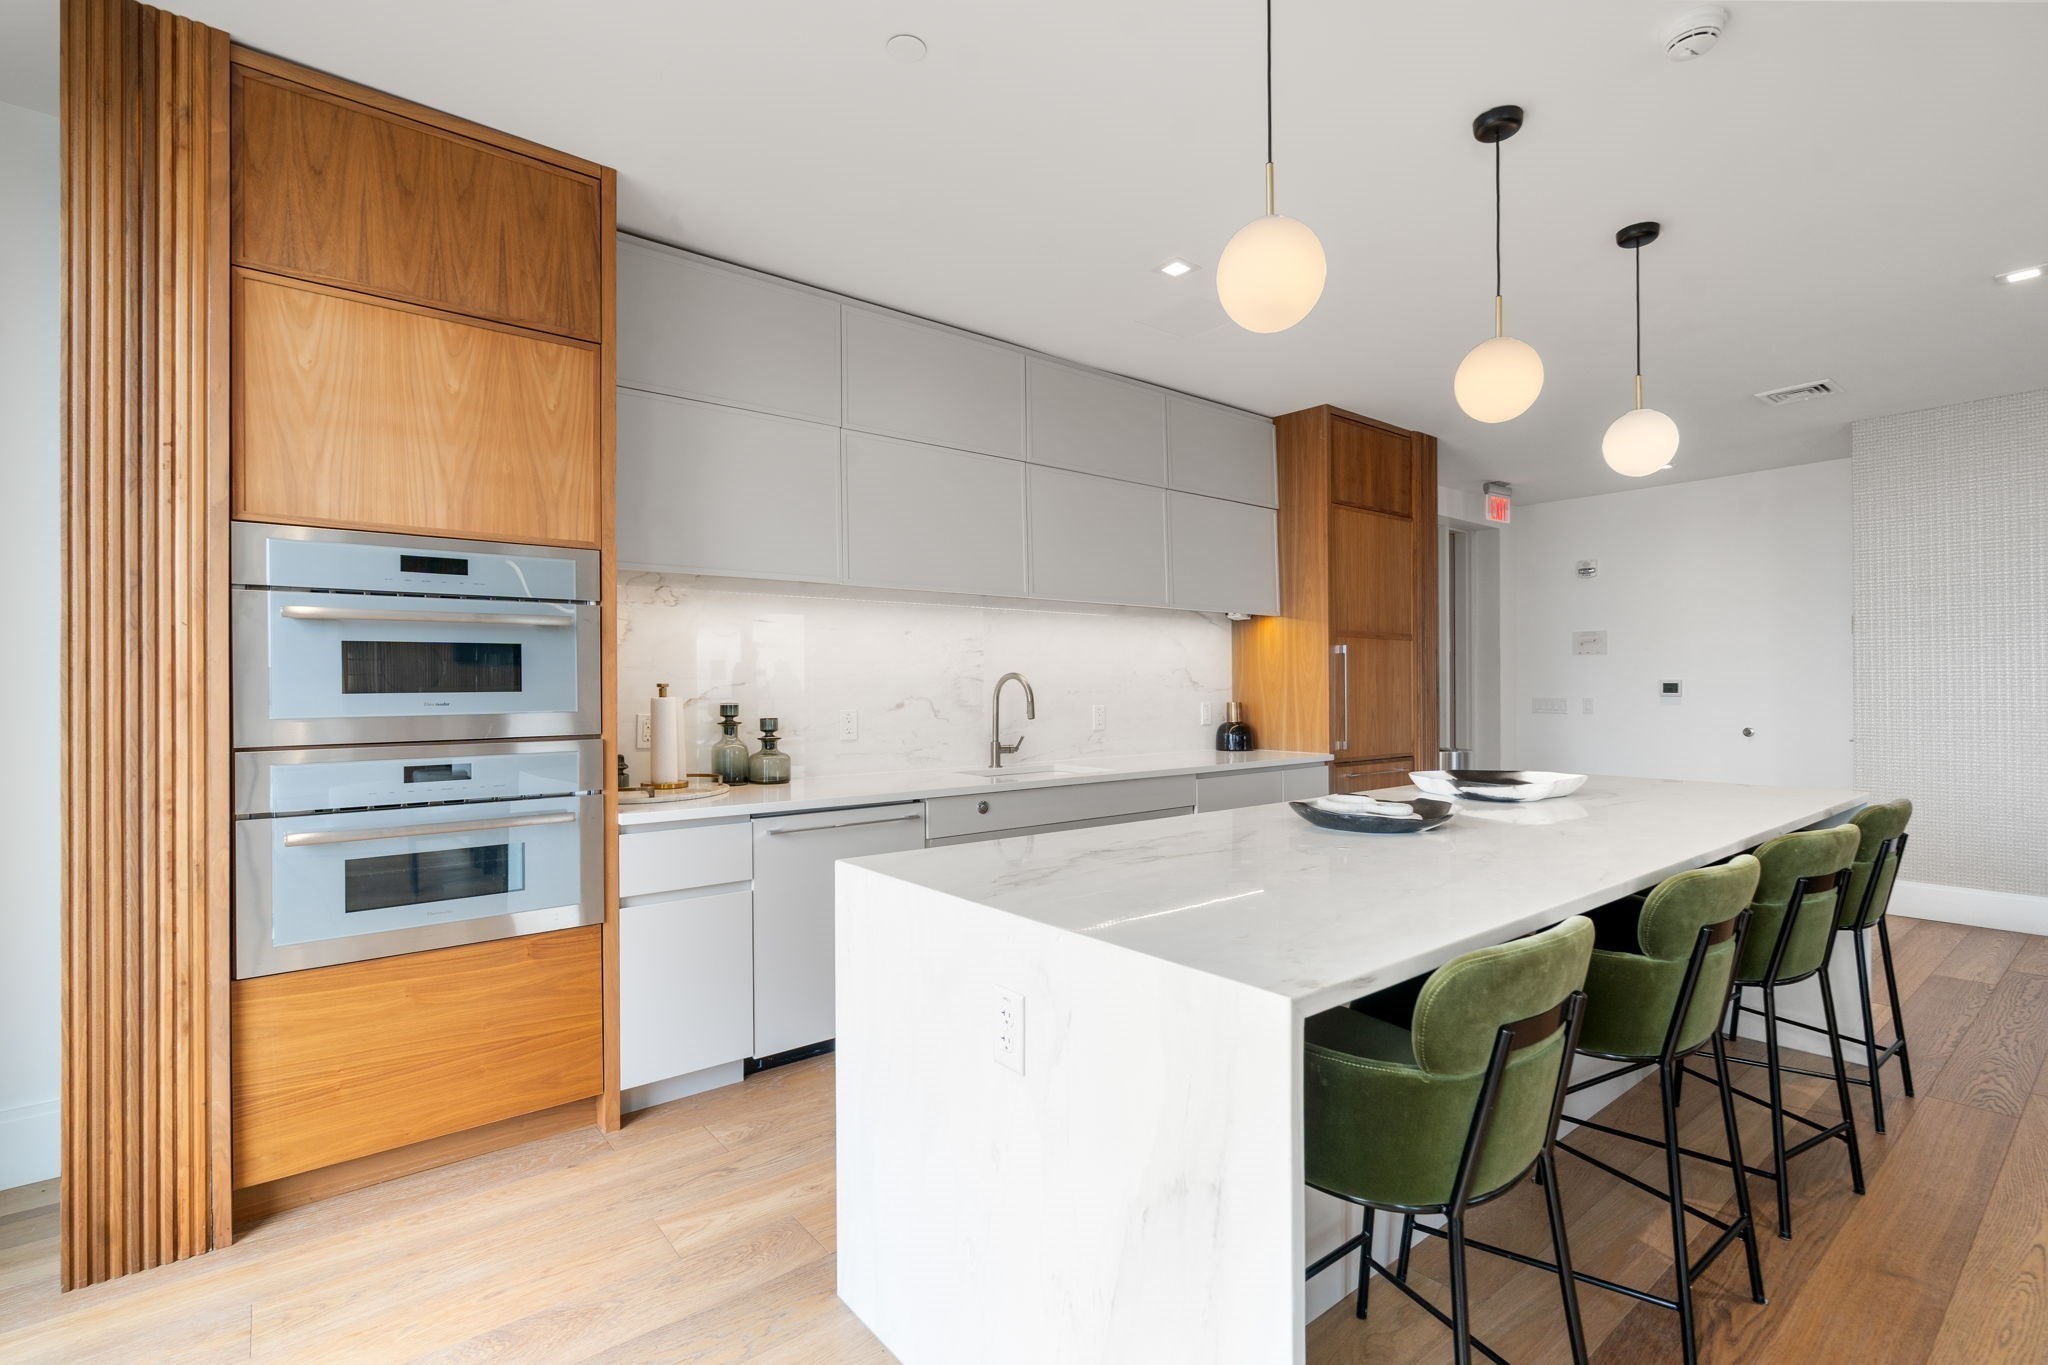
Modern kitchen with a marble island, green bar stools, and warm wood cabinetry.
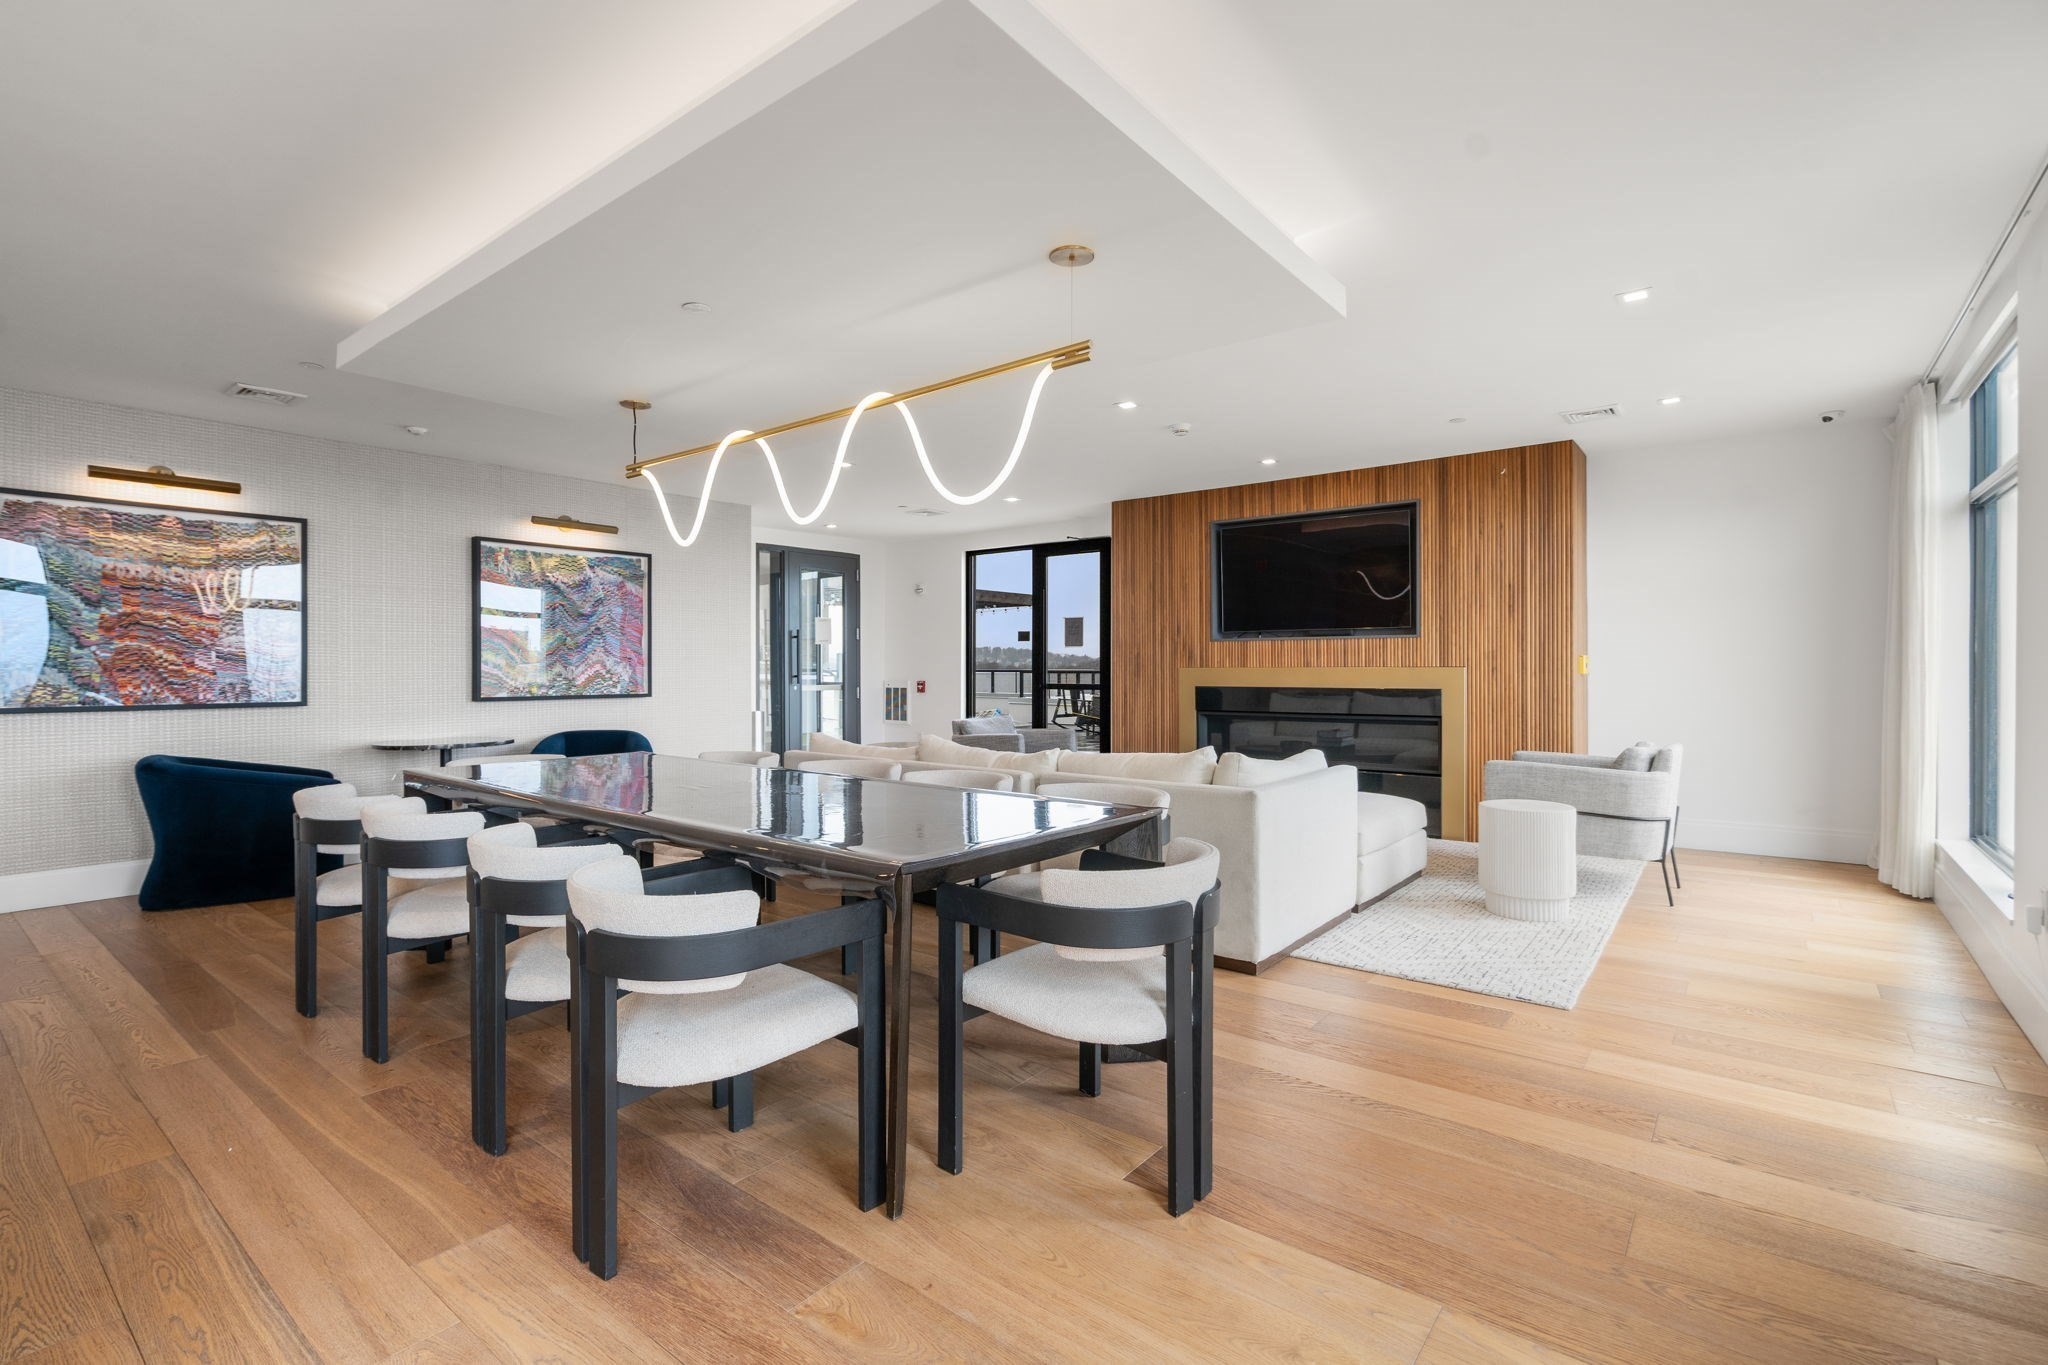
Open-plan living and dining room with a wood-paneled fireplace wall and large windows.
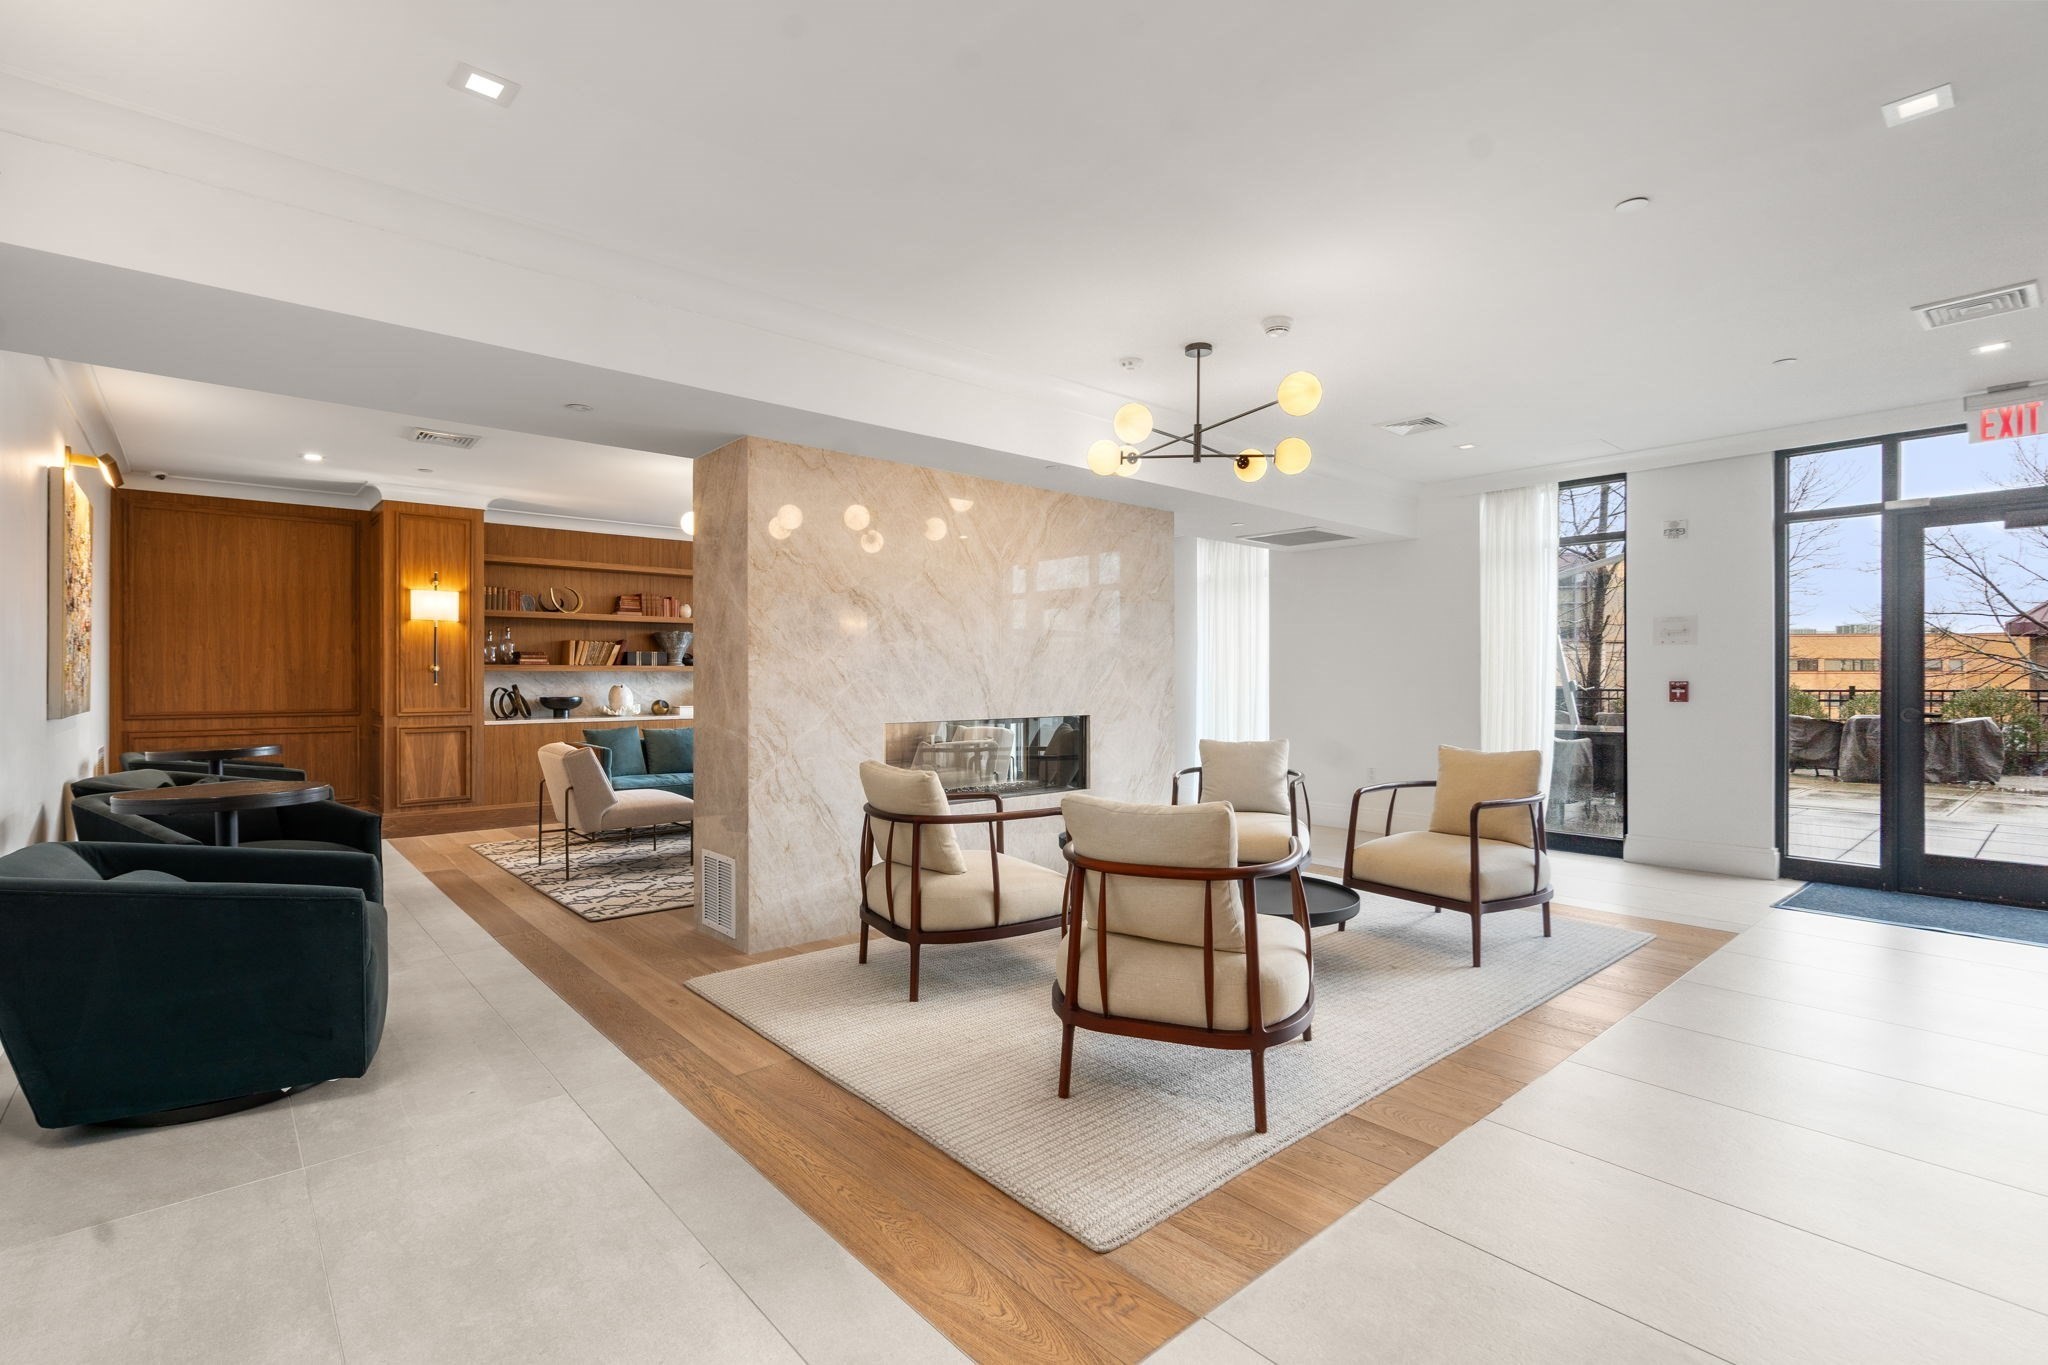
Building lounge with a marble fireplace, wood shelving, and seating beside patio doors.
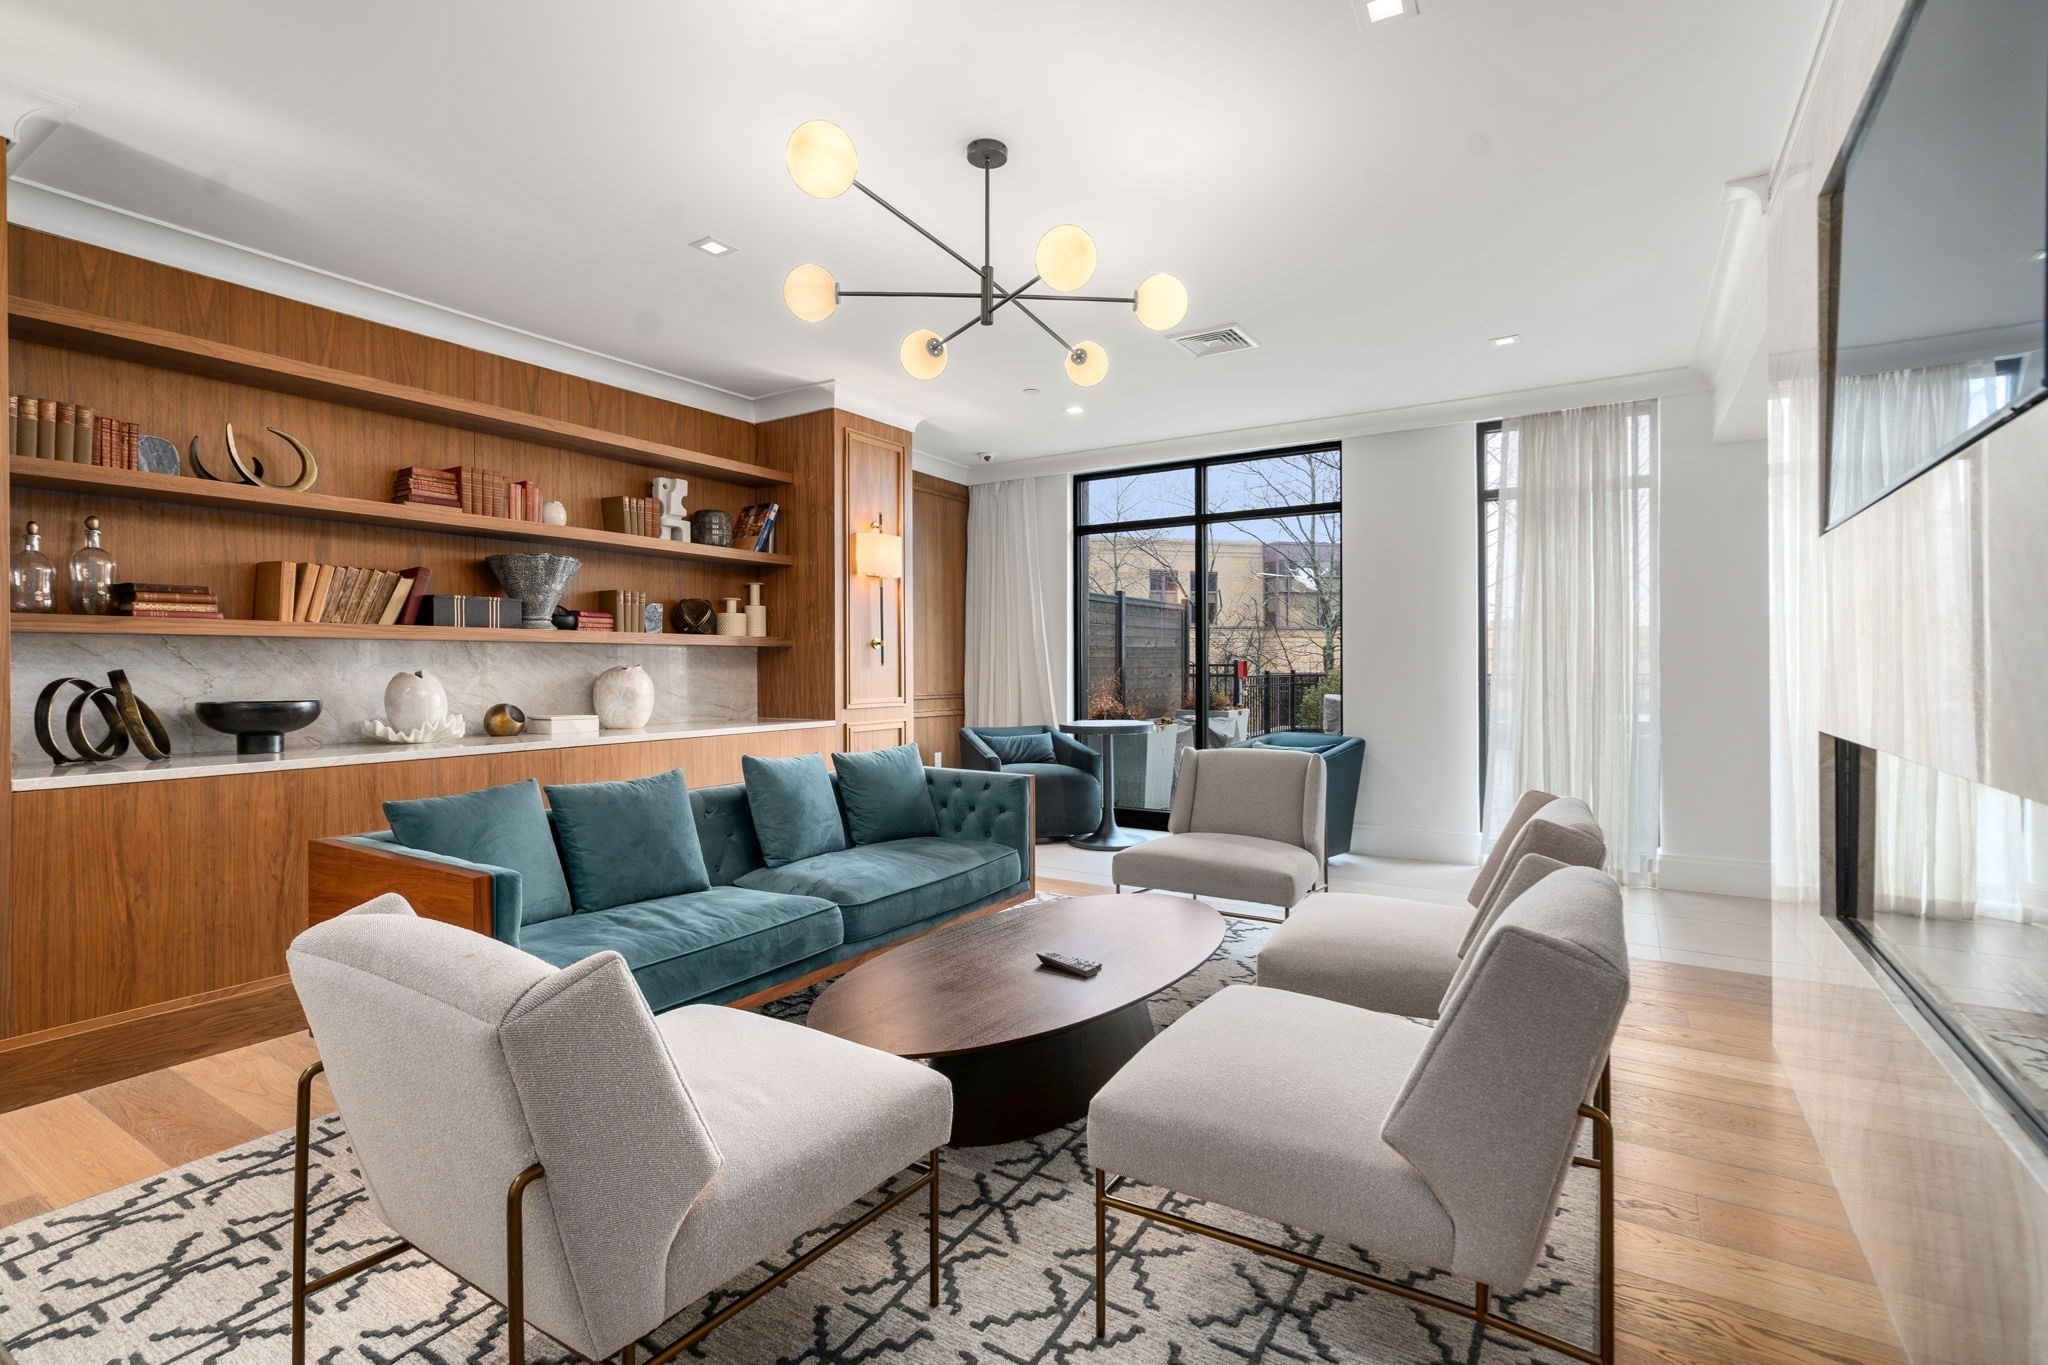
Furnished living room with built-in wood shelving, teal sofa, and floor-to-ceiling windows.
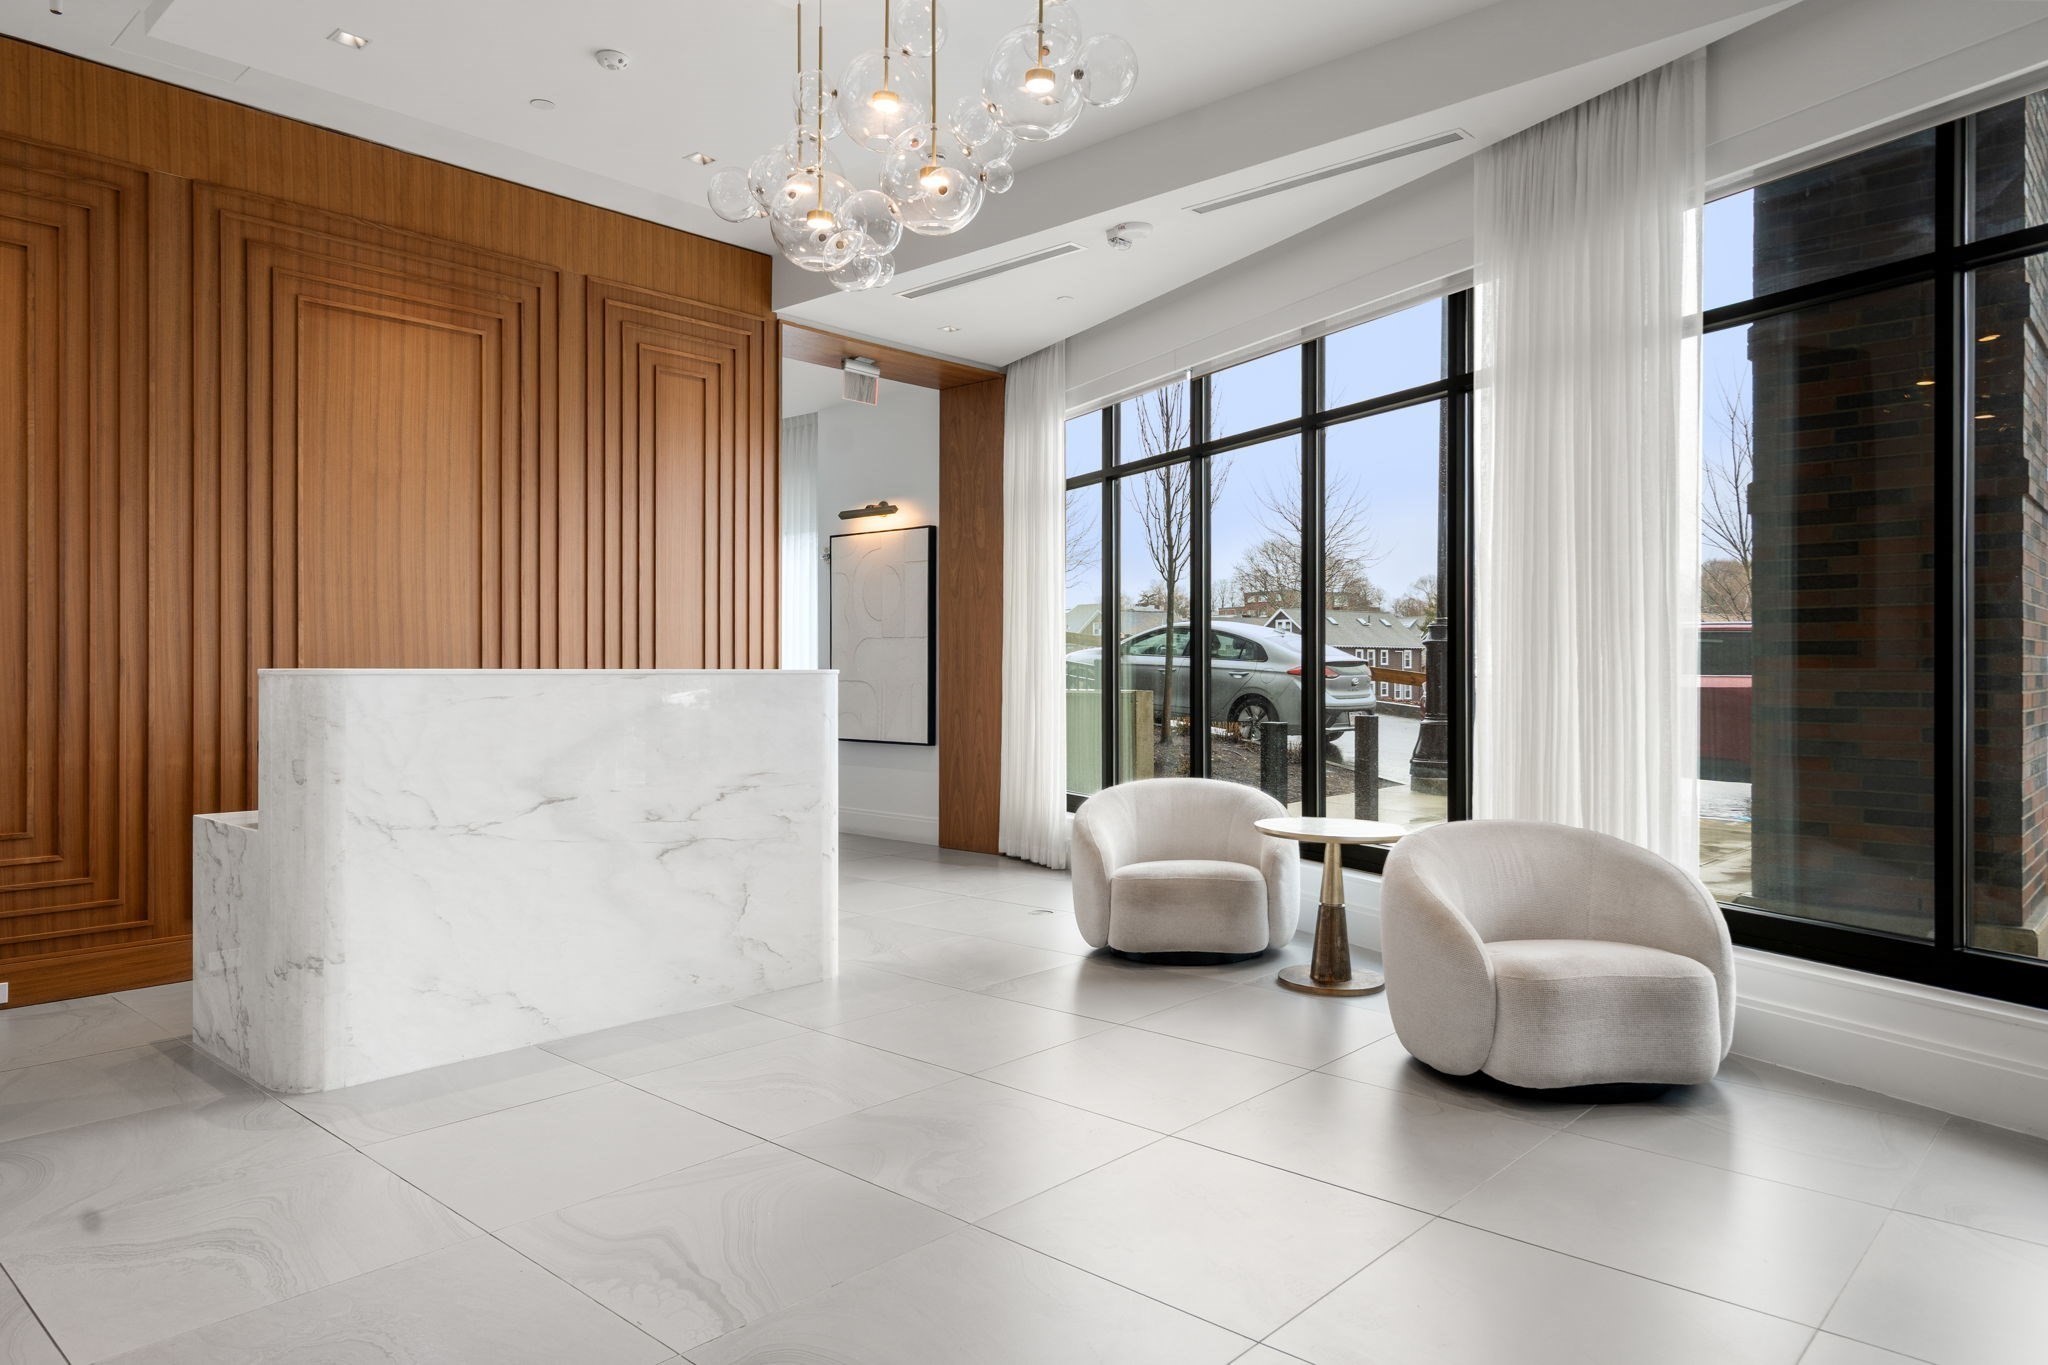
Modern lobby with a marble reception desk, wood-paneled walls, and floor-to-ceiling windows.
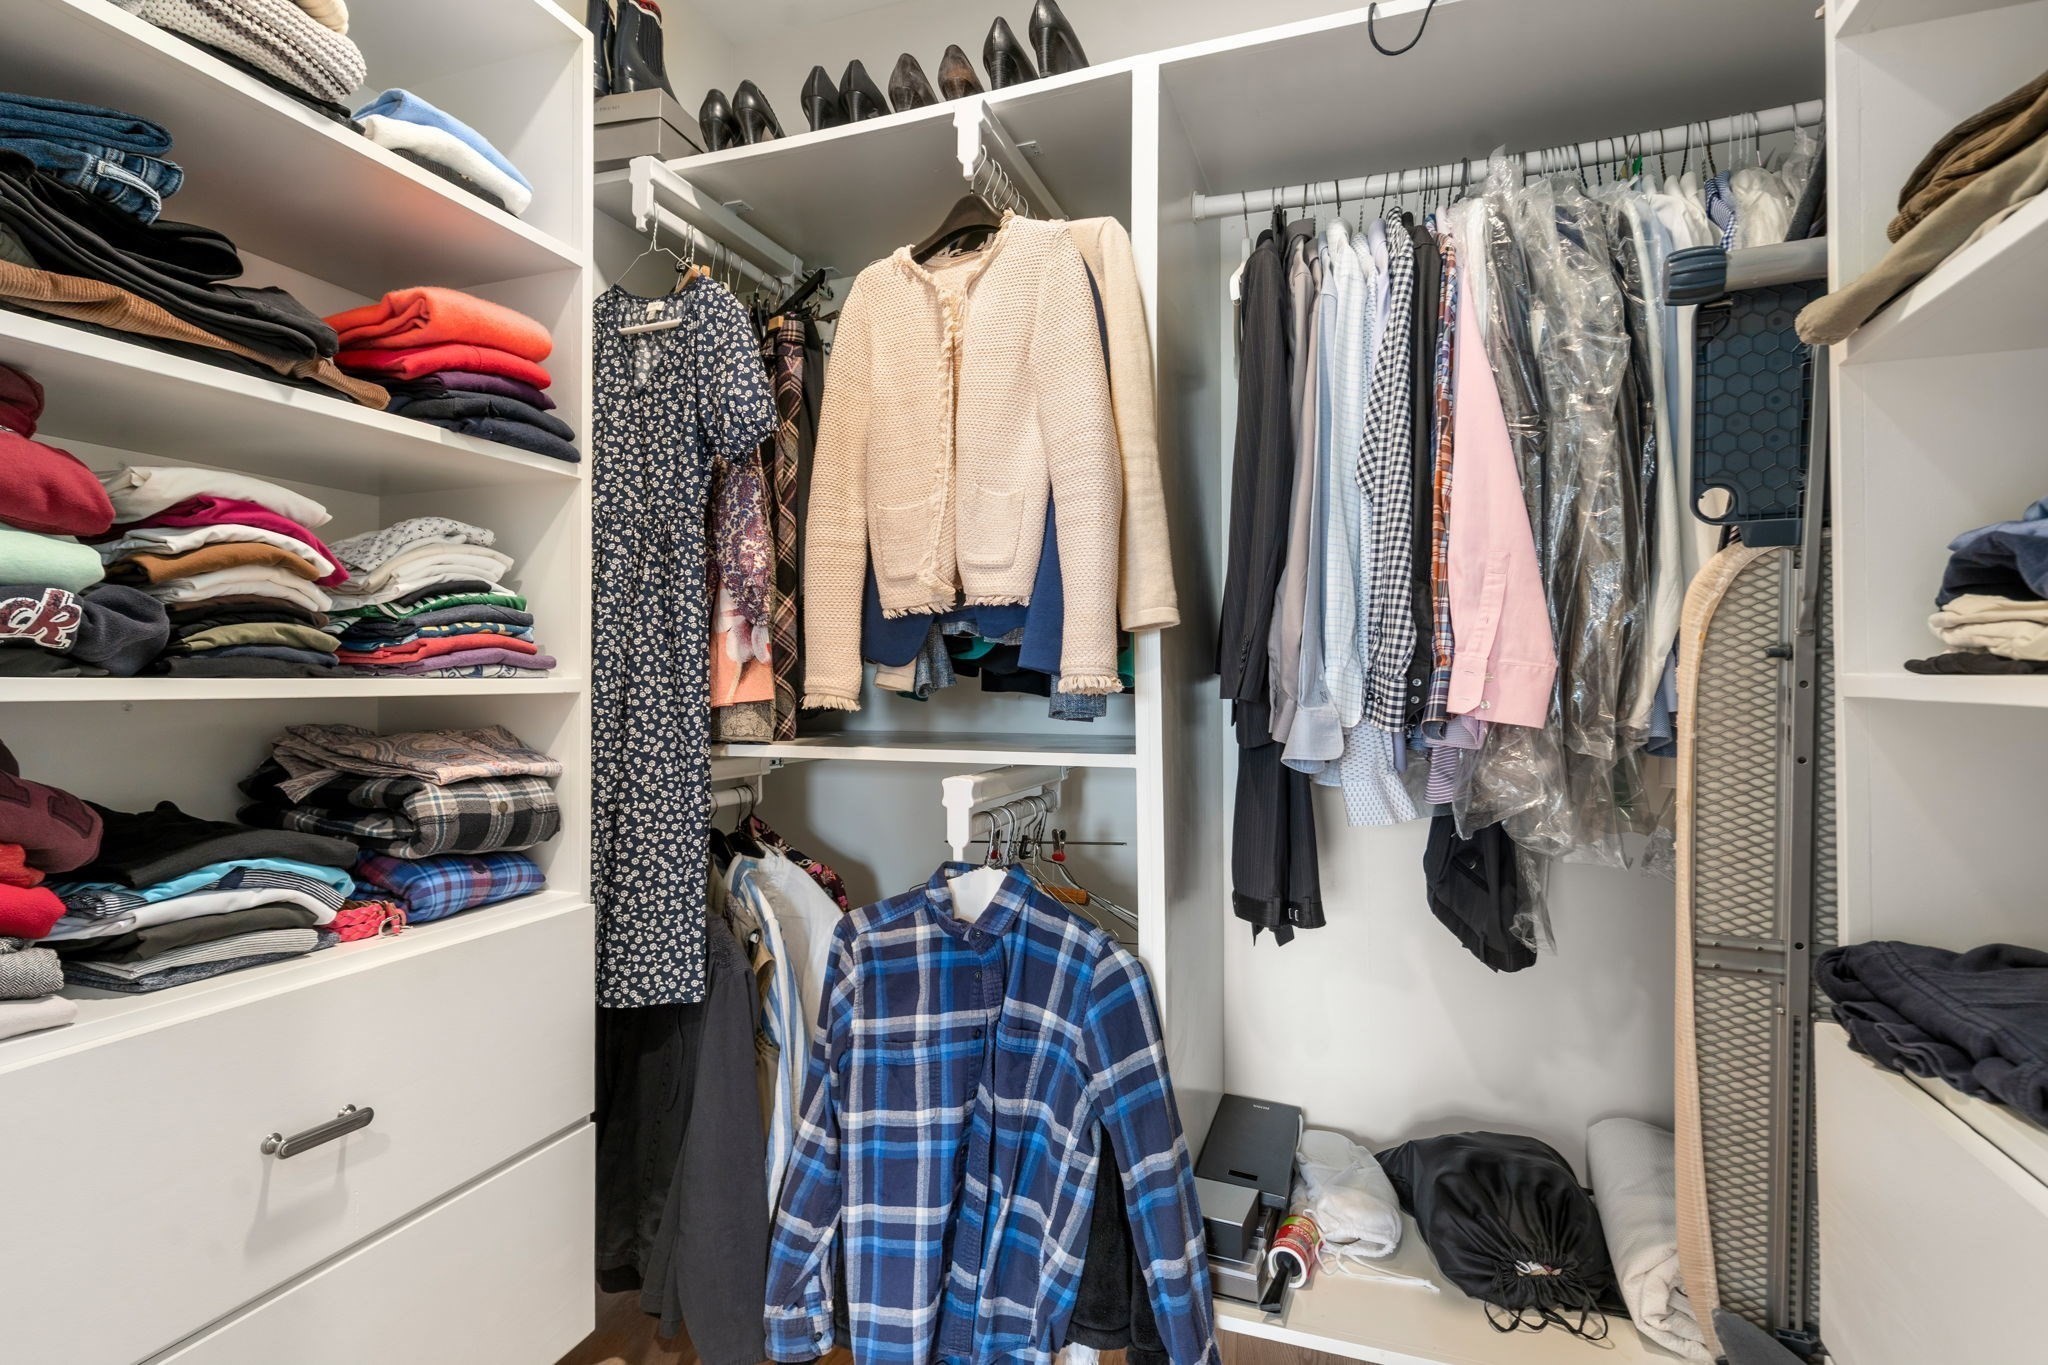
Walk-in closet with built-in shelving, folded clothes, hanging garments, and an ironing board.
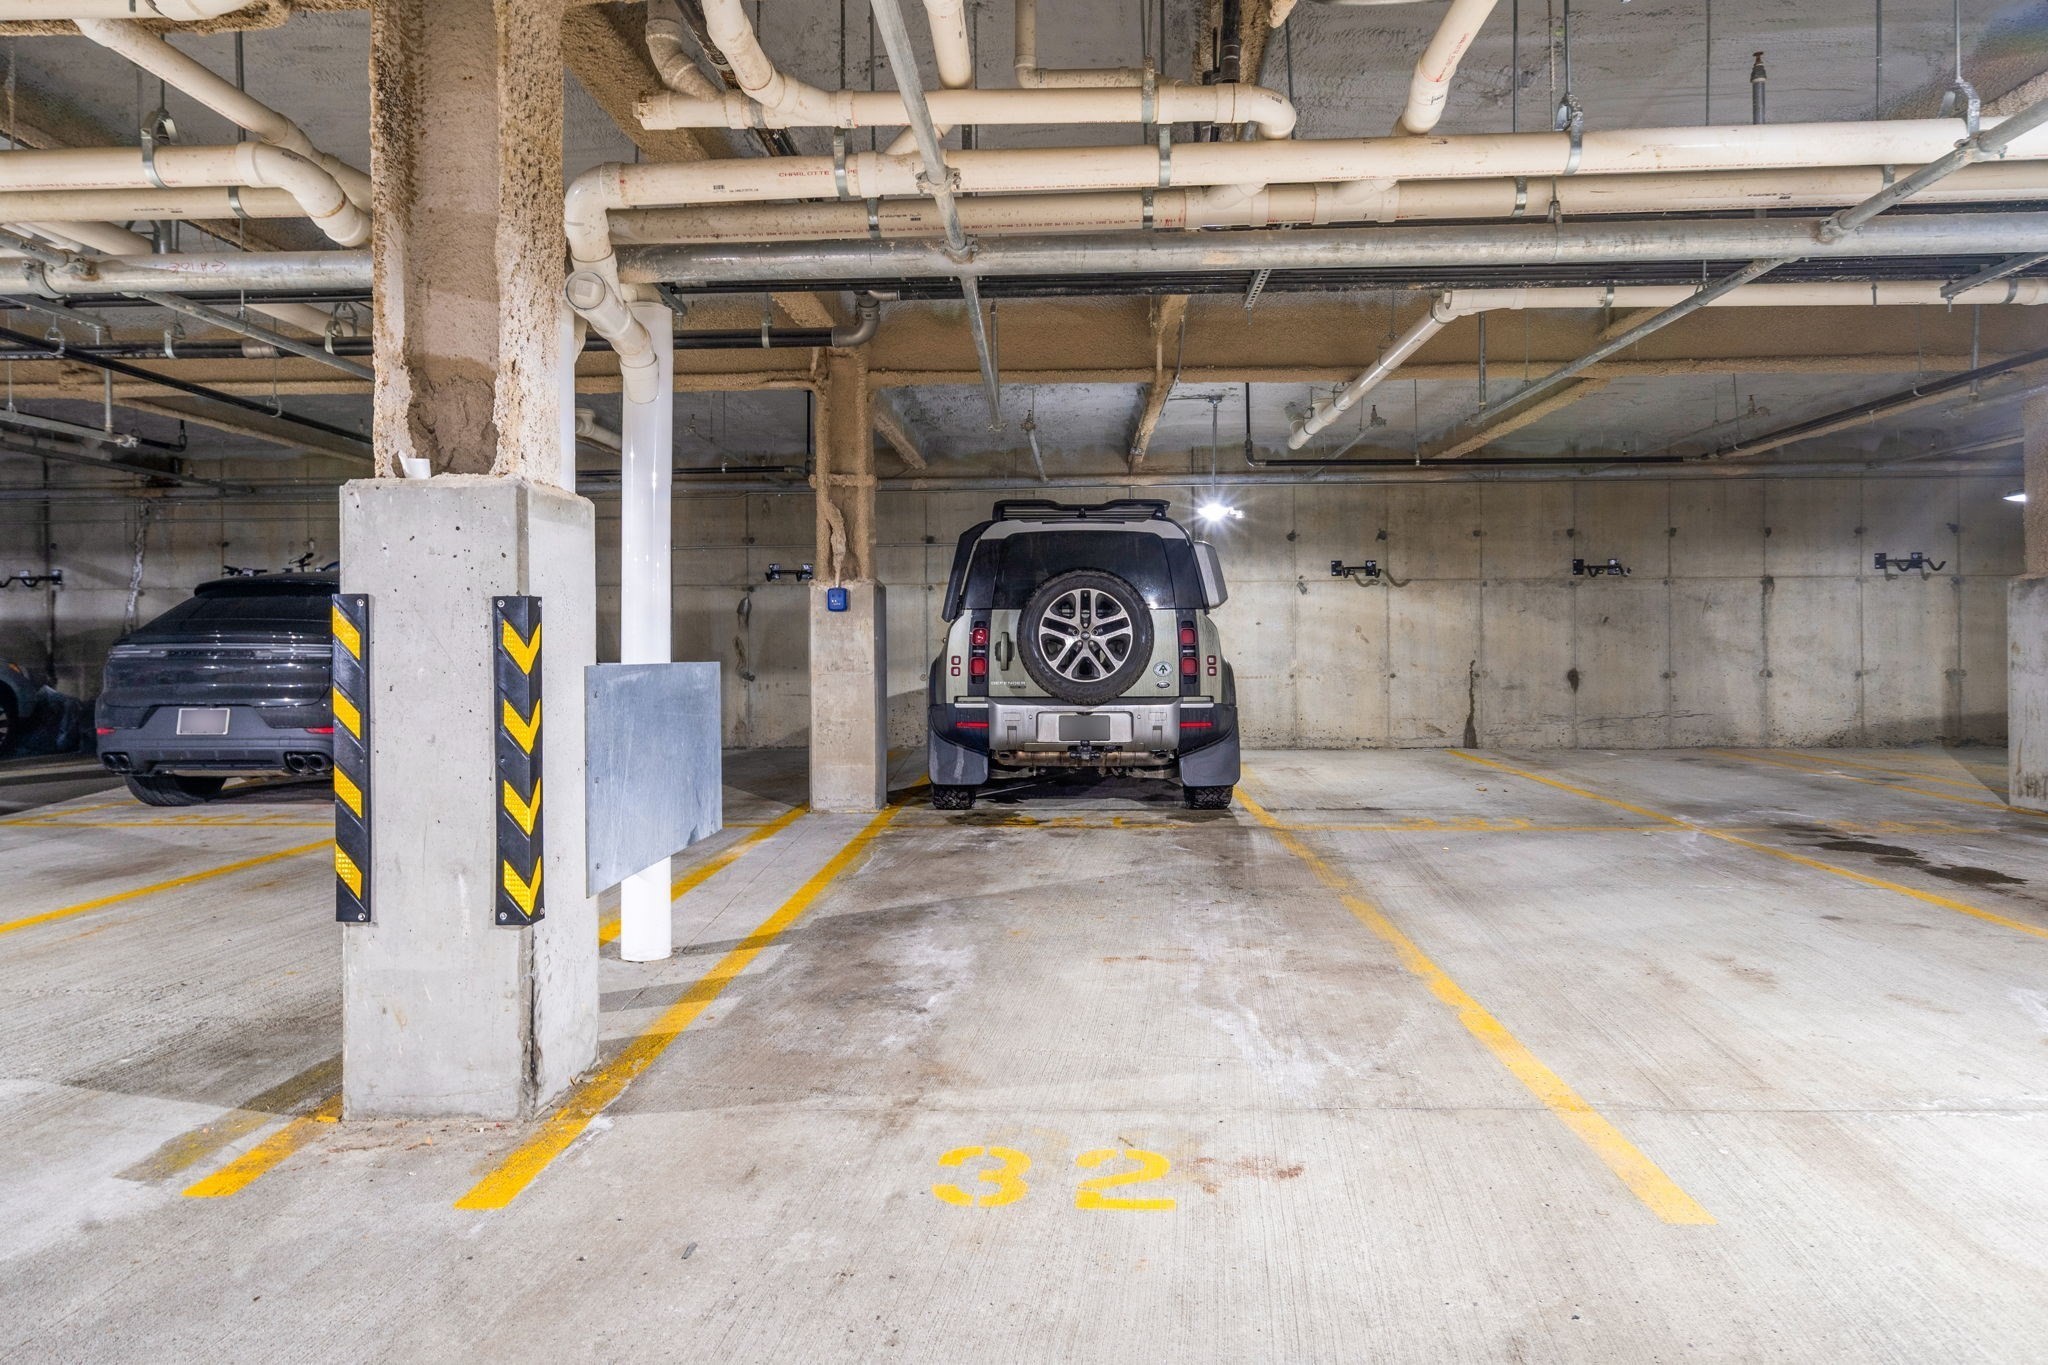
Indoor parking garage with yellow-marked spaces, exposed pipes, and a gray SUV parked in space 32.
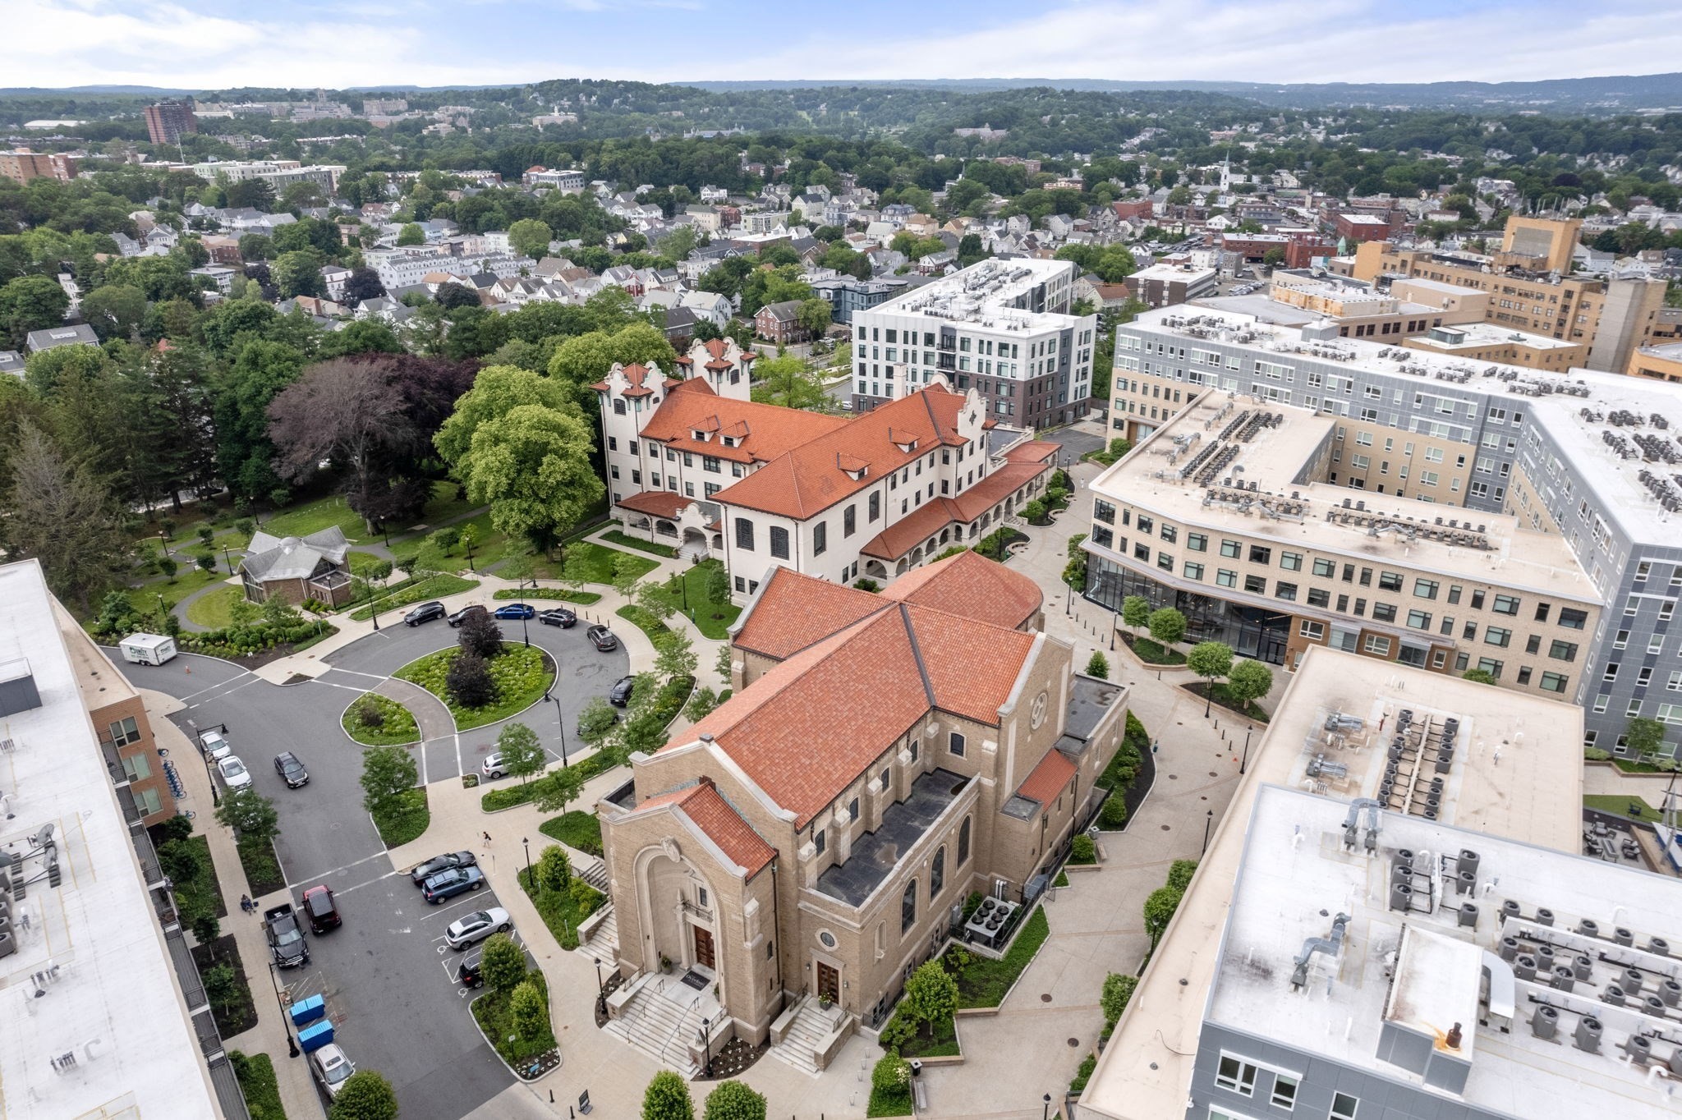
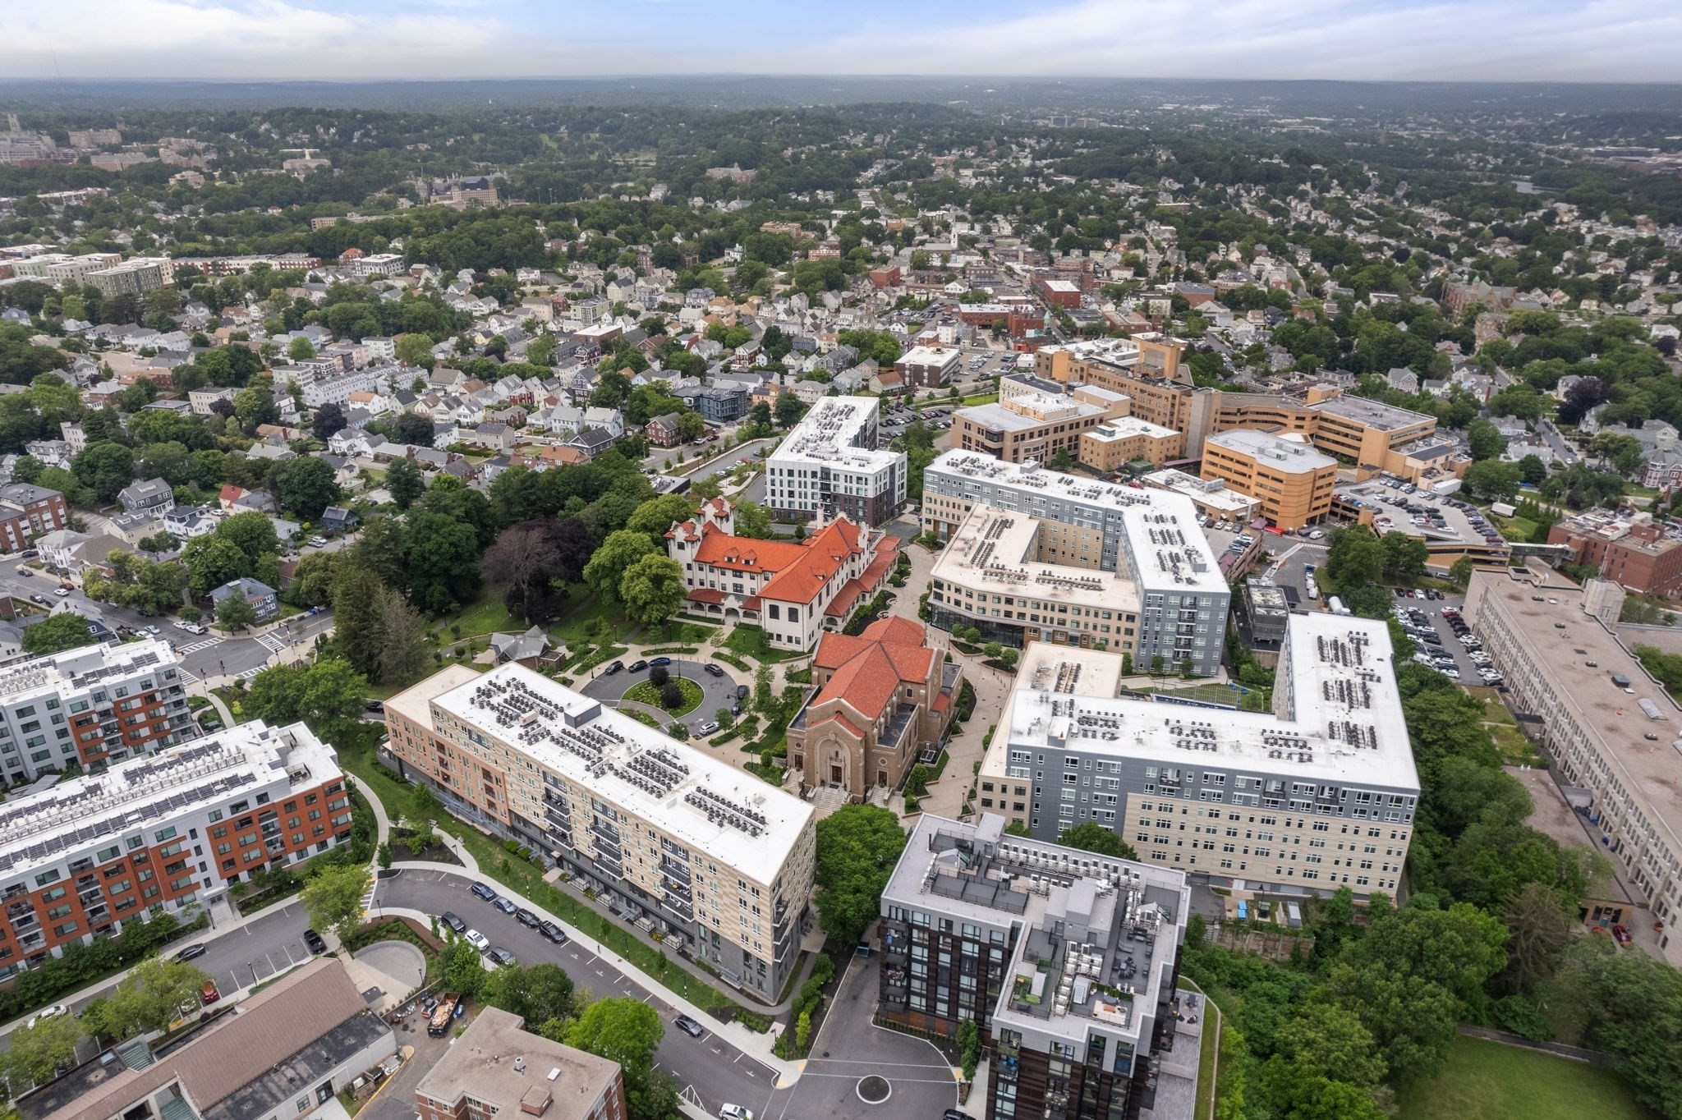
Aerial neighborhood view centered on a stone church with red tile roofs and surrounding apartment buildings.
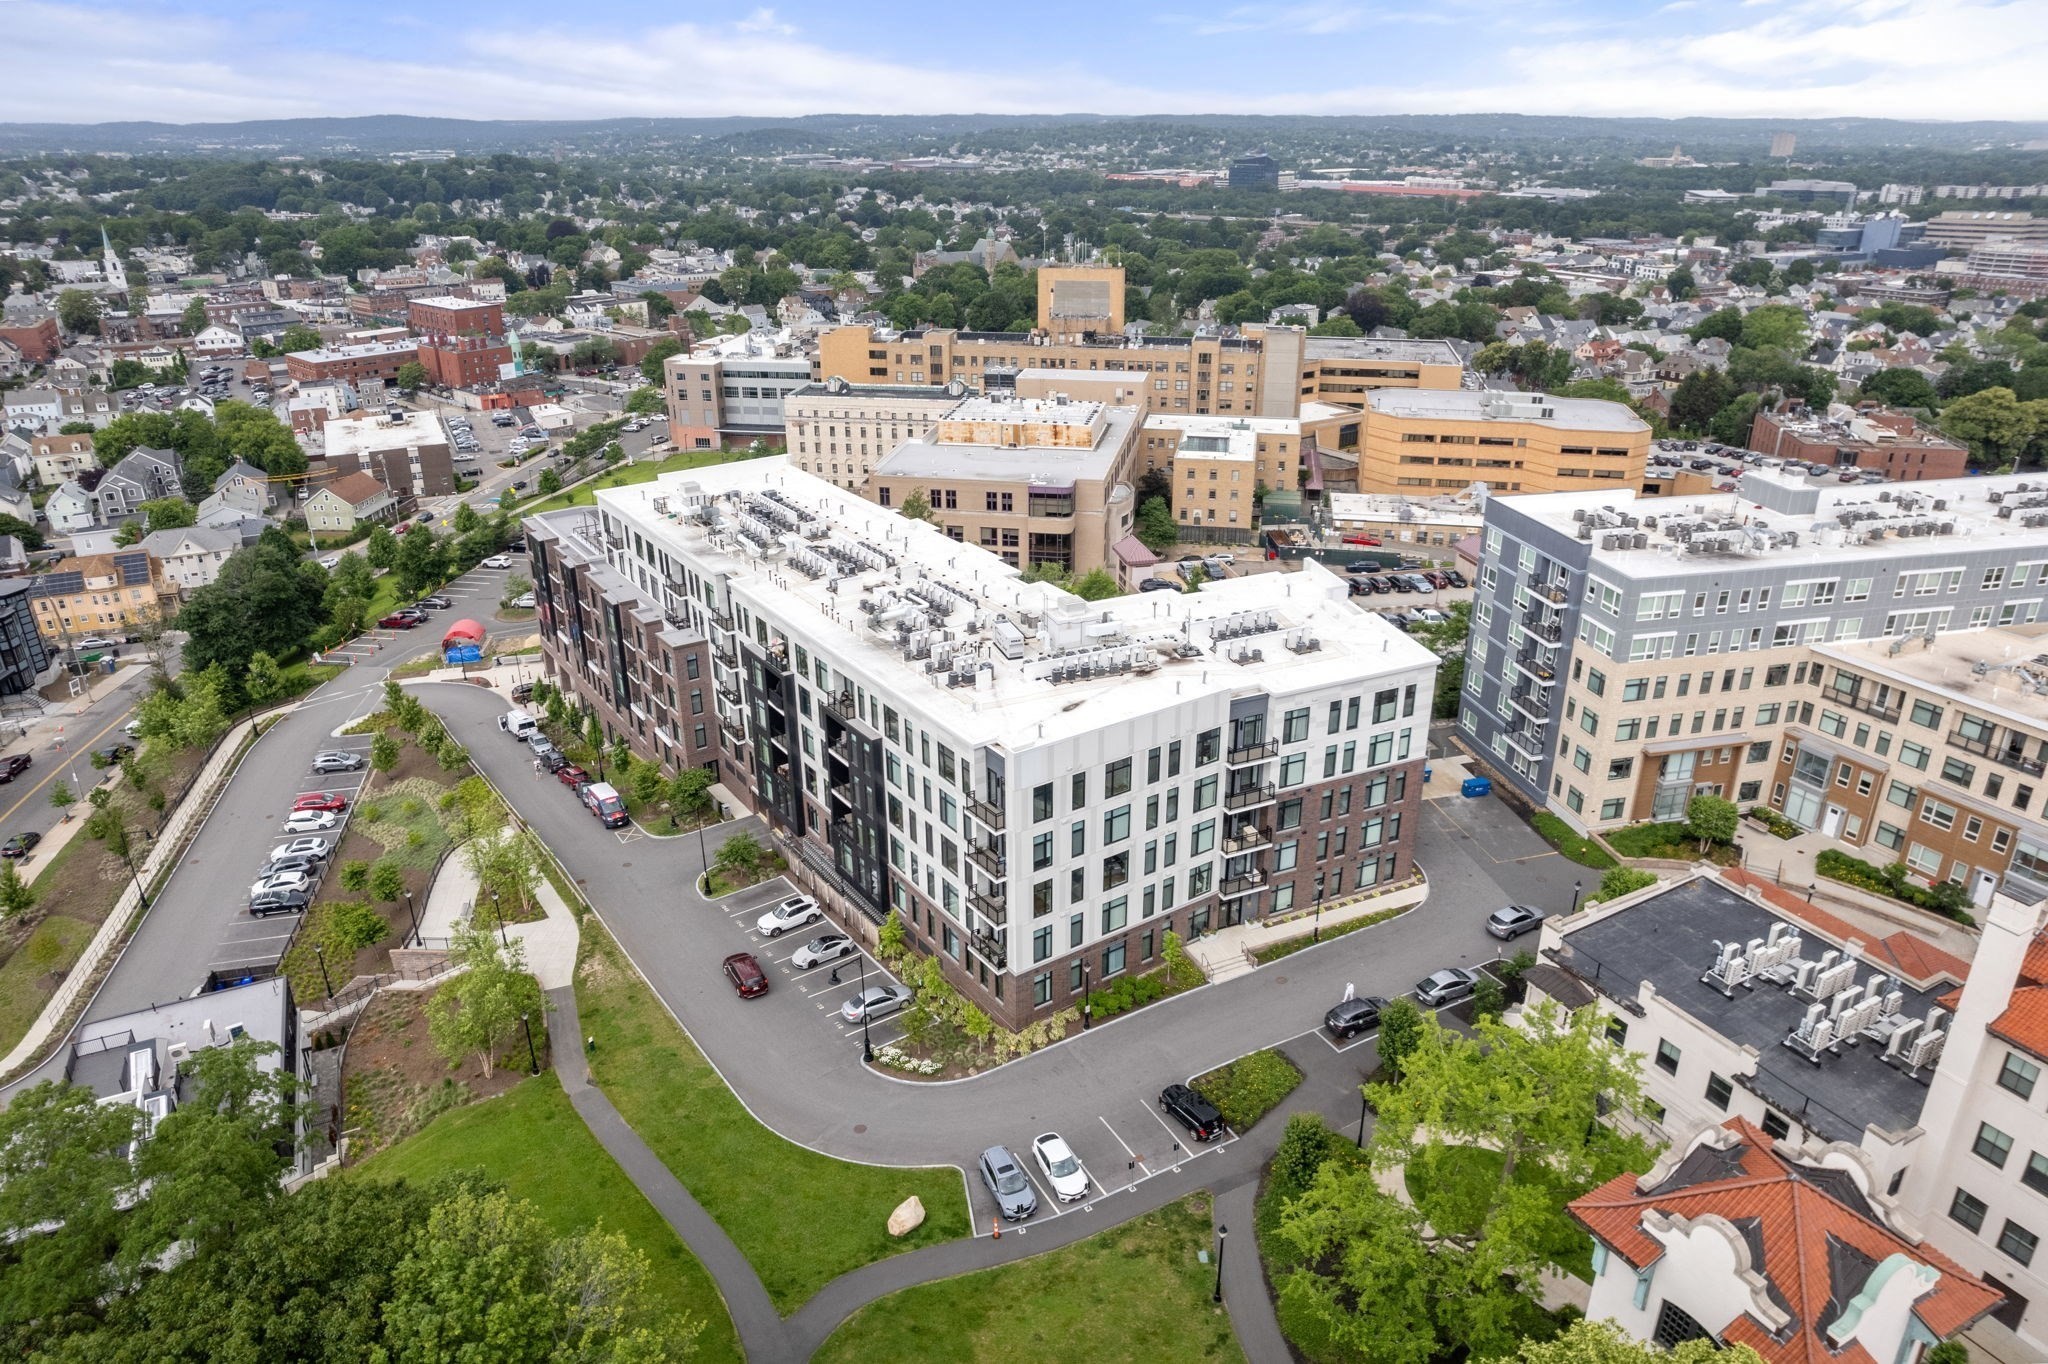
Aerial view of a modern apartment building with rooftop equipment, parking, and landscaped paths.
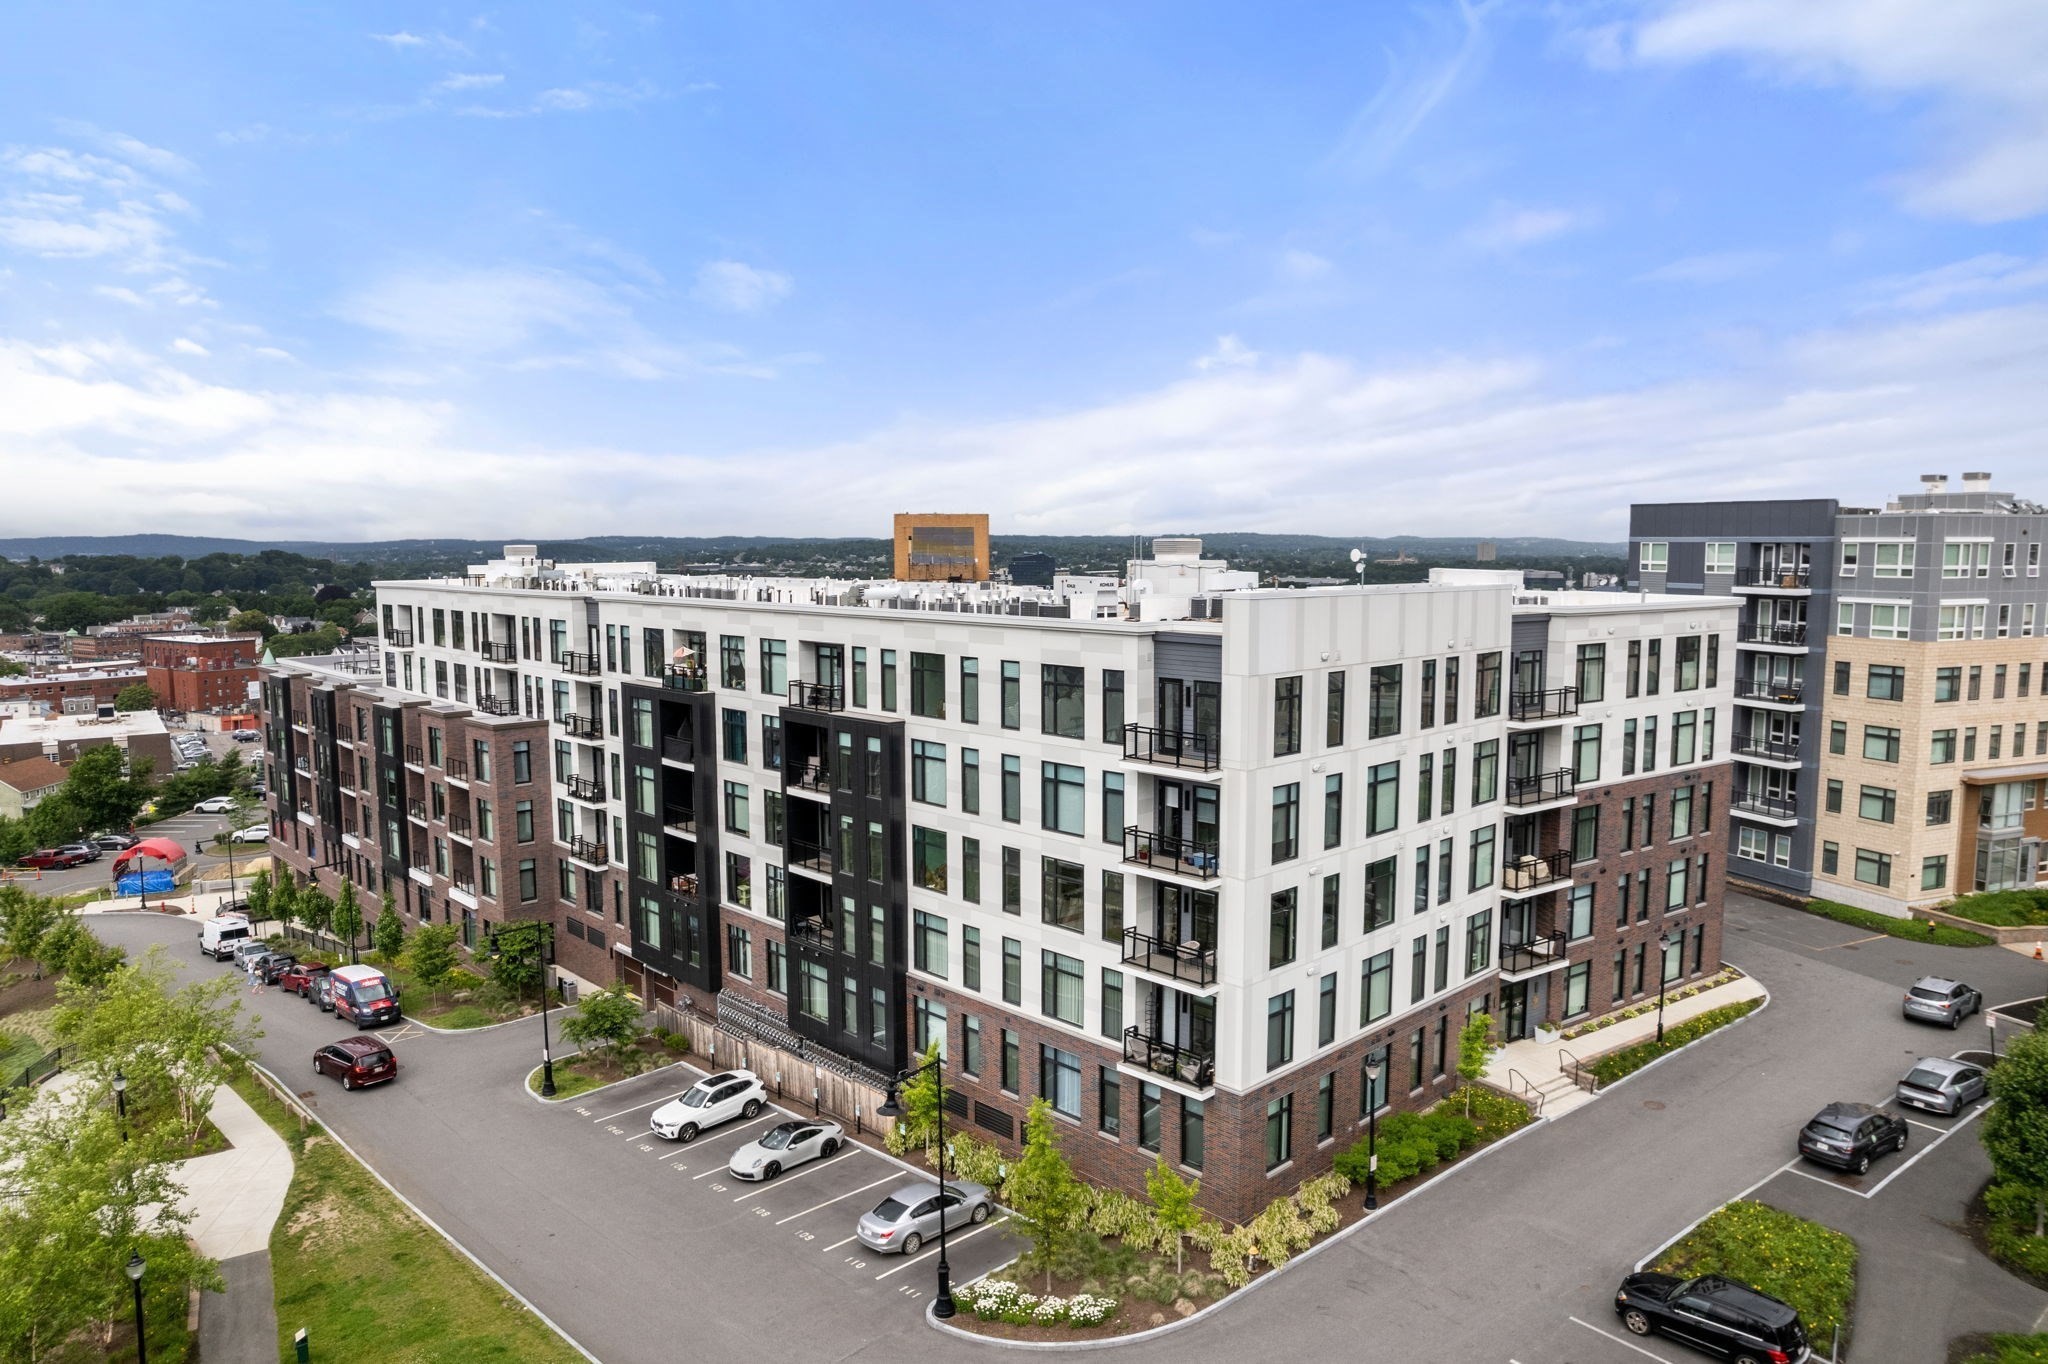
Modern apartment building with white and brick facades, balconies, and parking viewed from above.
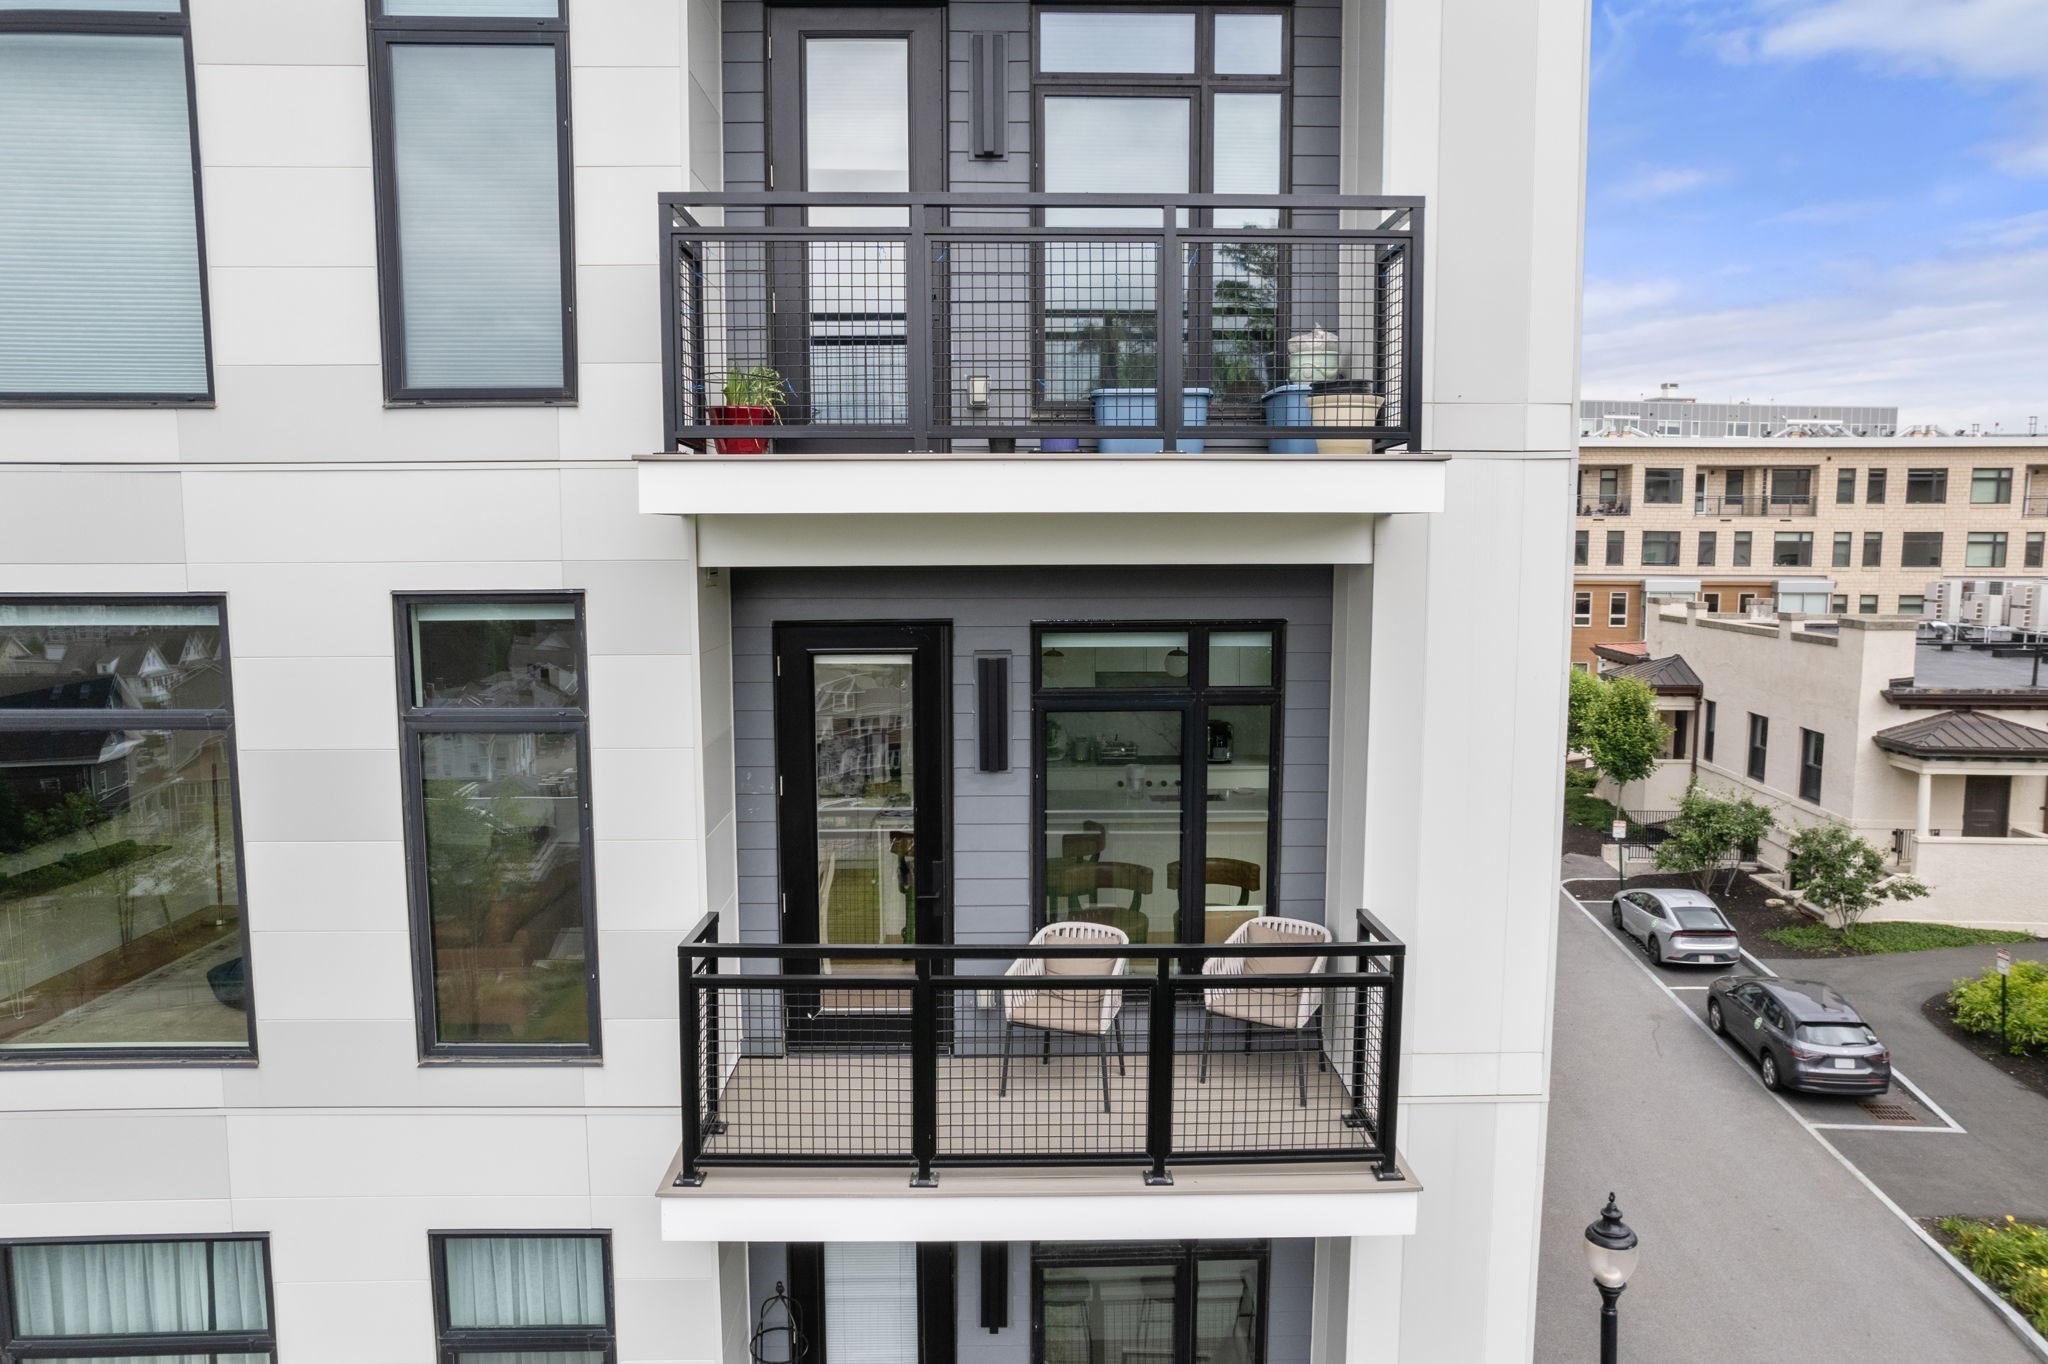
Modern residential building facade with two black-railed balconies and patio furniture.
Aerial view of apartment buildings and tree-lined streets around a red-roofed historic complex.
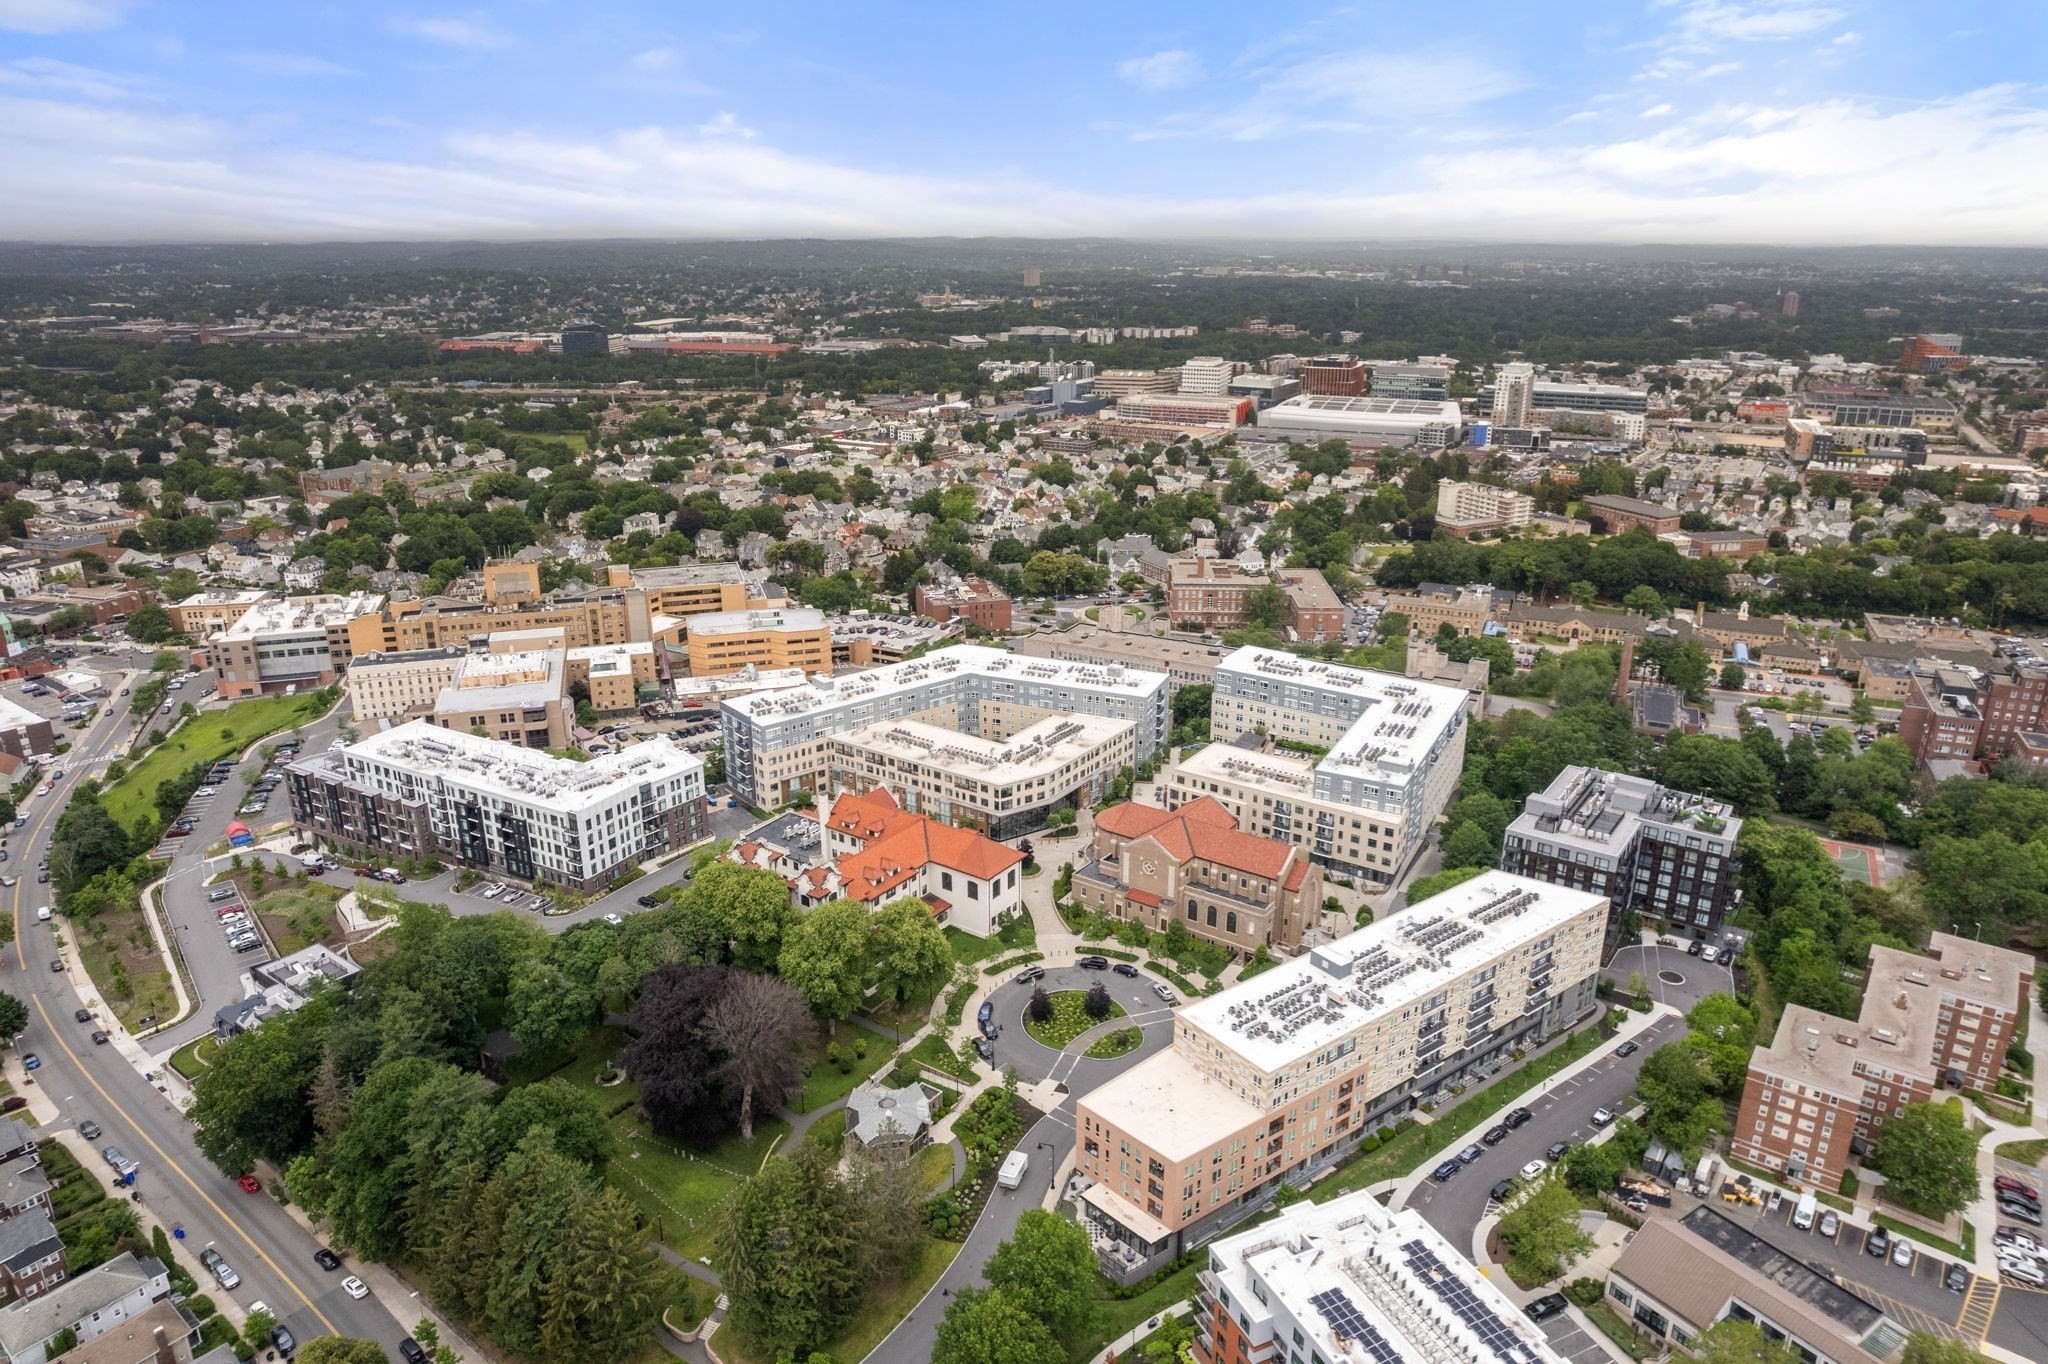
Aerial view of modern apartment buildings around landscaped courtyards, with tree-lined streets and neighborhood homes beyond.
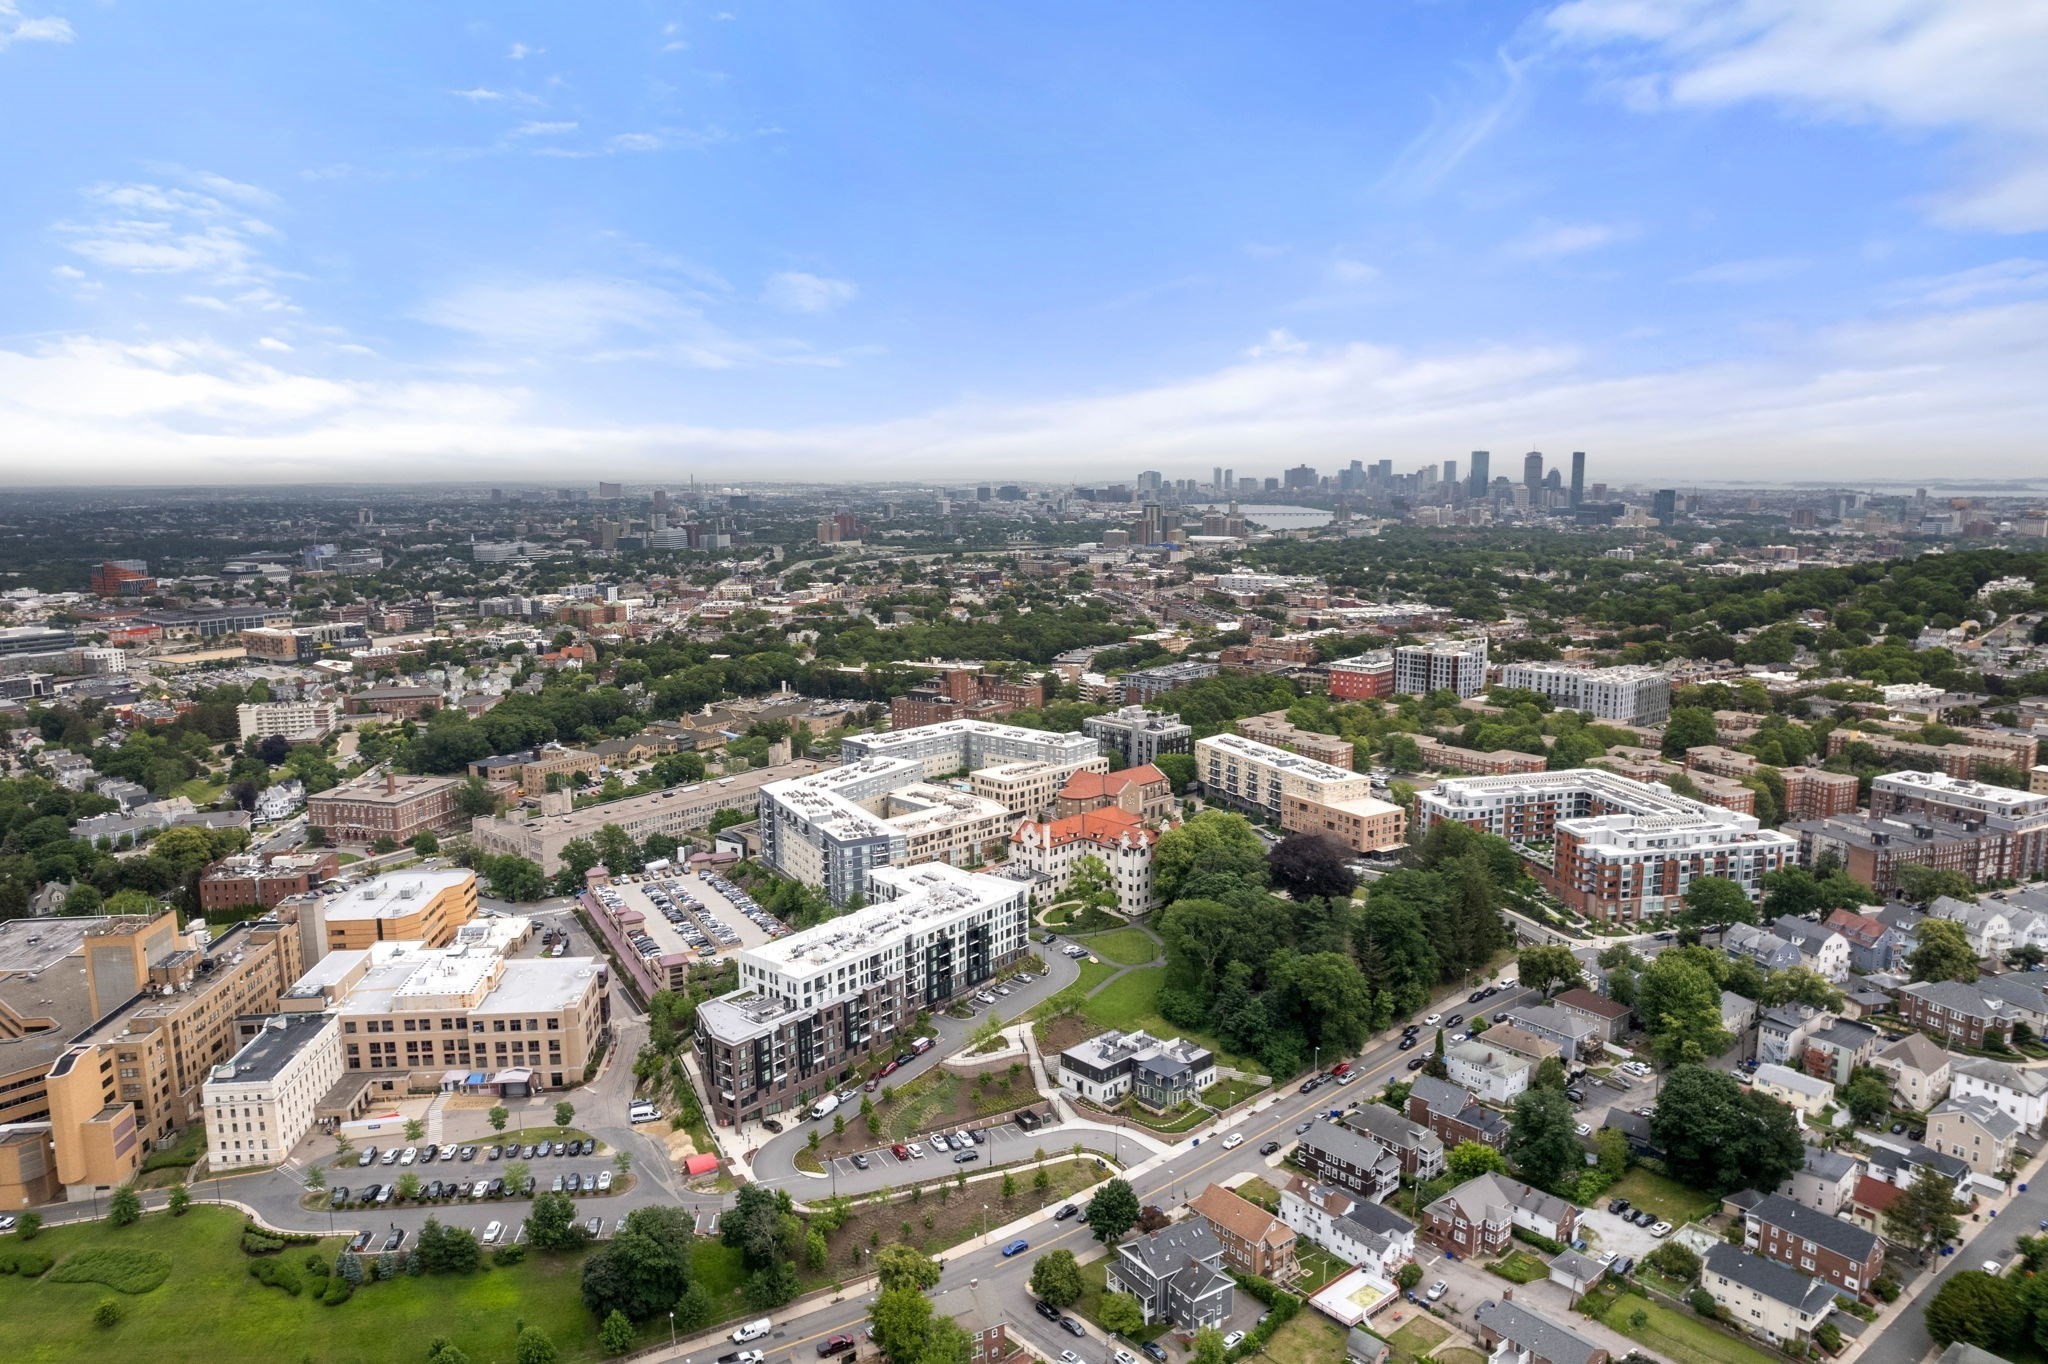
Aerial view of a leafy Boston neighborhood with downtown skyscrapers in the distance.
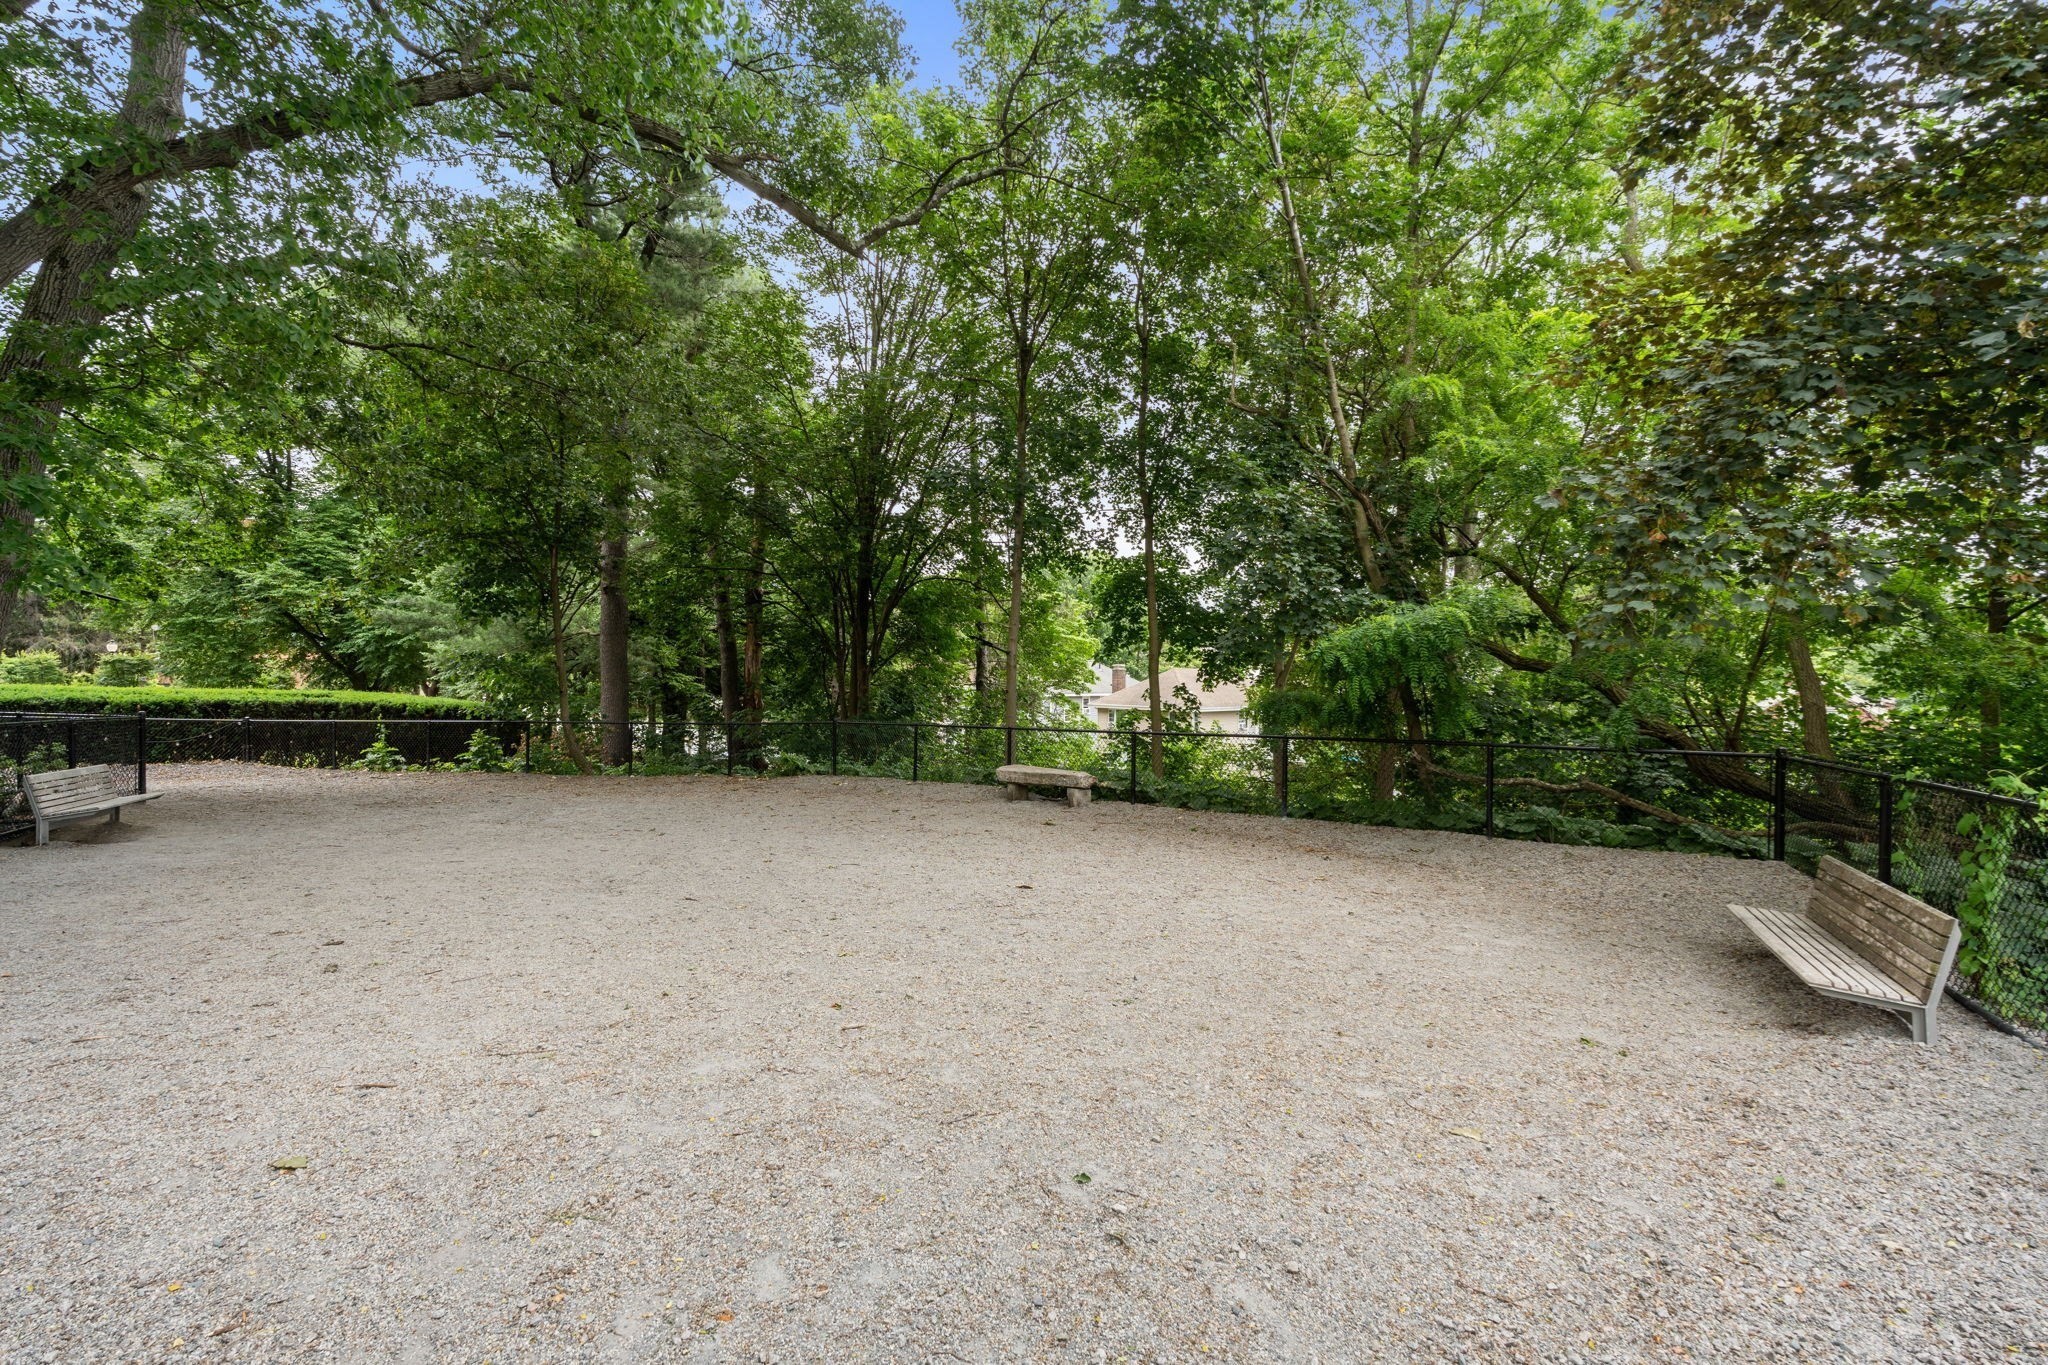
Tree-shaded gravel outdoor area with benches and a black chain-link fence.
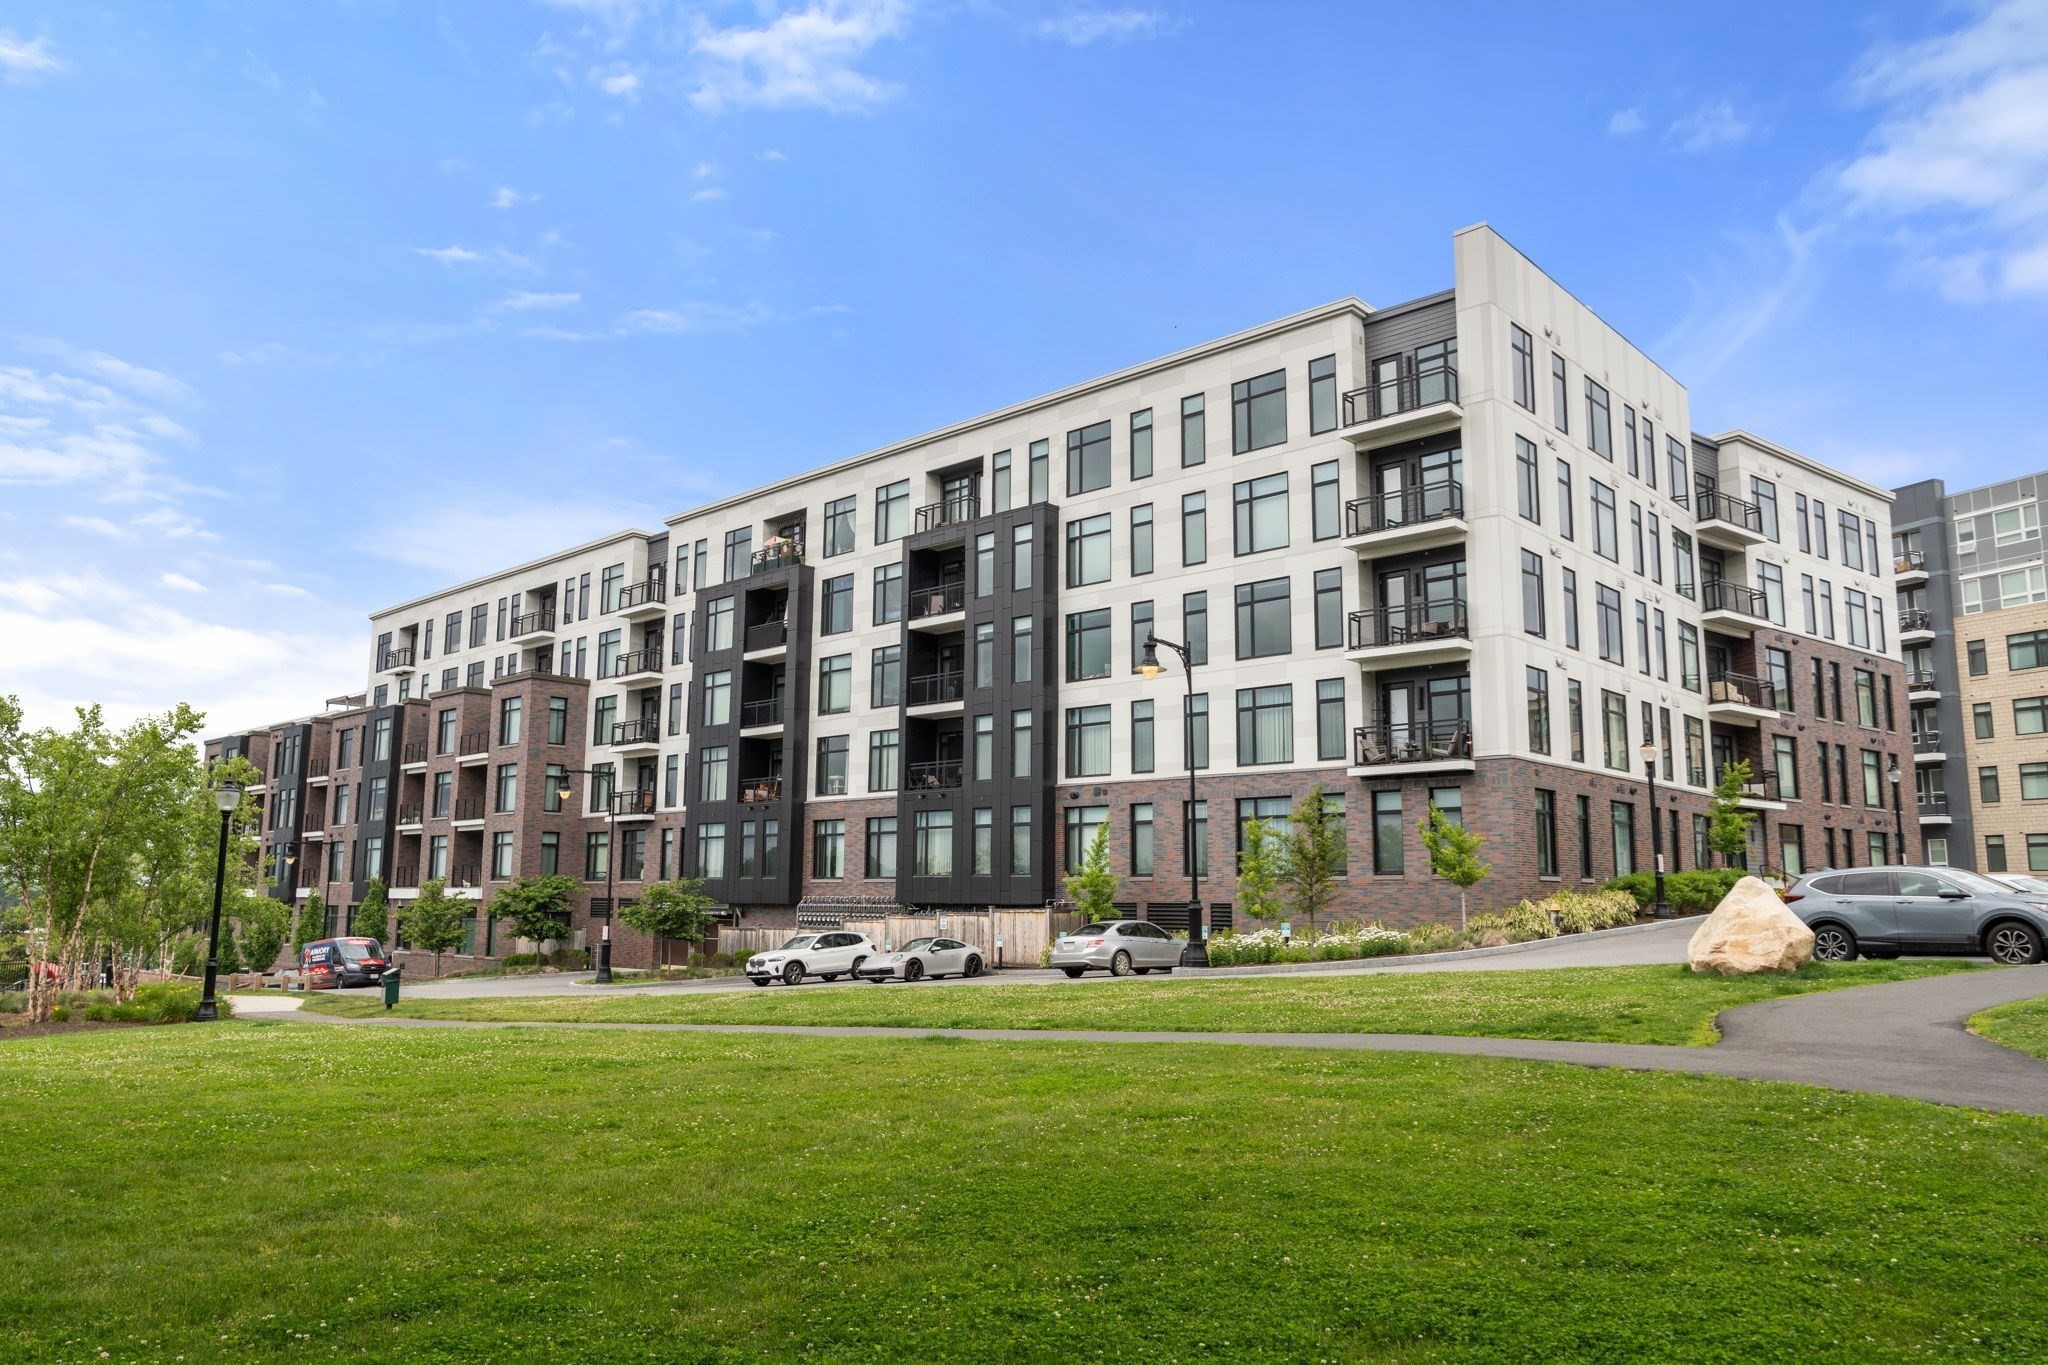
Modern apartment building with balconies and brick lower floors behind a broad green lawn.
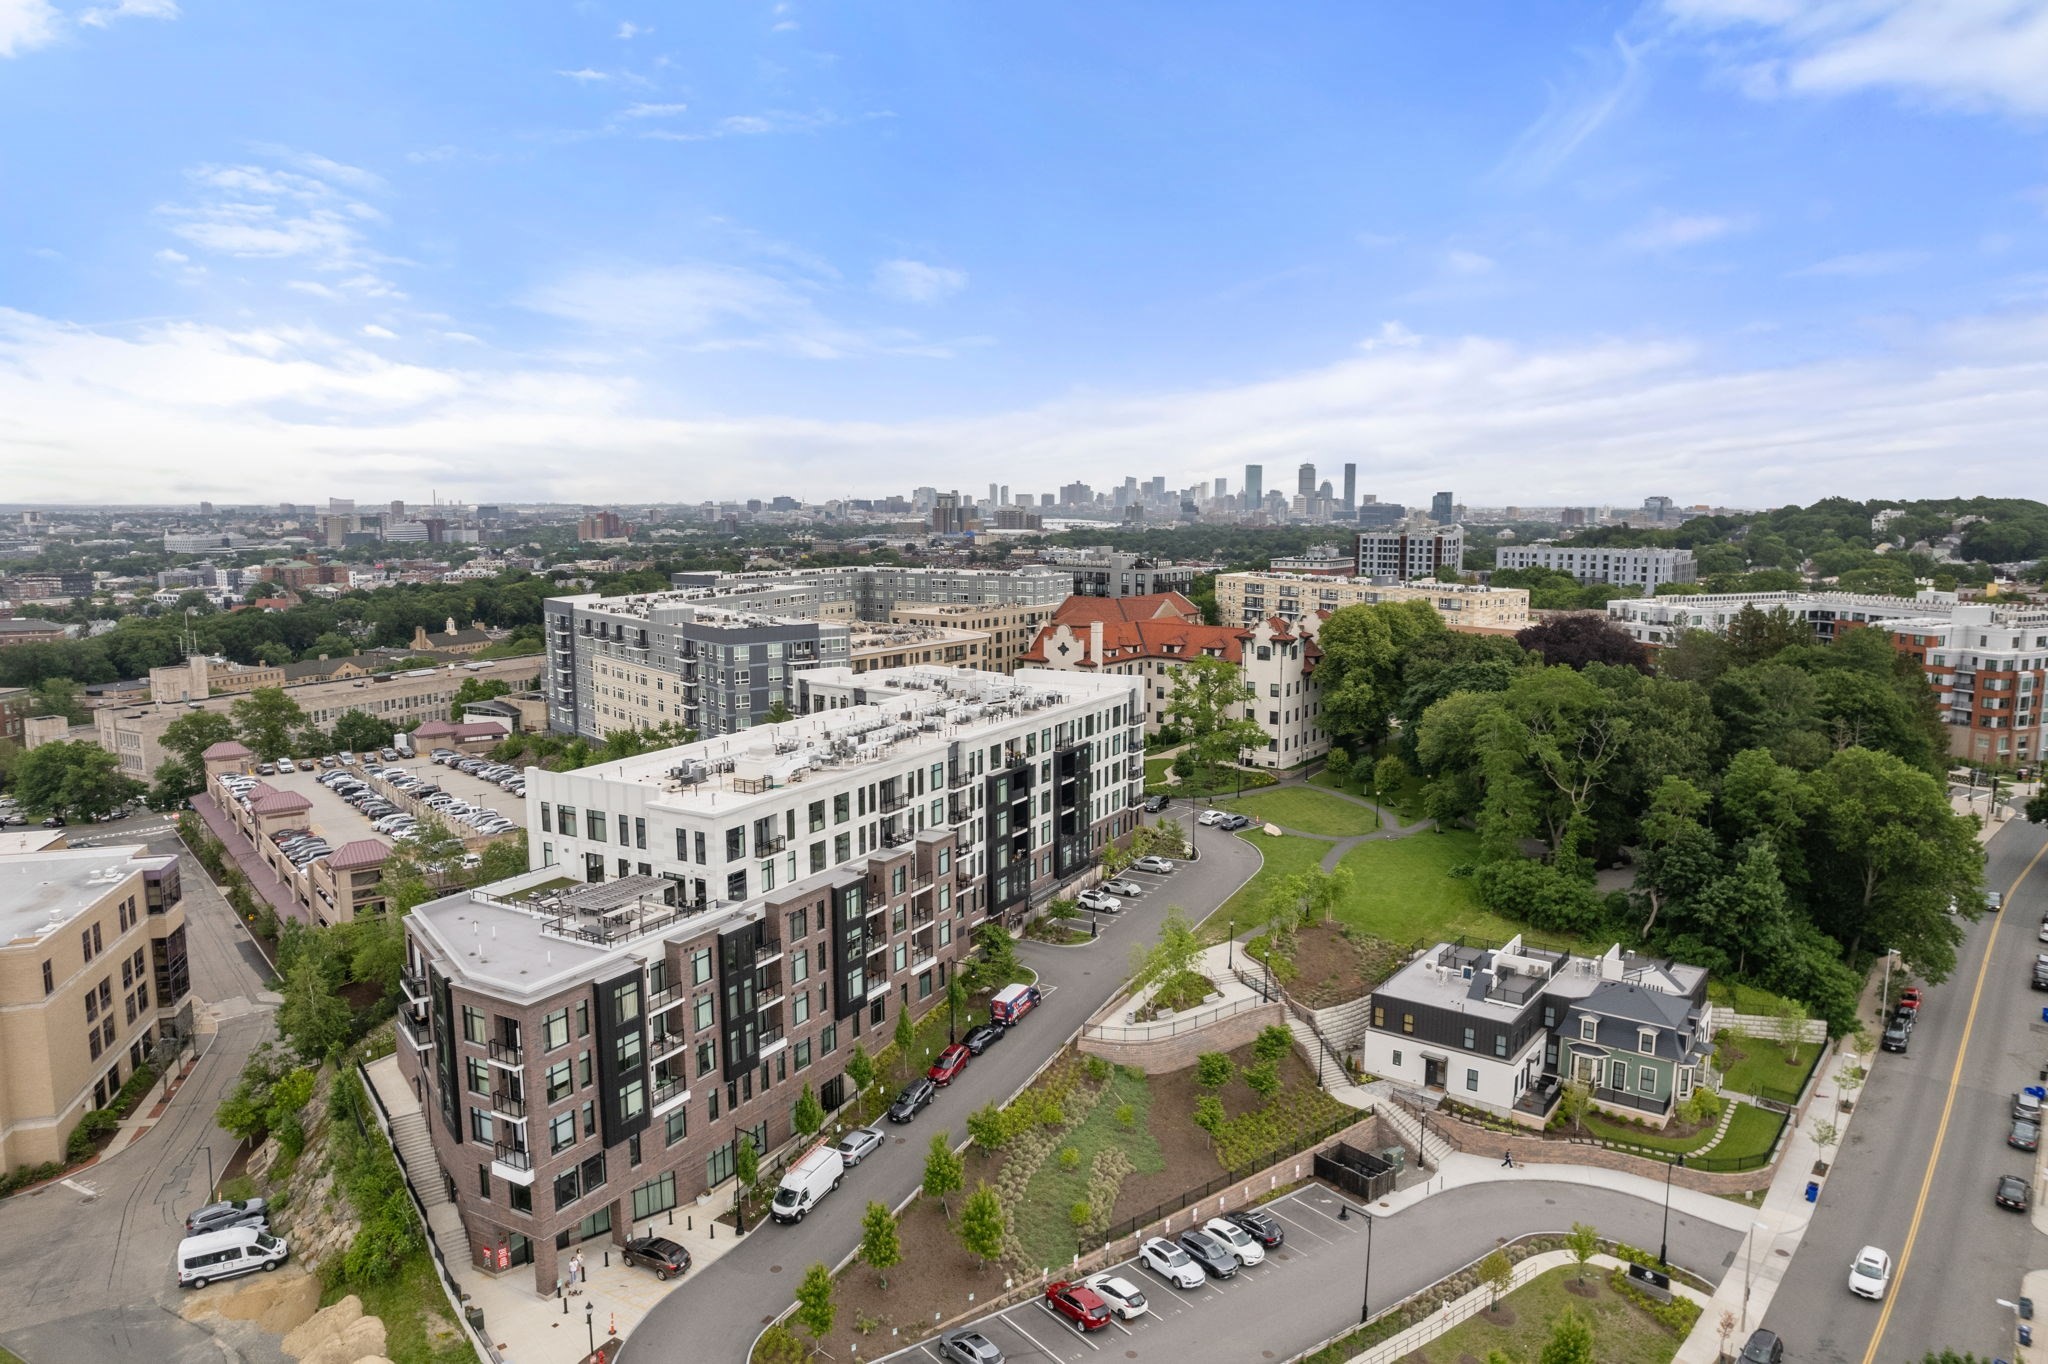
Aerial view of a residential complex with landscaped grounds and the Boston skyline beyond.
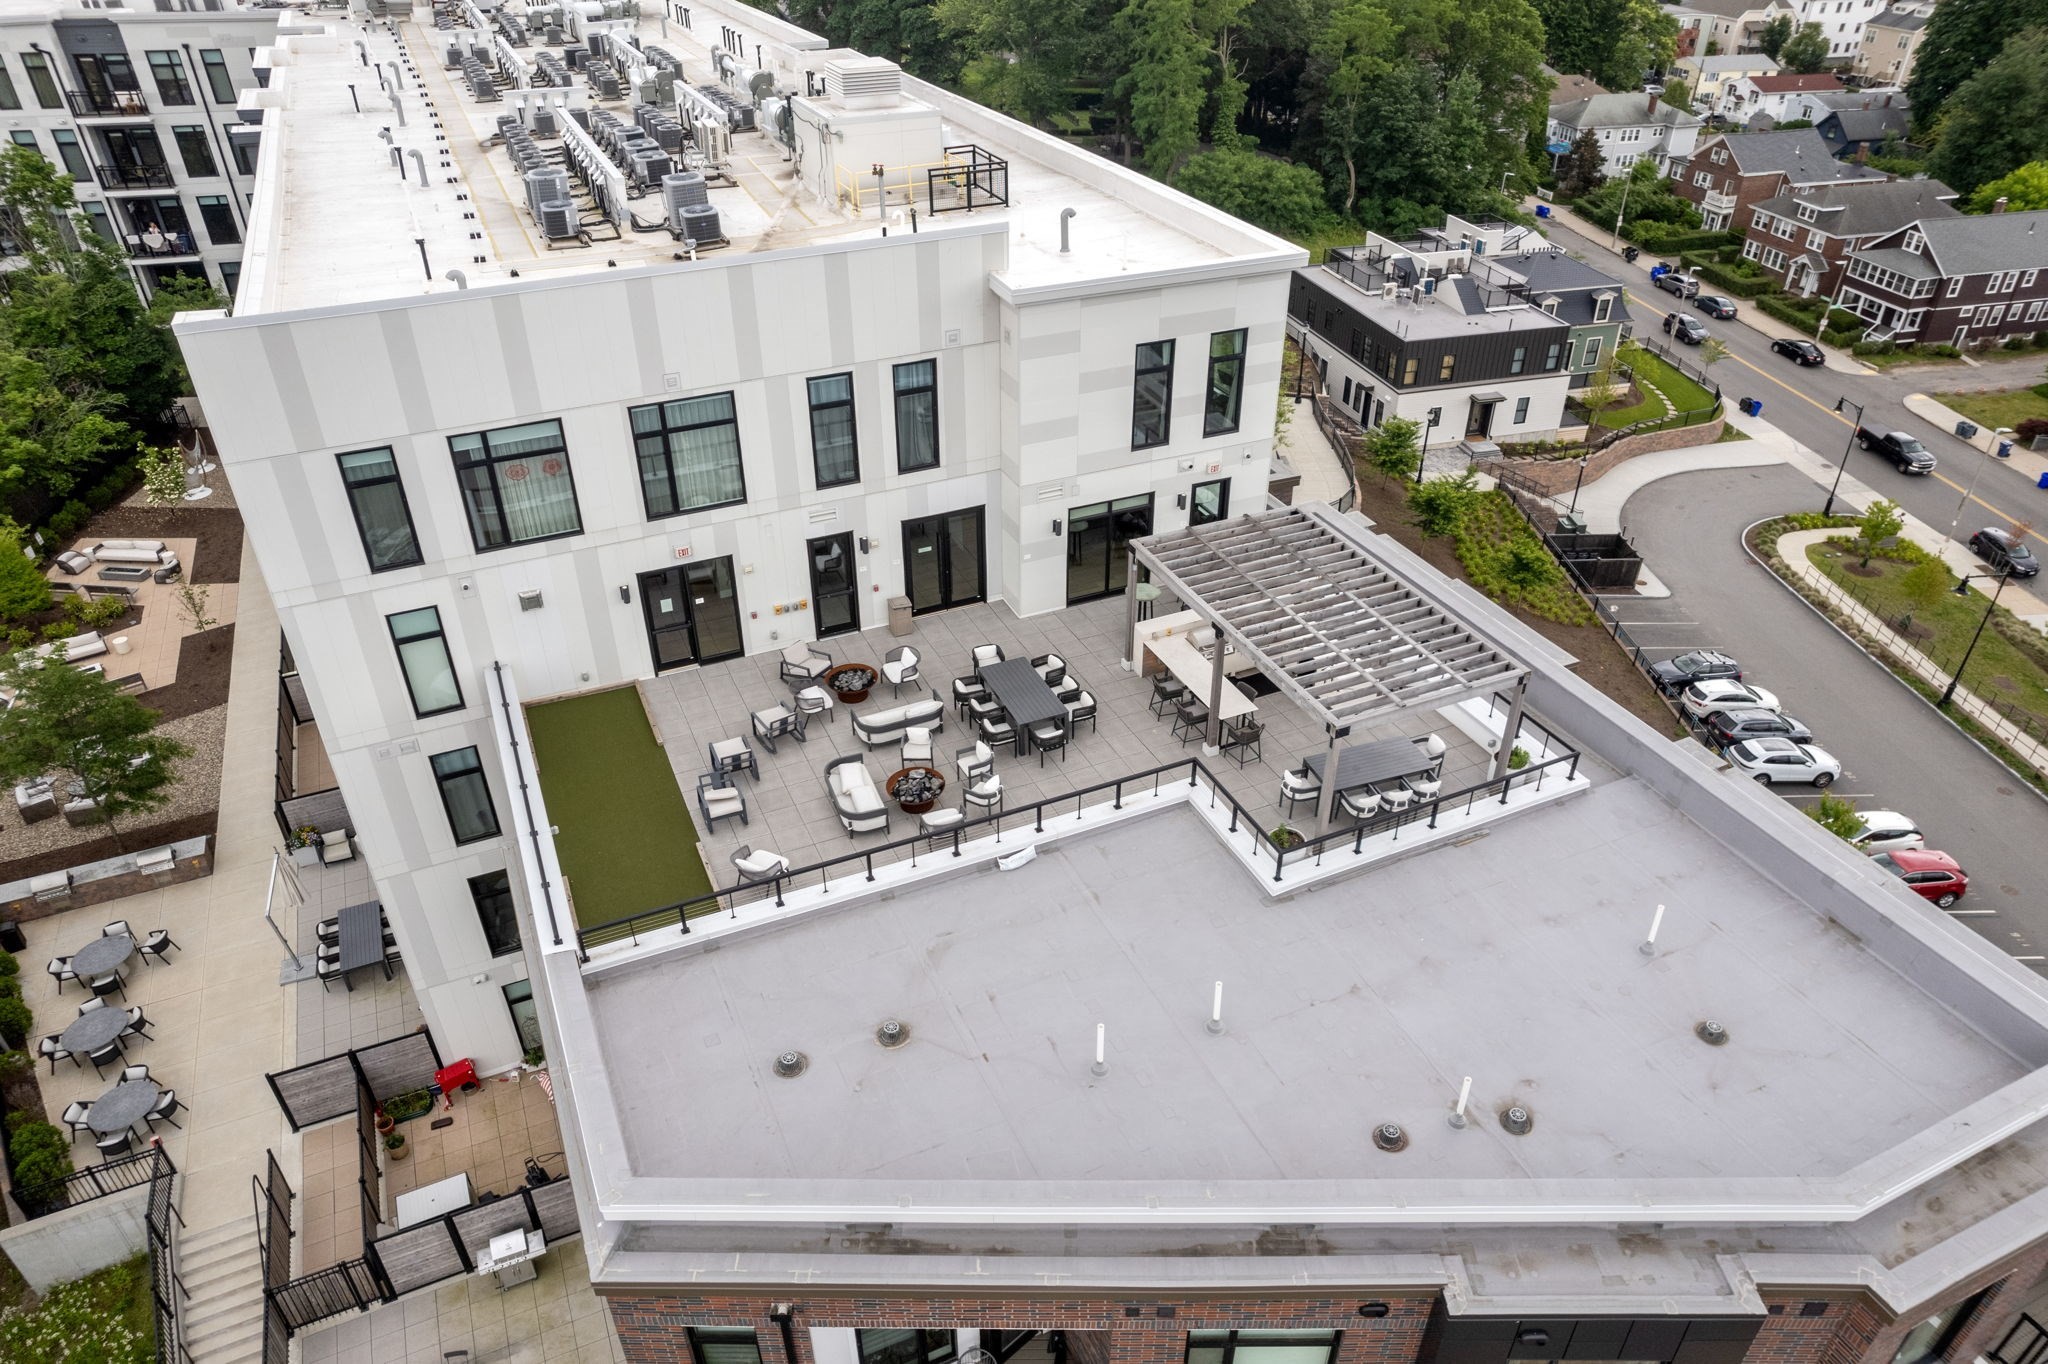
Rooftop terrace with lounge seating, outdoor dining tables, a pergola, and artificial turf.
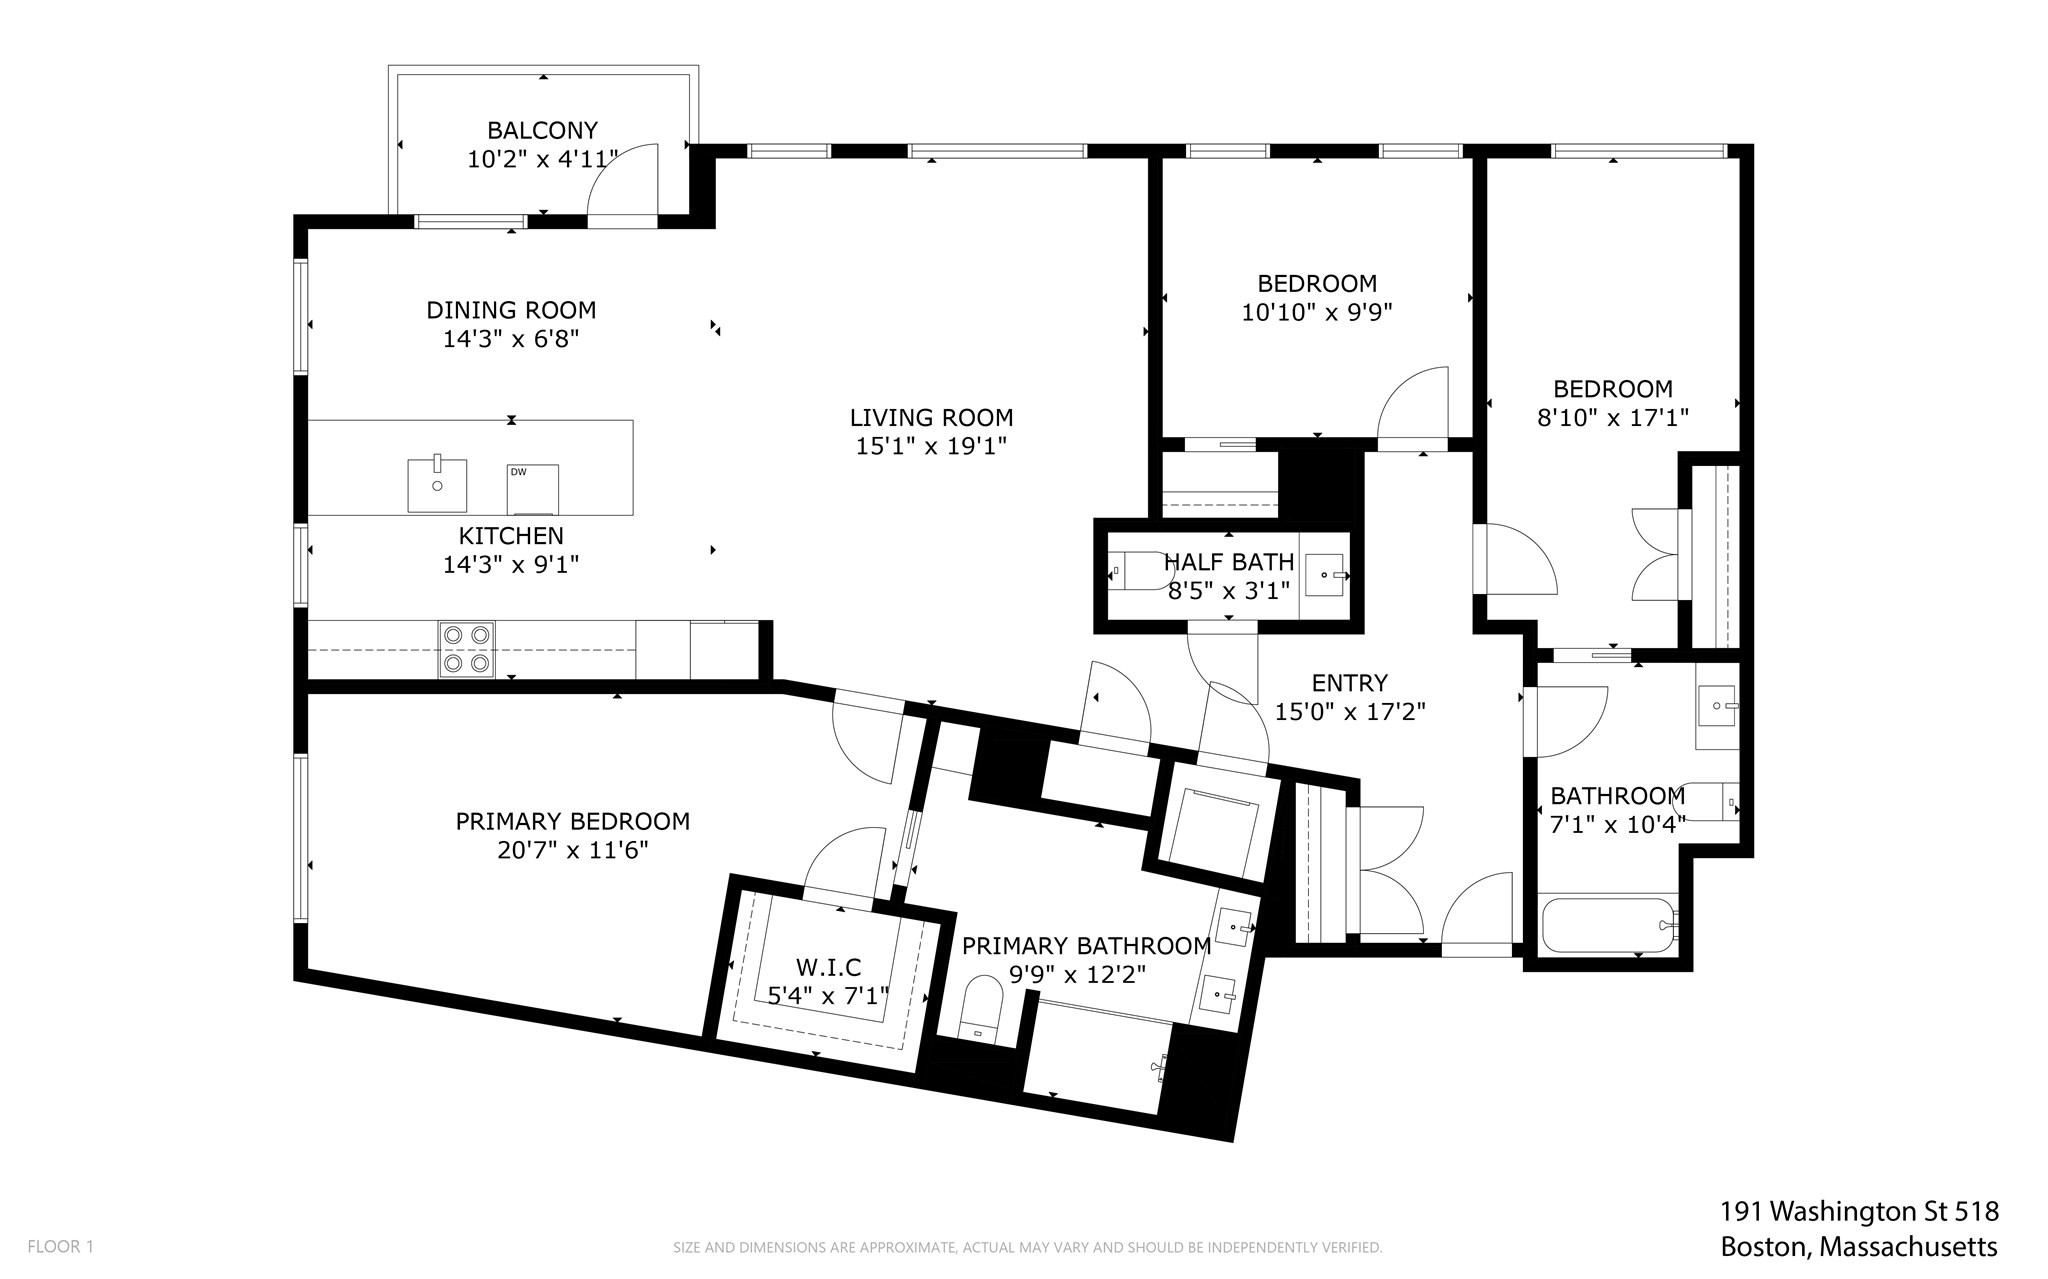
Floor plan of unit 518 at 191 Washington Street, with three bedrooms, three bathrooms, living and dining areas, and a balcony.
SEE ALL PHOTOS
Stratus Residences apartment building behind its monument sign, with landscaped grounds and a curving sidewalk.
Modern white kitchen with a large island, four brown leather stools, and black-framed windows.
Modern white kitchen with a large island, marble-look backsplash, and tall window overlooking a neighboring building.
Modern white kitchen with a gas cooktop, large island, and tall windows overlooking neighboring buildings.
Living room with mustard-yellow chairs, a brown leather sofa, and large windows overlooking nearby homes.
Open-plan living room with a caramel leather sofa, mustard-yellow armchairs, and a white kitchen.
Furnished bedroom with a low wooden bed and a large window overlooking a neighboring building.
Bedroom with a large white bed, pale blue-green walls, and hardwood floors.
Modern bathroom with a double vanity and a glass-enclosed white-tile shower.
Bedroom with turquoise walls, a bed, desk, hardwood floors, and a large window overlooking nearby homes.
Bathroom with pale blue walls, built-in basket shelves, and a white-tiled tub and shower.
Living room with a tan leather sofa, light wood floors, and tall windows overlooking nearby homes.
Bathroom vanity with a large mirror, white sink, chrome faucets, and built-in shelving.
Laundry closet with stacked white Whirlpool washer and dryer and cleaning supplies beside them.
Apartment balcony with woven chairs overlooking landscaped grounds and leafless trees.
Condominium elevator lobby with a stainless elevator, two white lounge chairs, and large abstract artwork.
Pet grooming spa with a built-in wash tub and teal geometric tile.
Fitness center with cardio machines, weight equipment, and large windows.
Furnished lounge with a round table, white chairs, and a dark green banquette.
Fitness room with mirrored walls, geometric ceiling lights, and colorful exercise equipment.
Wood-paneled sauna with tiered benches and a heater.
Living room with a white sectional, fireplace, wood-slat TV wall, and large windows opening to a balcony.
Modern kitchen with a marble island, green bar stools, and warm wood cabinetry.
Open-plan living and dining room with a wood-paneled fireplace wall and large windows.
Building lounge with a marble fireplace, wood shelving, and seating beside patio doors.
Furnished living room with built-in wood shelving, teal sofa, and floor-to-ceiling windows.
Modern lobby with a marble reception desk, wood-paneled walls, and floor-to-ceiling windows.
Walk-in closet with built-in shelving, folded clothes, hanging garments, and an ironing board.
Indoor parking garage with yellow-marked spaces, exposed pipes, and a gray SUV parked in space 32.
Aerial neighborhood view centered on a stone church with red tile roofs and surrounding apartment buildings.
Aerial view of a modern apartment building with rooftop equipment, parking, and landscaped paths.
Modern apartment building with white and brick facades, balconies, and parking viewed from above.
Modern residential building facade with two black-railed balconies and patio furniture.
Aerial view of apartment buildings and tree-lined streets around a red-roofed historic complex.
Aerial view of modern apartment buildings around landscaped courtyards, with tree-lined streets and neighborhood homes beyond.
Aerial view of a leafy Boston neighborhood with downtown skyscrapers in the distance.
Tree-shaded gravel outdoor area with benches and a black chain-link fence.
Modern apartment building with balconies and brick lower floors behind a broad green lawn.
Aerial view of a residential complex with landscaped grounds and the Boston skyline beyond.
Rooftop terrace with lounge seating, outdoor dining tables, a pergola, and artificial turf.
Floor plan of unit 518 at 191 Washington Street, with three bedrooms, three bathrooms, living and dining areas, and a balcony.
For Sale

191 Washington Street # 518

191 Washington Street # 518, Boston, MA 02135

$1,695,000
Presenting Unit 518 at The Stratus, Brighton's premier luxury address. This exceptional three-bedroom, three-bath residence offers nearly 1,600 square feet of refined living space, where walls of glass invite an abundance of natural light throughout. At its heart, a stunning chef's kitchen is appointed with Wolf and Sub-Zero appliances, custom cabinetry, and elegant granite countertops. The expansive living area provides remarkable flexibility and opens to a private terrace overlooking beautifully landscaped grounds. The serene primary suite features a spacious walk-in closet and a spa-inspired four-piece bath. Two additional bedrooms and baths complete this sophisticated offering. Residents enjoy five-star amenities including concierge service, a resident lounge, outdoor patio with grills, fitness center, and sauna--all moments from Whole Foods, acclaimed dining, boutique shopping, and MBTA access.

3
beds

3
baths

1,590 Sq.Ft. LIVING AREA

James Brasco

James Brasco

Features & Amenities

Interior

  • total bedrooms3
  • Total bathrooms3
  • full bathrooms2
  • half bathroom1
  • Laundry room Flooring - Hardwood, First Floor, In Unit, Electric Dryer Hookup
  • Flooring Tile, Hardwood
  • APPLIANCES Oven, Range, Refrigerator, Washer, Dryer, Wine Refrigerator

Area & Lot

  • Status For Sale
  • Living Area1,590 Sq.Ft.
  • Total Area1,590 Sq.Ft.
  • MLS® ID73575301
  • TypeCondo
  • YEAR BUILT2021
  • NeighborhoodBrighton
  • Elementary SchoolBps
  • Middle SchoolBps
  • High SchoolBps

Exterior

  • STORIES1
  • Garage Space2.0
  • water SourcePublic
  • utilitiesfor Gas Range, for Electric Dryer
  • PoolAssociation, In Ground
  • roofRubber
  • parkingUnder, Garage Door Opener, Heated Garage
  • HEAT TYPECentral
  • AIR CONDITIONINGCentral Air
  • sewerPublic Sewer
  • Disability FeaturesAccessible Entrance
  • HOA AmenitiesPool, Elevator(s), Clubroom
  • other exterior FeaturesDeck, Balcony

Financial

  • Sales Price$1,695,000
  • Real Estate Tax $15,345/yr
  • HOA $1,453/mo
  • Zoning RES
Modern white kitchen with a large island, four brown leather stools, and black-framed windows.

Schedule a Showing

I would love to show you this beautiful property. Please select your preferred date and time below. I will be in touch shortly to confirm your appointment.

Schedule a Showing

I would love to show you this beautiful property. Please select your preferred date and time below. I will be in touch shortly to confirm your appointment.

Thank you for your interest in 191 Washington Street # 518, Boston, MA 02135. We are reviewing your request and will be in touch shortly!

Mortgage Calculator

Estimate your monthly mortgage payment, including the principal and interest, property taxes, and HOA. Adjust the values to generate a more accurate rate.

All estimates are provided for informational purposes only. Actual amounts may vary.
$0,000 Your Payment 20 15 65
$0,000 Your Payment

Brighton

Explore

Work With James

As part of the largest real estate organization in the world today, and with offices locally in Boston, Newton and Weston MA., I have access to a vast array of exceptional and cutting-edge tools and technology to assist you in meeting your real estate goals. I look forward to assisting you further and ask that you please contact me today for further information.

Follow Me on Instagram