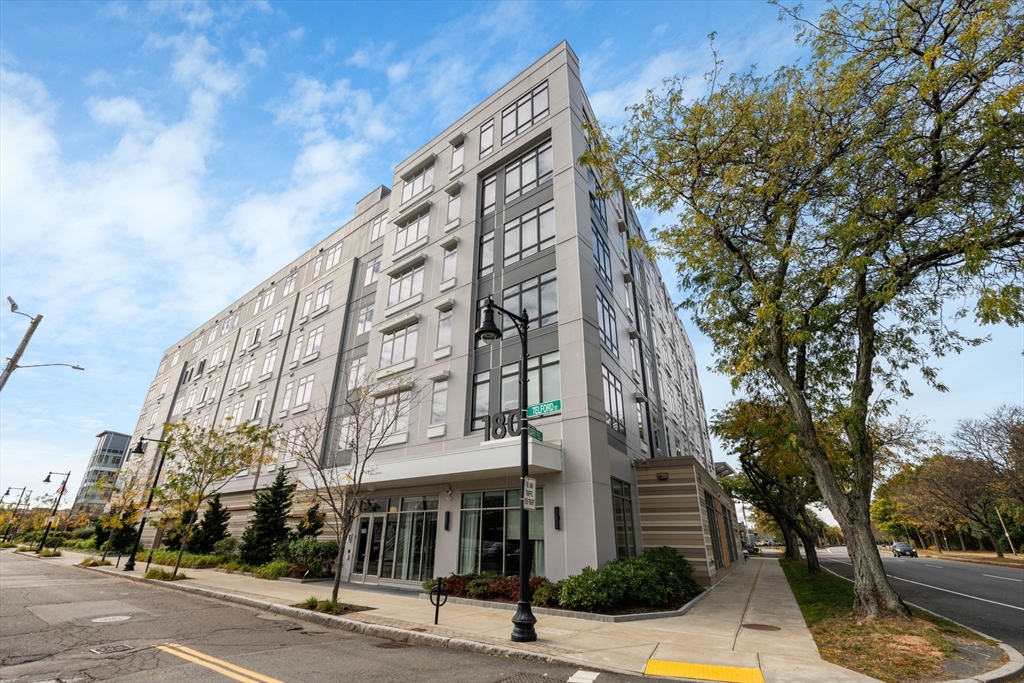
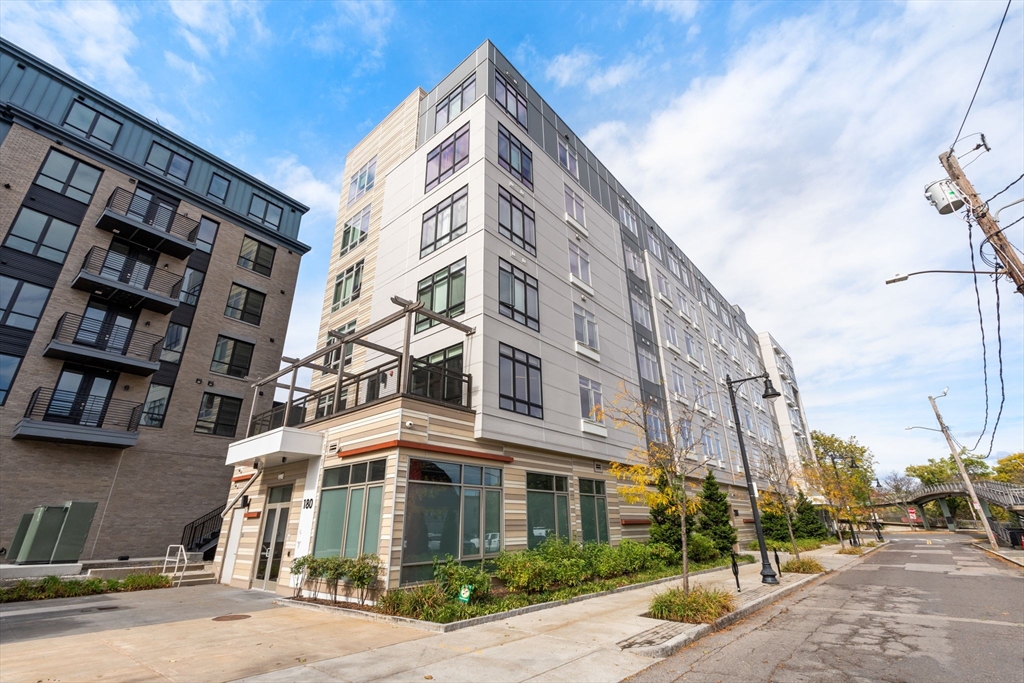
Modern multi-story condominium building at 180 Telford Street, with a glass entrance and mature trees.
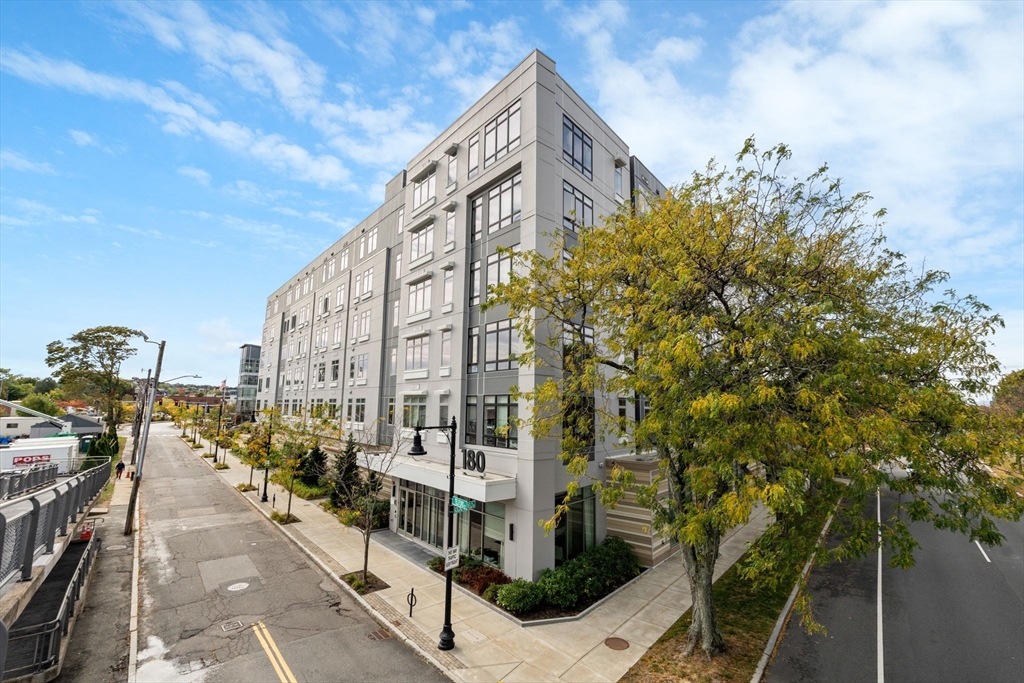
Modern multi-story residential building at 180 Telford Street, framed by autumn trees.
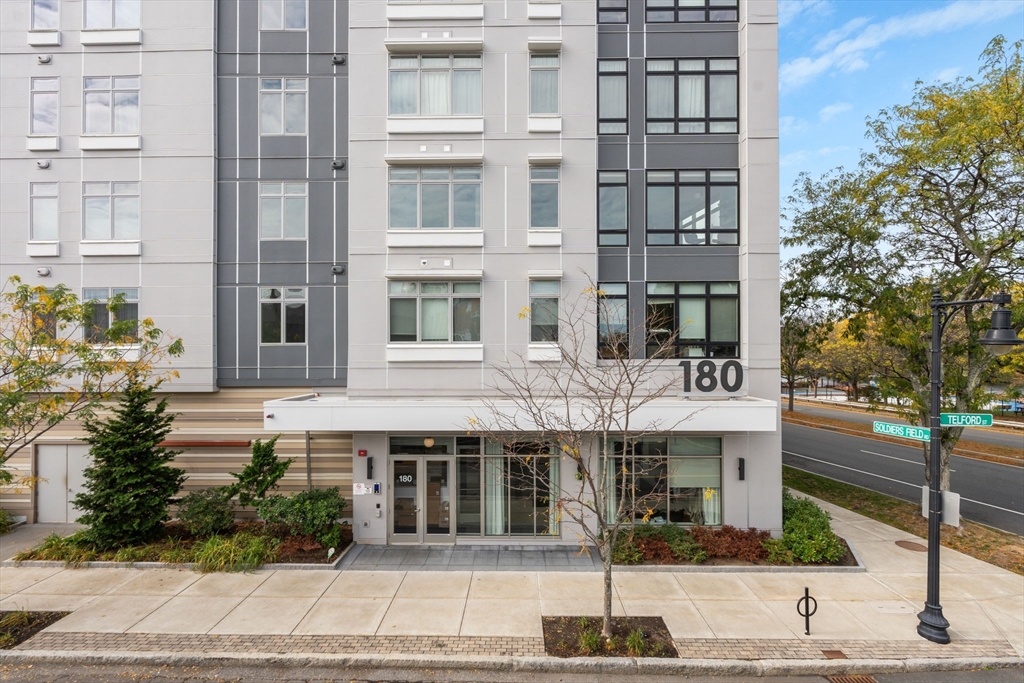
Modern apartment building entrance at 180 Telford Street, with landscaped frontage and large street-facing windows.
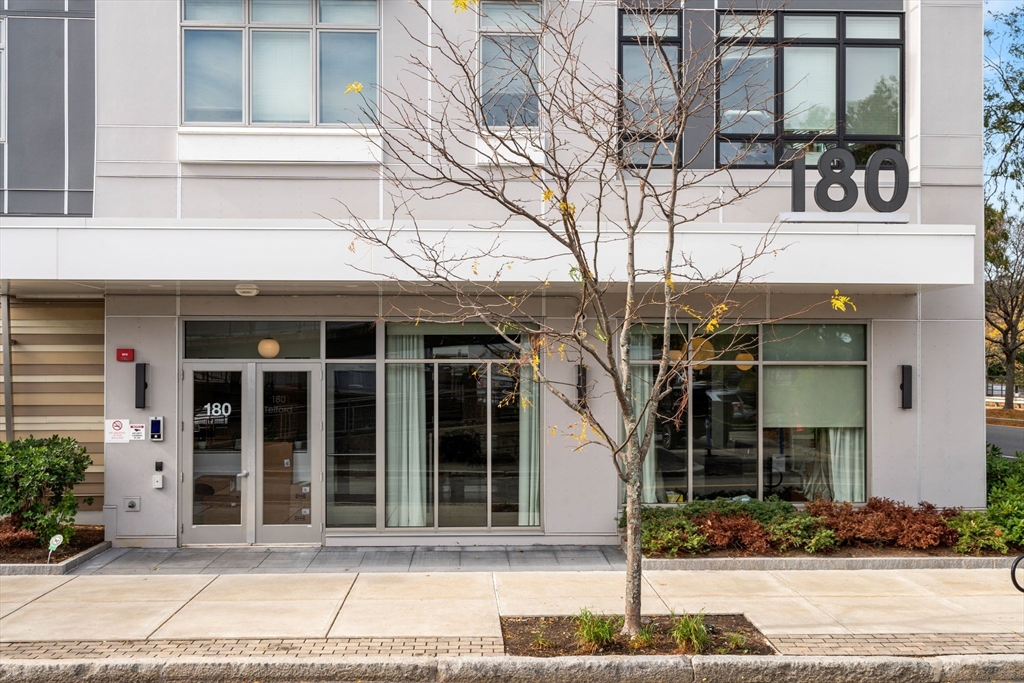
Modern apartment building entrance with glass doors, large windows, and the number 180 above.
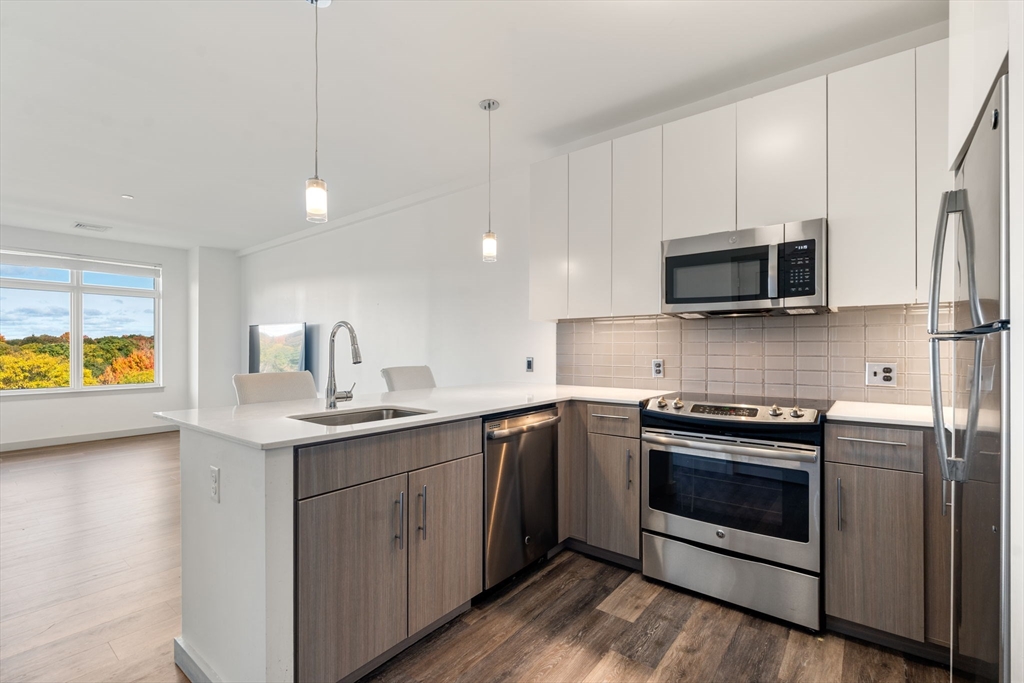
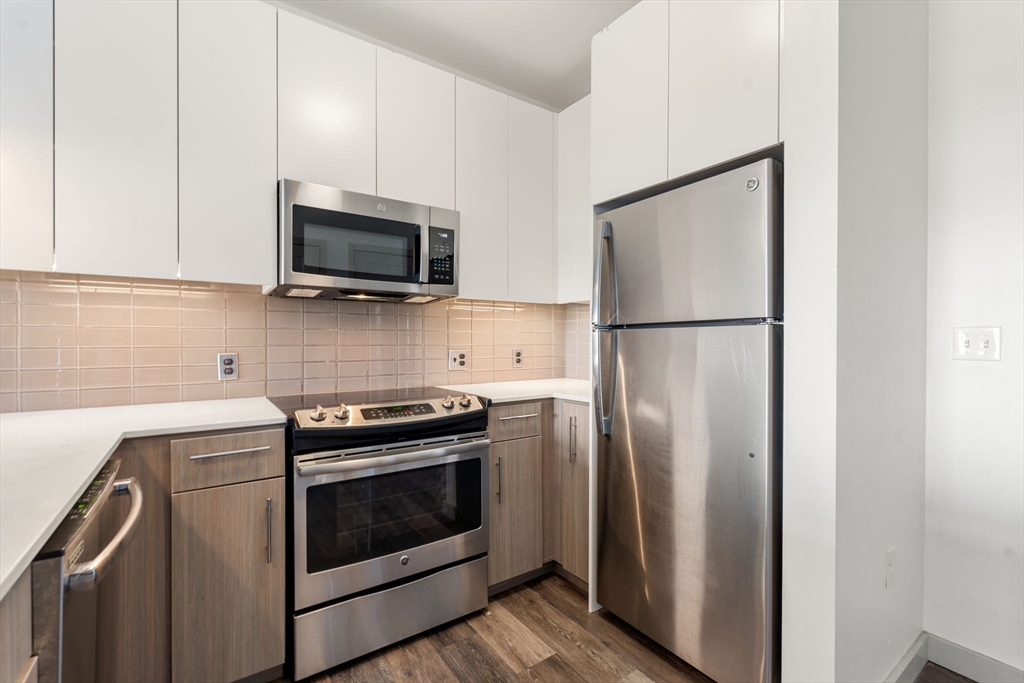
Modern apartment kitchen with stainless steel appliances, gray wood-tone cabinets, and a window overlooking autumn trees.
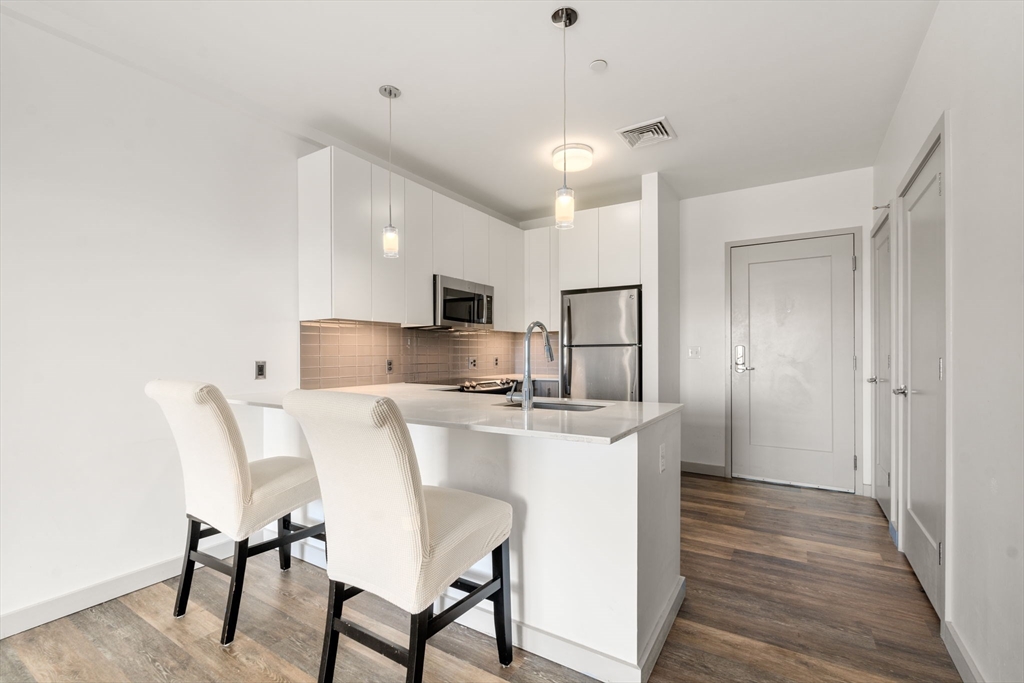
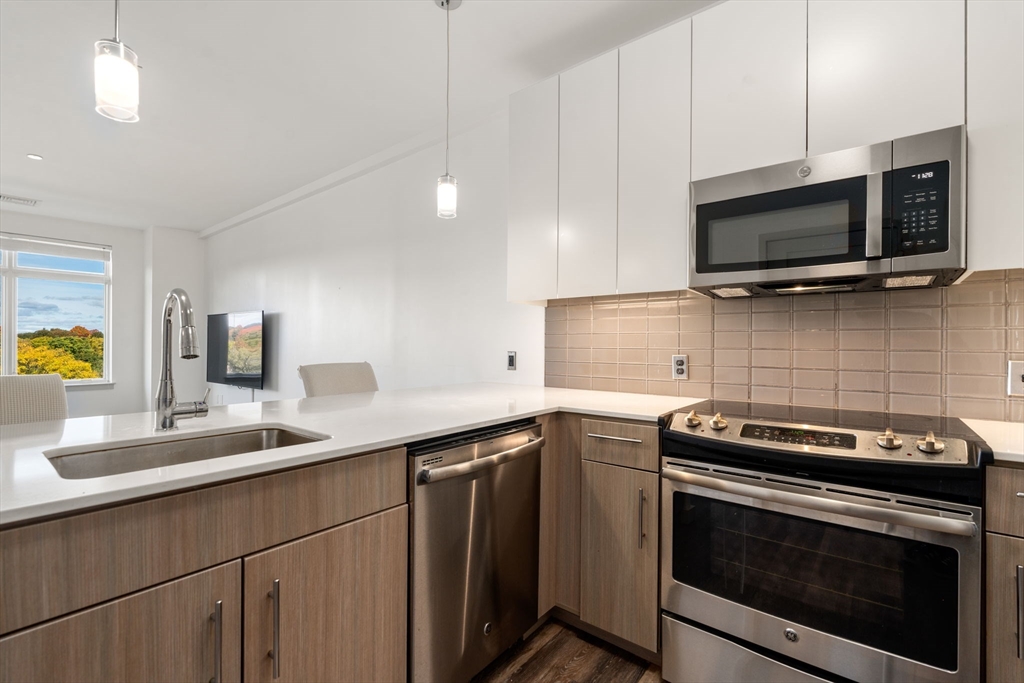
Modern white condo kitchen with a large island, two bar chairs, and stainless steel appliances.
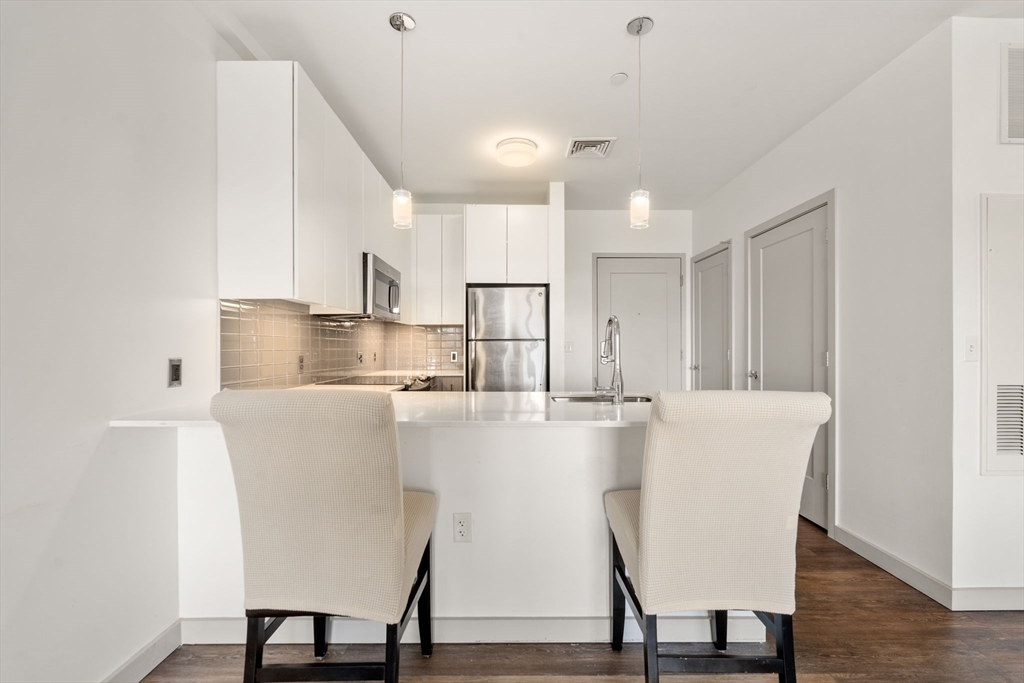
Modern kitchen with white cabinetry, stainless steel appliances, and a breakfast bar with two chairs.
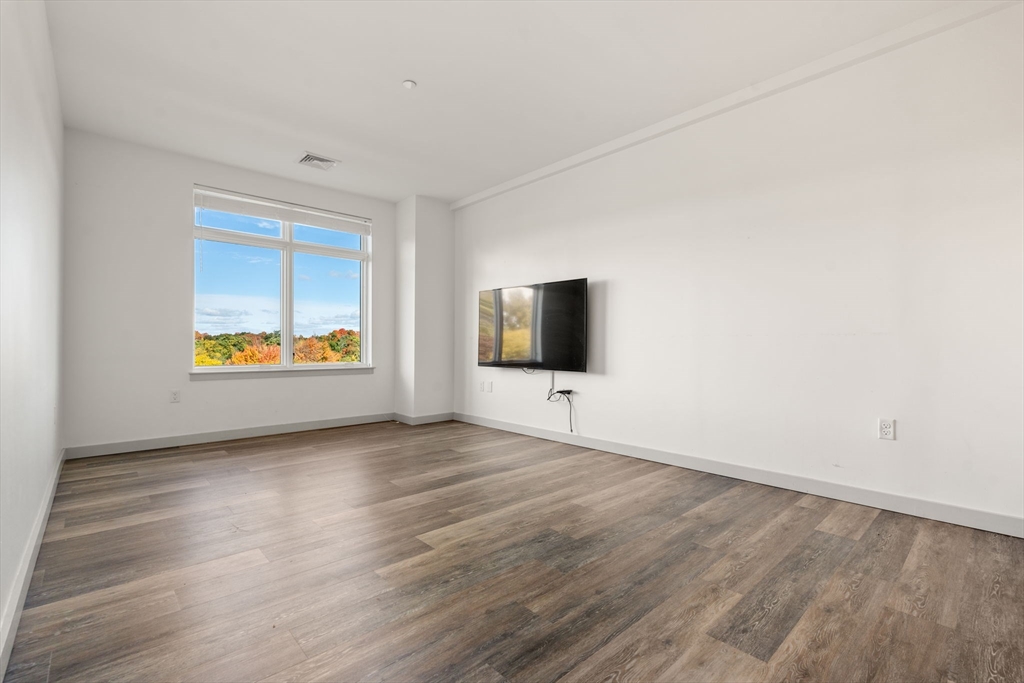
Vacant living room with wood-look flooring, mounted television, and a window overlooking autumn trees.
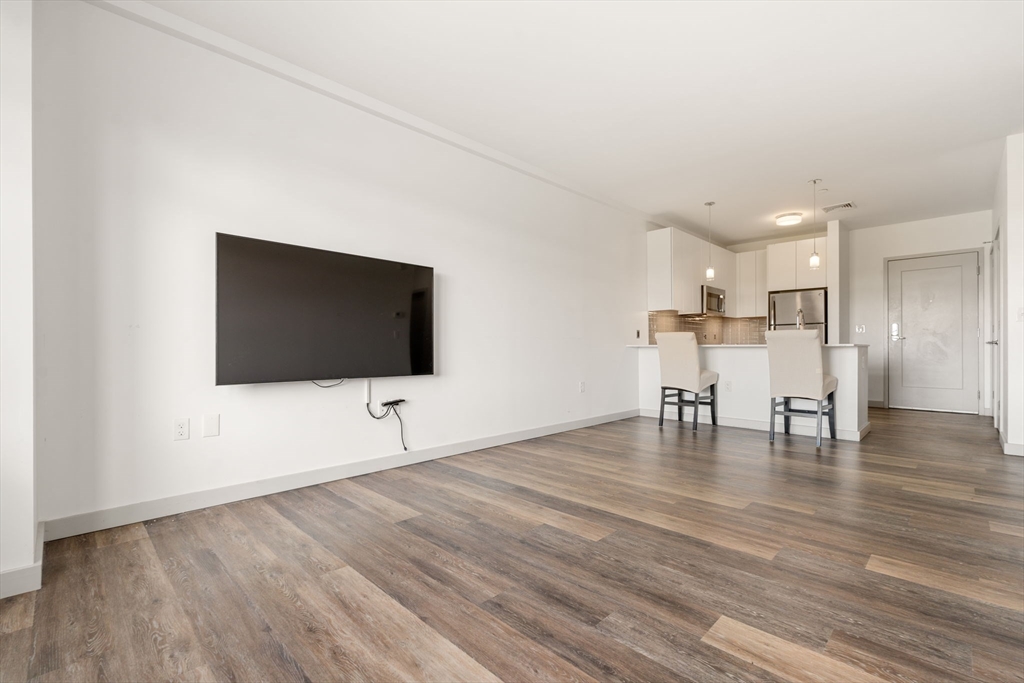
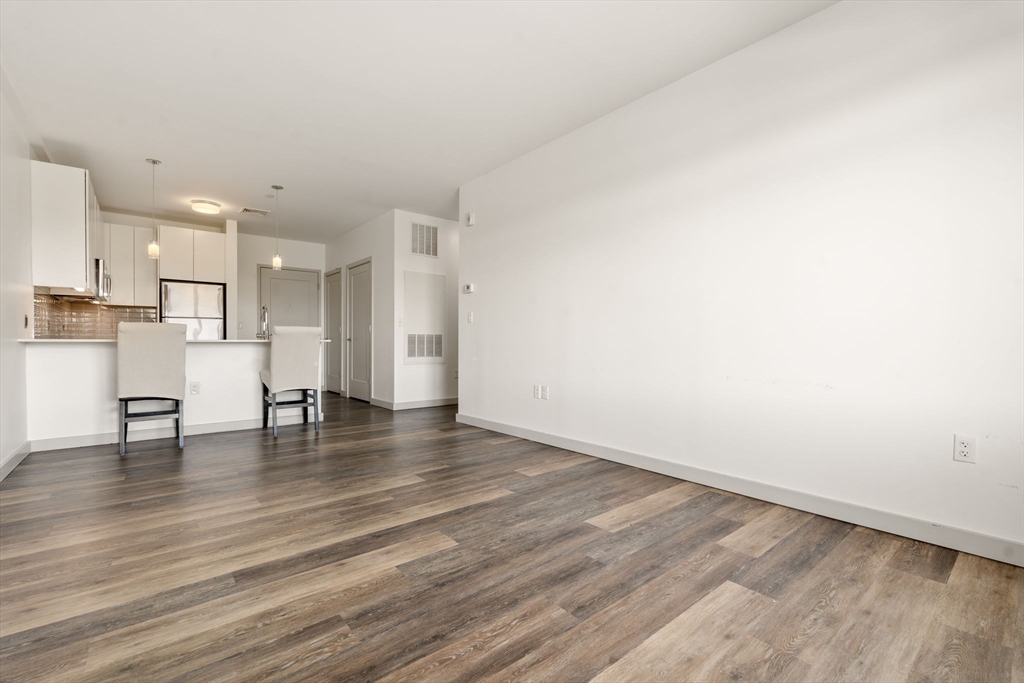
Open living room and kitchen with wood-look floors, a wall-mounted TV, and island seating.
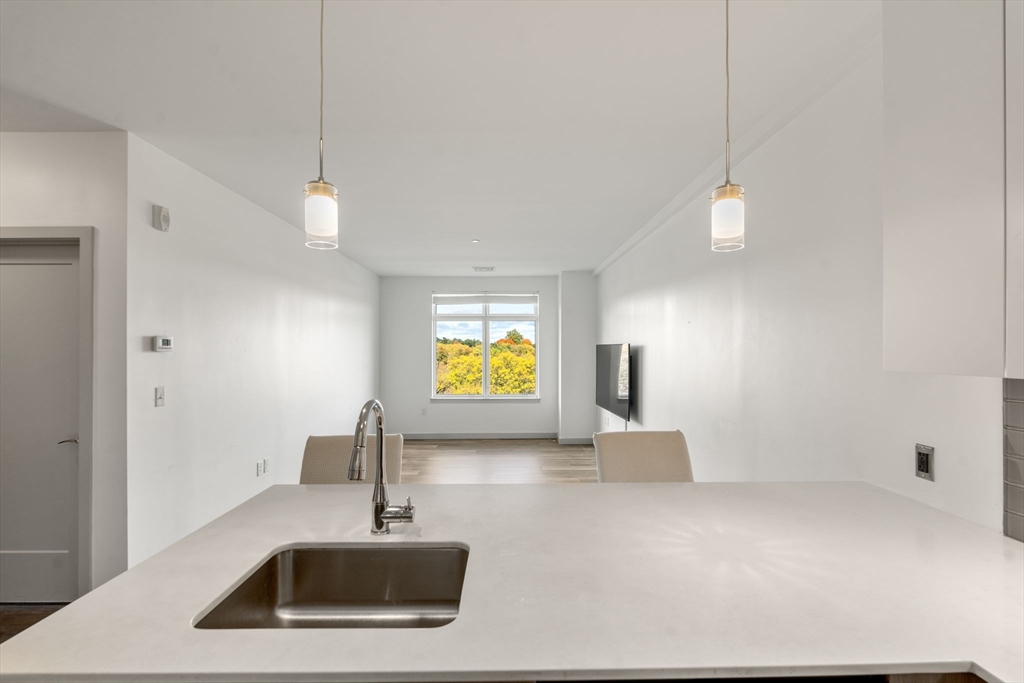
Open-plan living area with wood-look flooring and a white kitchen with breakfast counter.
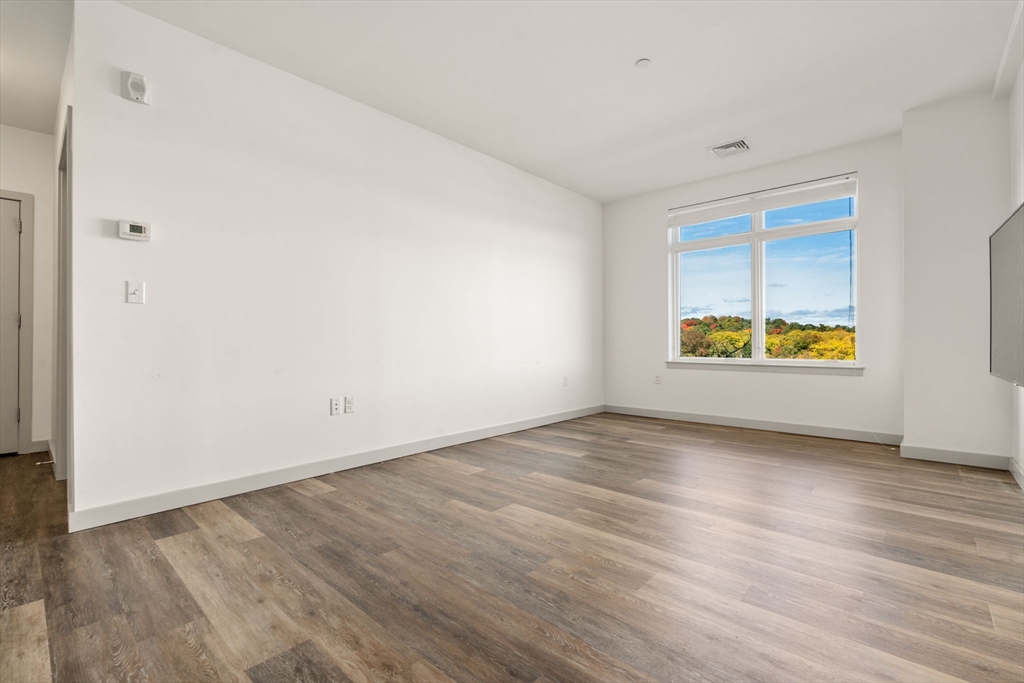
Empty living room with wood-look flooring and a large window overlooking autumn trees.
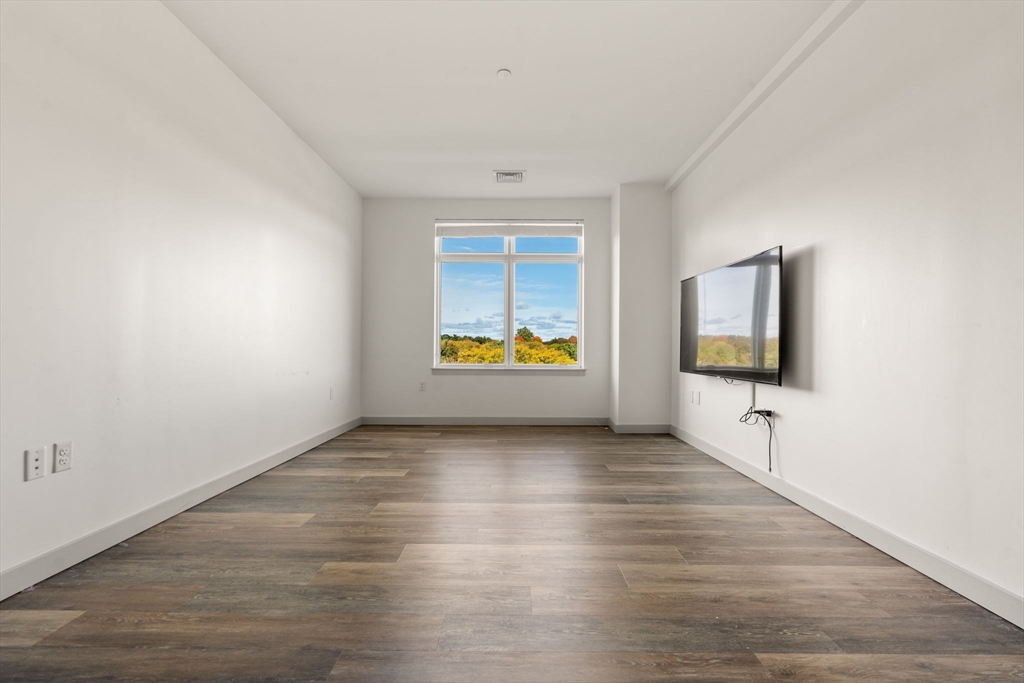
Empty living room with wood-look flooring, wall-mounted television, and a window overlooking autumn trees.
Kitchen with stainless steel appliances, white upper cabinets, and wood-finish lower cabinets.
Modern kitchen with stainless steel appliances, white counters, and a window overlooking trees.
Modern open-plan kitchen with a white island, stainless-steel sink, pendant lights, and autumn foliage outside.
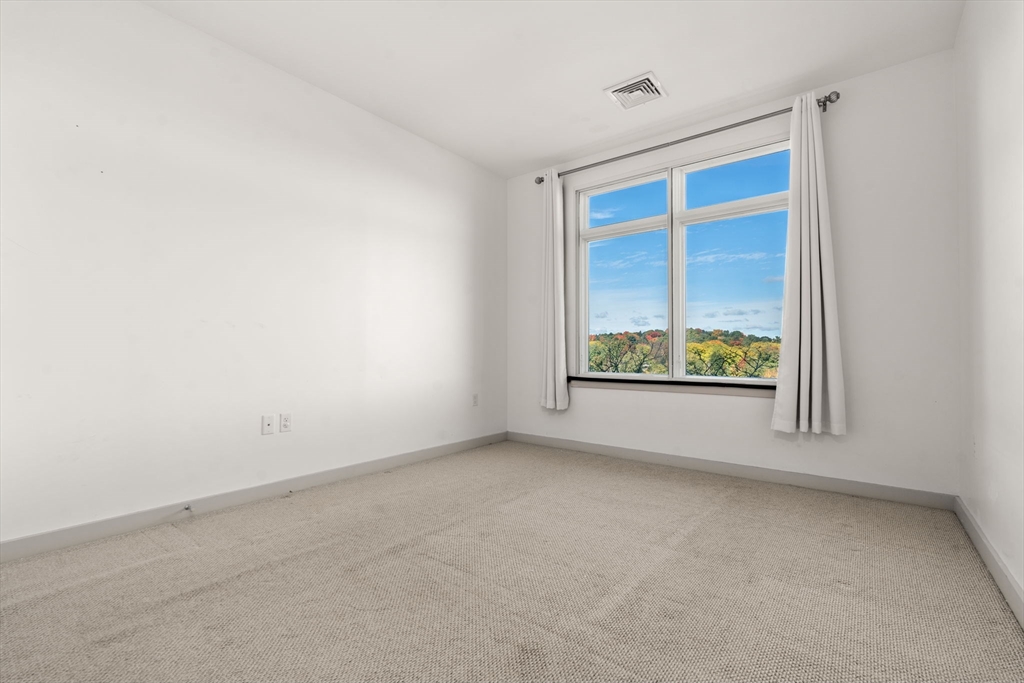
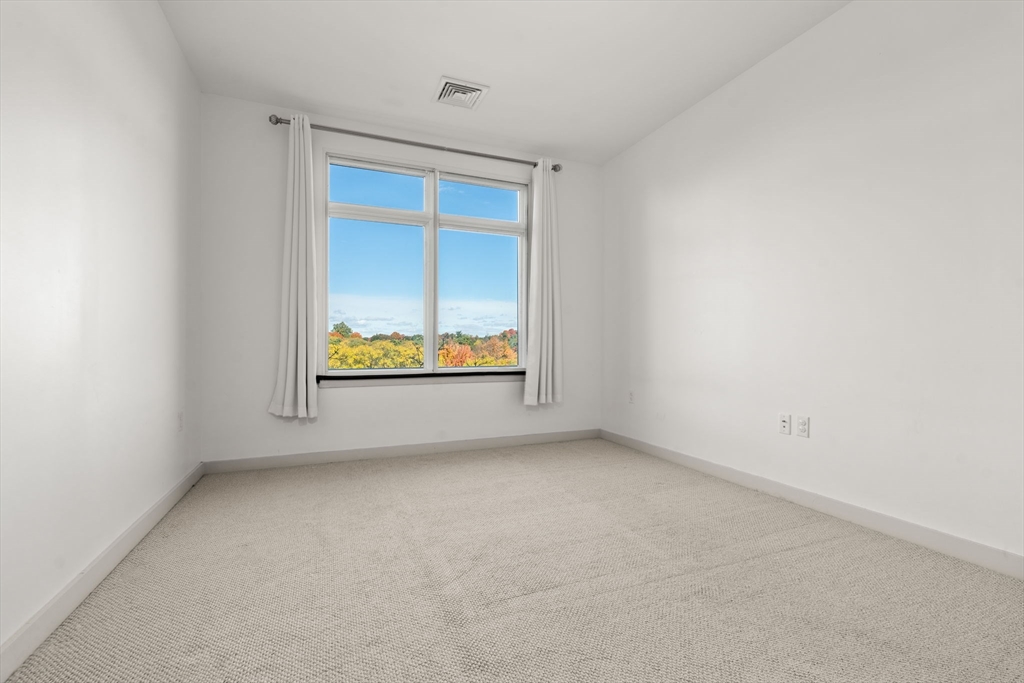
Empty carpeted bedroom with white walls and a large window overlooking treetops.
Empty bedroom with light carpet and a large window overlooking autumn trees.
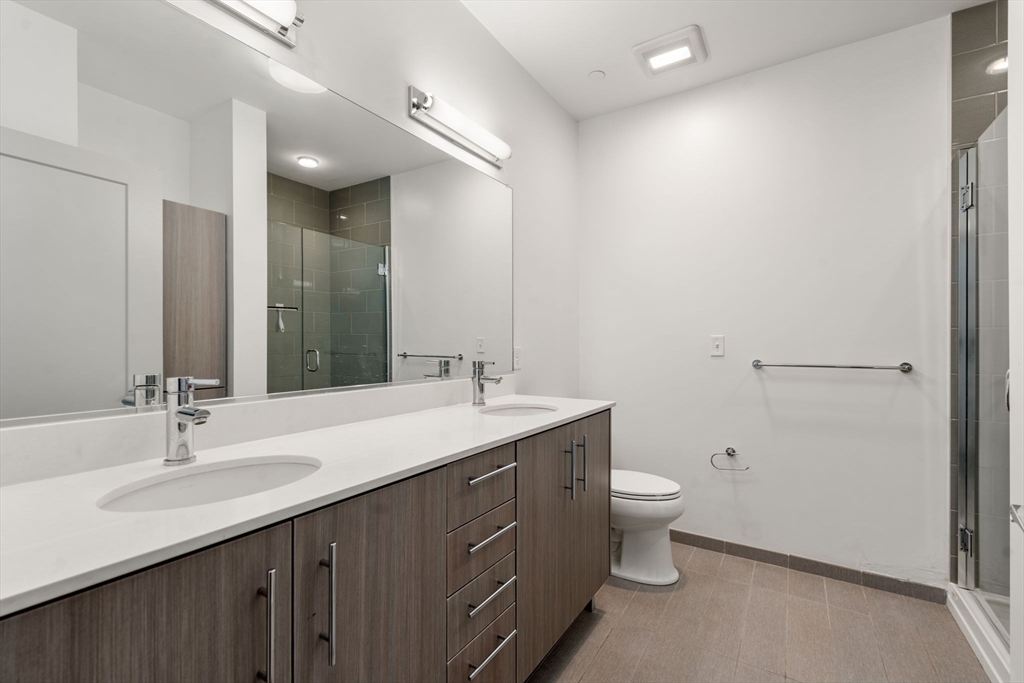
Modern bathroom with a double-sink vanity, dark wood cabinets, and glass-enclosed shower.
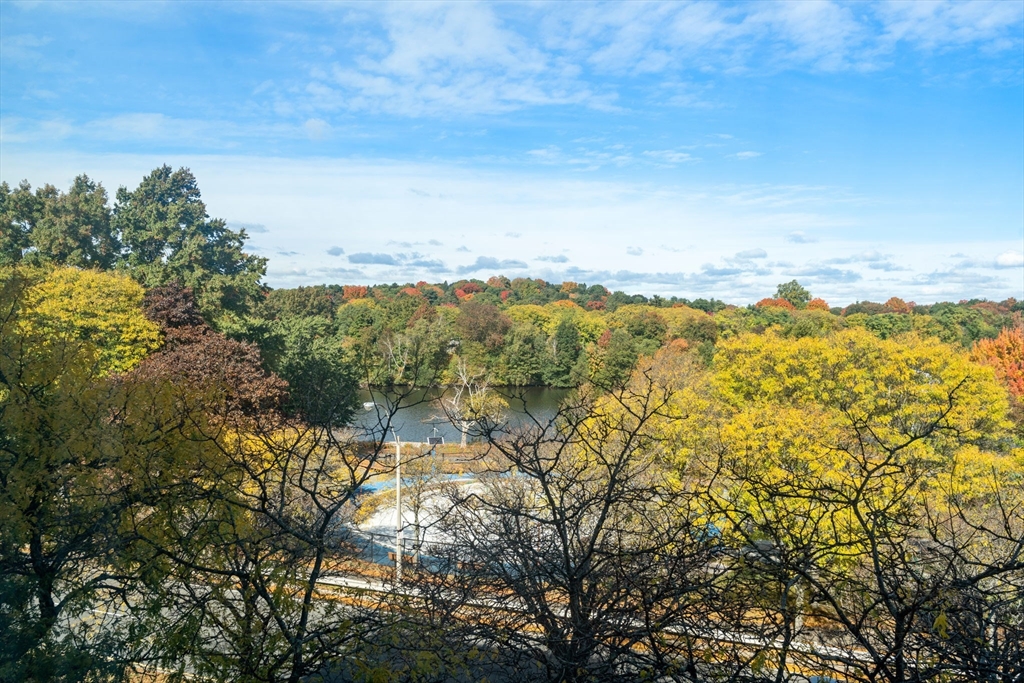
Autumn foliage frames a pond and rooftops beneath a bright blue sky.
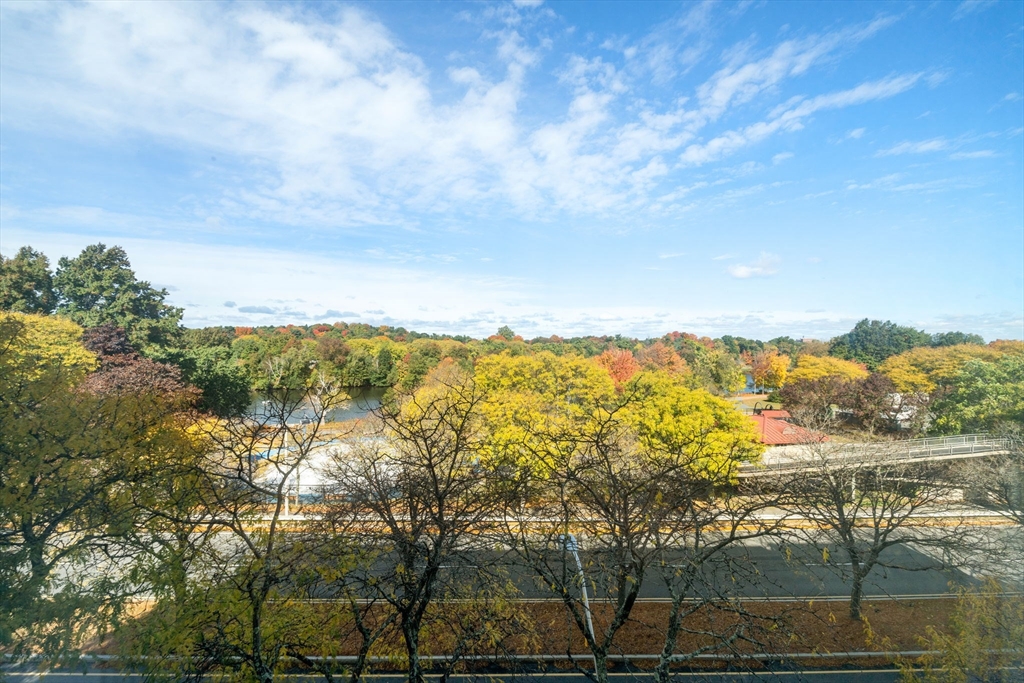
Autumn view of a pond, road, and bridge framed by colorful trees beneath a blue sky.
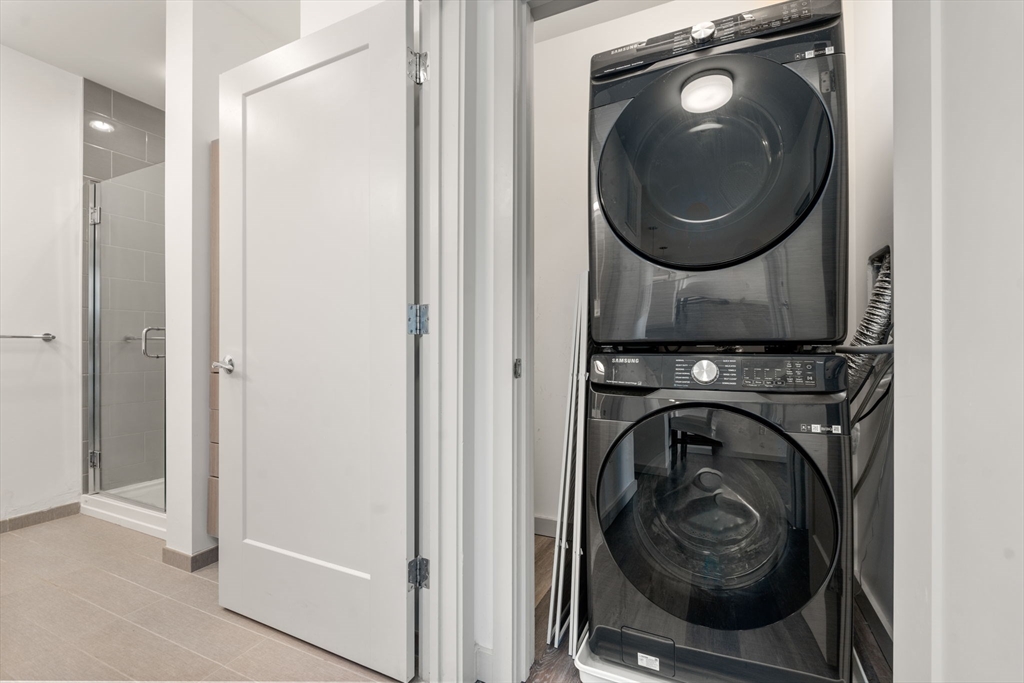
Laundry area with stacked Samsung washer and dryer beside a tiled shower.
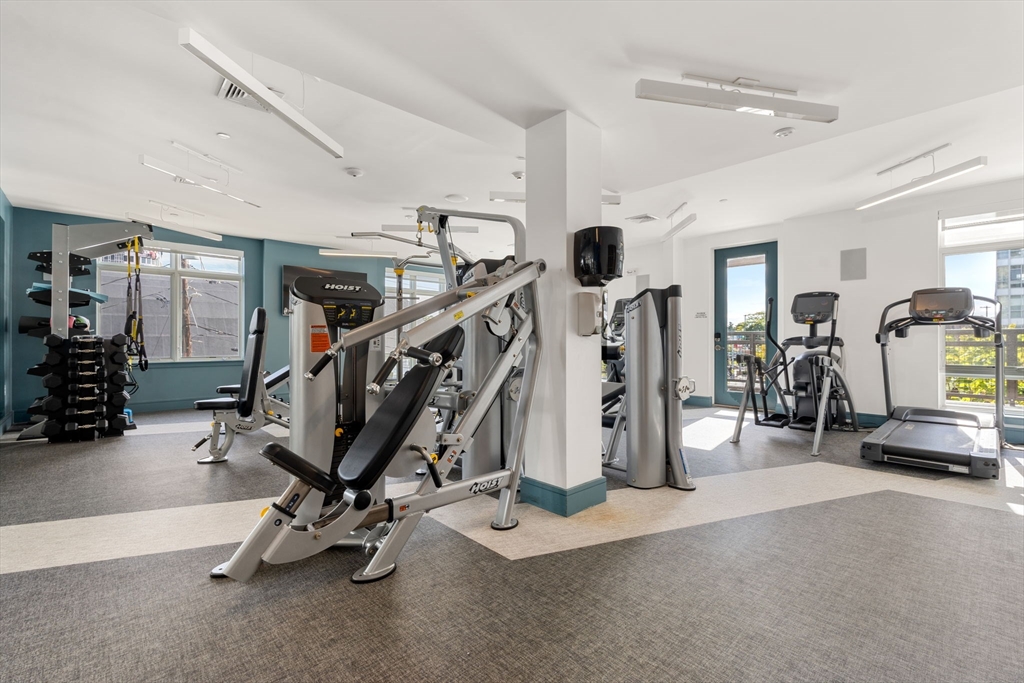
Fitness center with weight machines, treadmills, and ellipticals beside large windows.
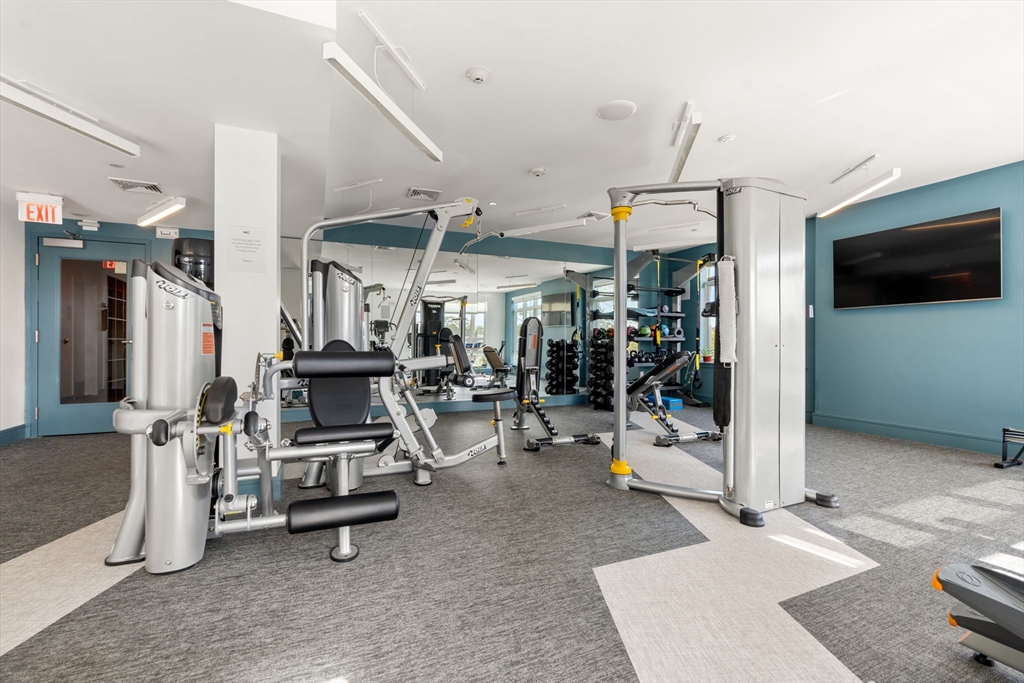
Fitness room with weight machines, dumbbells, mirrored walls, and a television.
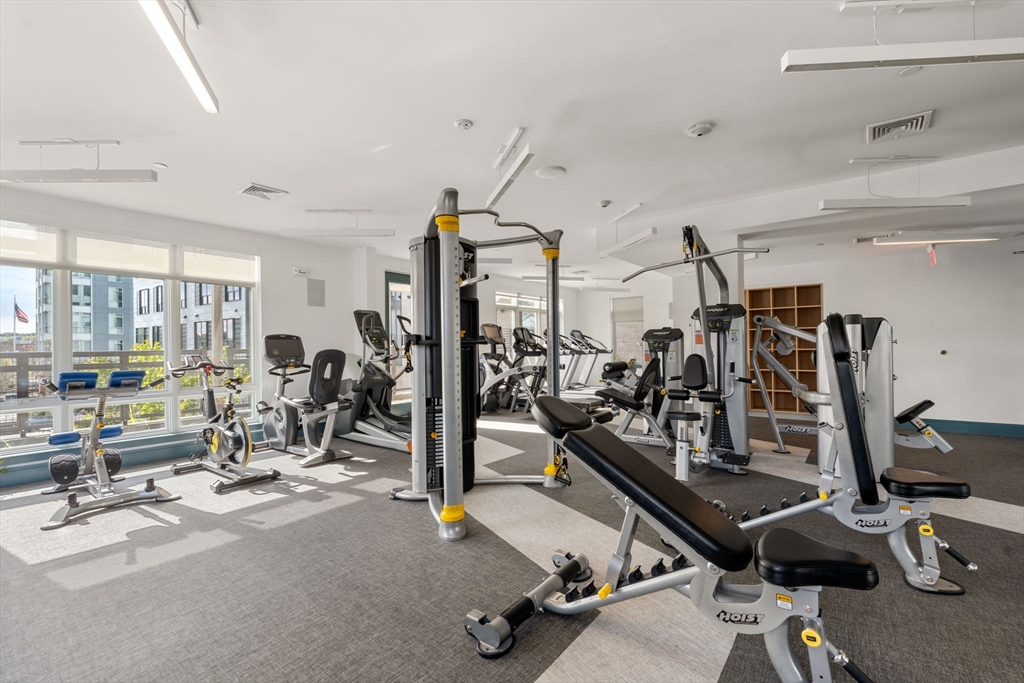
Fitness room with rows of exercise machines and large windows.
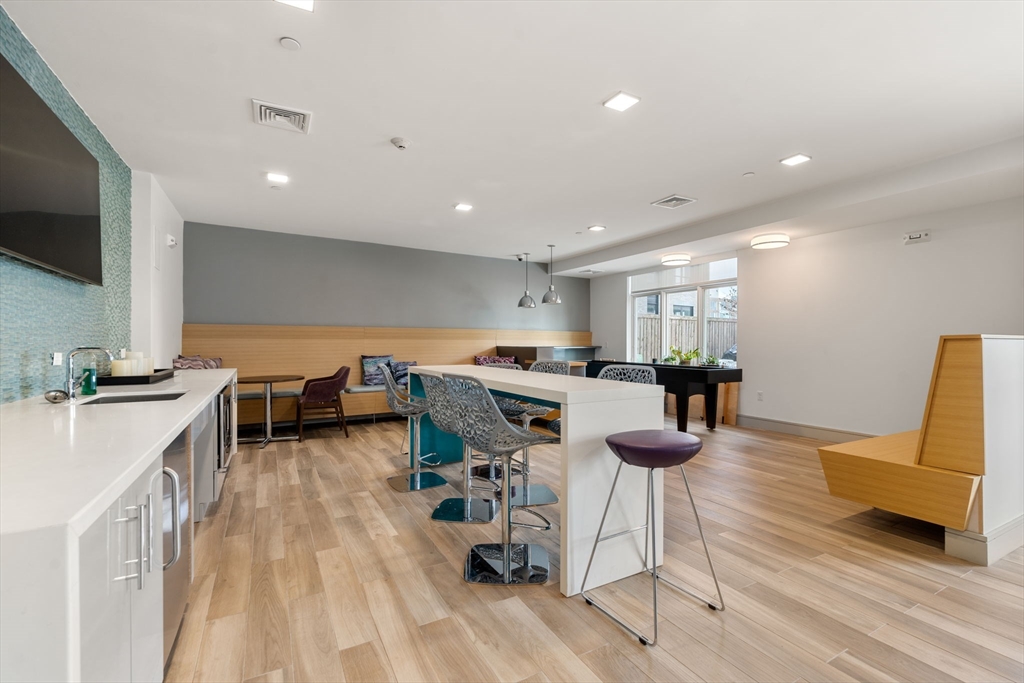
Shared lounge with kitchenette, bar seating, booth, and large windows.
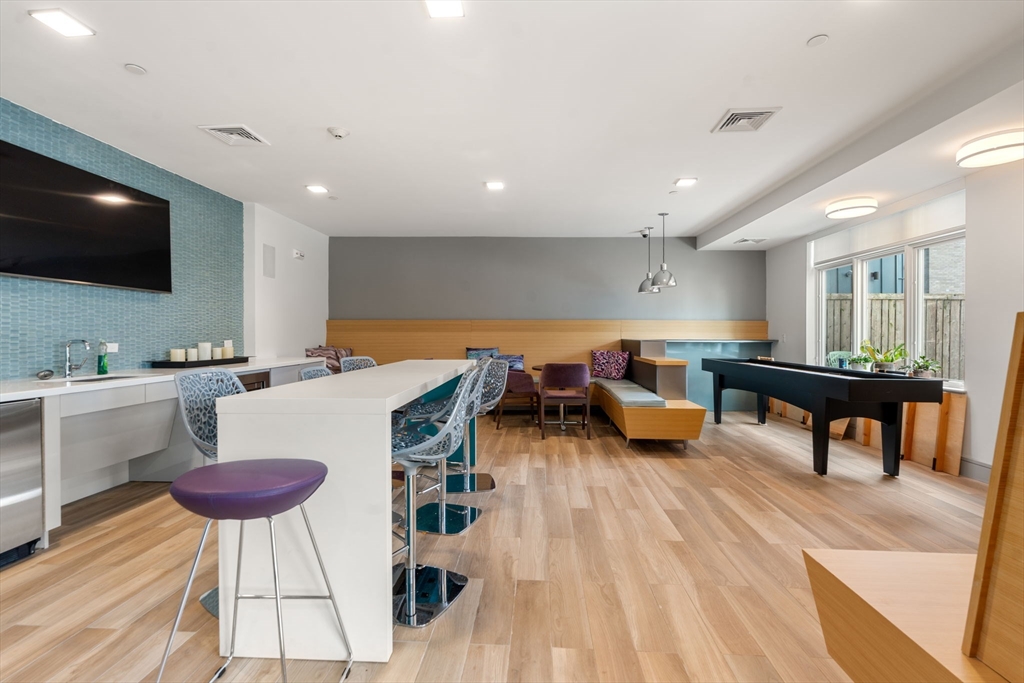
Resident lounge with a pool table, counter seating, and built-in benches.
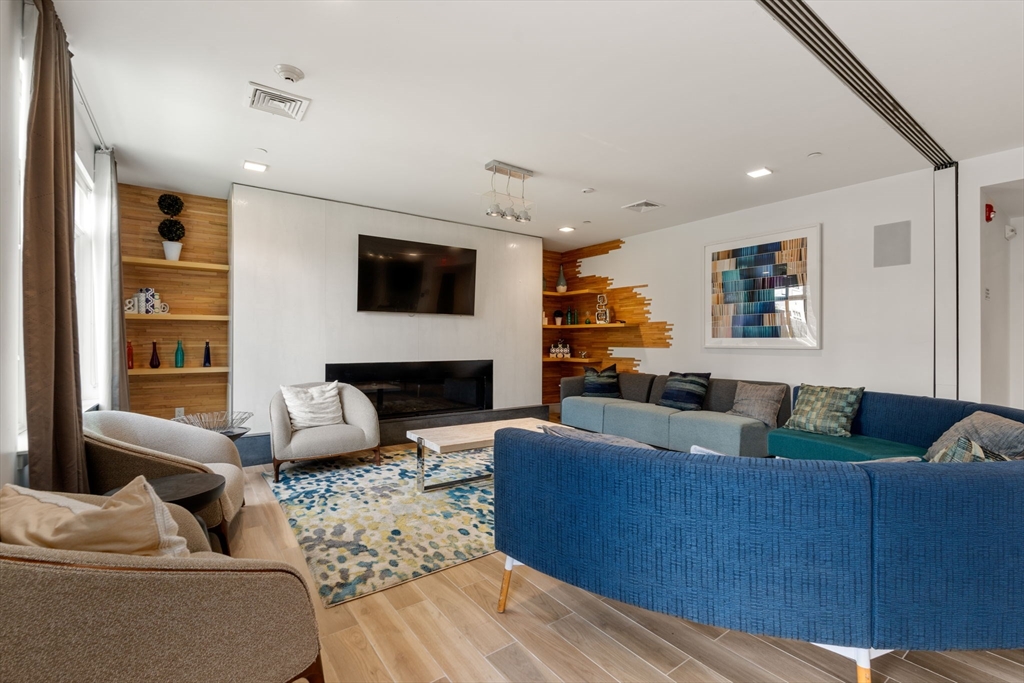
Condo living room with blue sectional sofas, patterned rug, and built-in wood shelving around a fireplace.
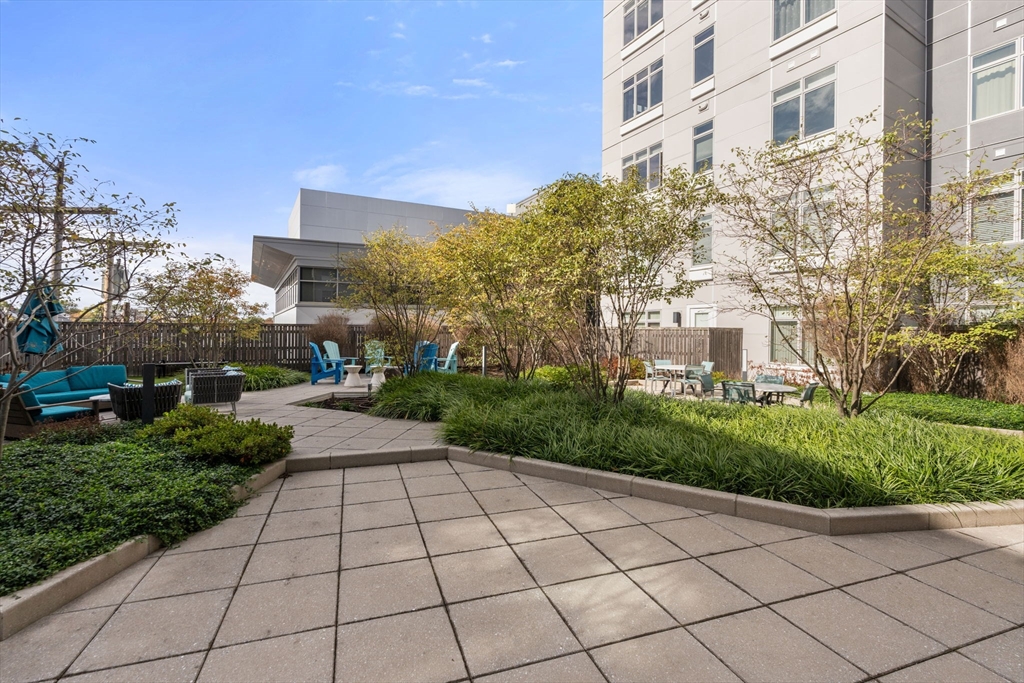
Residential courtyard with paved paths, garden beds, and colorful outdoor seating beside an apartment building.
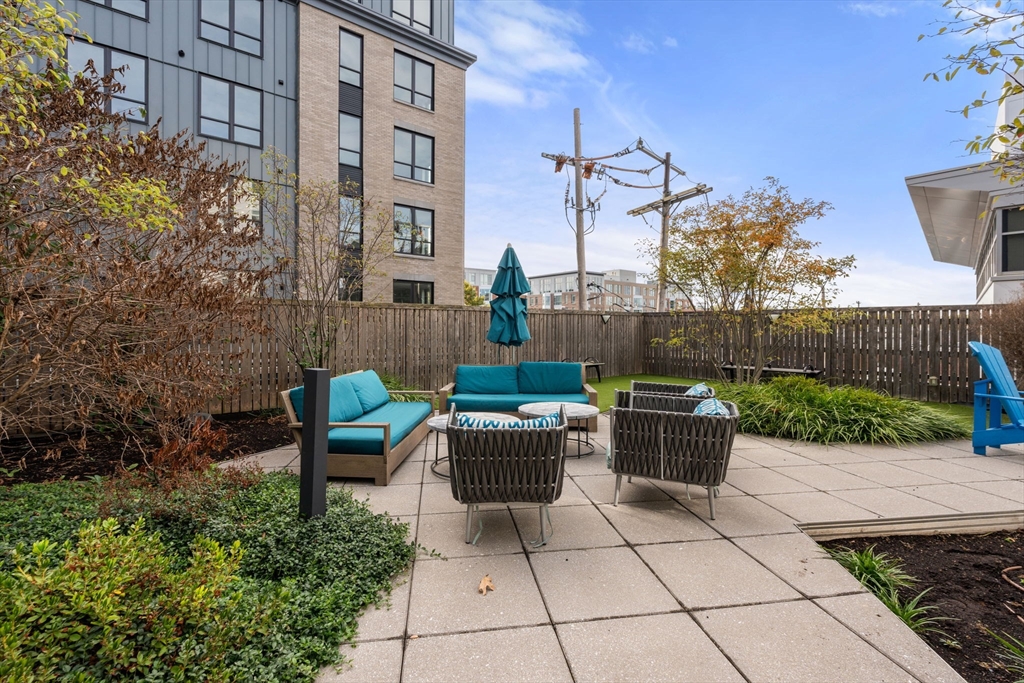
Apartment courtyard patio with teal-cushioned seating, an umbrella, and landscaped plantings.
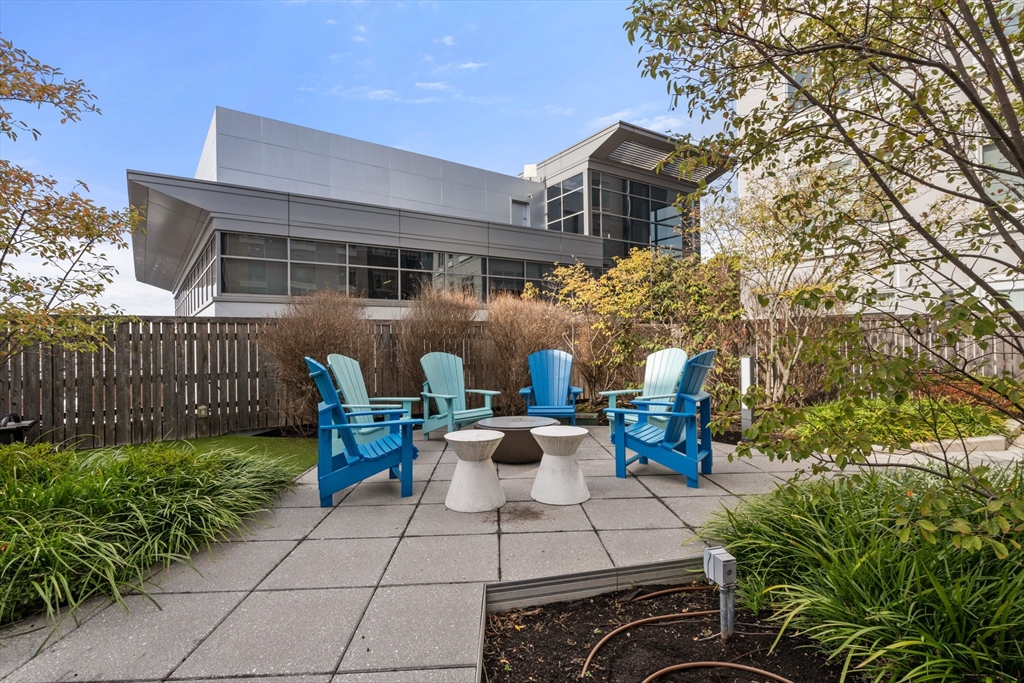
Paved patio with blue Adirondack chairs and a circular fire pit outside a modern building.
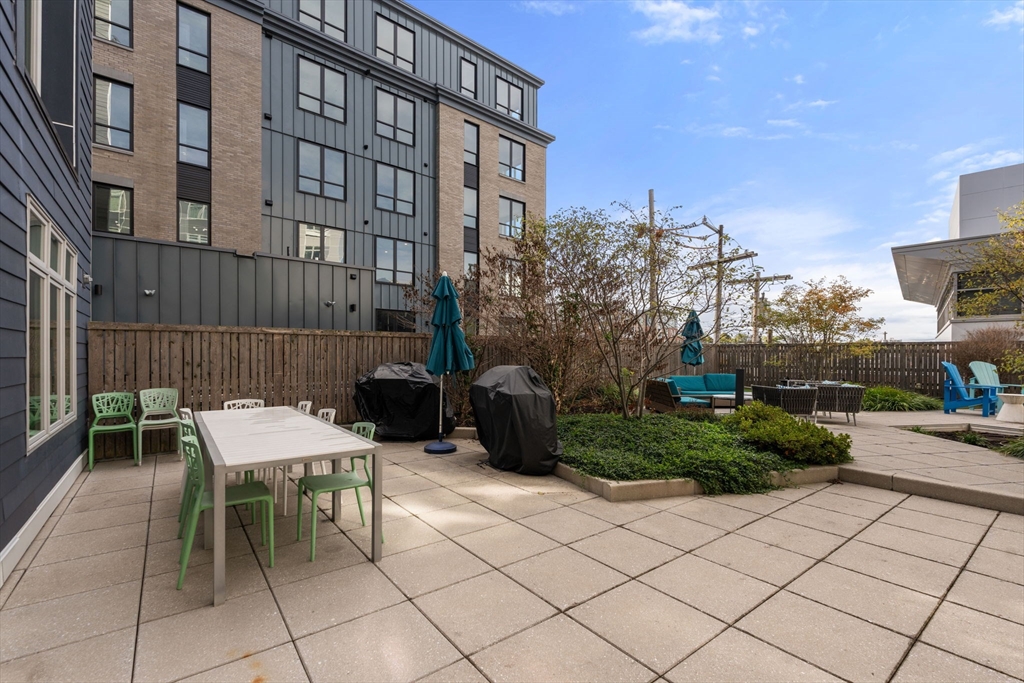
Apartment courtyard patio with tiled paving, green dining chairs, umbrellas, and landscaped seating area.
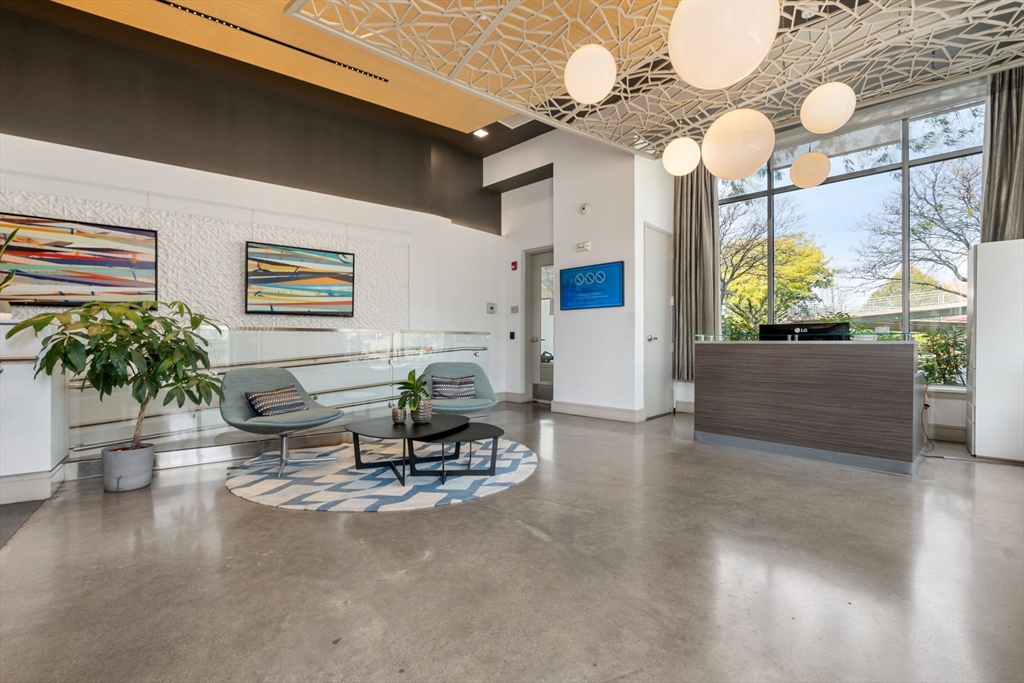
Modern lobby with a reception desk, globe pendant lights, and a window-side seating area.
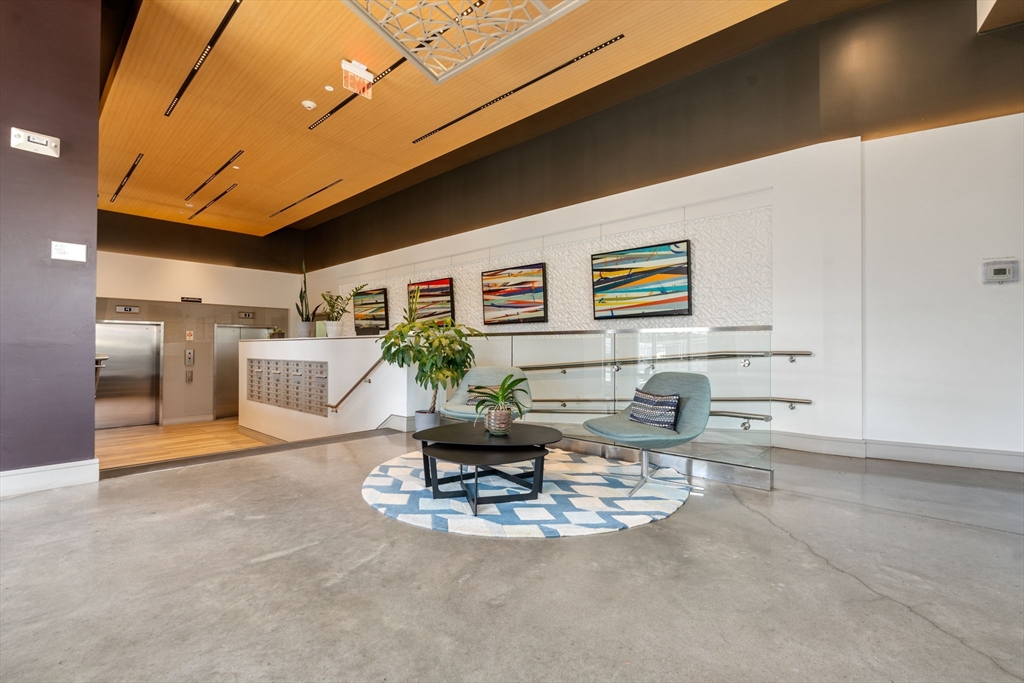
Apartment lobby with elevator doors, a glass railing, and a seating area beneath a wood ceiling.
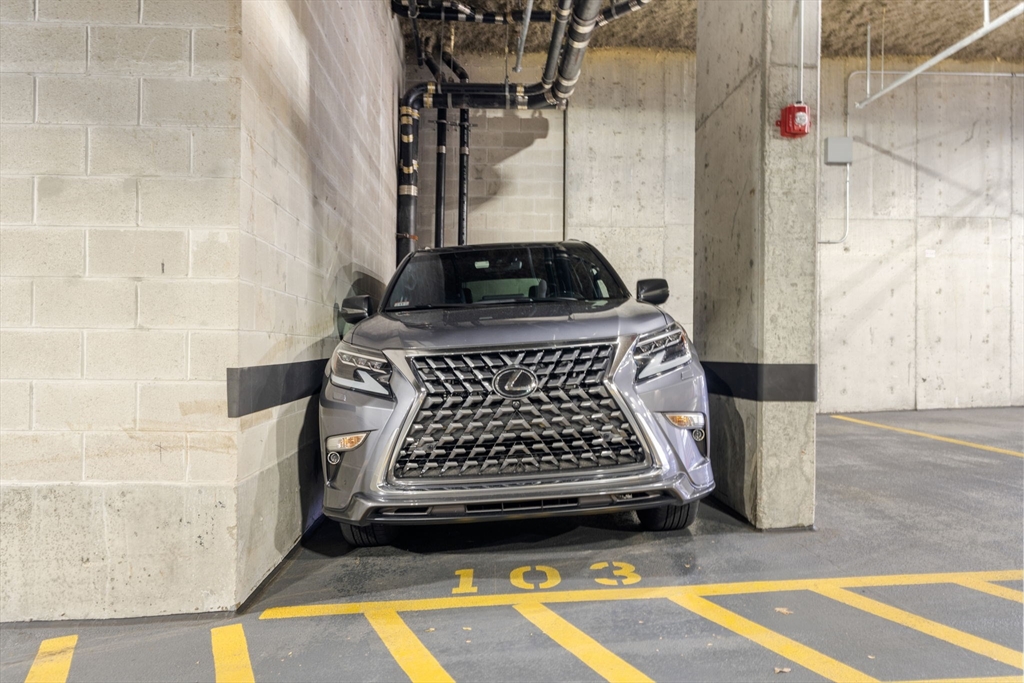
Parking space 103 in a concrete garage, occupied by a silver SUV.
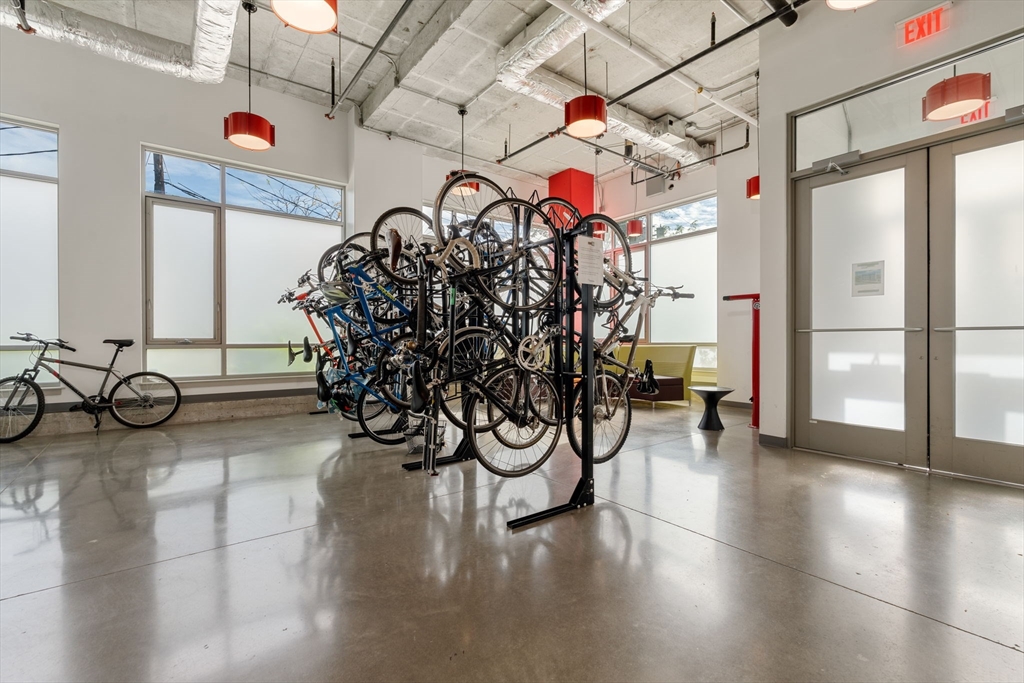
Bicycle storage room with a central rack full of bikes, polished concrete floor, and large windows.
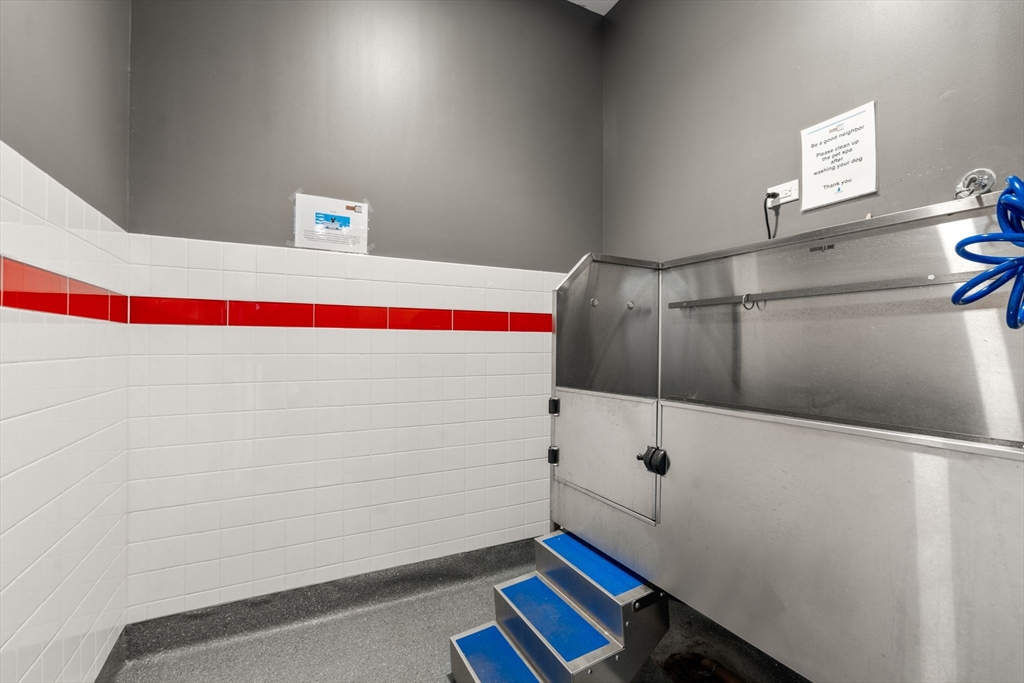
Pet-washing station with stainless-steel basin and blue steps in a red-striped tiled room.
Modern multi-story apartment building at 180 Telford Street, with glass storefront windows and landscaped sidewalk.
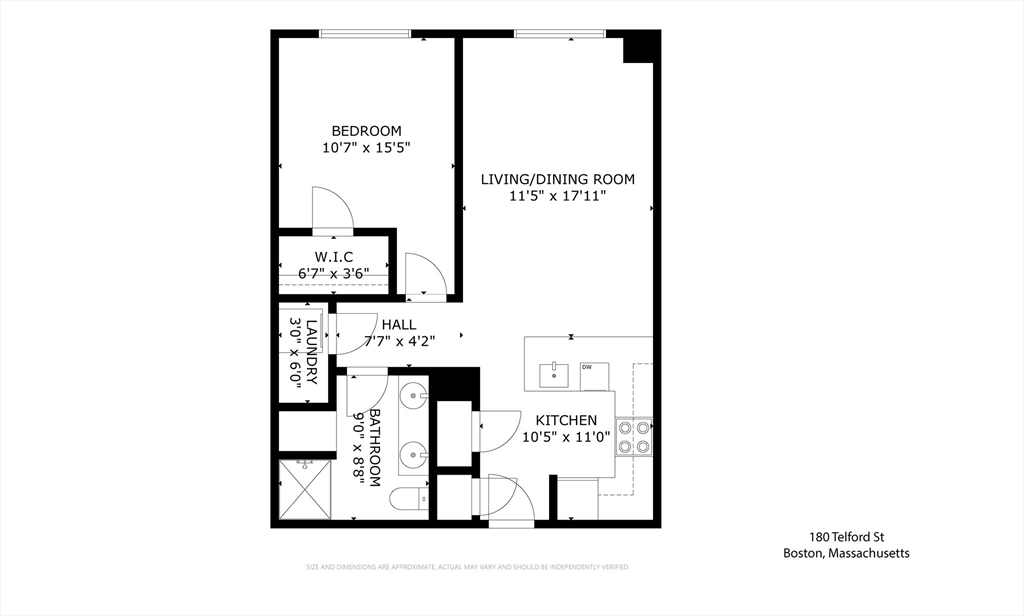
Floor plan of 180 Telford Street #417 with bedroom, walk-in closet, living/dining room, kitchen, bathroom, and laundry.
SEE ALL PHOTOS
Modern multi-story condominium building at 180 Telford Street, with a glass entrance and mature trees.
Modern multi-story residential building at 180 Telford Street, framed by autumn trees.
Modern apartment building entrance at 180 Telford Street, with landscaped frontage and large street-facing windows.
Modern apartment building entrance with glass doors, large windows, and the number 180 above.
Modern apartment kitchen with stainless steel appliances, gray wood-tone cabinets, and a window overlooking autumn trees.
Modern white condo kitchen with a large island, two bar chairs, and stainless steel appliances.
Modern kitchen with white cabinetry, stainless steel appliances, and a breakfast bar with two chairs.
Vacant living room with wood-look flooring, mounted television, and a window overlooking autumn trees.
Open living room and kitchen with wood-look floors, a wall-mounted TV, and island seating.
Open-plan living area with wood-look flooring and a white kitchen with breakfast counter.
Empty living room with wood-look flooring and a large window overlooking autumn trees.
Empty living room with wood-look flooring, wall-mounted television, and a window overlooking autumn trees.
Kitchen with stainless steel appliances, white upper cabinets, and wood-finish lower cabinets.
Modern kitchen with stainless steel appliances, white counters, and a window overlooking trees.
Modern open-plan kitchen with a white island, stainless-steel sink, pendant lights, and autumn foliage outside.
Empty carpeted bedroom with white walls and a large window overlooking treetops.
Empty bedroom with light carpet and a large window overlooking autumn trees.
Modern bathroom with a double-sink vanity, dark wood cabinets, and glass-enclosed shower.
Autumn foliage frames a pond and rooftops beneath a bright blue sky.
Autumn view of a pond, road, and bridge framed by colorful trees beneath a blue sky.
Laundry area with stacked Samsung washer and dryer beside a tiled shower.
Fitness center with weight machines, treadmills, and ellipticals beside large windows.
Fitness room with weight machines, dumbbells, mirrored walls, and a television.
Fitness room with rows of exercise machines and large windows.
Shared lounge with kitchenette, bar seating, booth, and large windows.
Resident lounge with a pool table, counter seating, and built-in benches.
Condo living room with blue sectional sofas, patterned rug, and built-in wood shelving around a fireplace.
Residential courtyard with paved paths, garden beds, and colorful outdoor seating beside an apartment building.
Apartment courtyard patio with teal-cushioned seating, an umbrella, and landscaped plantings.
Paved patio with blue Adirondack chairs and a circular fire pit outside a modern building.
Apartment courtyard patio with tiled paving, green dining chairs, umbrellas, and landscaped seating area.
Modern lobby with a reception desk, globe pendant lights, and a window-side seating area.
Apartment lobby with elevator doors, a glass railing, and a seating area beneath a wood ceiling.
Parking space 103 in a concrete garage, occupied by a silver SUV.
Bicycle storage room with a central rack full of bikes, polished concrete floor, and large windows.
Pet-washing station with stainless-steel basin and blue steps in a red-striped tiled room.
Modern multi-story apartment building at 180 Telford Street, with glass storefront windows and landscaped sidewalk.
Floor plan of 180 Telford Street #417 with bedroom, walk-in closet, living/dining room, kitchen, bathroom, and laundry.
Sold

180 Telford Street # 417

180 Telford Street # 417, Boston, MA 02135

$600,000
Stunning 1 bedroom residence with soaring views of the Charles River! Nothing to do but move into this luxury newer construction home with every amenity! Featuring high ceilings and large windows this home has a thoughtfully designed layout perfect for today's living. Boasting a white kitchen complete with SS appliances and breakfast counter. Spacious open concept living/ dining room. Spa like bath with incredible storage. Brand new Washer/dryer in unit! King sized bedroom with walk in closet. 1 direct access garage parking space included! Building amenities include front desk concierge, fitness center, roof deck with grill & seating area, Bike storage and a pet washing station! Located just minutes to downtown Boston, MBTA and major routes! Do not miss out!

1
bed

1
bath

721 Sq.Ft. LIVING AREA

James Brasco

James Brasco

Features & Amenities

Interior

  • total bedrooms1
  • Total bathroom1
  • full bathroom1
  • Laundry room In Unit, Electric Dryer Hookup
  • Flooring Carpet, Hardwood
  • APPLIANCES Range, Dishwasher, Microwave, Refrigerator, Washer, Dryer

Area & Lot

  • Status Sold
  • Date Sold November 22, 2024
  • Living Area721 Sq.Ft.
  • Total Area721 Sq.Ft.
  • MLS® ID73303683
  • TypeCondo
  • YEAR BUILT2018
  • Elementary SchoolBps
  • Middle SchoolBps
  • High SchoolBps

Exterior

  • STORIES1
  • Garage Space1.0
  • water SourcePublic
  • utilitiesfor Electric Range, for Electric Dryer
  • roofRubber
  • parkingUnder, Heated Garage, Storage, Assigned
  • HEAT TYPECentral
  • AIR CONDITIONINGCentral Air
  • sewerPublic Sewer
  • Disability FeaturesAccessible Entrance
  • HOA AmenitiesElevator(s), Fitness Center, Clubroom
  • security FeaturesIntercom, Concierge
  • other exterior FeaturesDeck - Roof

Financial

  • Sales Price$600,000
  • Real Estate Tax $2,612/yr
  • HOA $702/mo
  • Zoning CD
Modern multi-story condominium building at 180 Telford Street, with a glass entrance and mature trees.
Modern multi-story residential building at 180 Telford Street, framed by autumn trees.

Boasting a white kitchen complete with SS appliances and a breakfast counter.

– James Brasco
Modern apartment building entrance at 180 Telford Street, with landscaped frontage and large street-facing windows.

Work With James

As part of the largest real estate organization in the world today, and with offices locally in Boston, Newton and Weston MA., I have access to a vast array of exceptional and cutting-edge tools and technology to assist you in meeting your real estate goals. I look forward to assisting you further and ask that you please contact me today for further information.

Follow Me on Instagram