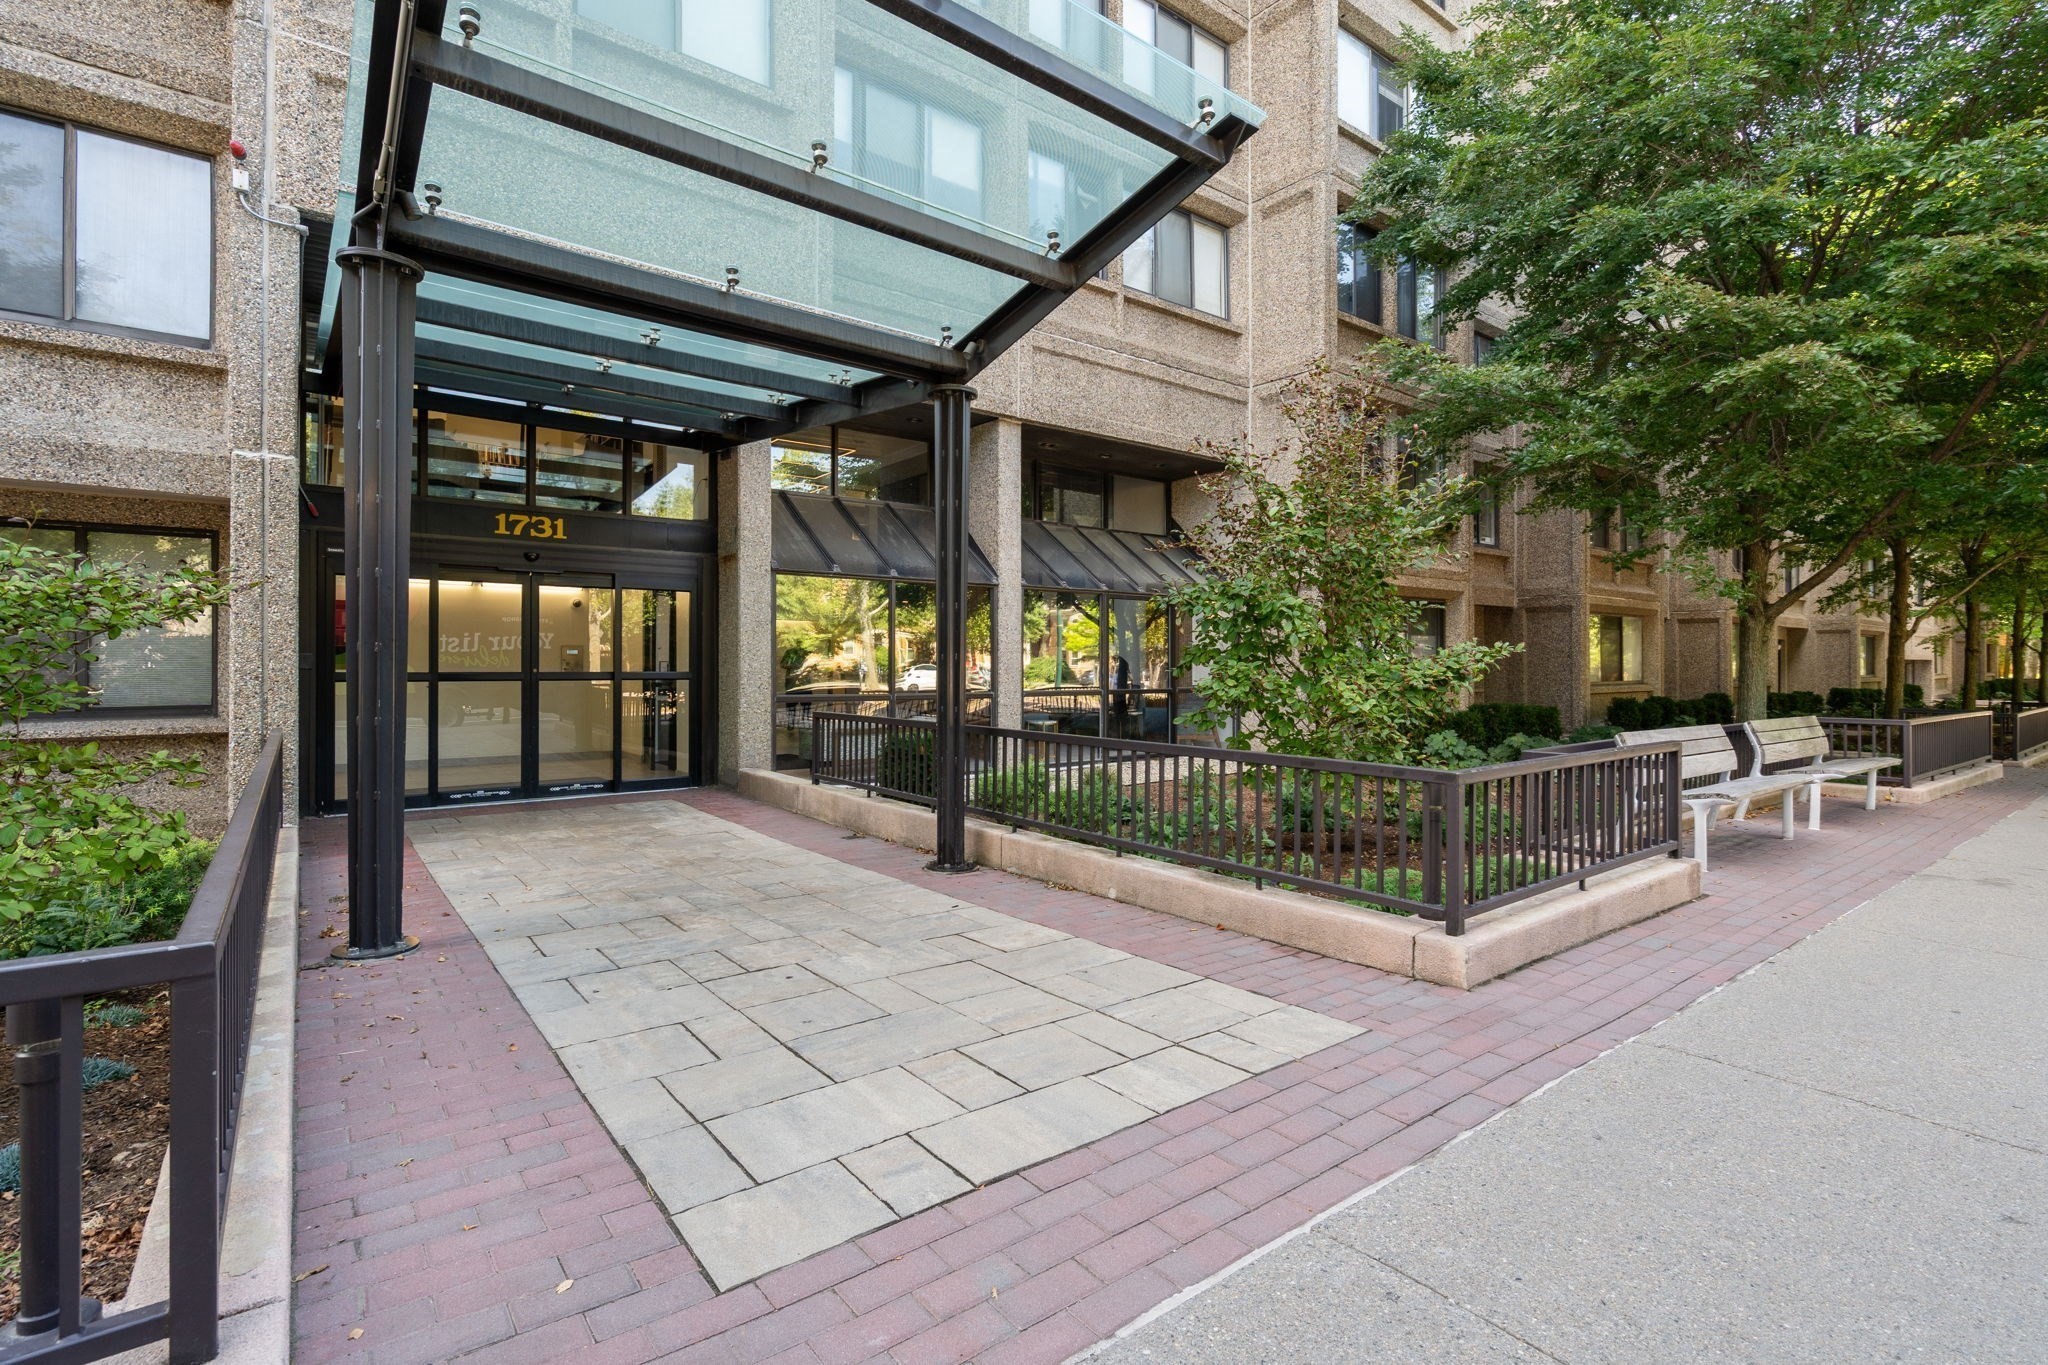
Building entrance at 1731 beneath a glass canopy, beside landscaped beds and sidewalk benches.
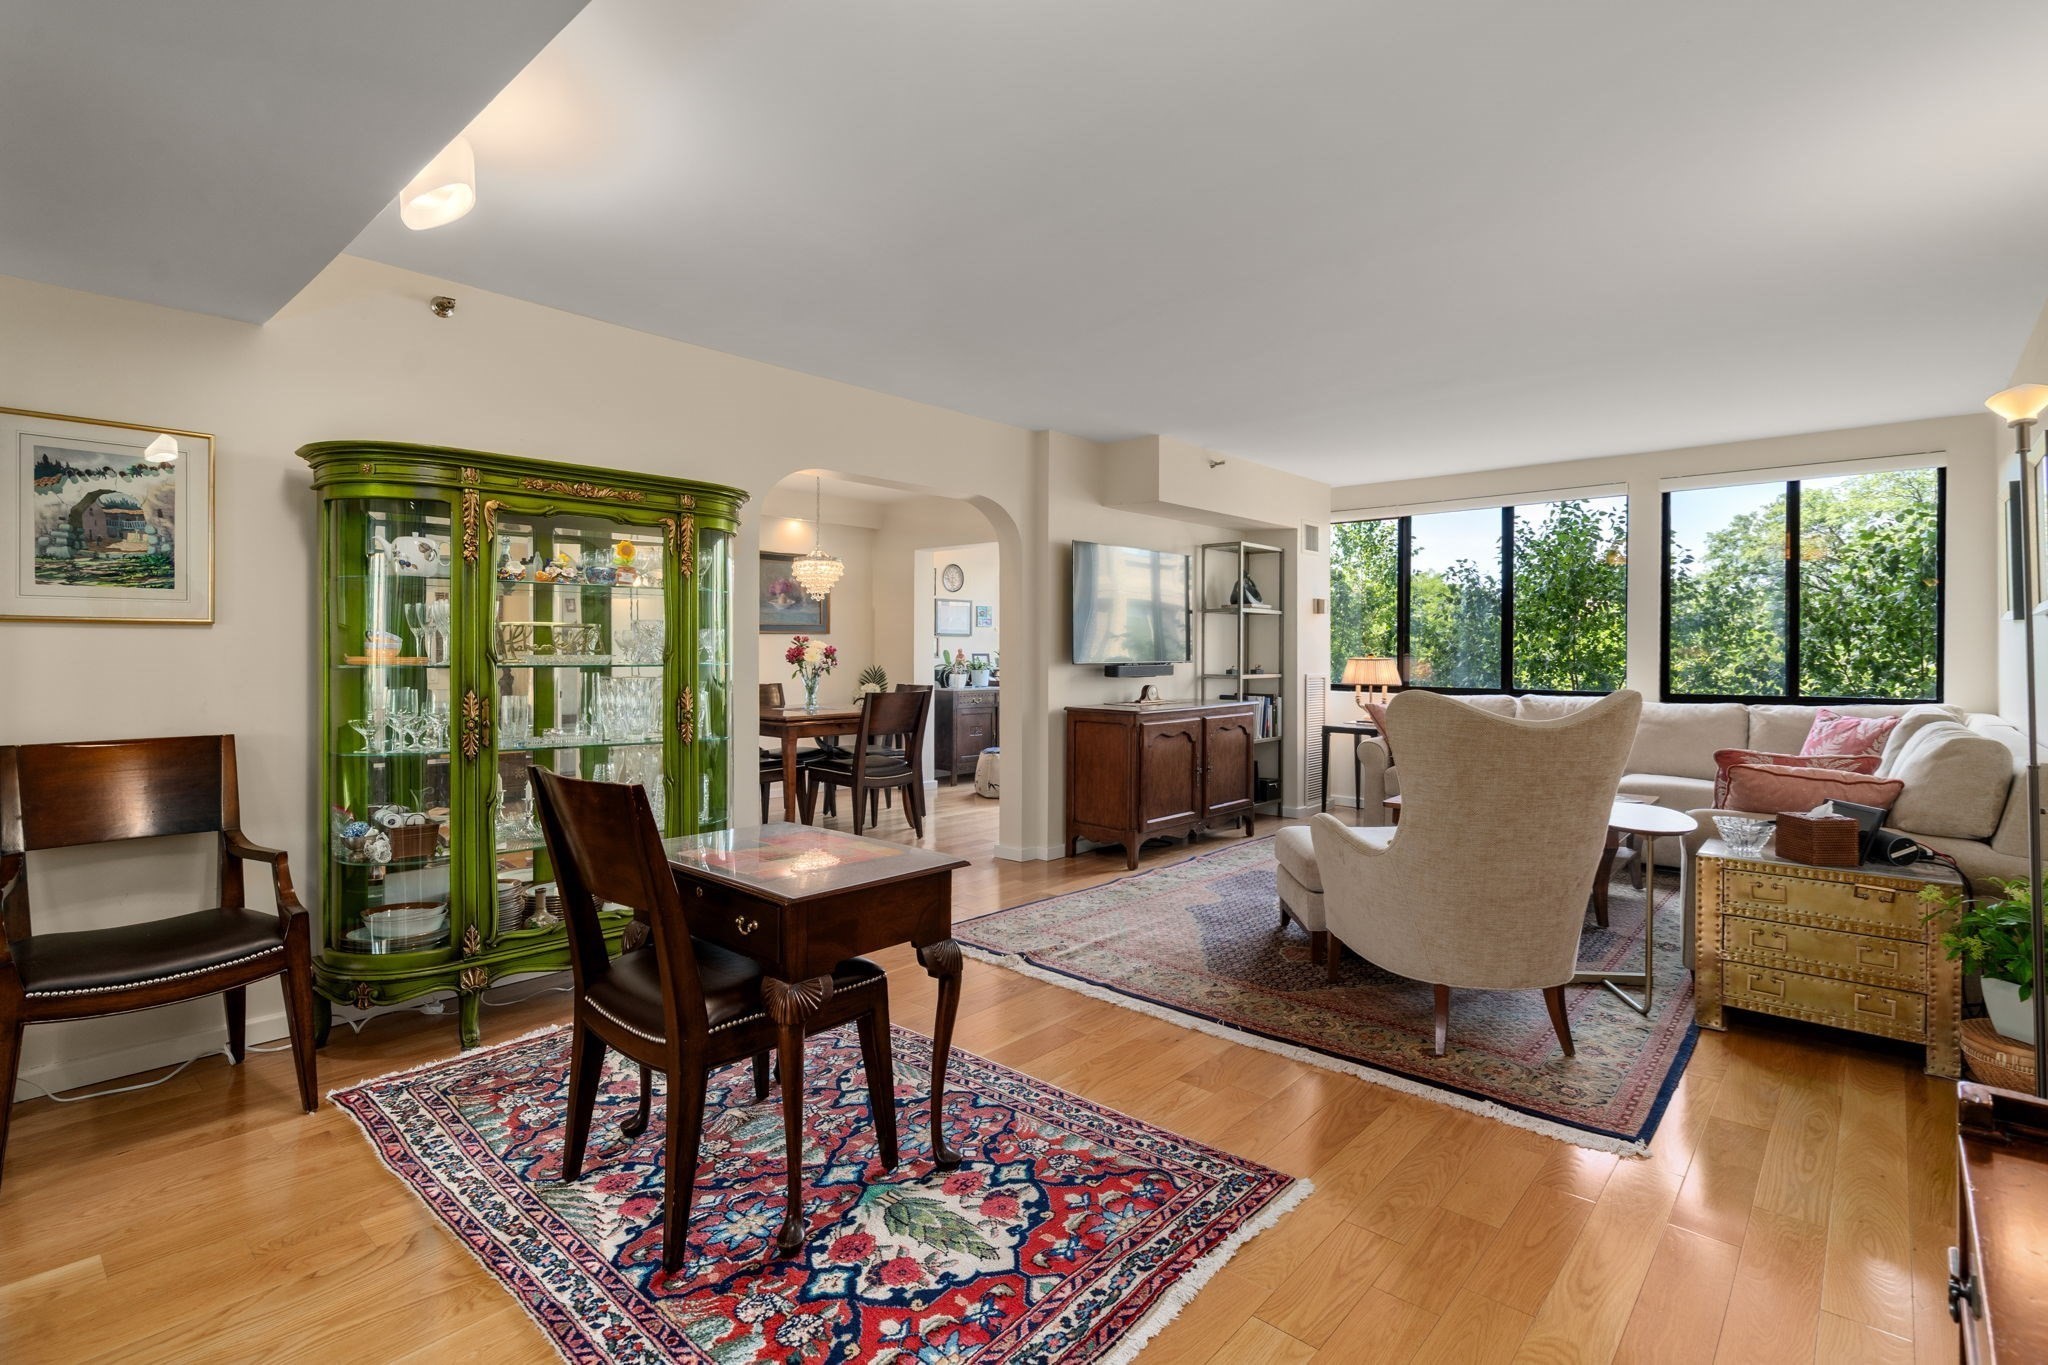
Open-plan living and dining room with a green china cabinet and large windows overlooking trees.
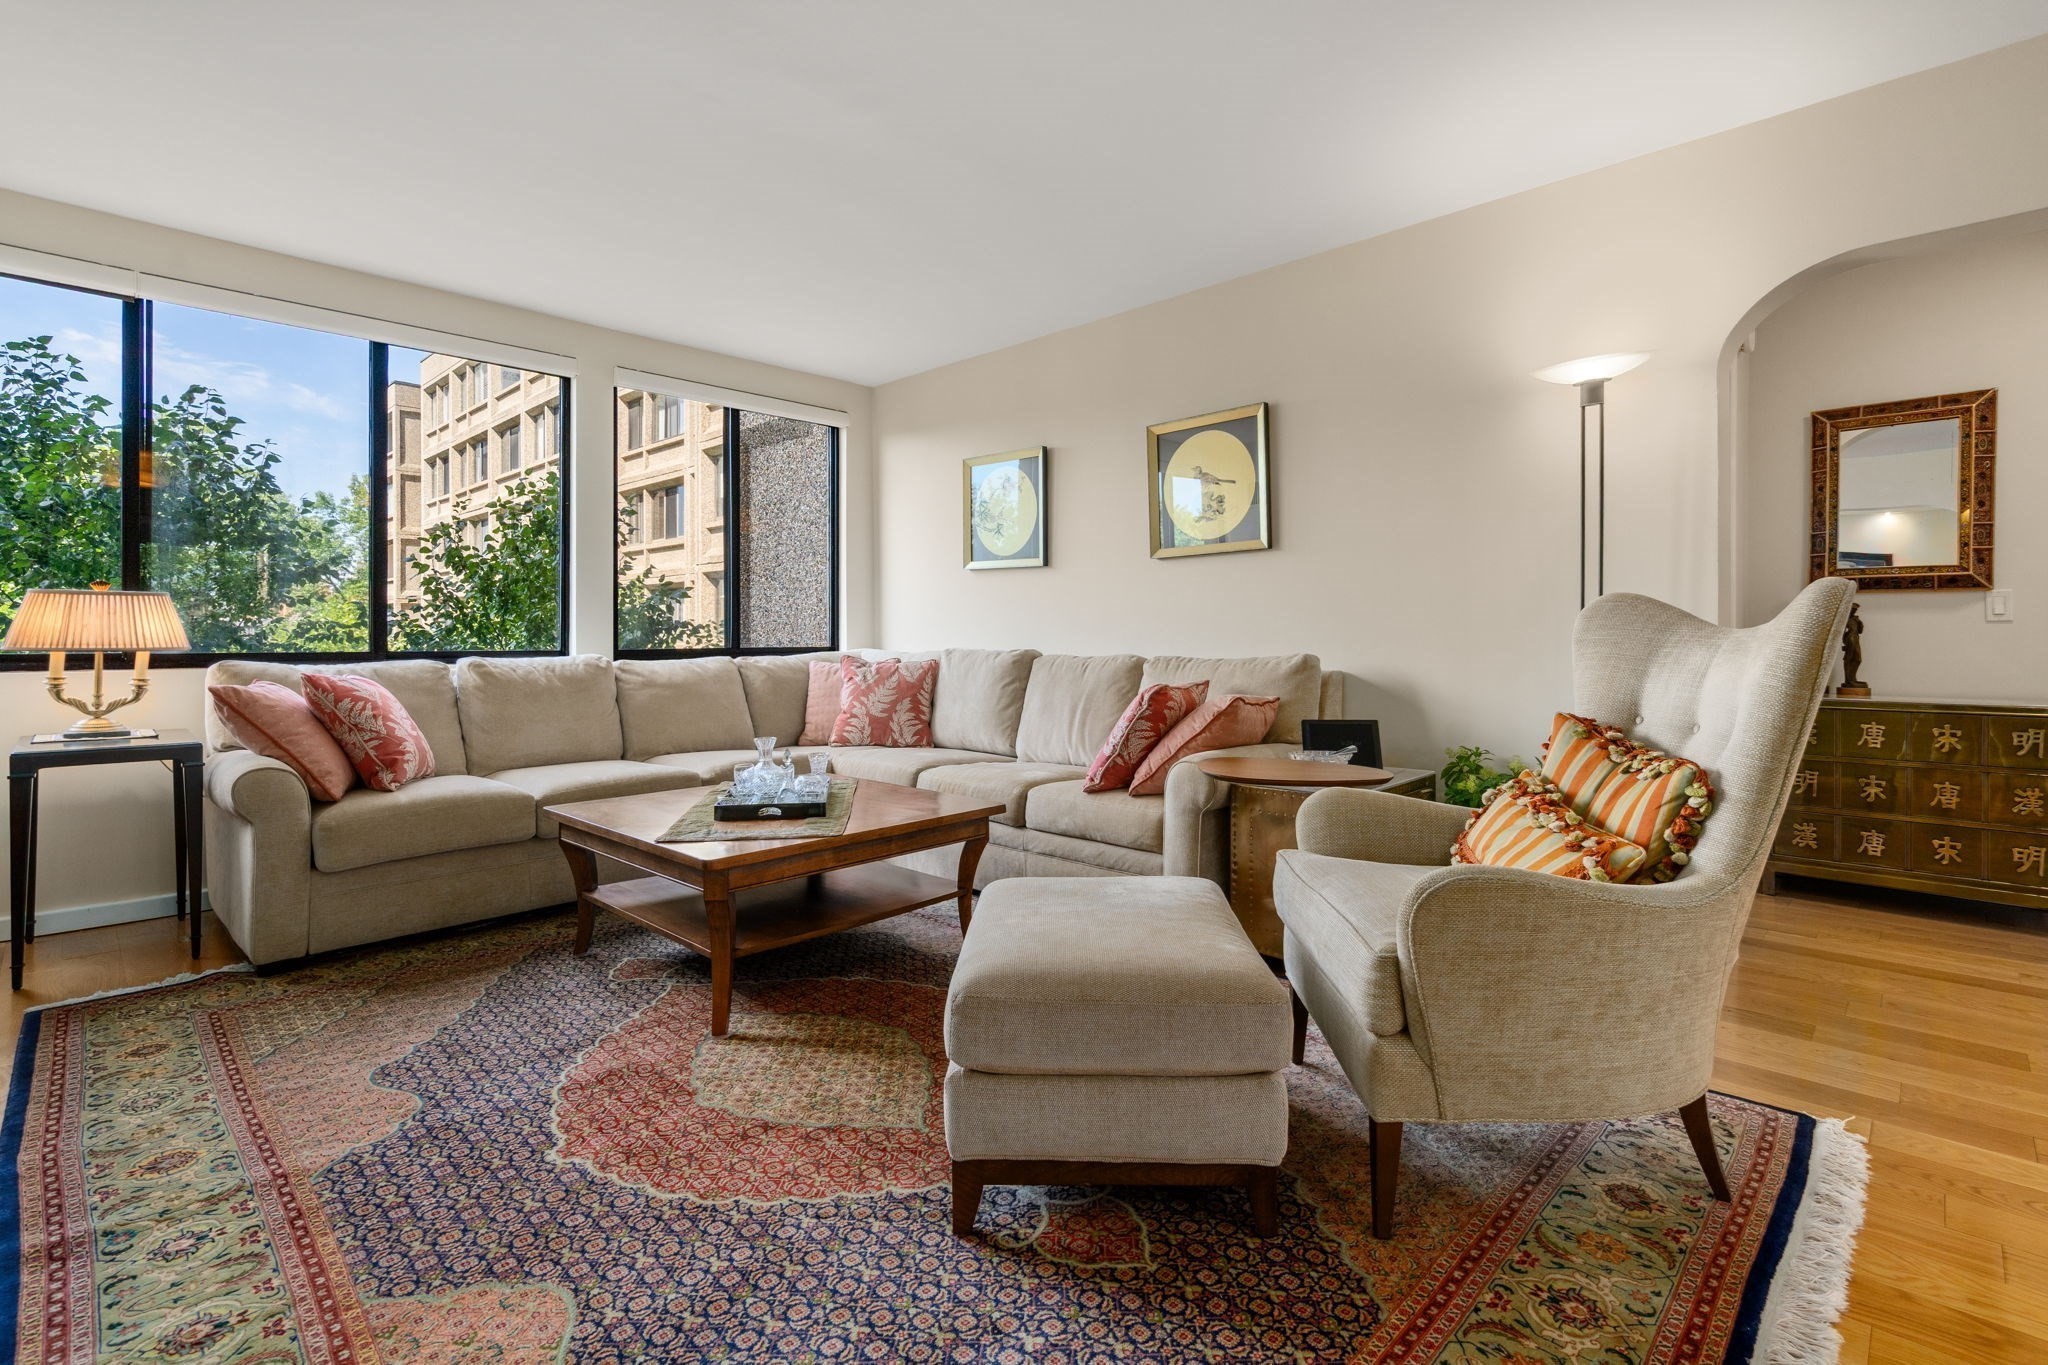
Furnished living room with a cream sectional, patterned rug, and large windows overlooking trees and nearby buildings.
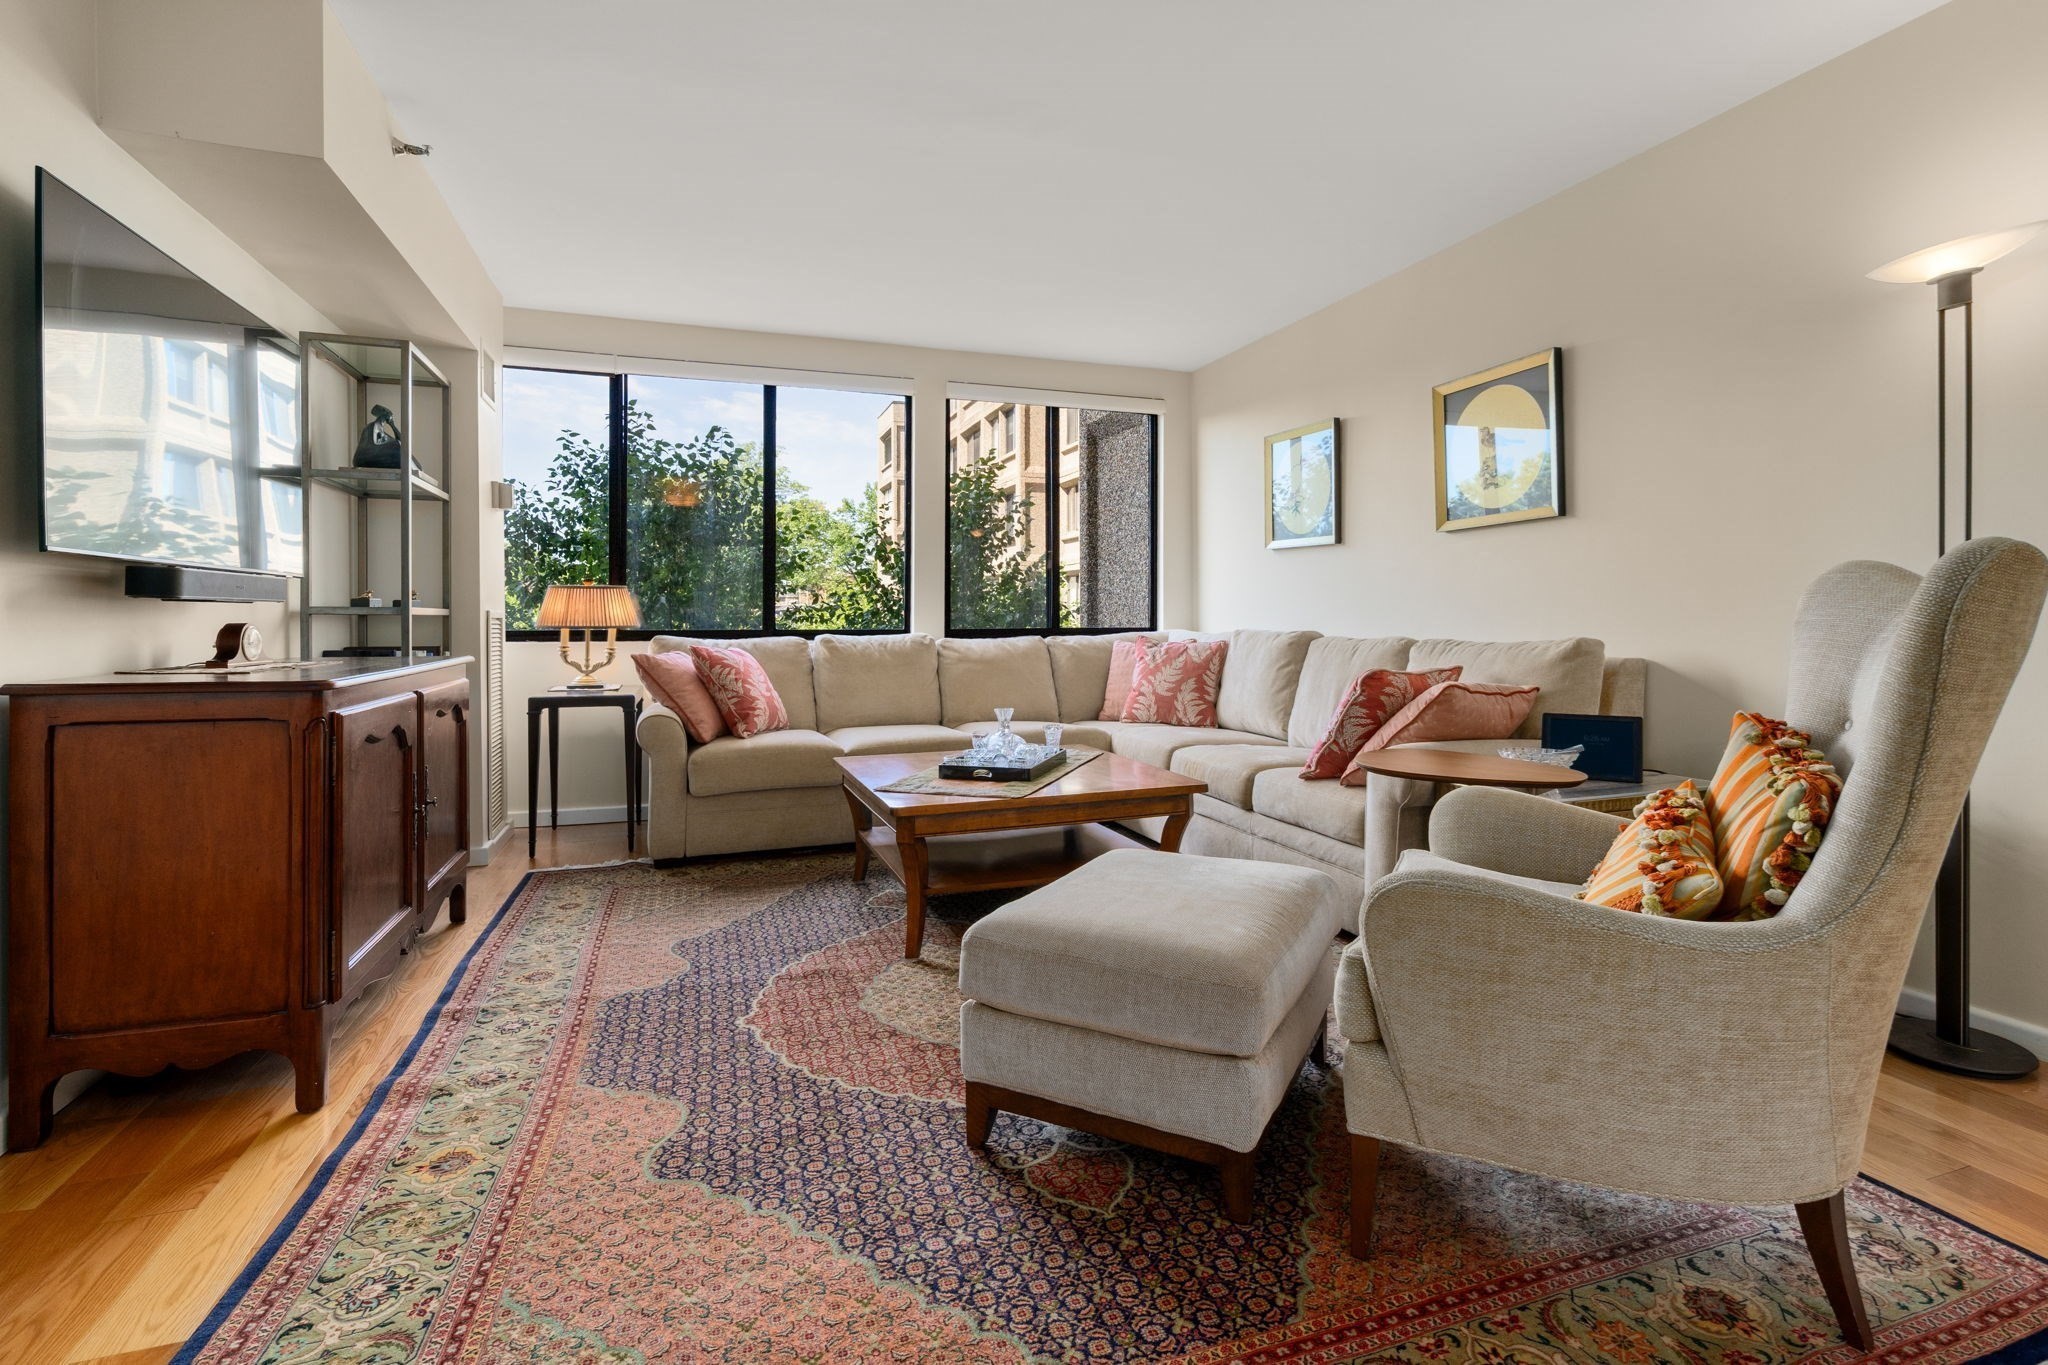
Living room with a beige sectional, patterned rug, and large windows overlooking trees and a neighboring building.
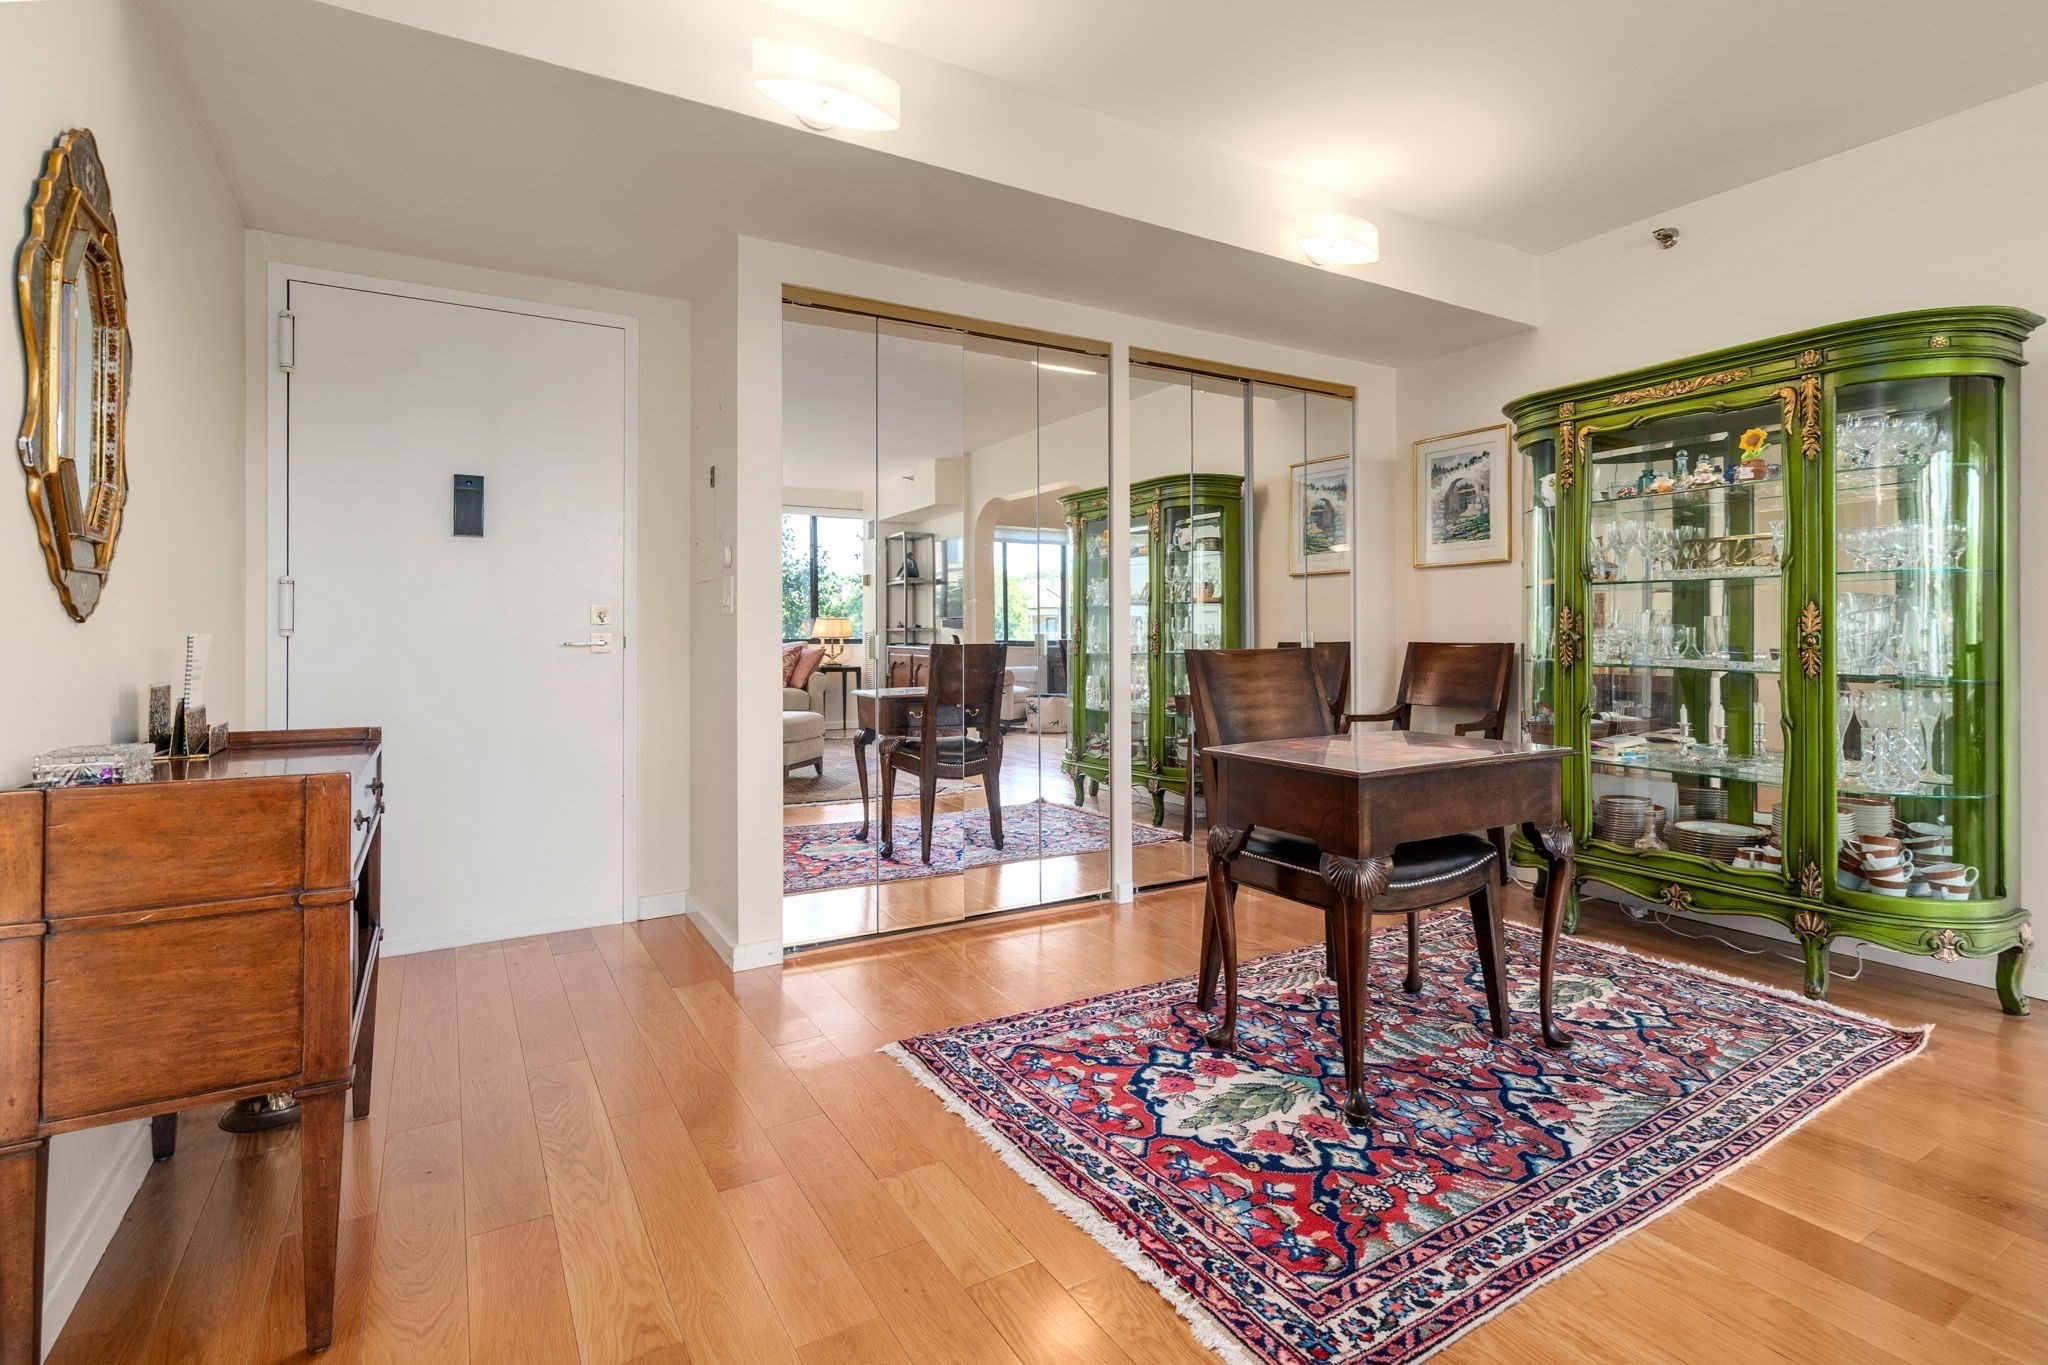
Dining area with a green china cabinet, dark wood table, mirrored doors, and patterned rug.
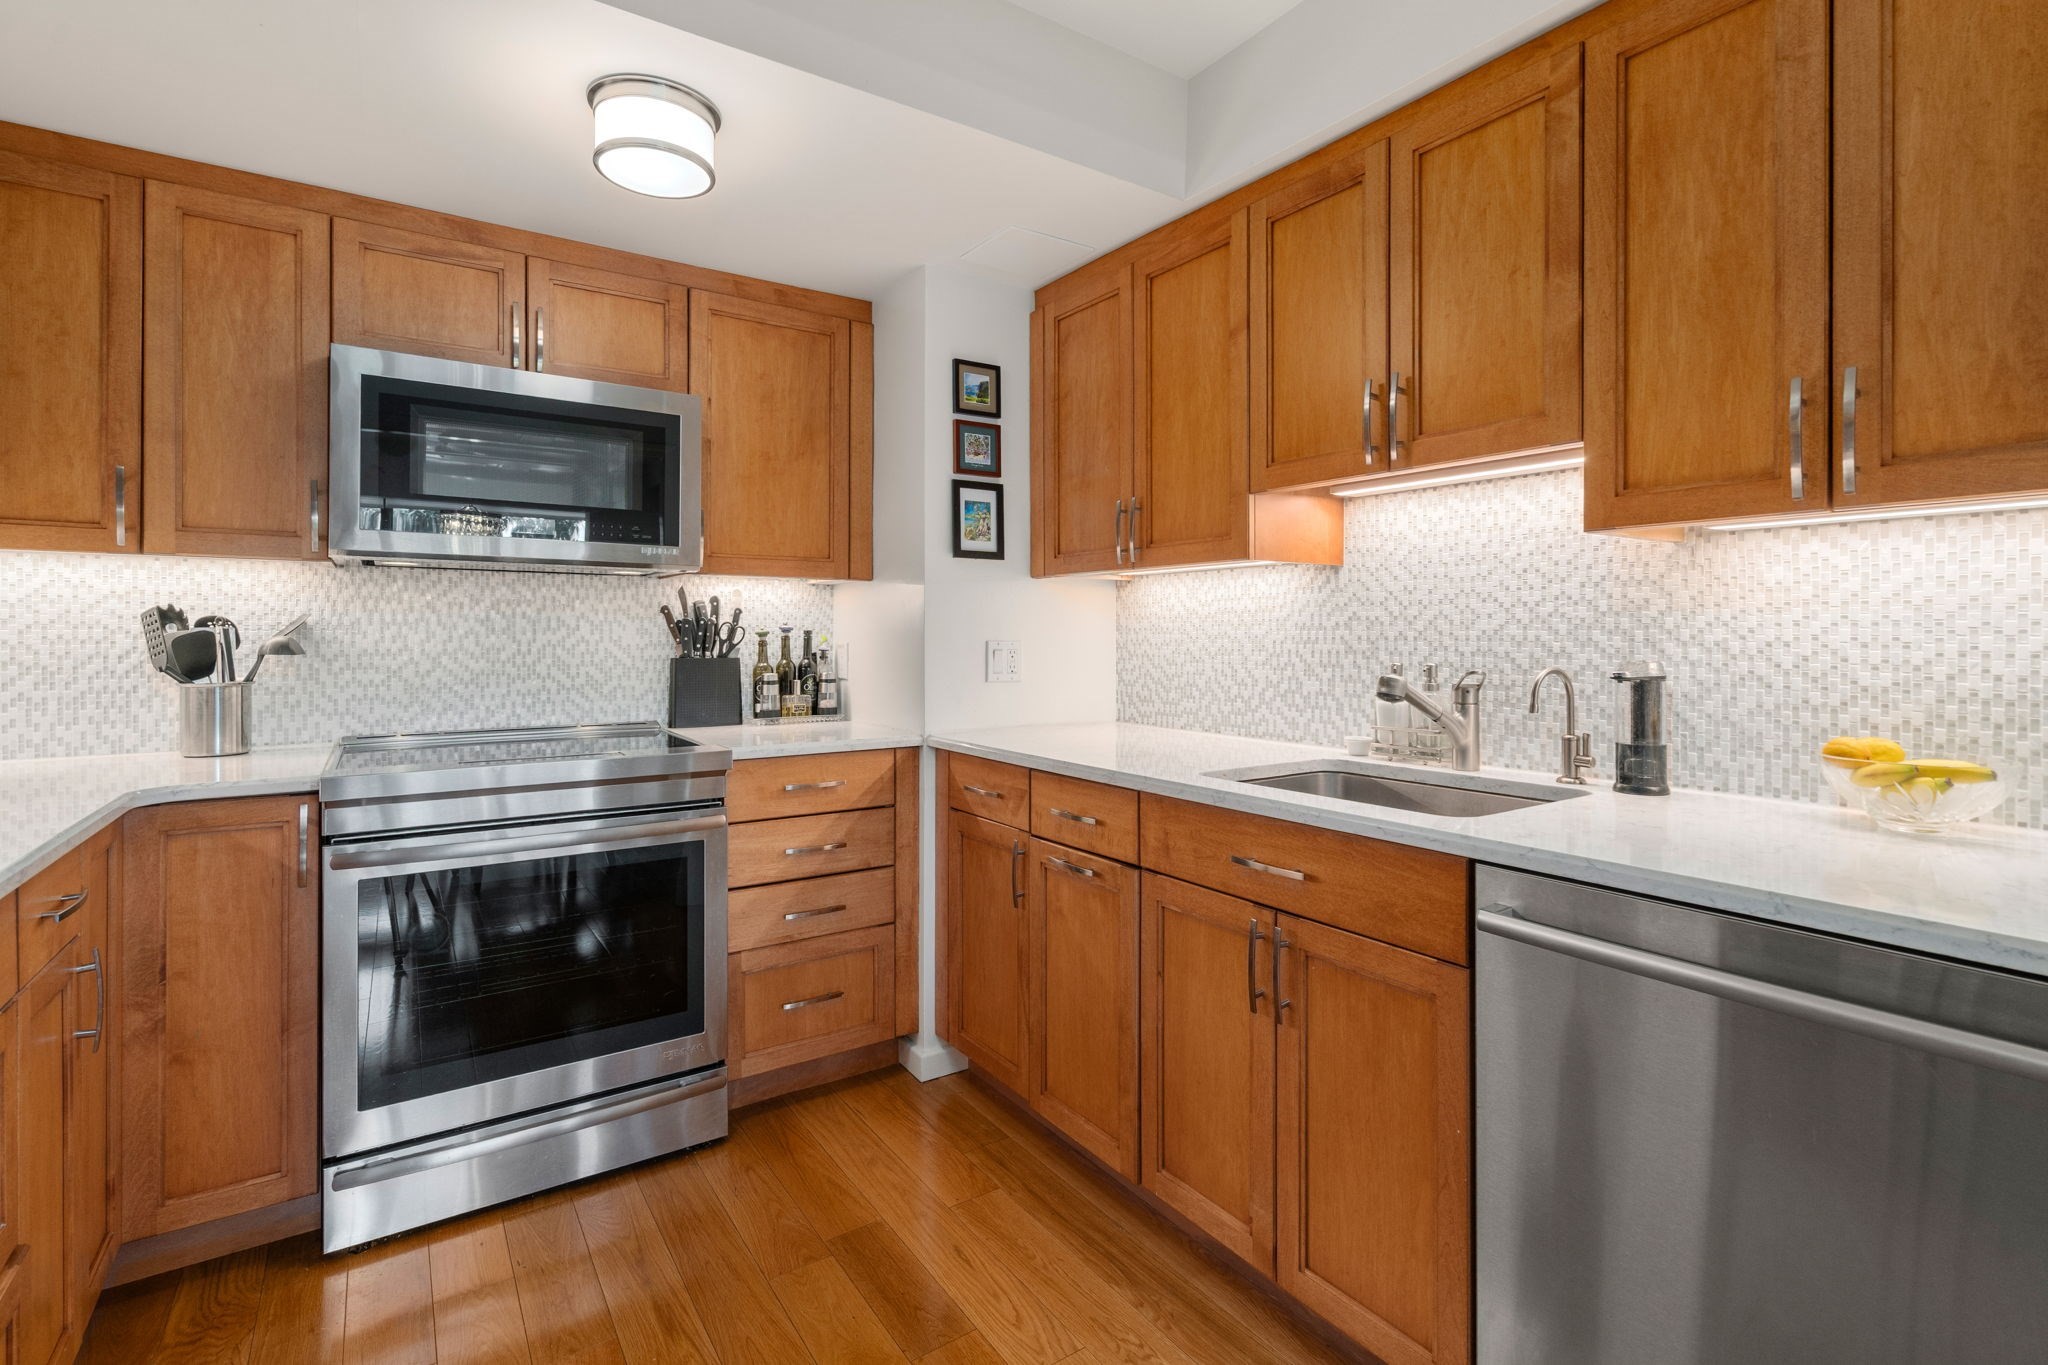
Kitchen with warm wood cabinetry, stainless steel appliances, and a light mosaic backsplash.
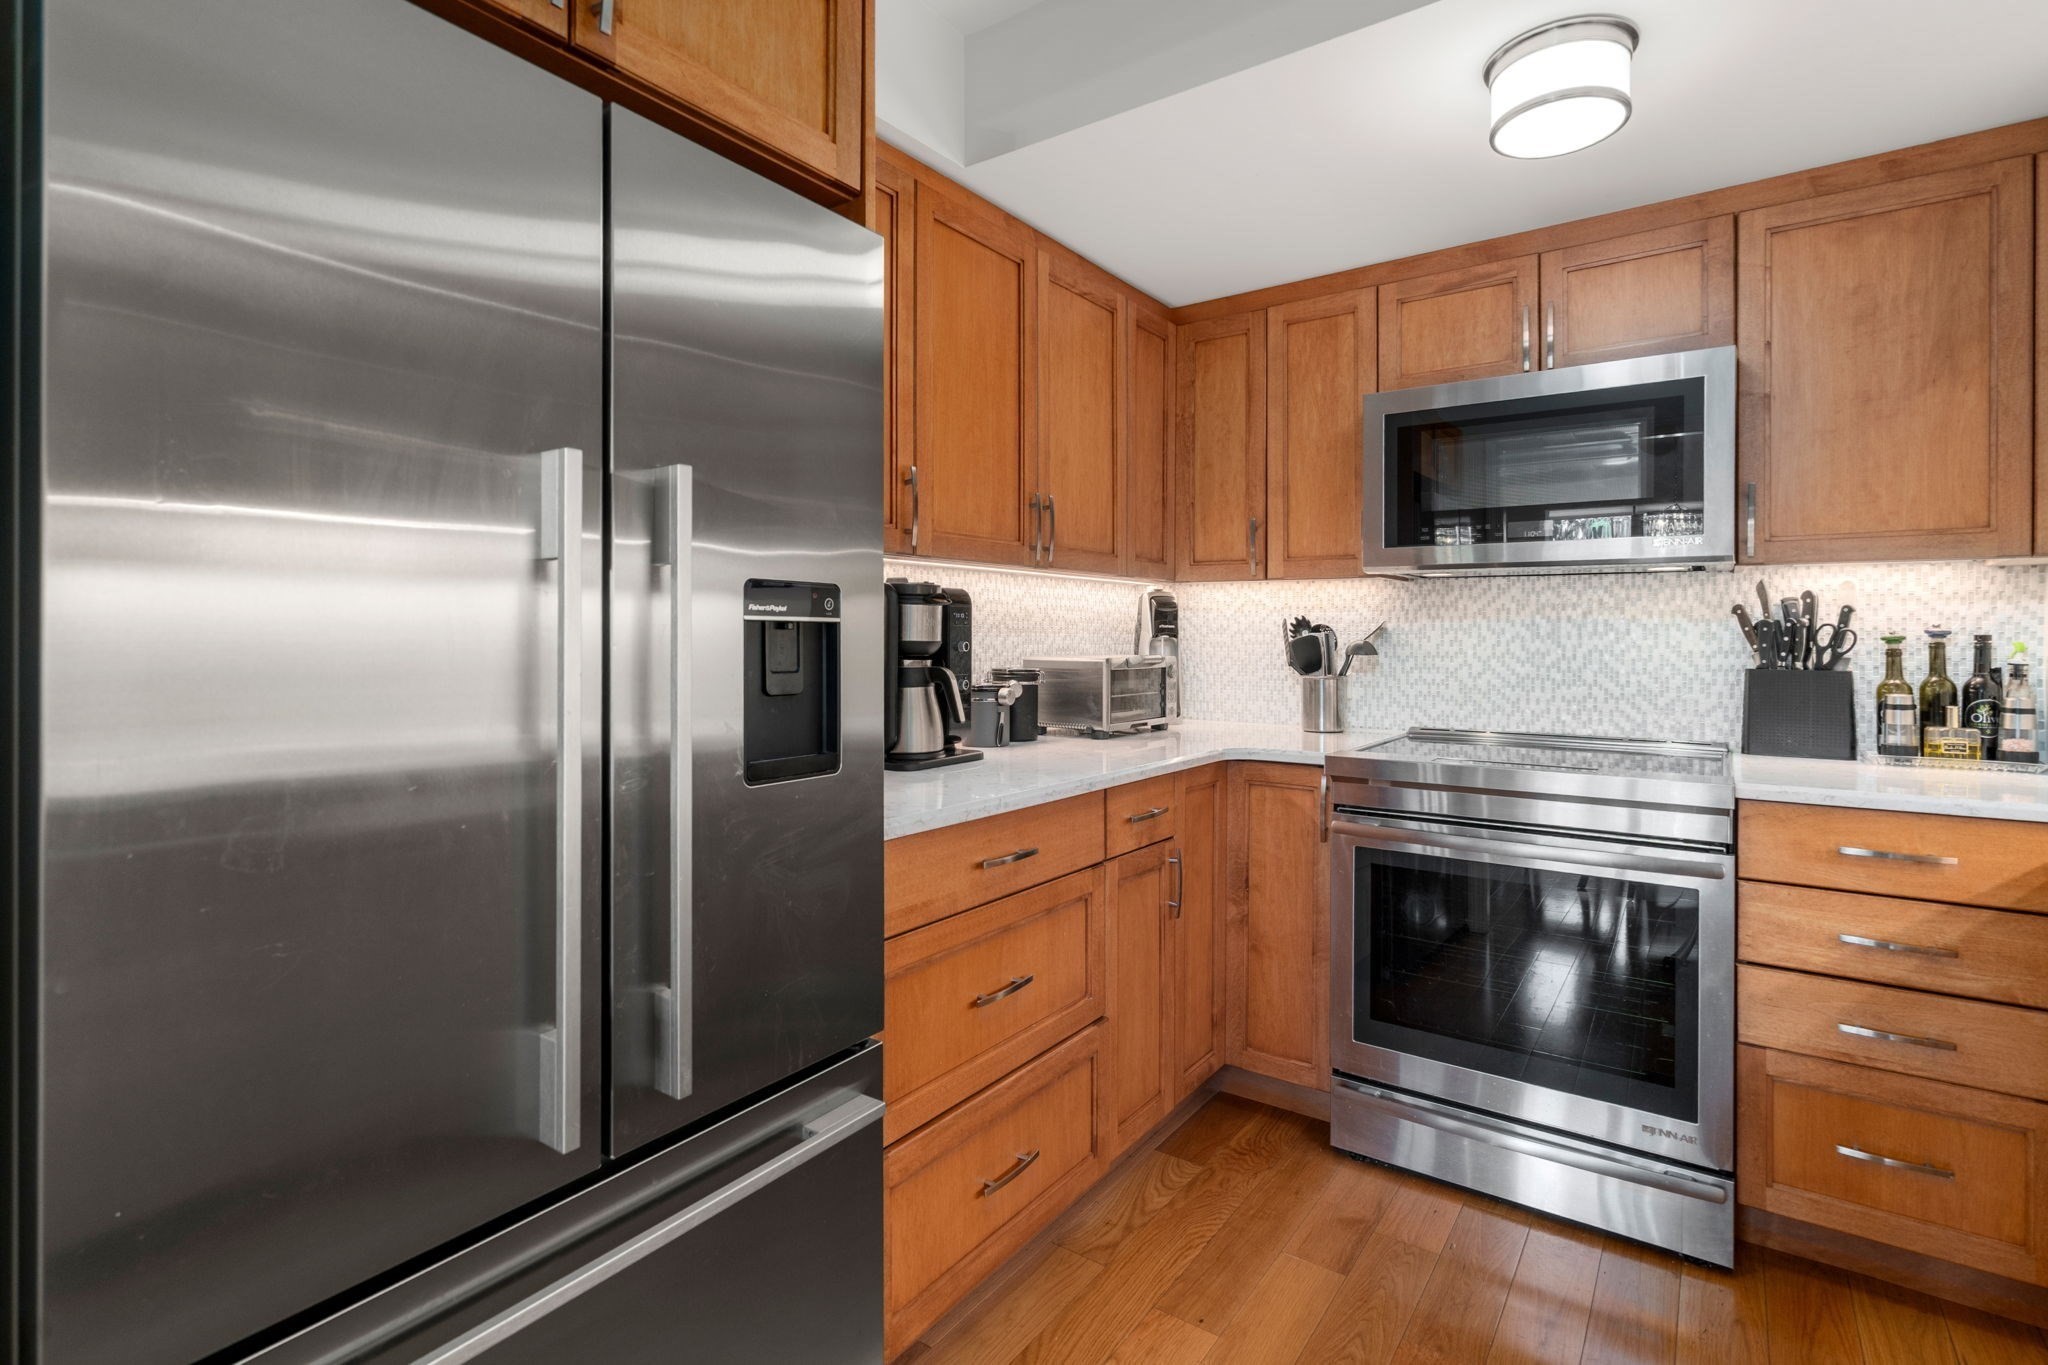
Kitchen with wood cabinets, stainless steel appliances, and a mosaic tile backsplash.
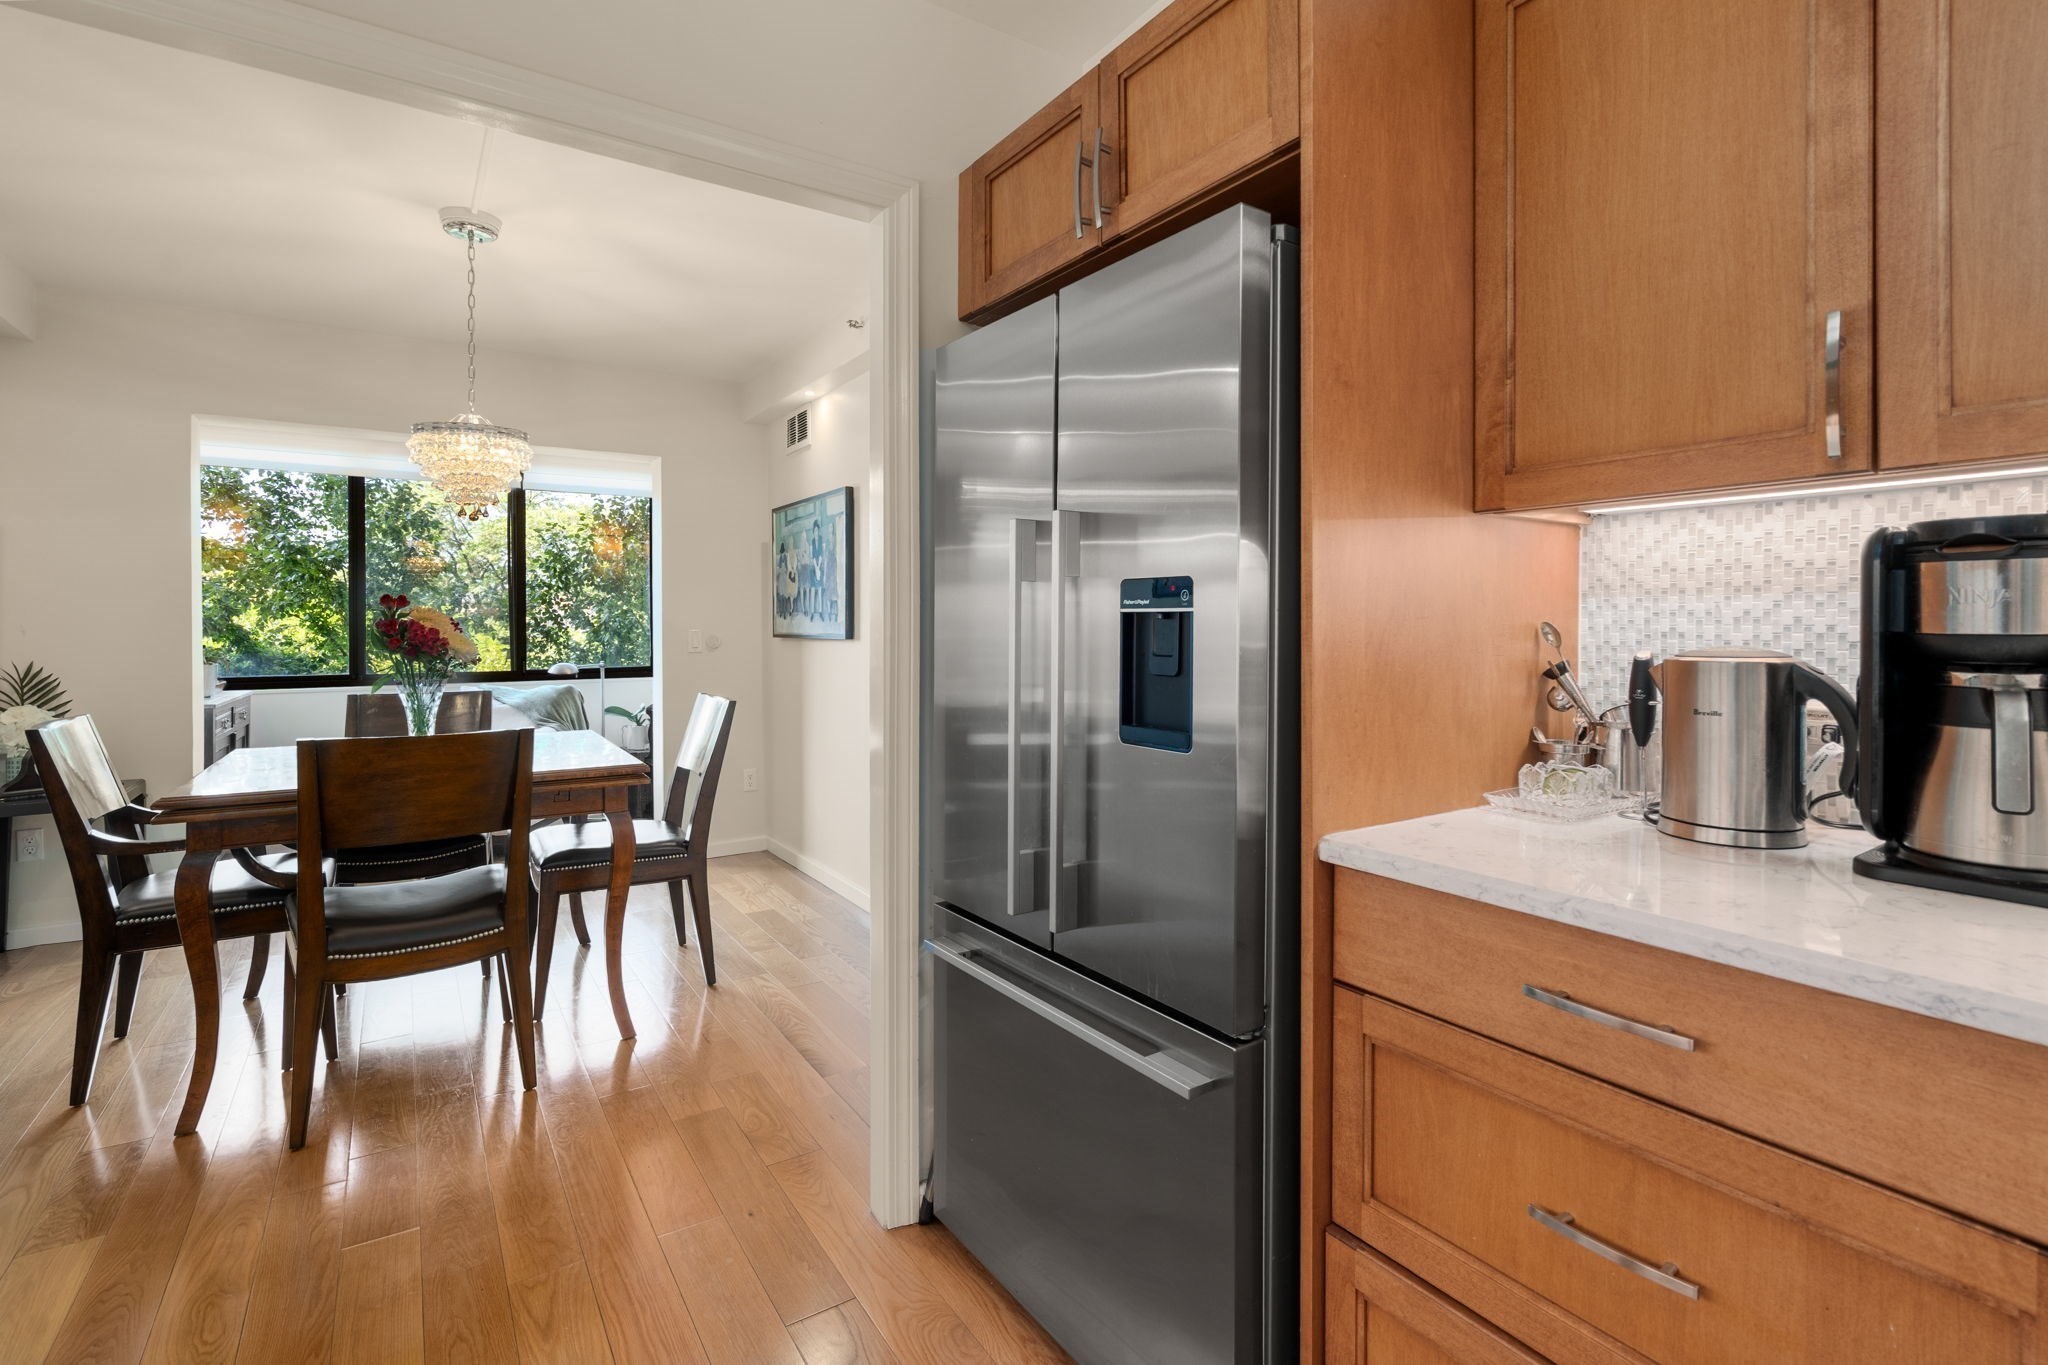
Kitchen and dining area with wood cabinets, stainless steel refrigerator, and leafy views through large windows.
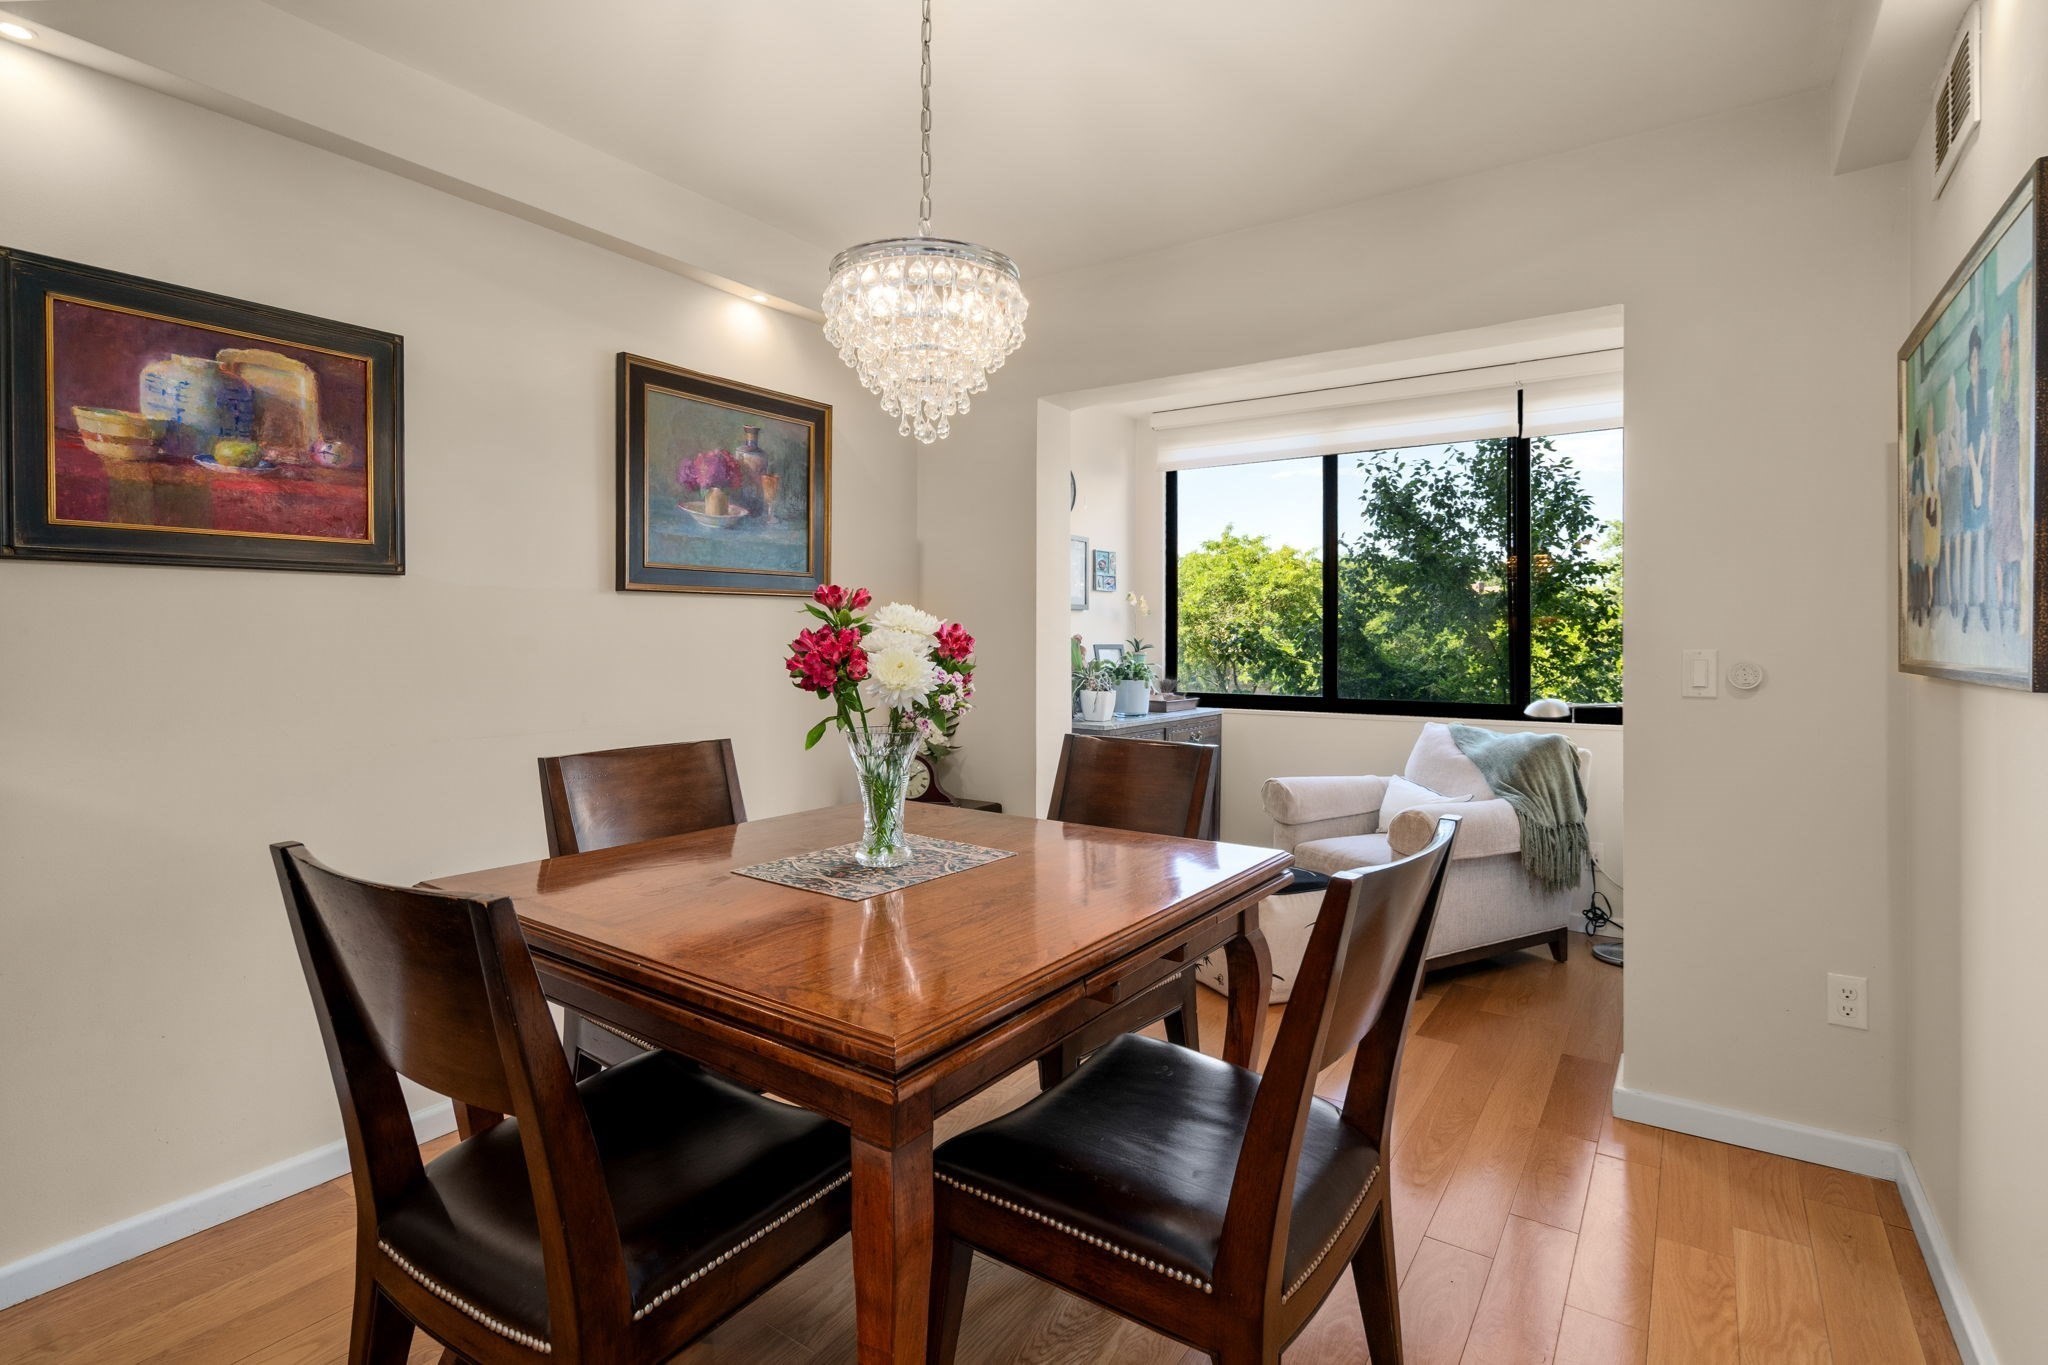
Dining room with a wooden table, crystal chandelier, hardwood floors, and a large window overlooking trees.
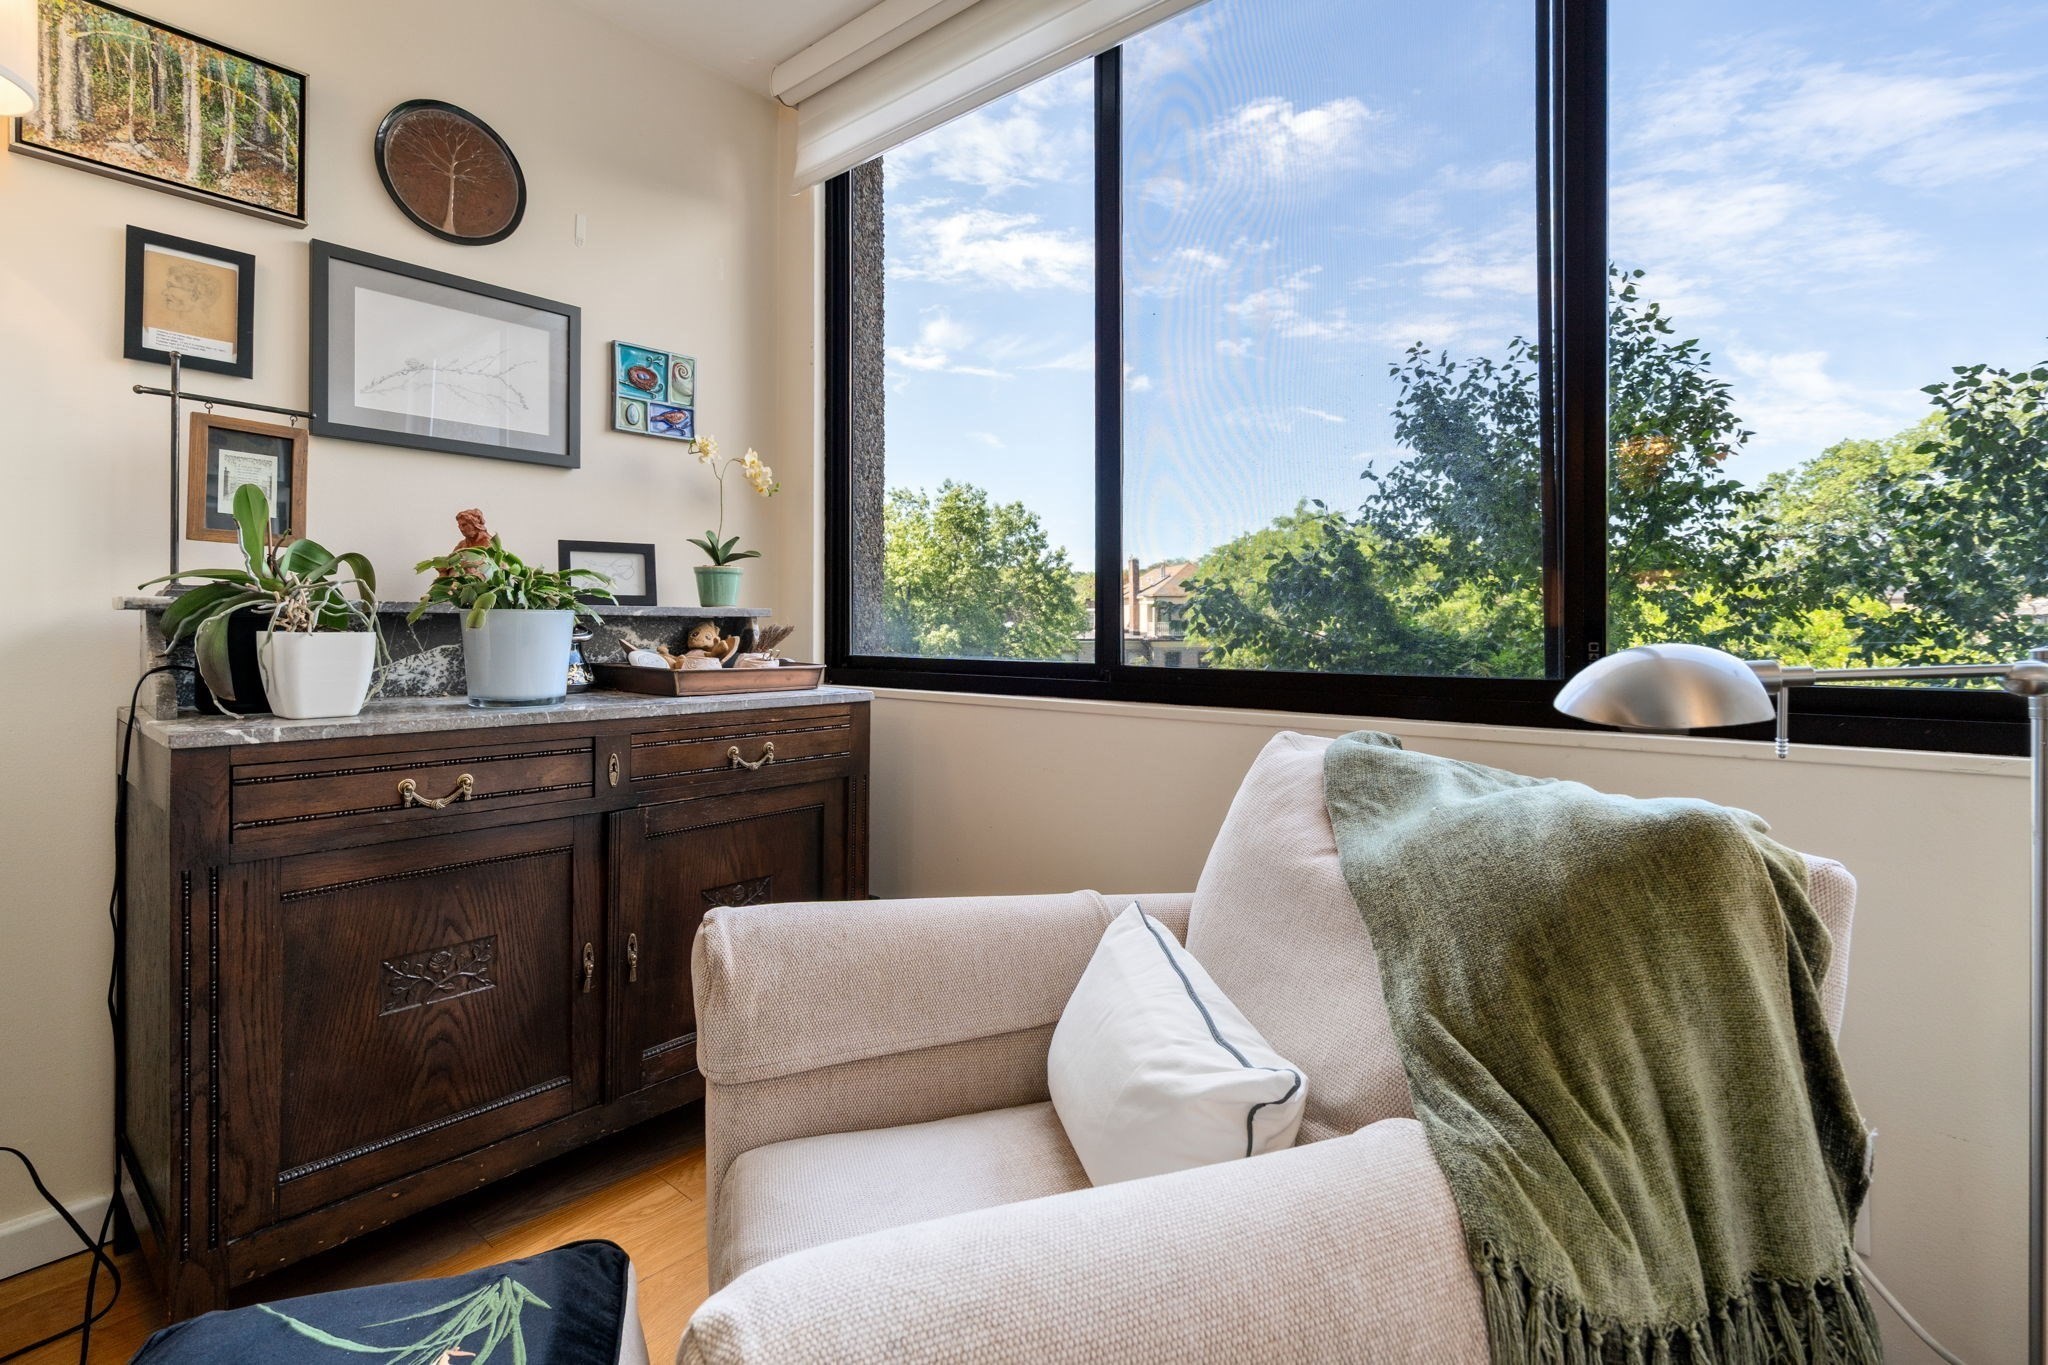
Living room with a beige armchair and wood cabinet beside large windows overlooking trees.
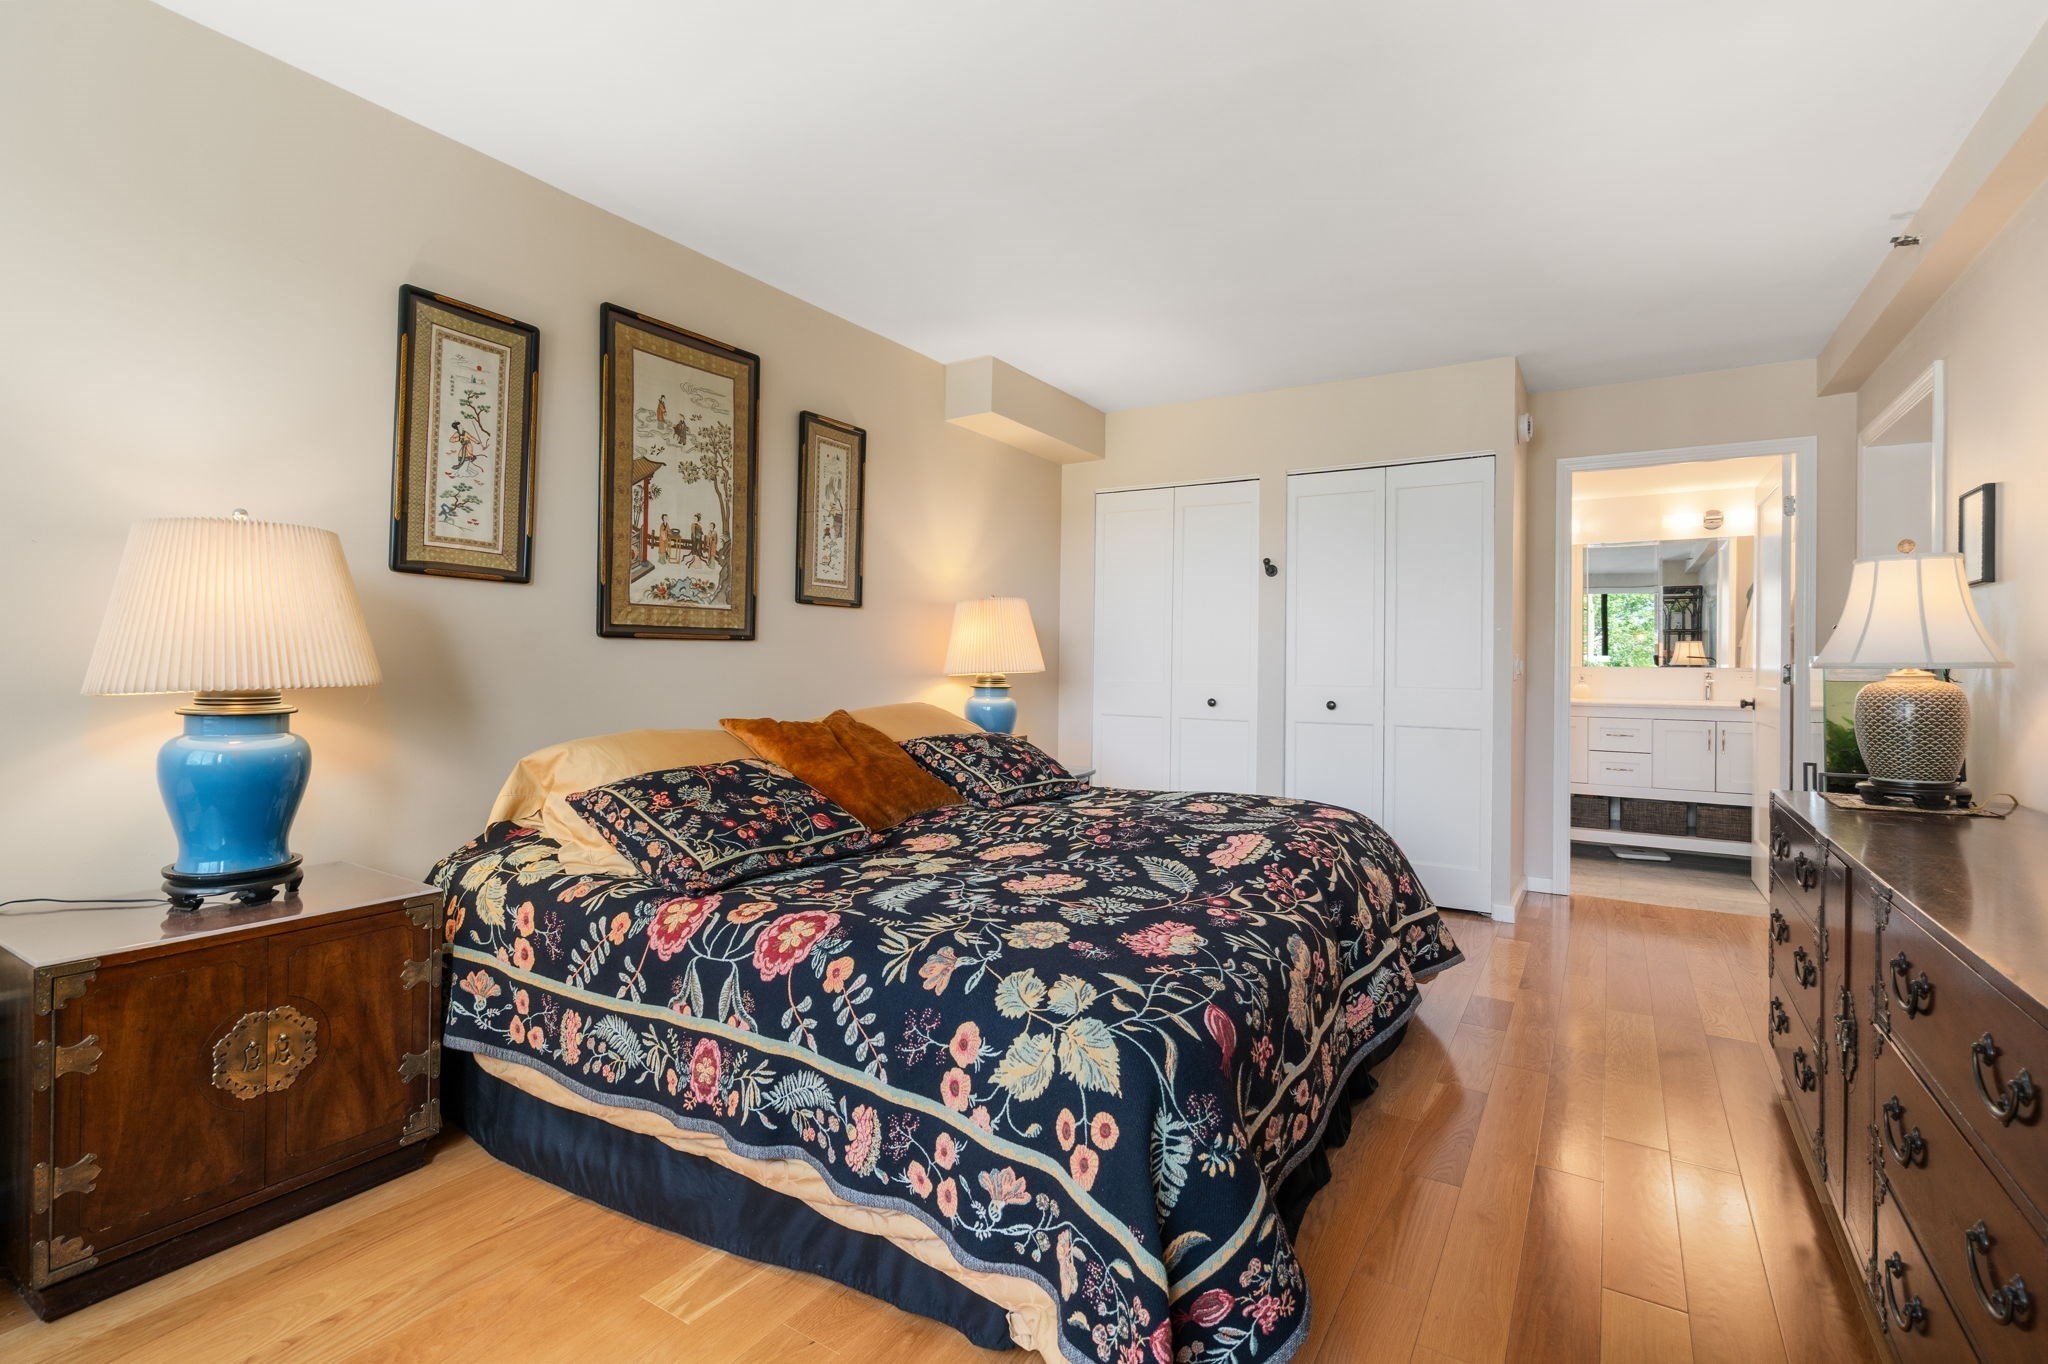
Bedroom with dark floral bedding, framed artwork, hardwood floors, and an en-suite bathroom doorway.
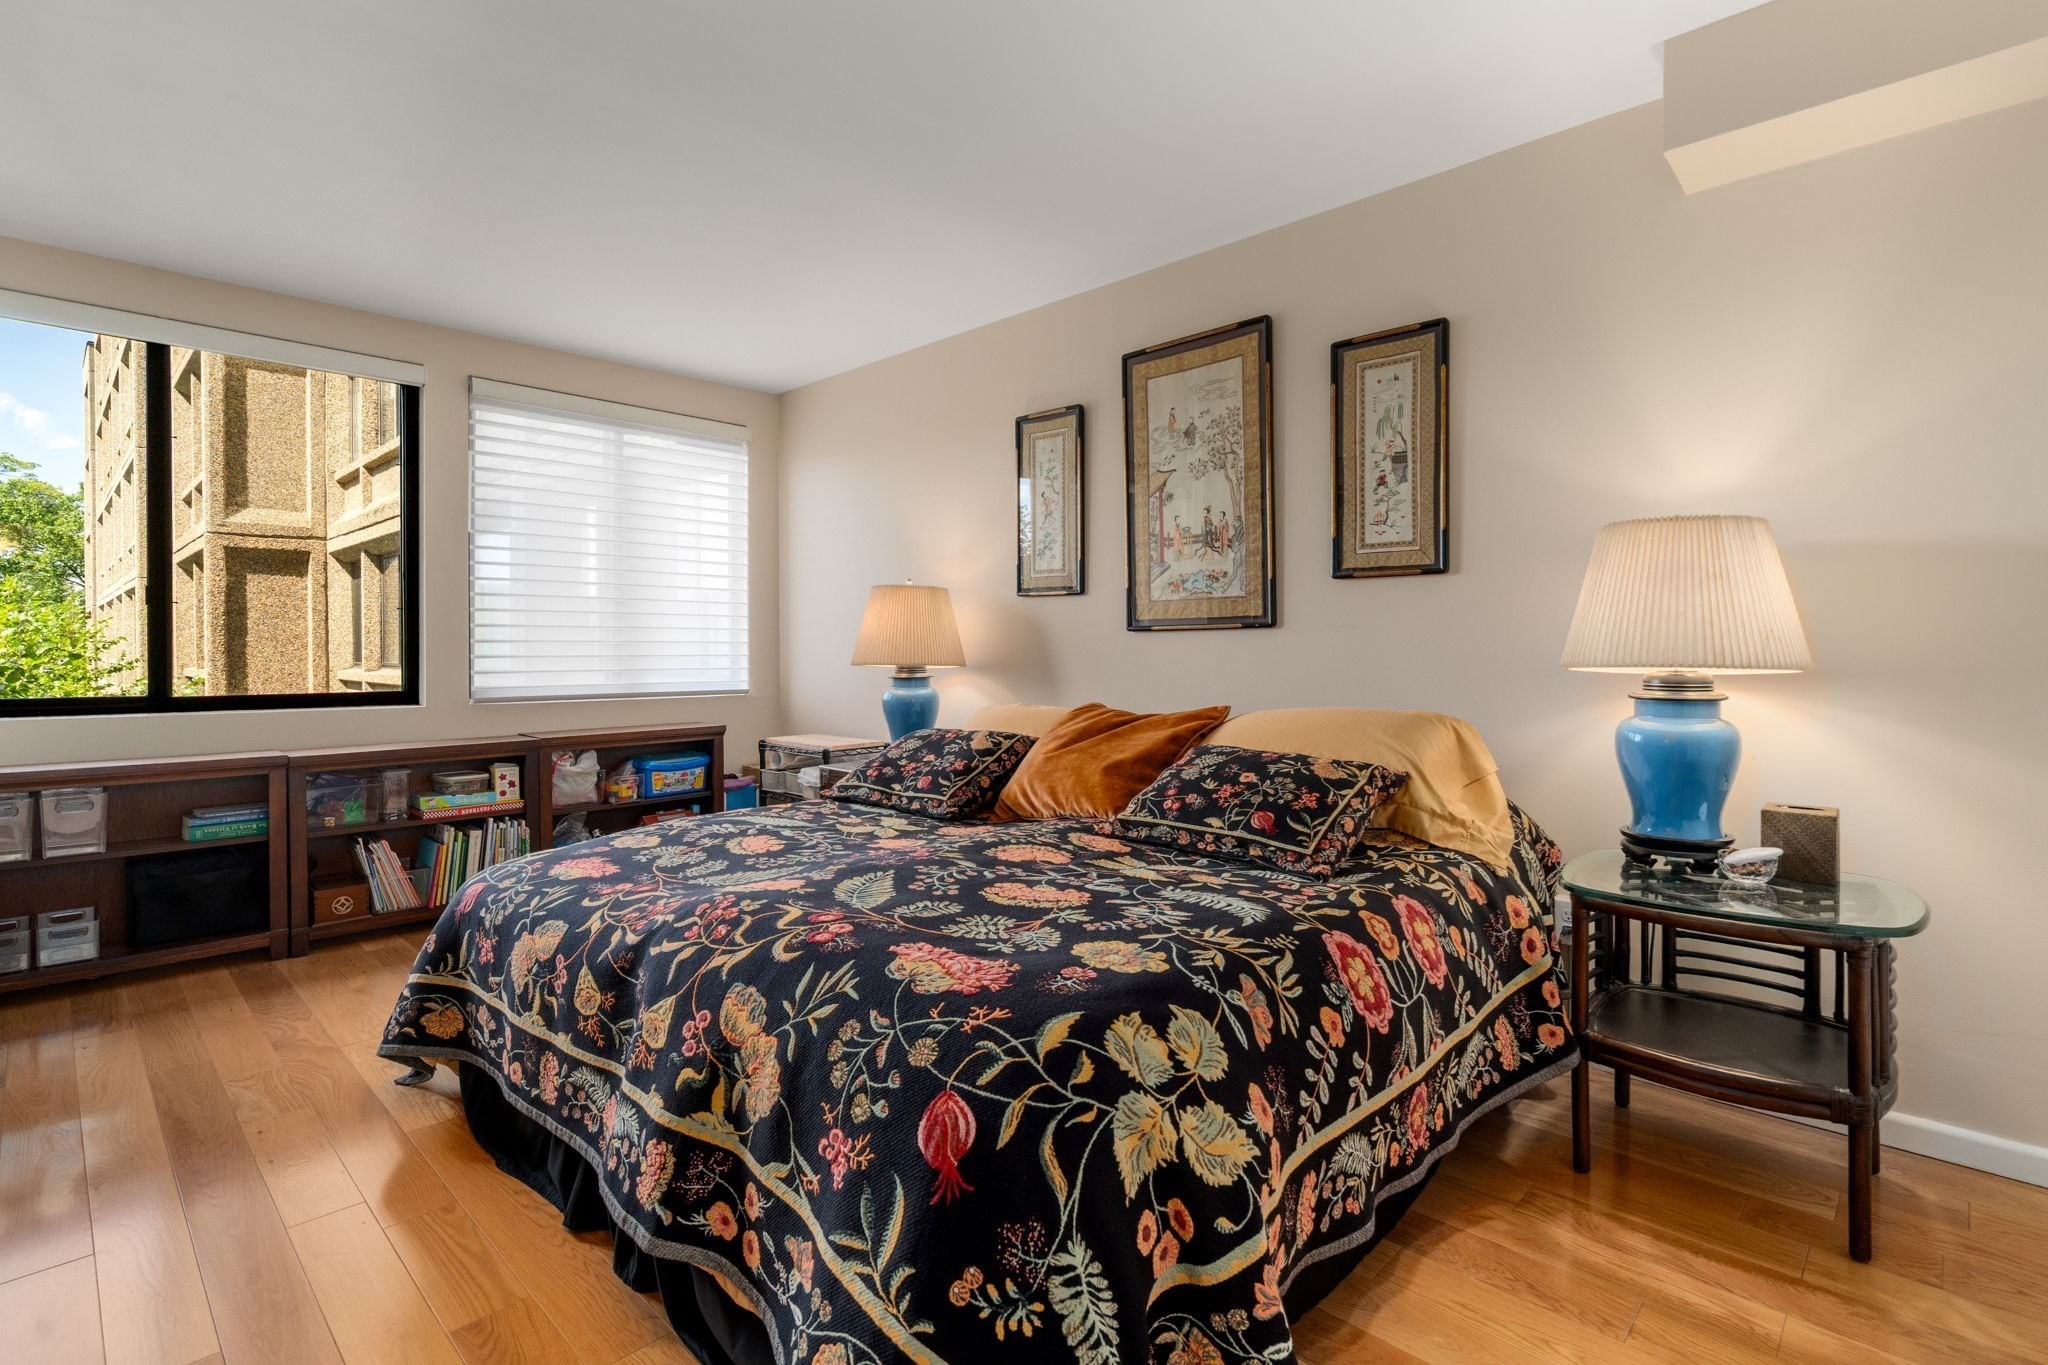
Bedroom with dark floral bedding, hardwood floors, blue lamps, and windows overlooking a neighboring building.
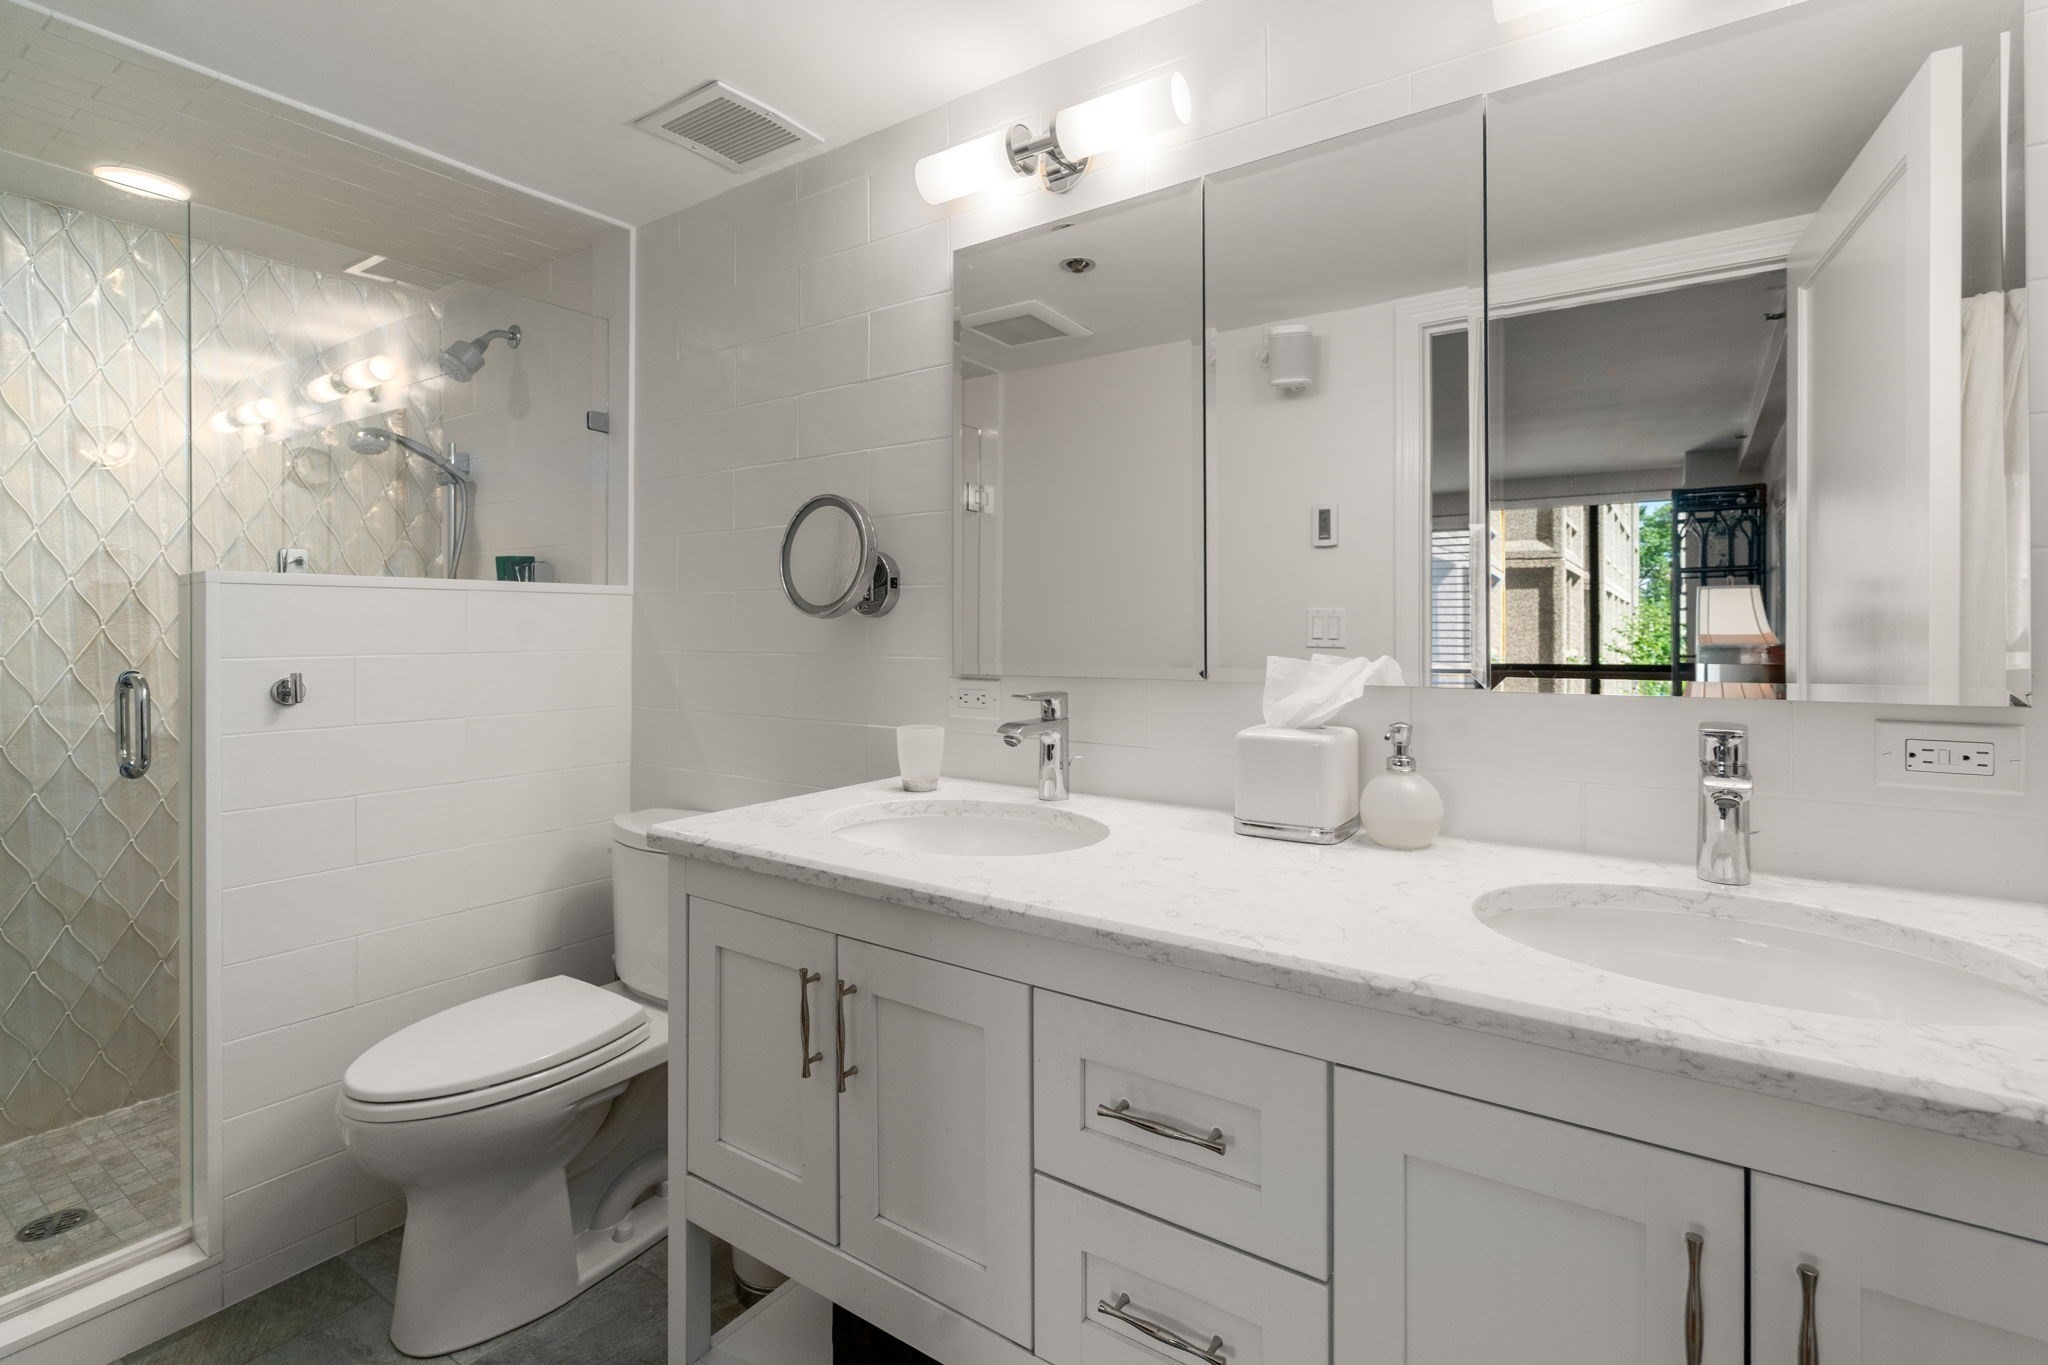
Bathroom with a patterned-tile glass shower and a white double-sink vanity.
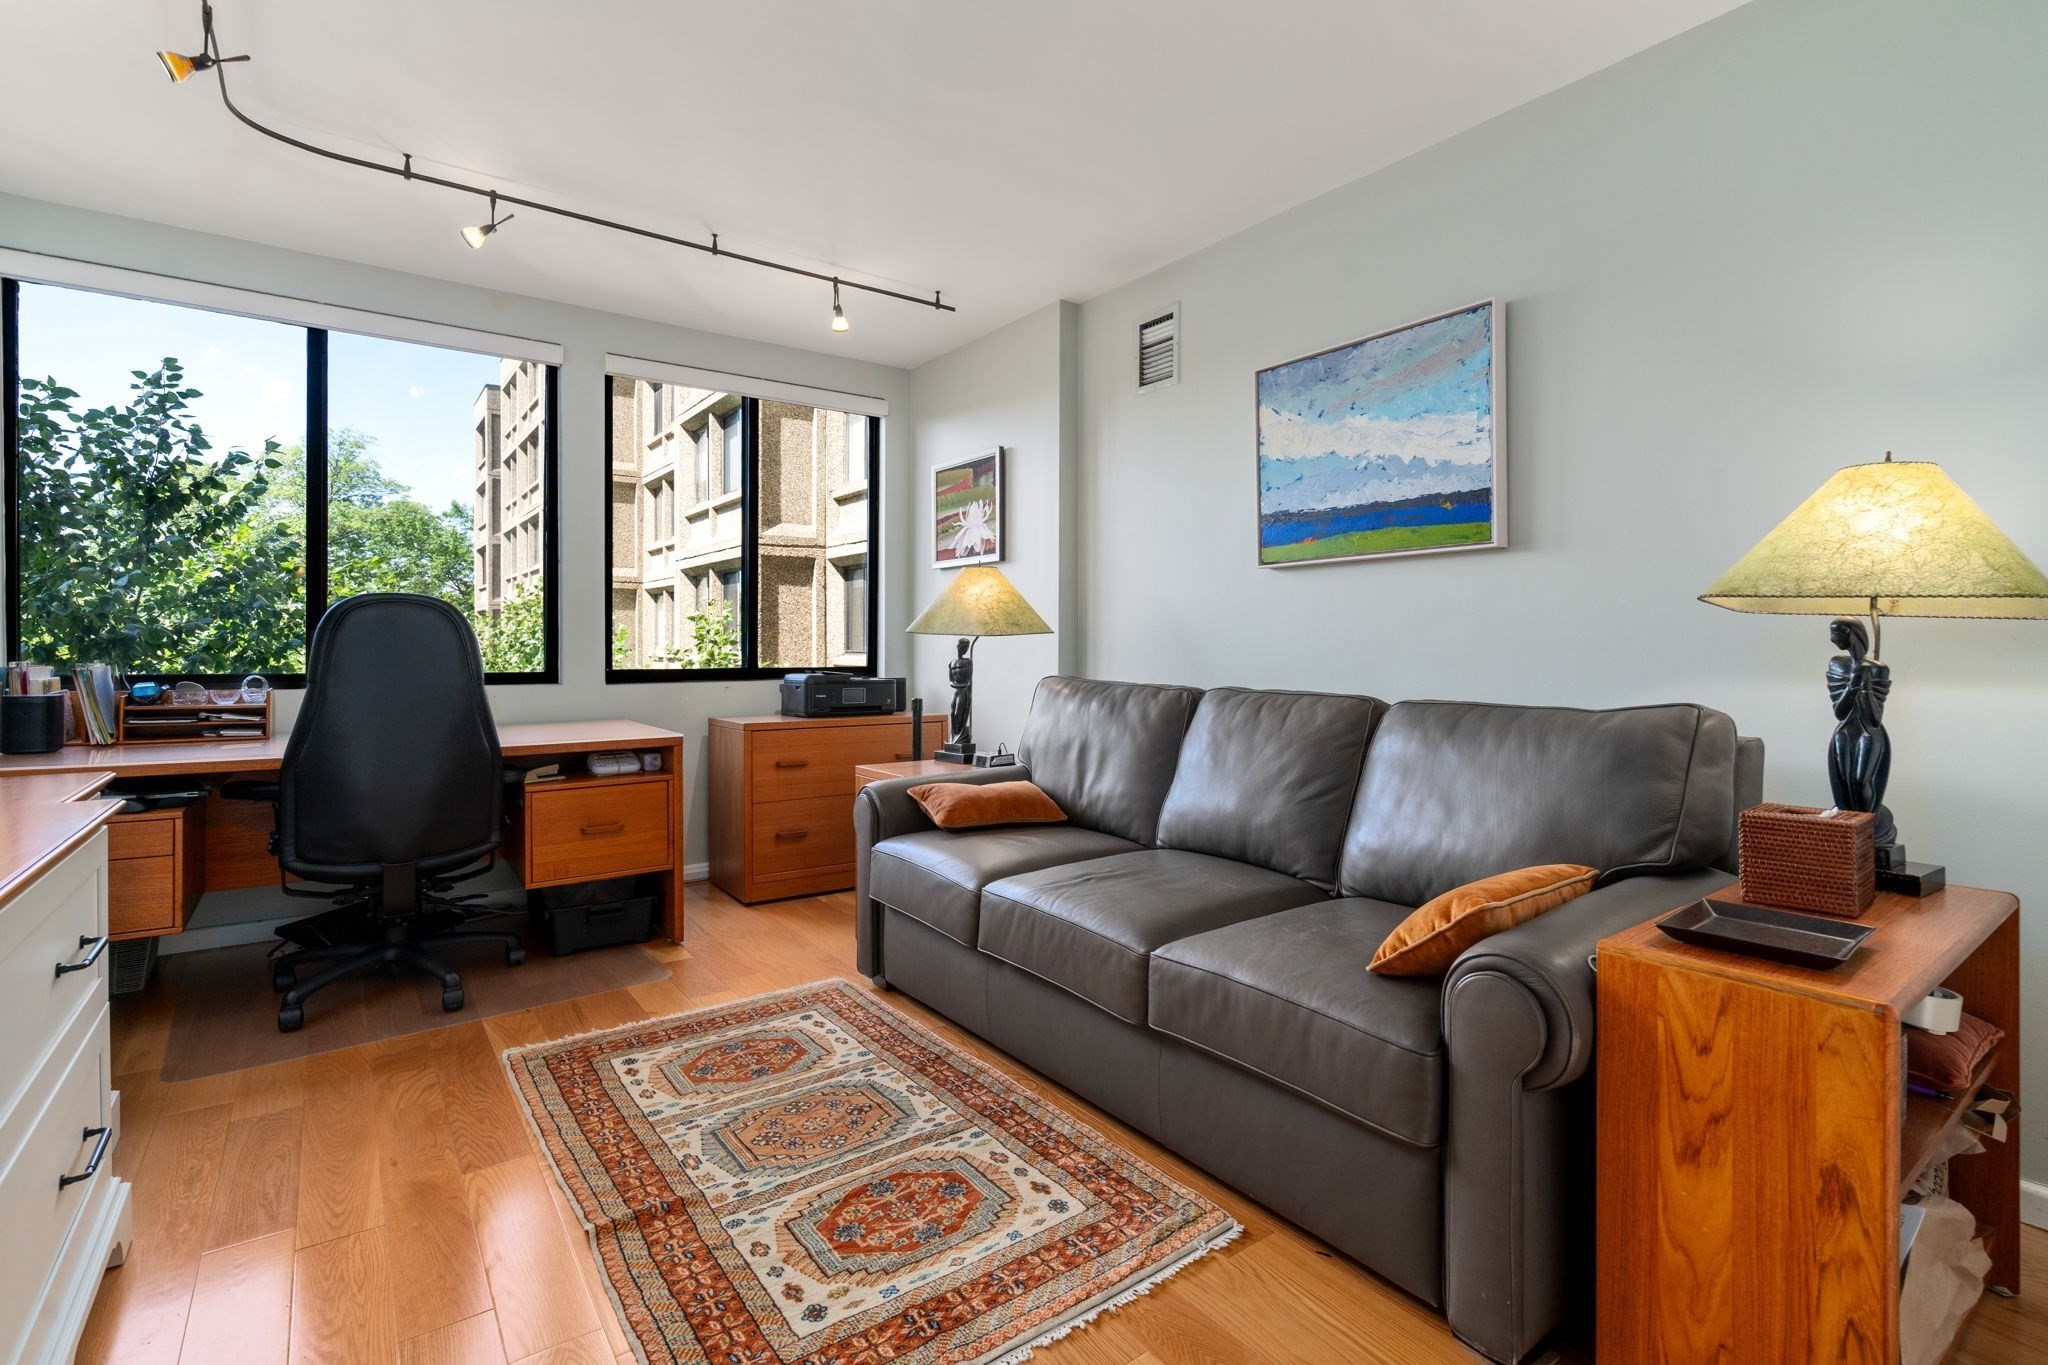
Living room and home office with a gray leather sofa, patterned rug, and large windows.
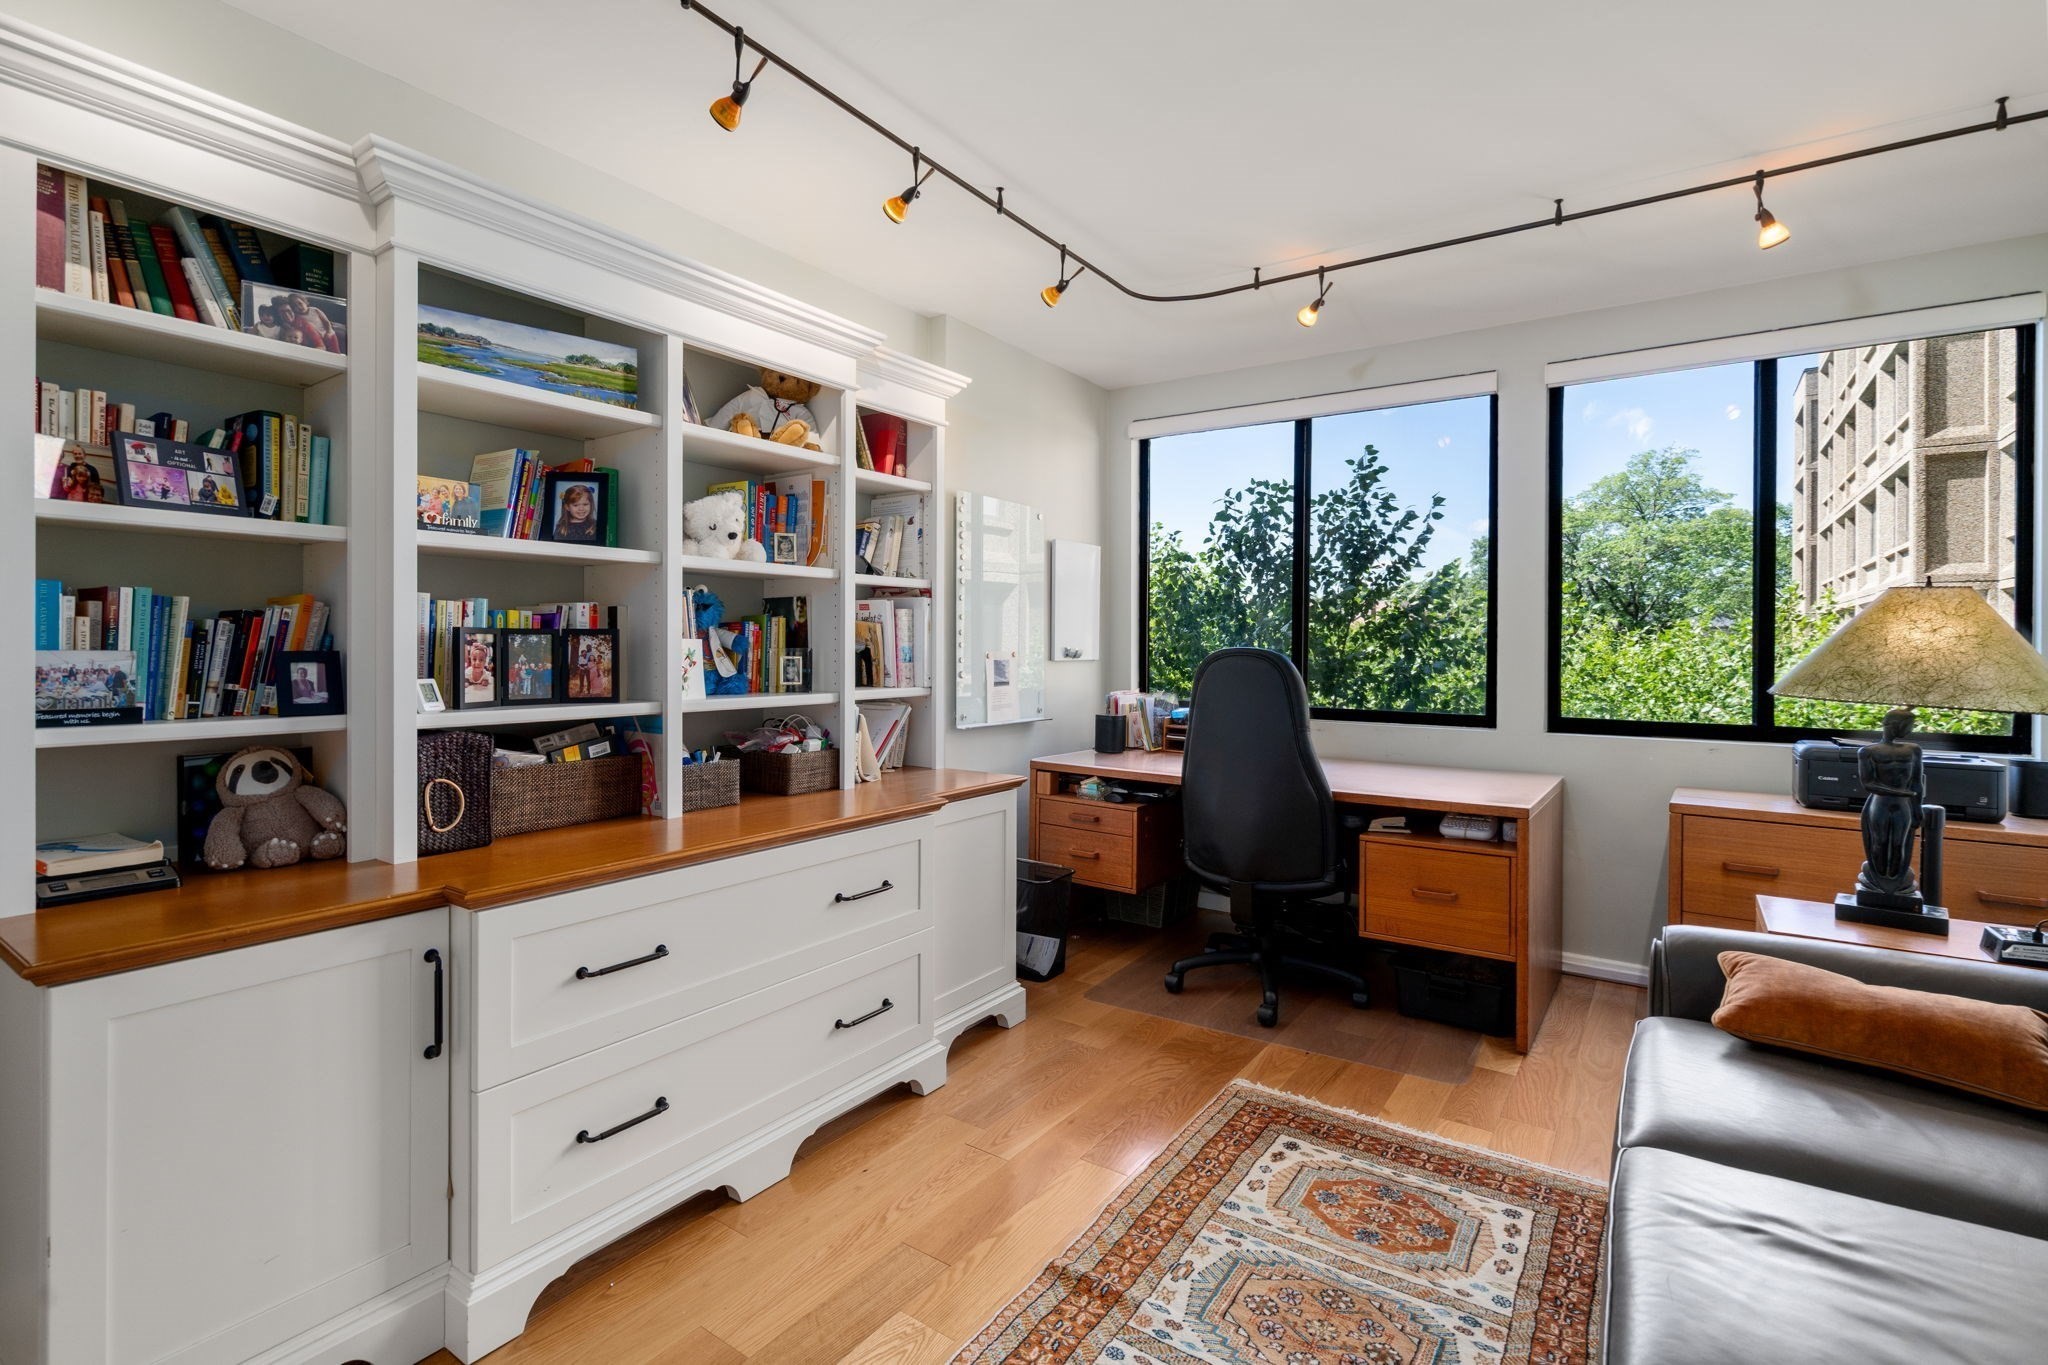
Home office with built-in bookcases, two desks, large leafy-view windows, and a leather sofa.
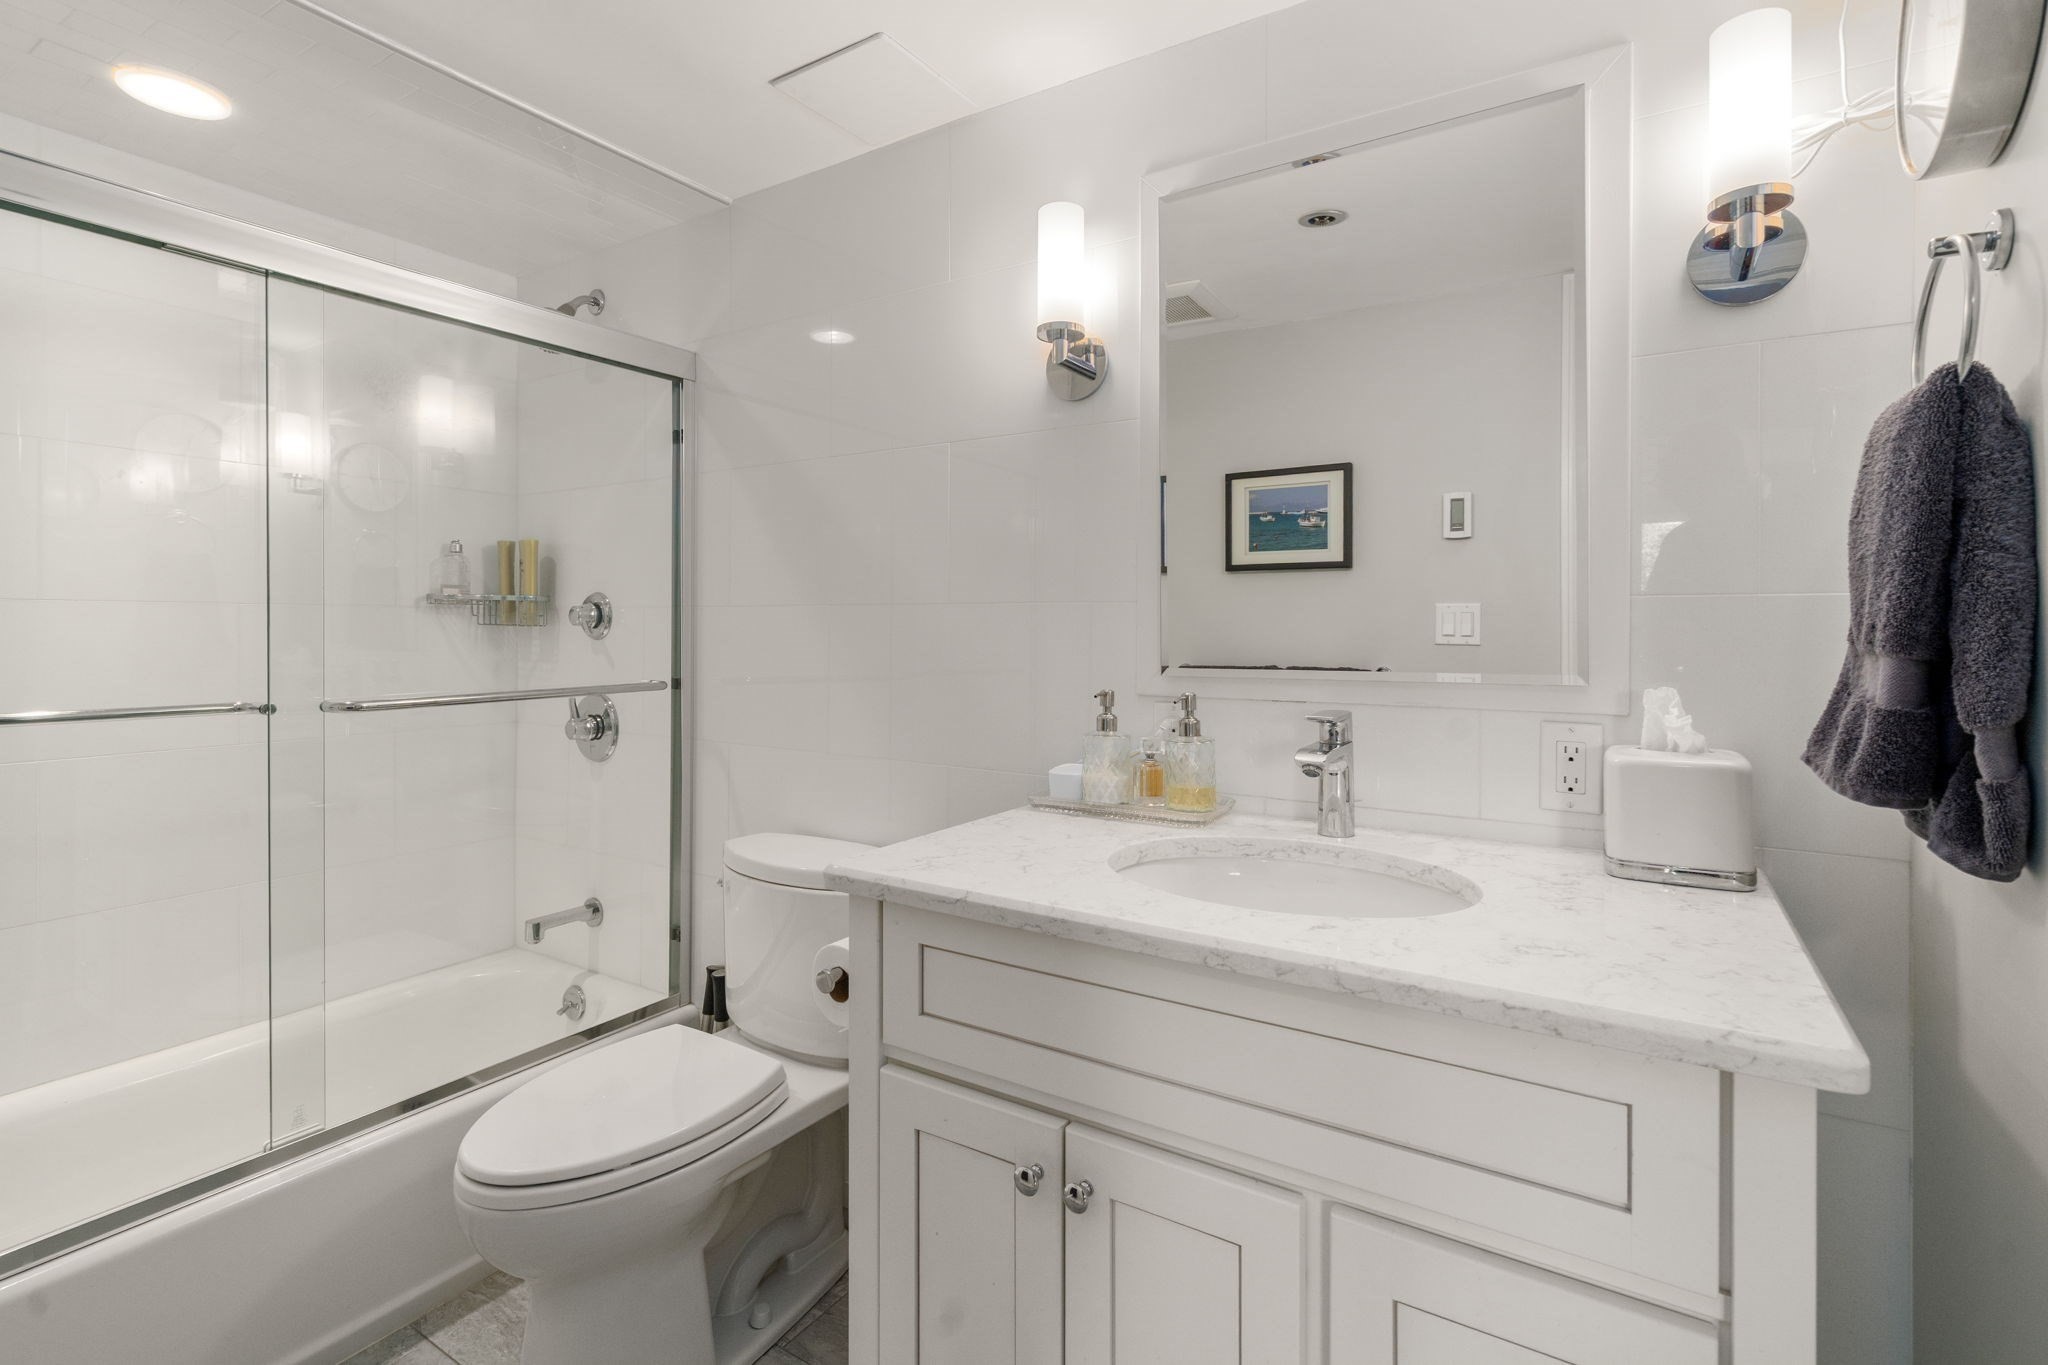
White bathroom with glass-enclosed tub and shower beside a marble-look vanity and toilet.
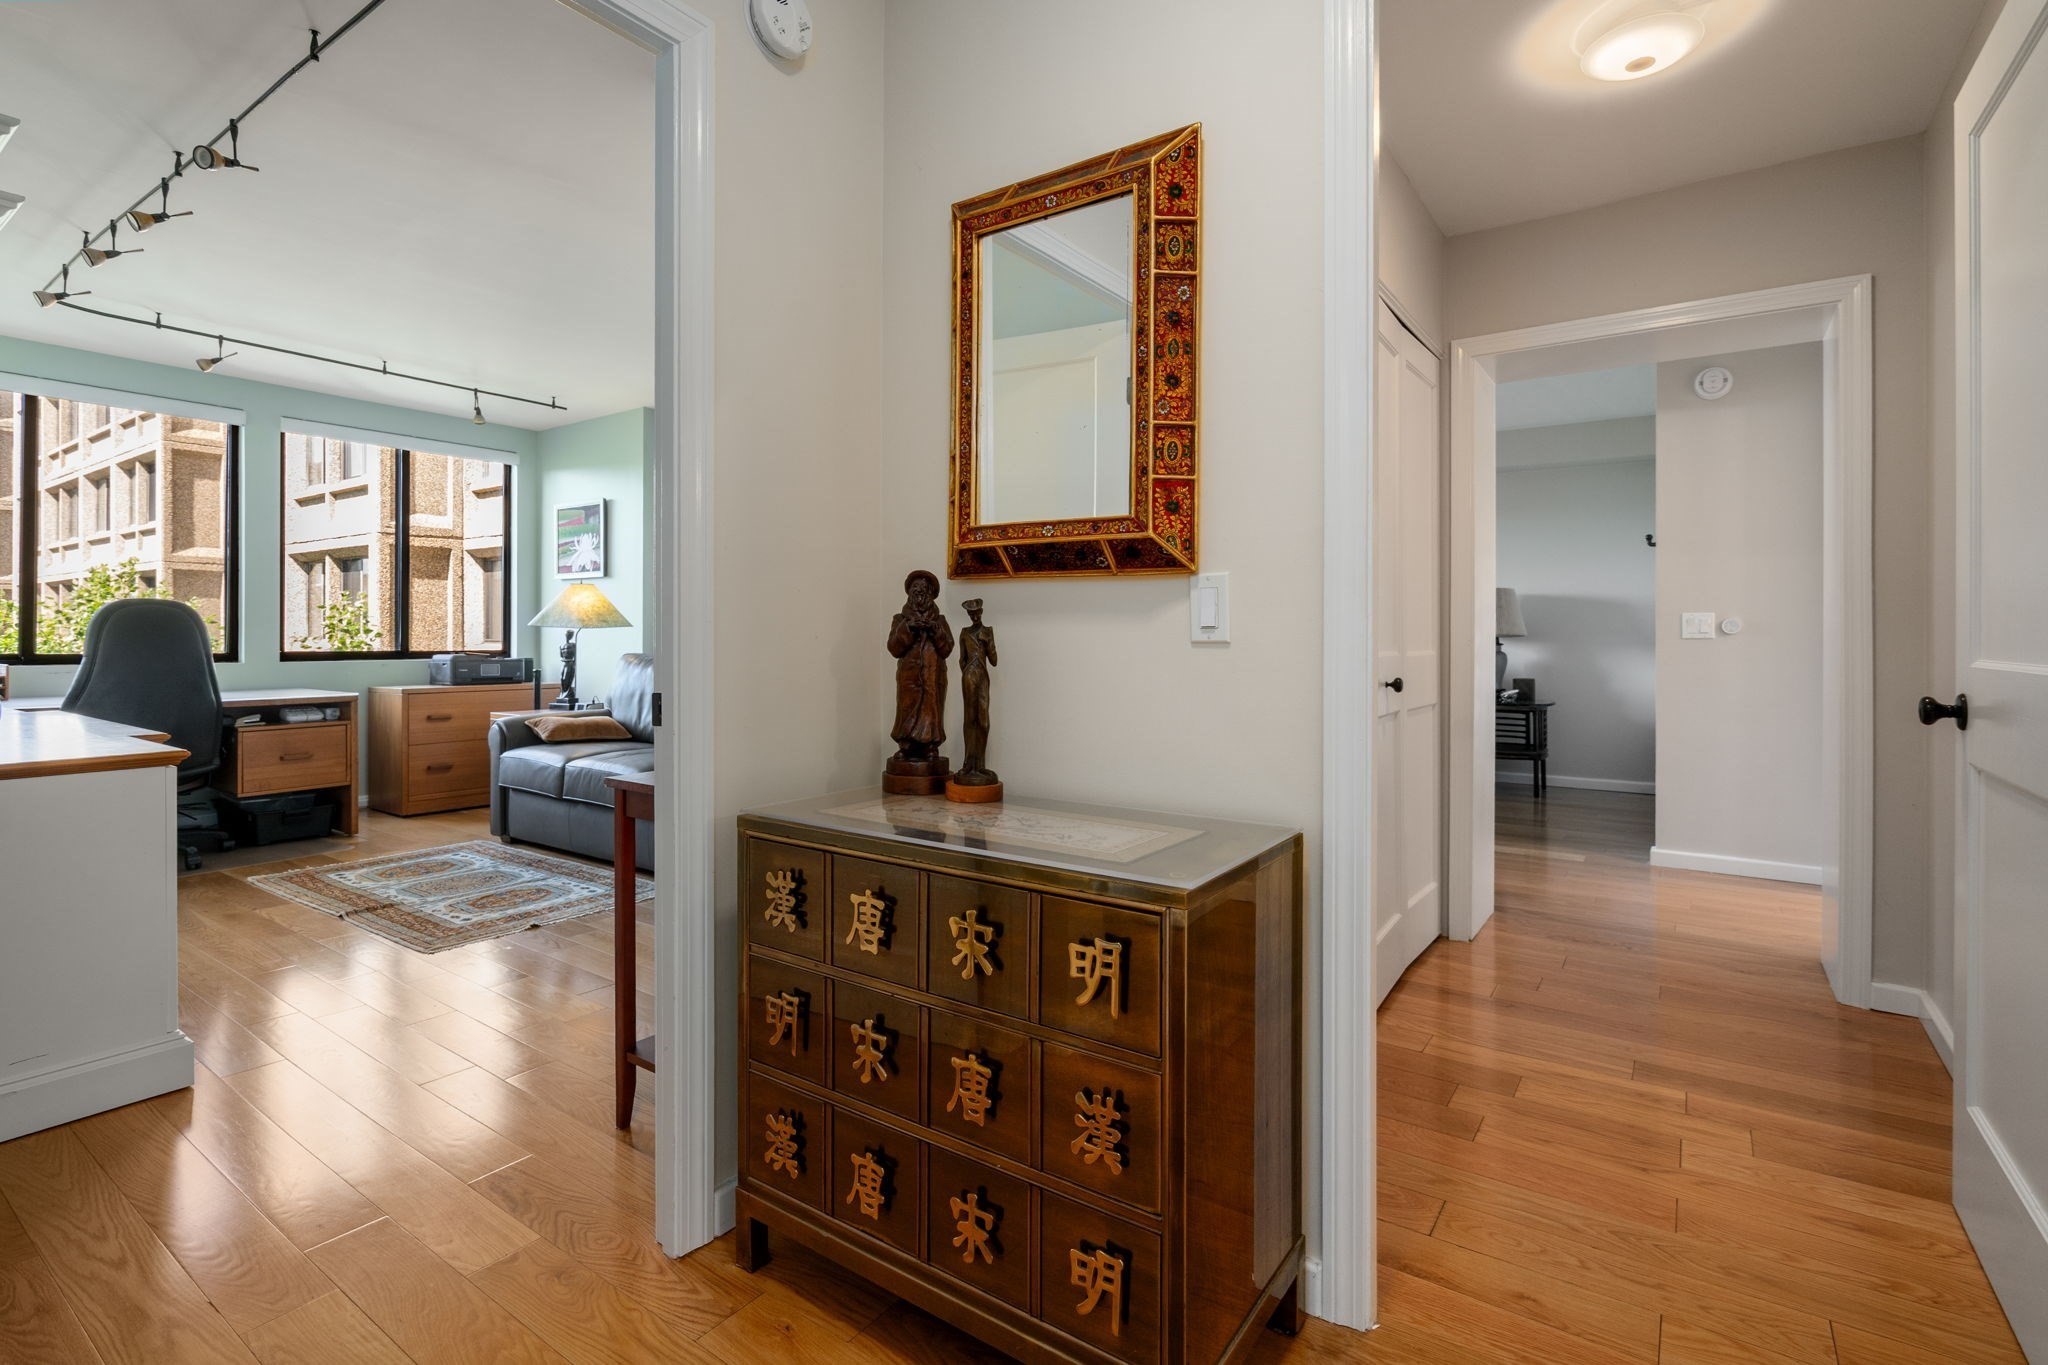
Condominium entryway with hardwood floors and carved cabinet, opening to a bright room with large windows.
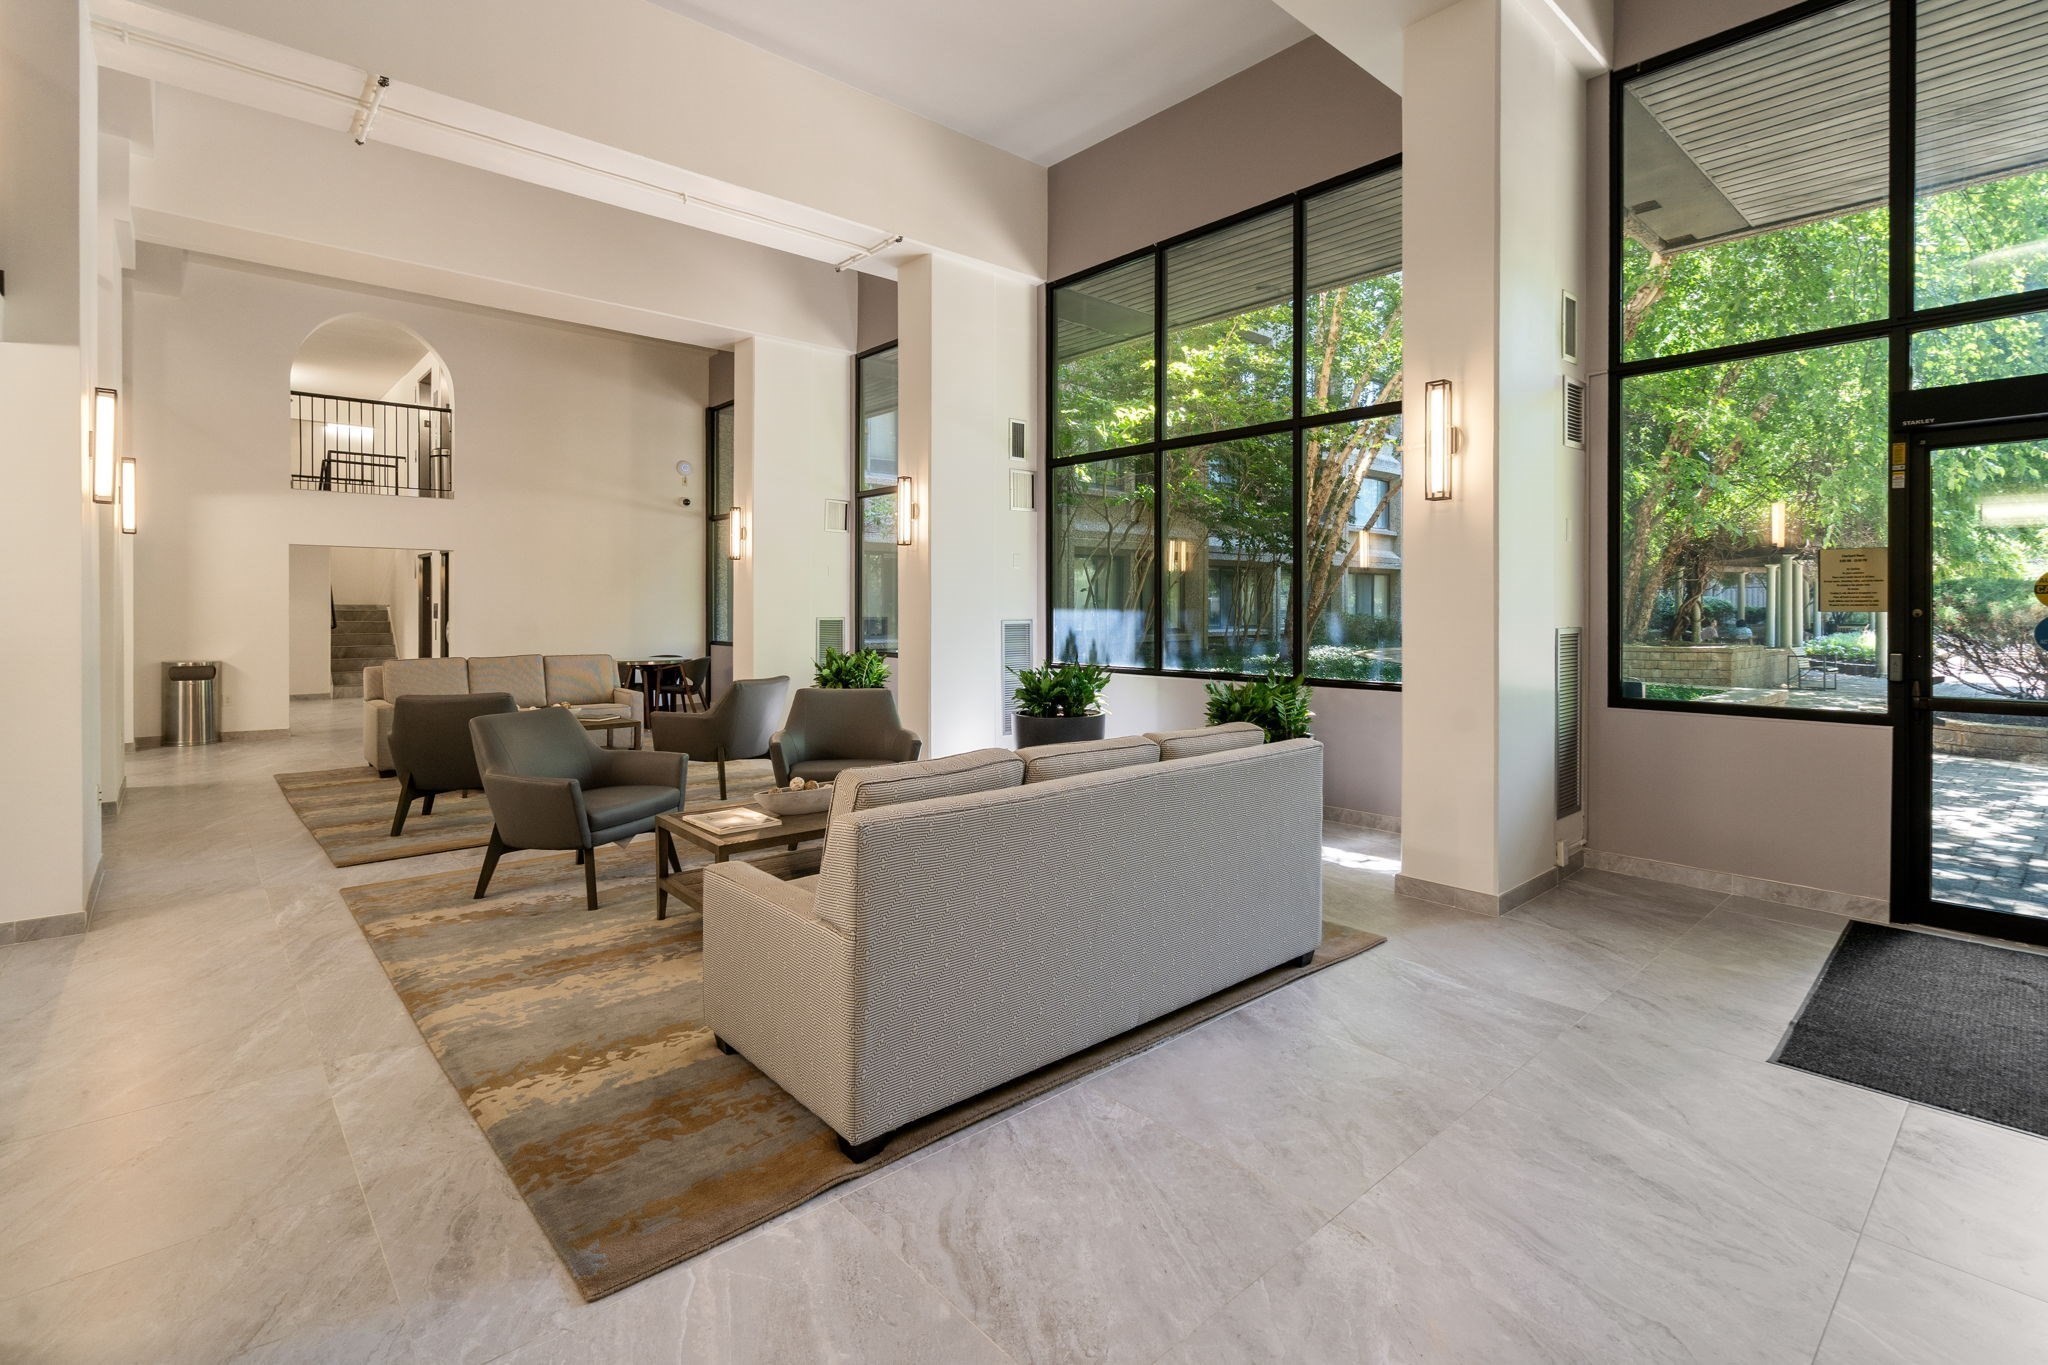
Furnished building lobby lounge with seating, tall windows, and views of leafy trees.
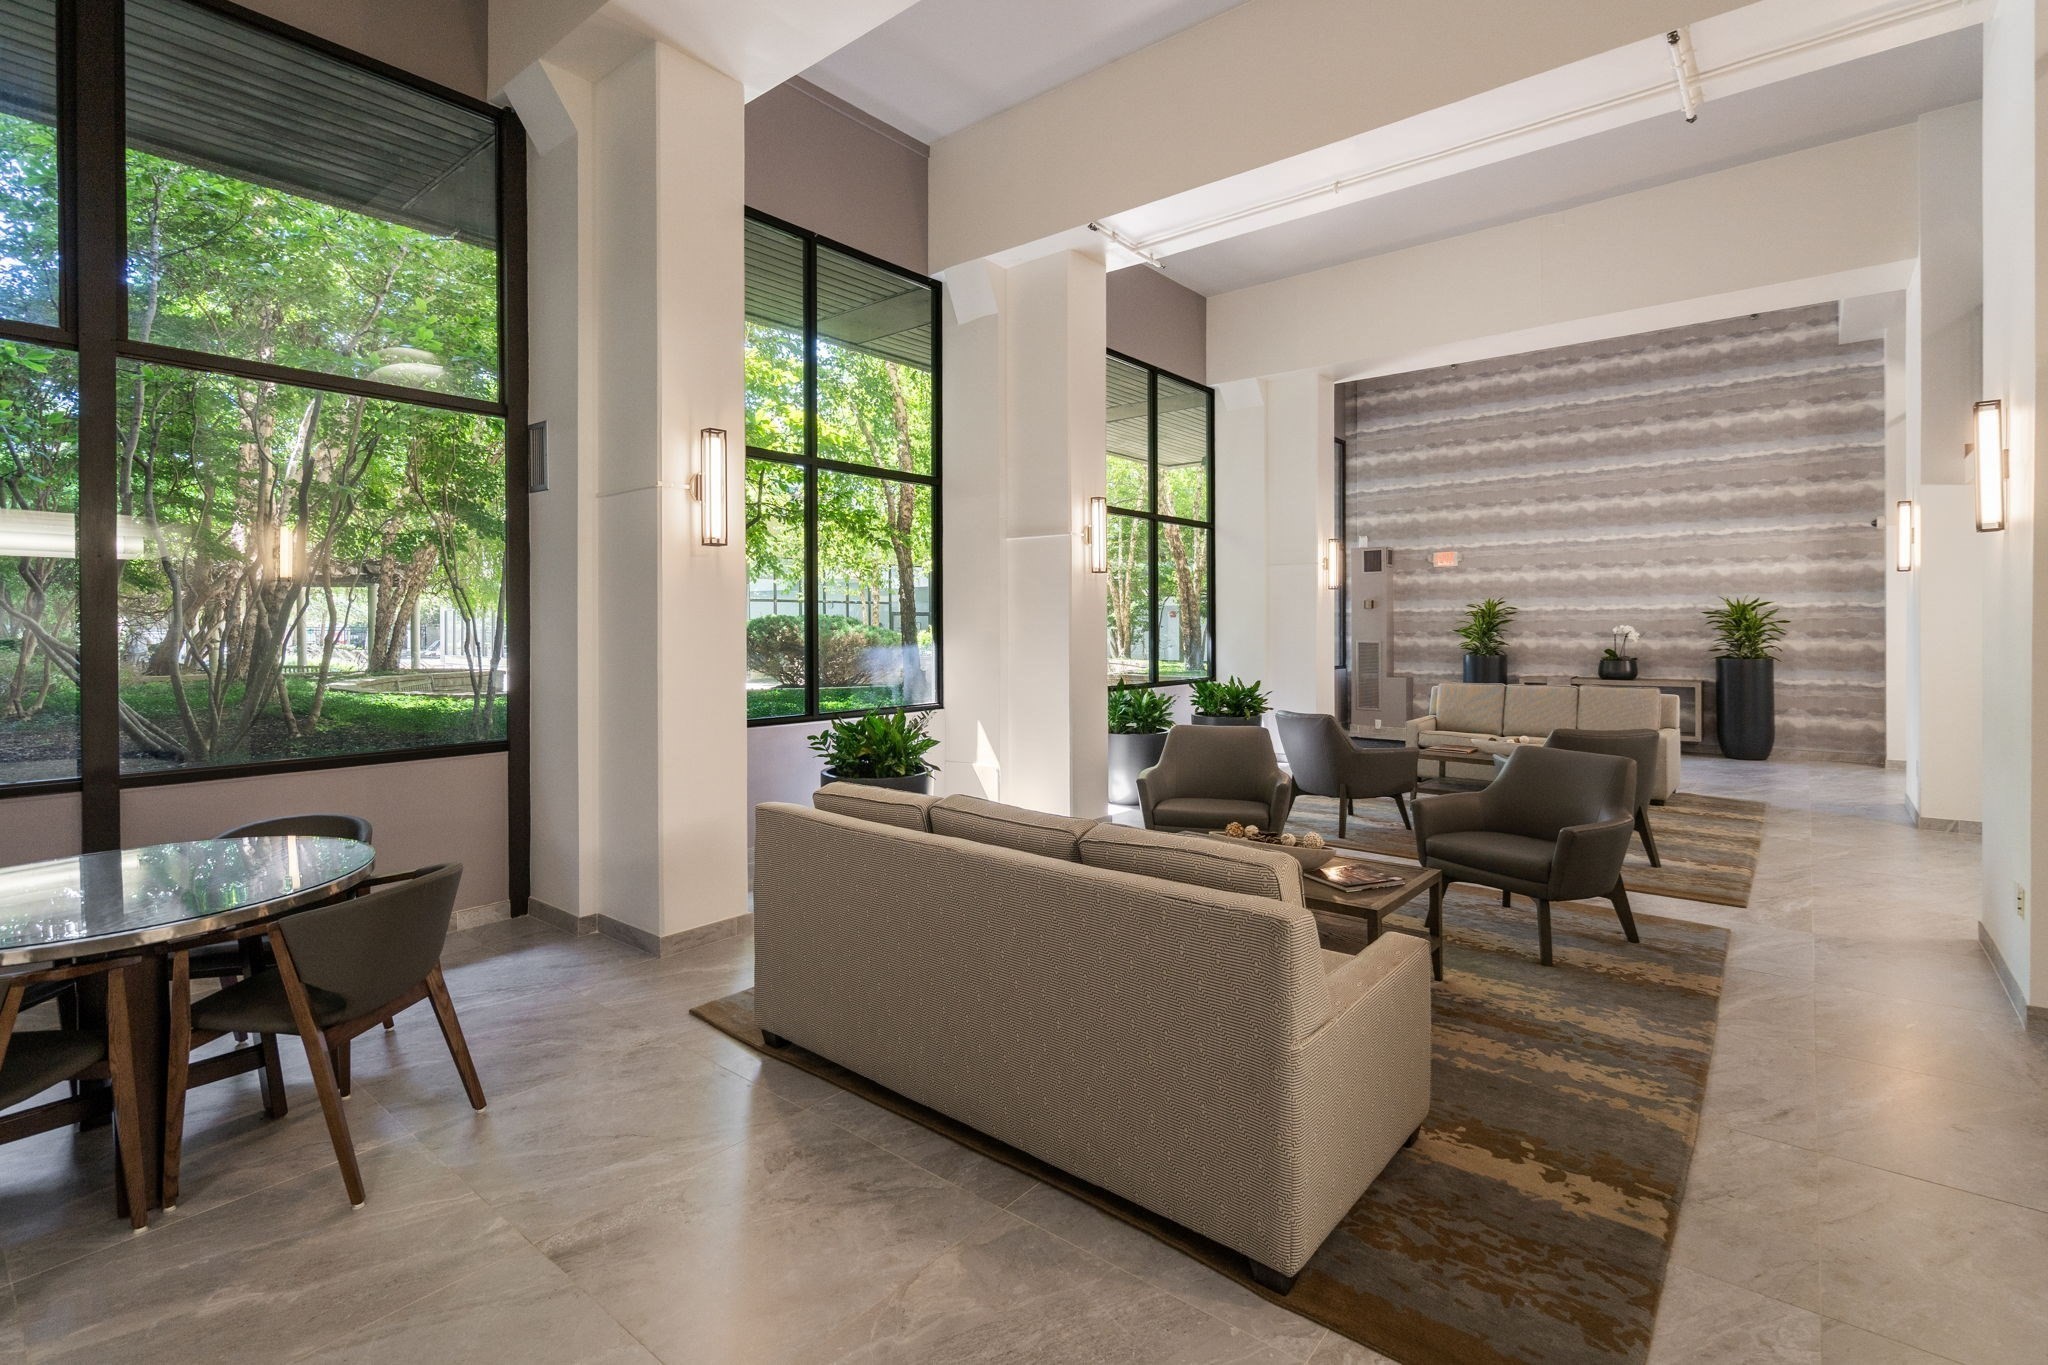
Furnished lobby lounge with tall windows, seating, and views of leafy trees.
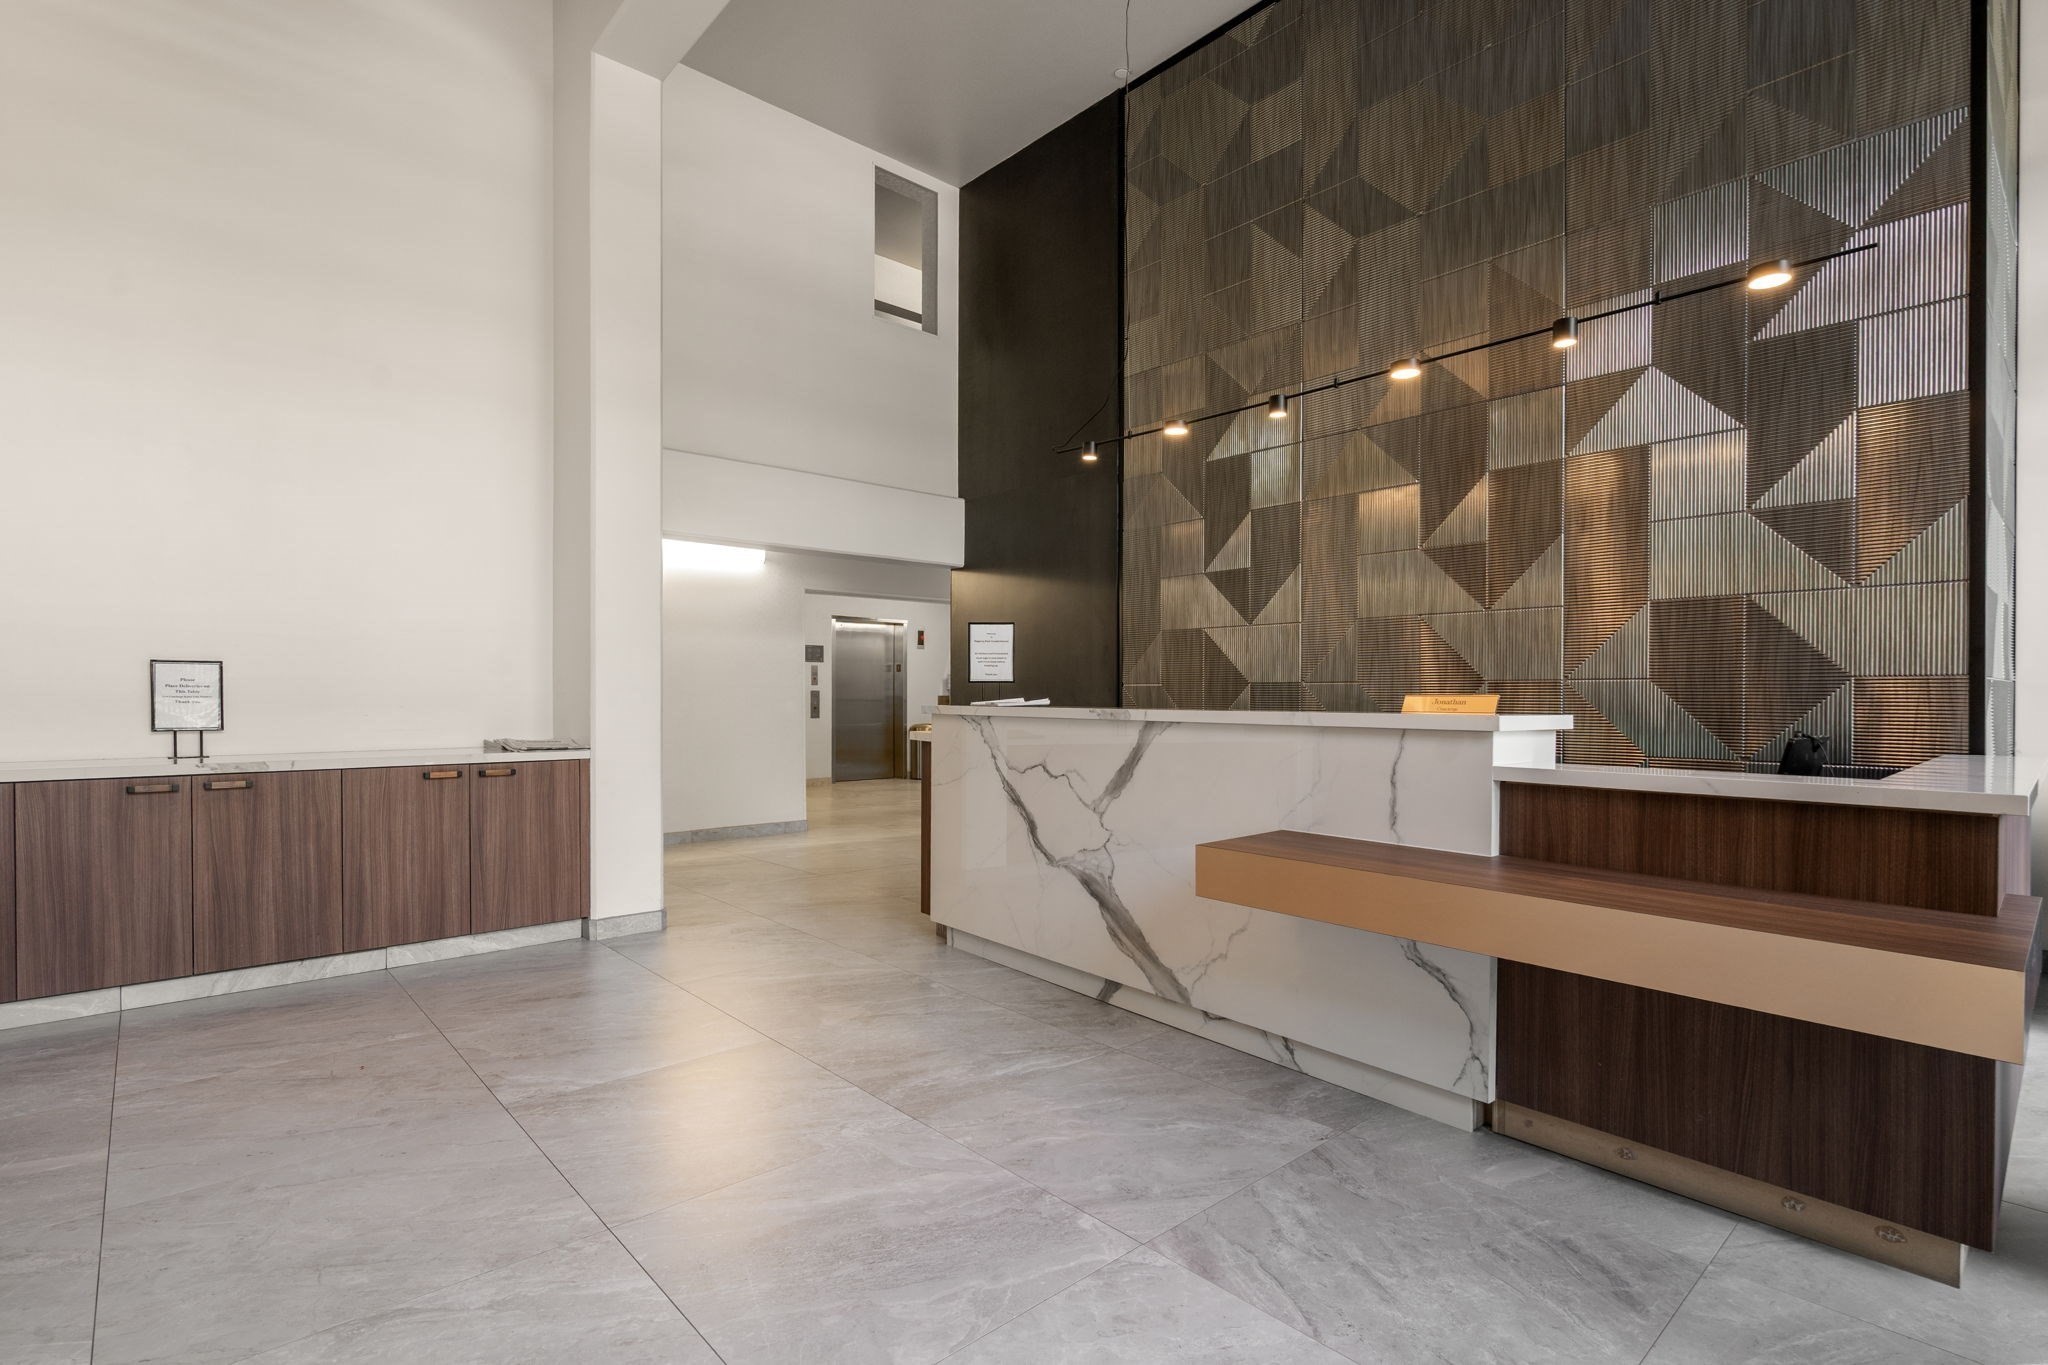
Modern building lobby with a marble reception desk and geometric feature wall.
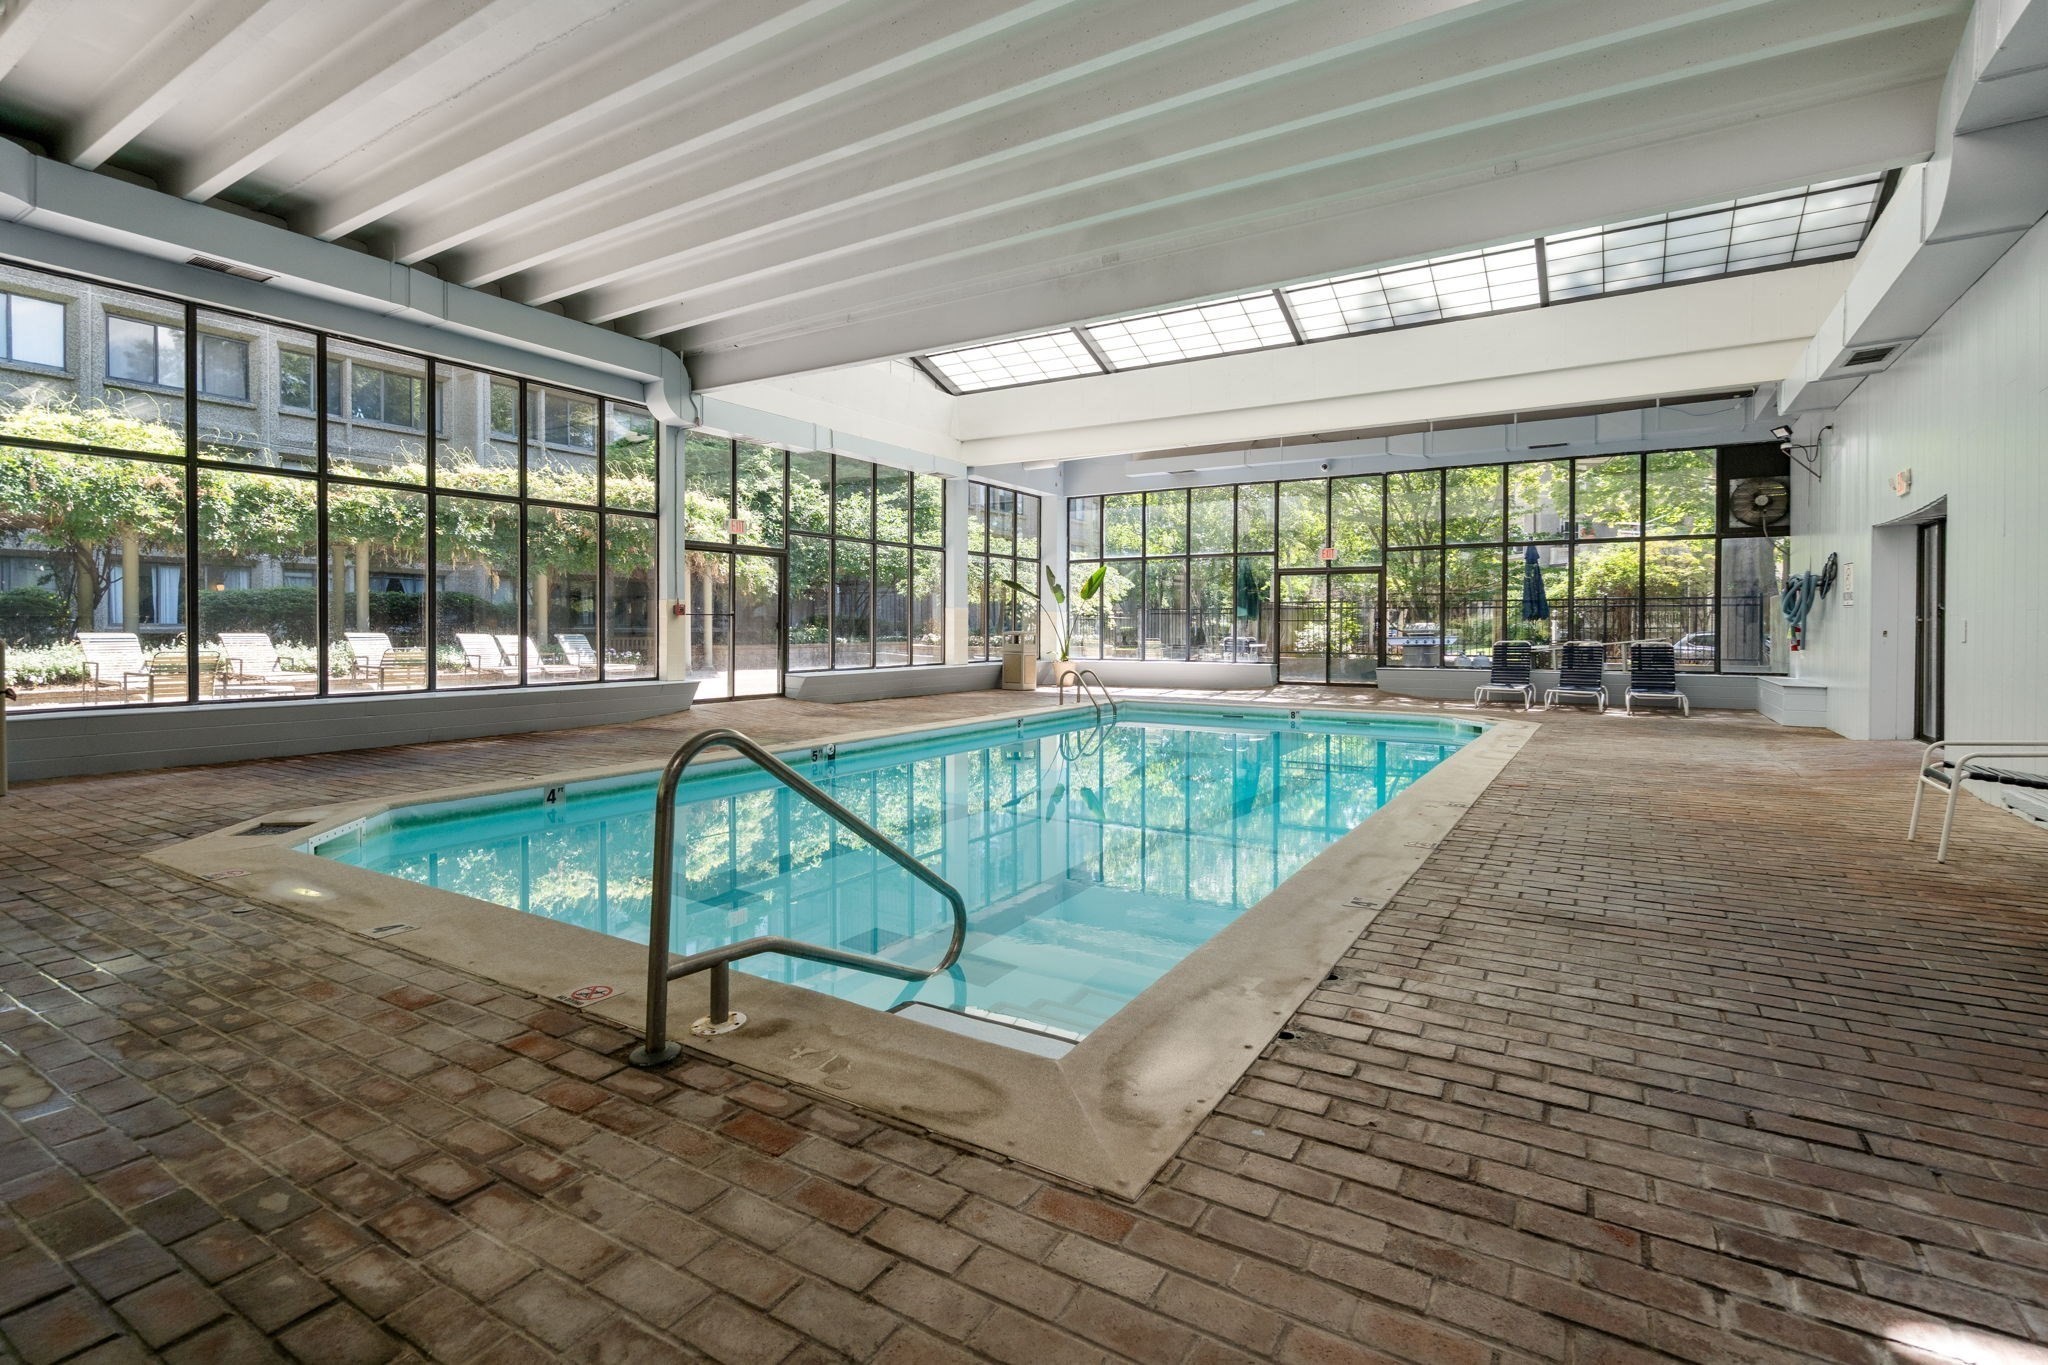
Indoor pool with floor-to-ceiling windows, overhead skylights, and brick-paved deck.
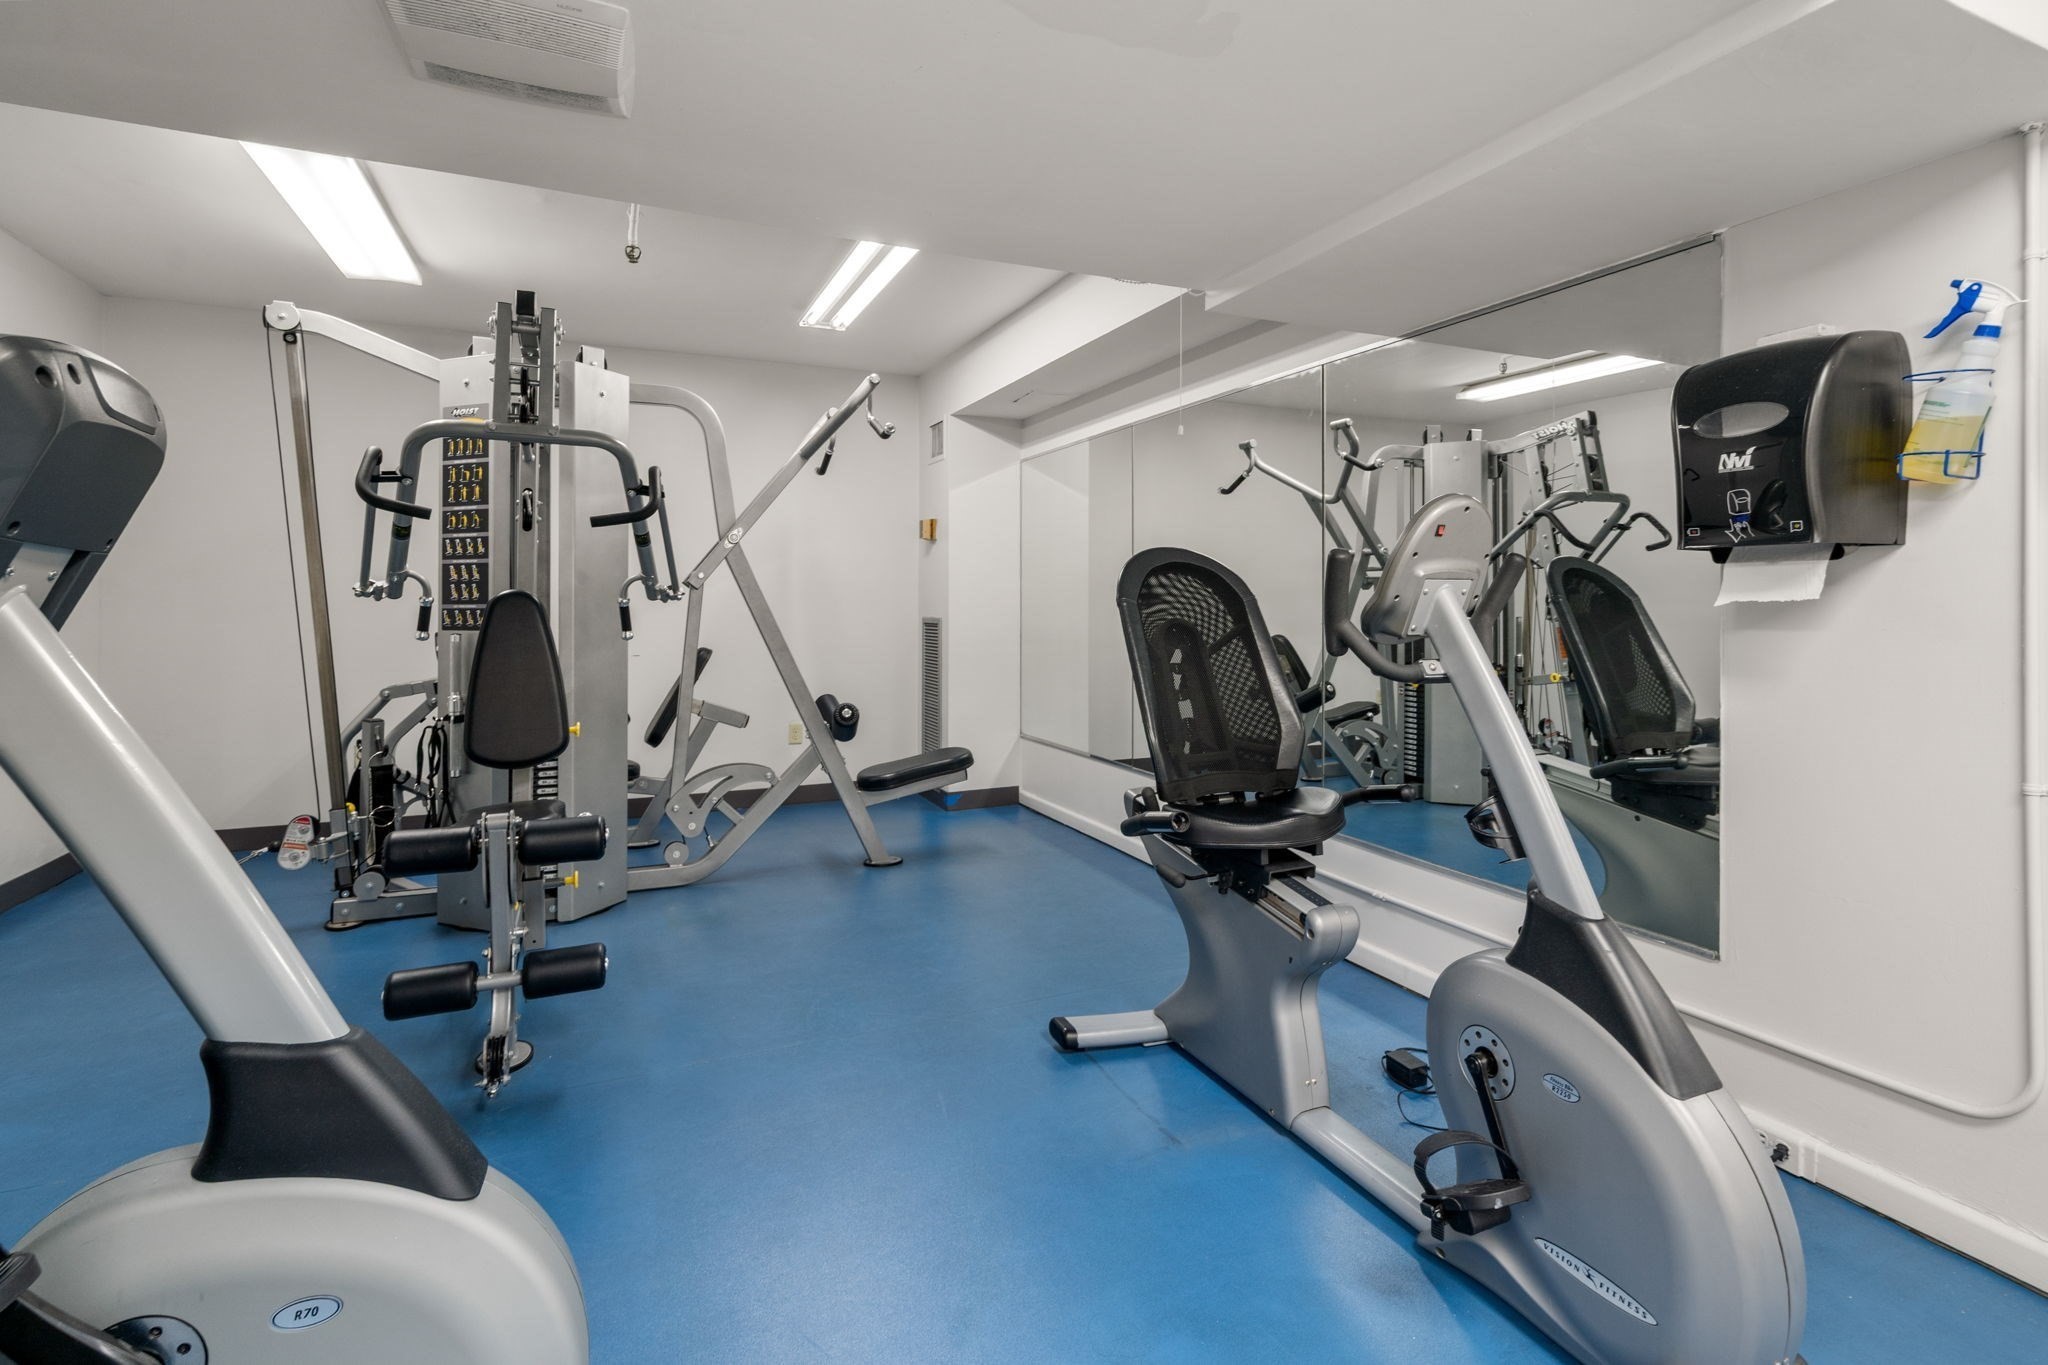
Fitness room with mirrored walls, weight machines, and stationary bikes on blue flooring.
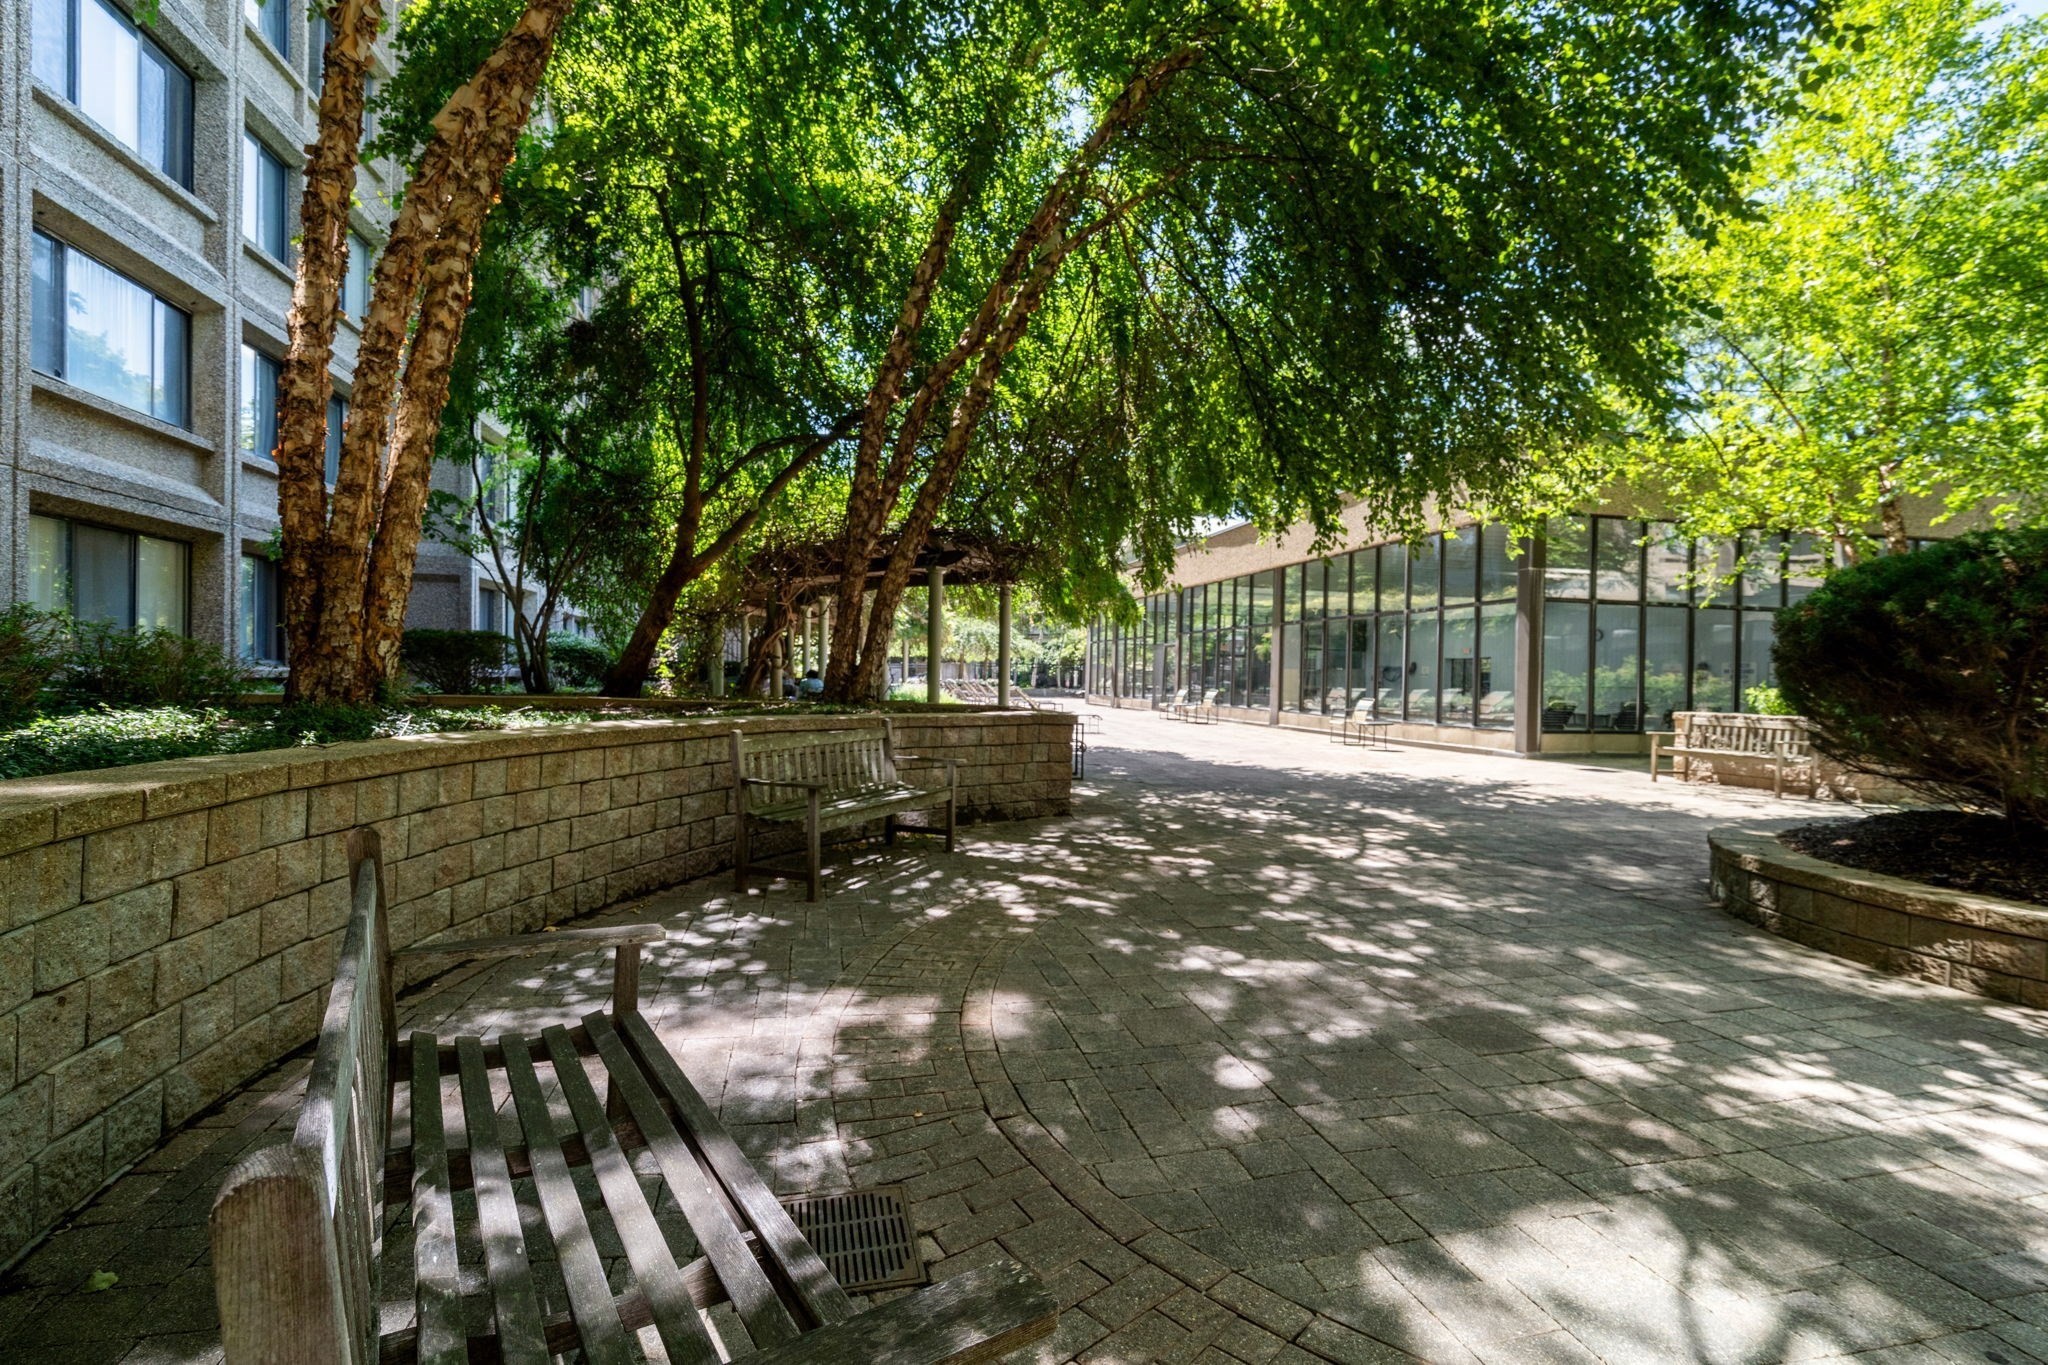
Apartment courtyard with mature trees, stone planters, wooden benches, and a glass-walled common area.
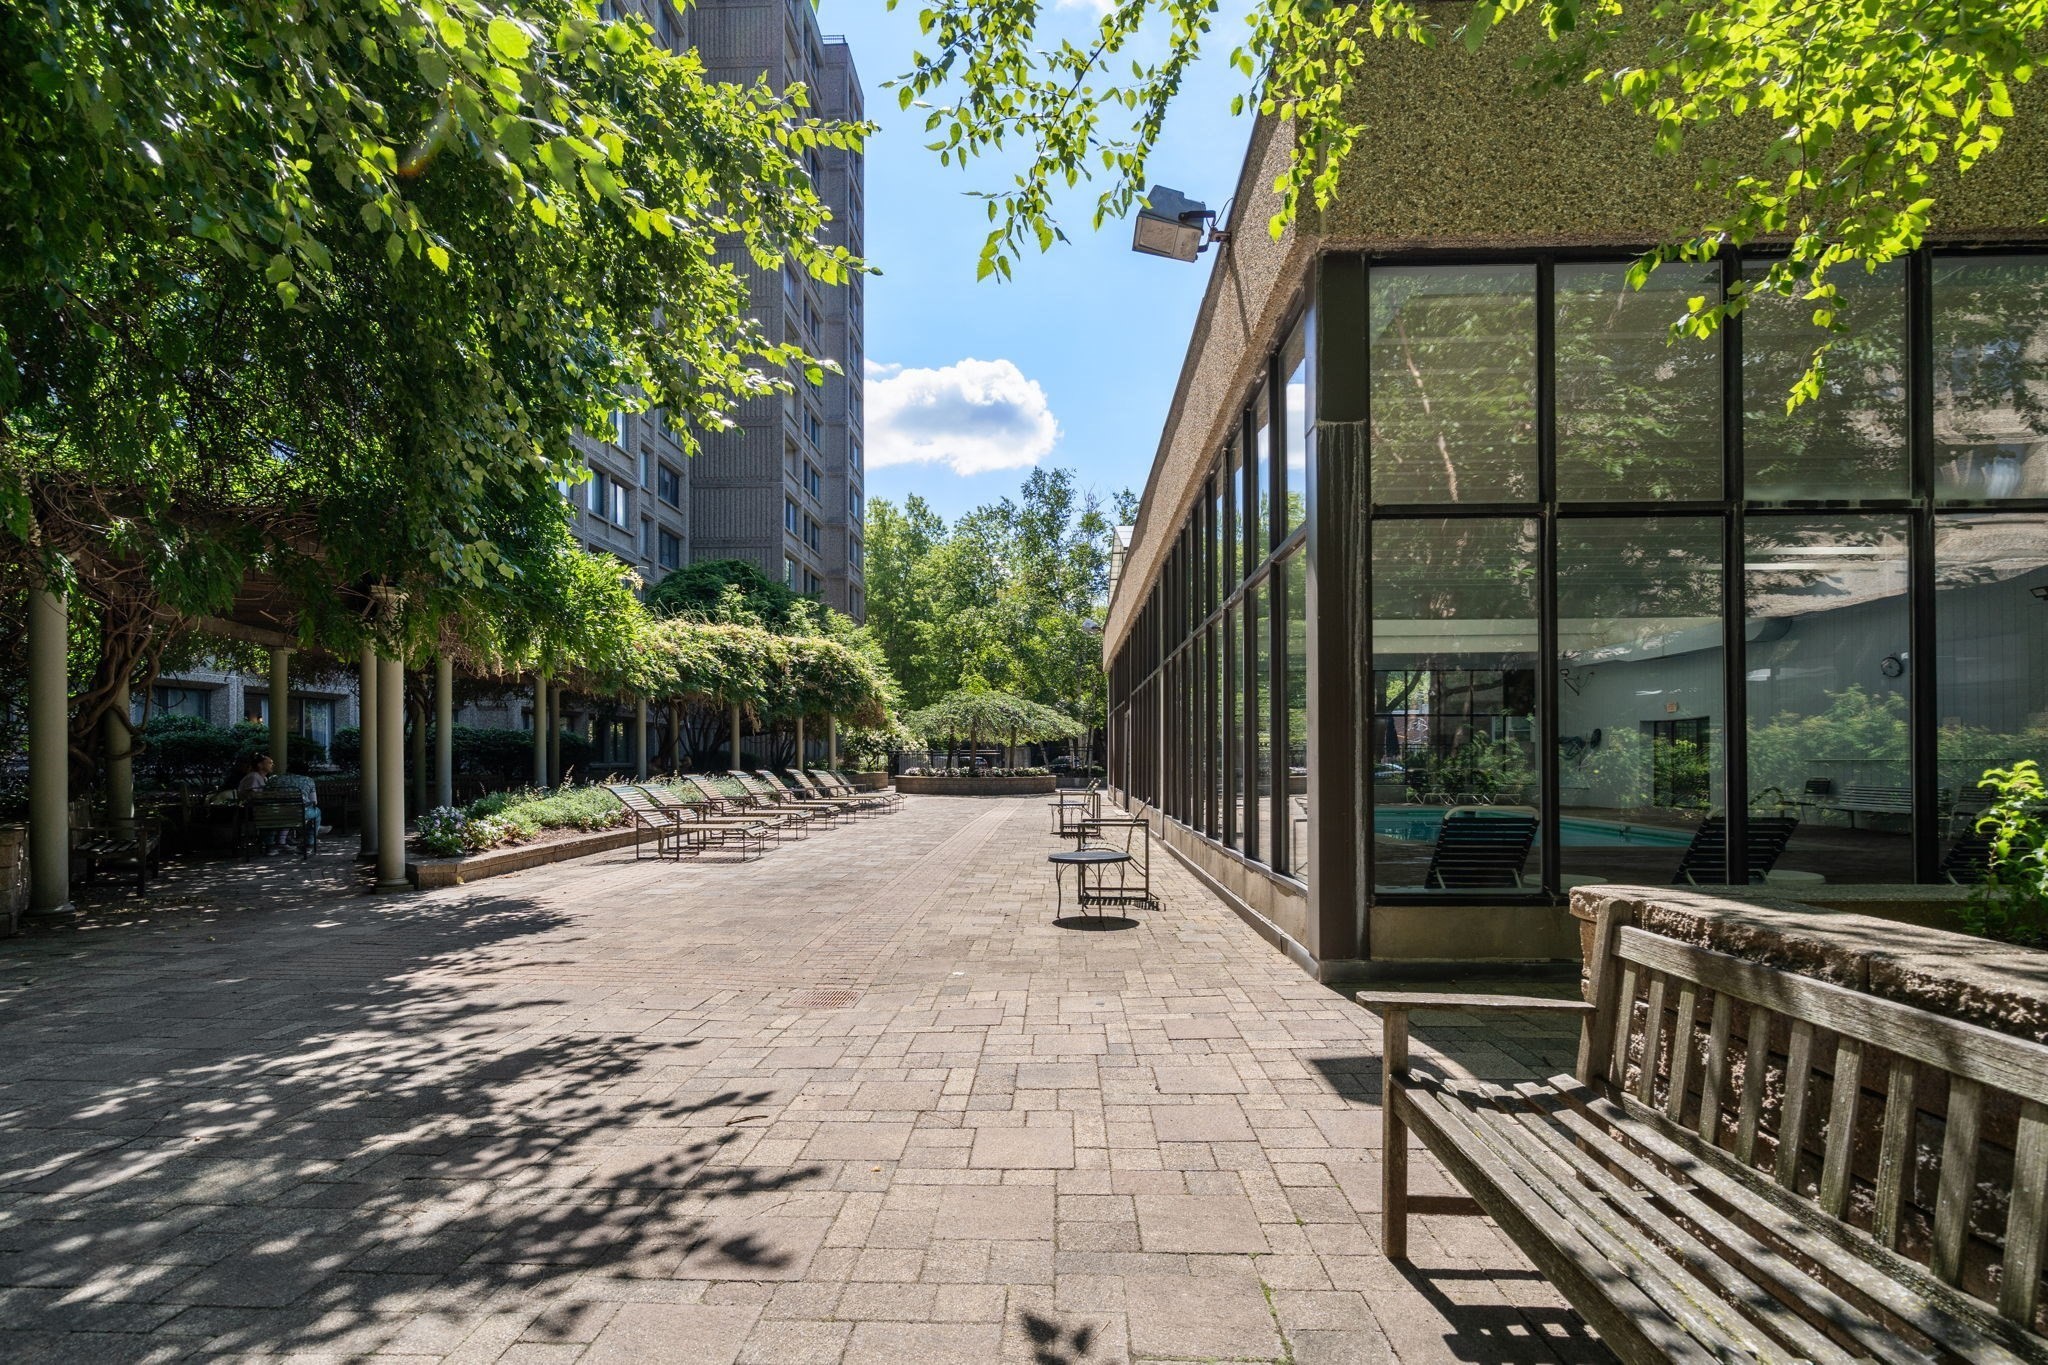
Residential courtyard with leafy trees, paved seating area, and a pool visible through glass.
SEE ALL PHOTOS
Building entrance at 1731 beneath a glass canopy, beside landscaped beds and sidewalk benches.
Open-plan living and dining room with a green china cabinet and large windows overlooking trees.
Furnished living room with a cream sectional, patterned rug, and large windows overlooking trees and nearby buildings.
Living room with a beige sectional, patterned rug, and large windows overlooking trees and a neighboring building.
Dining area with a green china cabinet, dark wood table, mirrored doors, and patterned rug.
Kitchen with warm wood cabinetry, stainless steel appliances, and a light mosaic backsplash.
Kitchen with wood cabinets, stainless steel appliances, and a mosaic tile backsplash.
Kitchen and dining area with wood cabinets, stainless steel refrigerator, and leafy views through large windows.
Dining room with a wooden table, crystal chandelier, hardwood floors, and a large window overlooking trees.
Living room with a beige armchair and wood cabinet beside large windows overlooking trees.
Bedroom with dark floral bedding, framed artwork, hardwood floors, and an en-suite bathroom doorway.
Bedroom with dark floral bedding, hardwood floors, blue lamps, and windows overlooking a neighboring building.
Bathroom with a patterned-tile glass shower and a white double-sink vanity.
Living room and home office with a gray leather sofa, patterned rug, and large windows.
Home office with built-in bookcases, two desks, large leafy-view windows, and a leather sofa.
White bathroom with glass-enclosed tub and shower beside a marble-look vanity and toilet.
Condominium entryway with hardwood floors and carved cabinet, opening to a bright room with large windows.
Furnished building lobby lounge with seating, tall windows, and views of leafy trees.
Furnished lobby lounge with tall windows, seating, and views of leafy trees.
Modern building lobby with a marble reception desk and geometric feature wall.
Indoor pool with floor-to-ceiling windows, overhead skylights, and brick-paved deck.
Fitness room with mirrored walls, weight machines, and stationary bikes on blue flooring.
Apartment courtyard with mature trees, stone planters, wooden benches, and a glass-walled common area.
Residential courtyard with leafy trees, paved seating area, and a pool visible through glass.
Sold

1731 Beacon Street # 402

1731 Beacon Street # 402, Brookline, MA 02445

$980,000
Ideally positioned in Washington Square, this beautifully reimagined two-bedroom, two-bath residence offers a sophisticated blend of style, comfort, and convenience. Completely renovated from the ground up, the home features a well-balanced floor plan with distinct living and dining spaces, spacious bedrooms, and an abundance of natural light. Expansive windows overlook the treetops, creating a peaceful, sun-filled setting throughout the day.The sleek, contemporary kitchen is equipped with an induction range, updated appliances, and polished finishes. The primary suite is complemented by a modern bath with a spacious walk-in shower. Thoughtful upgrades include modernized electrical and wiring, CAT 5 connectivity, motorized window shades, and extra-wide doorways. Residents enjoy the benefits of a professionally managed building with elevator service and an impressive suite of amenities, including underground parking, an indoor pool, fitness room, beautifully maintained garden, roof deck, additional storage, concierge, and on-site management. Renovated hallways and common areas complete the exceptional offering.

2
beds

2
baths

1,218 Sq.Ft. LIVING AREA

James Brasco

James Brasco

Features & Amenities

Interior

  • total bedrooms2
  • Total bathrooms2
  • full bathrooms2
  • Laundry room Common Area, In Building
  • Flooring Hardwood, Stone / Slate, Flooring - Hardwood
  • APPLIANCES Range, Dishwasher, Microwave, Refrigerator
  • other interior Features Sun Room

Area & Lot

  • Status Sold
  • Date Sold October 9, 2026
  • Living Area1,218 Sq.Ft.
  • Total Area1,218 Sq.Ft.
  • MLS® ID73569160
  • TypeCondo
  • YEAR BUILT1984
  • NeighborhoodBrighton
  • Elementary SchoolRunkle/Driscoll
  • Middle SchoolRunkle/Driscoll
  • High SchoolBrookline High School

Exterior

  • STORIES1
  • Garage Space1.0
  • water SourcePublic
  • utilitiesfor Electric Range
  • PoolAssociation, In Ground, Indoor, Heated
  • roofRubber
  • parkingAttached, Under, Garage Door Opener, Heated Garage, Off Street
  • HEAT TYPECentral
  • AIR CONDITIONINGCentral Air
  • sewerPublic Sewer
  • Disability FeaturesAccessible Entrance
  • HOA AmenitiesHot Water, Pool, Laundry, Elevator(s), Fitness Center, Clubroom
  • security FeaturesConcierge
  • other exterior FeaturesDeck - Roof

Financial

  • Sales Price$980,000
  • Real Estate Tax $8,707/yr
  • HOA $1,213/mo
  • Zoning CD

Brighton

Explore

Work With James

As part of the largest real estate organization in the world today, and with offices locally in Boston, Newton and Weston MA., I have access to a vast array of exceptional and cutting-edge tools and technology to assist you in meeting your real estate goals. I look forward to assisting you further and ask that you please contact me today for further information.

Follow Me on Instagram