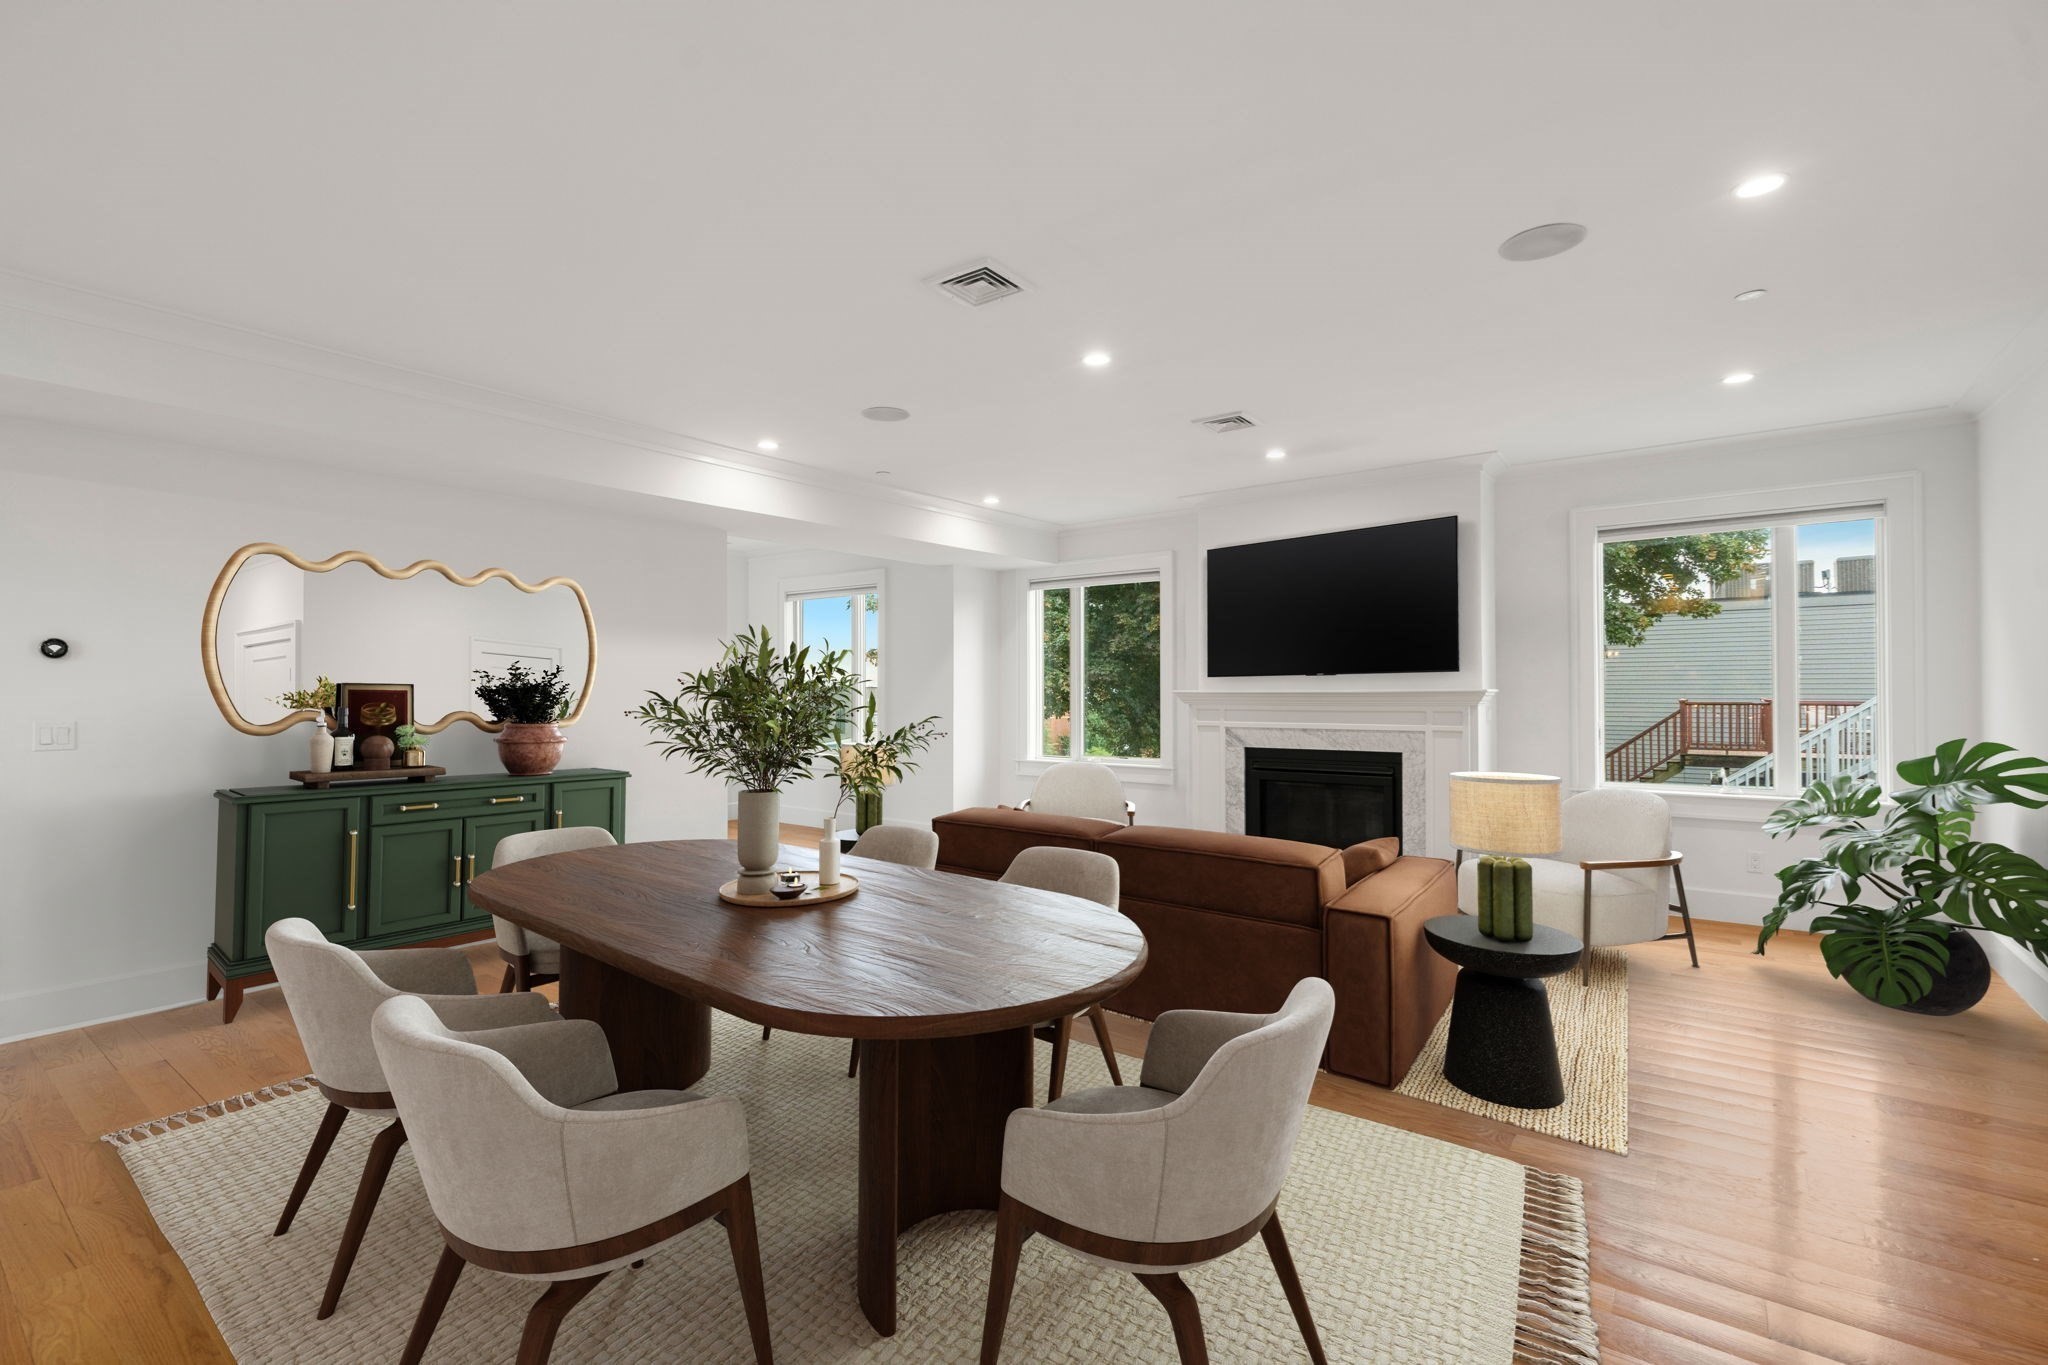
Open dining and living area with an oval wood table, brown sofa, and white fireplace.
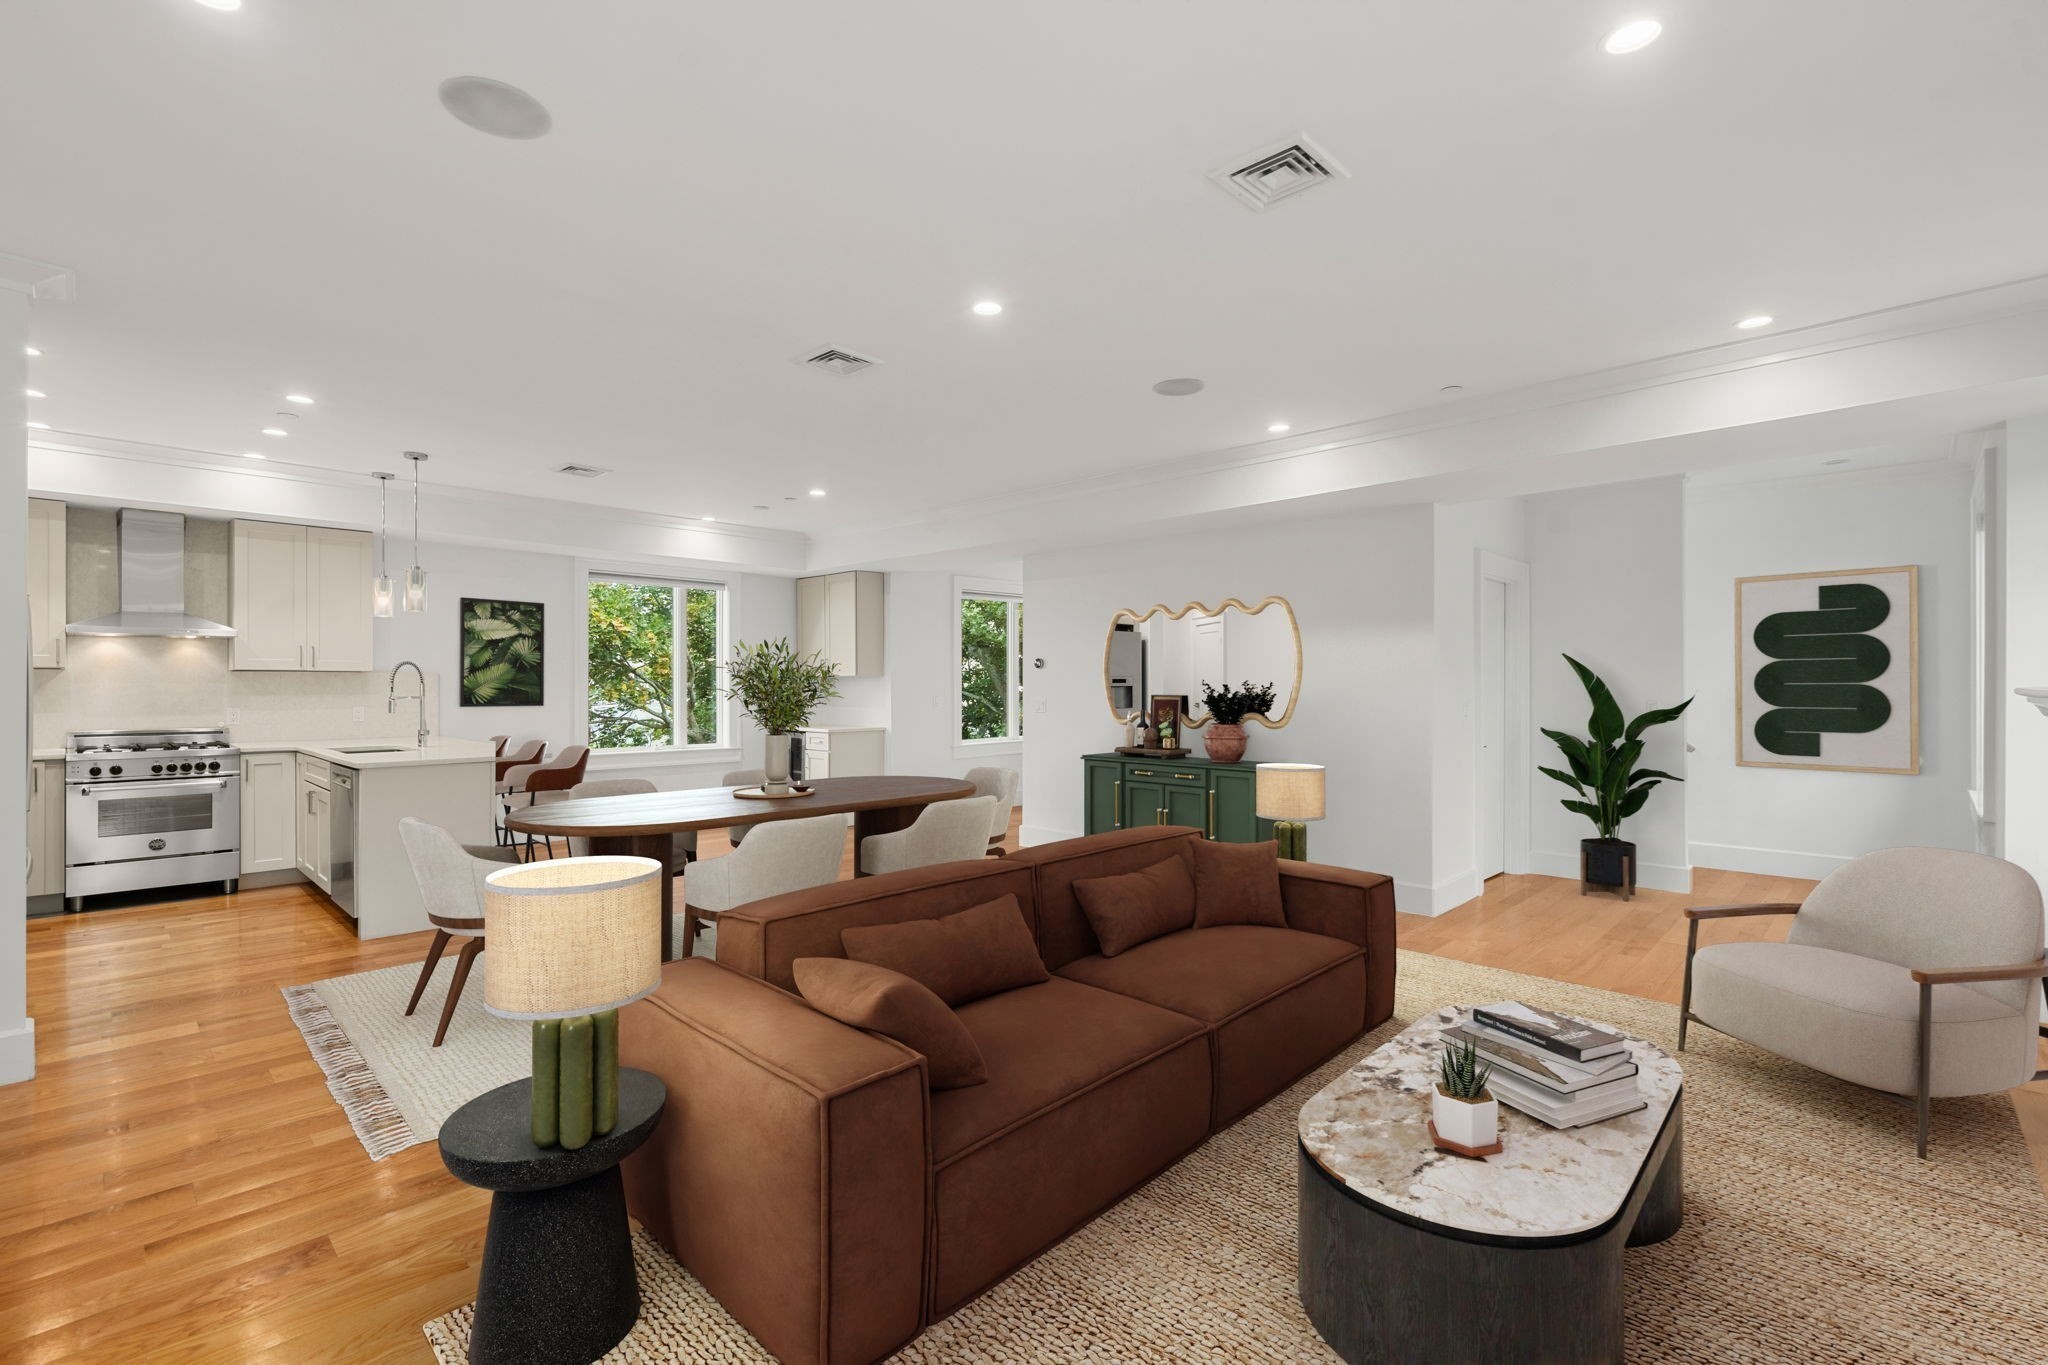
Open-plan living room and kitchen with a brown sofa, wood floors, and leafy views through the windows.
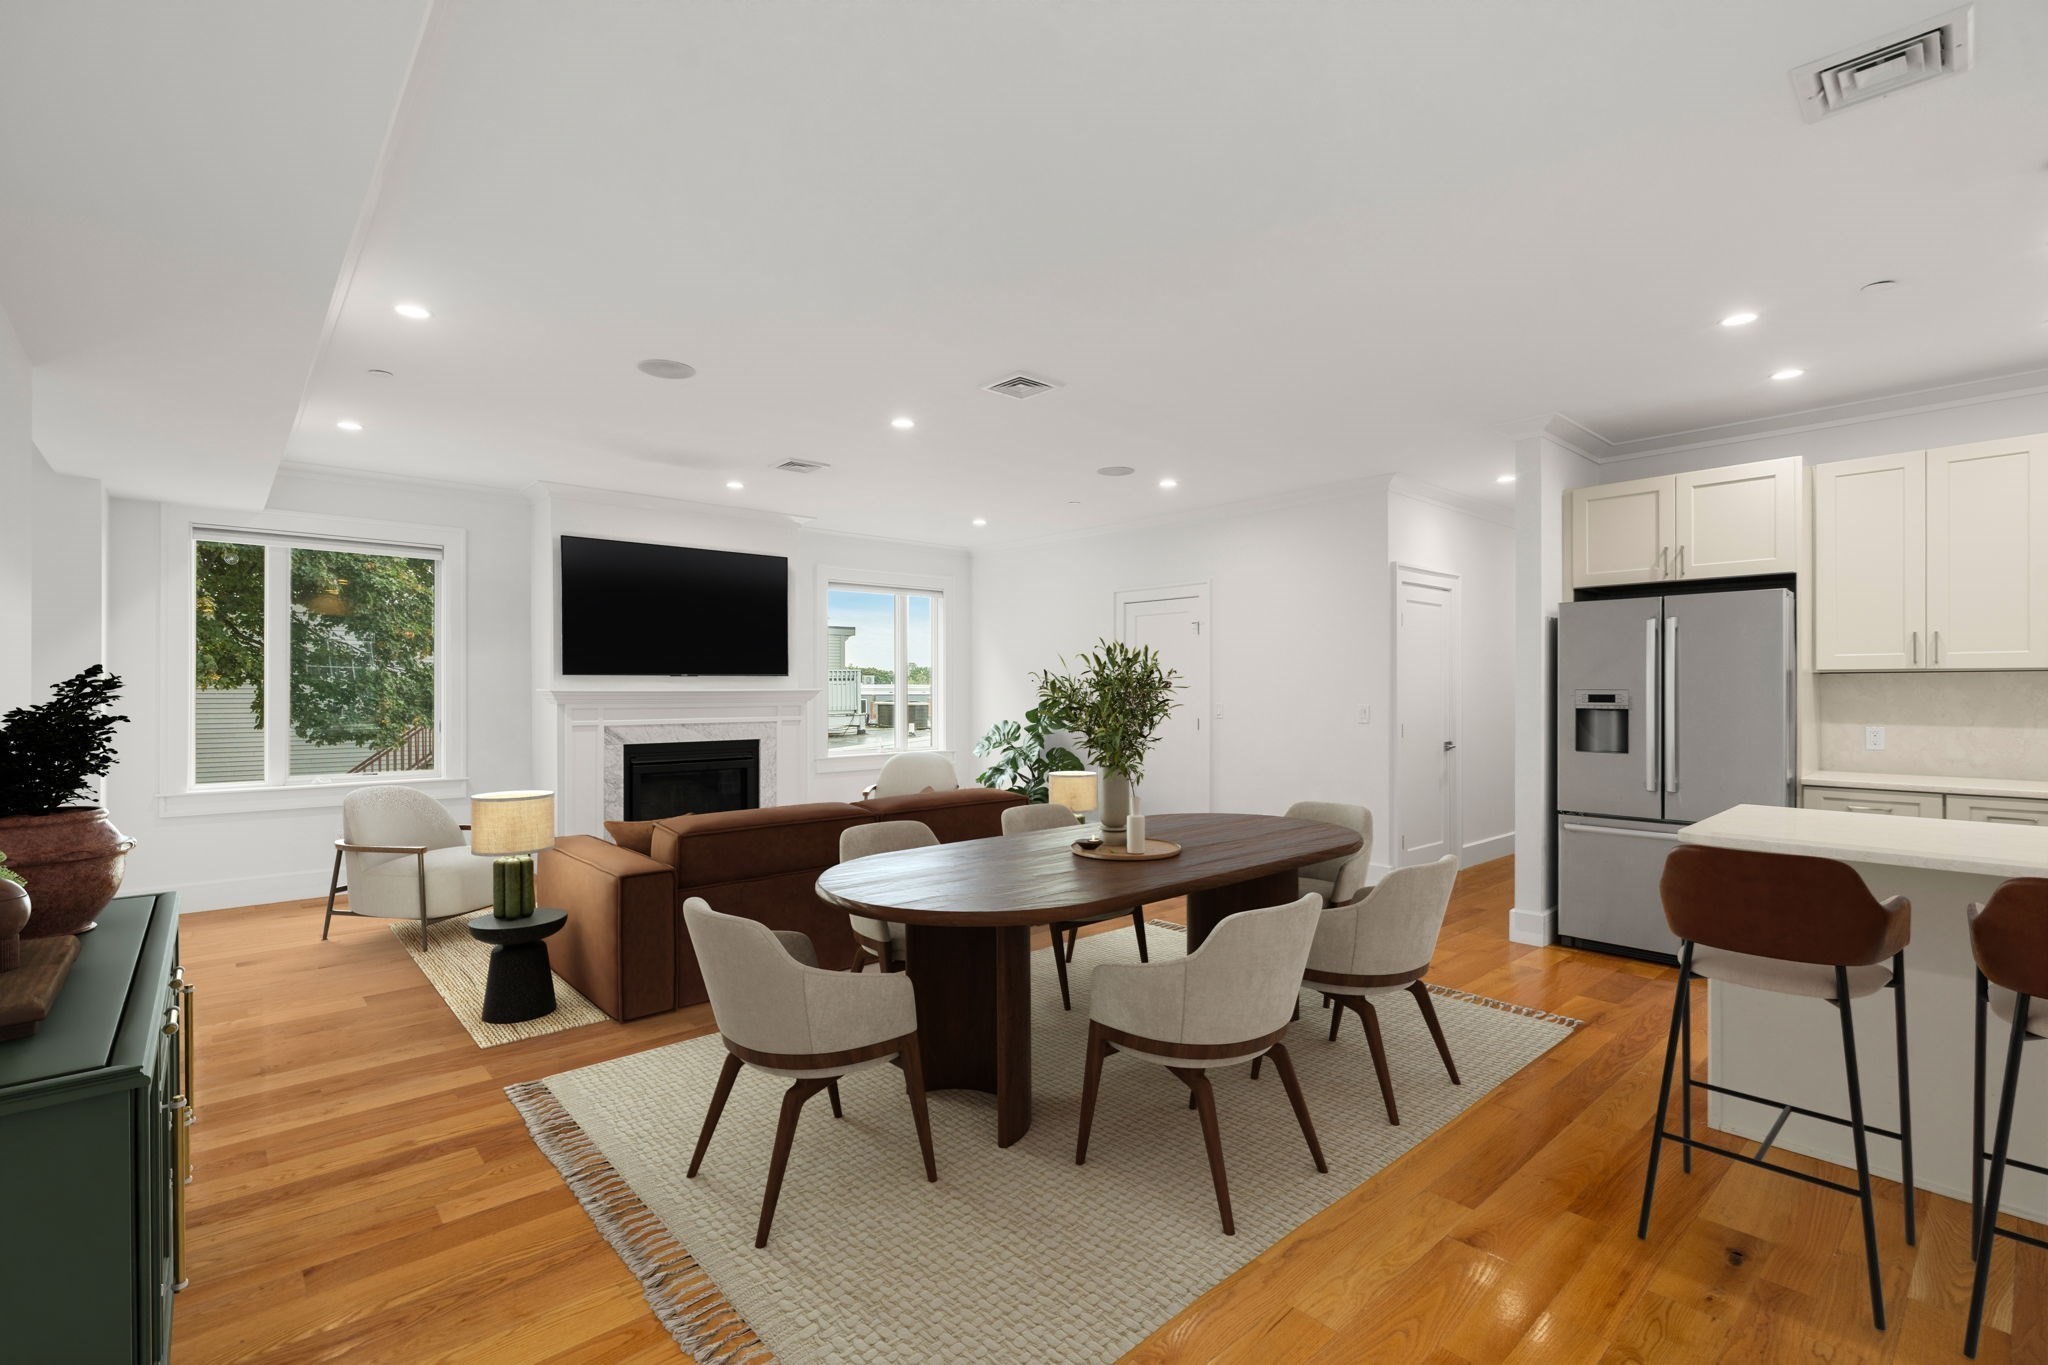
Open-plan living and dining area with a fireplace, furnished dining table, and adjoining kitchen.
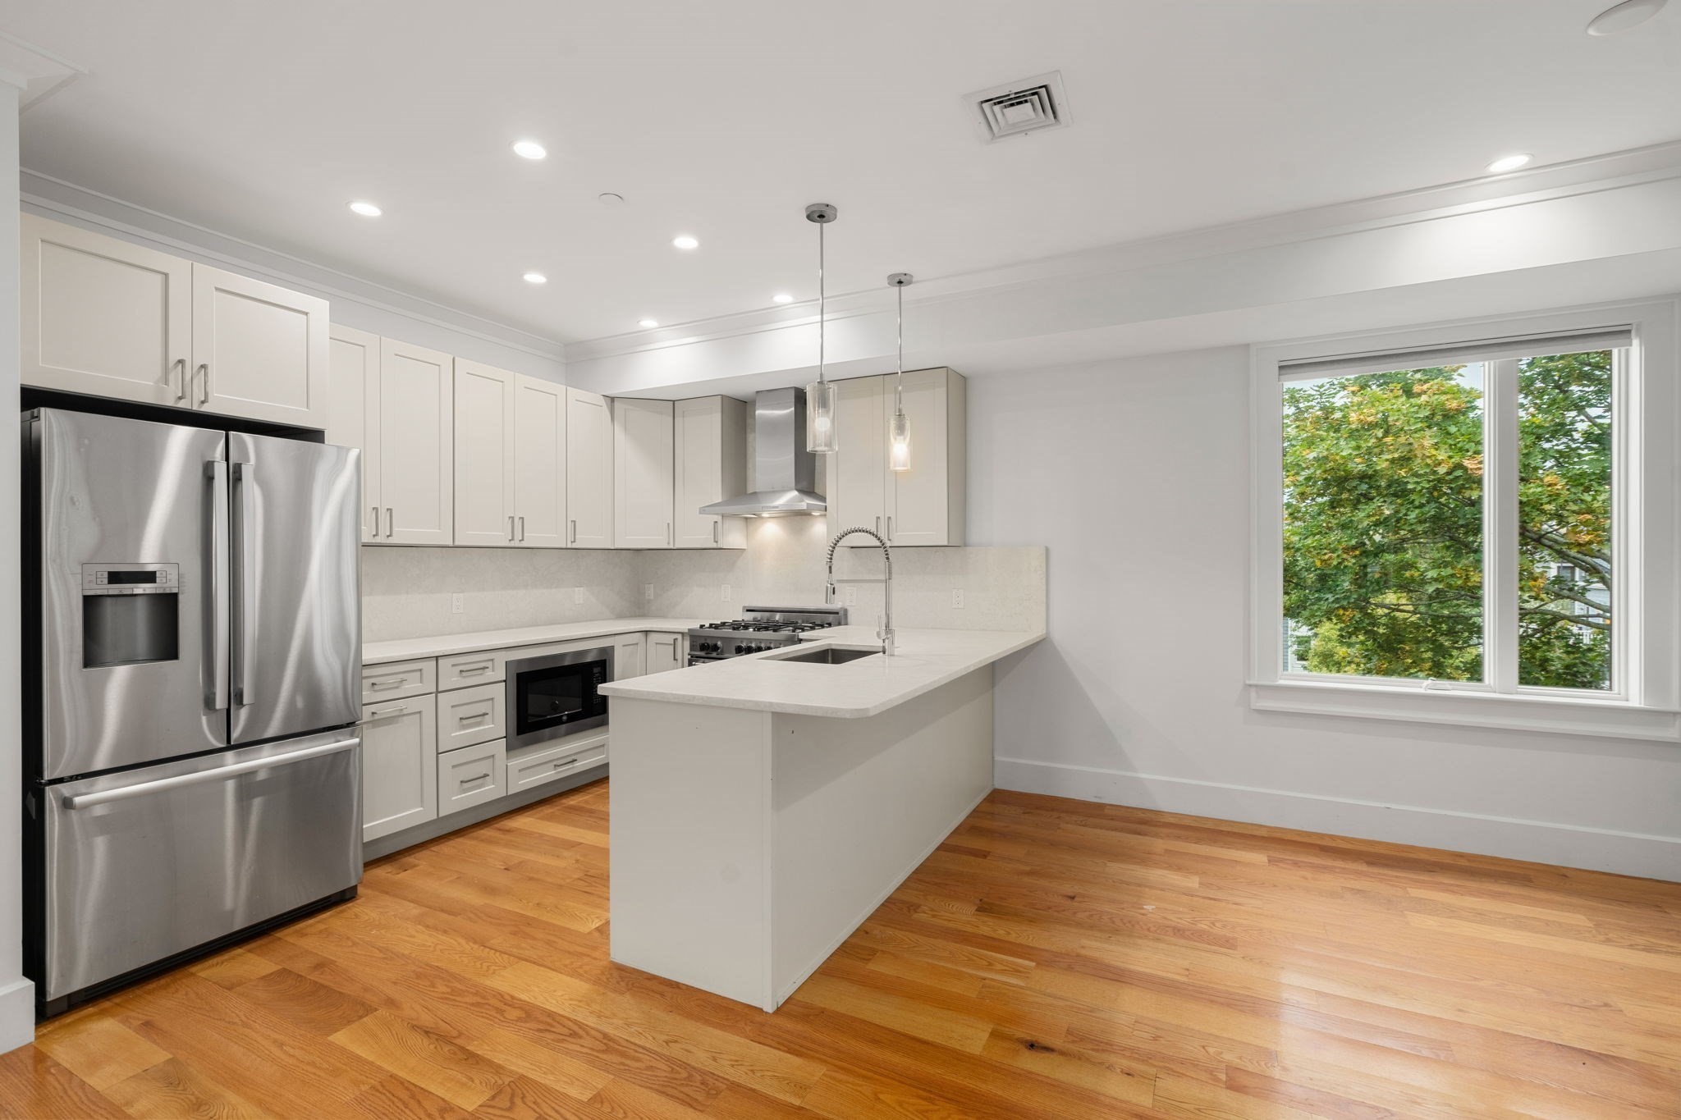
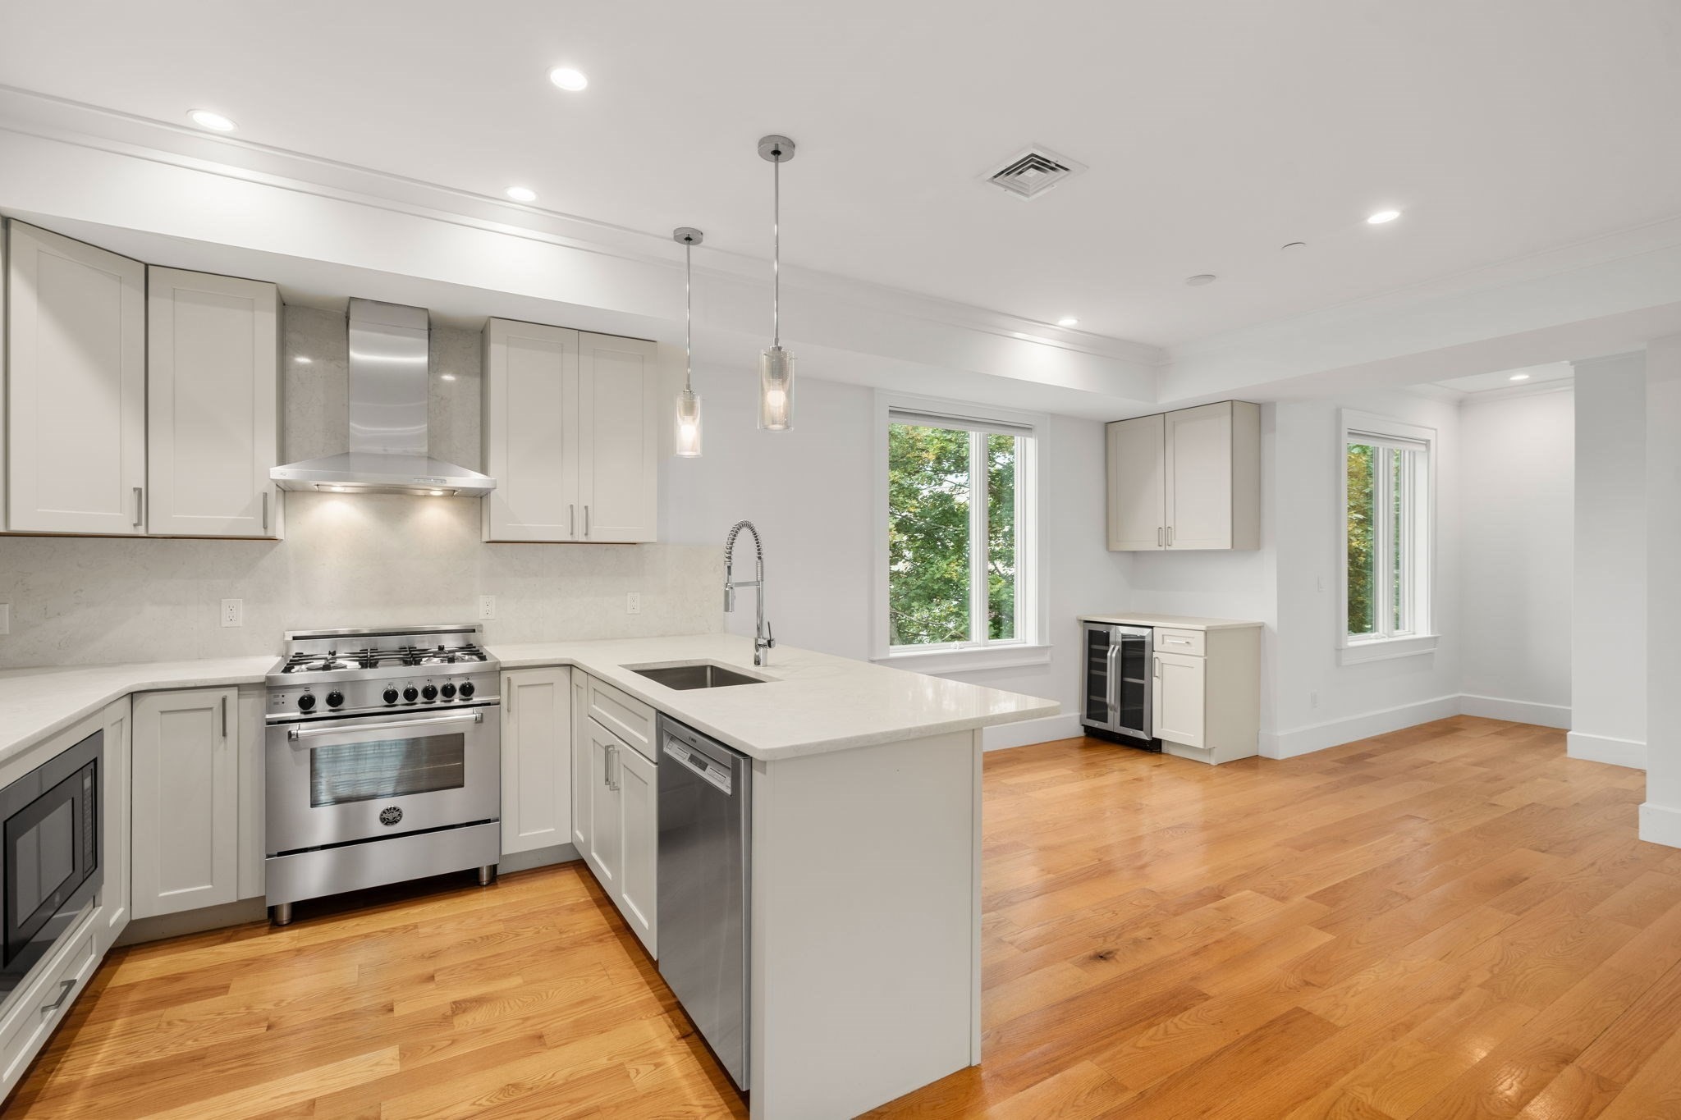
Bright modern kitchen with white cabinets, stainless steel appliances, a peninsula island, and hardwood floors.
Bright kitchen with a large island, stainless steel range, white cabinetry, and hardwood floors.
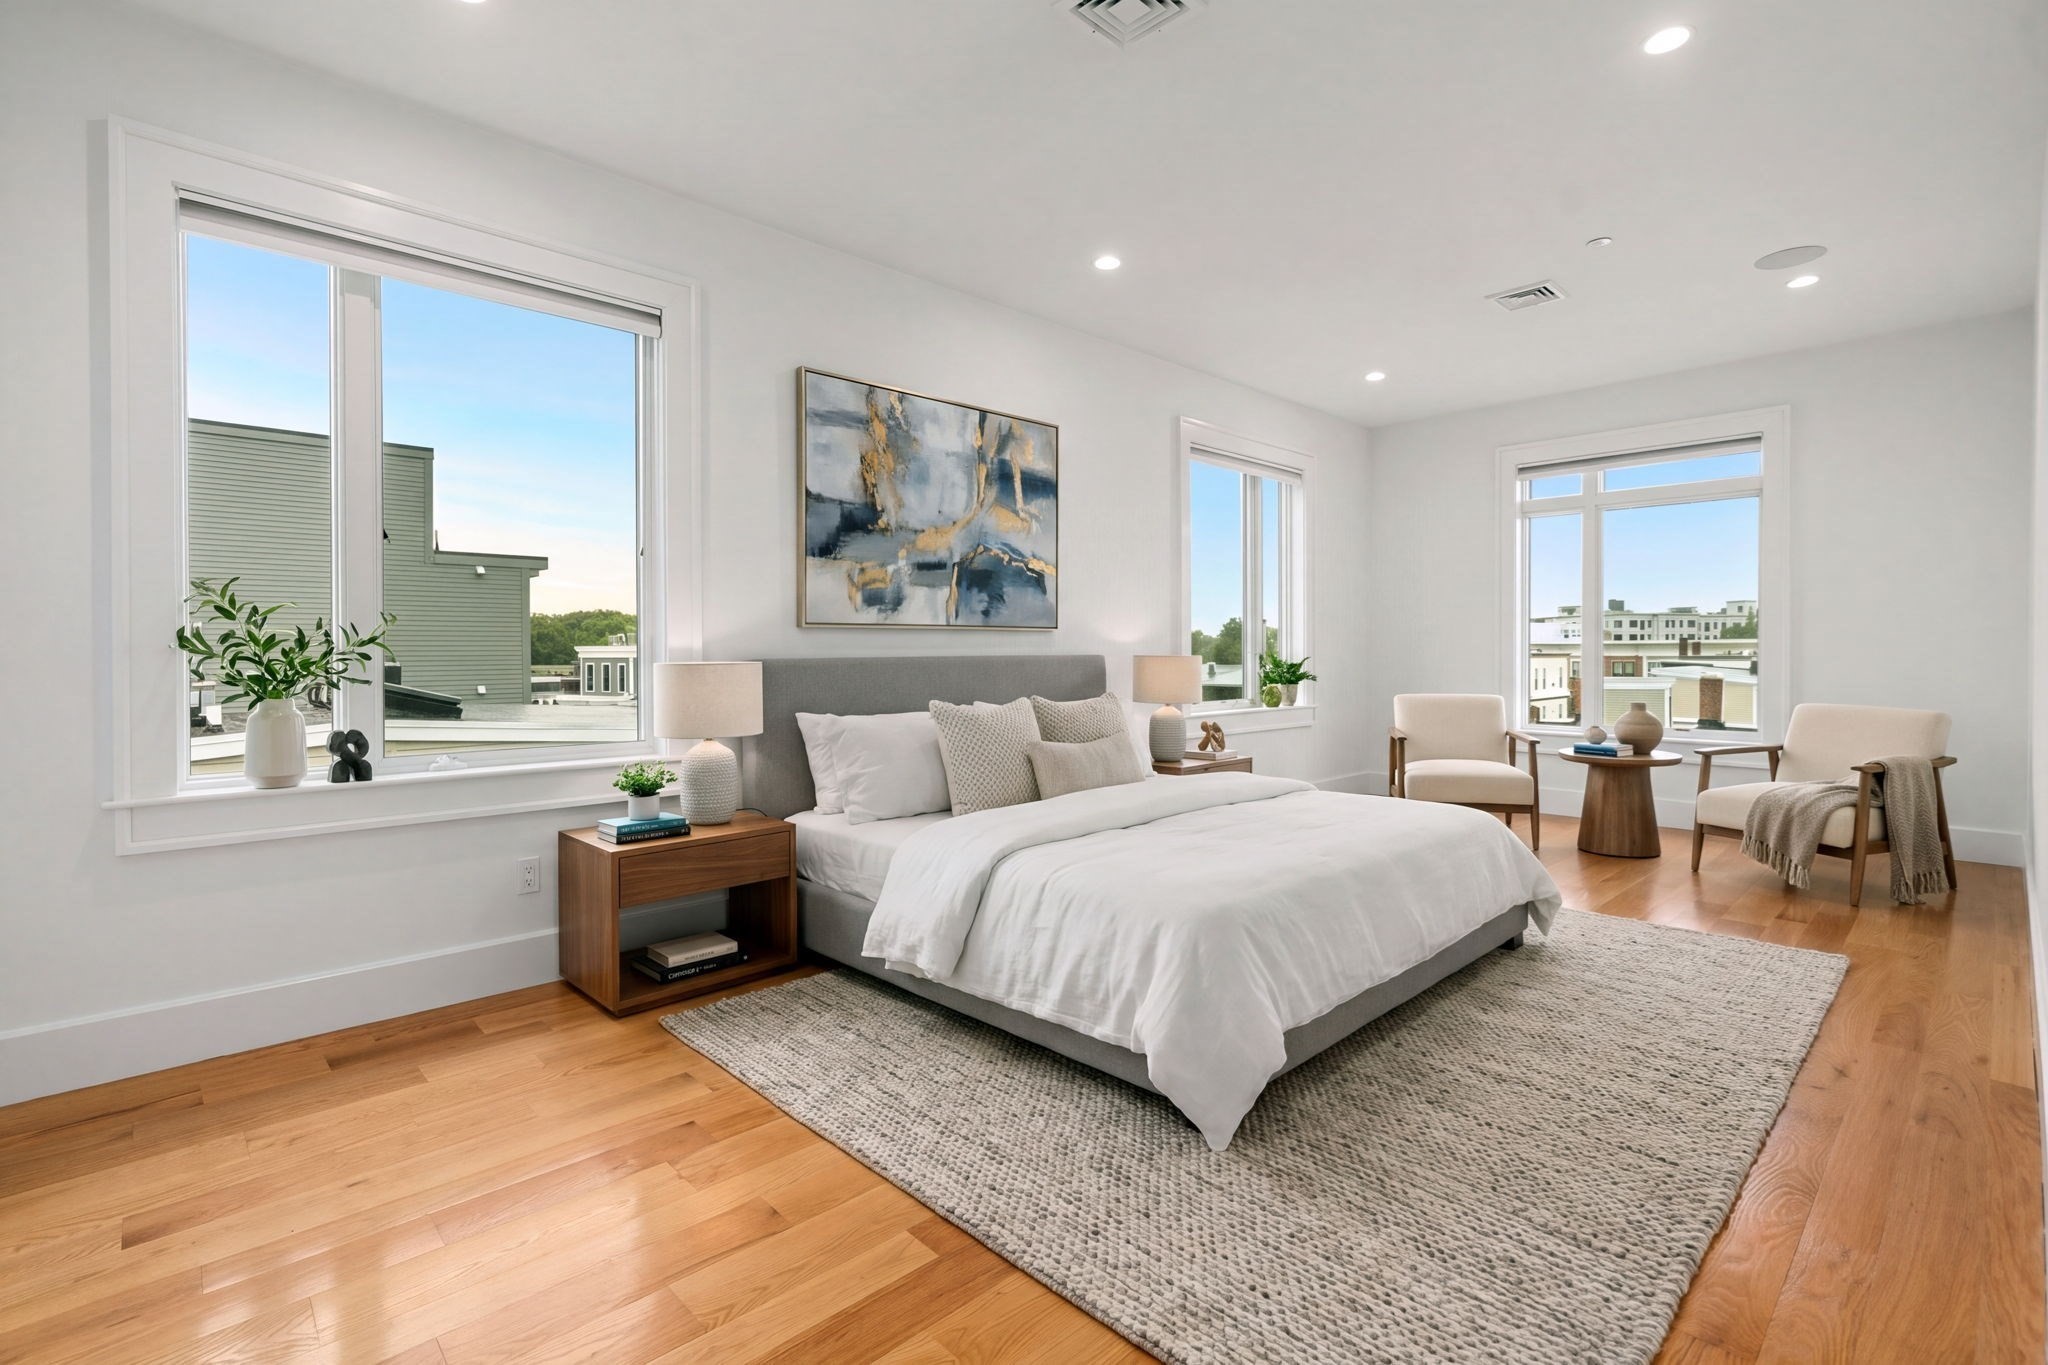
Bright staged bedroom with a king bed, hardwood floors, and large windows overlooking nearby buildings.
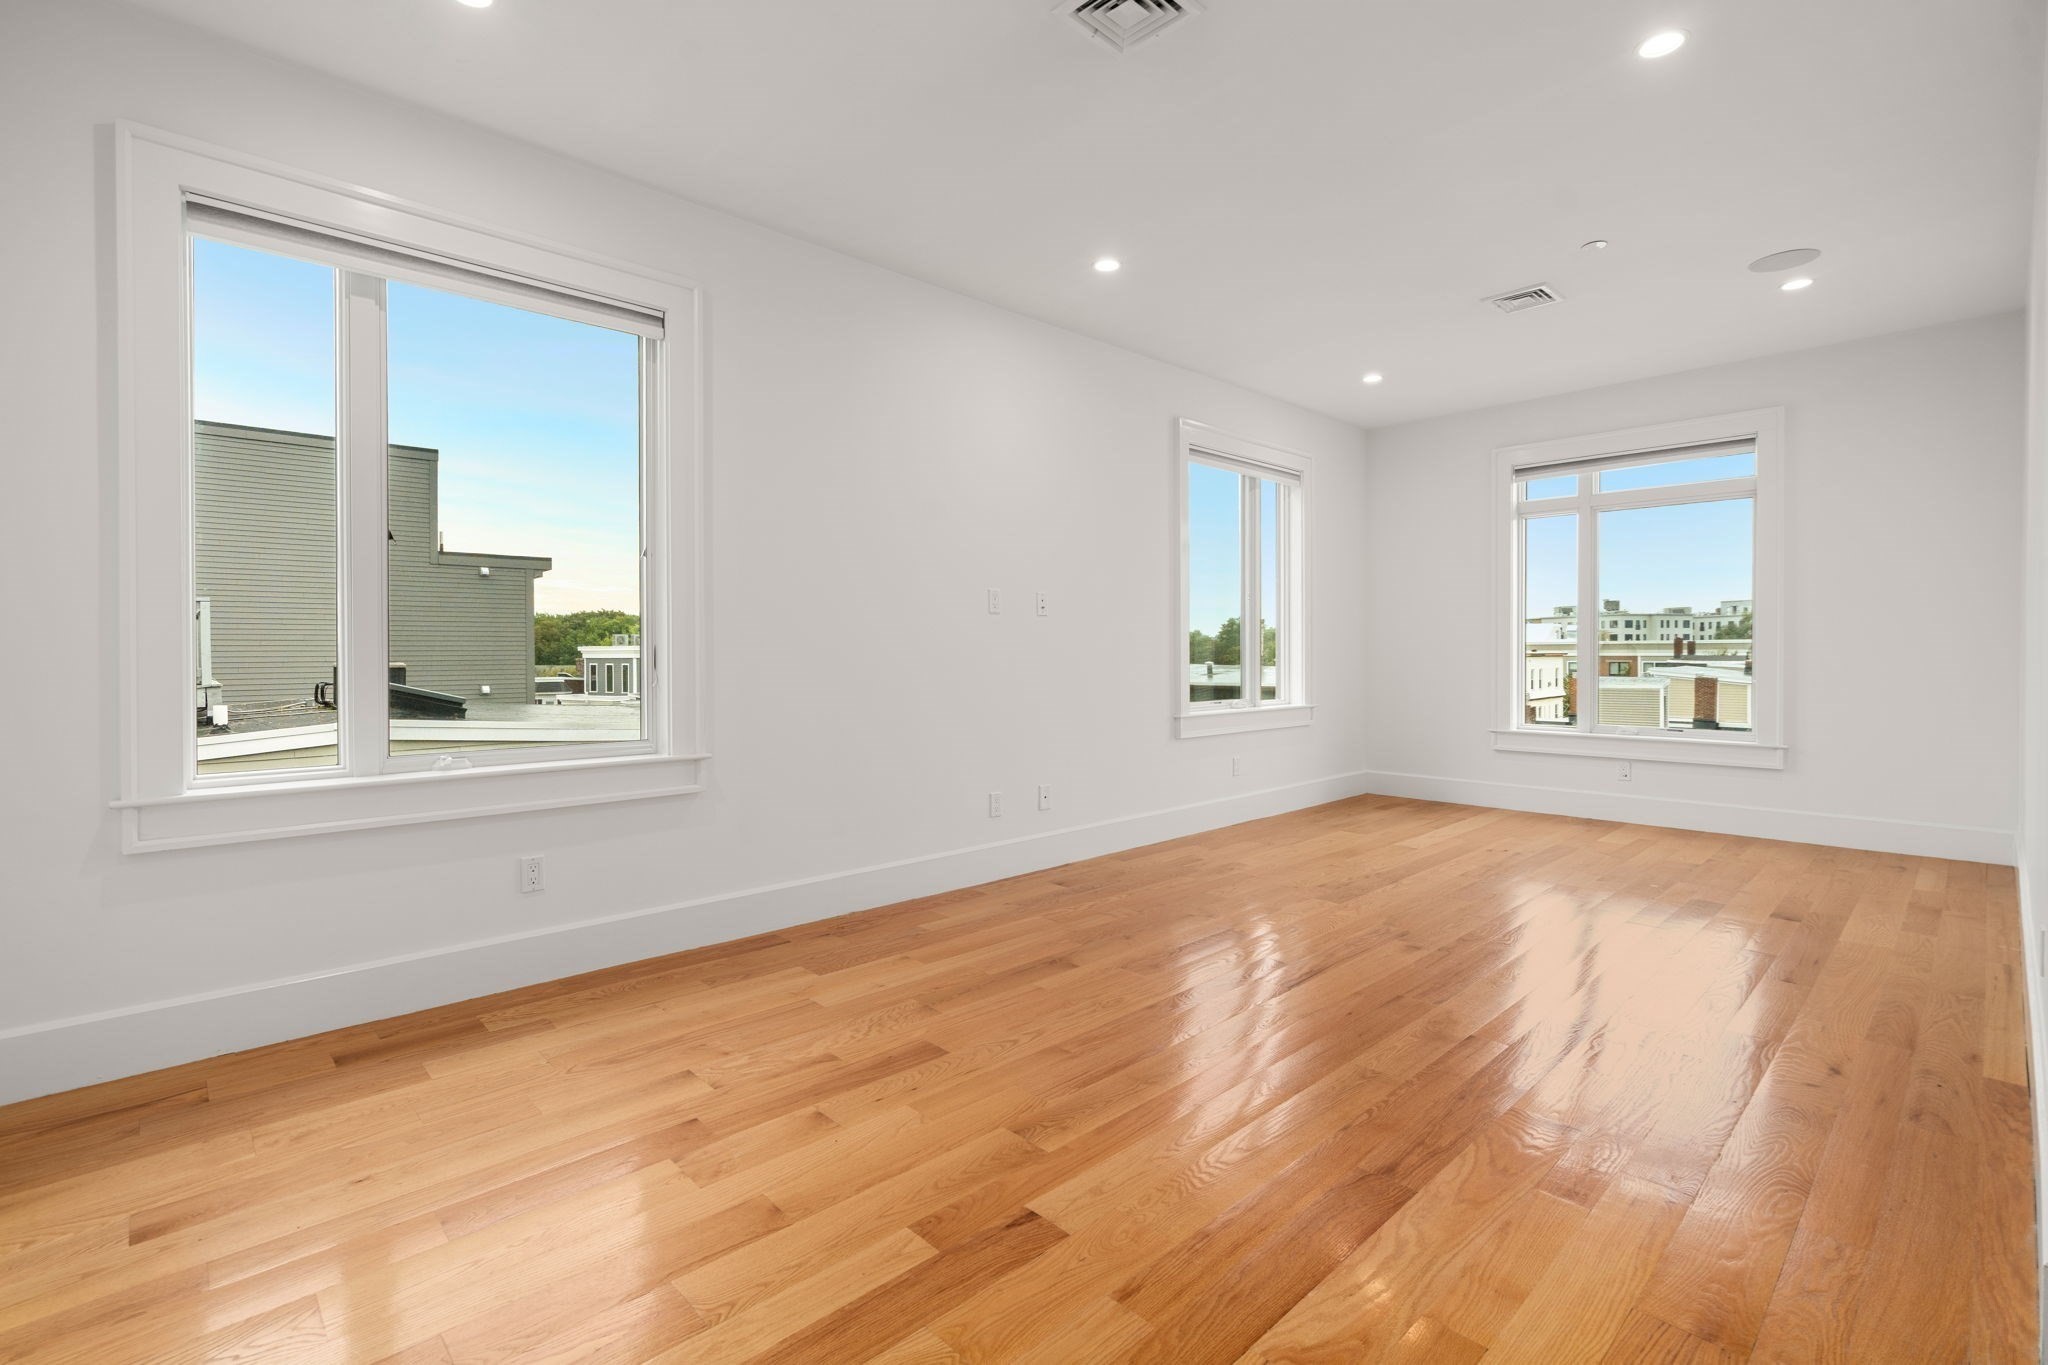
Bright vacant room with polished hardwood floors and three large windows.
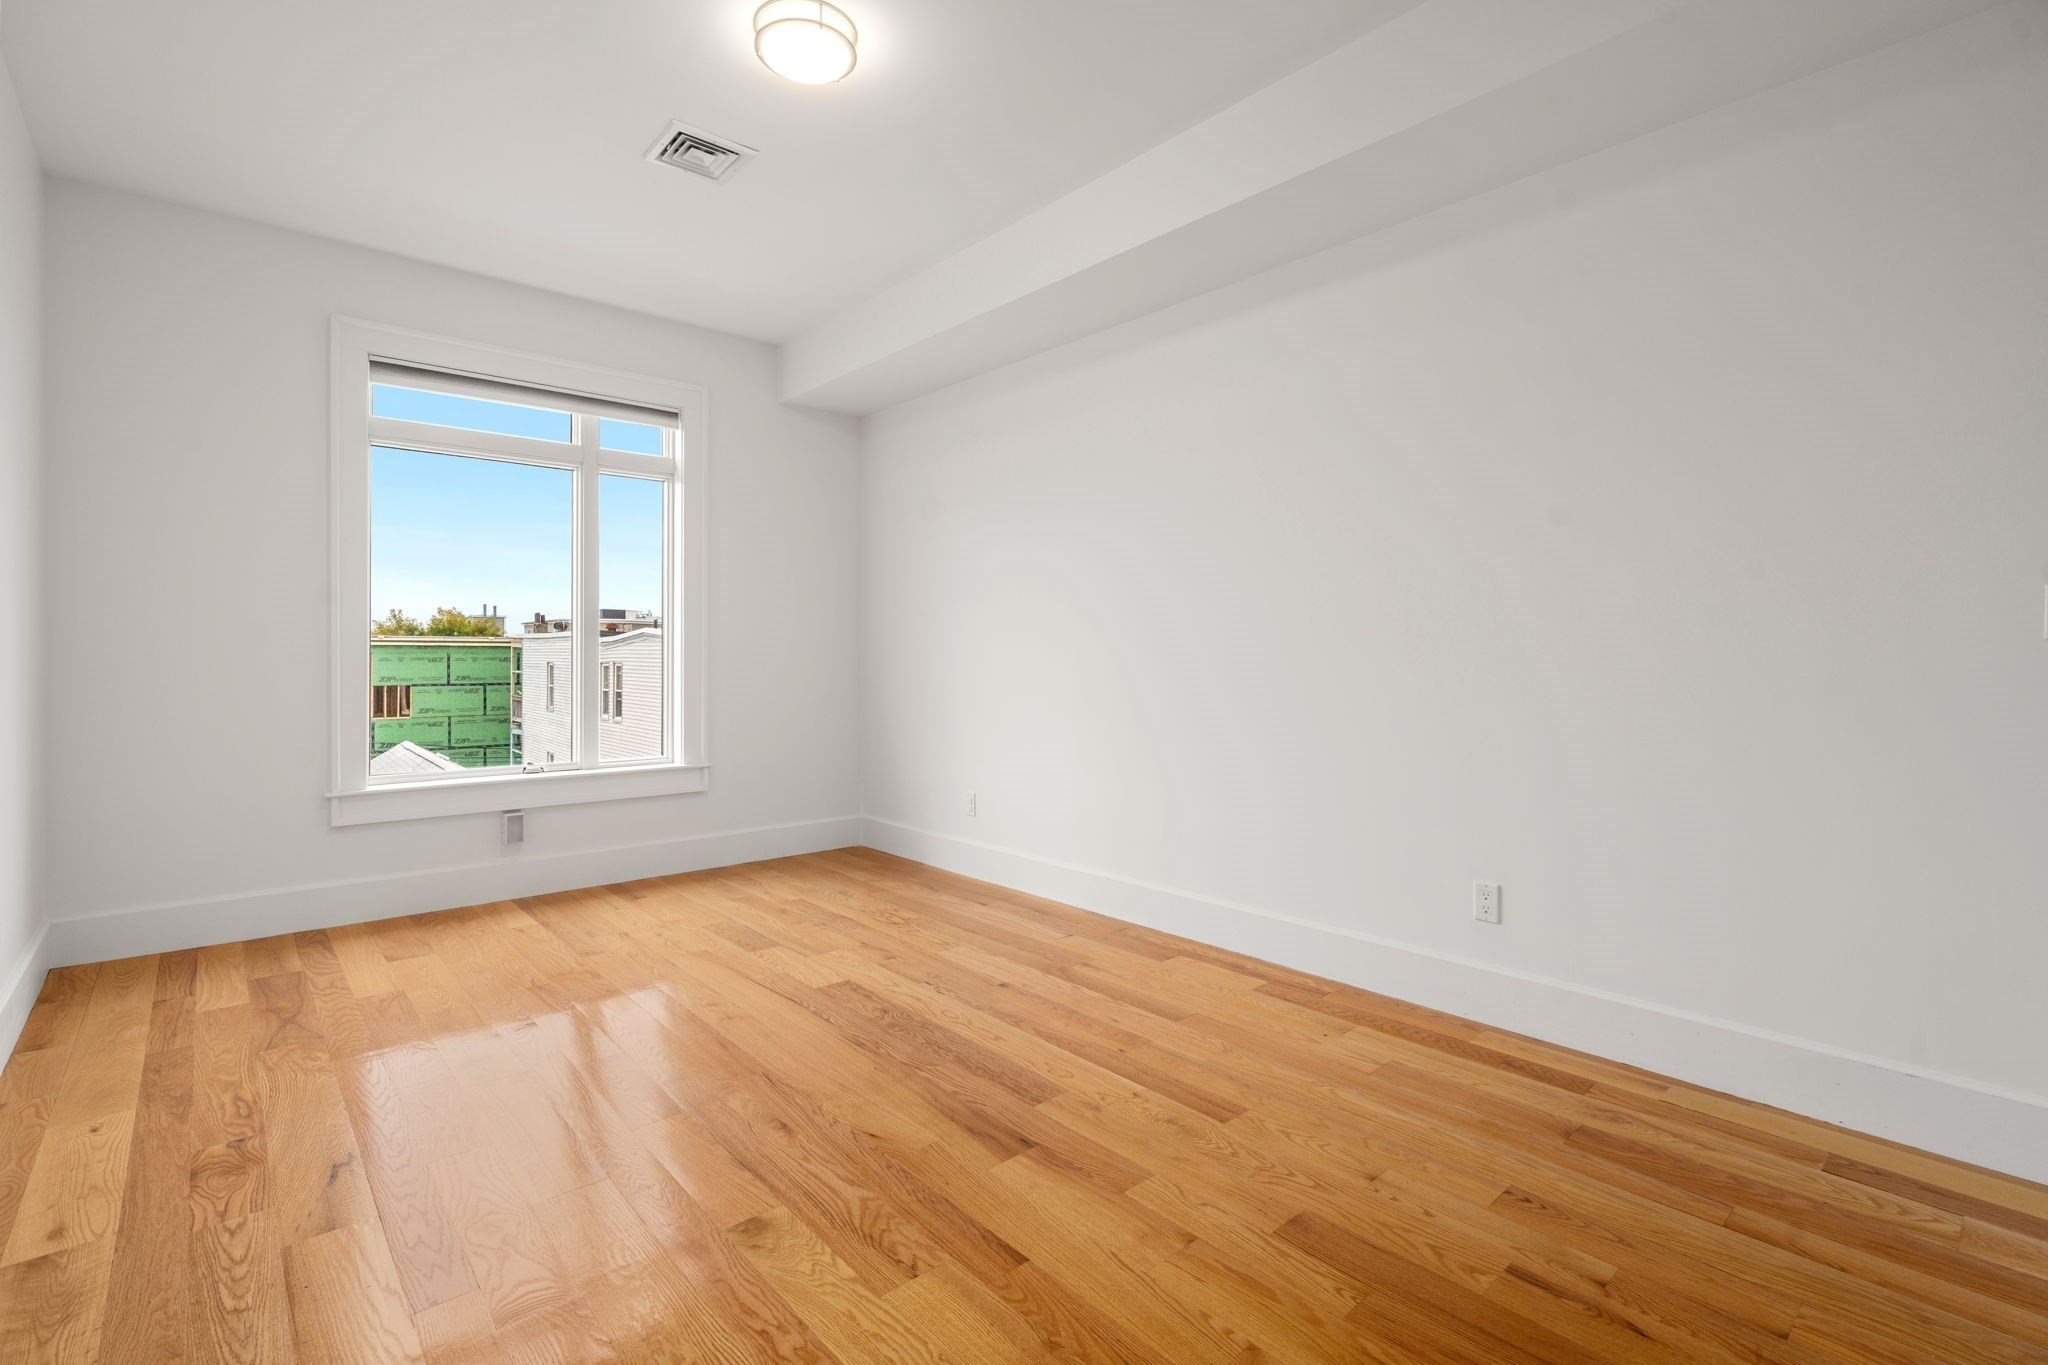
Empty room with hardwood floors, white walls, and a large window overlooking nearby buildings.
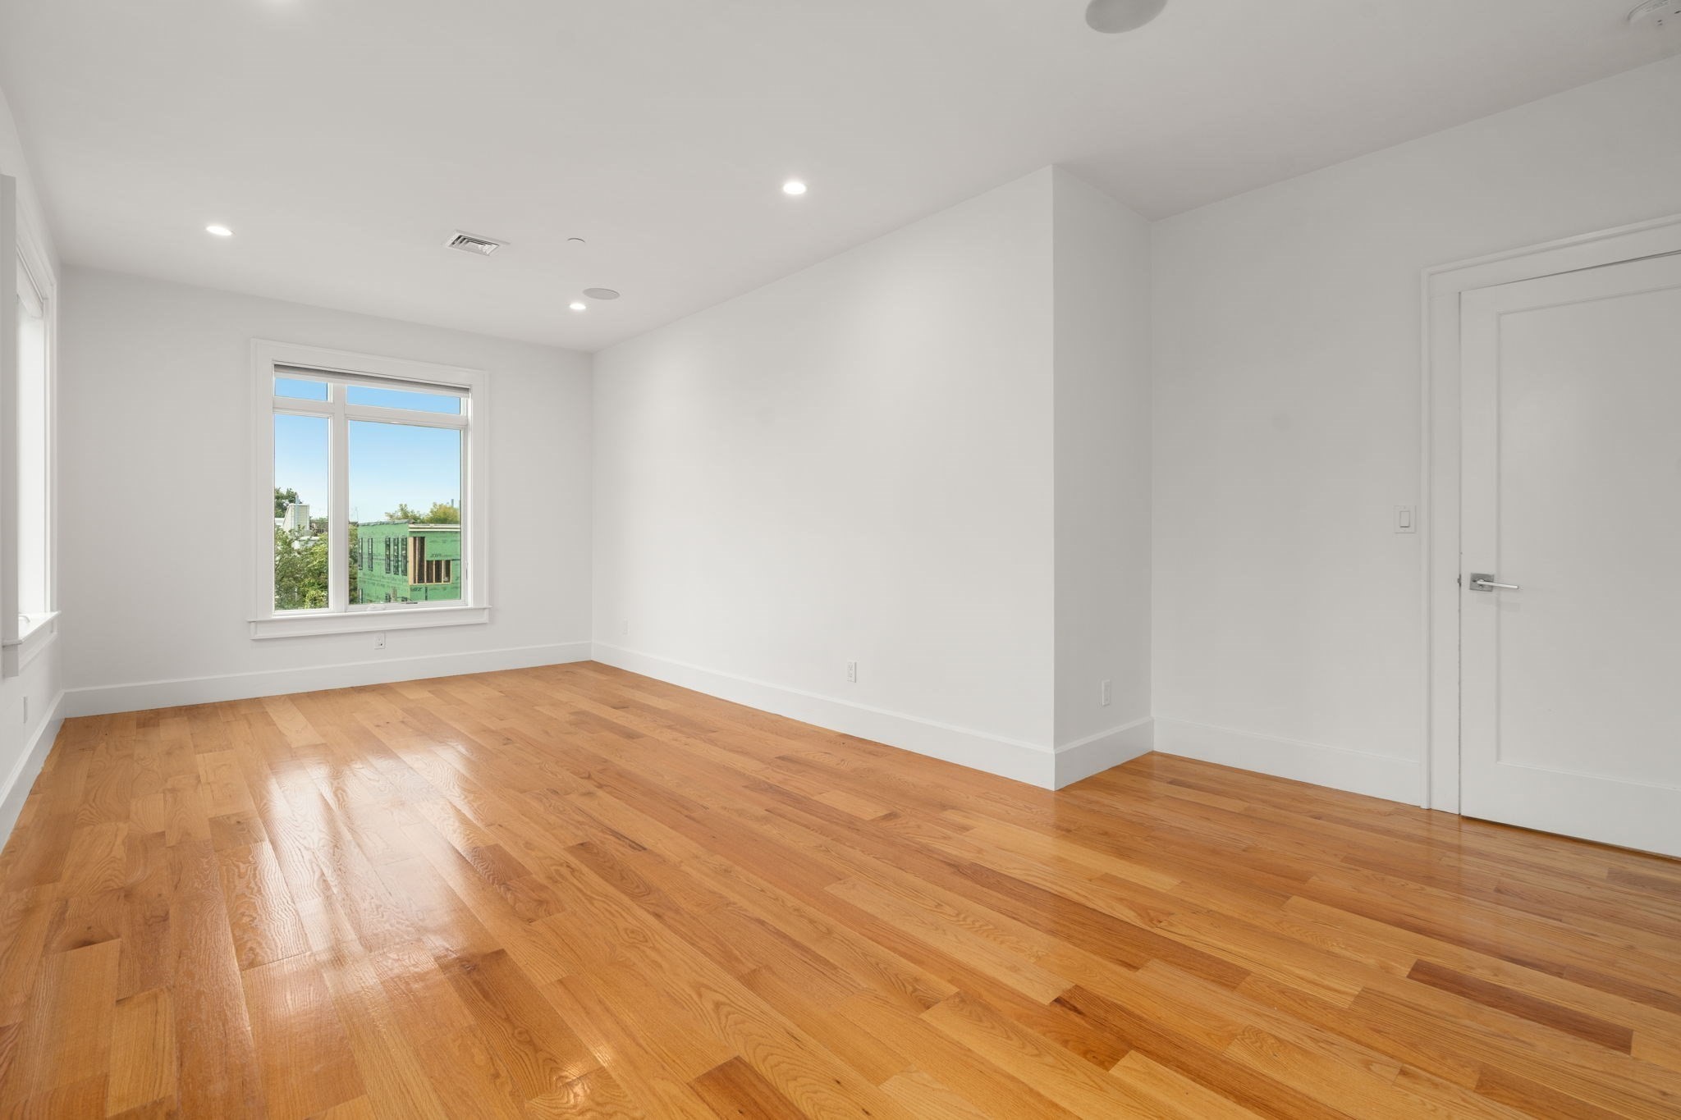
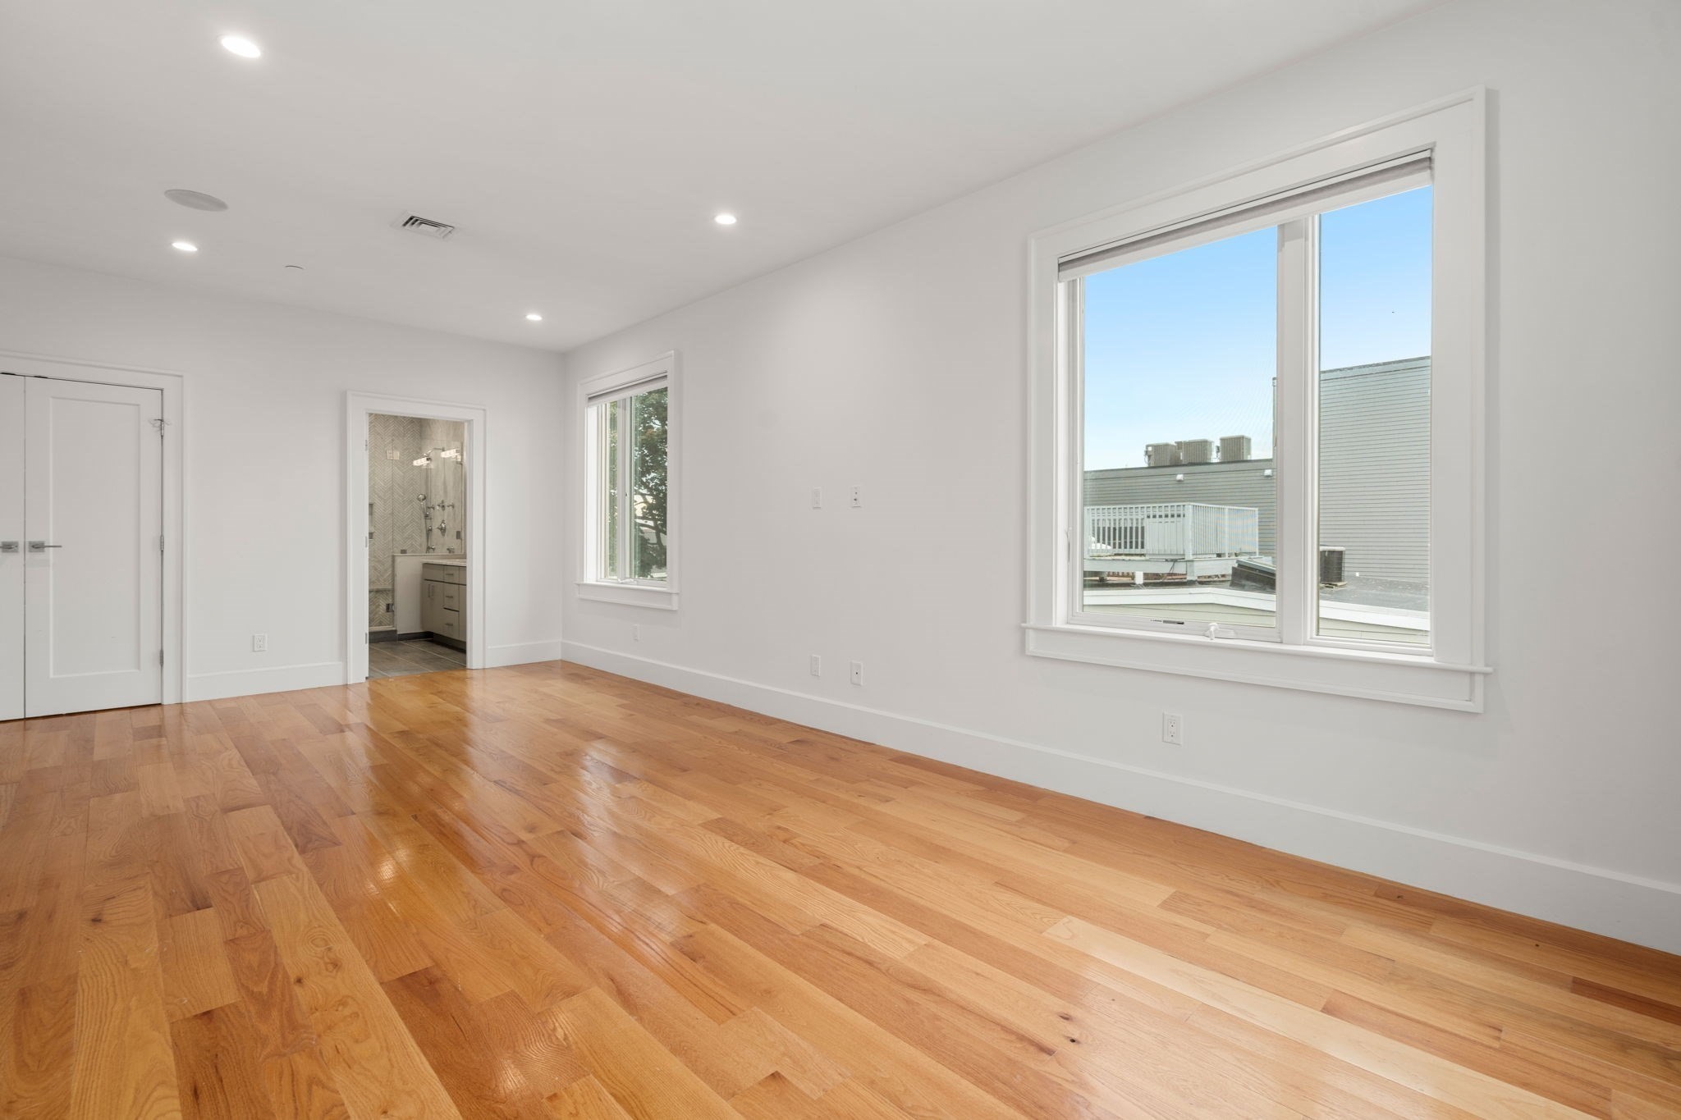
Empty bedroom with hardwood floors, a large window, and an open bathroom doorway.
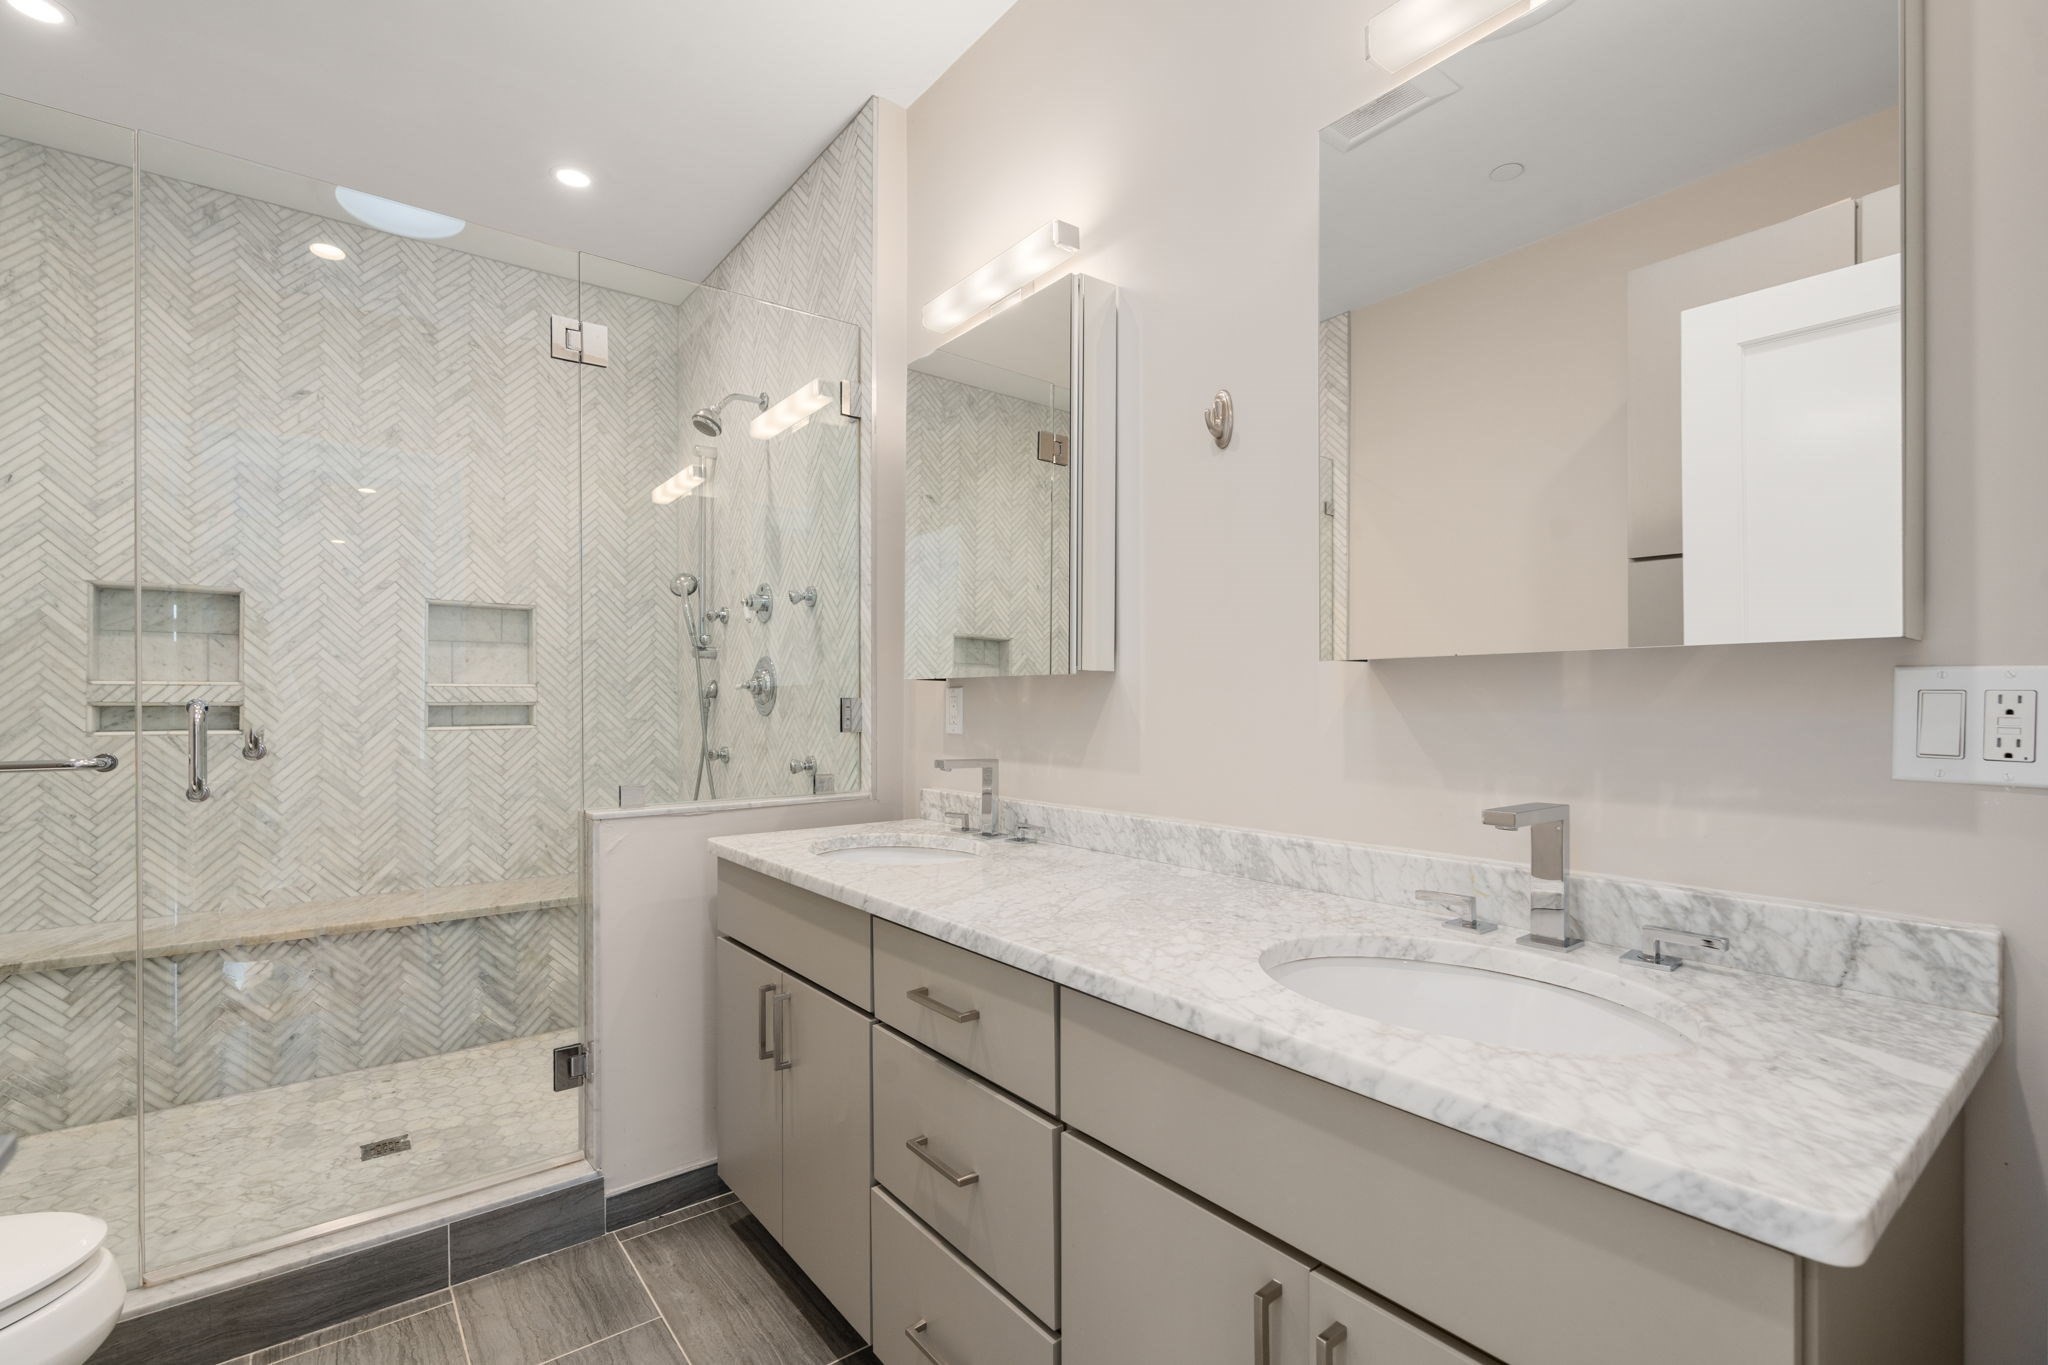
Bathroom with a marble double vanity and glass shower lined with herringbone tile.
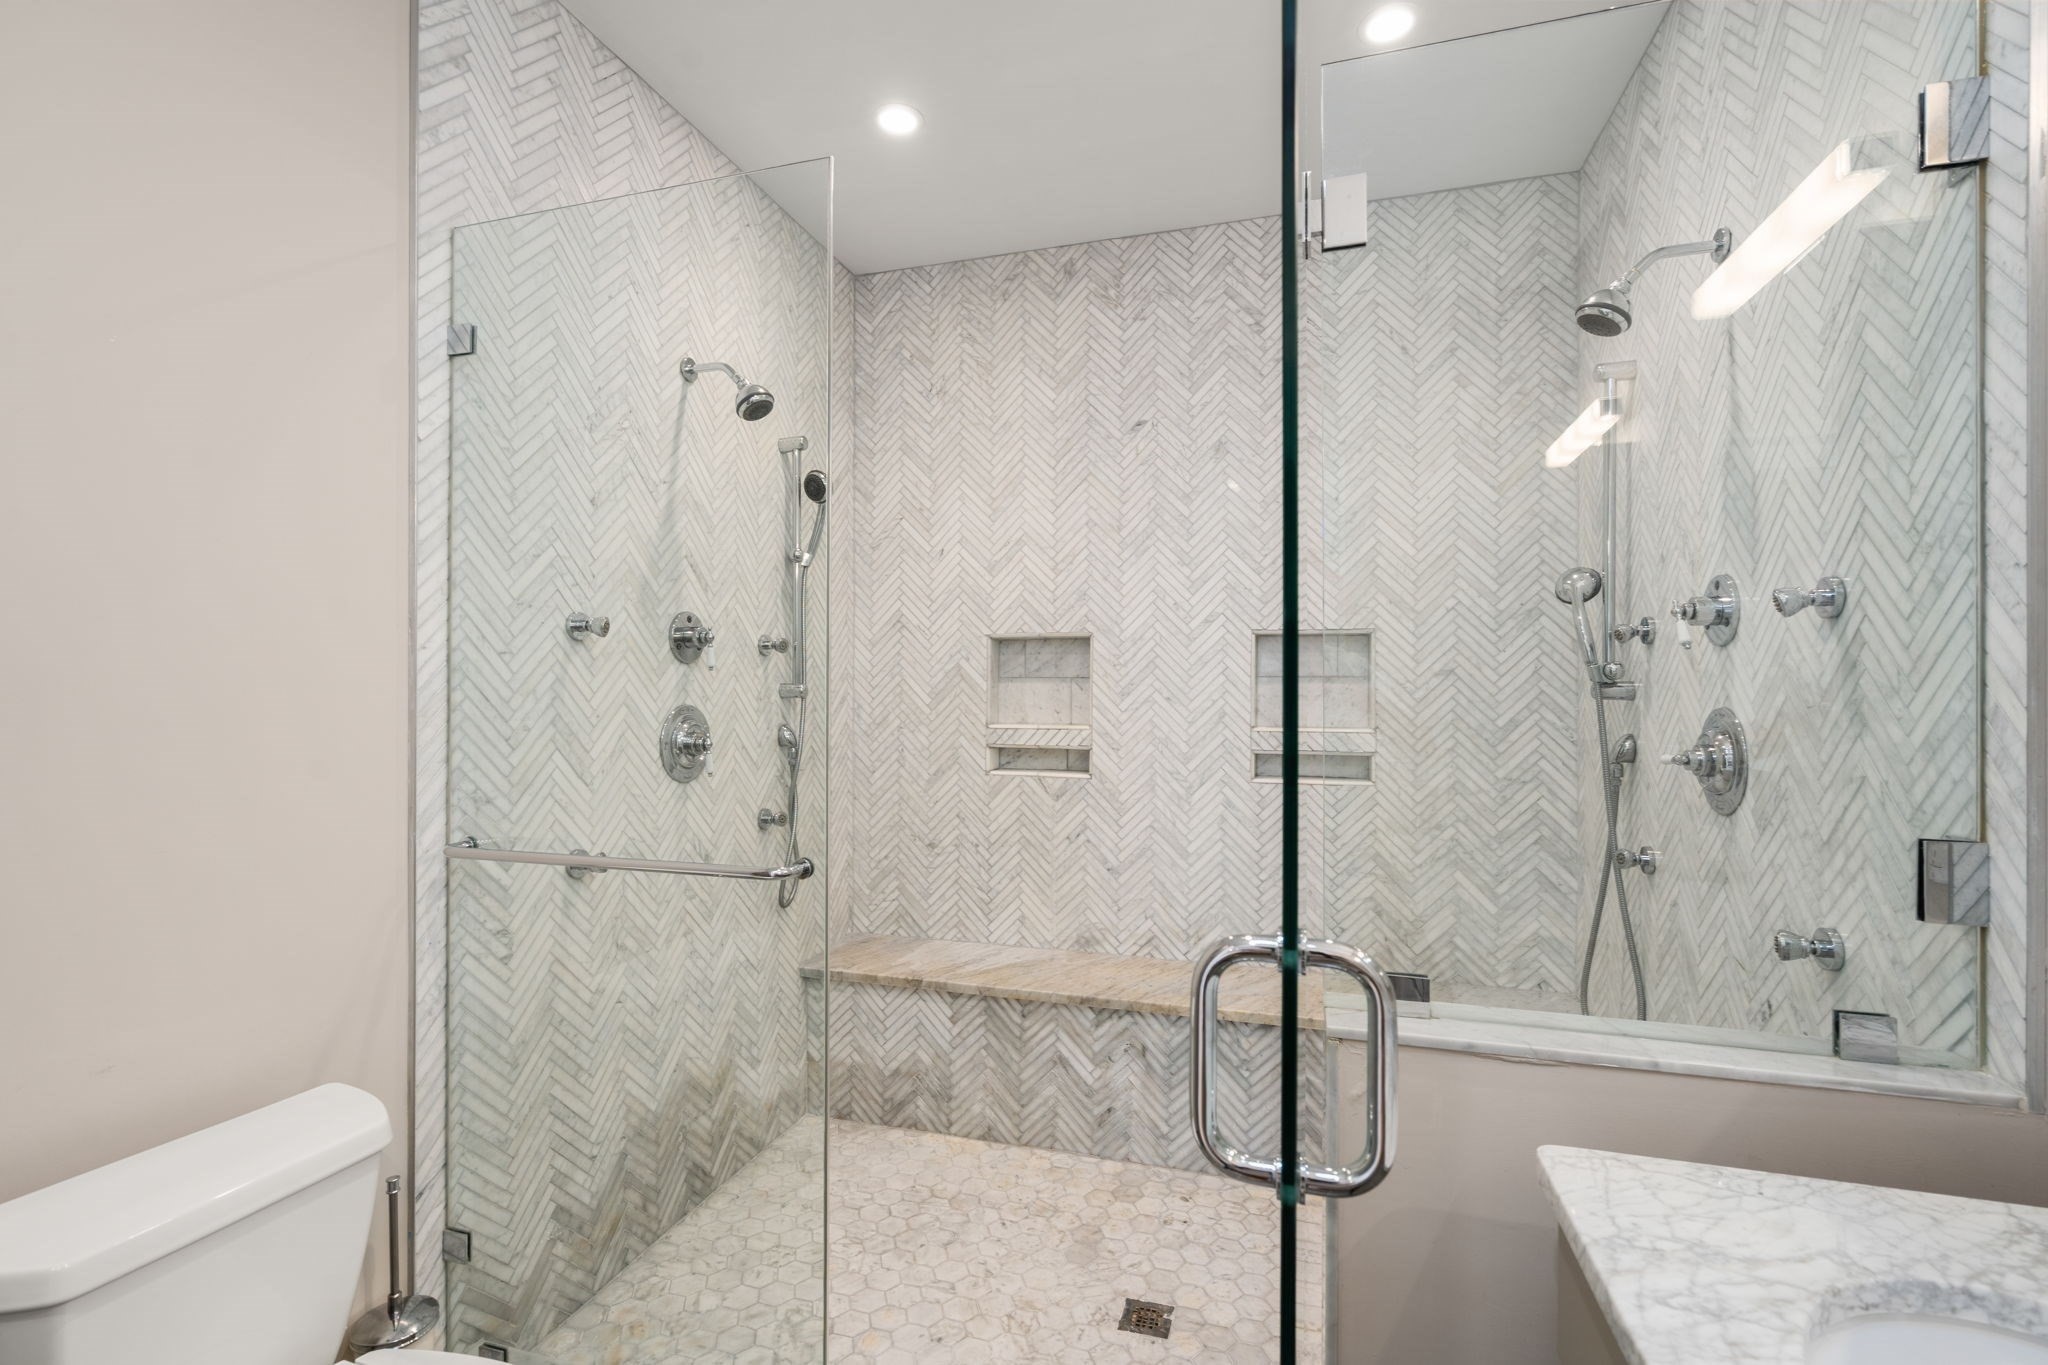
Bathroom with a glass-enclosed walk-in shower, marble herringbone tile, and built-in niches.
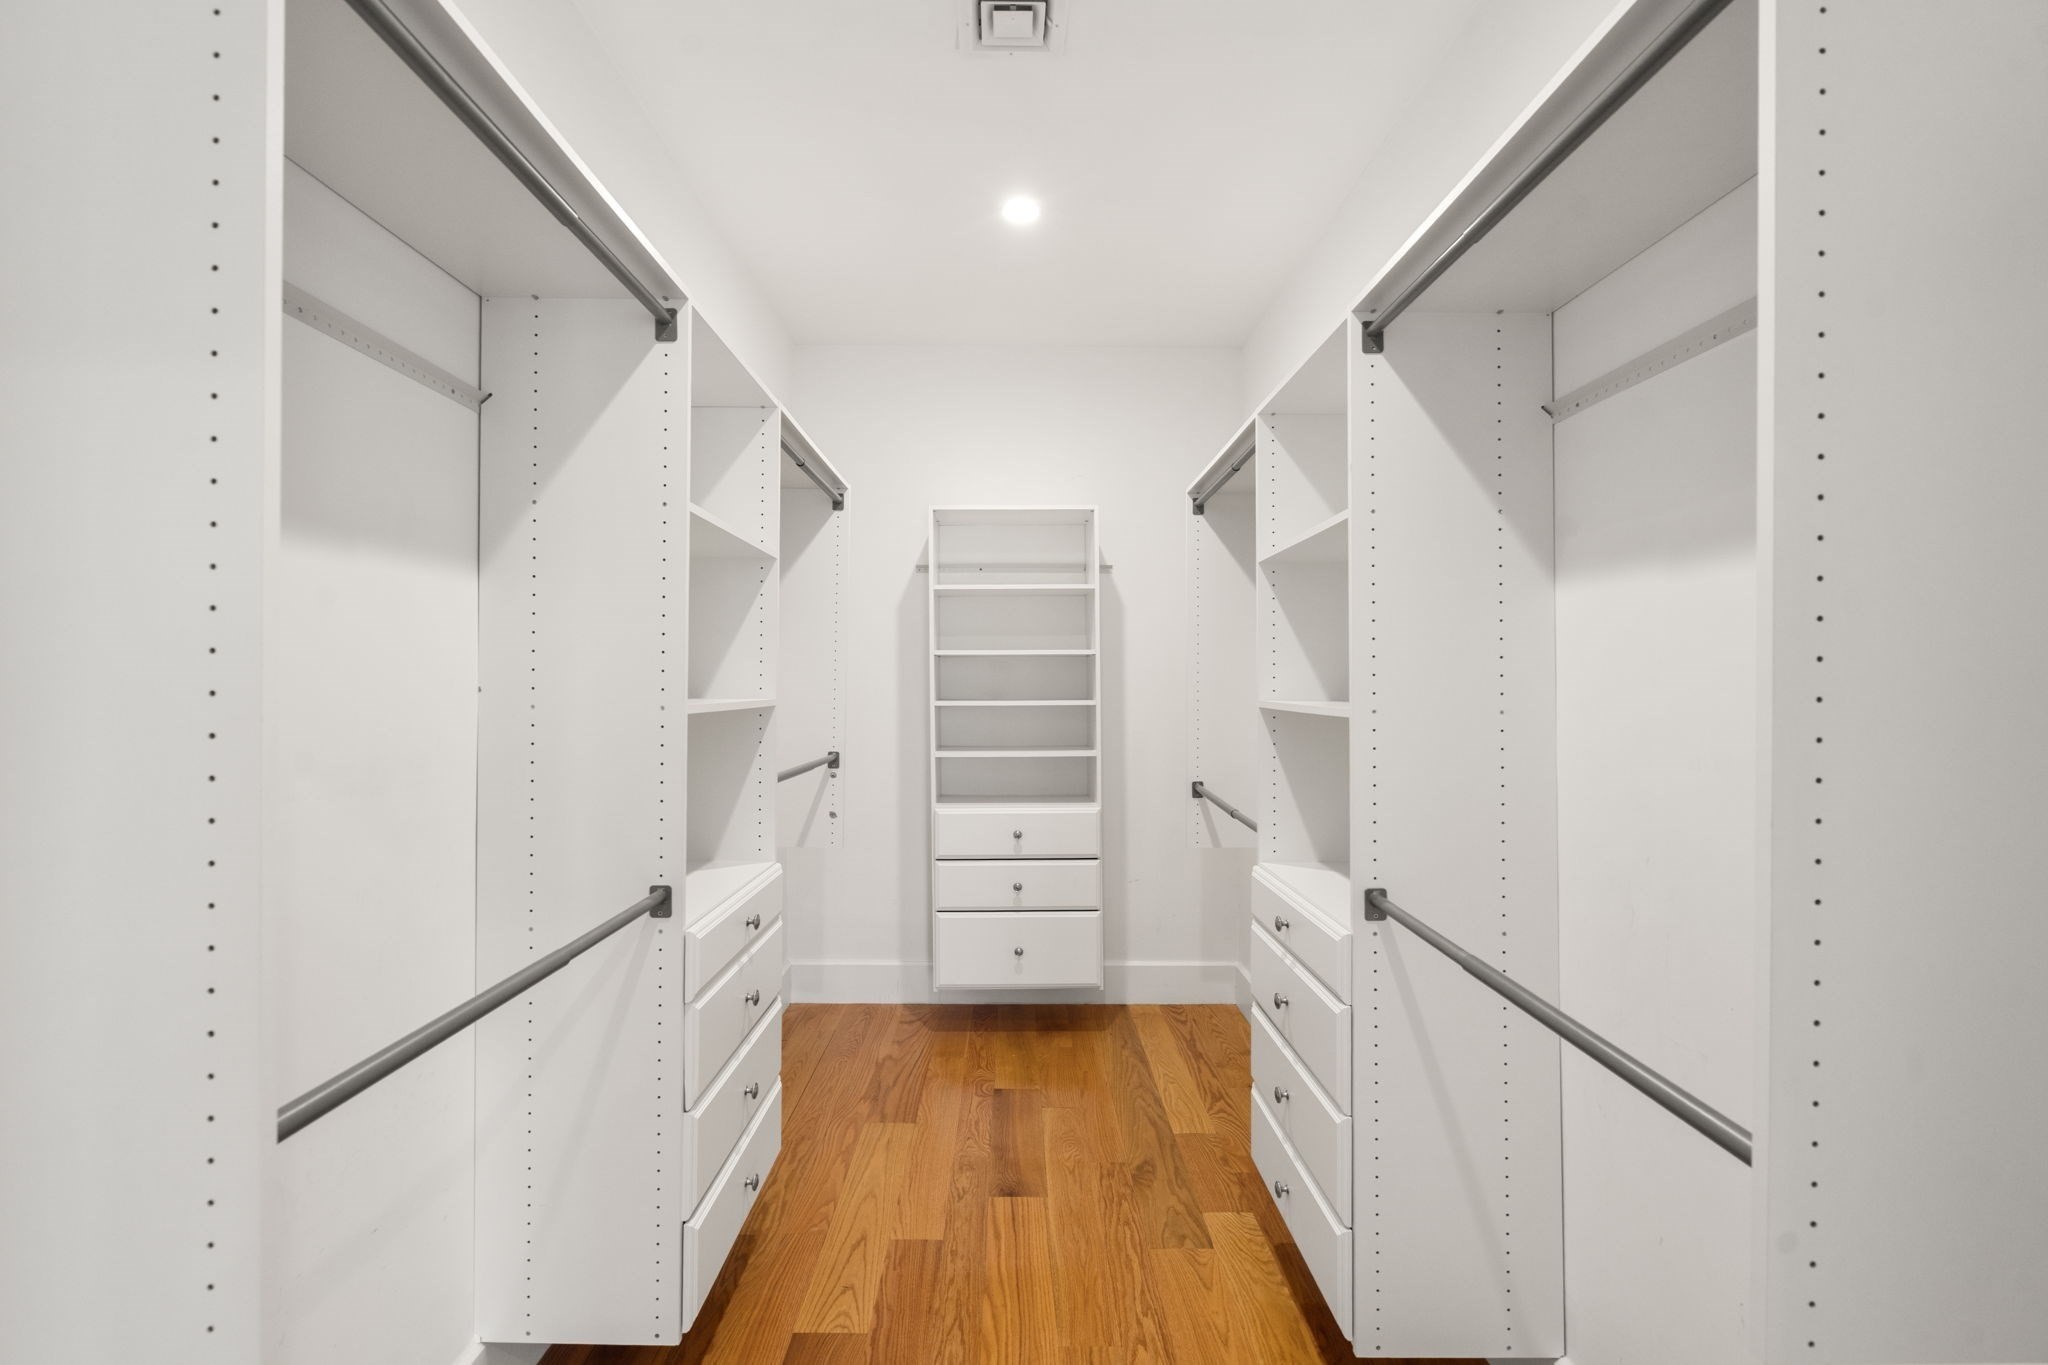
Walk-in closet with white built-in shelving, drawers, hanging rails, and hardwood flooring.
Empty room with honey-toned hardwood floors, white walls, and a large window.
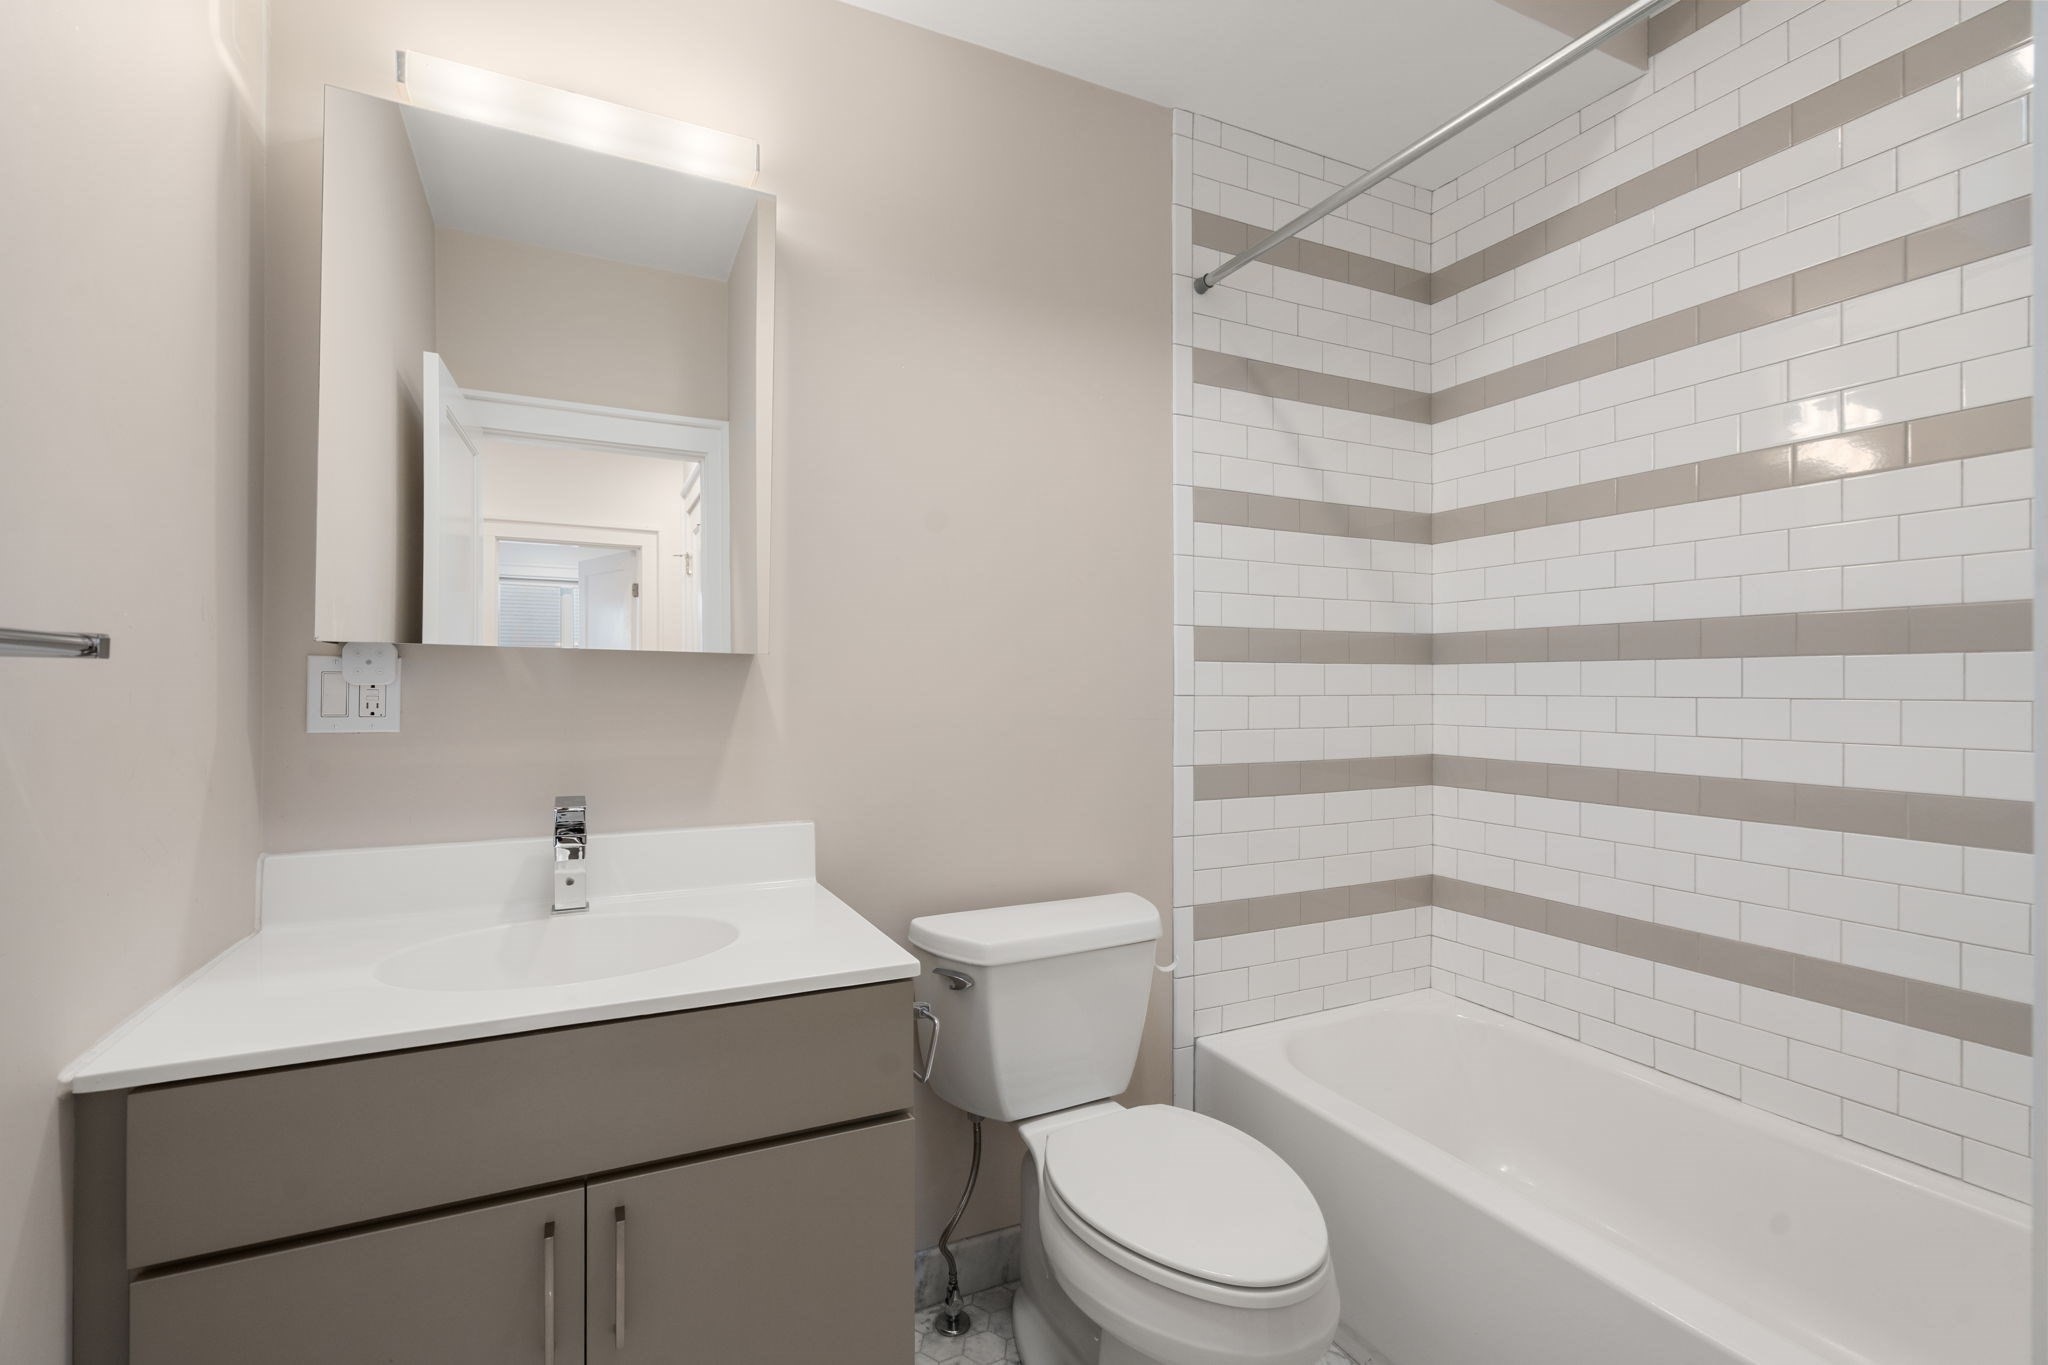
Bathroom with gray vanity, white toilet, and tub surround in striped white and taupe tile.
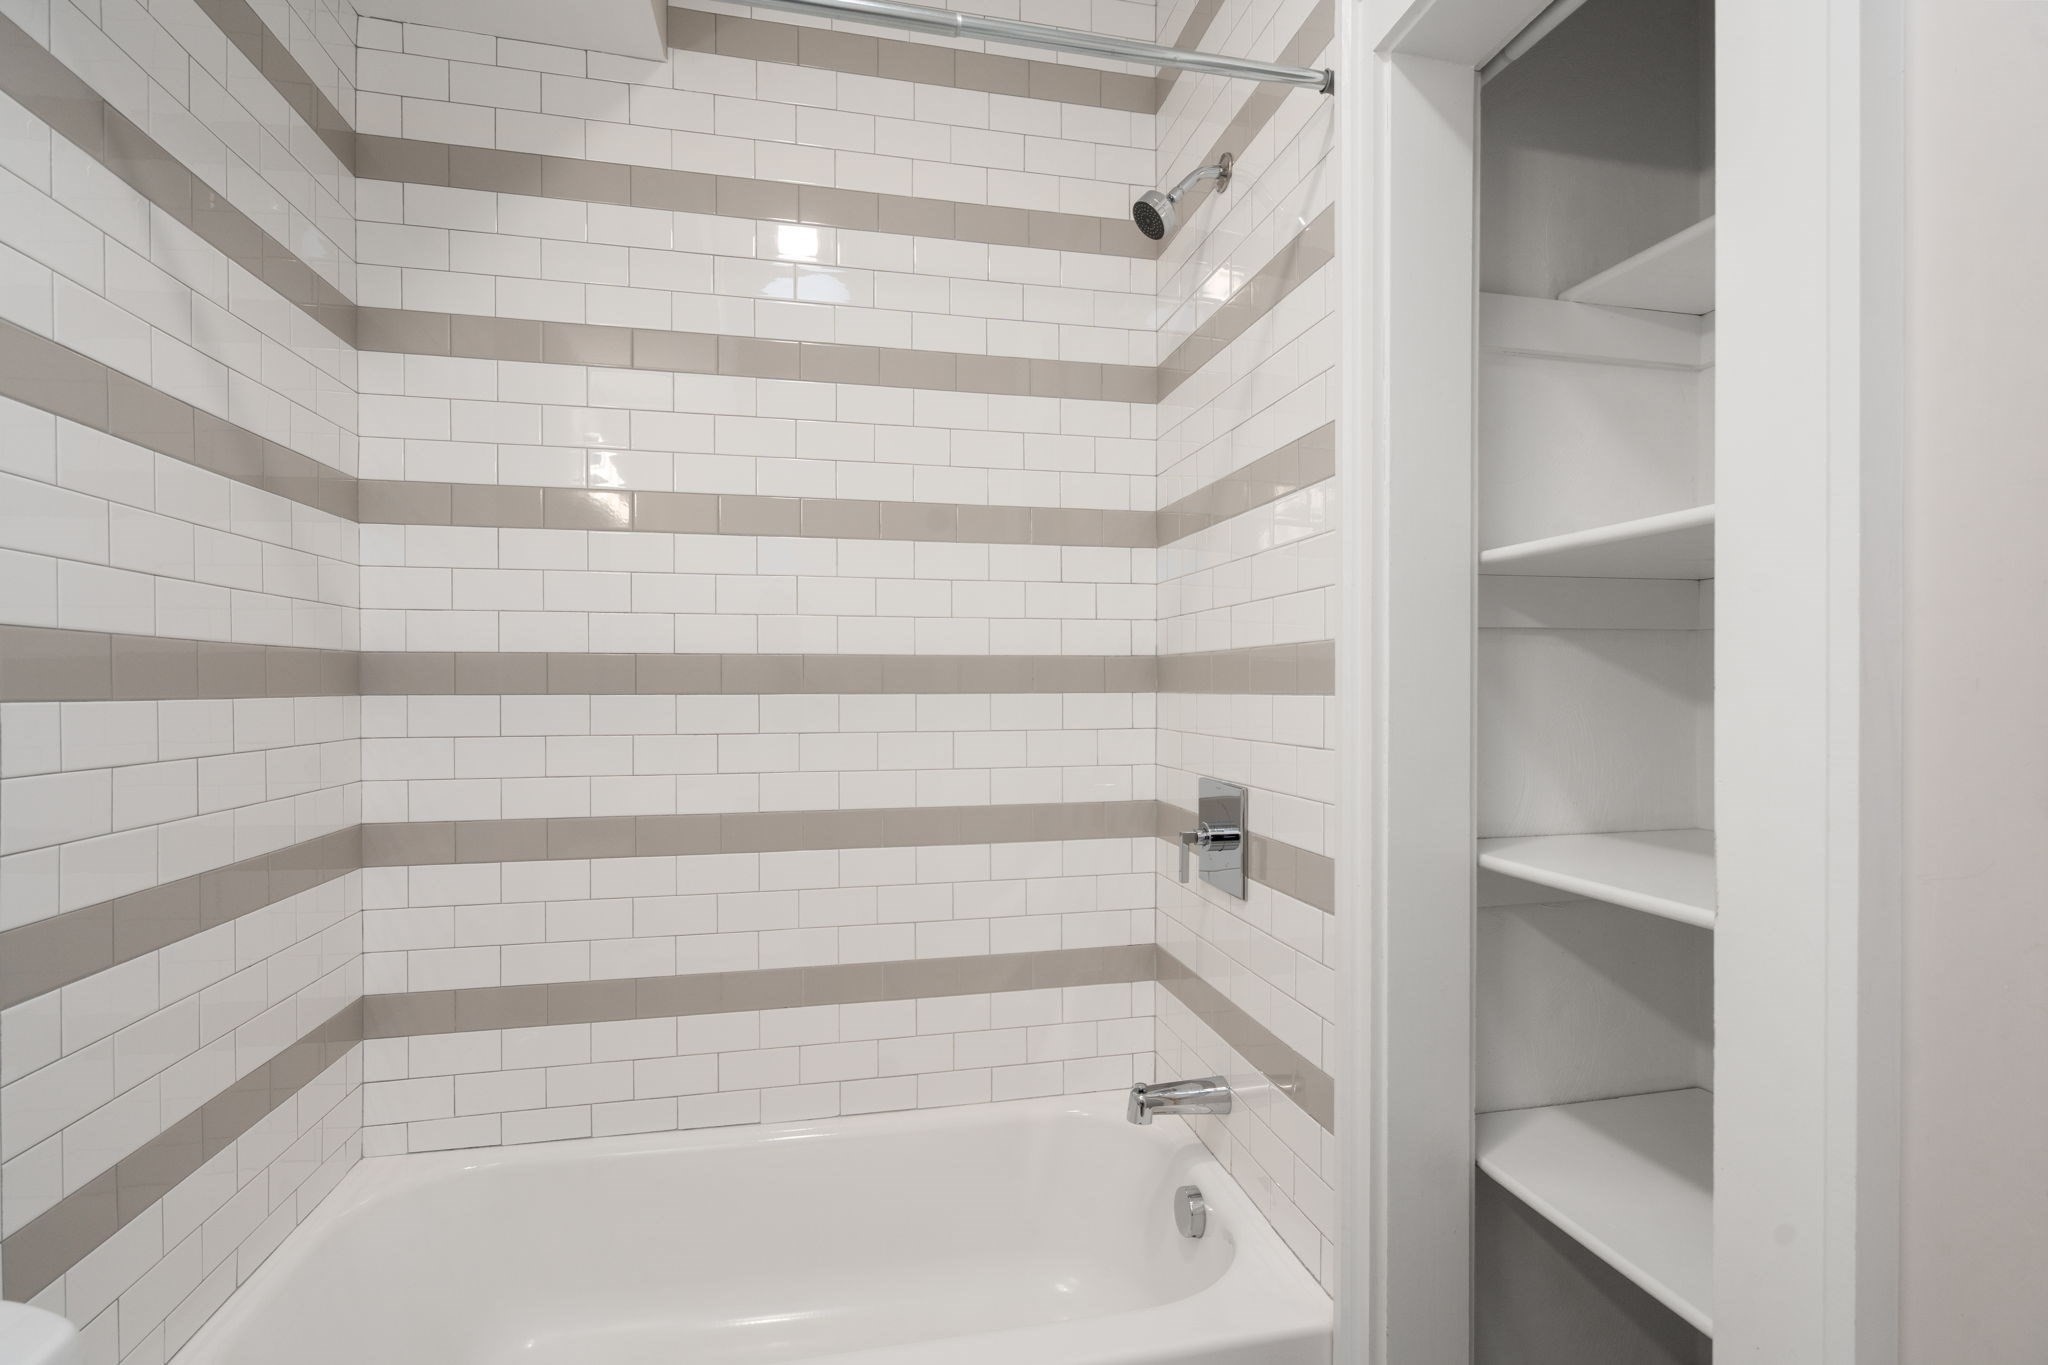
Bathroom with a white bathtub, striped subway-tile surround, and open built-in shelving.
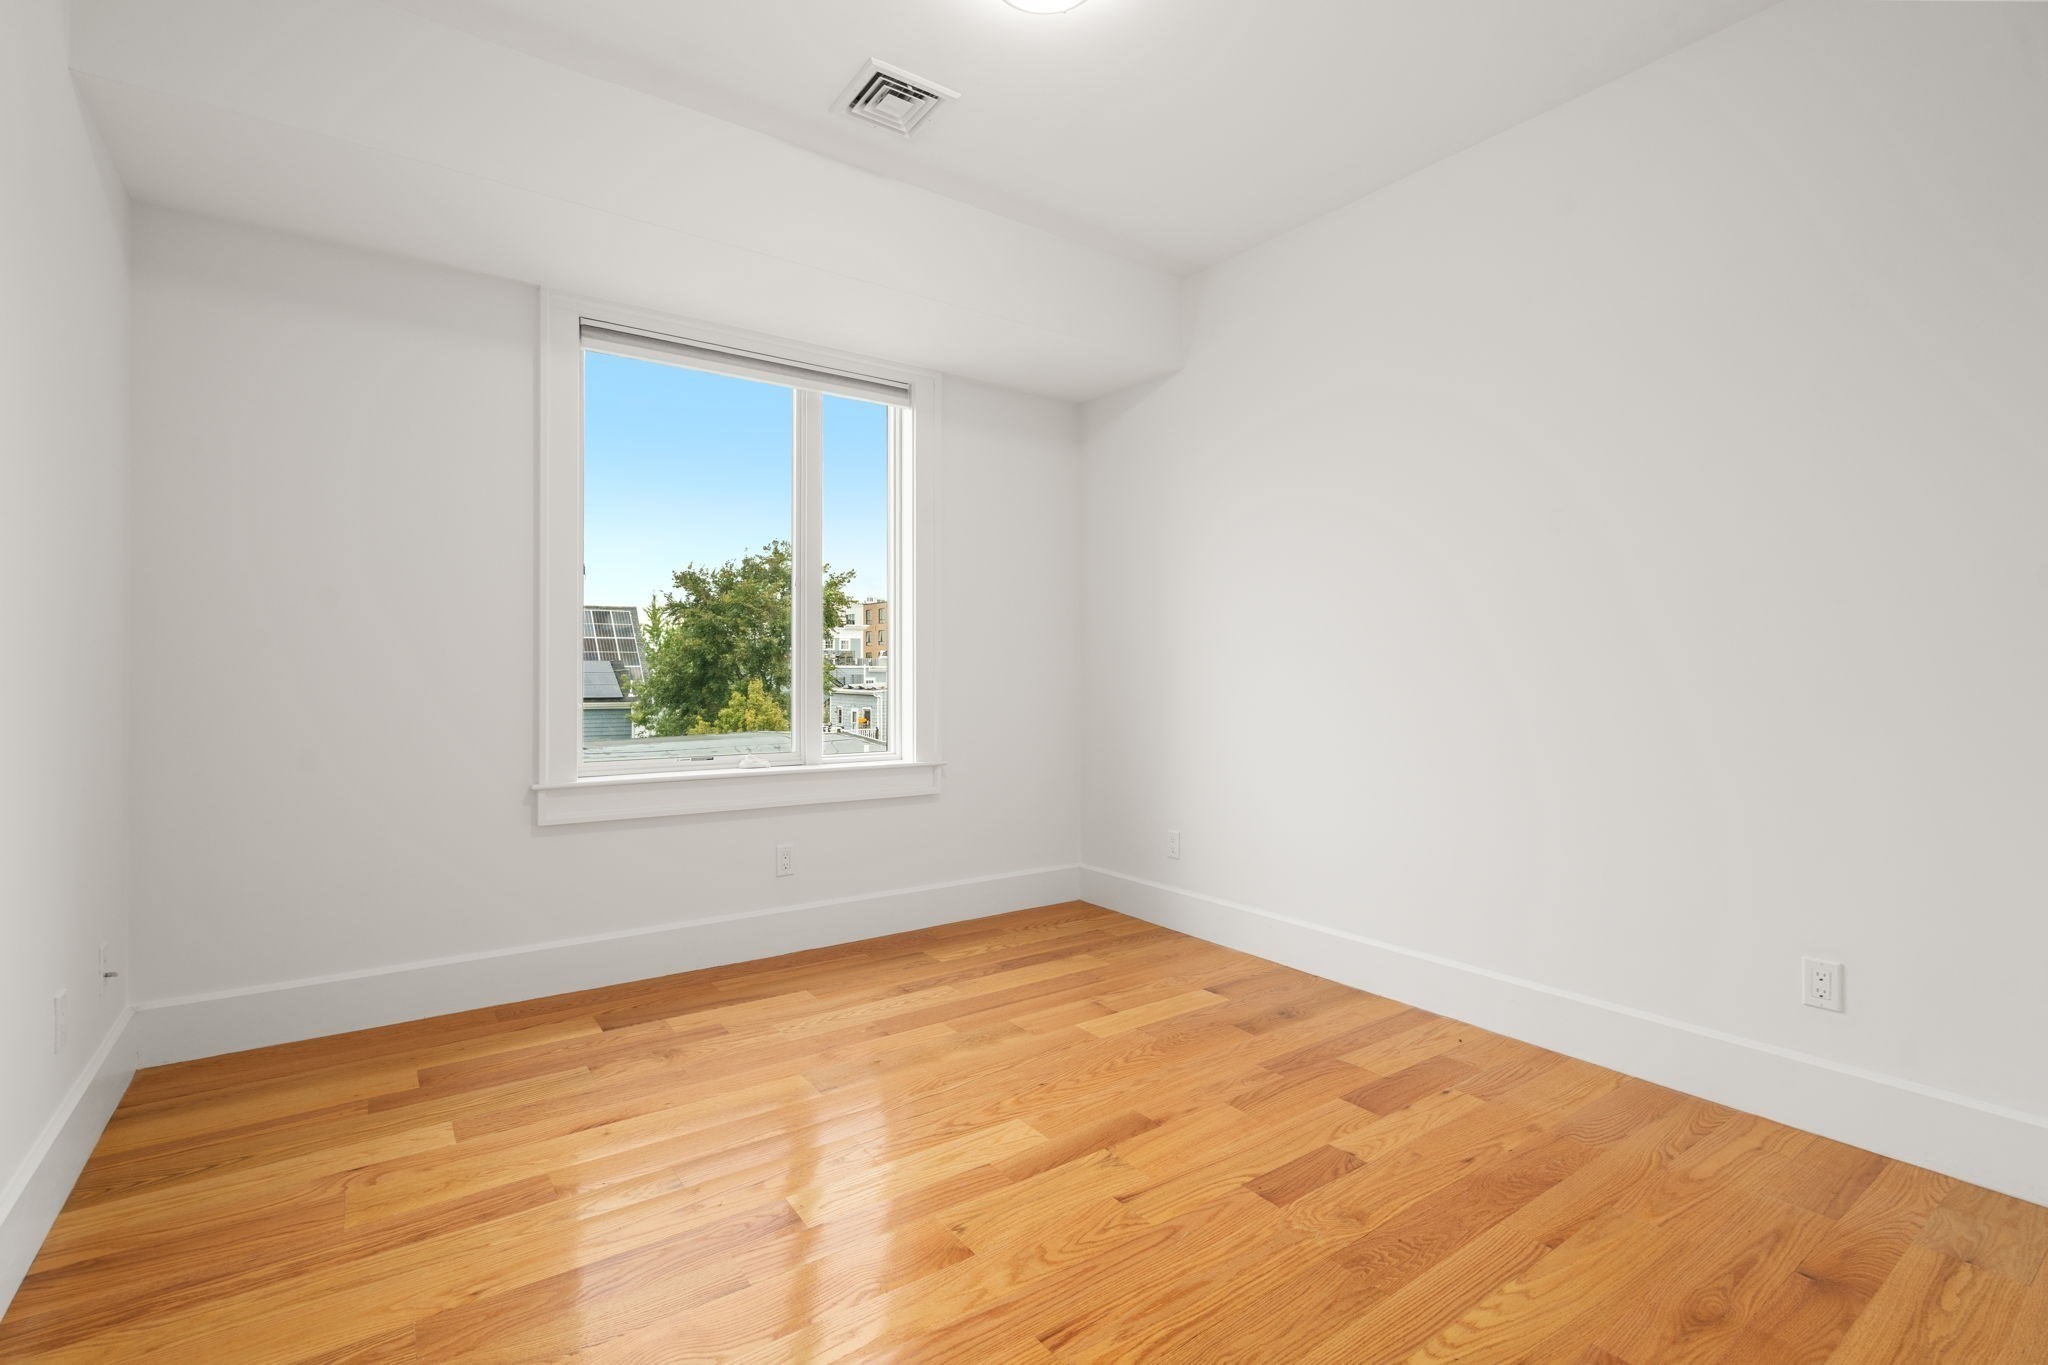
Empty bedroom with glossy hardwood floors and a large window overlooking nearby buildings.
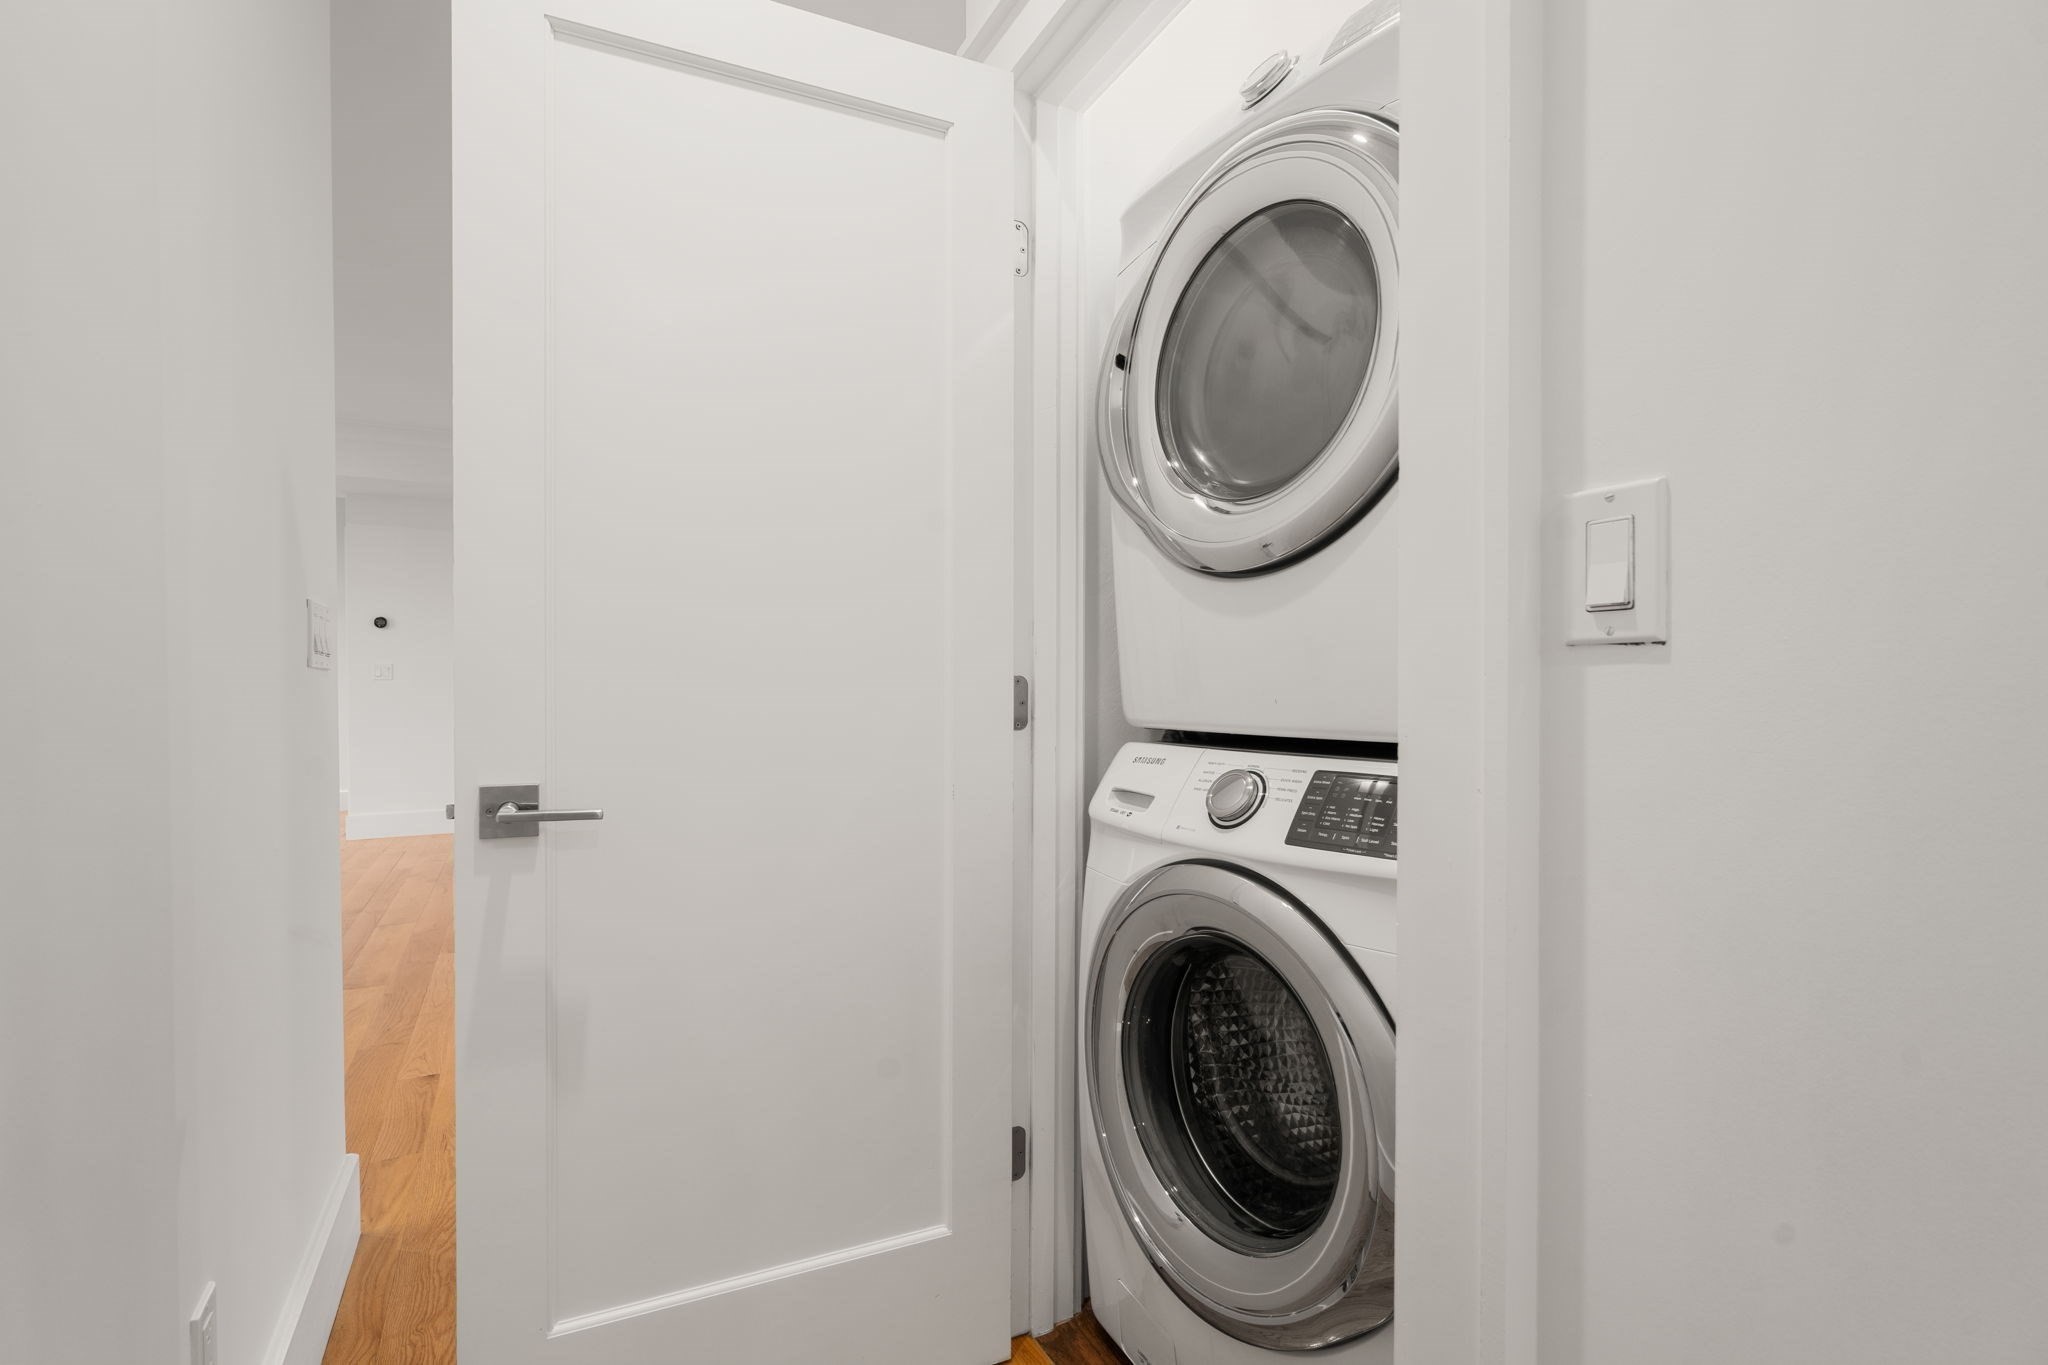
Laundry closet with stacked front-loading washer and dryer behind an open white door.
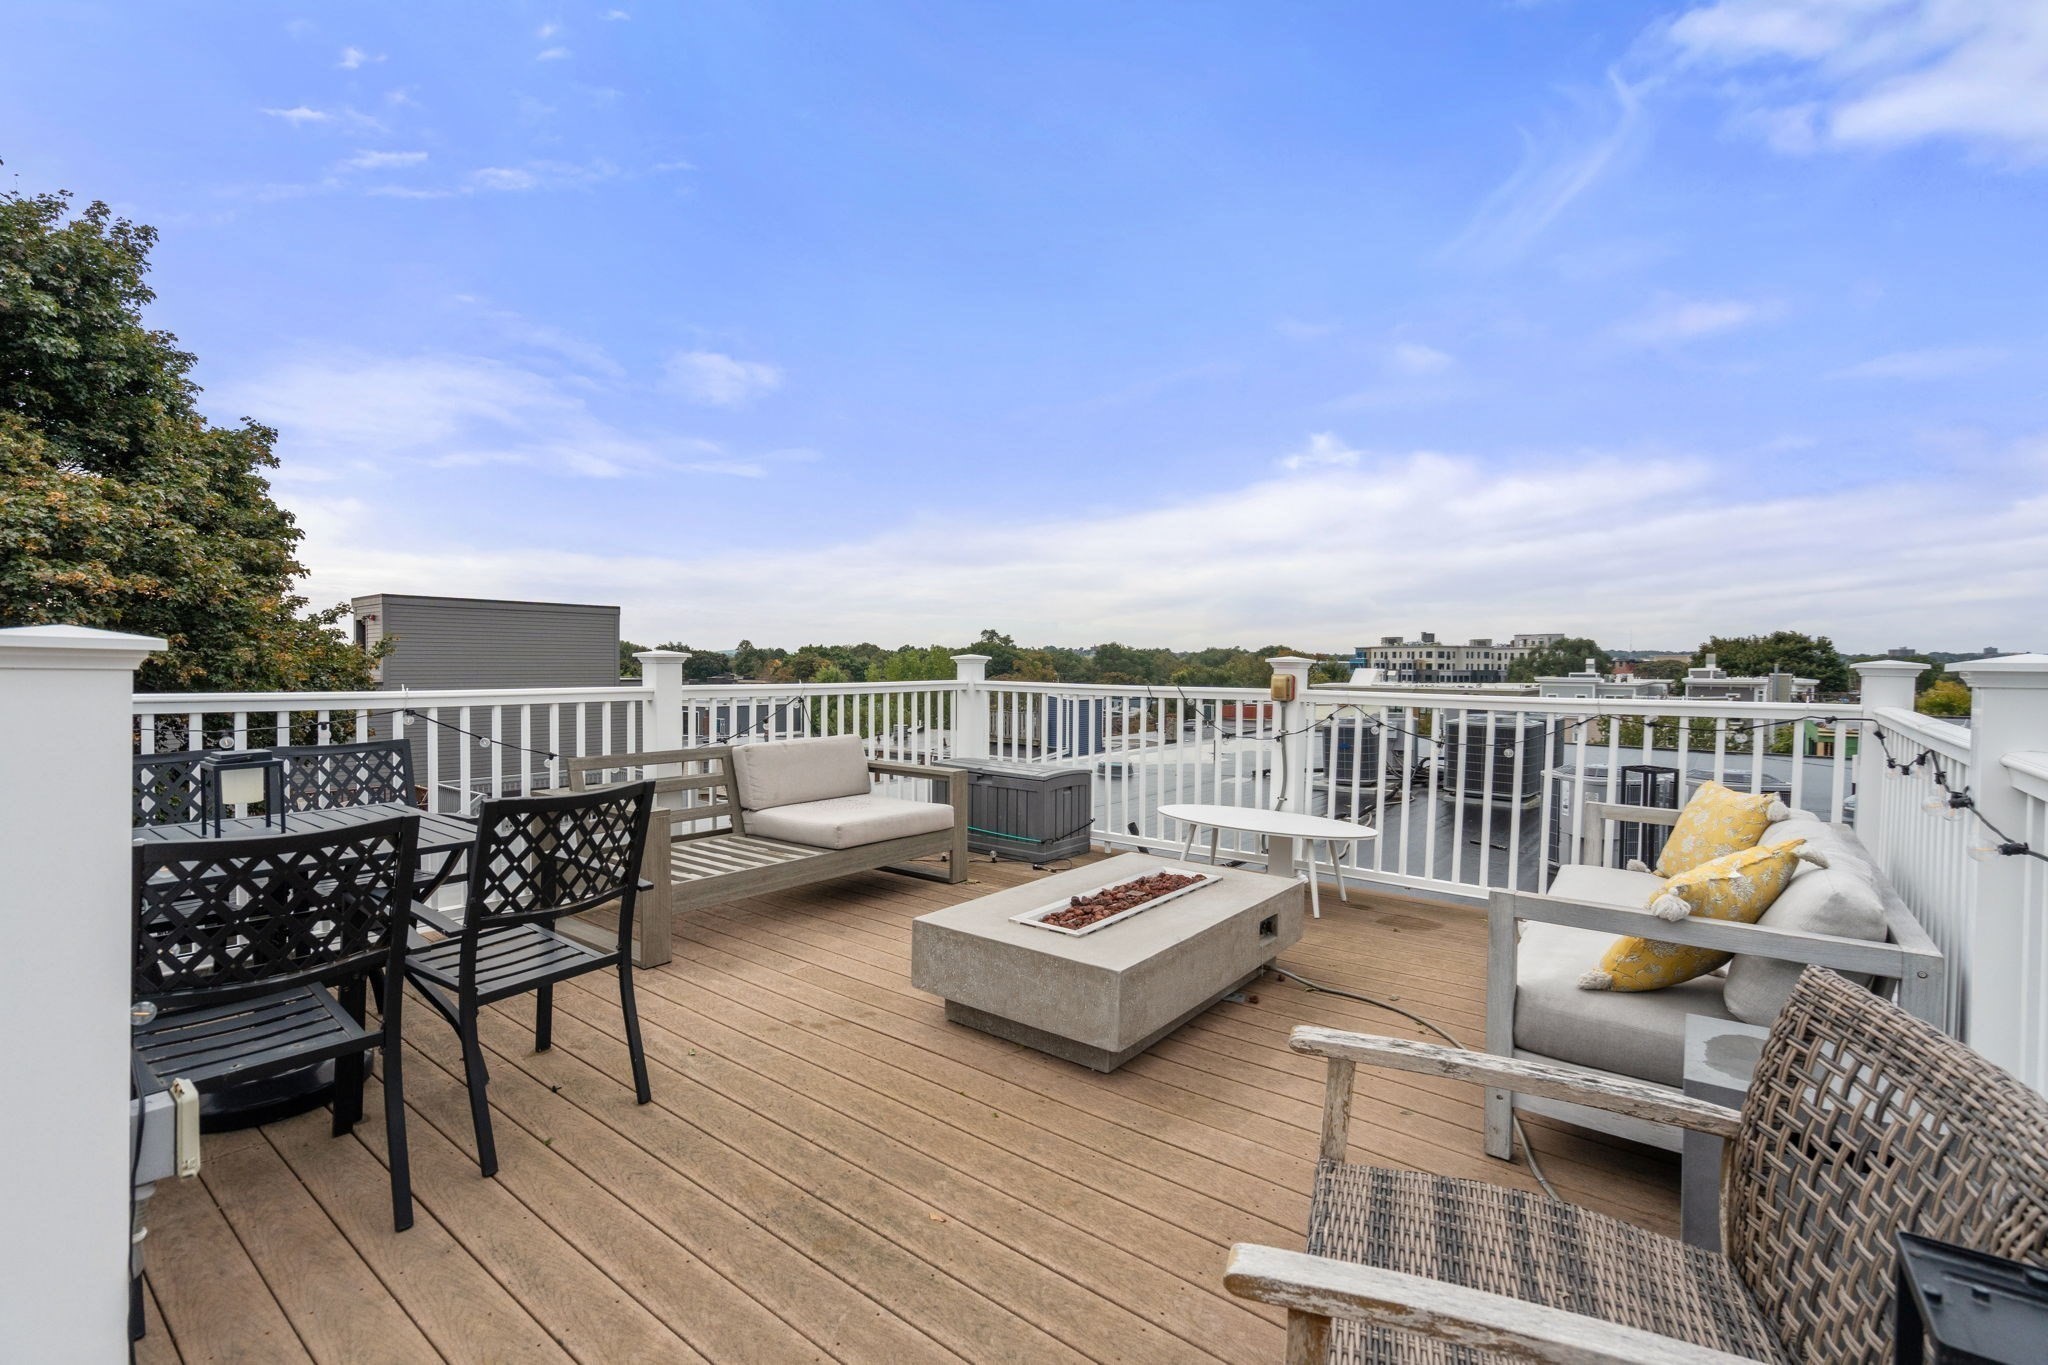
Furnished rooftop deck with seating, a fire table, and white railings overlooking nearby buildings.
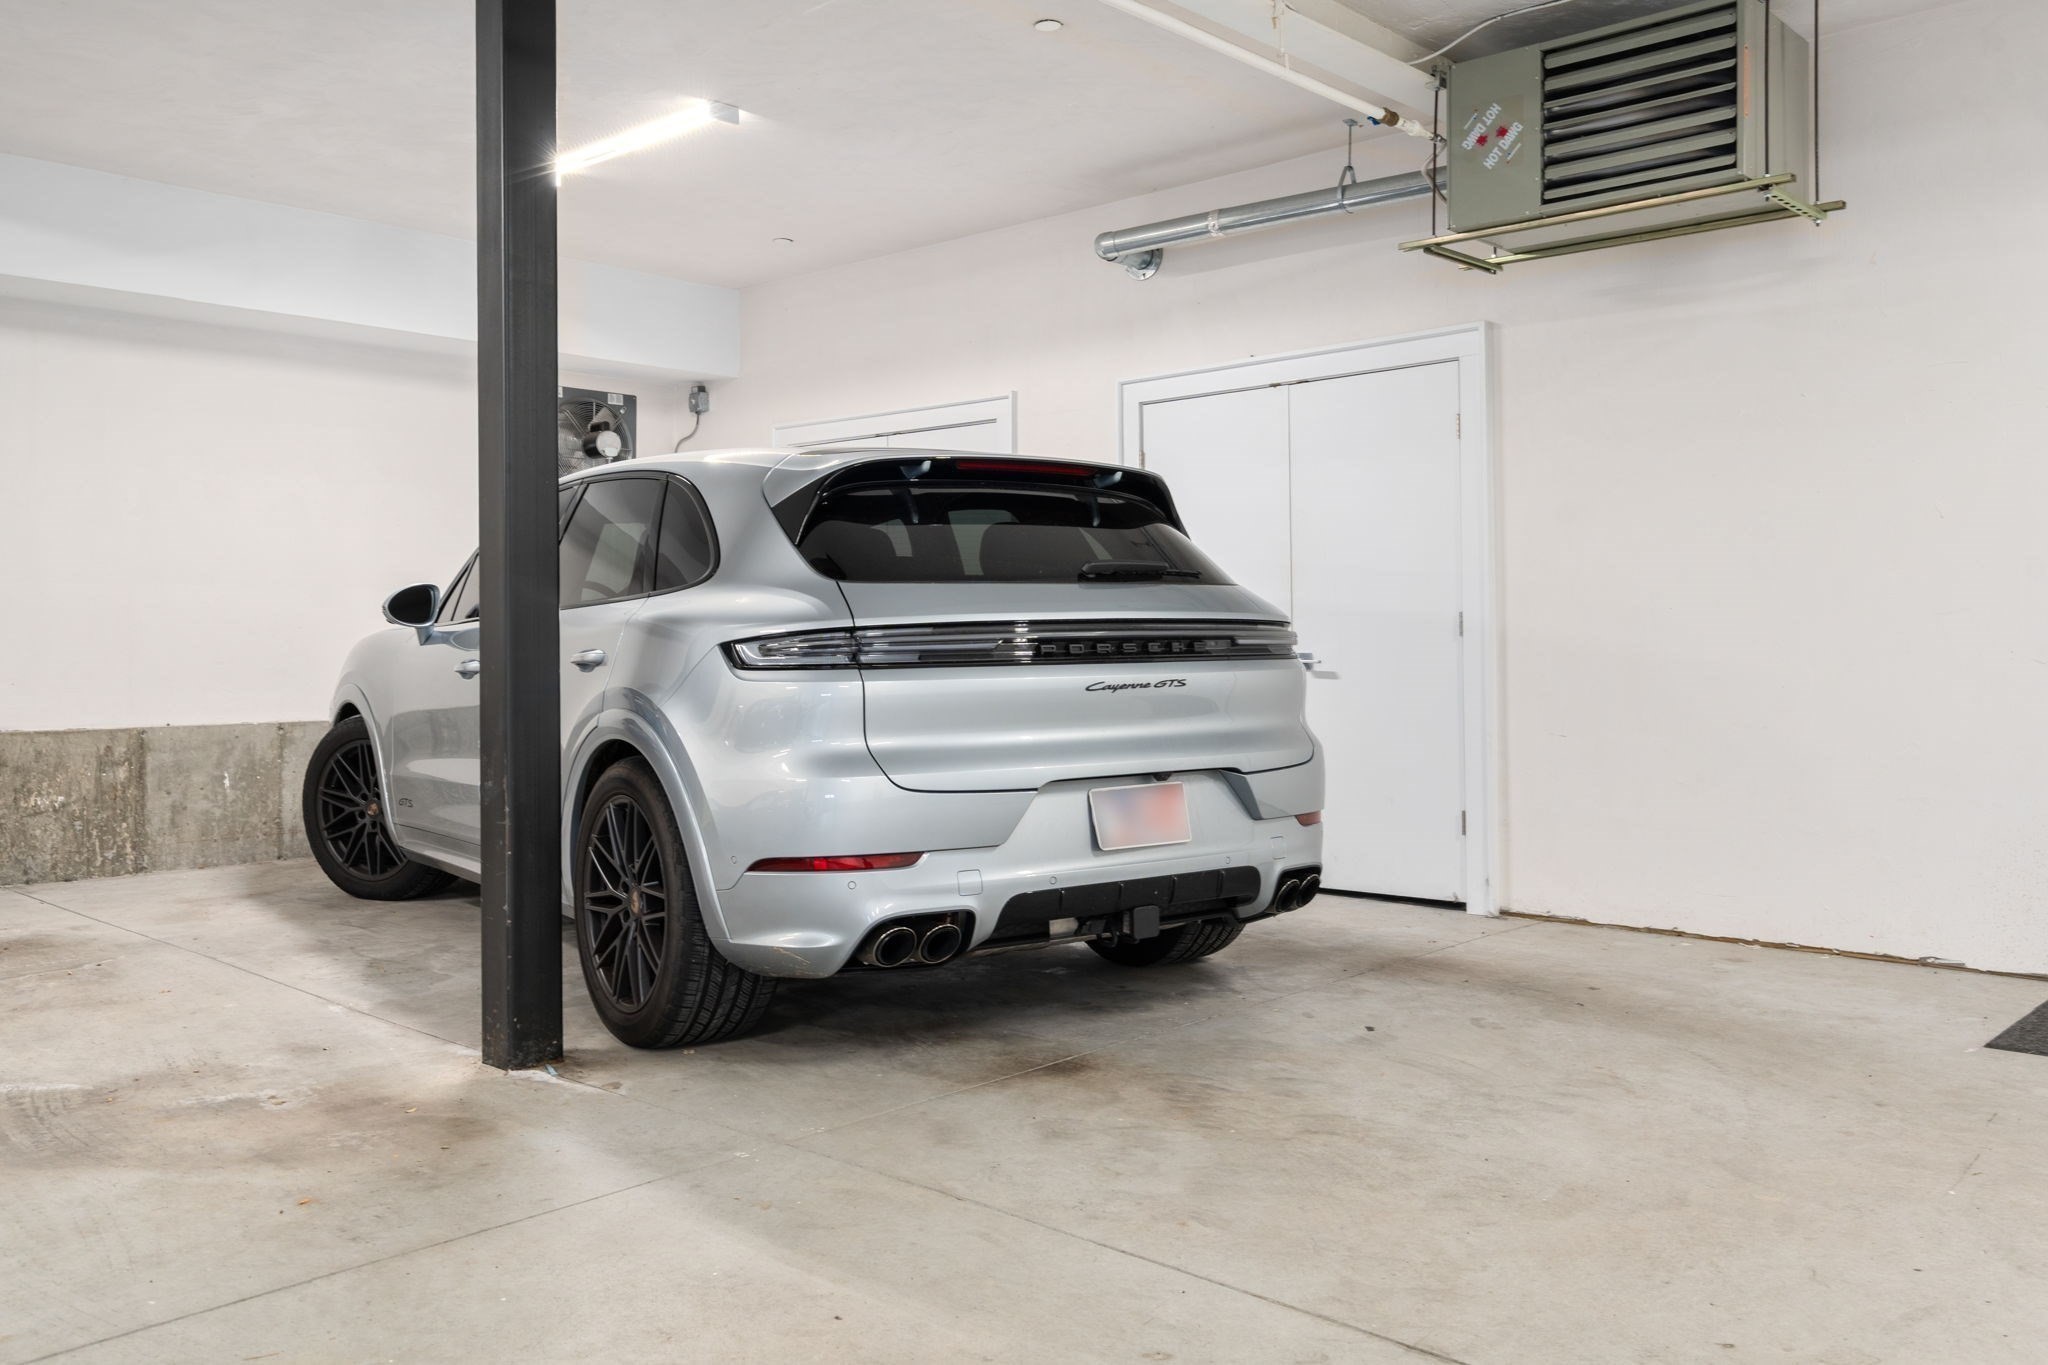
Garage parking space with a silver Porsche Cayenne GTS beside a black support column.
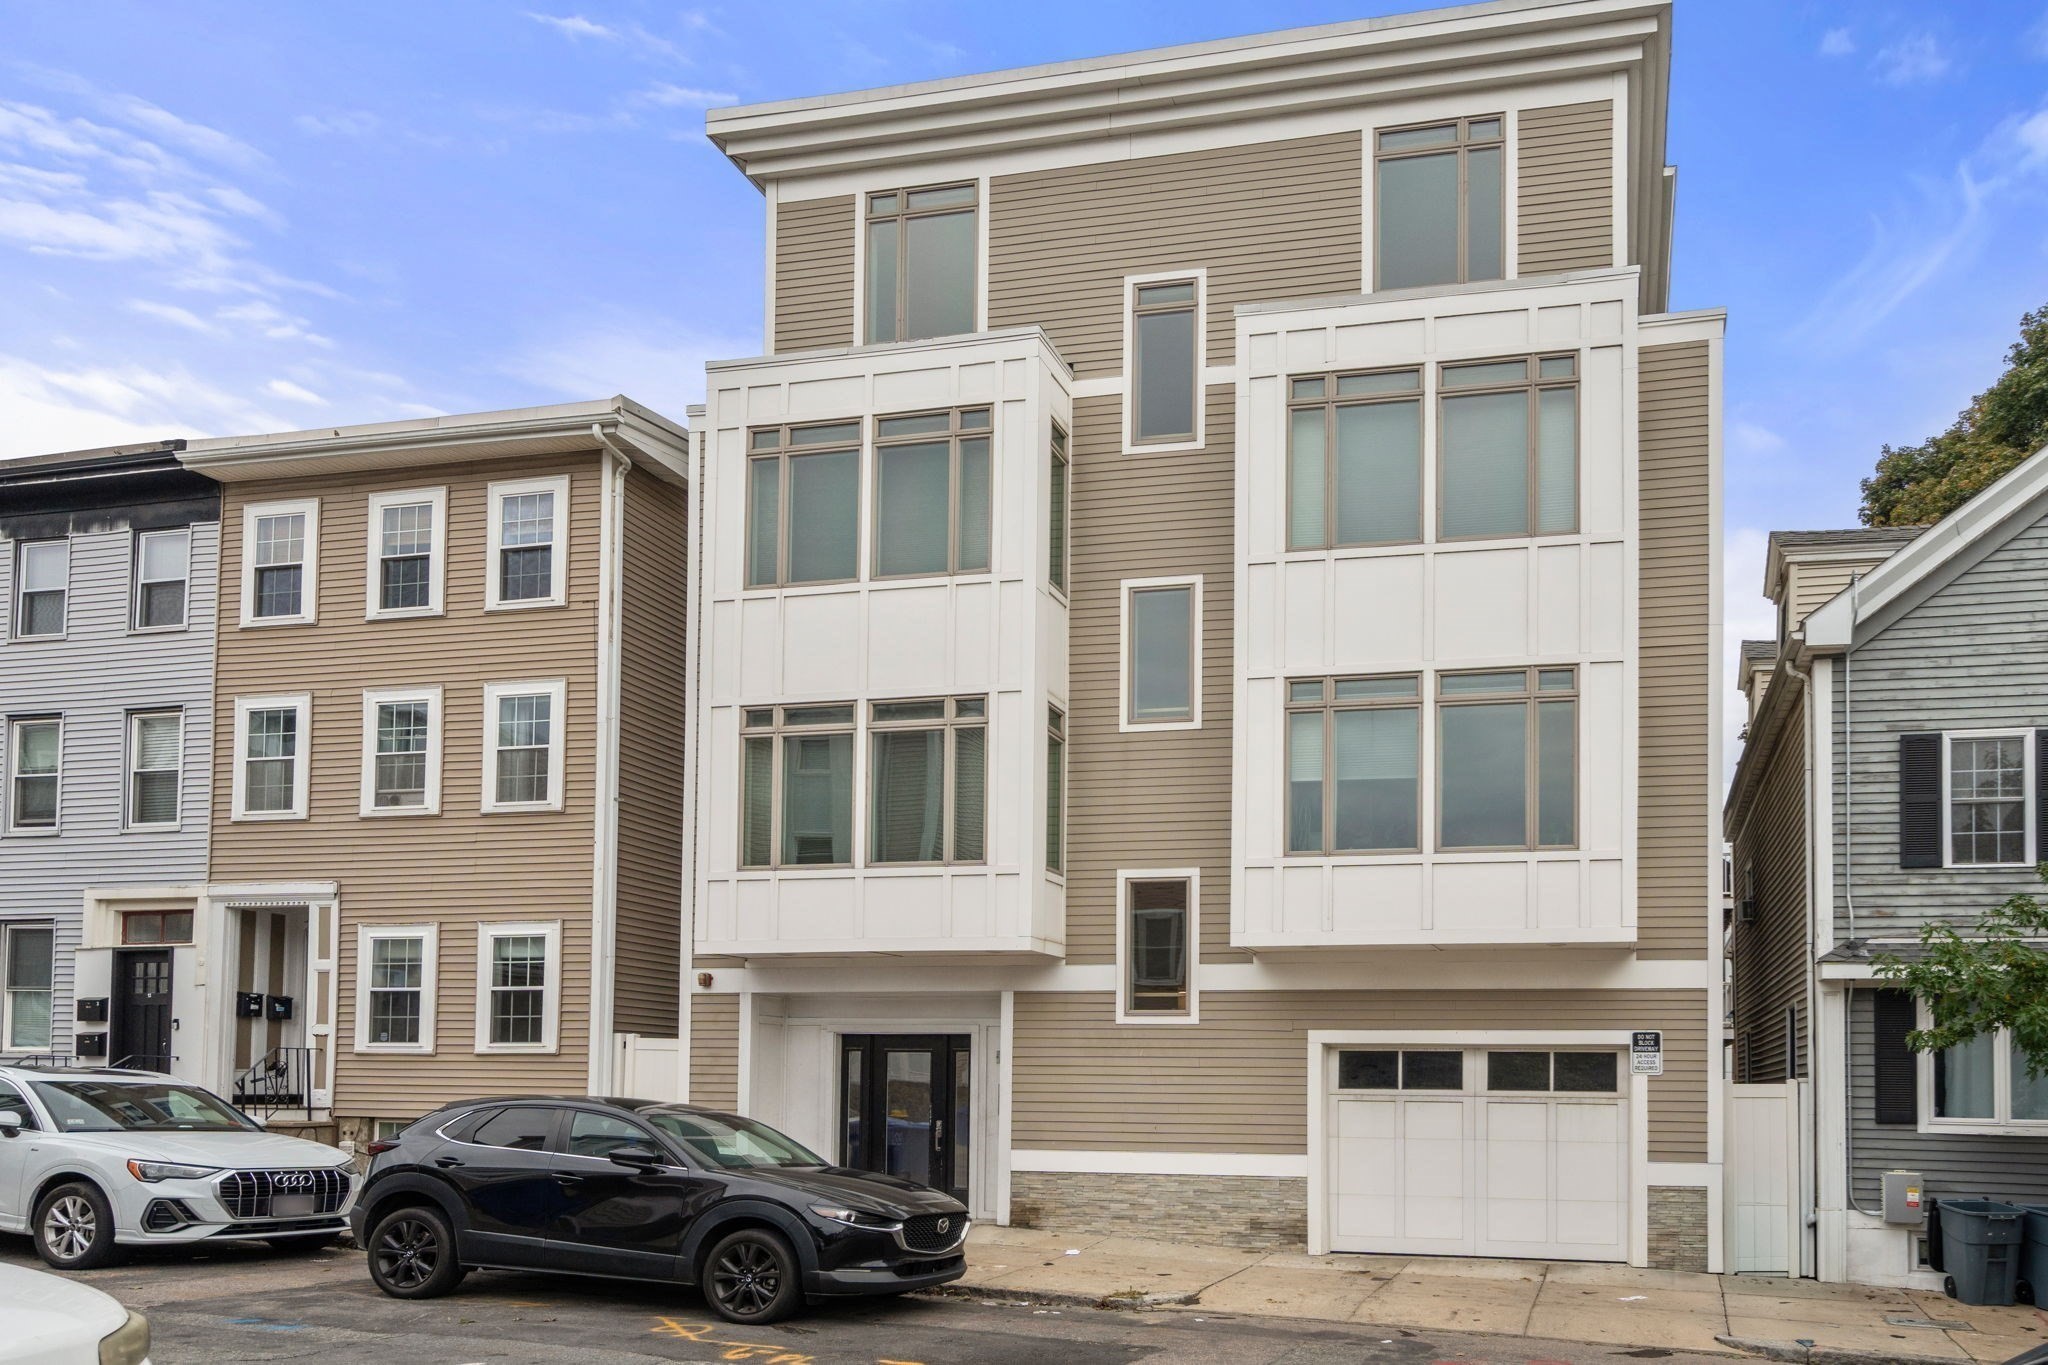
Modern beige multi-story residence with white-trimmed bay windows and a street-level garage.
SEE ALL PHOTOS
Open dining and living area with an oval wood table, brown sofa, and white fireplace.
Open-plan living room and kitchen with a brown sofa, wood floors, and leafy views through the windows.
Open-plan living and dining area with a fireplace, furnished dining table, and adjoining kitchen.
Bright modern kitchen with white cabinets, stainless steel appliances, a peninsula island, and hardwood floors.
Bright kitchen with a large island, stainless steel range, white cabinetry, and hardwood floors.
Bright staged bedroom with a king bed, hardwood floors, and large windows overlooking nearby buildings.
Bright vacant room with polished hardwood floors and three large windows.
Empty room with hardwood floors, white walls, and a large window overlooking nearby buildings.
Empty bedroom with hardwood floors, a large window, and an open bathroom doorway.
Bathroom with a marble double vanity and glass shower lined with herringbone tile.
Bathroom with a glass-enclosed walk-in shower, marble herringbone tile, and built-in niches.
Walk-in closet with white built-in shelving, drawers, hanging rails, and hardwood flooring.
Empty room with honey-toned hardwood floors, white walls, and a large window.
Bathroom with gray vanity, white toilet, and tub surround in striped white and taupe tile.
Bathroom with a white bathtub, striped subway-tile surround, and open built-in shelving.
Empty bedroom with glossy hardwood floors and a large window overlooking nearby buildings.
Laundry closet with stacked front-loading washer and dryer behind an open white door.
Furnished rooftop deck with seating, a fire table, and white railings overlooking nearby buildings.
Garage parking space with a silver Porsche Cayenne GTS beside a black support column.
Modern beige multi-story residence with white-trimmed bay windows and a street-level garage.
For Lease

17 Vinton Street # 5

17 Vinton Street # 5, Boston, MA 02127

$6,500/month
This exceptional top-floor, floor-through penthouse offers just under 1,900 square feet of beautifully designed living space, an exceptional floor plan, four exposures, and breathtaking water views. The thoughtfully designed layout offers a wonderful balance of private bedroom spaces and expansive areas for everyday living and entertaining, with abundant natural light throughout. The spacious primary suite provides a peaceful retreat, with oversized windows, a generous walk-in closet, and a luxurious marble-finished bathroom featuring a double vanity, dual shower heads, and body sprays. Two additional well-appointed bedrooms are located across the hall, along with a full guest bathroom complete with a tub and linen closet. At the heart of the home, the open-concept living, dining, and kitchen area creates an inviting space for both relaxed everyday living and entertaining. The chef's kitchen is equipped with professional-grade appliances, gas cooking, quartz countertops, shaker-style cabinetry, and a vented hood. A dedicated dining area comfortably accommodates a full-size table, while a convenient dry bar with beverage center adds an extra touch of functionality for entertaining. Thoughtful storage is a standout feature throughout the home, including a large utility closet and a walk-in pantry, providing ample space to keep everything organized and out of sight. A full-size washer and dryer add to the home's everyday convenience. Filled with natural light from four exposures, the expansive living room is centered around a gas fireplace and opens directly to an impressive 375-square-foot private roof deck. With spectacular water views and generous outdoor space, the roof deck provides an exceptional extension of the living area and an ideal setting for relaxing, dining, or entertaining. A deeded space in the heated garage completes this exceptional offering.

3
beds

2
baths

1,892 Sq.Ft. LIVING AREA

9,999 Sq.Ft. lot

James Brasco

James Brasco

Features & Amenities

Interior

  • total bedrooms3
  • Total bathrooms2
  • full bathrooms2
  • Laundry room Flooring - Hardwood, First Floor
  • Fireplace Living Room
  • APPLIANCES Range, Dishwasher, Microwave, Refrigerator, Washer, Dryer

Area & Lot

  • Status For Lease
  • Living Area1,892 Sq.Ft.
  • Total Area1,892 Sq.Ft.
  • Lot Area9,999 Sq.Ft.
  • MLS® ID73597470
  • TypeCondo
  • YEAR BUILT2017
  • Elementary SchoolBps
  • Middle SchoolBps
  • High SchoolBps

Exterior

  • Garage Space1.0
  • other exterior FeaturesRain Gutters

Financial

  • Lease Price$6,500/mo
  • Lease Term 6 MONTHS
Open-plan living room and kitchen with a brown sofa, wood floors, and leafy views through the windows.

Schedule a Showing

I would love to show you this beautiful property. Please select your preferred date and time below. I will be in touch shortly to confirm your appointment.

Schedule a Showing

I would love to show you this beautiful property. Please select your preferred date and time below. I will be in touch shortly to confirm your appointment.

Thank you for your interest in 17 Vinton Street # 5, Boston, MA 02127. We are reviewing your request and will be in touch shortly!

Work With James

As part of the largest real estate organization in the world today, and with offices locally in Boston, Newton and Weston MA., I have access to a vast array of exceptional and cutting-edge tools and technology to assist you in meeting your real estate goals. I look forward to assisting you further and ask that you please contact me today for further information.

Follow Me on Instagram