Leave a Message

Thank you for your message. We will be in touch with you shortly.

17 Vinton Street # 5
SEE ALL PHOTOS
17 Vinton Street # 5
For Sale

17 Vinton Street # 5

17 Vinton Street # 5, Boston, MA 02127

$1,198,900
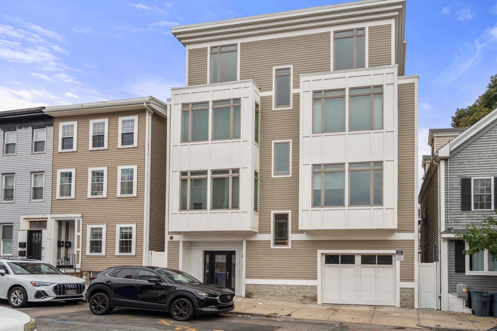
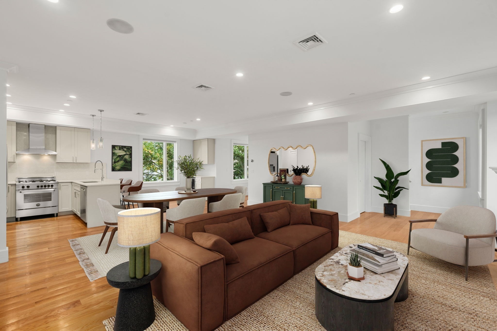
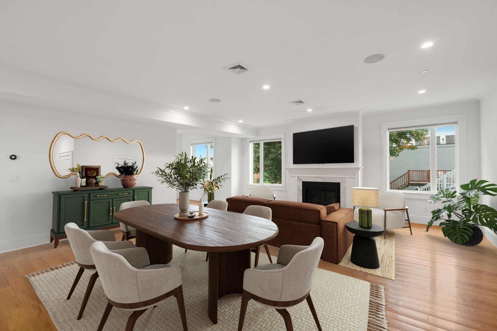
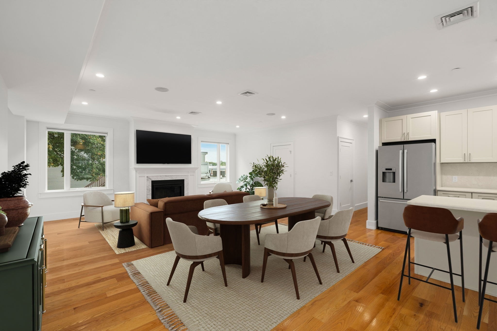
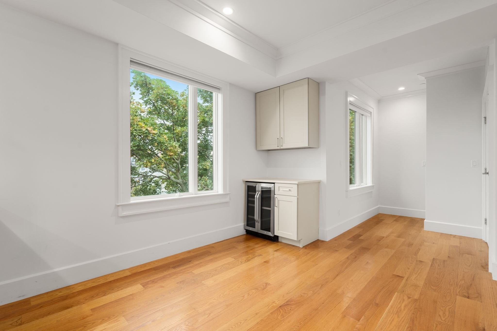
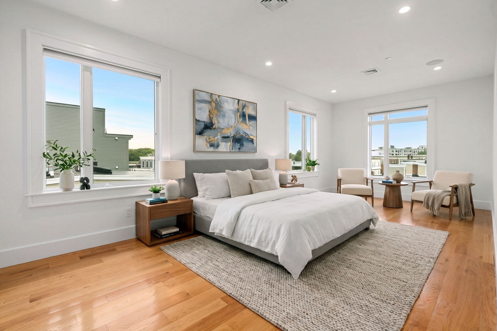
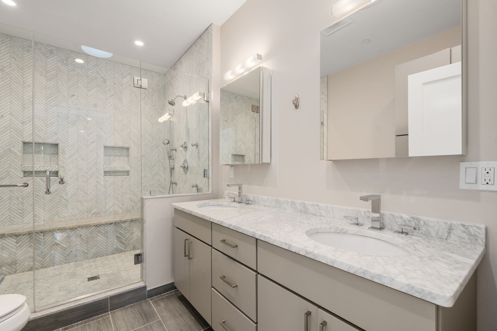
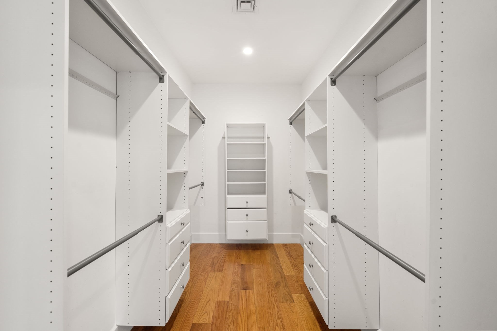
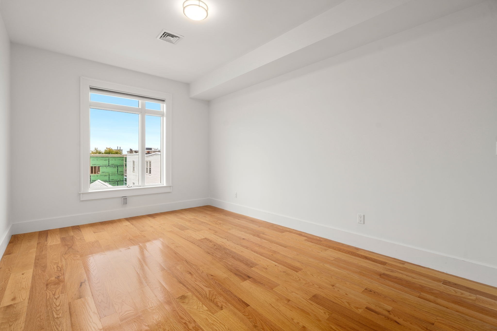
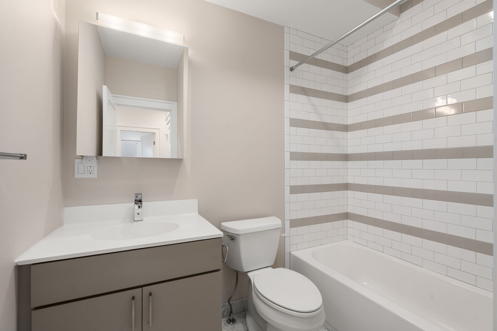
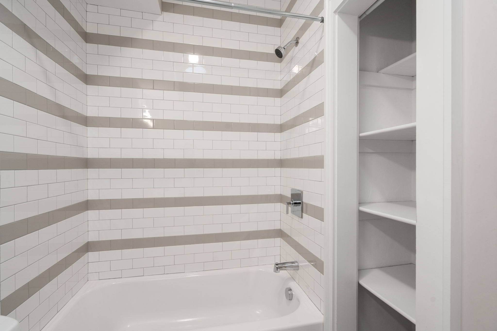
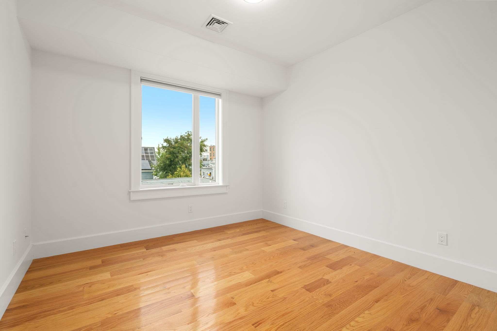
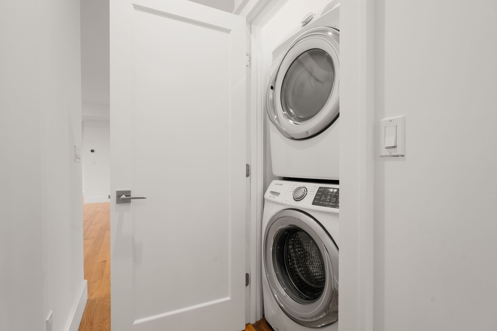
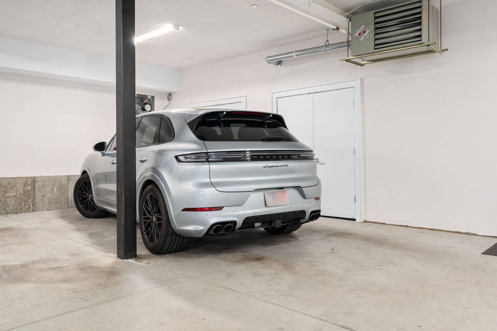
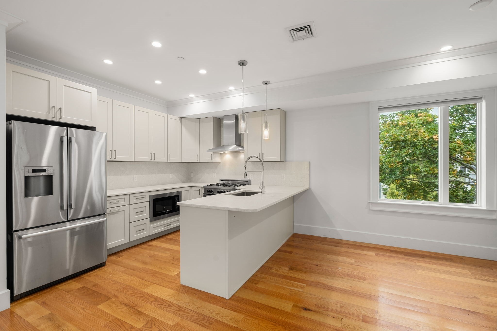
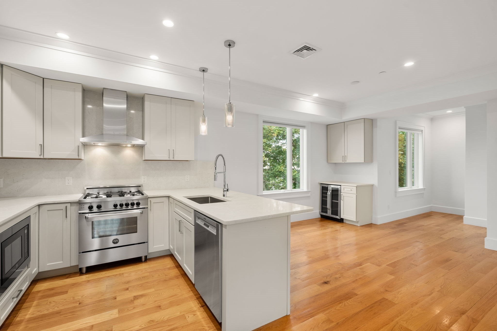
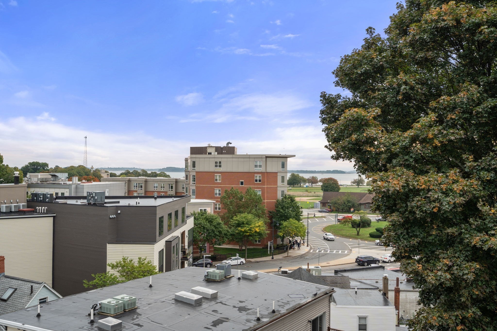
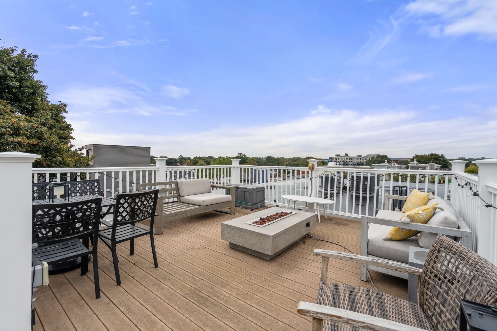
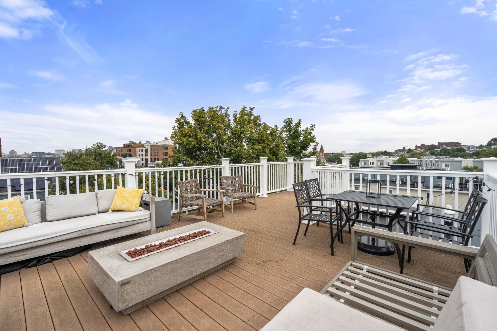
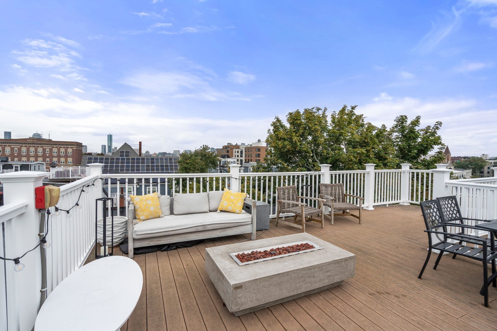
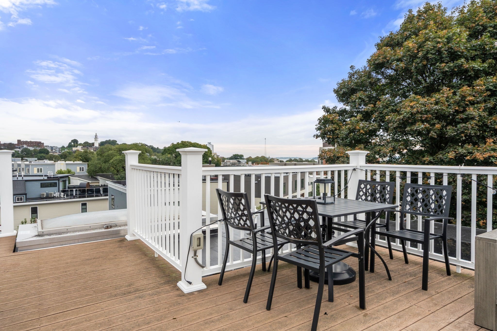
This exceptional top-floor, floor-through penthouse offers just under 1,900 square feet of beautifully designed living space, an exceptional floor plan, four exposures, and breathtaking water views. The thoughtfully designed layout offers a wonderful balance of private bedroom spaces and expansive areas for everyday living and entertaining, with abundant natural light throughout. The spacious primary suite provides a peaceful retreat, with oversized windows, a generous walk-in closet, and a luxurious marble-finished bathroom featuring a double vanity, dual shower heads, and body sprays. Two additional well-appointed bedrooms are located across the hall, along with a full guest bathroom complete with a tub and linen closet. At the heart of the home, the open-concept living, dining, and kitchen area creates an inviting space for both relaxed everyday living and entertaining. The chef's kitchen is equipped with professional-grade appliances, gas cooking, quartz countertops, shaker-style cabinetry, and a vented hood. A dedicated dining area comfortably accommodates a full-size table, while a convenient dry bar with beverage center adds an extra touch of functionality for entertaining. Thoughtful storage is a standout feature throughout the home, including a large utility closet and a walk-in pantry, providing ample space to keep everything organized and out of sight. A full-size washer and dryer add to the home's everyday convenience. Filled with natural light from four exposures, the expansive living room is centered around a gas fireplace and opens directly to an impressive 375-square-foot private roof deck. With spectacular water views and generous outdoor space, the roof deck provides an exceptional extension of the living area and an ideal setting for relaxing, dining, or entertaining. A deeded space in the heated garage completes this exceptional offering.

10/3/2026 12:00PM - 1:30PM EDT

10/4/2026 12:00PM - 1:30PM EDT

3
beds

2
baths

1,892 Sq.Ft. LIVING AREA

James Brasco

James Brasco

Features & Amenities

Interior

  • total bedrooms3
  • Total bathrooms2
  • full bathrooms2
  • Laundry room Flooring - Hardwood, First Floor, In Unit
  • Flooring Marble, Hardwood
  • Fireplace Living Room
  • APPLIANCES Range, Dishwasher, Microwave, Refrigerator, Washer, Dryer

Area & Lot

  • Status For Sale
  • OPEN HOUSE

    10/3/2026 12:00PM - 1:30PM EDT

    10/4/2026 12:00PM - 1:30PM EDT

  • Living Area1,892 Sq.Ft.
  • Total Area1,892 Sq.Ft.
  • MLS® ID73585827
  • TypeCondo
  • YEAR BUILT2017
  • Water FrontageBeach Ownership(Public)
  • Elementary SchoolBps
  • Middle SchoolBps
  • High SchoolBps

Exterior

  • STORIES1
  • Garage Space1.0
  • water SourcePublic
  • utilitiesfor Gas Range
  • roofRubber
  • parkingAttached, Under, Garage Door Opener, Heated Garage, Deeded, Off Street
  • HEAT TYPECentral, Natural Gas
  • AIR CONDITIONINGCentral Air
  • sewerPublic Sewer
  • Disability FeaturesNo
  • security FeaturesIntercom
  • other exterior FeaturesDeck - Roof

Financial

  • Sales Price$1,198,900
  • Real Estate Tax $9,526/yr
  • HOA $600
  • Zoning CD
image

Schedule a Showing

I would love to show you this beautiful property. Please select your preferred date and time below. I will be in touch shortly to confirm your appointment.

Schedule a Showing

I would love to show you this beautiful property. Please select your preferred date and time below. I will be in touch shortly to confirm your appointment.

Thank you for your interest in 17 Vinton Street # 5, Boston, MA 02127. We are reviewing your request and will be in touch shortly!

Mortgage Calculator

Estimate your monthly mortgage payment, including the principal and interest, property taxes, and HOA. Adjust the values to generate a more accurate rate.

All estimates are provided for informational purposes only. Actual amounts may vary.
$0,000 Your Payment 20 15 65
$0,000 Your Payment

Work With James

As part of the largest real estate organization in the world today, and with offices locally in Boston, Newton and Weston MA., I have access to a vast array of exceptional and cutting-edge tools and technology to assist you in meeting your real estate goals. I look forward to assisting you further and ask that you please contact me today for further information.

Follow Me on Instagram