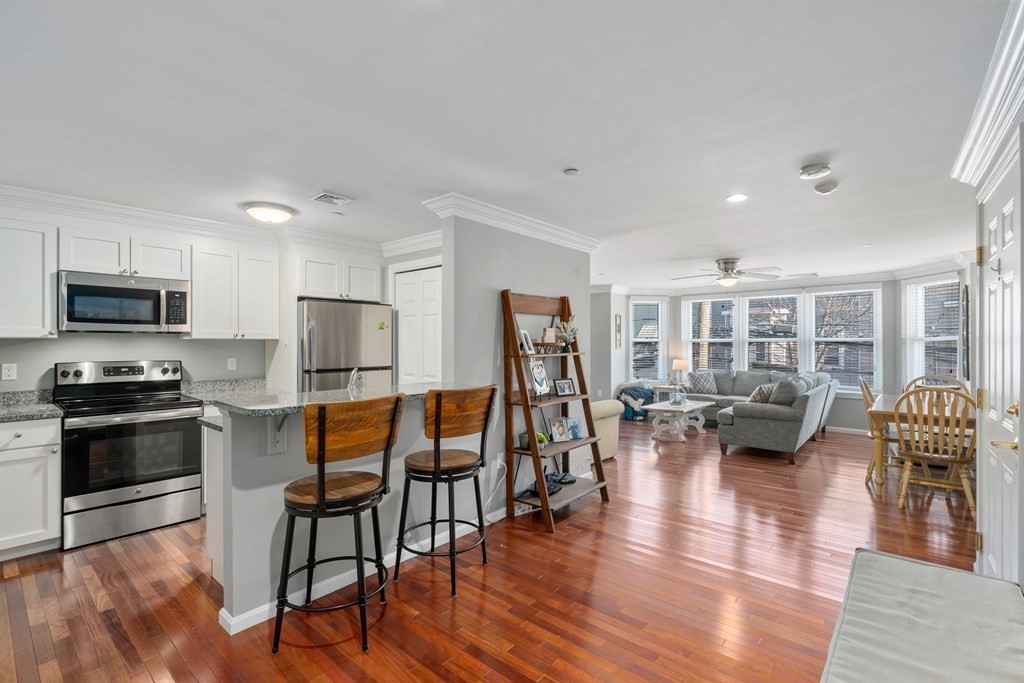
Open-plan kitchen and living area with stainless appliances, hardwood floors, and large windows.
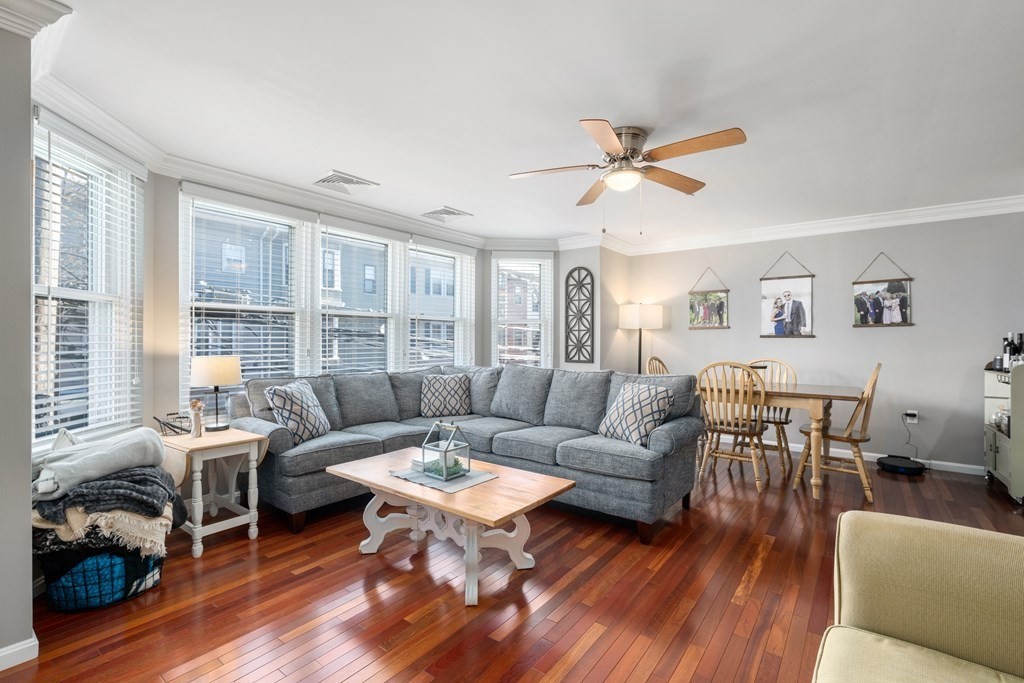
Living and dining room with a gray sectional, bay windows, and polished hardwood floors.
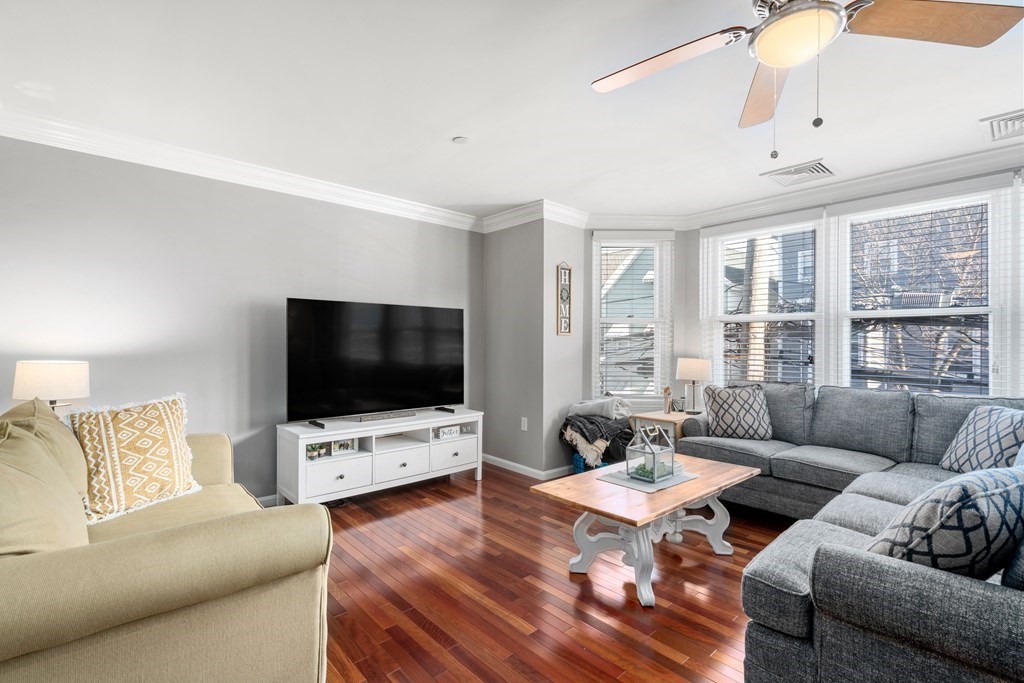
Living room with gray sectional, cream armchair, hardwood floors, and large windows.
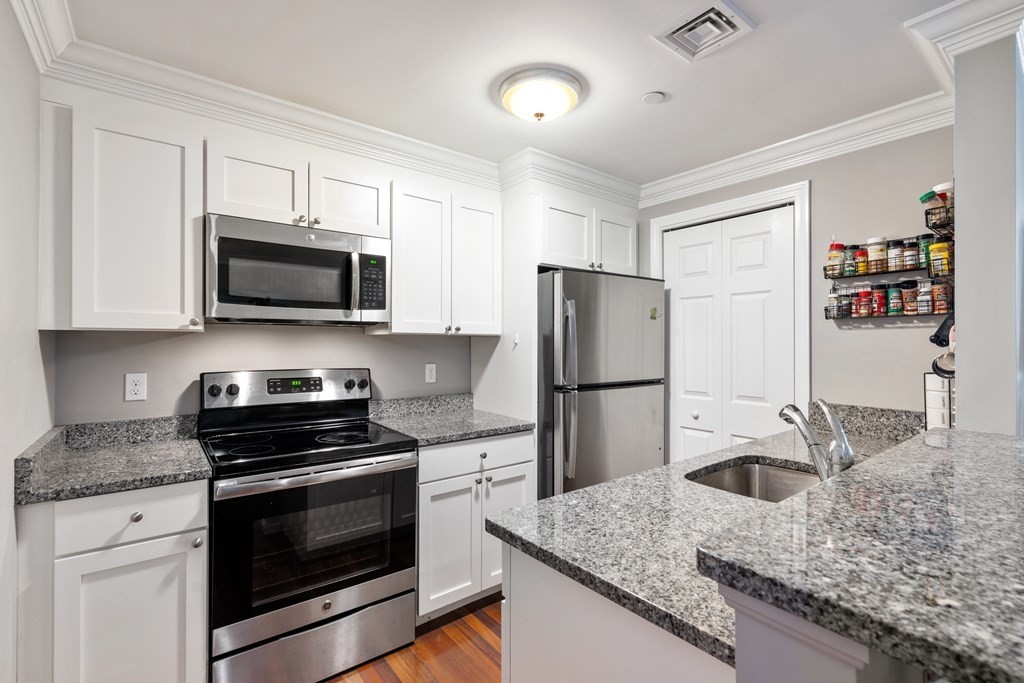
Kitchen with granite counters, white cabinets, stainless-steel appliances, and a breakfast peninsula.
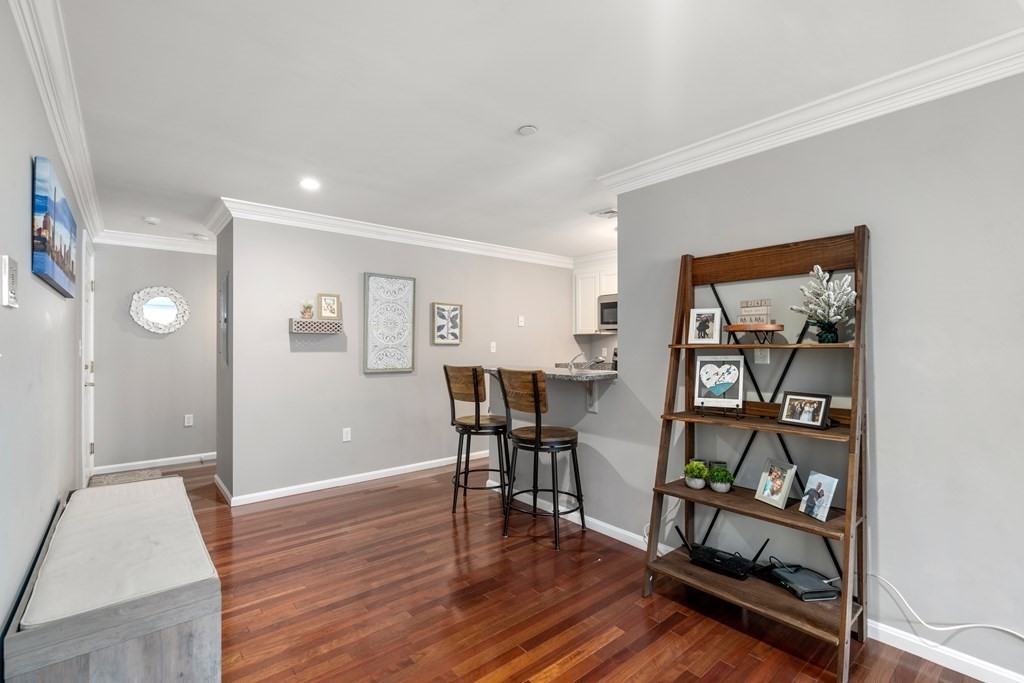
Open living and dining area with hardwood floors, a kitchen breakfast bar, and a wooden display shelf.
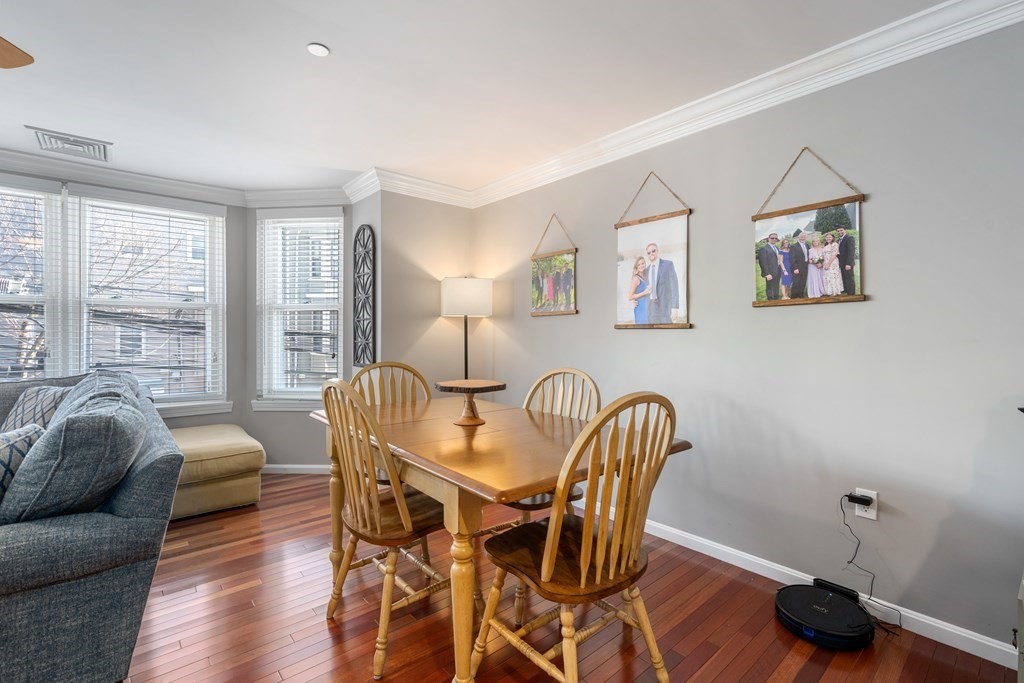
Dining area with a wooden table and chairs beside a blue sofa and bay windows.
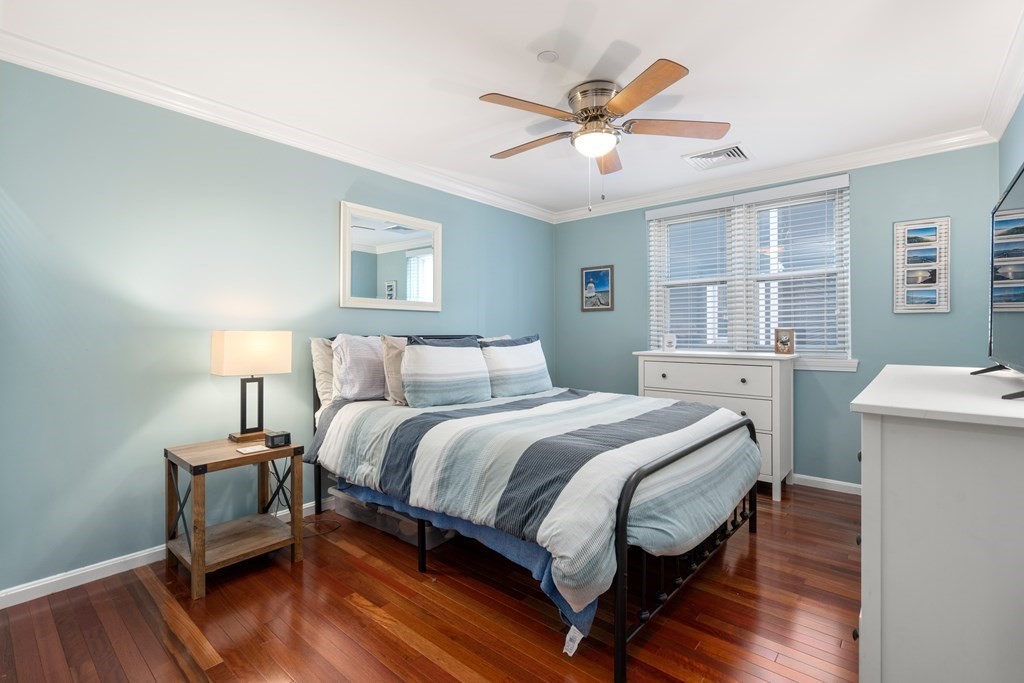
Furnished bedroom with blue and white bedding, pale blue walls, and polished hardwood floors.
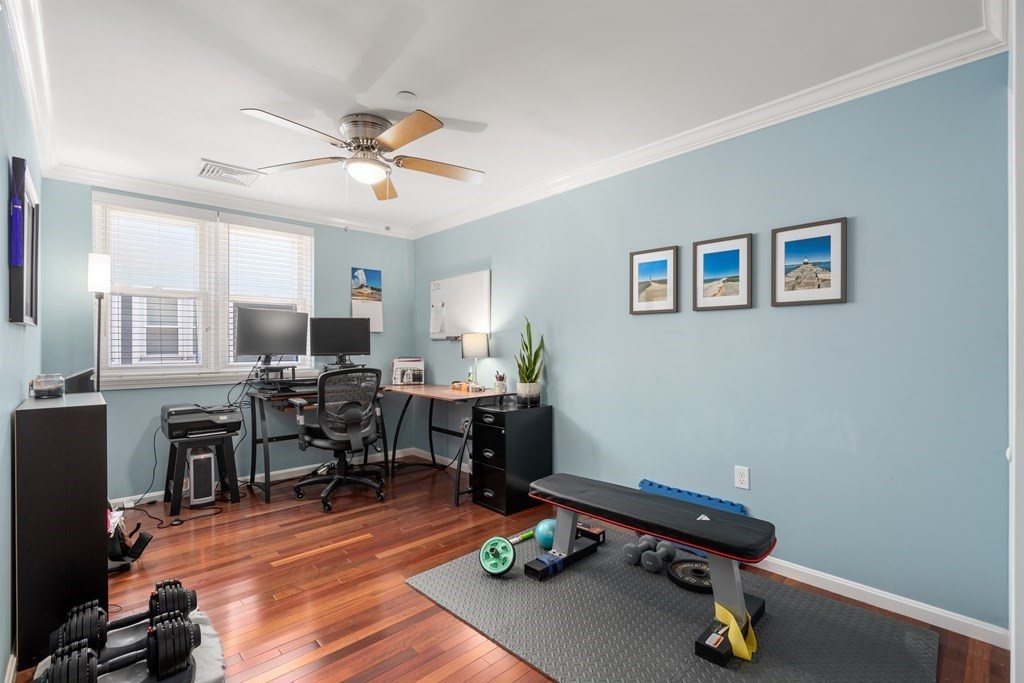
Home office and workout room with a desk, hardwood floors, and exercise equipment.
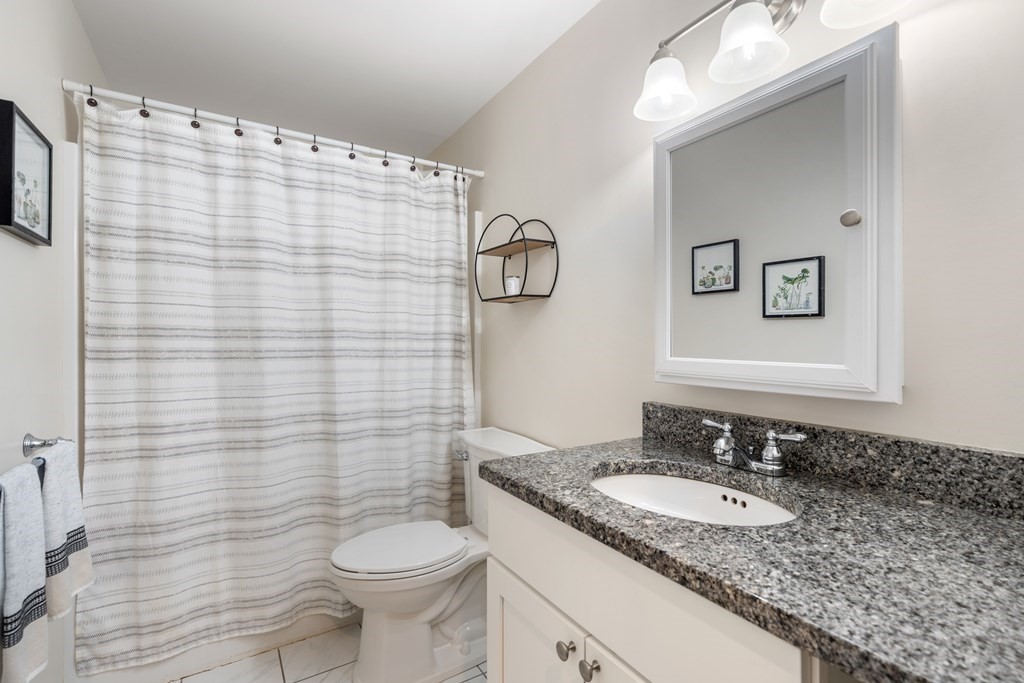
Bathroom with a granite vanity, large framed mirror, and striped shower curtain.
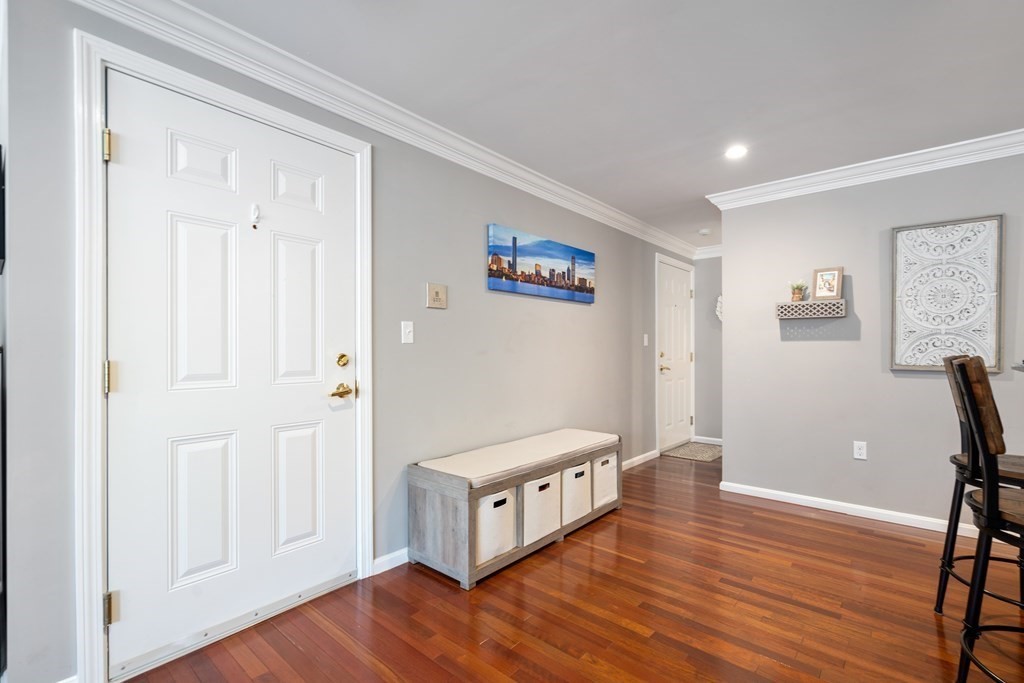
Entry foyer with a white paneled door, hardwood floors, and a storage bench with baskets.
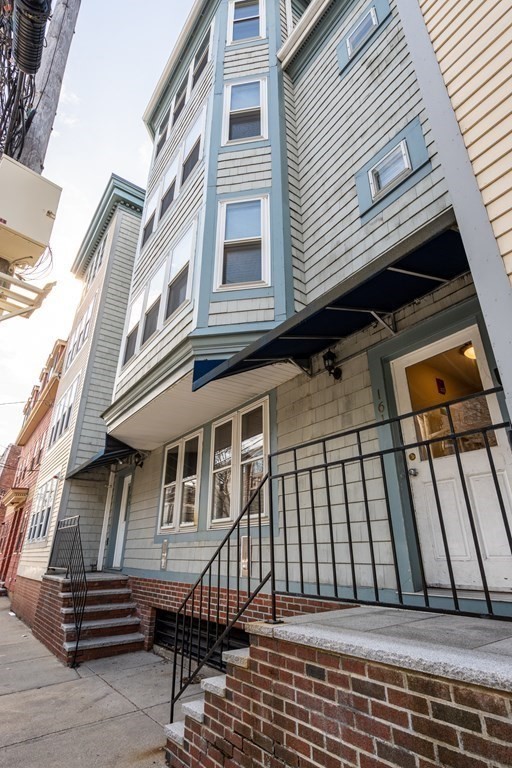
Multi-story residence with blue-green trim, bay windows, brick steps, and black entry railings.
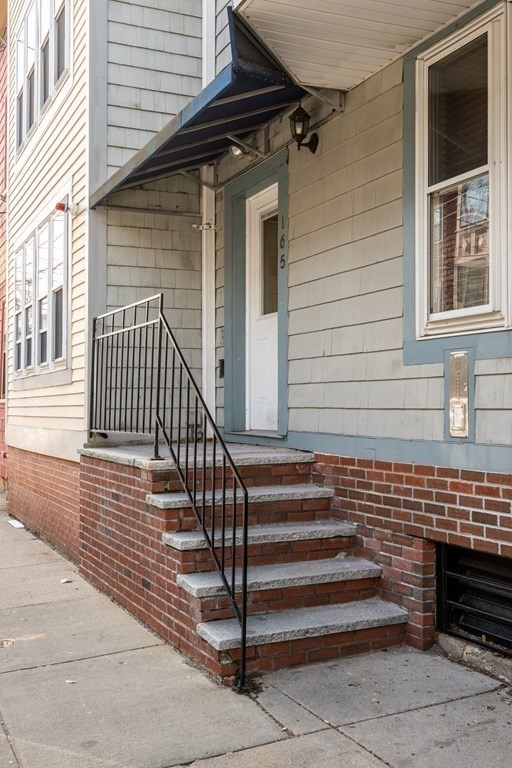
Home entrance with brick steps, black metal railing, and gray siding.
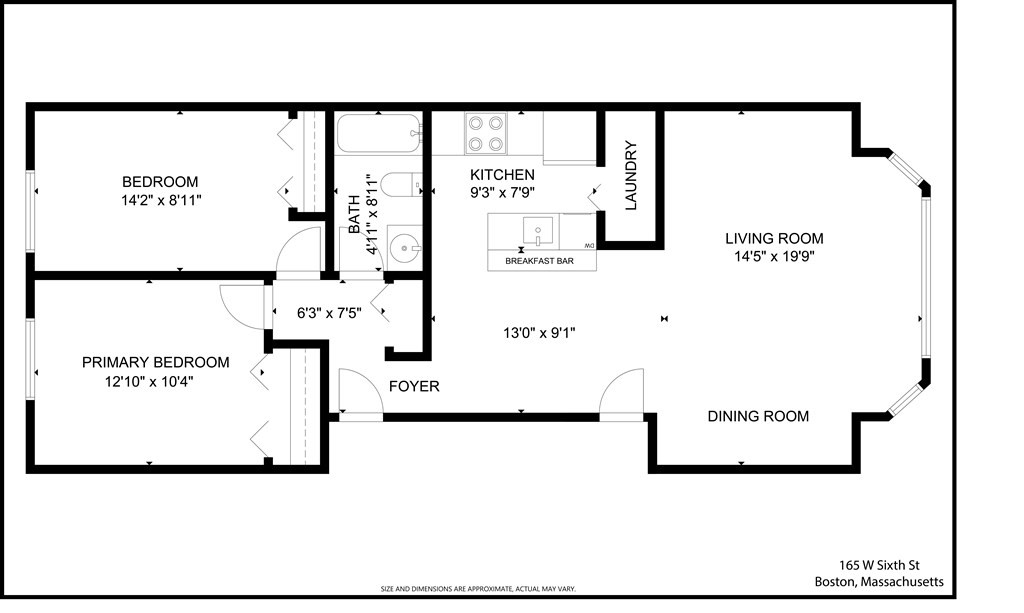
Floor plan showing two bedrooms, kitchen, laundry, foyer, and living and dining rooms.
SEE ALL PHOTOS
Open-plan kitchen and living area with stainless appliances, hardwood floors, and large windows.
Living and dining room with a gray sectional, bay windows, and polished hardwood floors.
Living room with gray sectional, cream armchair, hardwood floors, and large windows.
Kitchen with granite counters, white cabinets, stainless-steel appliances, and a breakfast peninsula.
Open living and dining area with hardwood floors, a kitchen breakfast bar, and a wooden display shelf.
Dining area with a wooden table and chairs beside a blue sofa and bay windows.
Furnished bedroom with blue and white bedding, pale blue walls, and polished hardwood floors.
Home office and workout room with a desk, hardwood floors, and exercise equipment.
Bathroom with a granite vanity, large framed mirror, and striped shower curtain.
Entry foyer with a white paneled door, hardwood floors, and a storage bench with baskets.
Multi-story residence with blue-green trim, bay windows, brick steps, and black entry railings.
Home entrance with brick steps, black metal railing, and gray siding.
Floor plan showing two bedrooms, kitchen, laundry, foyer, and living and dining rooms.
Sold

165 W 6th Street # F

165 W 6th Street # F, Boston, MA 02127

$615,000
This is the one you have been waiting for! Completely gut renovated in 2017, this open floor plan and thoughtfully designed two bedroom condominium in Southie is full of natural light. Located on the 2nd floor, this unit features an open kitchen complete with breakfast bar, S/S full size appliances, white cabinetry and granite counters. Oversized living room with flexible dining and office space. Large foyer with room for storage. Two generous bedrooms with ample closet space and tiled bath. Gleaming hardwood floors throughout! Laundry in-unit. Well run HOA with healthy reserves. Centrally located close to all that Southie has to offer!

2
beds

1
bath

962 Sq.Ft. LIVING AREA

James Brasco

James Brasco

Features & Amenities

Interior

  • total bedrooms2
  • Total bathroom1
  • full bathroom1
  • Laundry room In Unit
  • Flooring Tile, Hardwood
  • APPLIANCES Range, Dishwasher, Disposal, Refrigerator, Freezer, Washer, Utility Connections for Electric Range

Area & Lot

  • Status Sold
  • Date Sold May 16, 2023
  • Living Area962 Sq.Ft.
  • MLS® ID73085879
  • TypeCondo
  • YEAR BUILT1990
  • Elementary SchoolBps
  • Middle SchoolBps
  • High SchoolBps

Exterior

  • STORIES1
  • water SourcePublic
  • utilitiesfor Electric Range
  • roofWood
  • HEAT TYPECentral, Forced Air
  • AIR CONDITIONINGWindow Unit(s)
  • sewerPublic Sewer
  • Disability FeaturesNo
  • HOA AmenitiesHot Water
  • security FeaturesIntercom

Financial

  • Sales Price$615,000
  • Real Estate Tax $6,172/yr
  • HOA $427/mo
  • Zoning CD

Work With James

As part of the largest real estate organization in the world today, and with offices locally in Boston, Newton and Weston MA., I have access to a vast array of exceptional and cutting-edge tools and technology to assist you in meeting your real estate goals. I look forward to assisting you further and ask that you please contact me today for further information.

Follow Me on Instagram