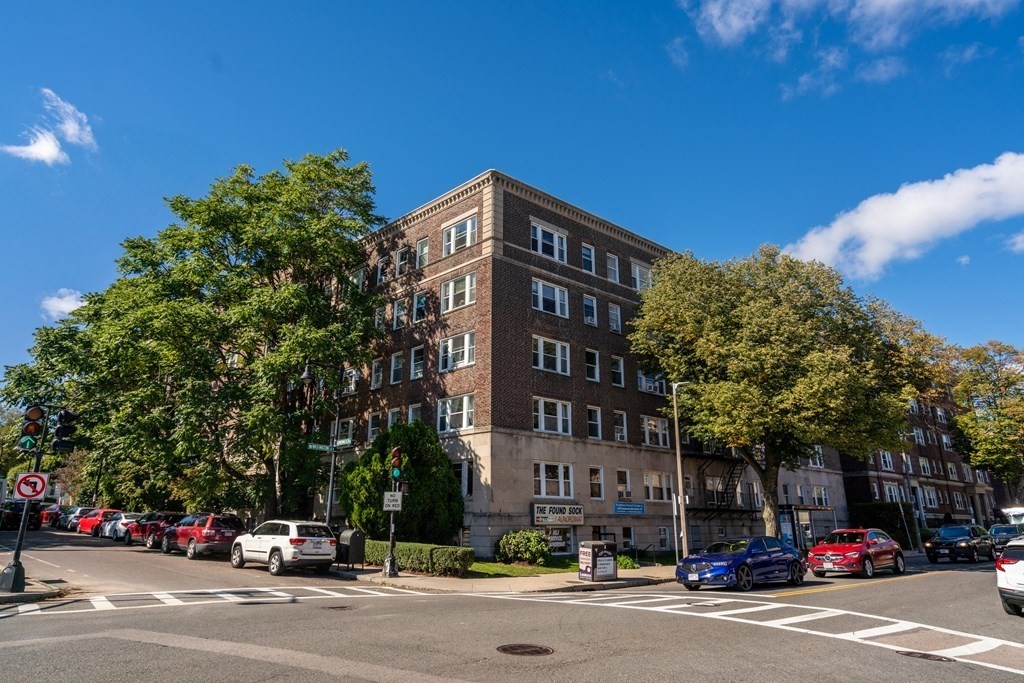
Brick apartment building on a corner, framed by mature trees and parked cars.
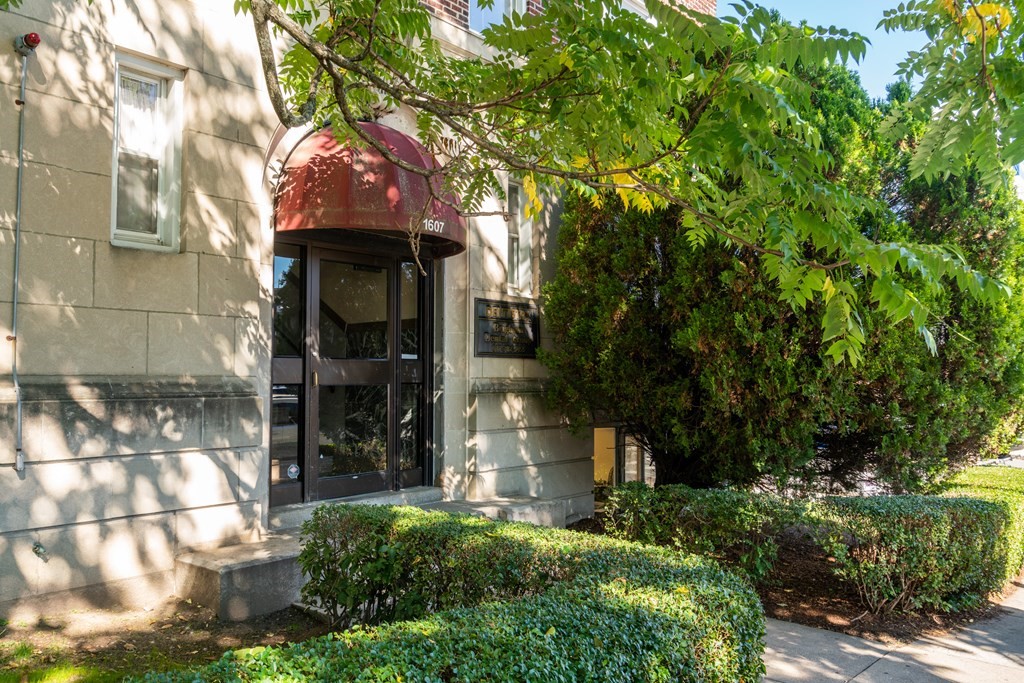
Building entrance with a red awning, glass doors, and leafy landscaping.
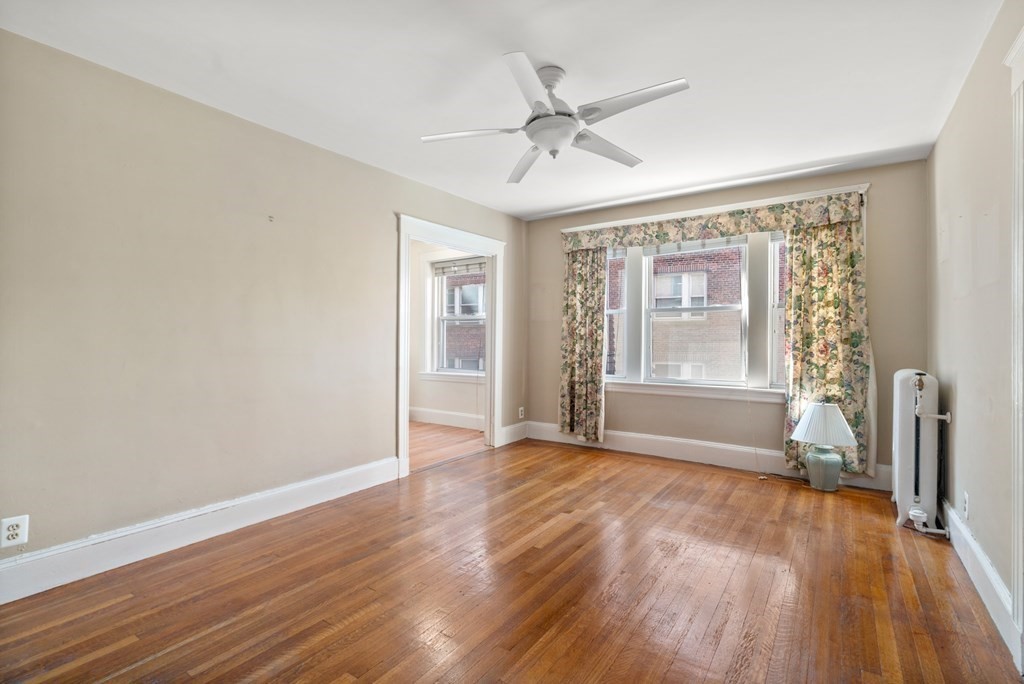
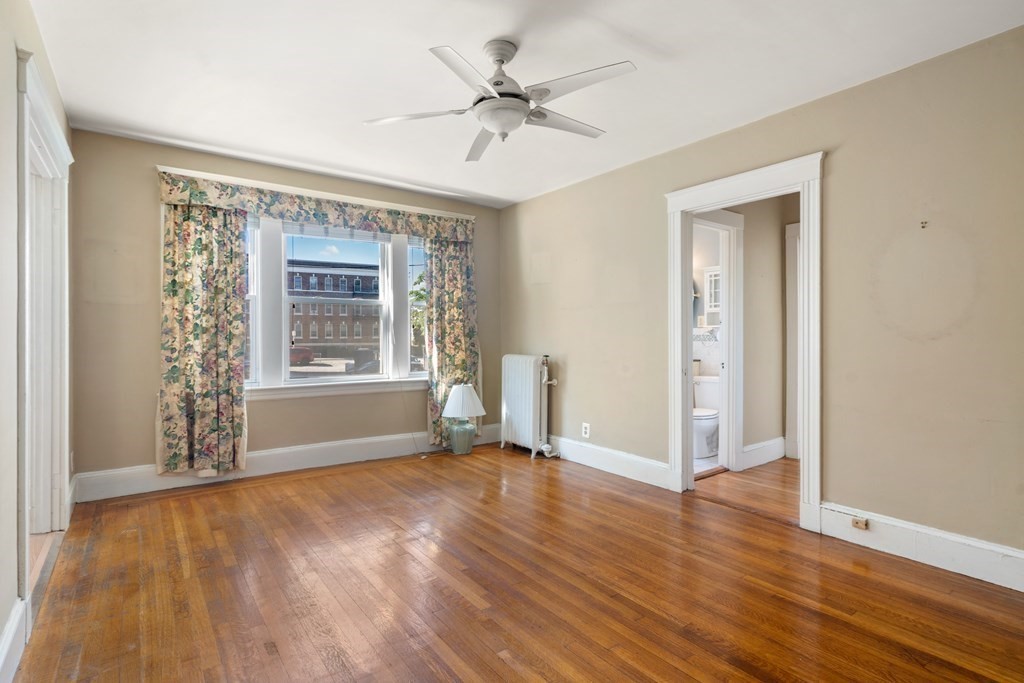
Empty room with hardwood floors, floral curtains, and a ceiling fan.
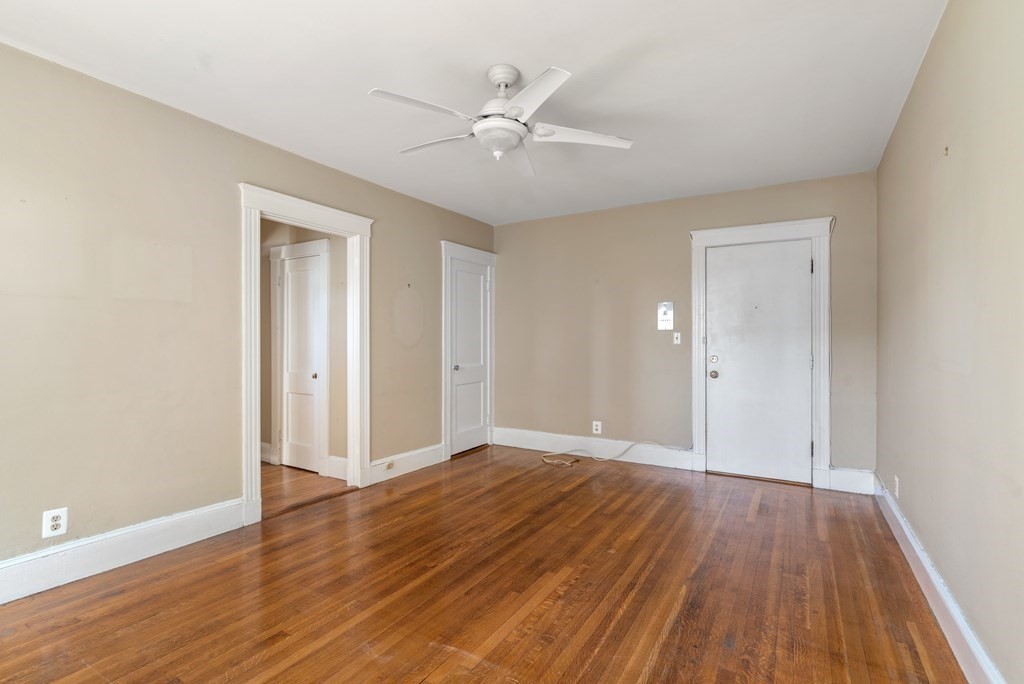
Unfurnished room with polished hardwood floors, beige walls, and a white ceiling fan.
Empty room with hardwood floors, a ceiling fan, and a large curtained window.
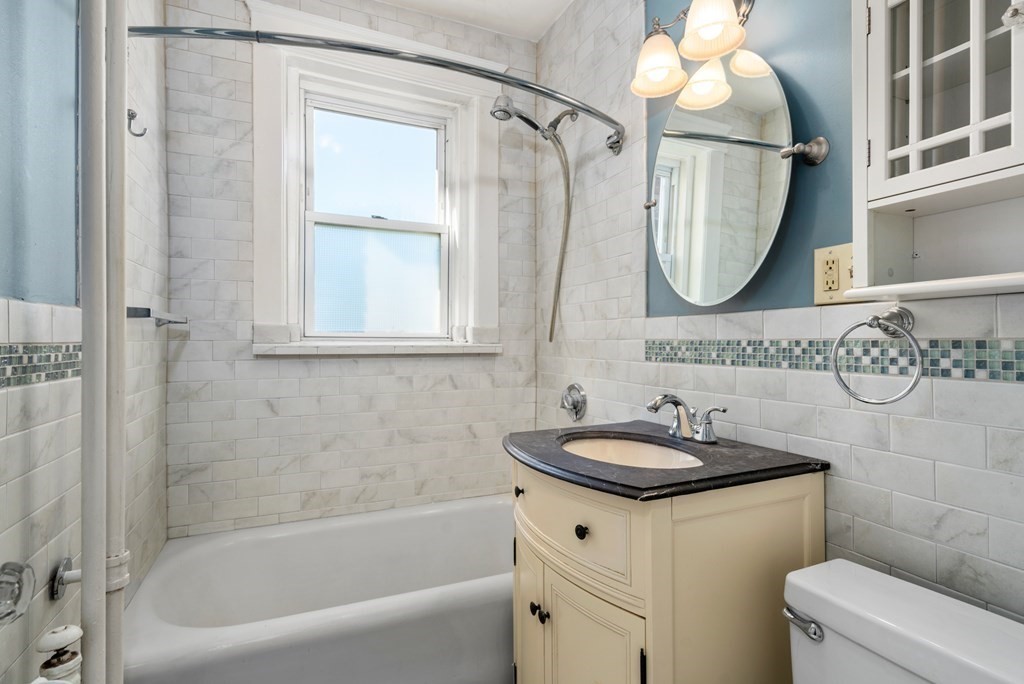
Bathroom with a tiled bathtub, cream vanity, dark countertop, and window.
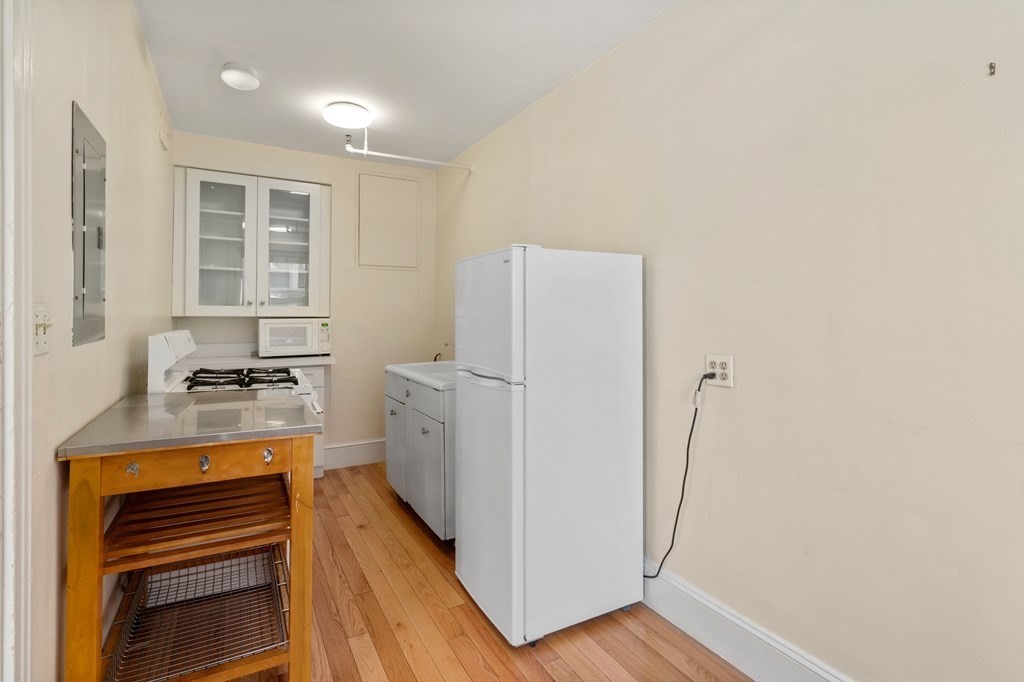
Narrow kitchen with a white refrigerator, gas range, glass-front cabinets, and a wooden worktable.
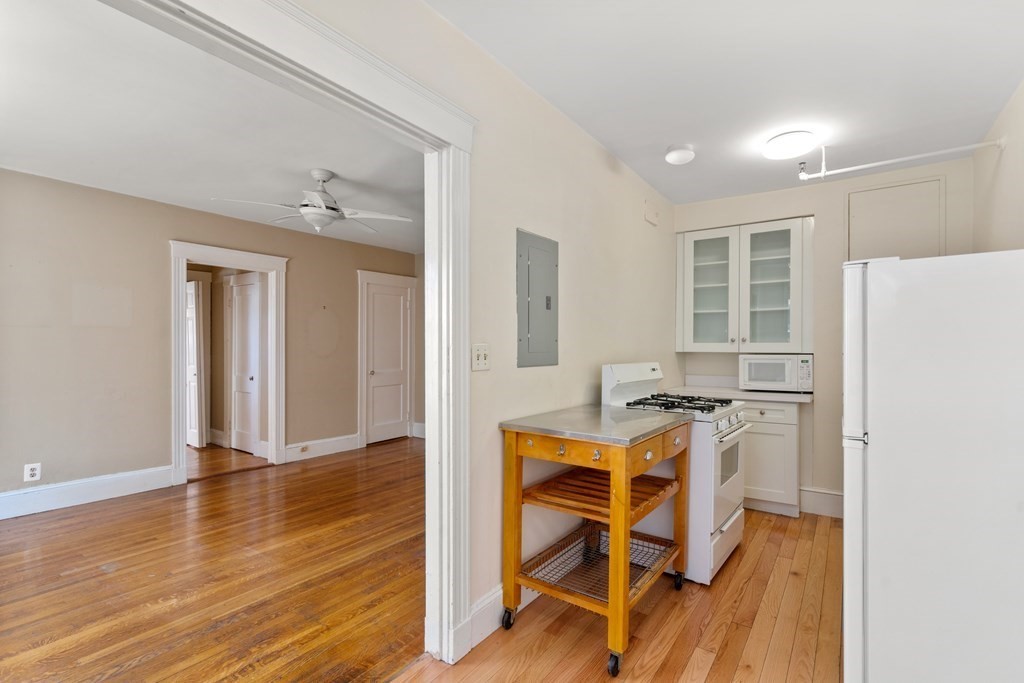
Kitchen with white appliances, a rolling wooden worktable, and hardwood floors opening to an adjoining room.
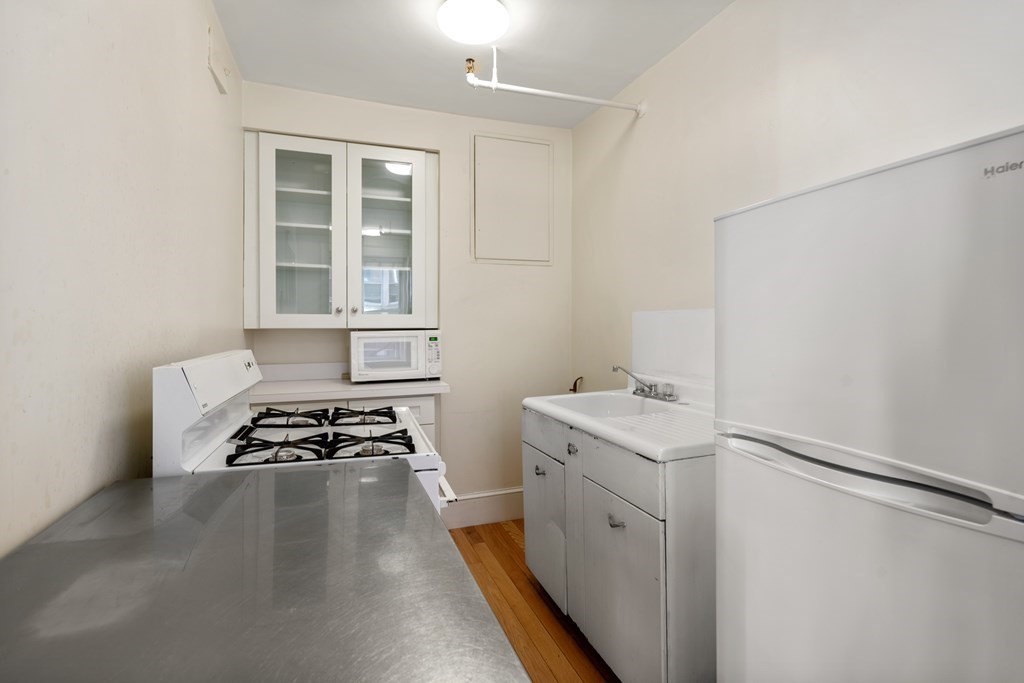
Compact kitchen with white appliances, a gas range, stainless-steel counter, and glass-front cabinets.
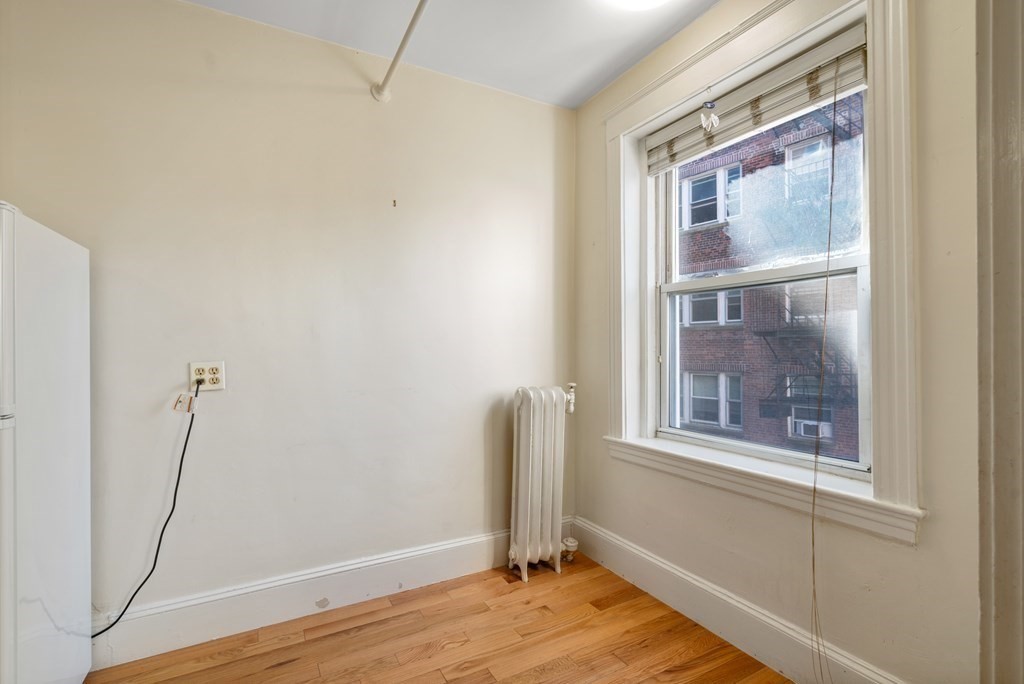
Mostly empty room with hardwood floors, a refrigerator, radiator, and large window overlooking a brick building.
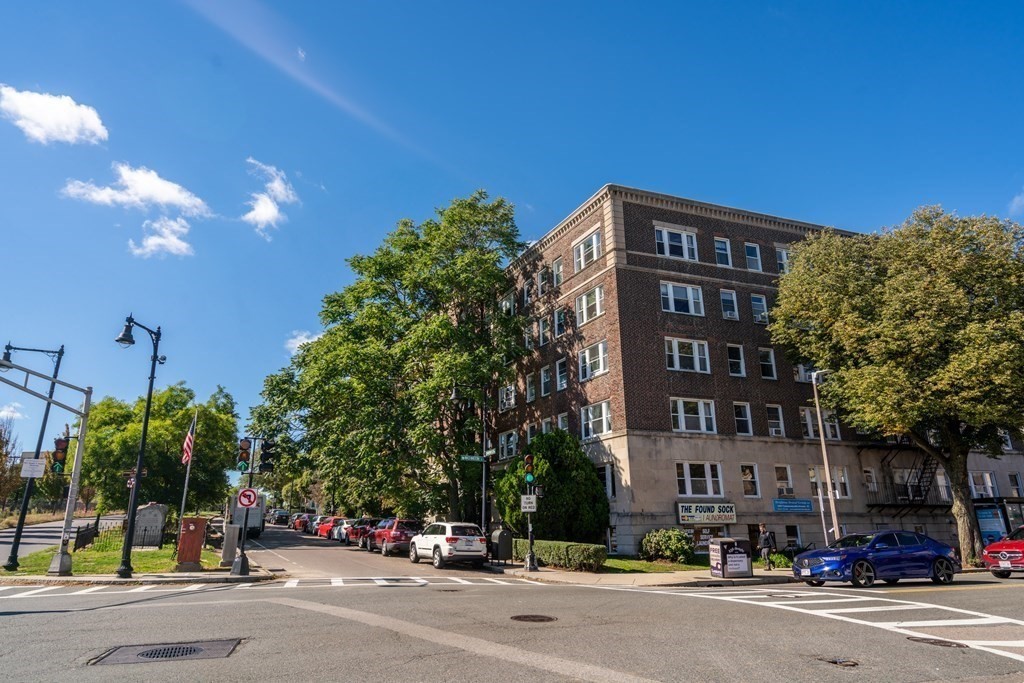
Brick apartment building on a sunny street corner, with leafy trees and storefronts at street level.
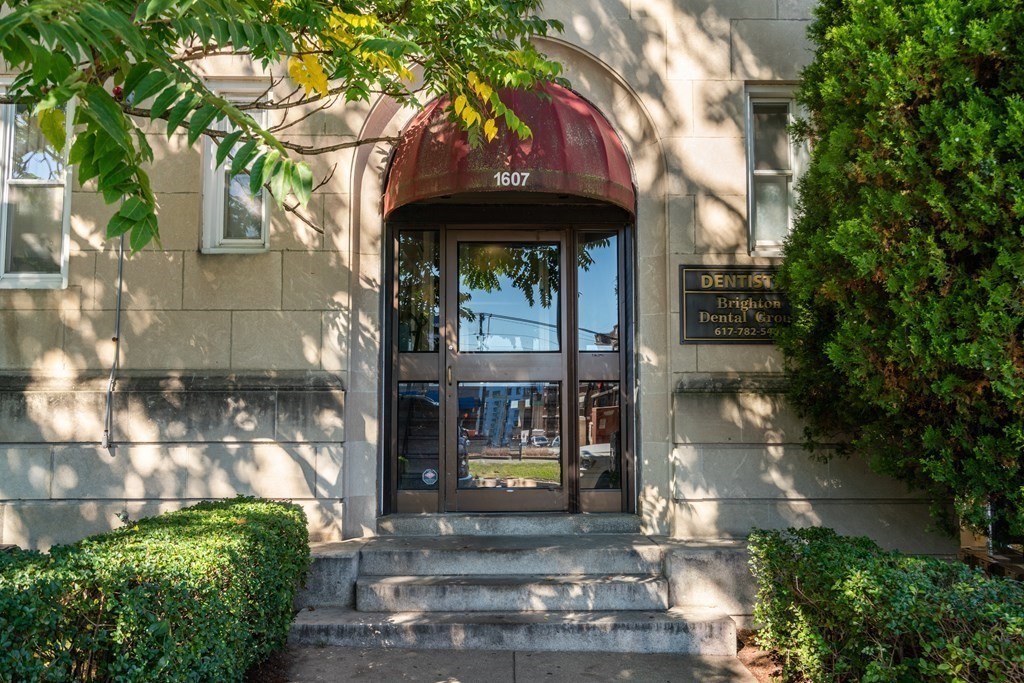
Stone building entrance at 1607, with a red arched awning and glass doors.
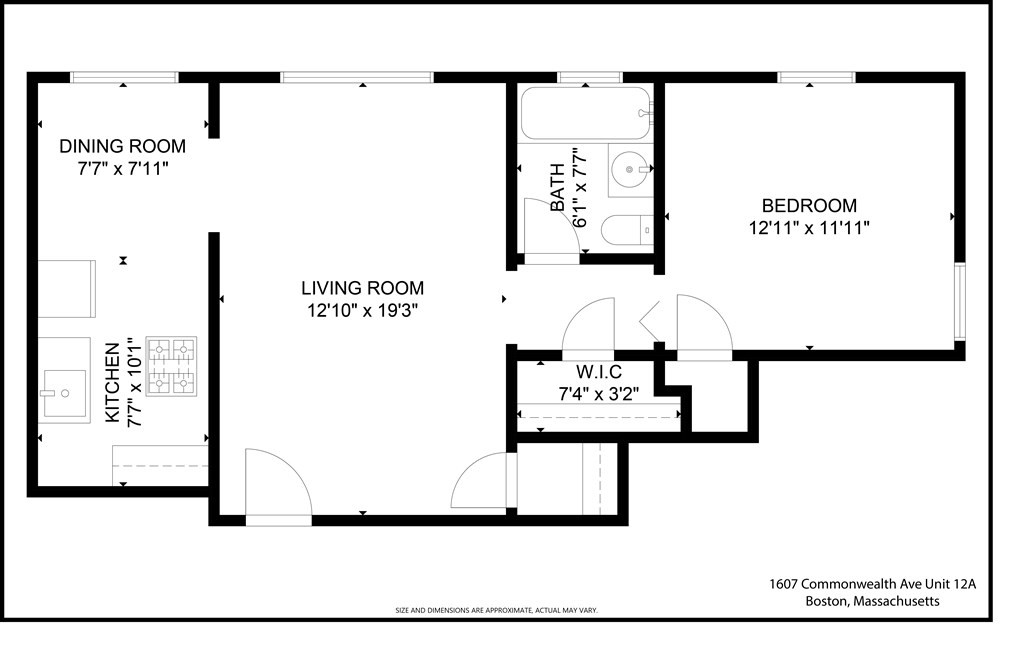
One-bedroom floor plan of 1607 Commonwealth Avenue Unit 12A.
SEE ALL PHOTOS
Brick apartment building on a corner, framed by mature trees and parked cars.
Building entrance with a red awning, glass doors, and leafy landscaping.
Empty room with hardwood floors, floral curtains, and a ceiling fan.
Unfurnished room with polished hardwood floors, beige walls, and a white ceiling fan.
Empty room with hardwood floors, a ceiling fan, and a large curtained window.
Bathroom with a tiled bathtub, cream vanity, dark countertop, and window.
Narrow kitchen with a white refrigerator, gas range, glass-front cabinets, and a wooden worktable.
Kitchen with white appliances, a rolling wooden worktable, and hardwood floors opening to an adjoining room.
Compact kitchen with white appliances, a gas range, stainless-steel counter, and glass-front cabinets.
Mostly empty room with hardwood floors, a refrigerator, radiator, and large window overlooking a brick building.
Brick apartment building on a sunny street corner, with leafy trees and storefronts at street level.
Stone building entrance at 1607, with a red arched awning and glass doors.
One-bedroom floor plan of 1607 Commonwealth Avenue Unit 12A.
Sold

1607 Commonwealth Avenue # 12A

1607 Commonwealth Avenue # 12A, Boston, MA 02135

$328,000
Located on the 2nd floor with tons of natural light is this well laid out one bedroom condominium. Great for investors or owner occupants alike. Stellar location situated on the carriage lane steps to the MBTA green line, area shops and restaurants. The building features a newly renovated elevator, common laundry and is professionally managed. The unit features large windows, hardwood floors, high ceilings and a renovated tile bath. The kitchen has gas cooking and a breakfast nook.

1
bed

1
bath

556 Sq.Ft. LIVING AREA

James Brasco

James Brasco

Features & Amenities

Interior

  • total bedrooms1
  • Total bathroom1
  • full bathroom1
  • Laundry room Common Area, In Building
  • Flooring Tile, Hardwood
  • APPLIANCES Range,Refrigerator, Utility Connections for Gas Range

Area & Lot

  • Status Sold
  • Date Sold November 7, 2022
  • Living Area556 Sq.Ft.
  • MLS® ID73042993
  • TypeCondo
  • YEAR BUILT1910
  • NeighborhoodBrighton
  • Elementary SchoolBps
  • Middle SchoolBps
  • High SchoolBps

Exterior

  • STORIES1
  • water SourcePublic
  • utilitiesfor Gas Range
  • HEAT TYPEHot Water
  • AIR CONDITIONINGWindow Unit(s)
  • sewerPublic Sewer
  • HOA AmenitiesHot Water, Elevator(s)

Financial

  • Sales Price$328,000
  • Real Estate Tax $3,390/yr
  • HOA $354/mo
  • Zoning CD

Brighton

Explore

Work With James

As part of the largest real estate organization in the world today, and with offices locally in Boston, Newton and Weston MA., I have access to a vast array of exceptional and cutting-edge tools and technology to assist you in meeting your real estate goals. I look forward to assisting you further and ask that you please contact me today for further information.

Follow Me on Instagram