Leave a Message

Thank you for your message. We will be in touch with you shortly.

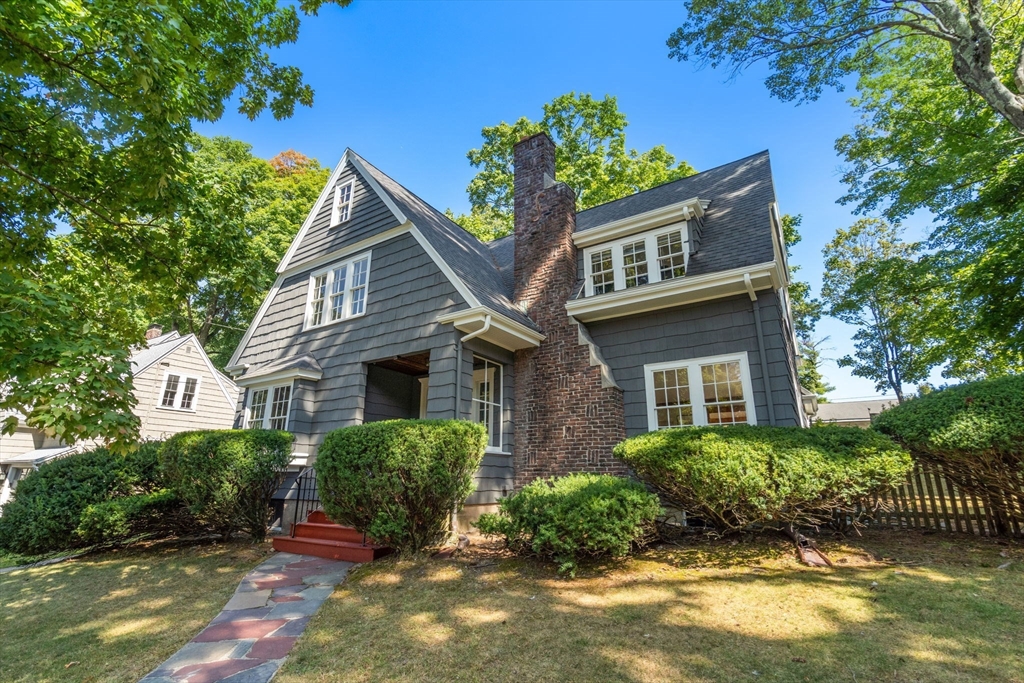
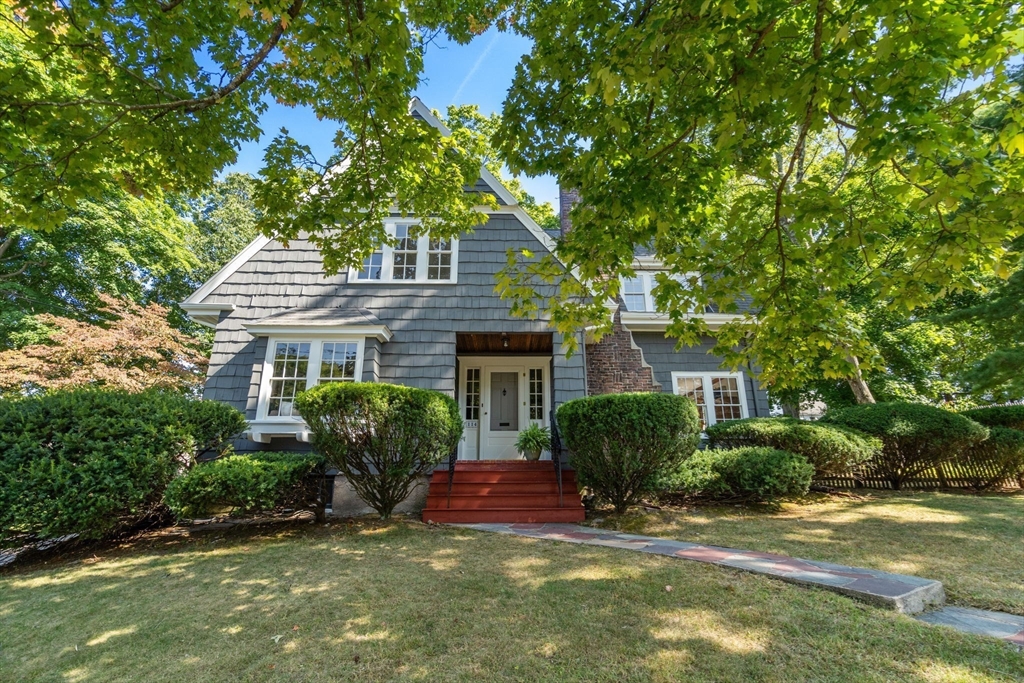
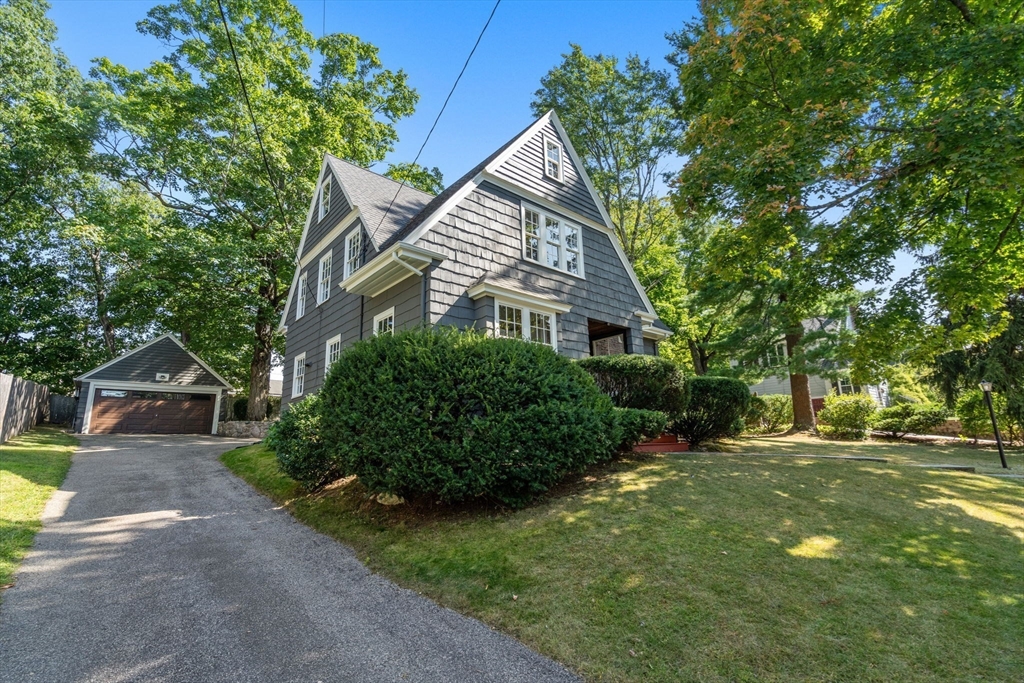
Dark gray shingle-sided house with steep gables, a tall brick chimney, and landscaped front entry.
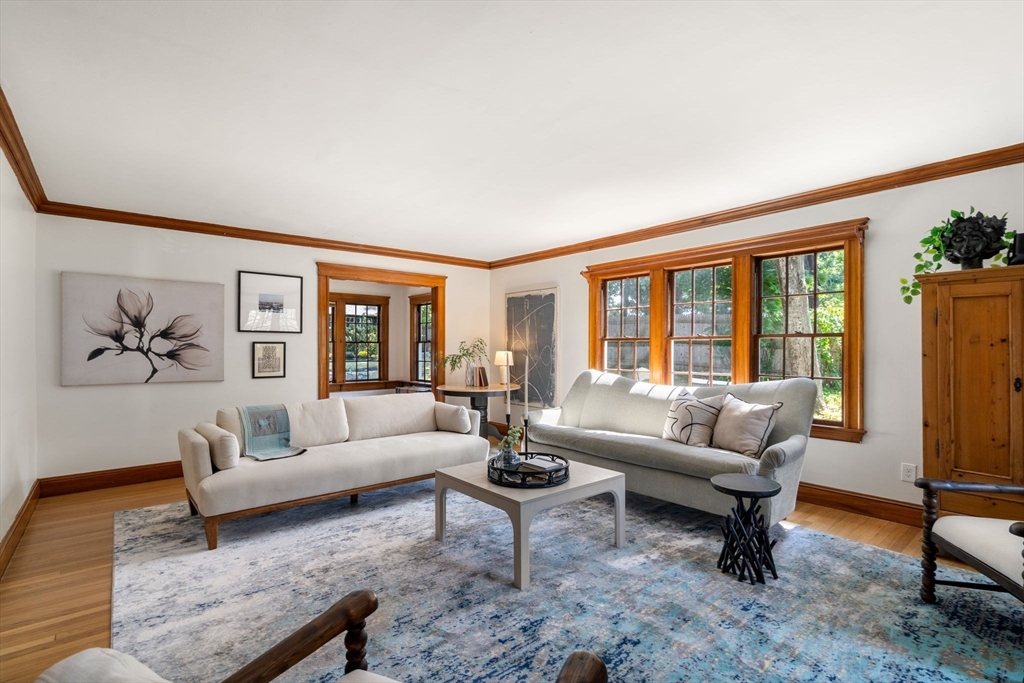
Furnished living room with pale sofas, a blue-patterned rug, and large wood-framed windows.
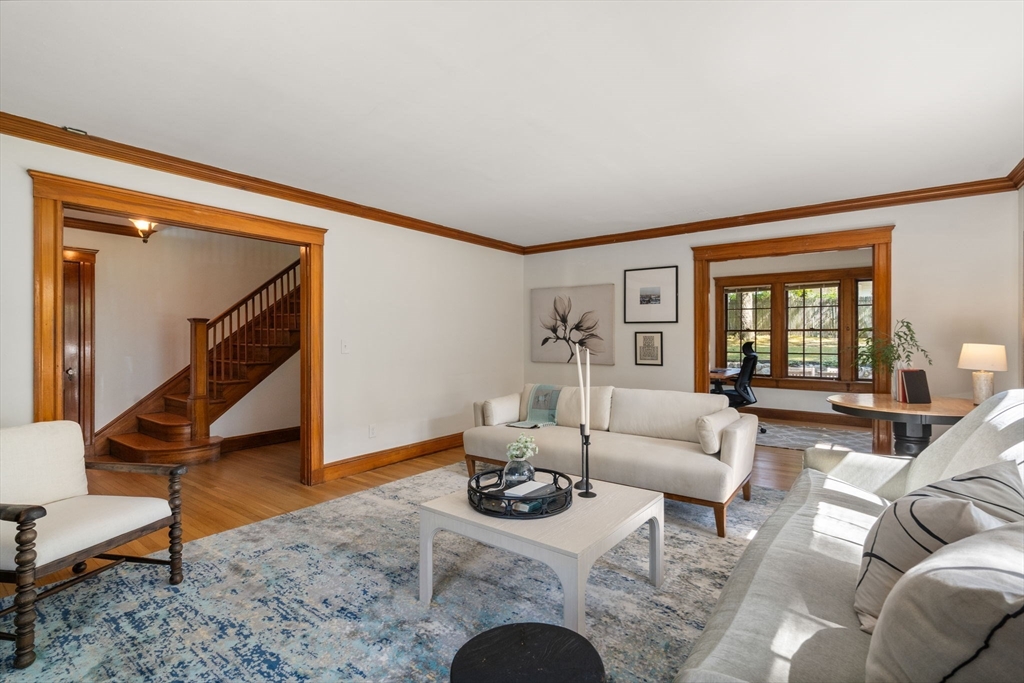
Living room with white sofas, a blue patterned rug, rich wood trim, and an open view of the staircase.
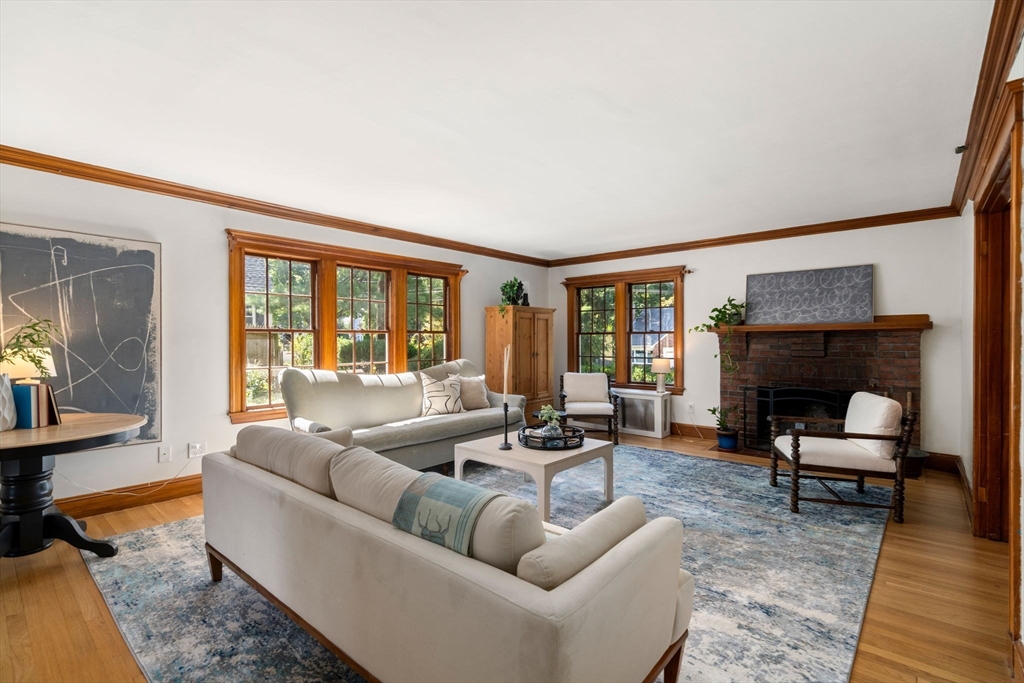
Living room with cream sofas, wood-trimmed windows, and a brick fireplace.
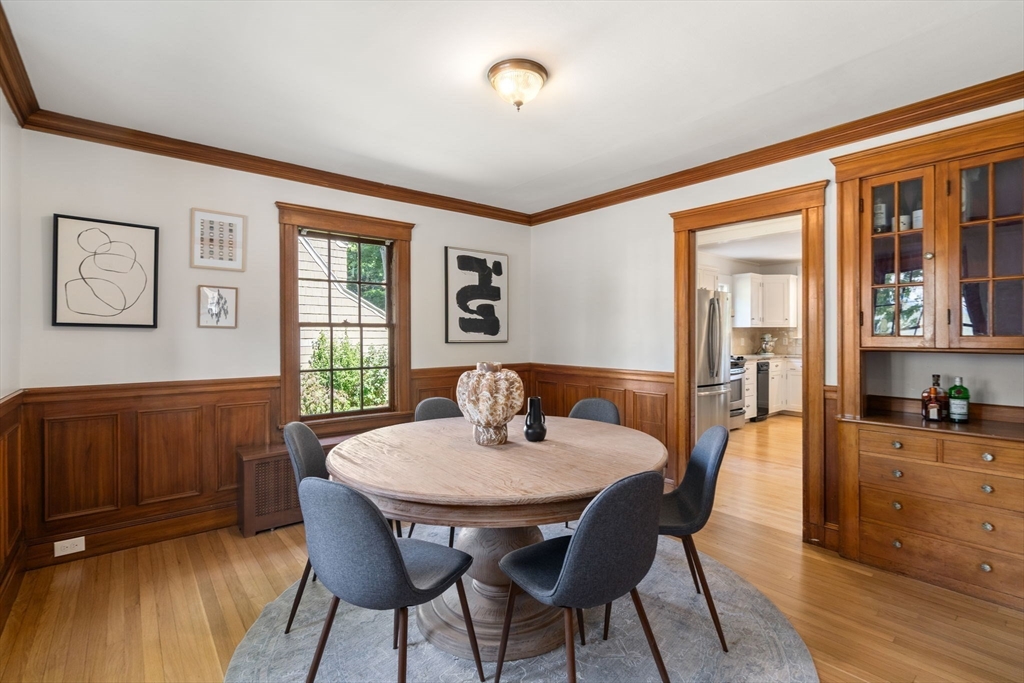
Dining room with a round wooden table, gray chairs, wood-paneled walls, and a built-in cabinet.
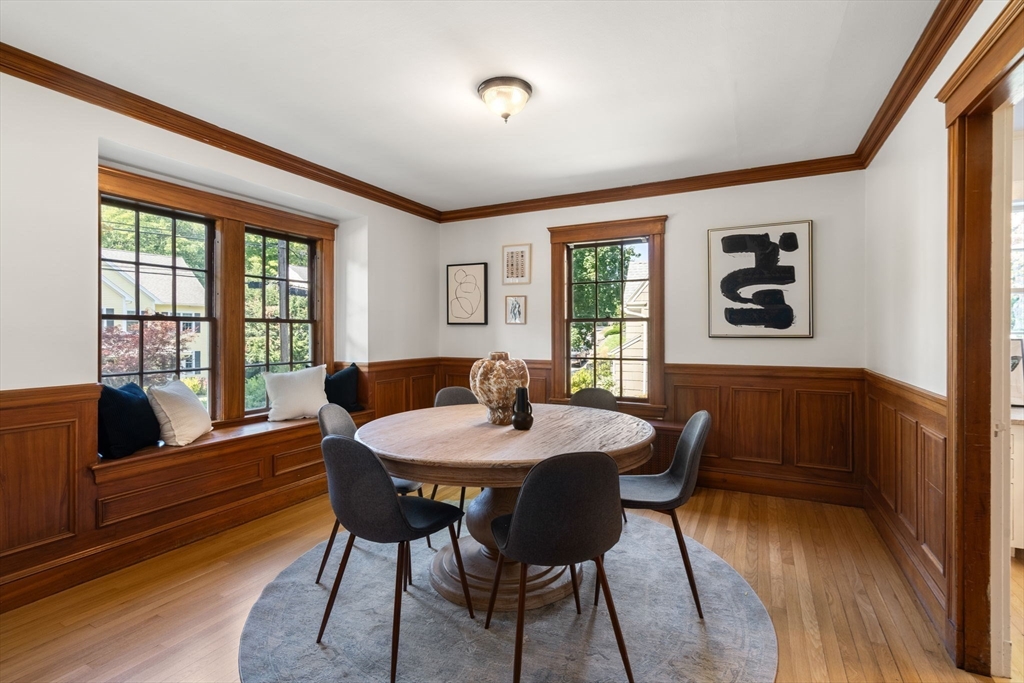
Dining room with a round table, built-in window seat, and rich wood wainscoting.
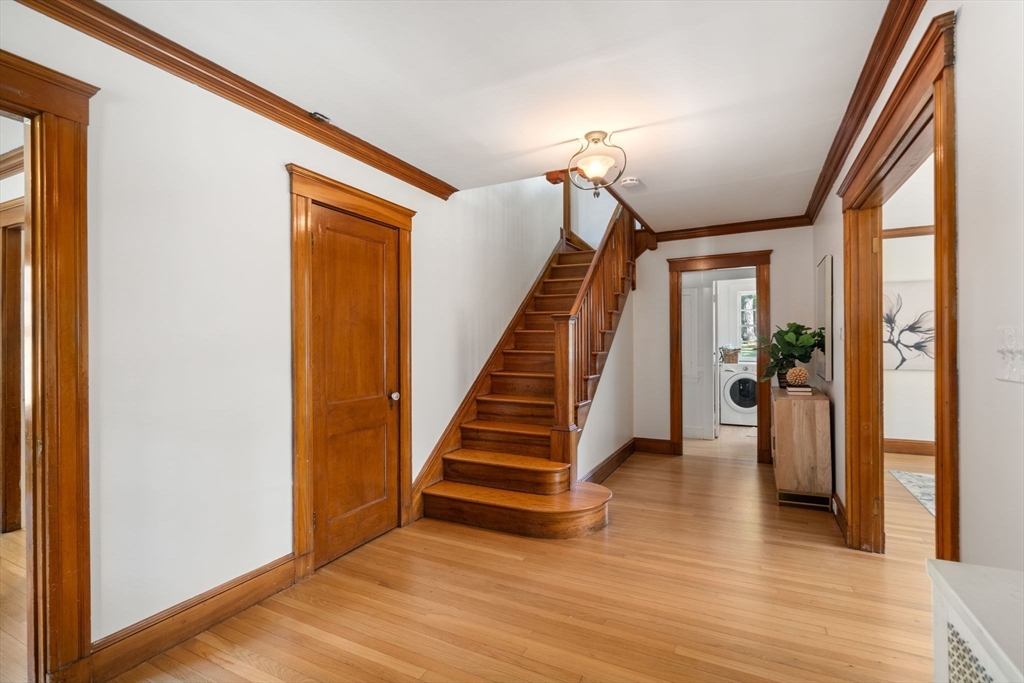
Hallway with a curved wooden staircase, hardwood floors, and rich wood trim.
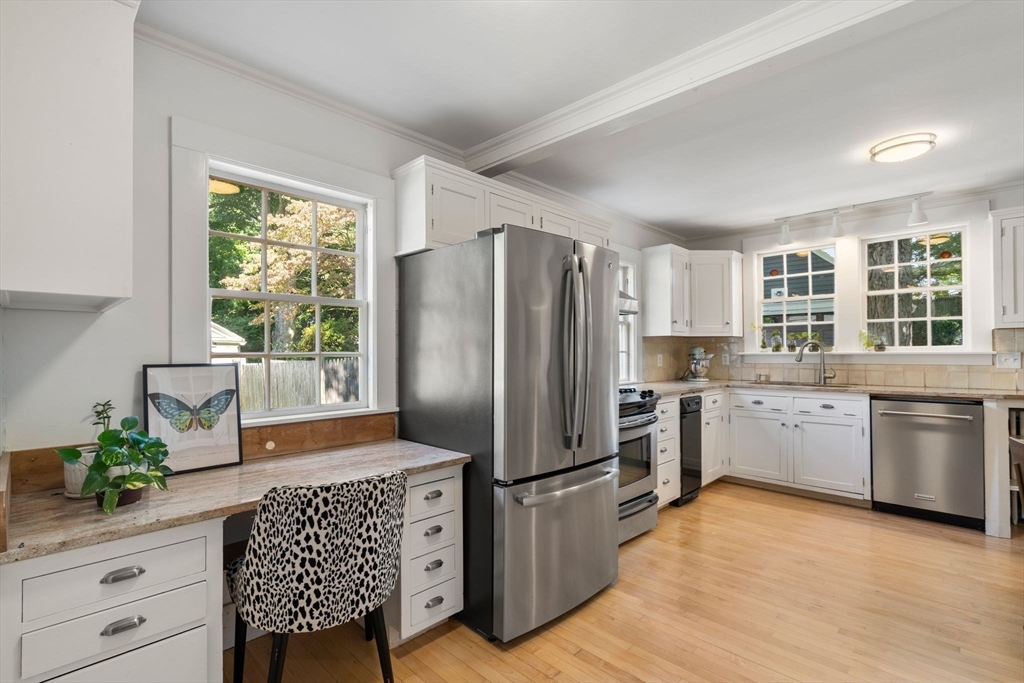
Kitchen with white cabinets, stainless steel appliances, and a window-side desk nook.
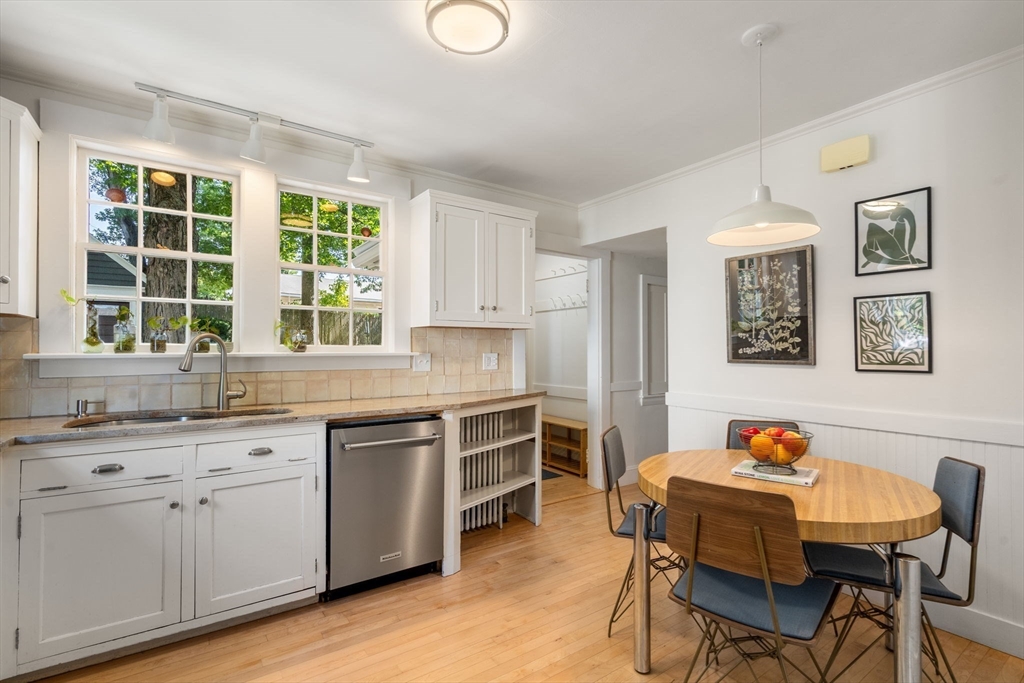
Kitchen with white cabinets, a sink beneath two windows, and an oval dining table.
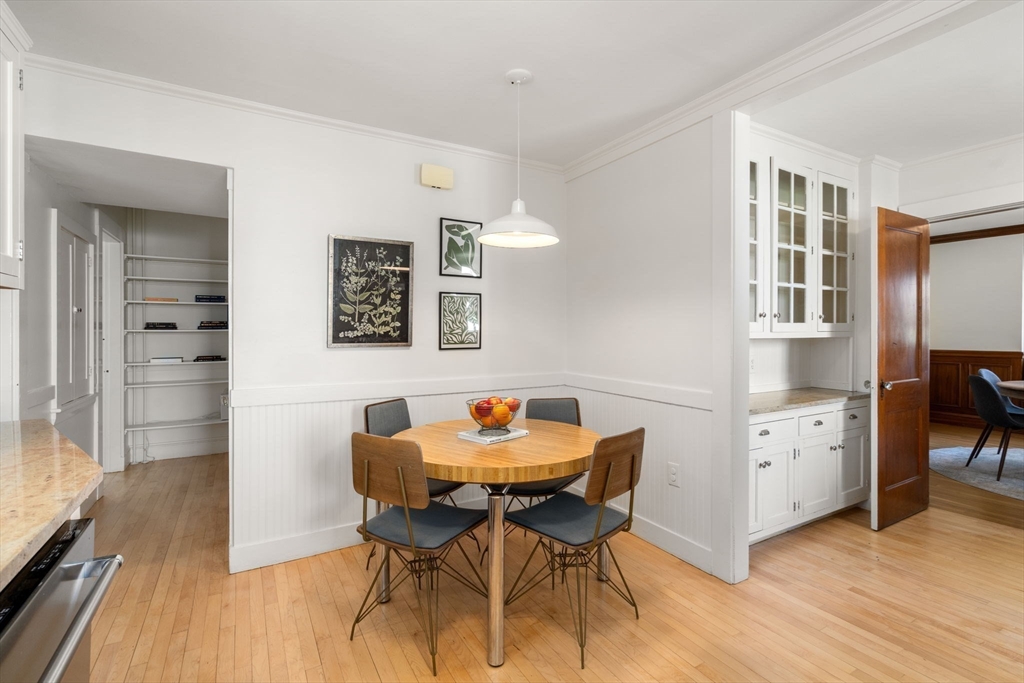
Dining area with a round wood table, four chairs, white built-in cabinets, and hardwood floors.
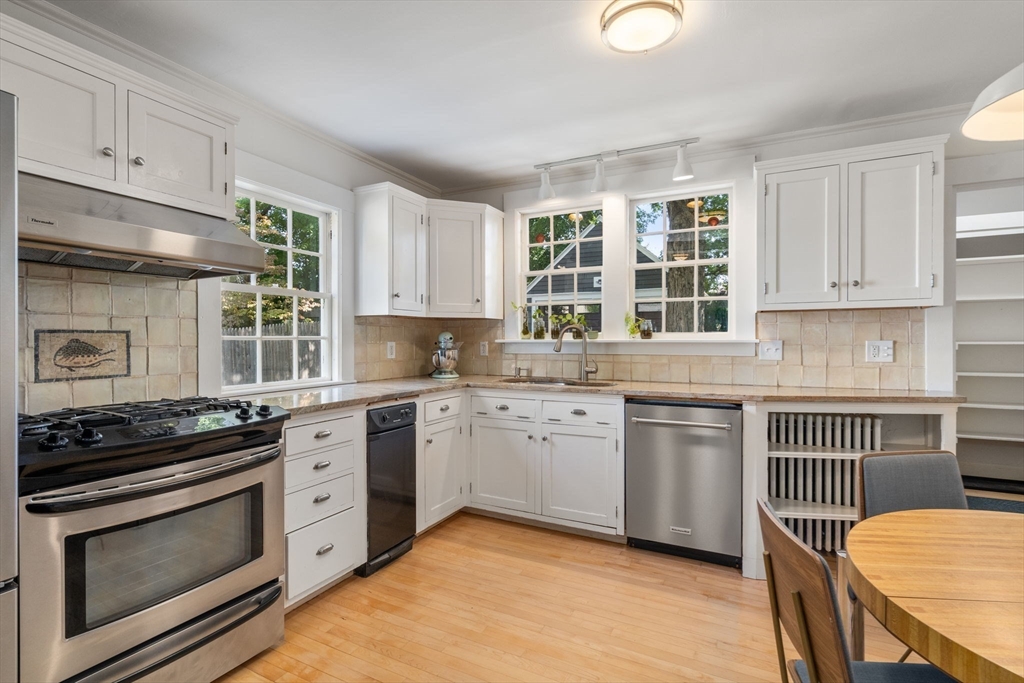
Kitchen with white cabinetry, stainless steel appliances, and windows above the sink.
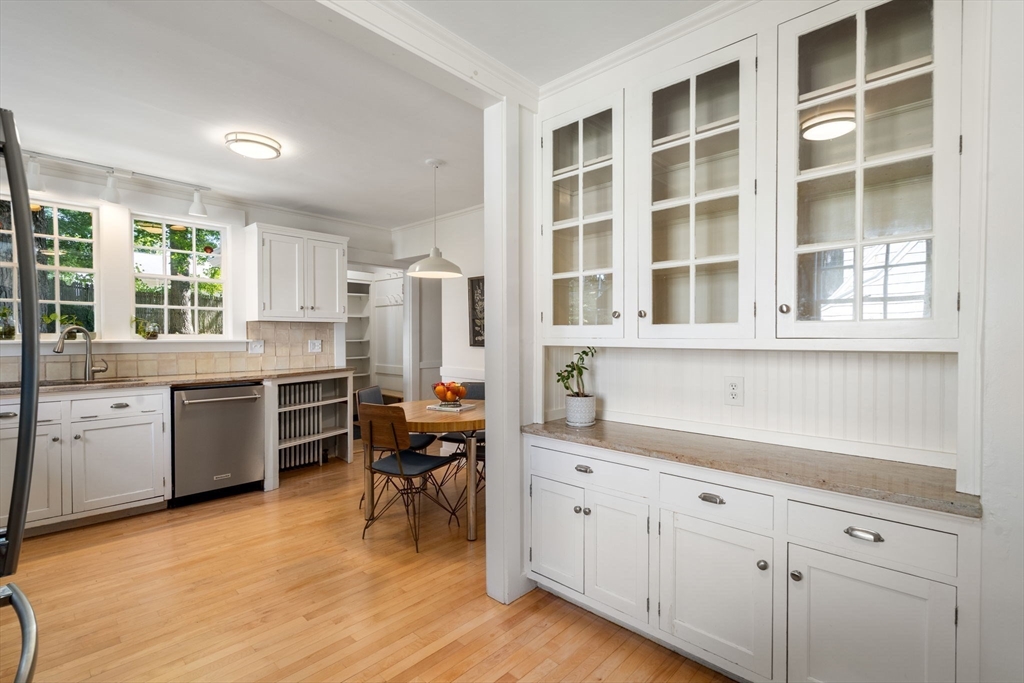
Bright white kitchen with glass-front cabinets, hardwood floors, and a small dining area.
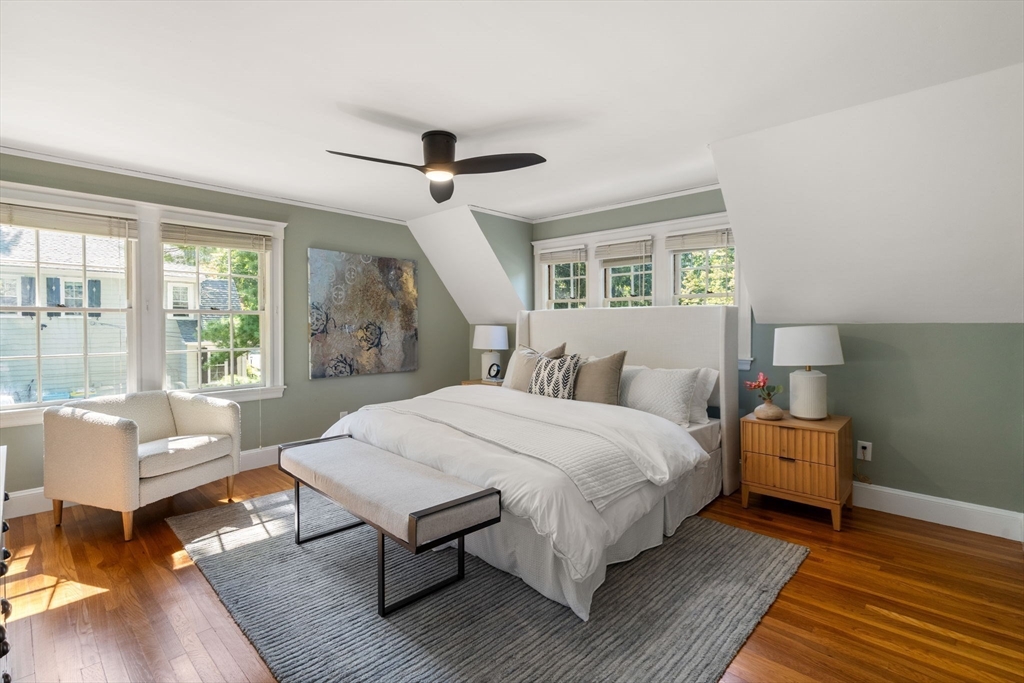
Bedroom with a large white bed, sage-green walls, sloped ceiling, and hardwood floors.
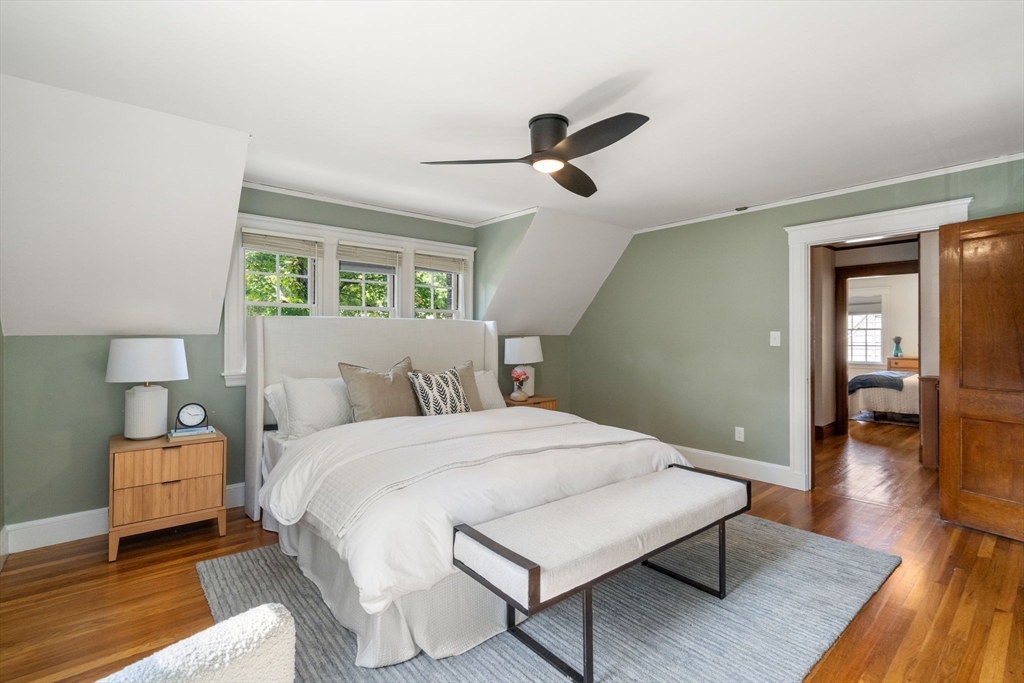
Bedroom with a white bed, upholstered bench, sage-green walls, and hardwood floors.
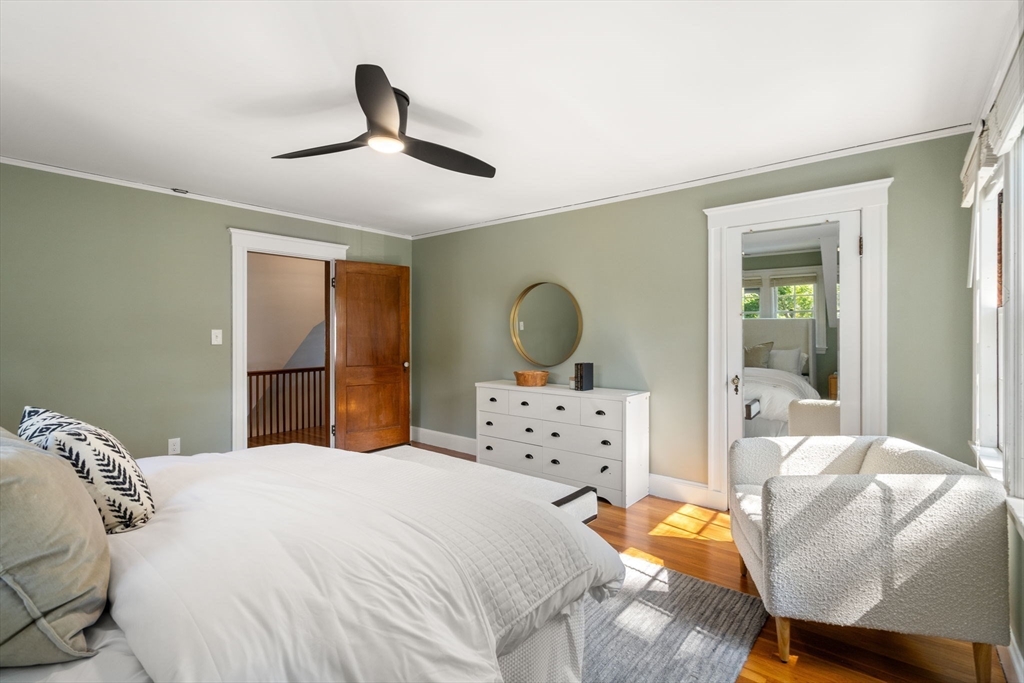
Bedroom with a white bed, sage-green walls, round mirror, and sunlit hardwood floor.
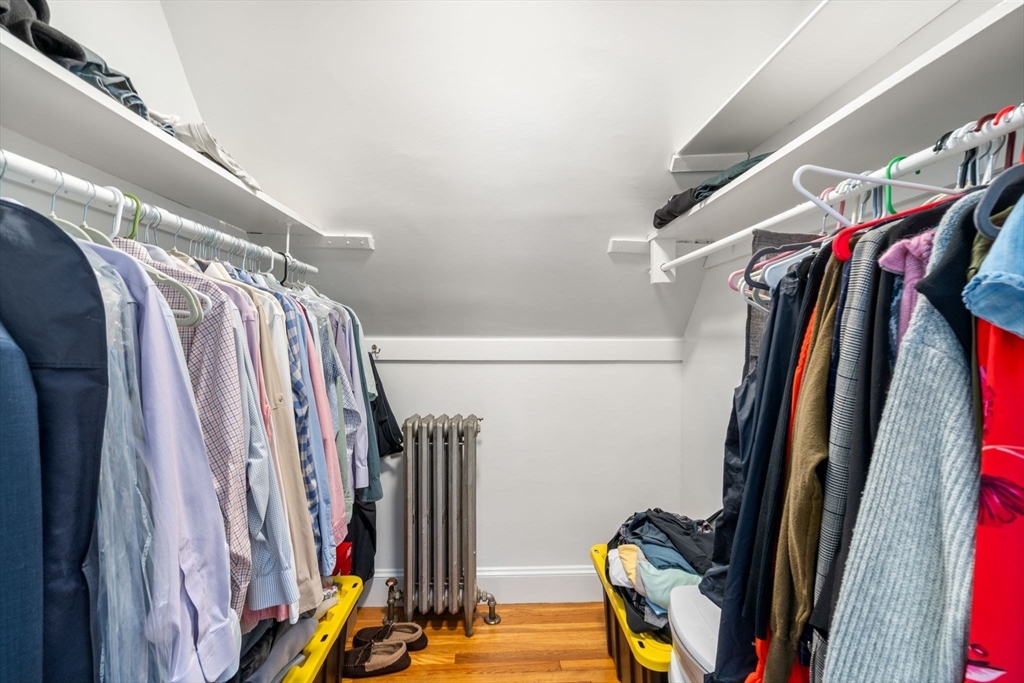
Walk-in closet with clothes on both sides, overhead shelves, a radiator, and hardwood flooring.
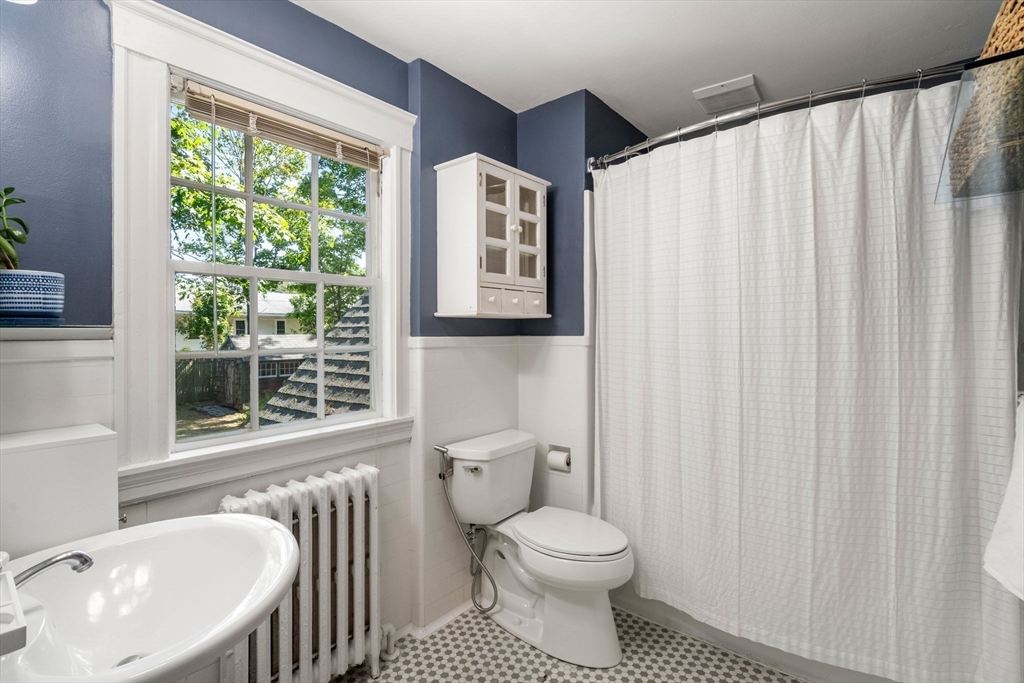
Bathroom with a large window, white fixtures, and a black-and-white mosaic floor.
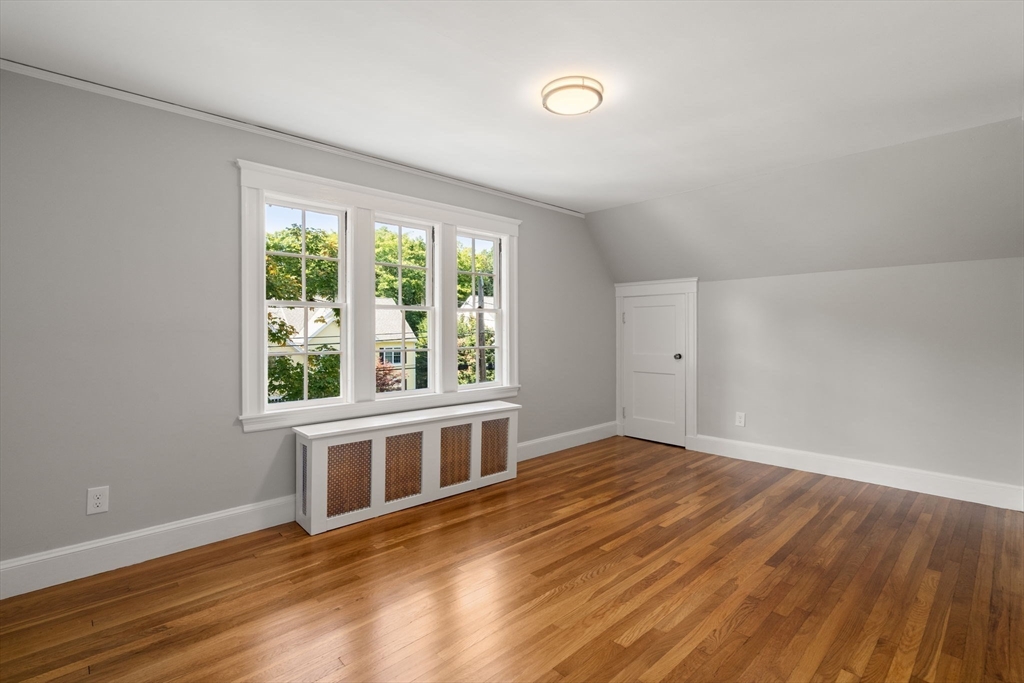
Empty bedroom with hardwood floors, three windows, and a sloped ceiling.
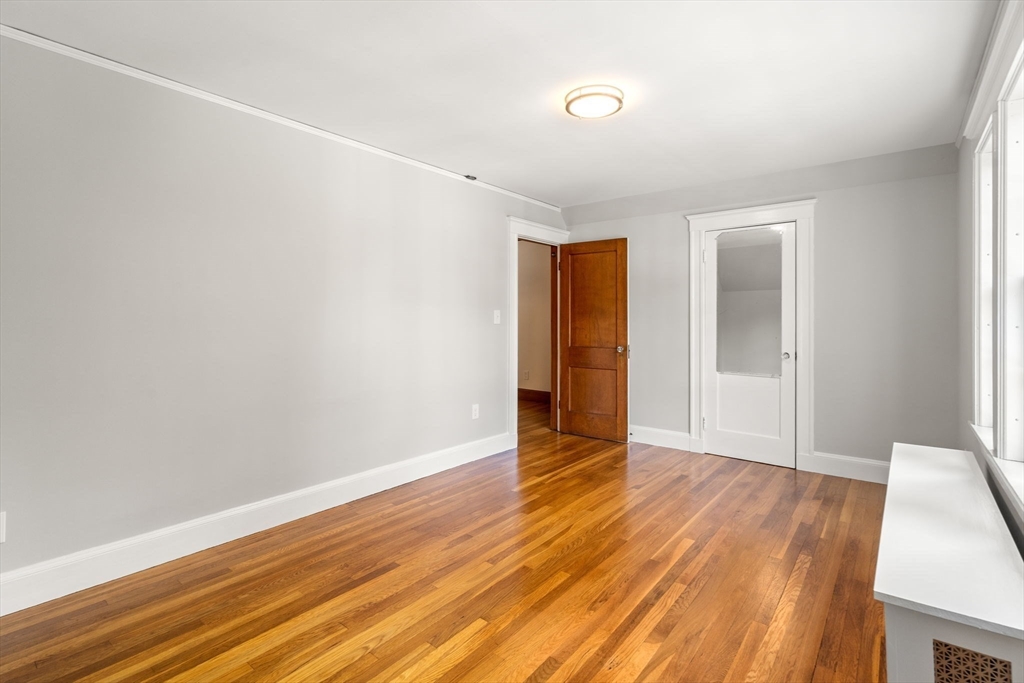
Empty room with polished hardwood floors, a large window, and a white closet door.
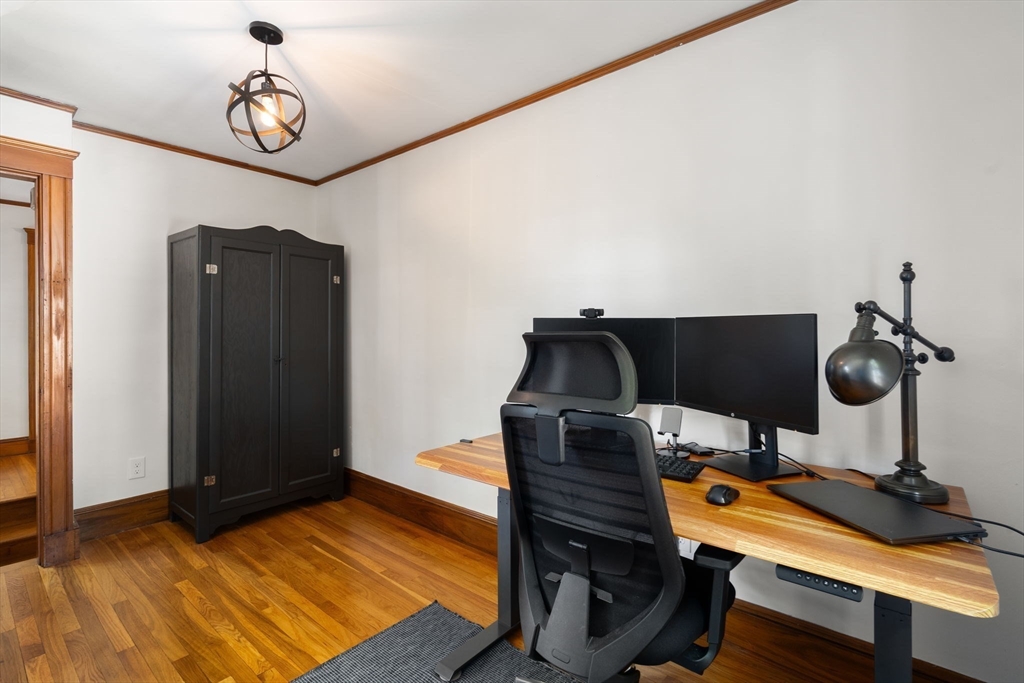
Home office with a wood desk, dual monitors, ergonomic chair, and hardwood floors.
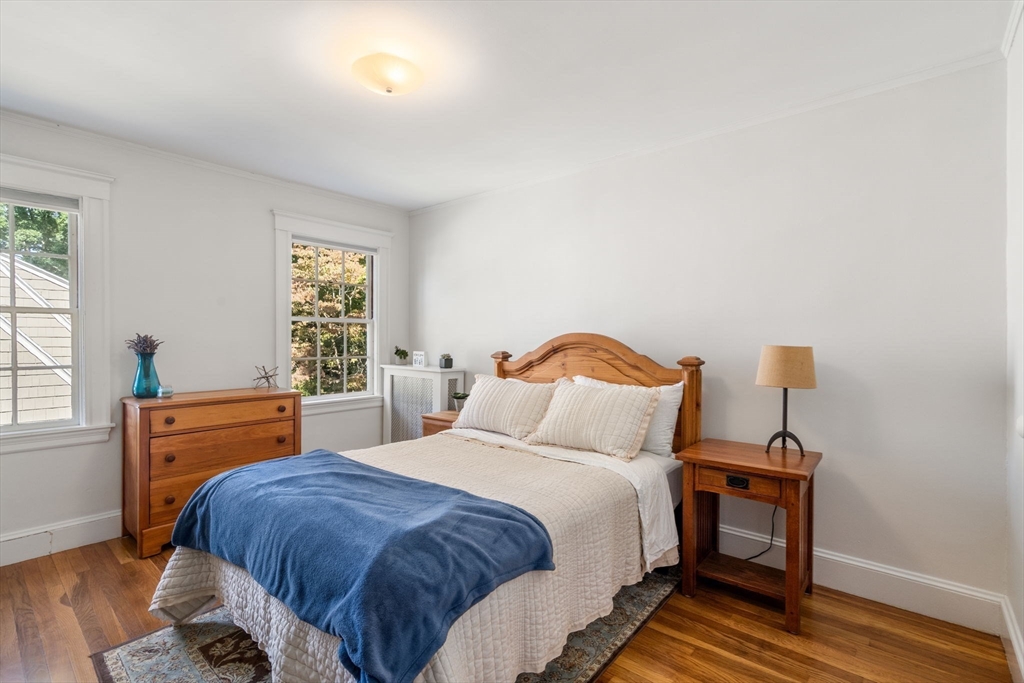
Bedroom with a wooden bed, white bedding, blue throw, and hardwood floors.
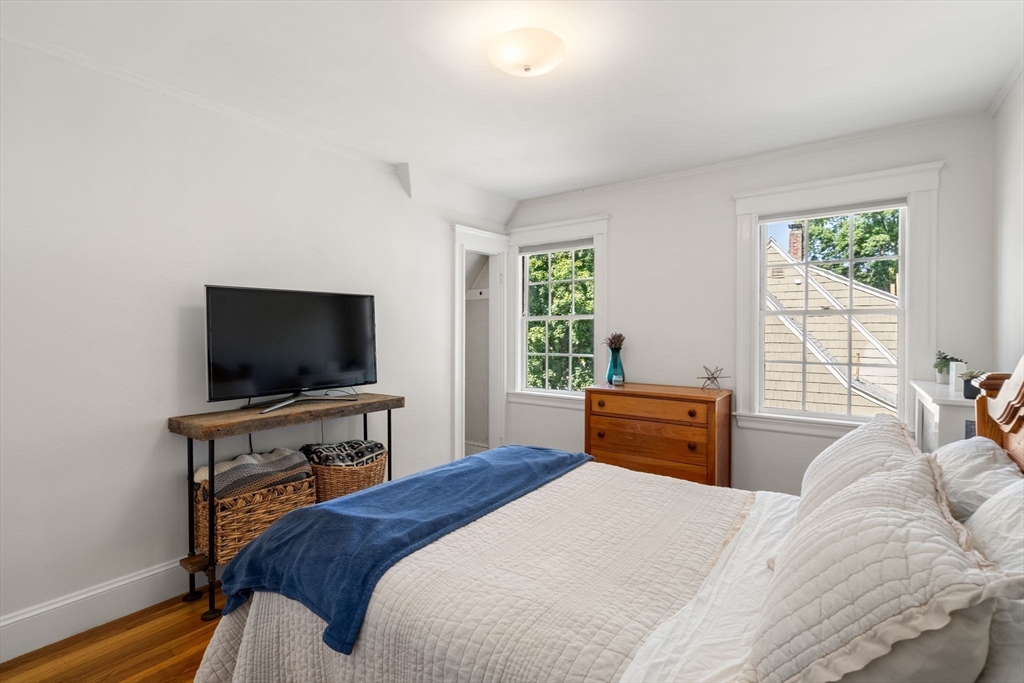
Bedroom with white bedding and blue throw, hardwood floors, and two sunlit windows.
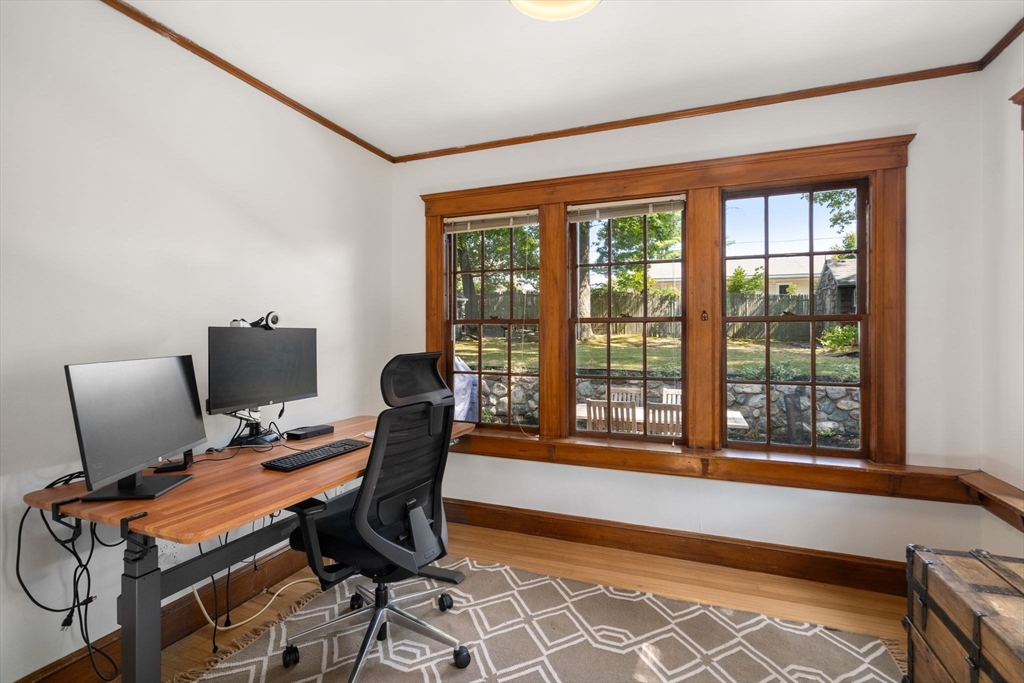
Home office with a wood desk and monitors beside large wood-trimmed windows overlooking the backyard.
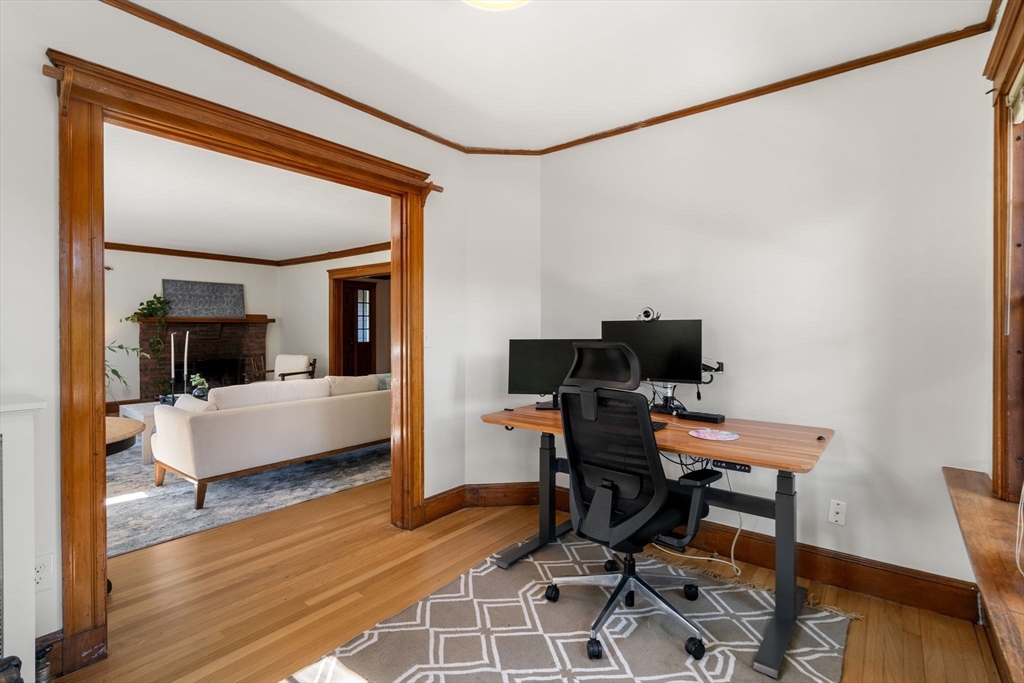
Home office with a standing desk and monitors, opening through a wood-trimmed doorway to a living room with a fireplace.
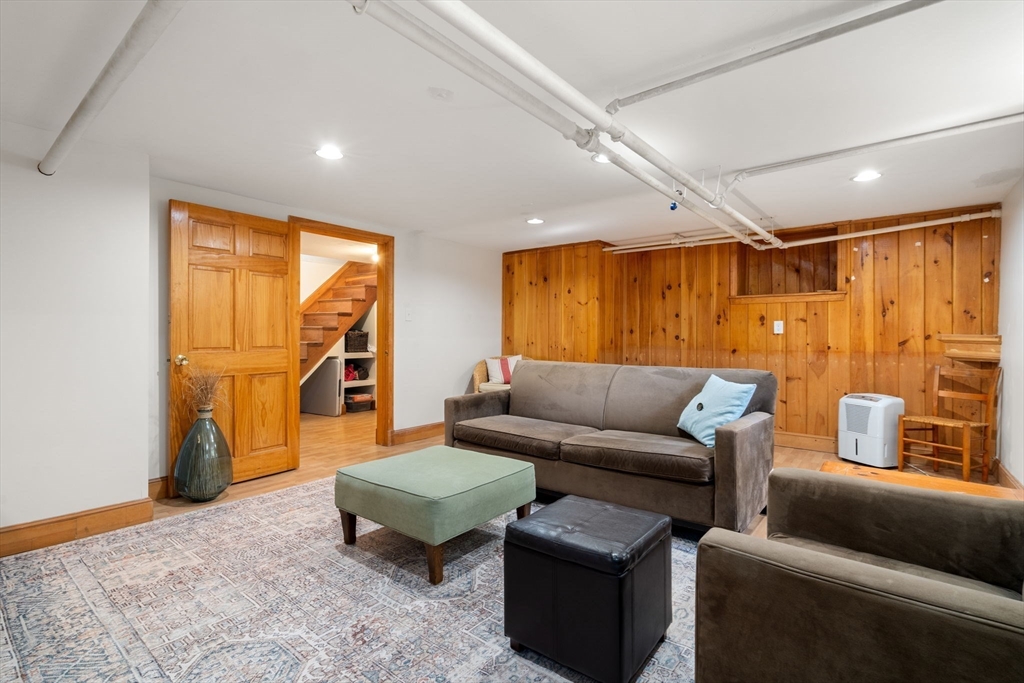
Furnished basement family room with wood-paneled walls, a seating area, and exposed ceiling pipes.
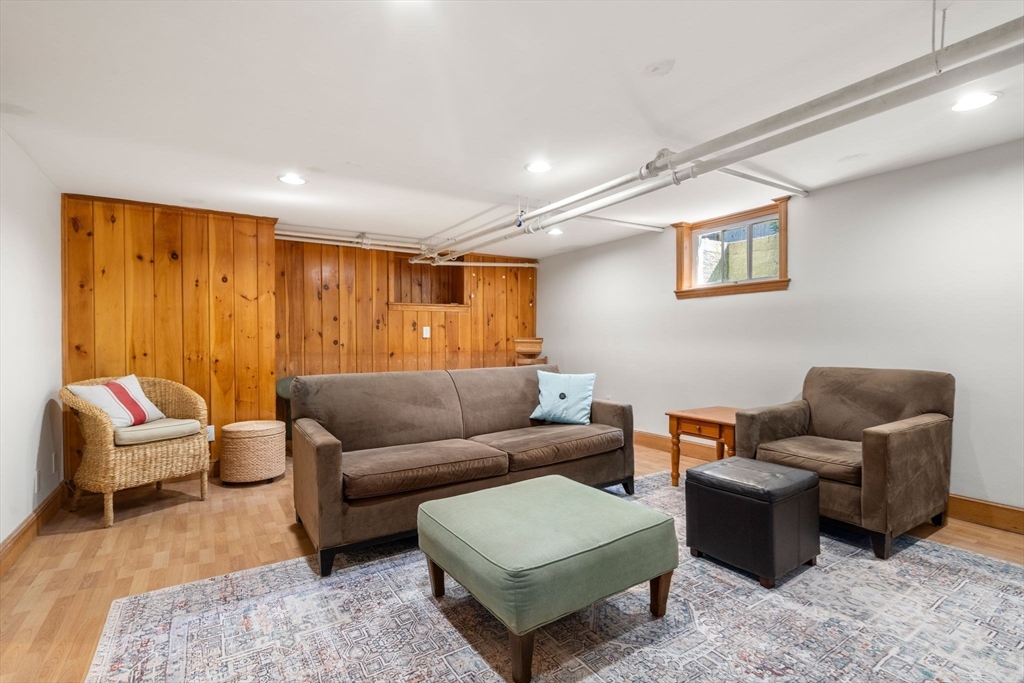
Basement family room with brown seating, a patterned rug, and a honey-colored wood-paneled wall.
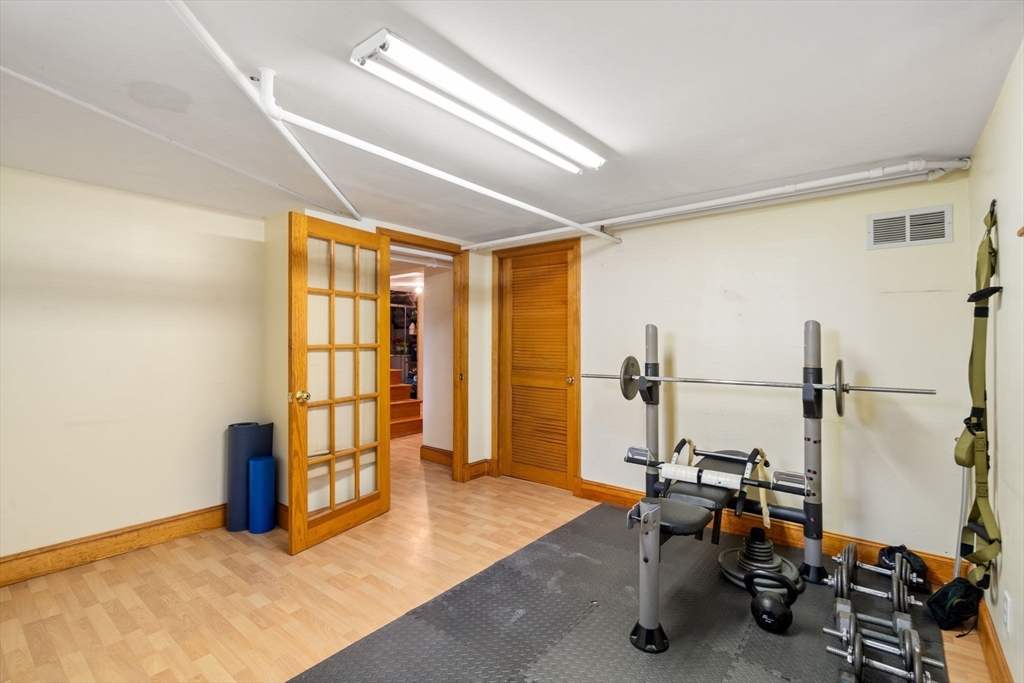
Home gym with weight bench, barbell, dumbbells, and an open glass-paneled door.
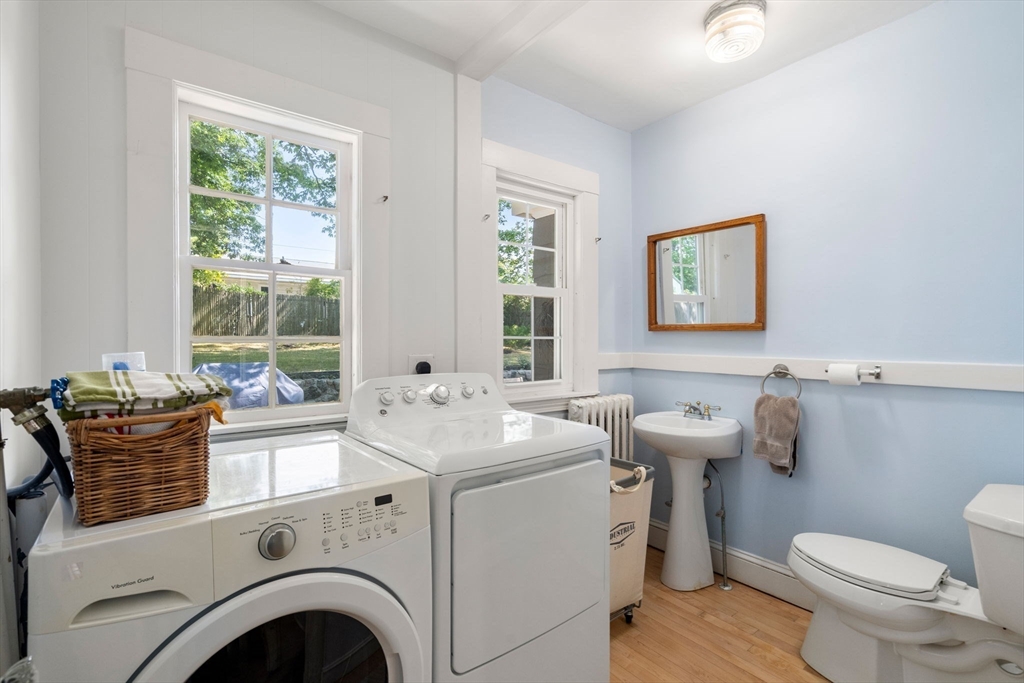
Laundry room with washer, dryer, pedestal sink, and toilet beneath large windows.
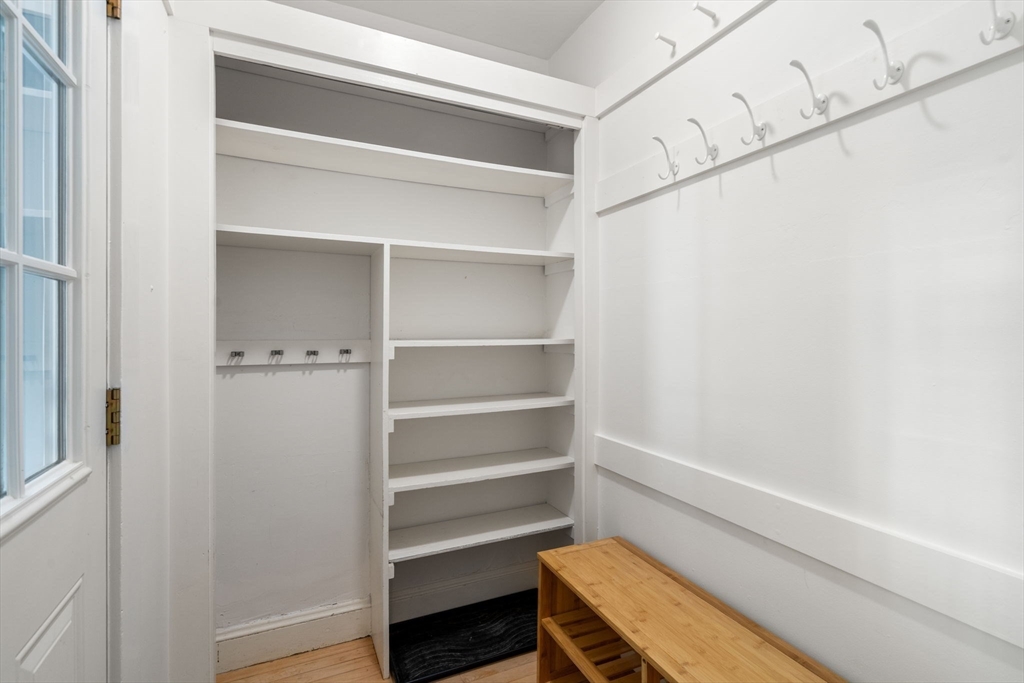
Entryway mudroom with built-in shelves and hooks beside a wooden storage bench.
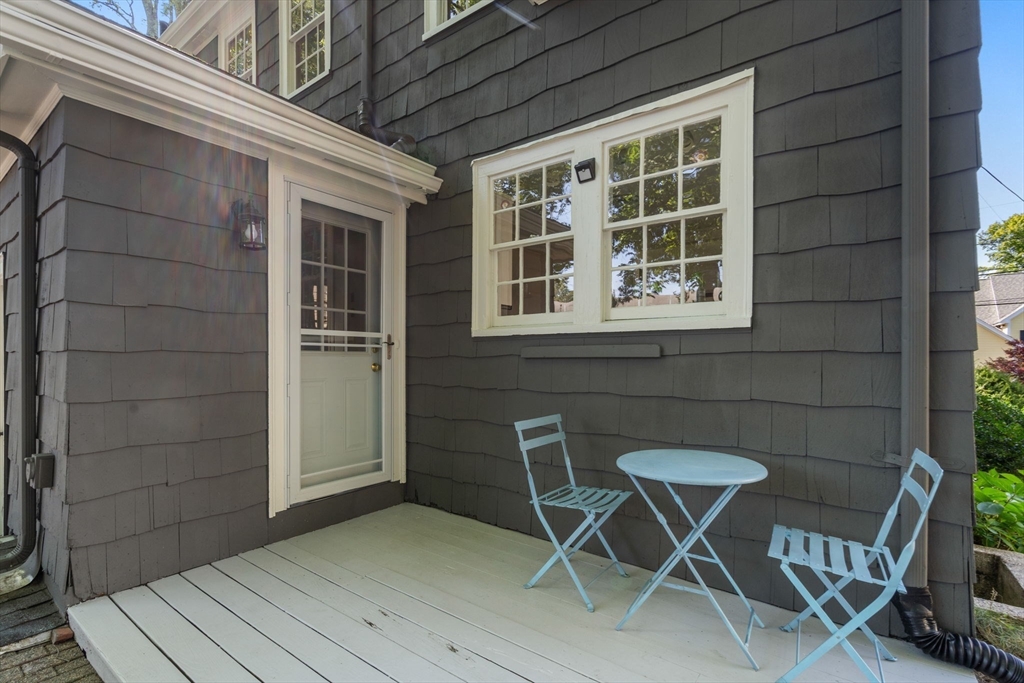
Small porch with pale blue table and chairs beside a white-trimmed glass door.
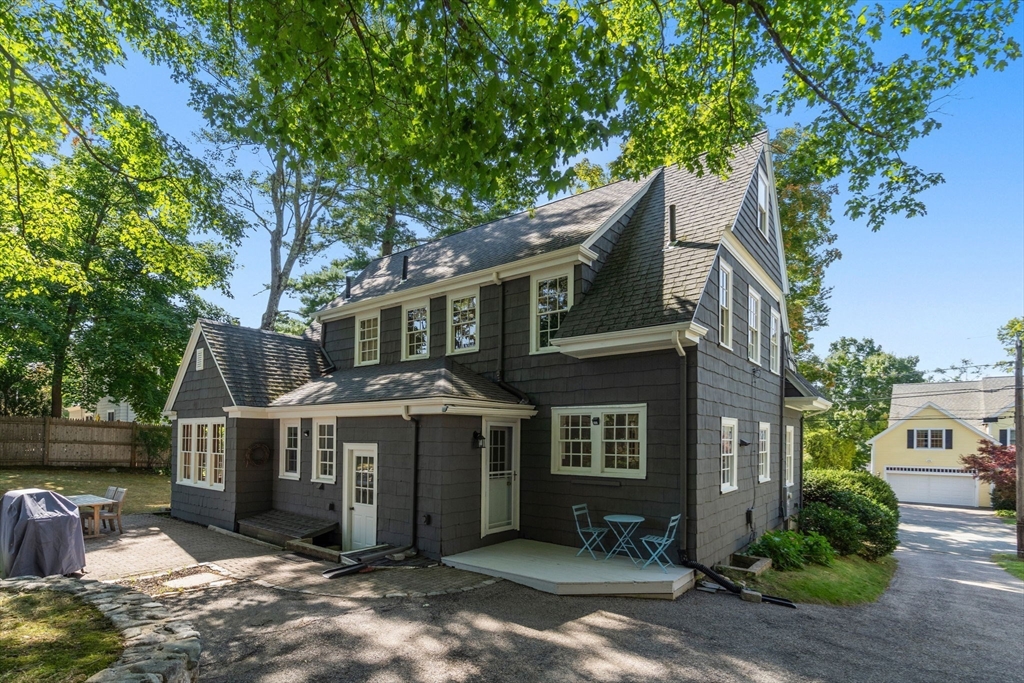
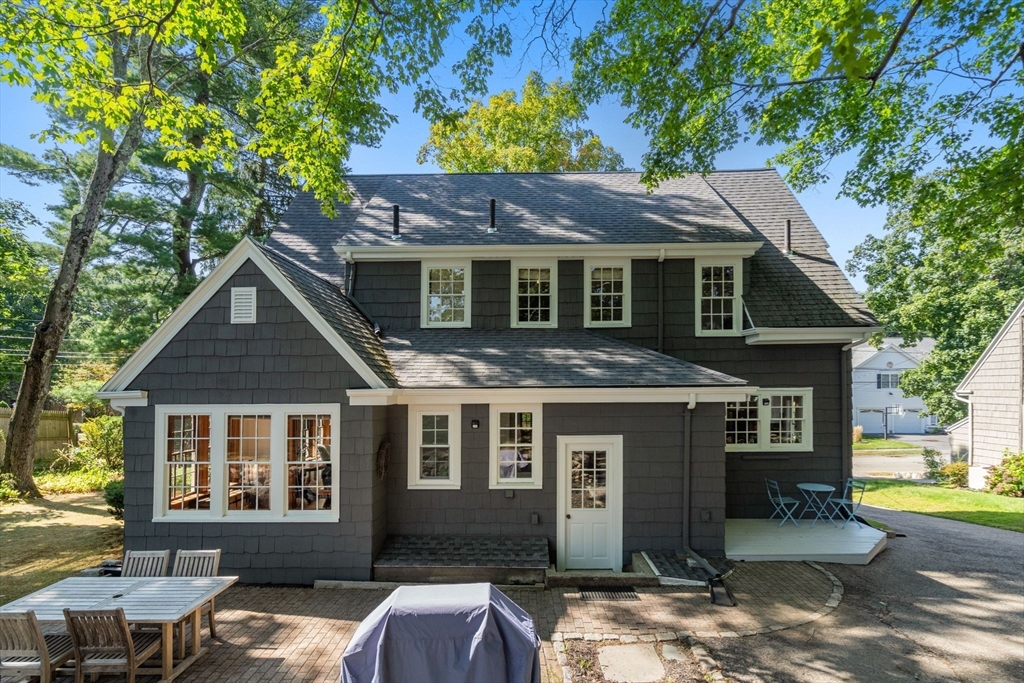
Dark shingle house with white trim and a small patio with blue chairs beneath leafy trees.
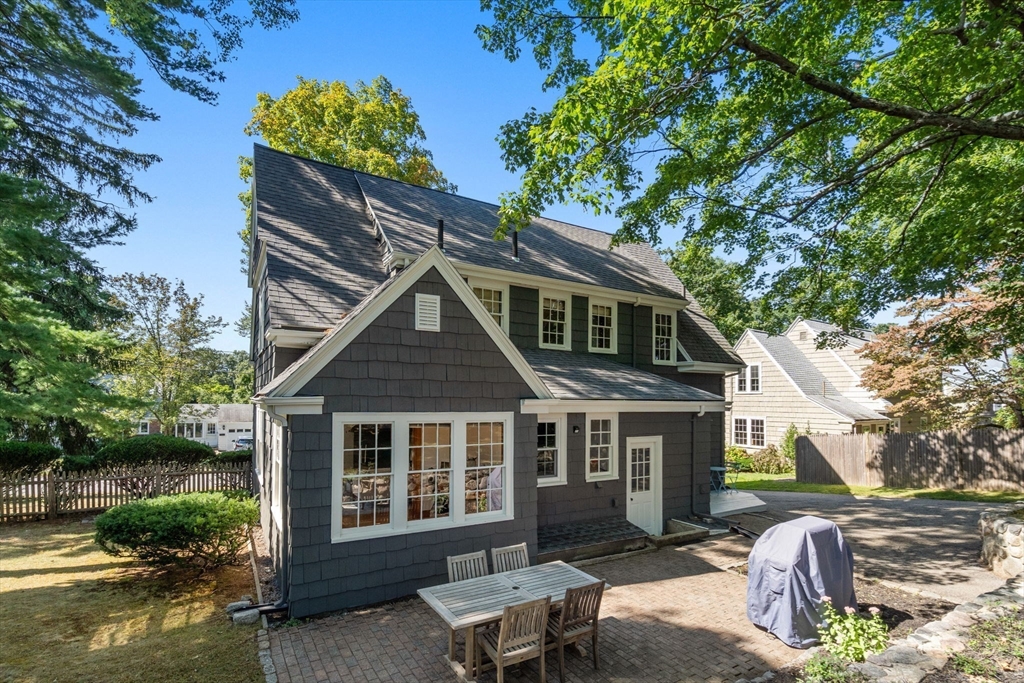
Rear of a dark shingle house with a brick patio, outdoor dining set, and covered grill.
Rear of a dark shingle-sided house with a brick patio and outdoor dining furniture.
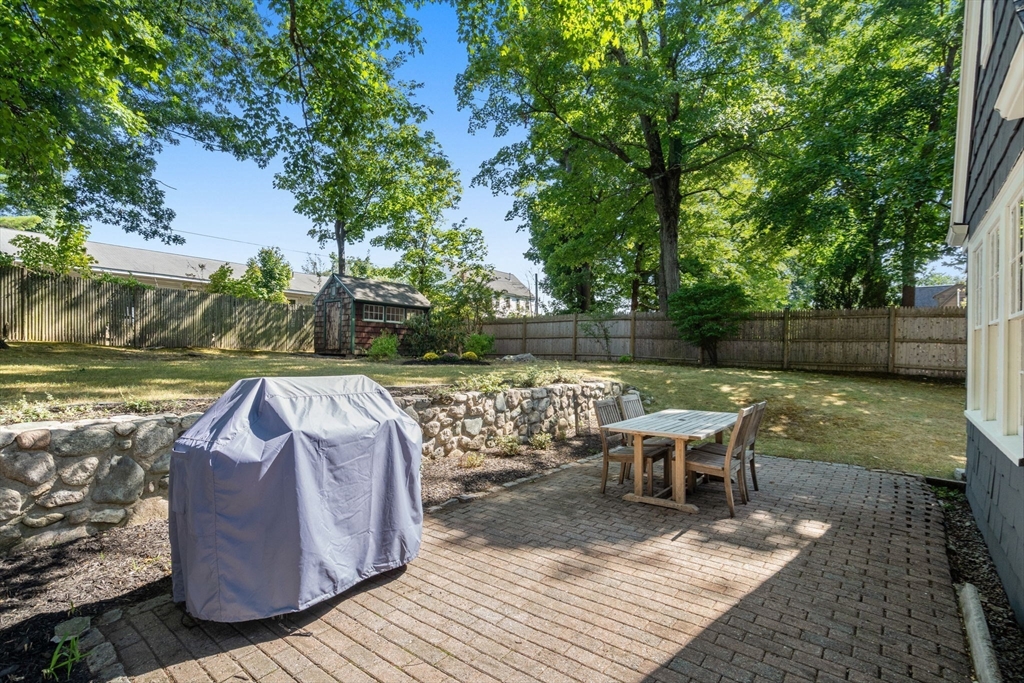
Backyard brick patio with a covered grill, outdoor dining set, stone wall, and fenced lawn.
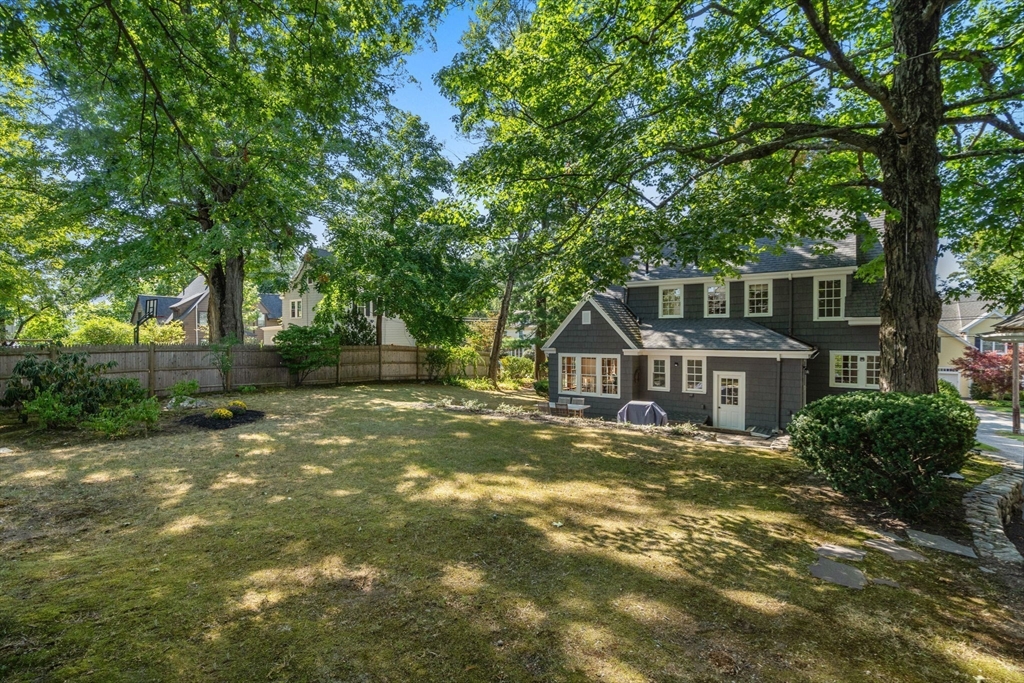
Rear of a gray two-story house beyond a broad lawn shaded by mature trees.
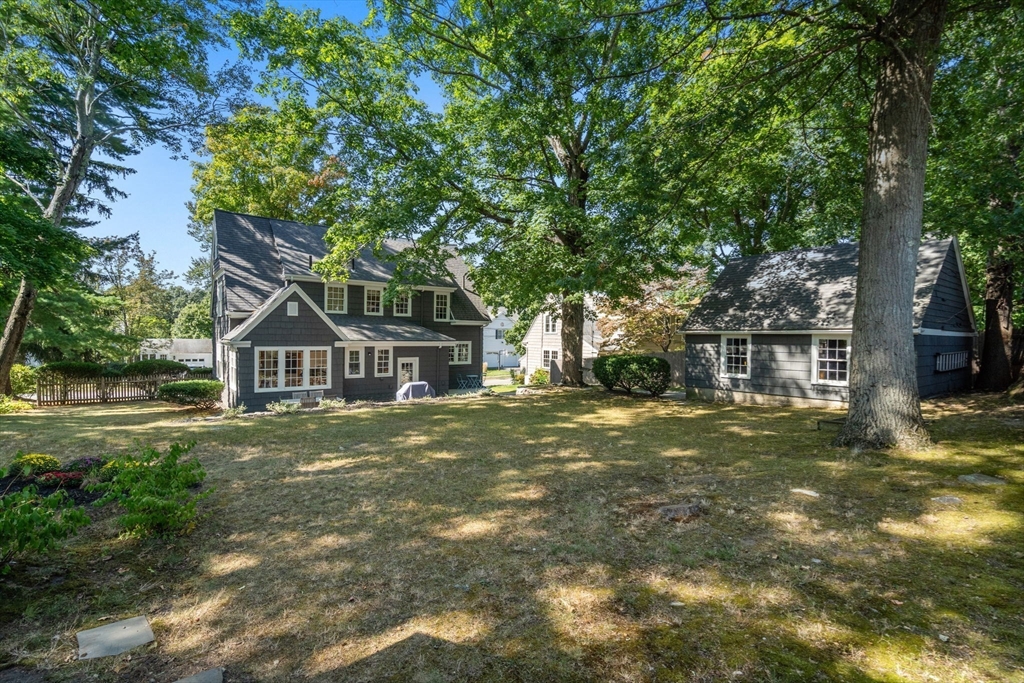
Dark gray house and detached garage behind a grassy yard shaded by mature trees.
Front exterior of a gray shingle-sided home with red entry steps beneath leafy trees.
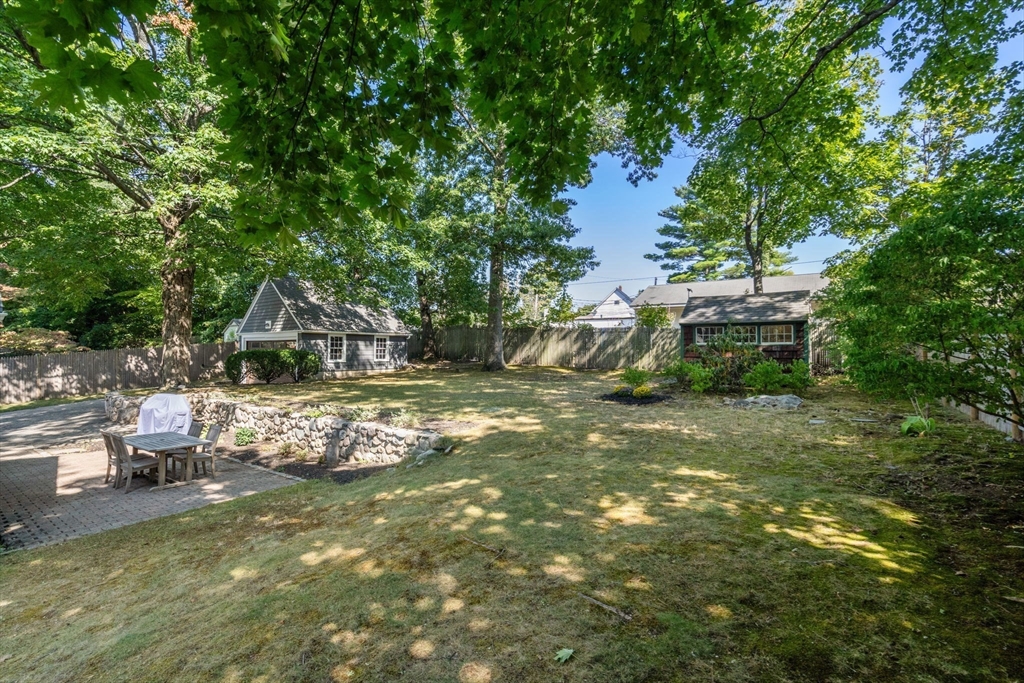
Shaded backyard with a paved patio, stone retaining wall, lawn, and two outbuildings.
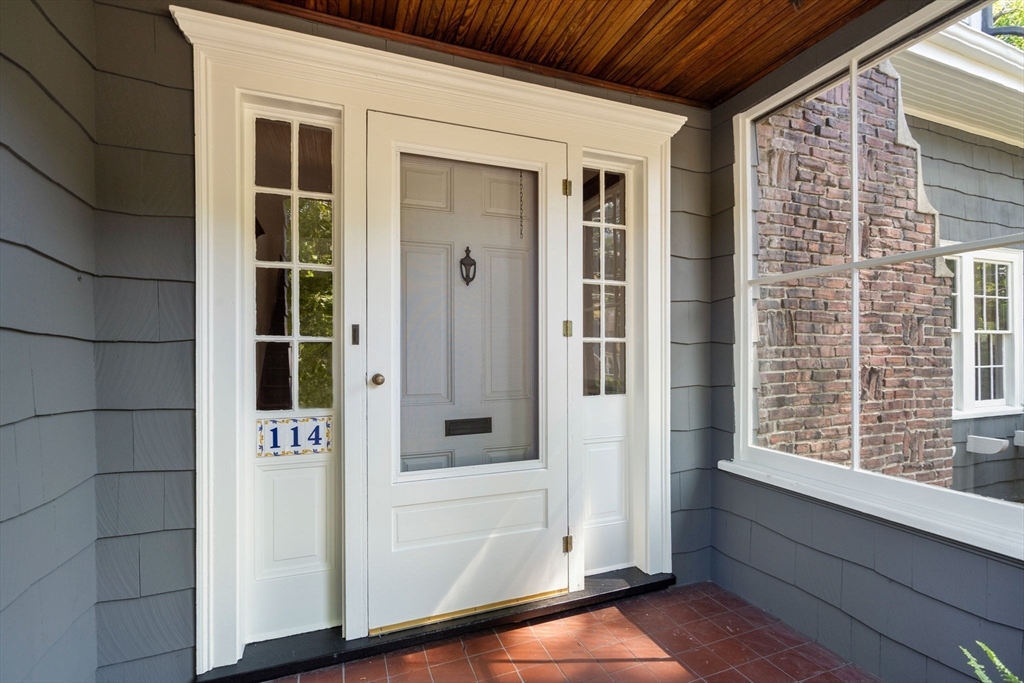
Covered front entrance with white door, sidelights, and 114 address plaque.
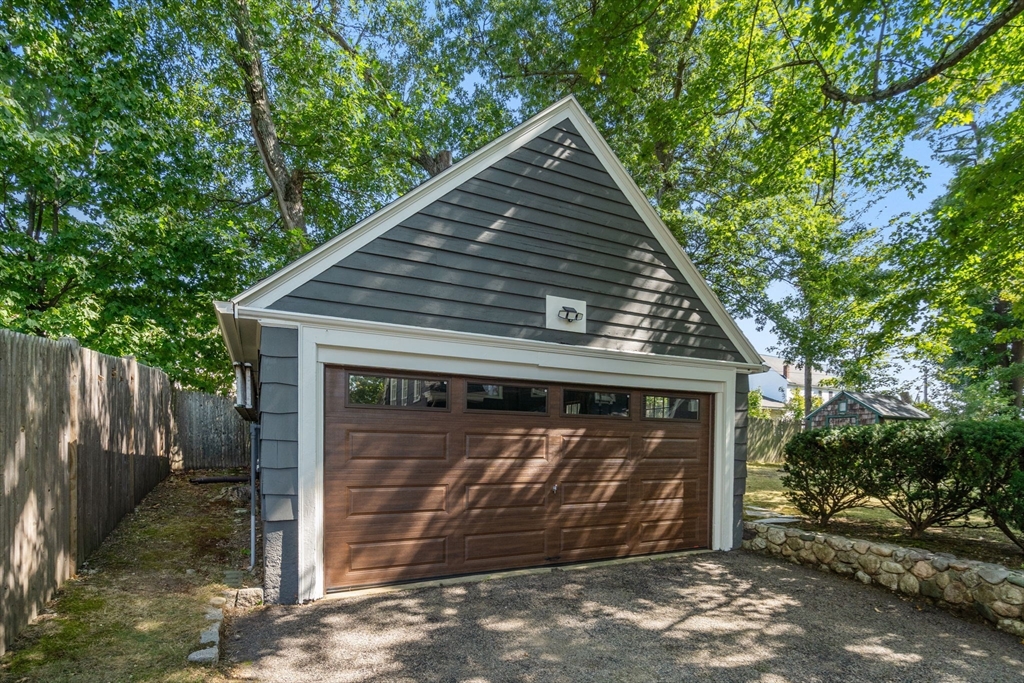
Detached gray garage with a brown double door, gravel driveway, and leafy trees.
Gray shingle-sided house with steep gables, mature landscaping, and a detached garage beside the driveway.
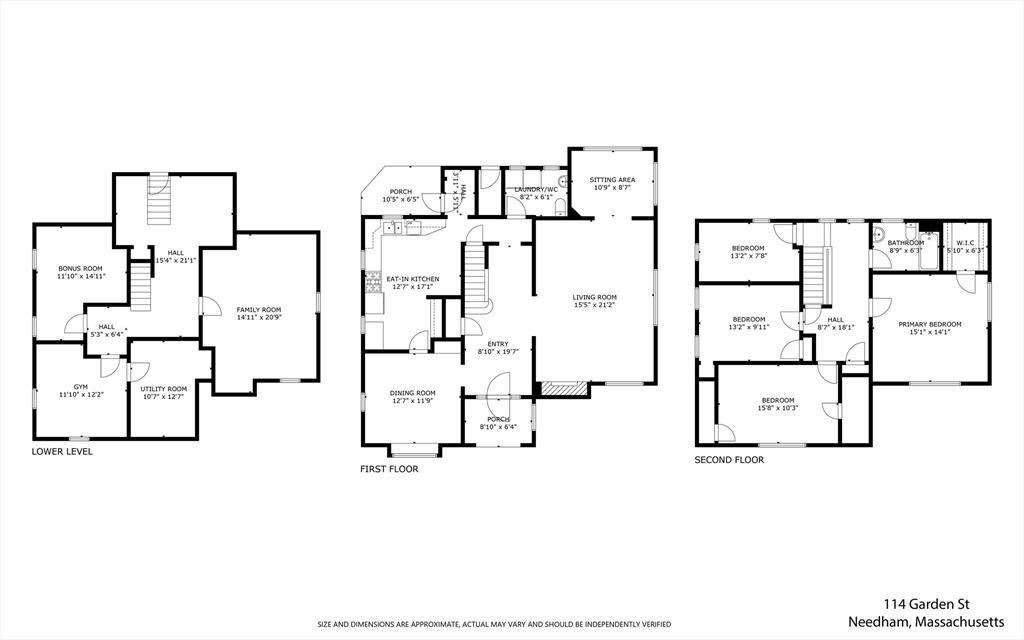
Three-level floor plan of 114 Garden St, with labeled rooms on the lower level, first floor, and second floor.
SEE ALL PHOTOS
Dark gray shingle-sided house with steep gables, a tall brick chimney, and landscaped front entry.
Furnished living room with pale sofas, a blue-patterned rug, and large wood-framed windows.
Living room with white sofas, a blue patterned rug, rich wood trim, and an open view of the staircase.
Living room with cream sofas, wood-trimmed windows, and a brick fireplace.
Dining room with a round wooden table, gray chairs, wood-paneled walls, and a built-in cabinet.
Dining room with a round table, built-in window seat, and rich wood wainscoting.
Hallway with a curved wooden staircase, hardwood floors, and rich wood trim.
Kitchen with white cabinets, stainless steel appliances, and a window-side desk nook.
Kitchen with white cabinets, a sink beneath two windows, and an oval dining table.
Dining area with a round wood table, four chairs, white built-in cabinets, and hardwood floors.
Kitchen with white cabinetry, stainless steel appliances, and windows above the sink.
Bright white kitchen with glass-front cabinets, hardwood floors, and a small dining area.
Bedroom with a large white bed, sage-green walls, sloped ceiling, and hardwood floors.
Bedroom with a white bed, upholstered bench, sage-green walls, and hardwood floors.
Bedroom with a white bed, sage-green walls, round mirror, and sunlit hardwood floor.
Walk-in closet with clothes on both sides, overhead shelves, a radiator, and hardwood flooring.
Bathroom with a large window, white fixtures, and a black-and-white mosaic floor.
Empty bedroom with hardwood floors, three windows, and a sloped ceiling.
Empty room with polished hardwood floors, a large window, and a white closet door.
Home office with a wood desk, dual monitors, ergonomic chair, and hardwood floors.
Bedroom with a wooden bed, white bedding, blue throw, and hardwood floors.
Bedroom with white bedding and blue throw, hardwood floors, and two sunlit windows.
Home office with a wood desk and monitors beside large wood-trimmed windows overlooking the backyard.
Home office with a standing desk and monitors, opening through a wood-trimmed doorway to a living room with a fireplace.
Furnished basement family room with wood-paneled walls, a seating area, and exposed ceiling pipes.
Basement family room with brown seating, a patterned rug, and a honey-colored wood-paneled wall.
Home gym with weight bench, barbell, dumbbells, and an open glass-paneled door.
Laundry room with washer, dryer, pedestal sink, and toilet beneath large windows.
Entryway mudroom with built-in shelves and hooks beside a wooden storage bench.
Small porch with pale blue table and chairs beside a white-trimmed glass door.
Dark shingle house with white trim and a small patio with blue chairs beneath leafy trees.
Rear of a dark shingle house with a brick patio, outdoor dining set, and covered grill.
Rear of a dark shingle-sided house with a brick patio and outdoor dining furniture.
Backyard brick patio with a covered grill, outdoor dining set, stone wall, and fenced lawn.
Rear of a gray two-story house beyond a broad lawn shaded by mature trees.
Dark gray house and detached garage behind a grassy yard shaded by mature trees.
Front exterior of a gray shingle-sided home with red entry steps beneath leafy trees.
Shaded backyard with a paved patio, stone retaining wall, lawn, and two outbuildings.
Covered front entrance with white door, sidelights, and 114 address plaque.
Detached gray garage with a brown double door, gravel driveway, and leafy trees.
Gray shingle-sided house with steep gables, mature landscaping, and a detached garage beside the driveway.
Three-level floor plan of 114 Garden St, with labeled rooms on the lower level, first floor, and second floor.
Sold

114 Garden Street

114 Garden Street, Needham, MA 02492

$1,200,000
Best value in Needham! Welcome to 114 Garden street: Stunning 1930's colonial home featuring original millwork and detail throughout. Notable upgrades include new 200amp electrical service, whole house insulation, hardwood floors refinished & exterior house painted all in 2024! Come and fall in love with this move in ready home! The first floor features an open and flexible floor plan with circular flow. Showcasing an entertaining size living room with wood burning fireplace which adjoins a lovely home office or sitting room. Formal dining room with gorgeous woodwork and built-in china cabinet. Spacious eat in kitchen with abundant cabinet and counter space. Rounding out the 1st floor is a great mudroom, 1/2 bath and laundry! Upstairs you will find 4 bedrooms and a full tile bath. Walk-up 3rd floor attic affords endless potential! Finished lower level boasts a large family room, home gym & an additional bonus room. Walk to Needham Center! Easy access to major routes. Do not miss out!

4
beds

2
baths

2,715 Sq.Ft. LIVING AREA

0.27 Acres lot

James Brasco

James Brasco

Features & Amenities

Interior

  • total bedrooms4
  • Total bathrooms2
  • full bathroom1
  • half bathroom1
  • Laundry room First Floor
  • Flooring Tile, Hardwood, Flooring - Hardwood, Laminate
  • Fireplace Living Room
  • APPLIANCES Gas Water Heater, Water Heater, Range, Dishwasher, Refrigerator, Washer, Dryer
  • other interior Features Home Office, Bonus Room, Exercise Room

Area & Lot

  • Status Sold
  • Date Sold October 30, 2024
  • Living Area2,715 Sq.Ft.
  • Total Area2,715 Sq.Ft.
  • Lot Area0.27 Acres
  • MLS® ID73289338
  • TypeResidential
  • YEAR BUILT1931
  • Architecture StylesColonial
  • Elementary SchoolNps
  • Middle SchoolNps
  • High SchoolNps

Exterior

  • Garage Space2.0
  • water SourcePublic
  • utilitiesfor Gas Range
  • roofShingle
  • lot featuresGentle Sloping
  • parkingDetached, Paved Drive, Off Street, Paved
  • HEAT TYPESteam, Natural Gas
  • AIR CONDITIONINGWindow Unit(s)
  • sewerPublic Sewer
  • SubstructureConcrete Perimeter, Block
  • other exterior FeaturesDeck, Covered Patio/Deck

Financial

  • Sales Price$1,200,000
  • Real Estate Tax $9,857/yr
  • Zoning SRB
Dark gray shingle-sided house with steep gables, a tall brick chimney, and landscaped front entry.
Furnished living room with pale sofas, a blue-patterned rug, and large wood-framed windows.

Formal dining room with gorgeous woodwork and built-in china cabinet.

– James Brasco
Living room with white sofas, a blue patterned rug, rich wood trim, and an open view of the staircase.

Work With James

As part of the largest real estate organization in the world today, and with offices locally in Boston, Newton and Weston MA., I have access to a vast array of exceptional and cutting-edge tools and technology to assist you in meeting your real estate goals. I look forward to assisting you further and ask that you please contact me today for further information.

Follow Me on Instagram