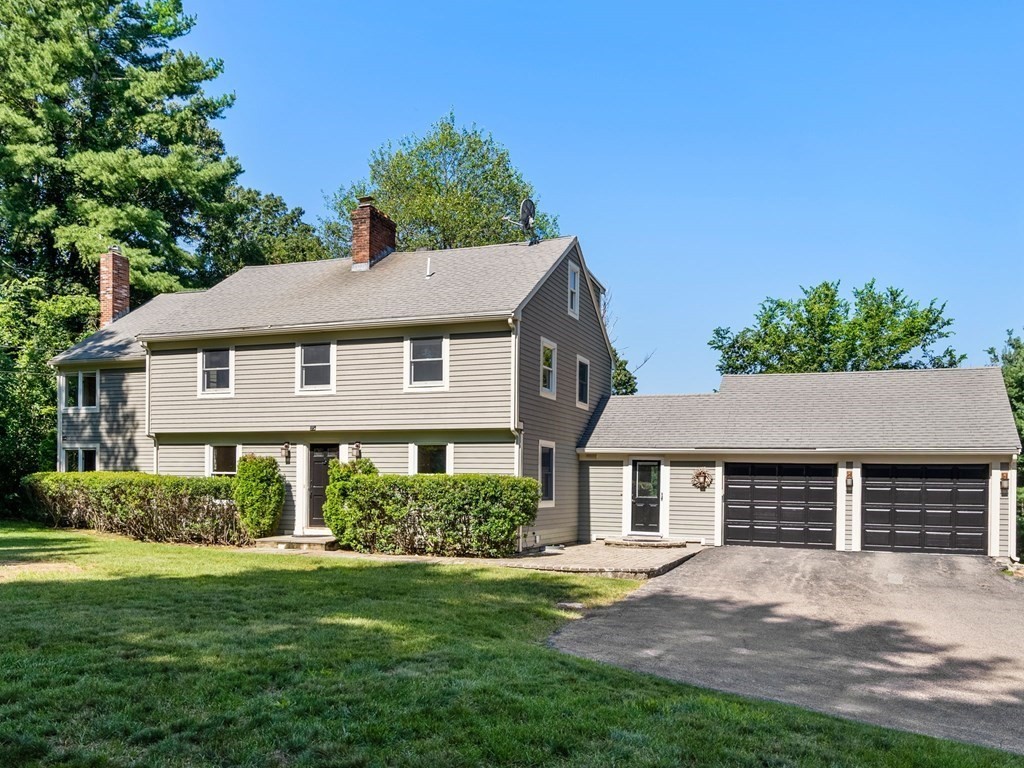
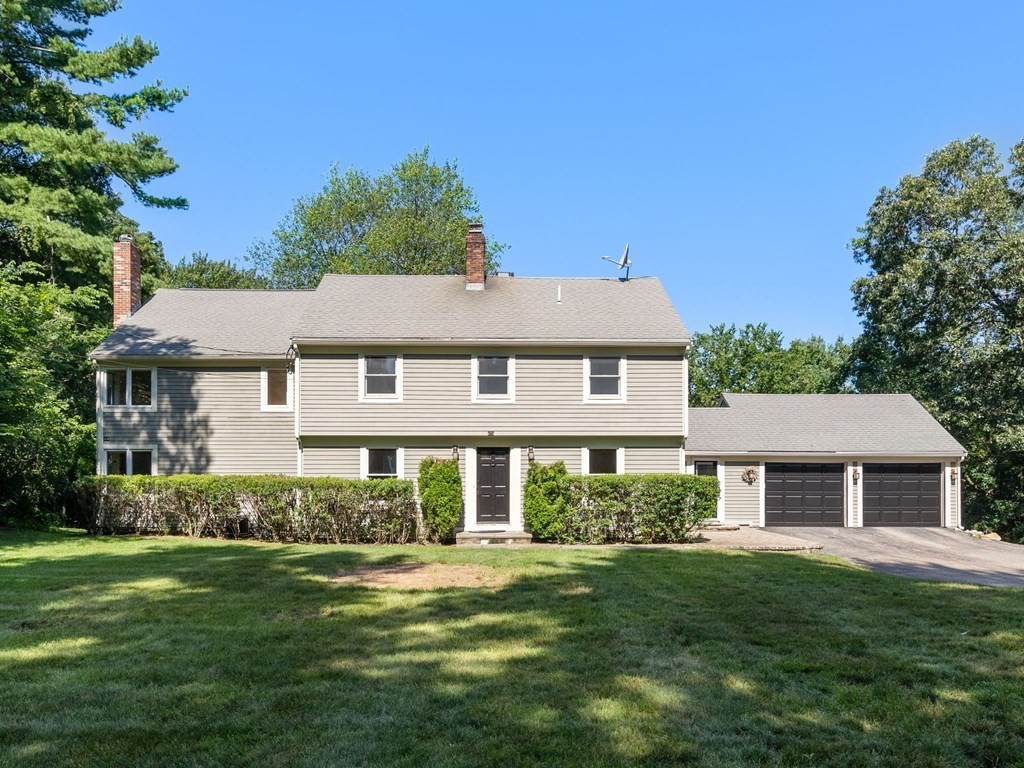
Two-story gray-sided house with an attached two-car garage, front hedges, and a paved driveway.
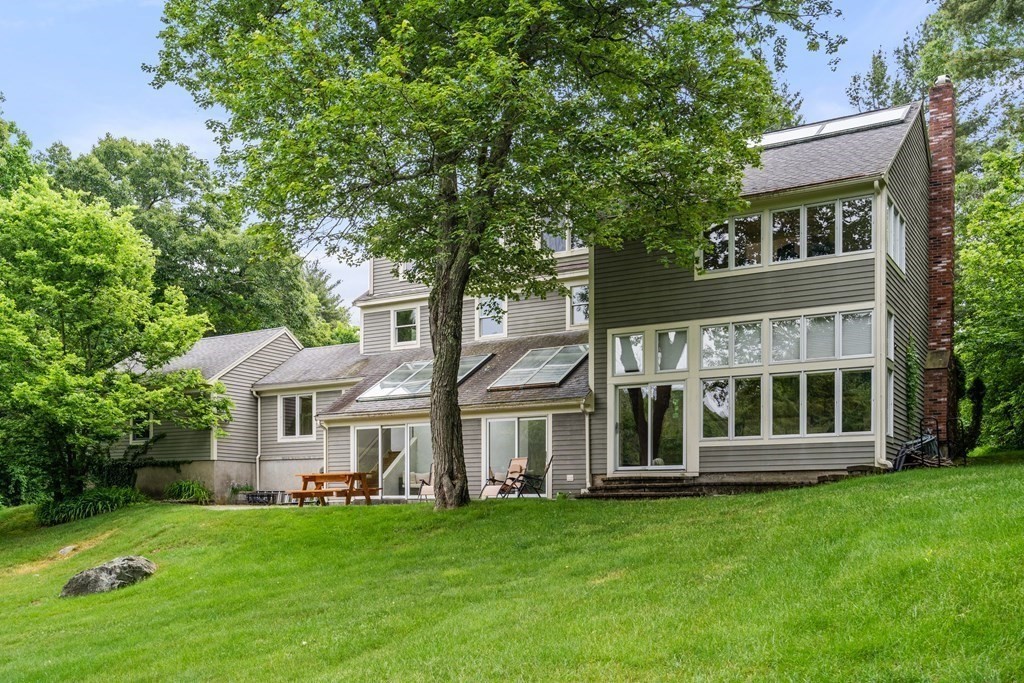
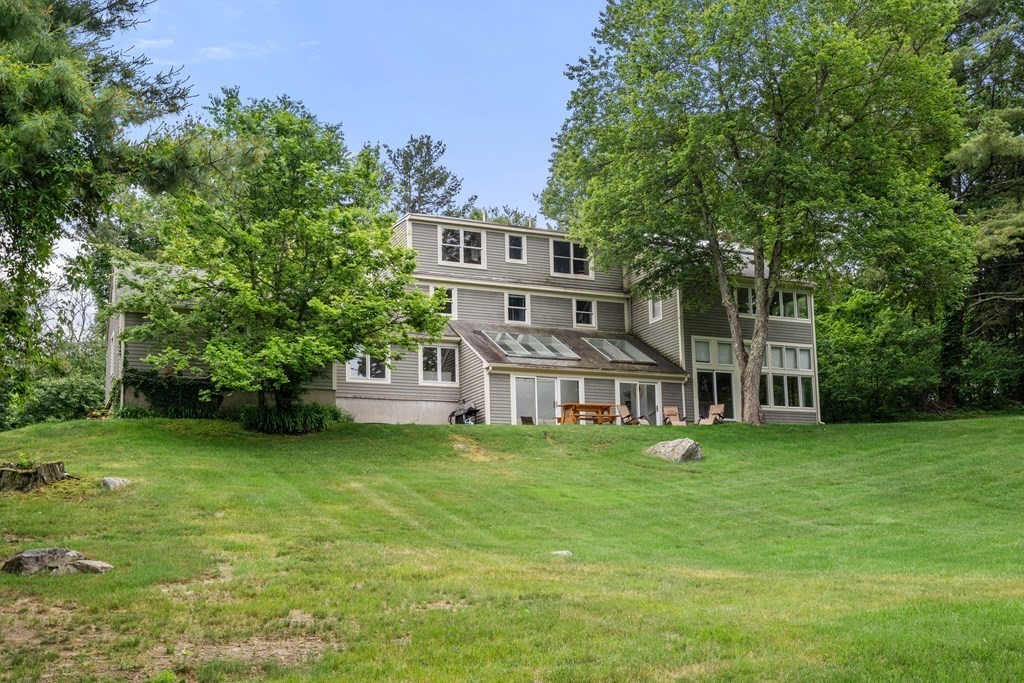
Rear of a multi-level home with broad windows, roof skylights, and a lawn shaded by mature trees.
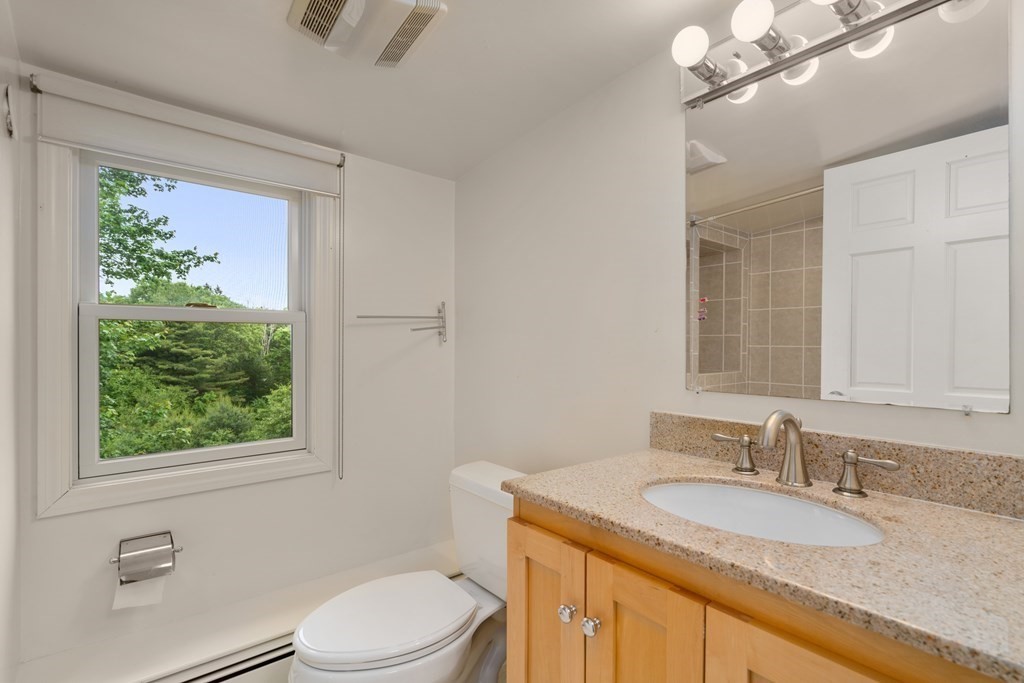
Bathroom with a wood vanity, speckled countertop, and window overlooking greenery.
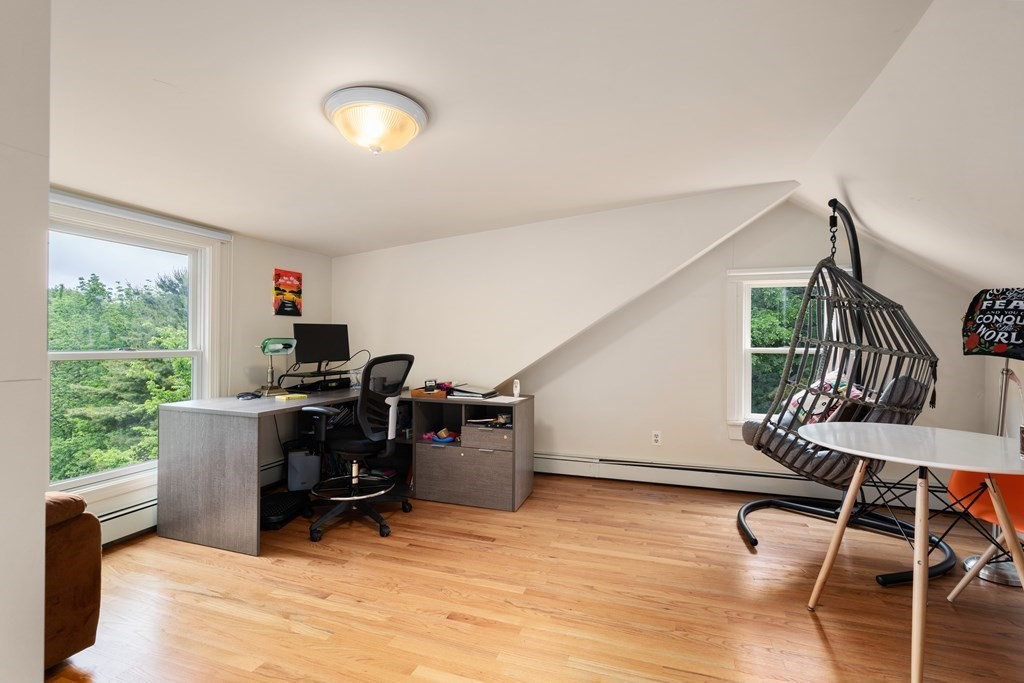
Upstairs office with a desk, hanging chair, hardwood floors, and windows overlooking trees.
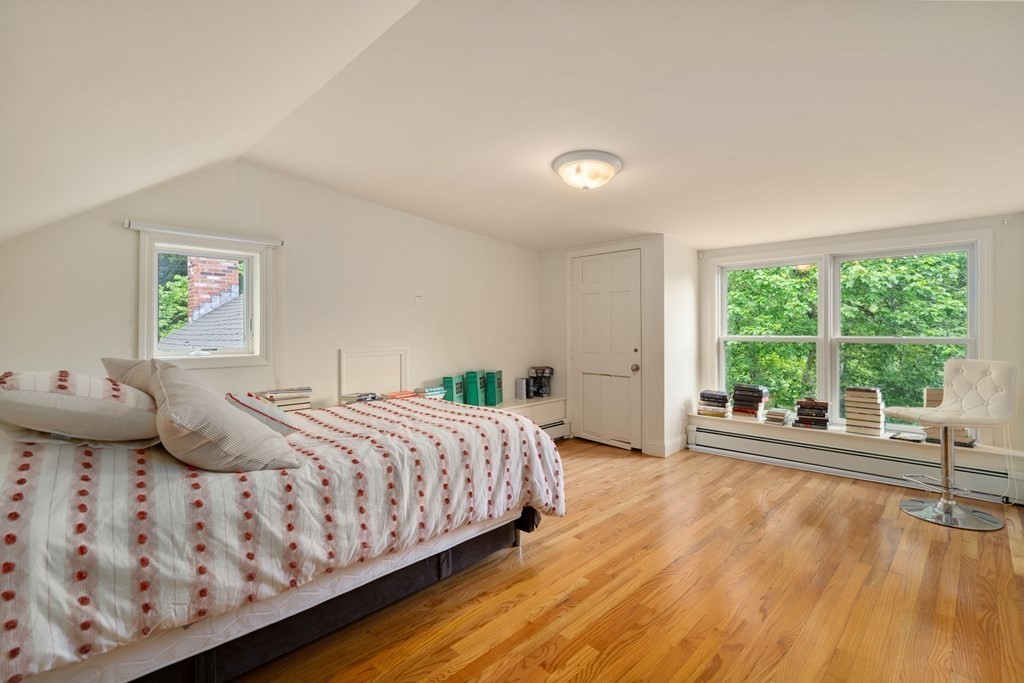
Bedroom with hardwood floors, a patterned bedspread, and large windows overlooking leafy greenery.
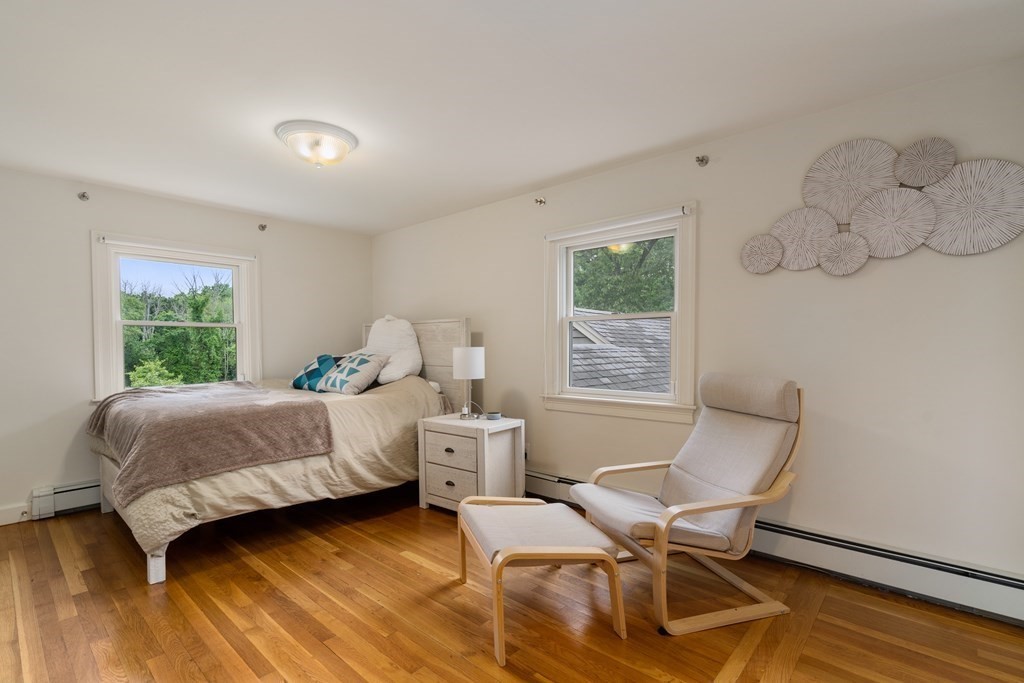
Bedroom with a bed, two windows, and a pale lounge chair on hardwood floors.
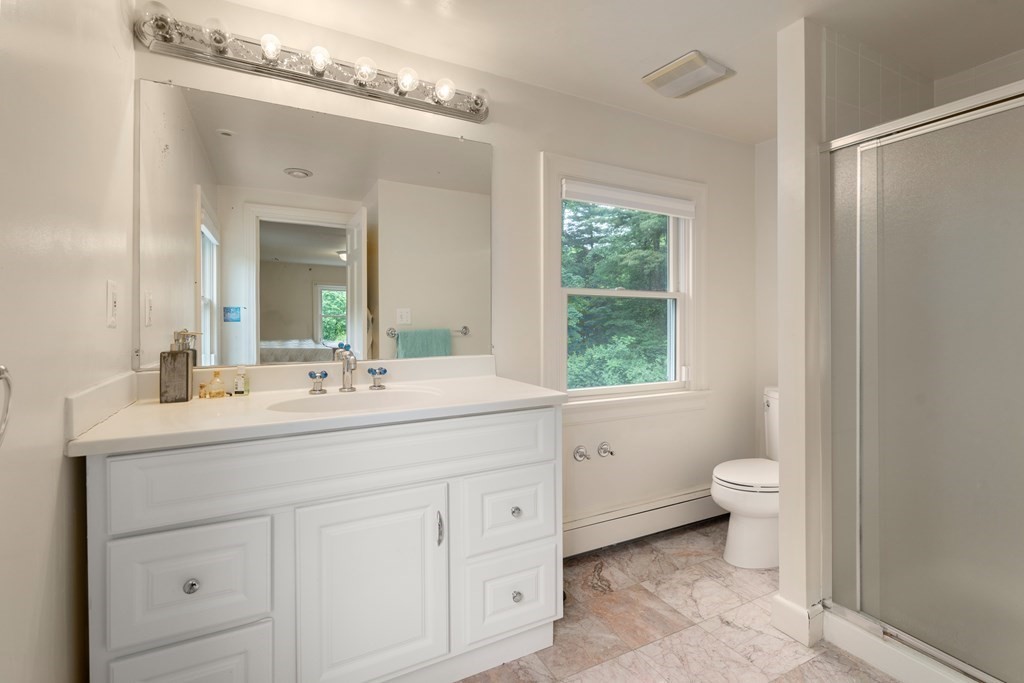
Bathroom with a white vanity, tree-view window, toilet, and glass shower.
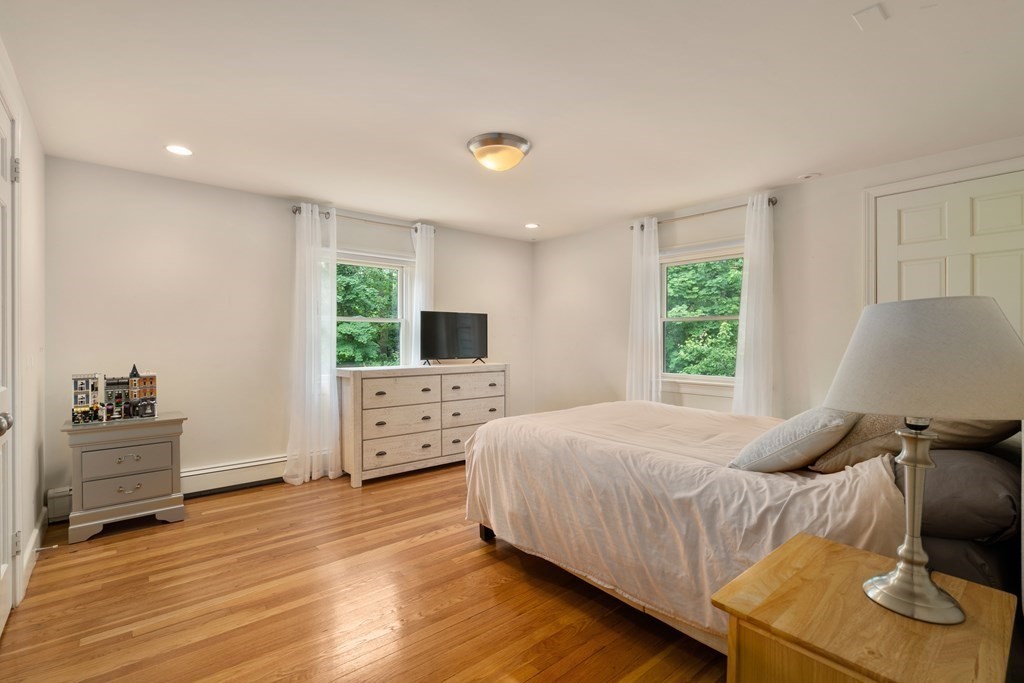
Bedroom with a bed, hardwood floors, and two windows overlooking greenery.
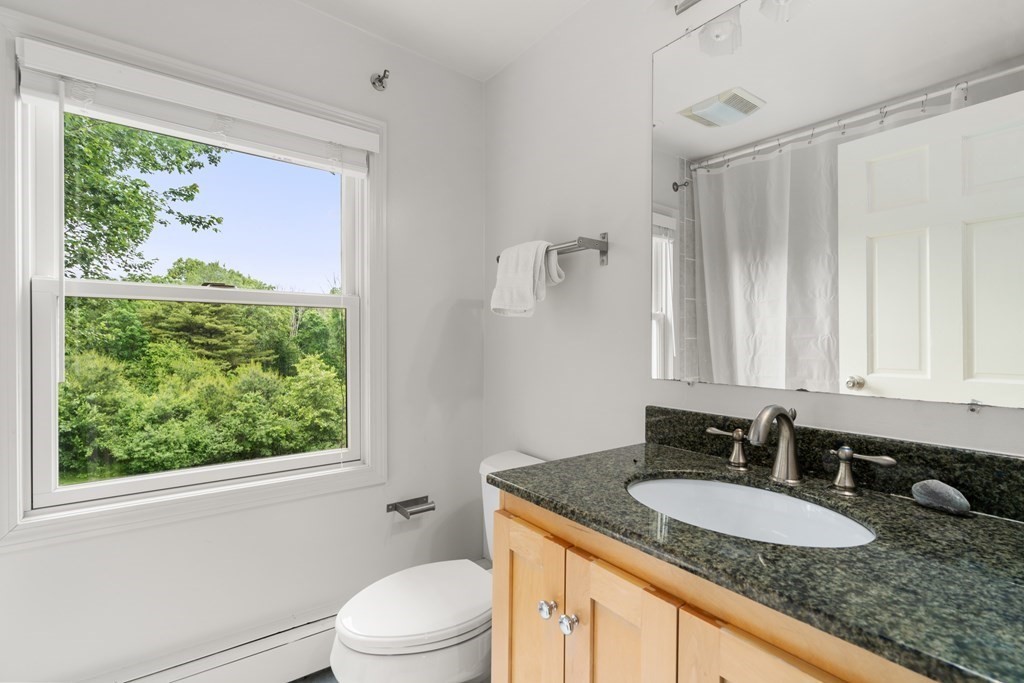
Bathroom with a wood vanity and granite countertop beside a large window overlooking trees.
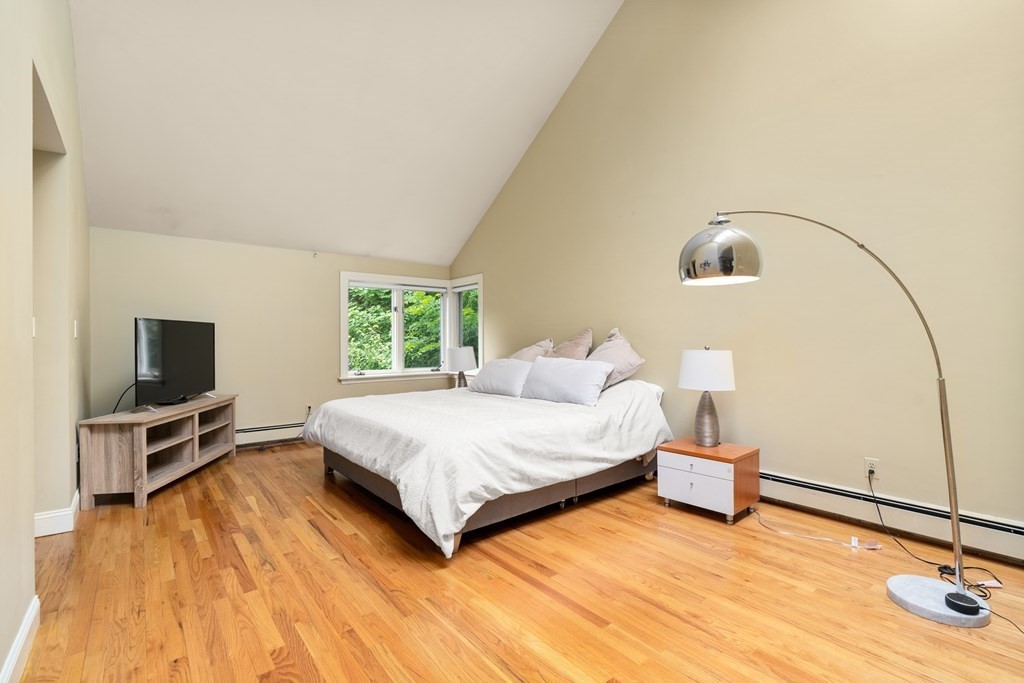
Bedroom with hardwood floors, a high sloped ceiling, corner windows, and a curved floor lamp.
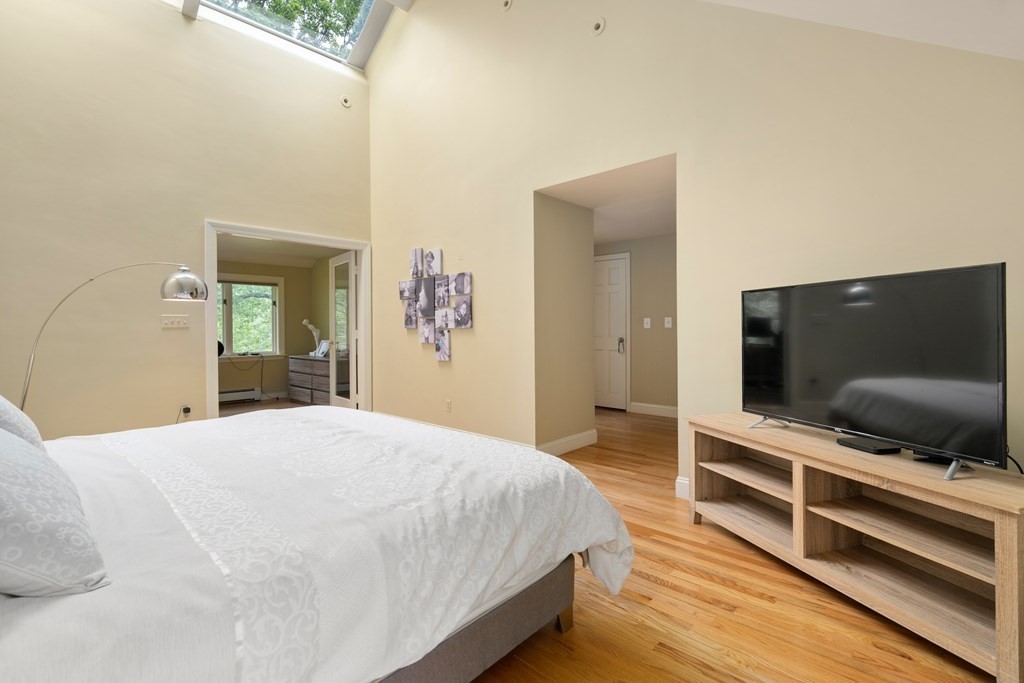
Bedroom with a high ceiling, skylight, hardwood floors, and a television on a wood console.
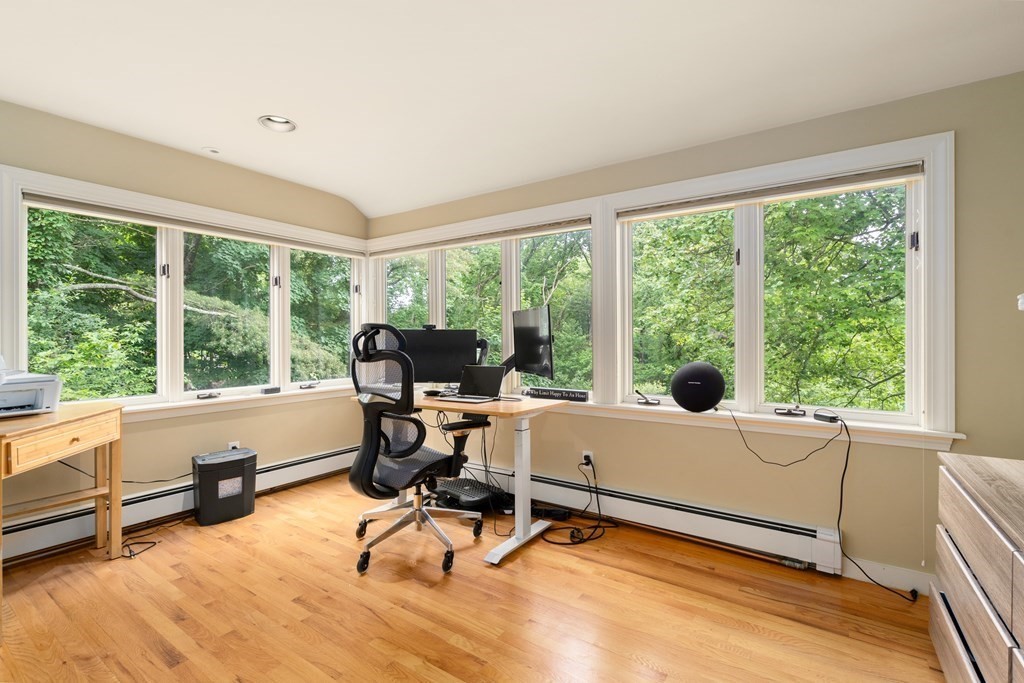
Home office with a standing desk and corner windows overlooking leafy trees.
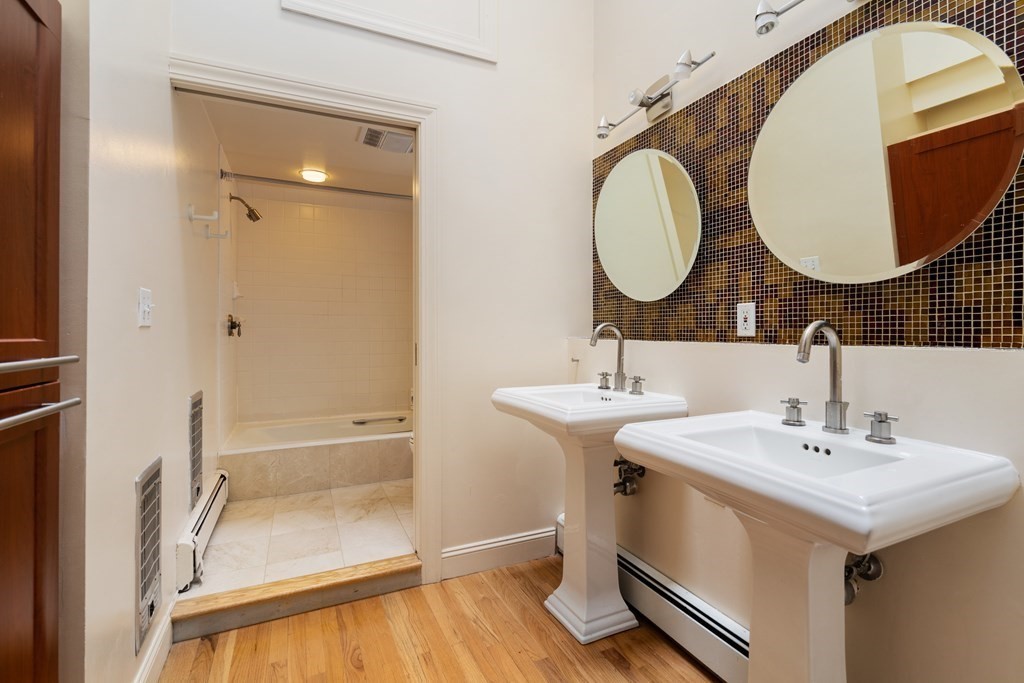
Bathroom with dual pedestal sinks, round mirrors, a mosaic-tile wall, and a tub-shower alcove.
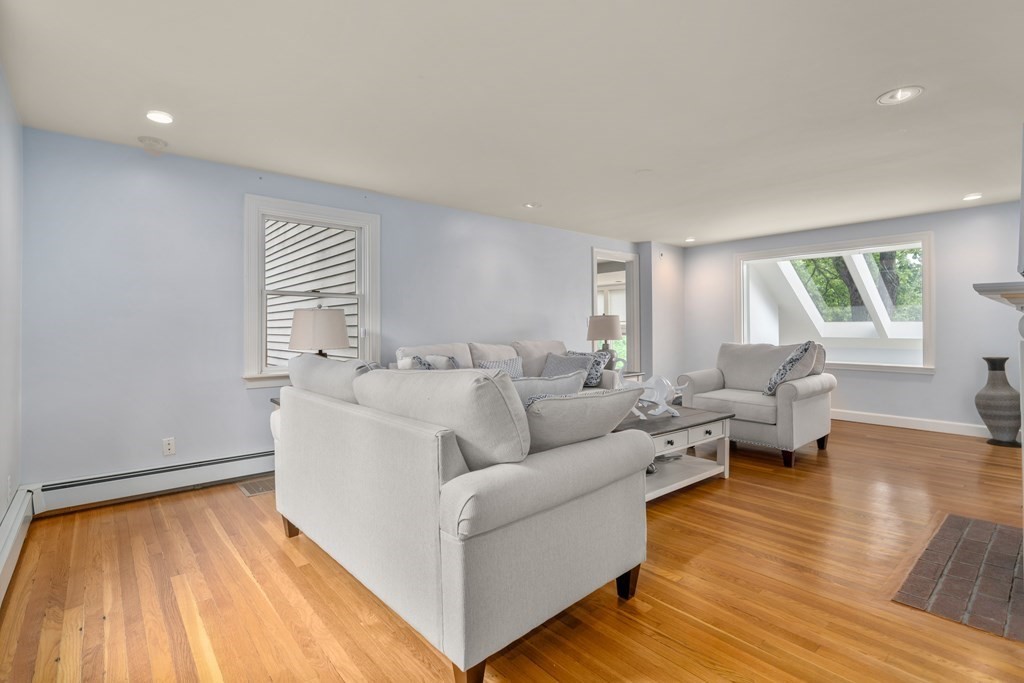
Living room with white sofas, hardwood floors, and a large angled skylight window.
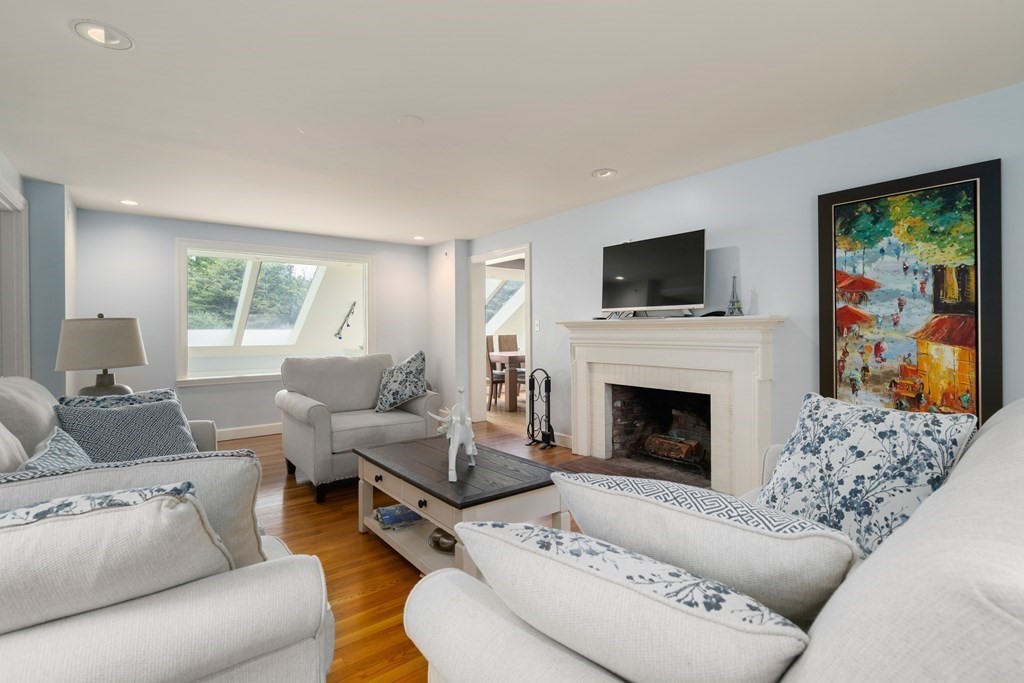
Living room with white seating, a fireplace, hardwood floors, and a large angled window.
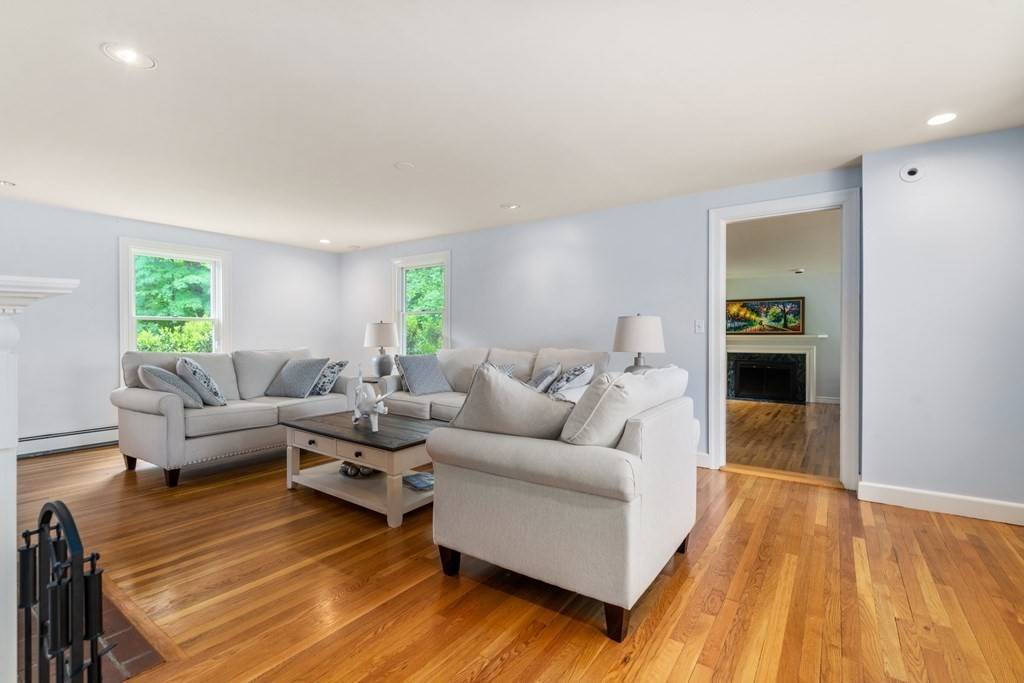
Living room with a light sectional, hardwood floors, and a doorway revealing a fireplace.
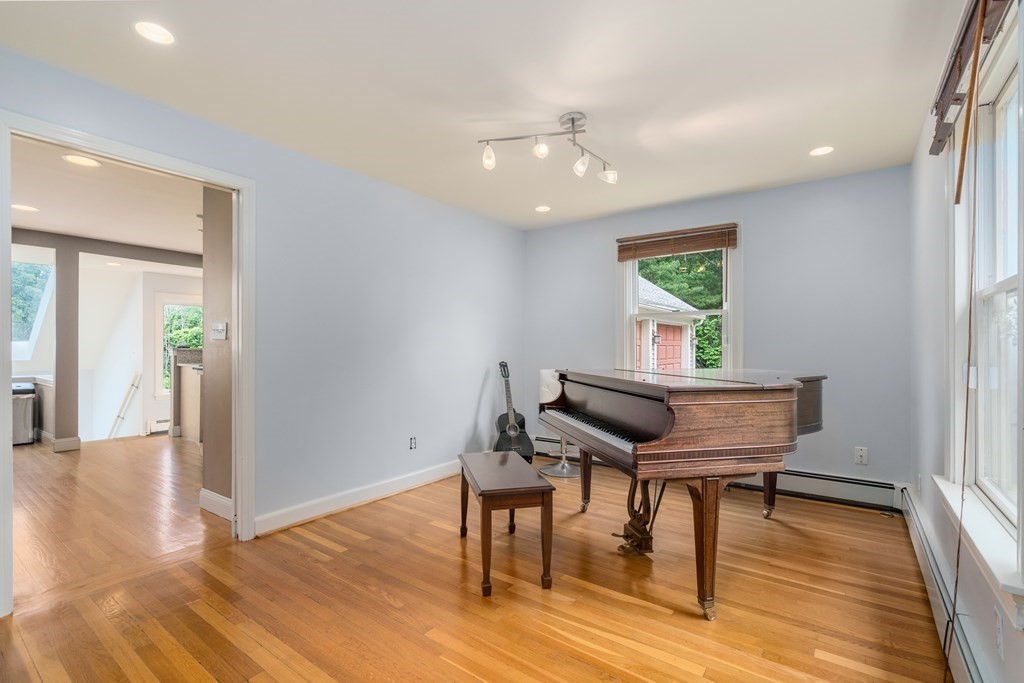
Music room with a grand piano and guitar on hardwood floors beside large windows.
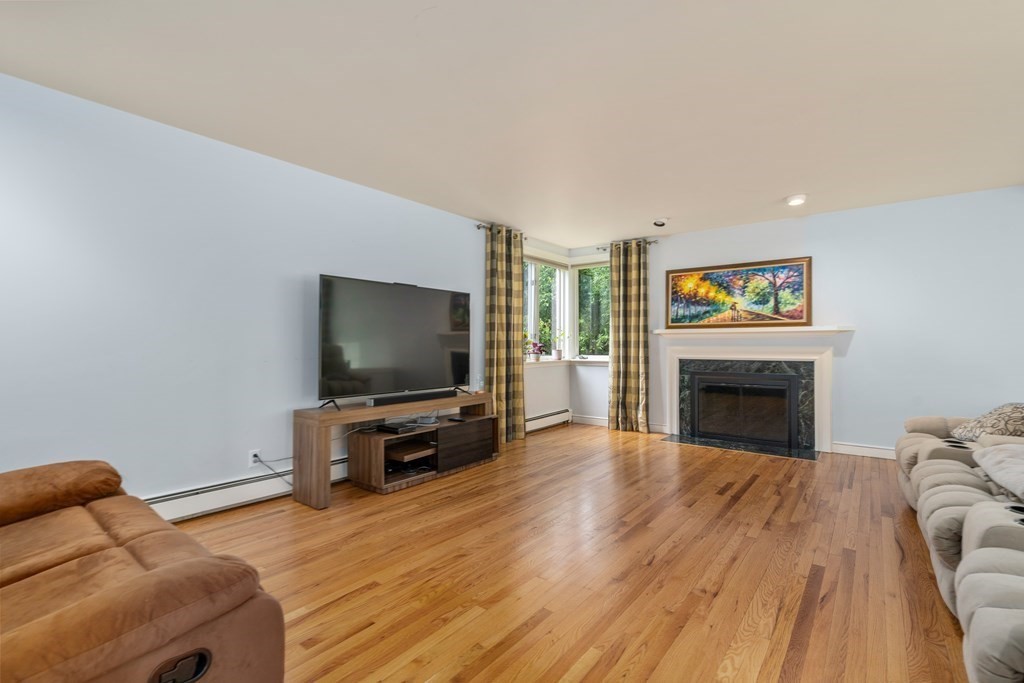
Living room with hardwood floors, a fireplace, and a television on a media console.
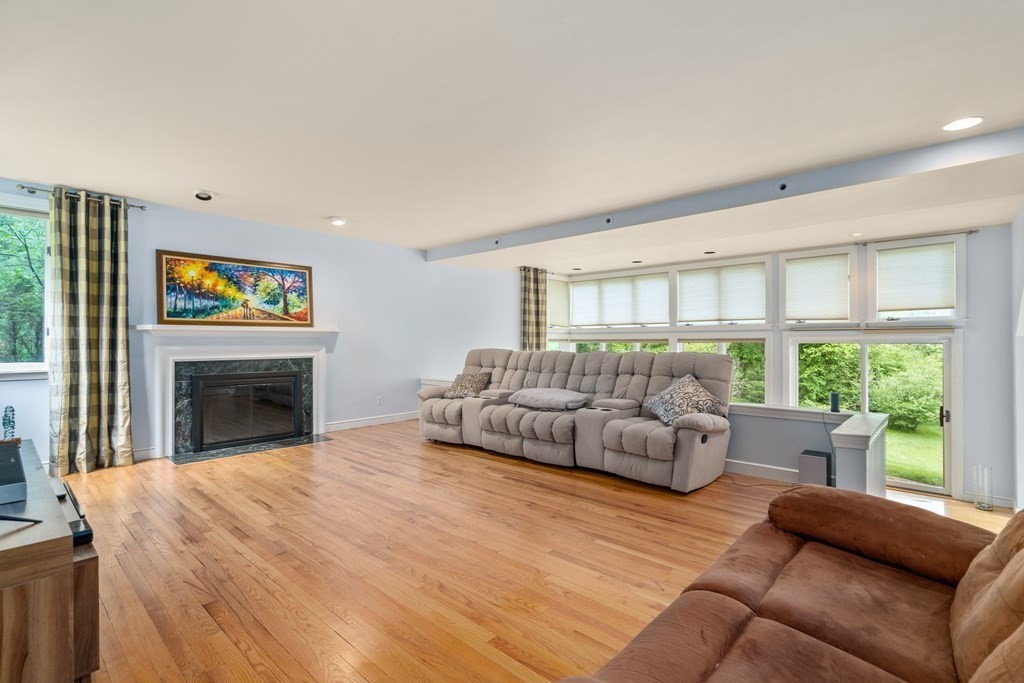
Living room with a fireplace, hardwood floors, and large windows overlooking greenery.
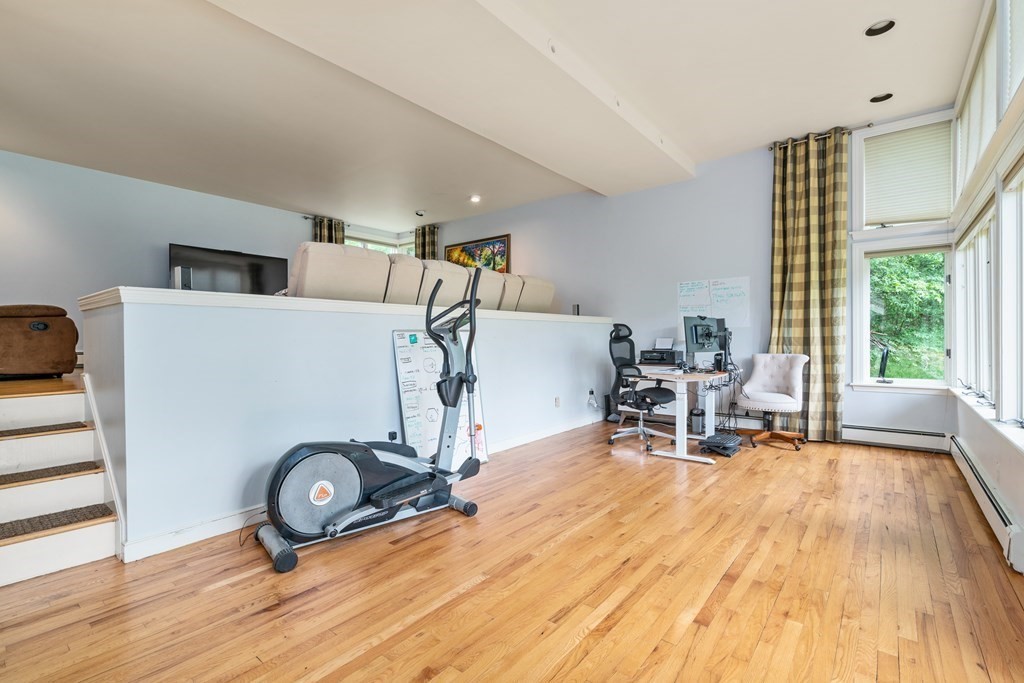
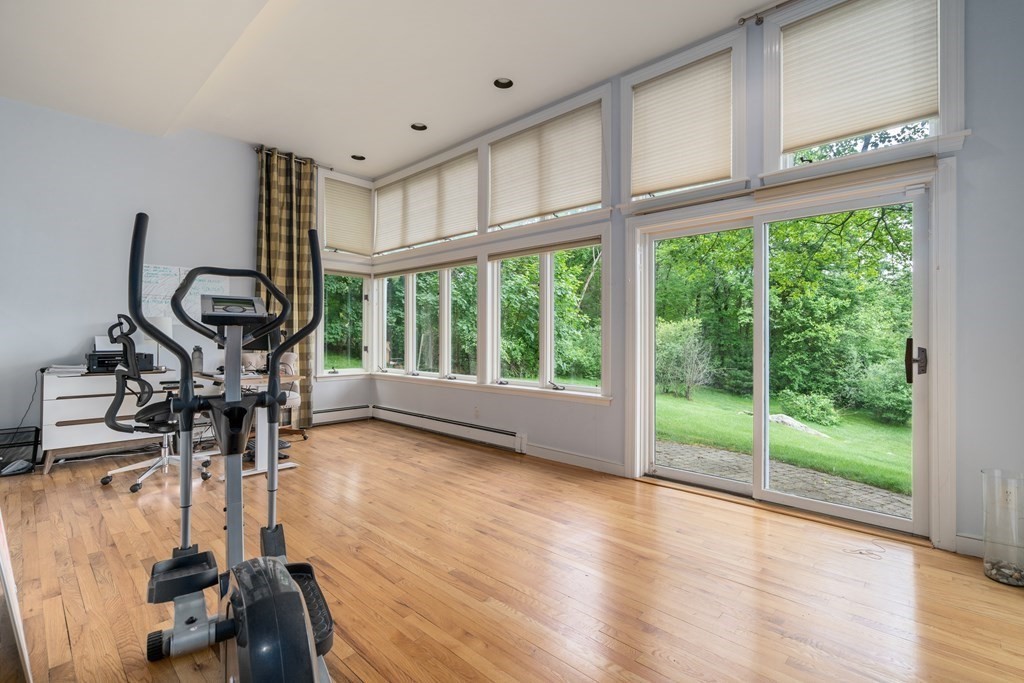
Bright room with hardwood floors, an elliptical trainer, desk, and raised sofa seating area.
Exercise room with hardwood floors, fitness equipment, and large windows overlooking a green yard.
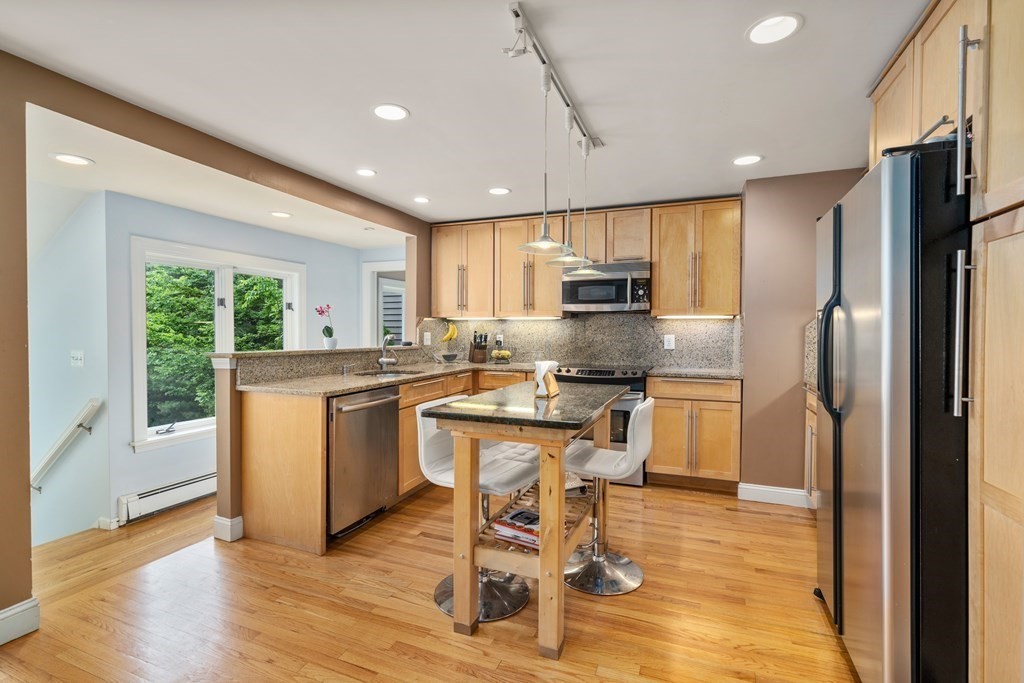
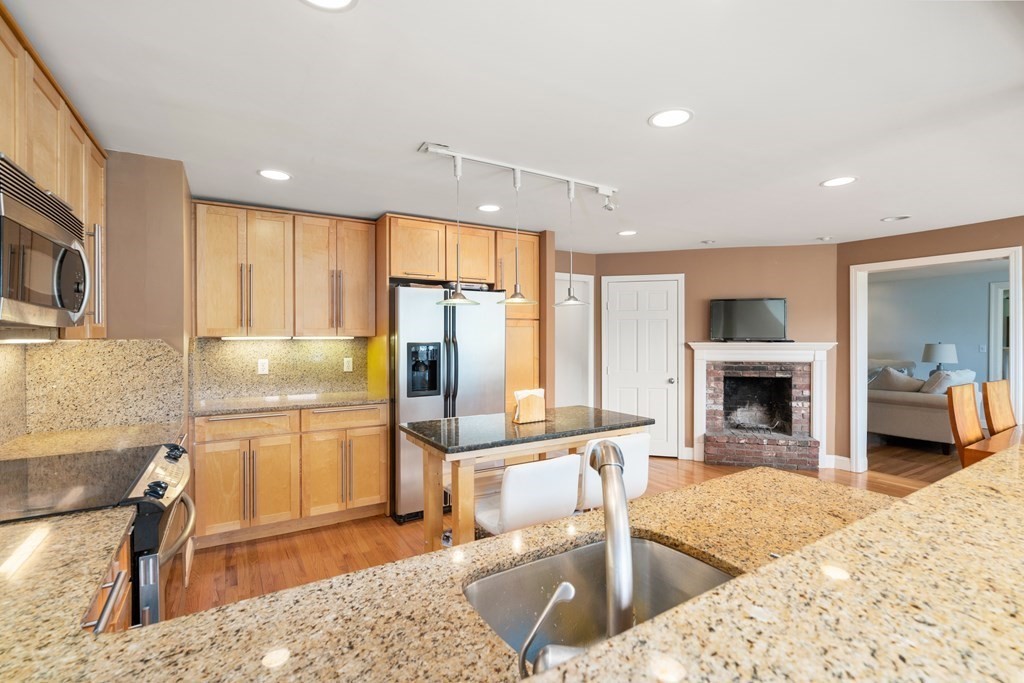
Open kitchen with light wood cabinets, granite counters, stainless steel appliances, and an island with seating.
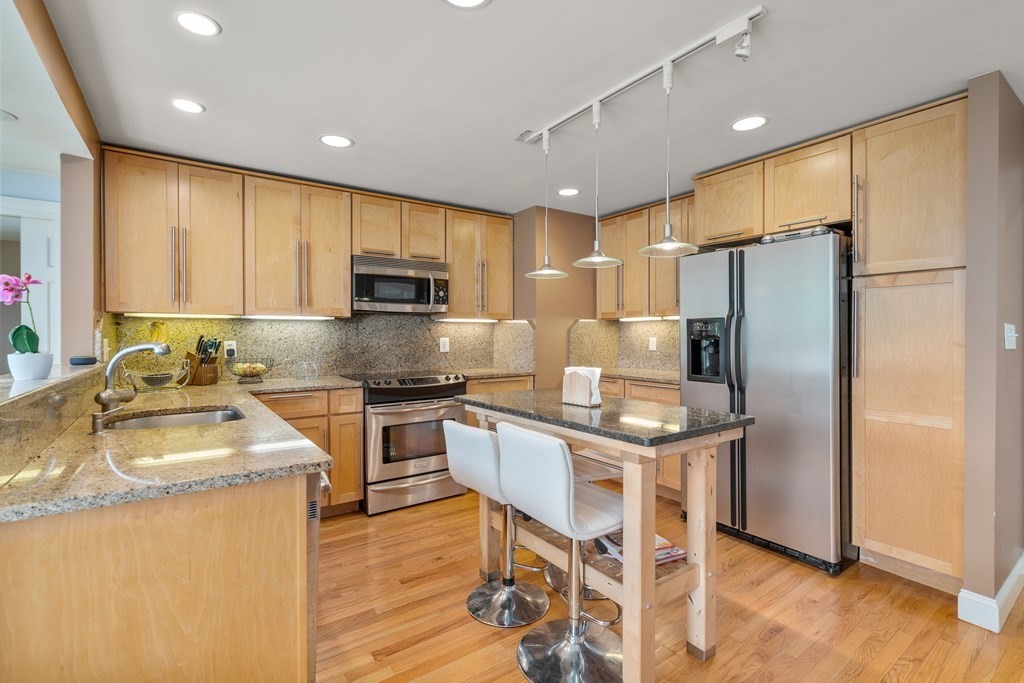
Kitchen with light wood cabinetry, granite counters, a central island, and stainless steel appliances.
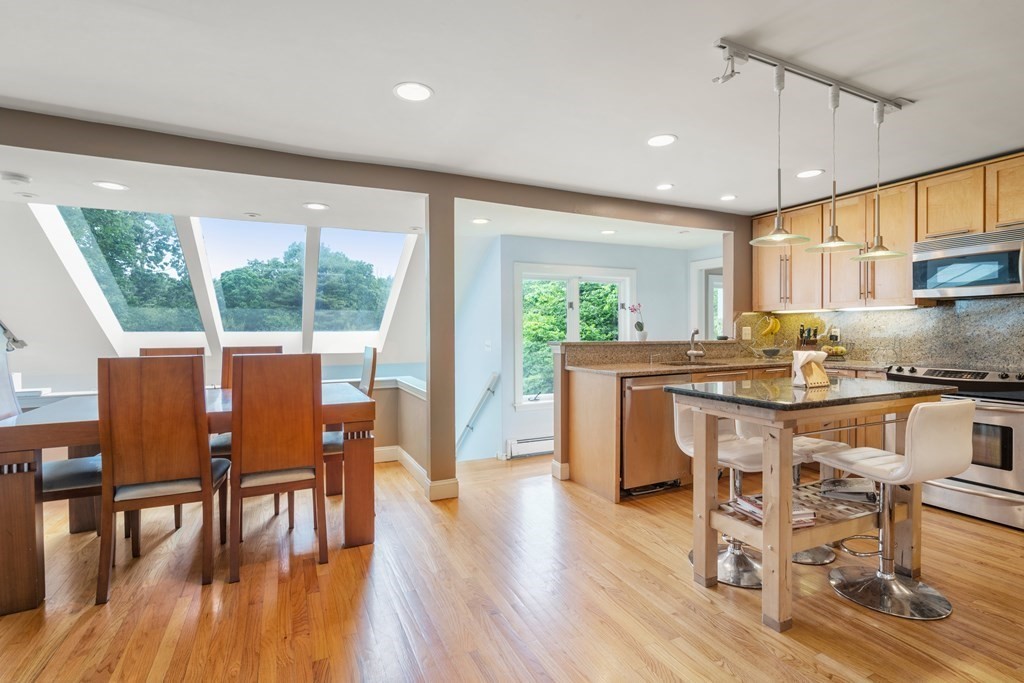
Kitchen and dining area with granite counters, a central island, and large angled windows.
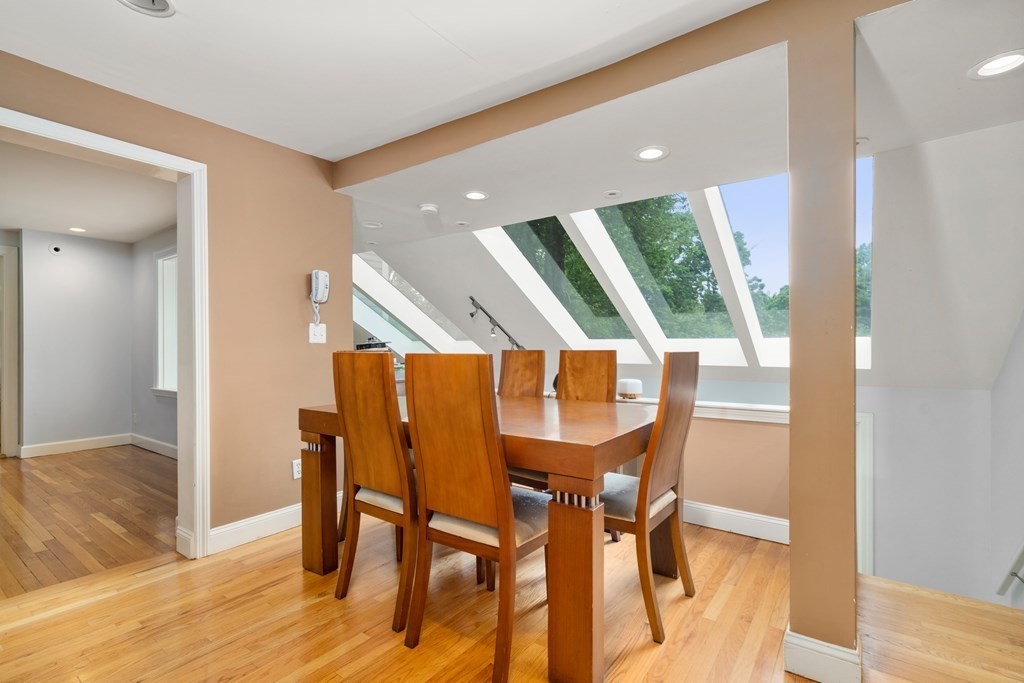
Dining room with a wooden table, hardwood floors, and large slanted windows.
Kitchen with granite counters, wood cabinetry, stainless steel appliances, and a central island.
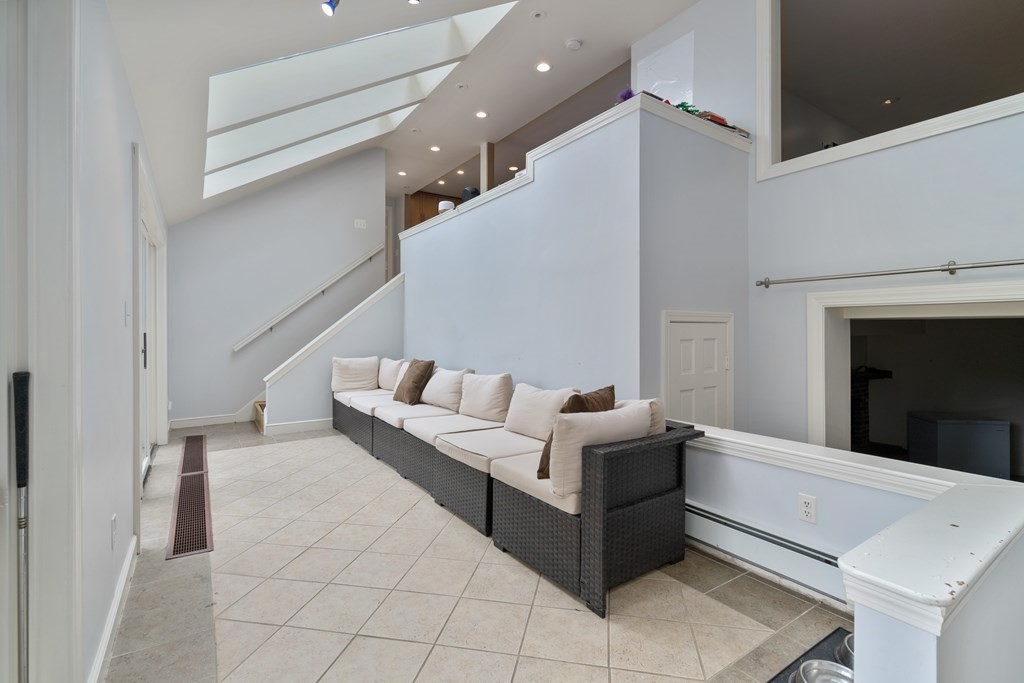
Sitting area with a long wicker sectional beneath a large skylight and high ceiling.
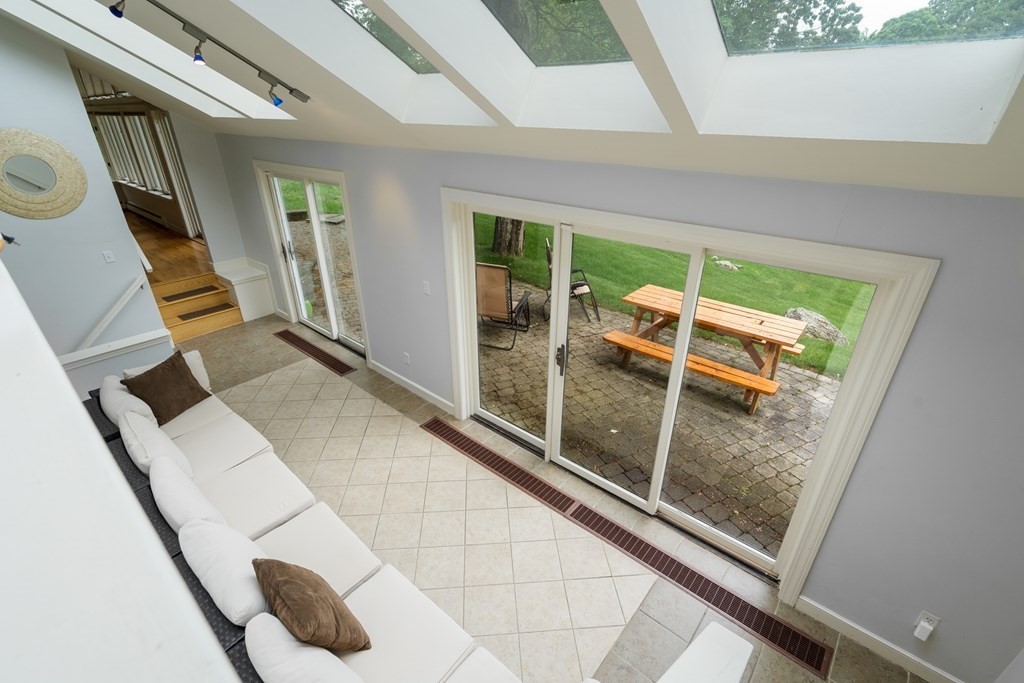
Sunroom with skylights, a white sectional, and sliding doors opening to a stone patio.
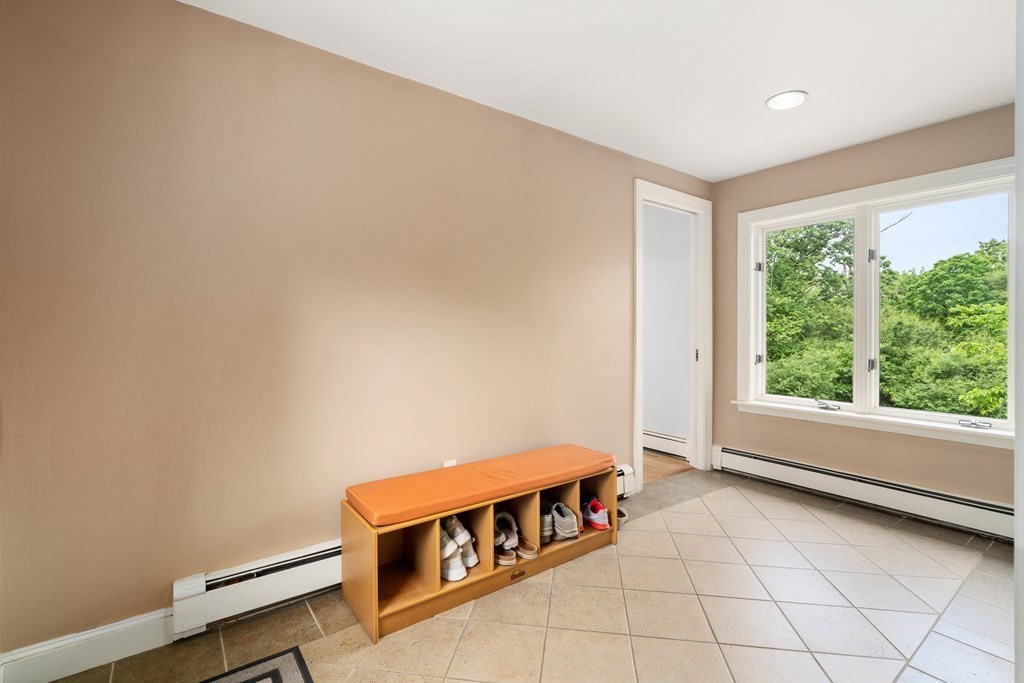
Entryway with a wooden shoe cubby bench beside a large window overlooking trees.
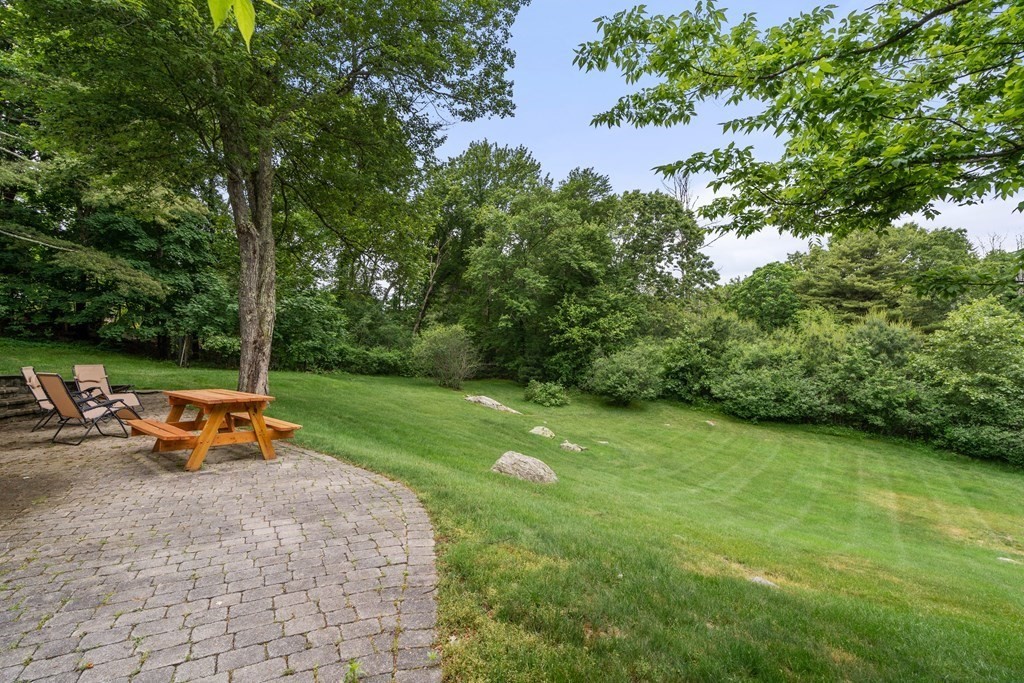
Backyard lawn and mature trees beside a curved stone patio with a picnic table and chairs.
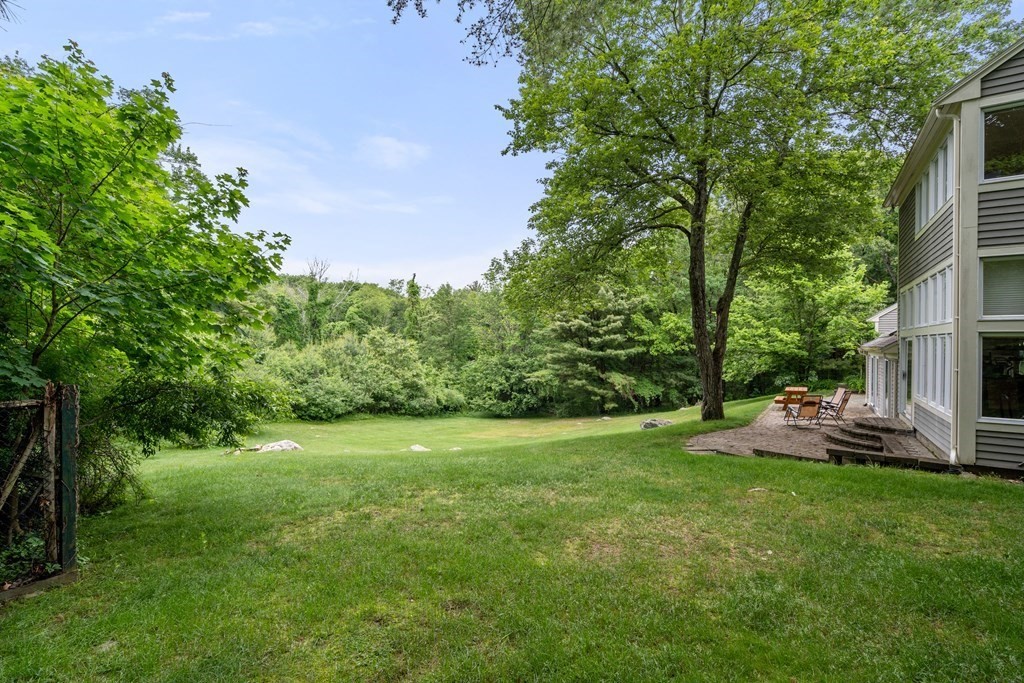
Grassy backyard bordered by woodland, with a large shade tree and patio seating beside the house.
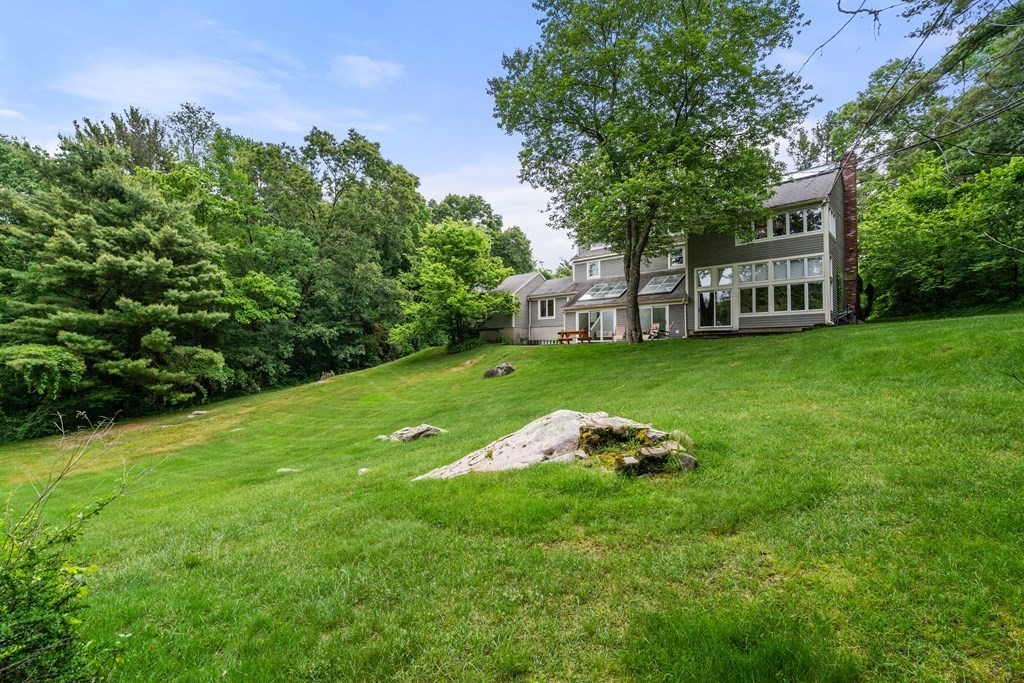
Home’s rear exterior above a broad sloping lawn, framed by mature trees and featuring large windows.
Rear of a gray multi-level home with a glass-roofed sunroom, patio furniture, and a broad lawn.
Two-story taupe-sided house with an attached two-car garage, broad lawn, and mature trees.
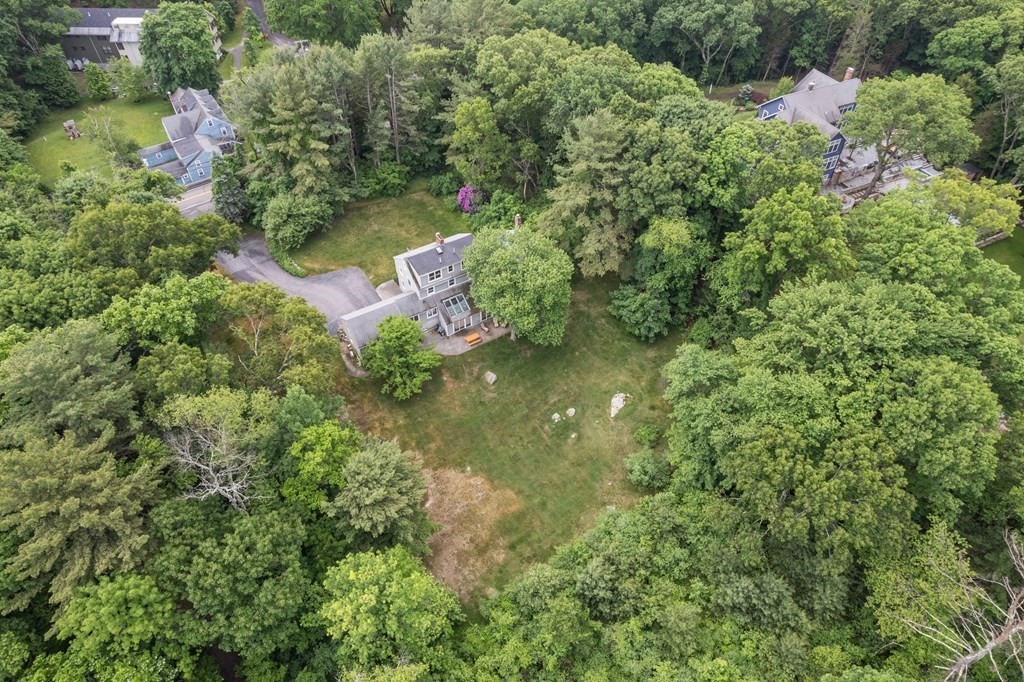
Aerial view of a house surrounded by mature trees, with a broad lawn and driveway.
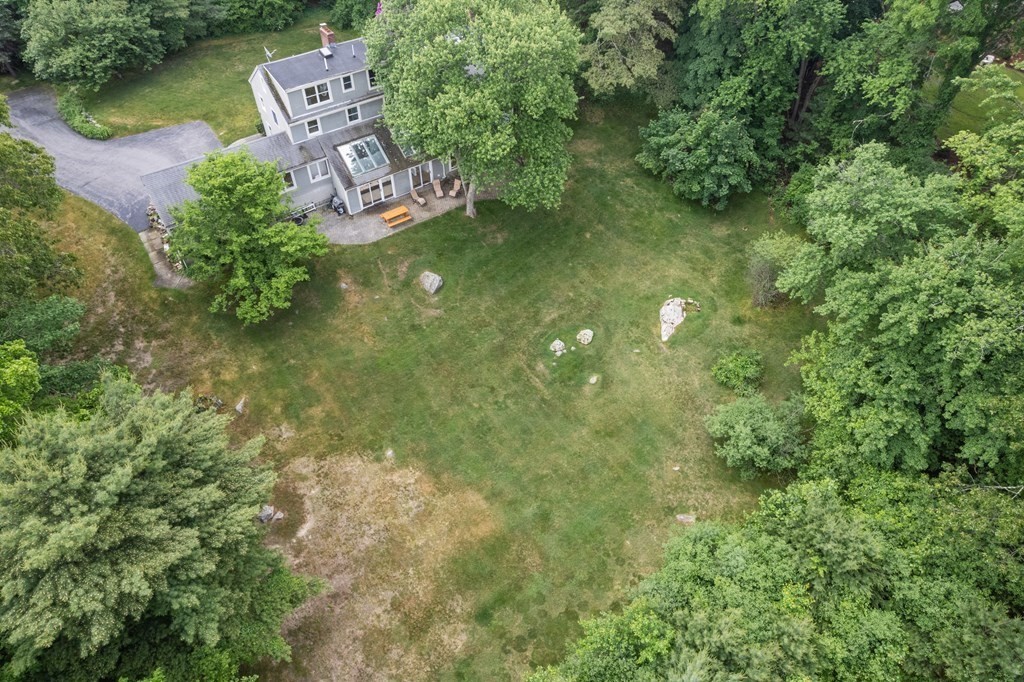
Aerial view of a gray house and expansive tree-lined lawn with a patio.
SEE ALL PHOTOS
Two-story gray-sided house with an attached two-car garage, front hedges, and a paved driveway.
Rear of a multi-level home with broad windows, roof skylights, and a lawn shaded by mature trees.
Bathroom with a wood vanity, speckled countertop, and window overlooking greenery.
Upstairs office with a desk, hanging chair, hardwood floors, and windows overlooking trees.
Bedroom with hardwood floors, a patterned bedspread, and large windows overlooking leafy greenery.
Bedroom with a bed, two windows, and a pale lounge chair on hardwood floors.
Bathroom with a white vanity, tree-view window, toilet, and glass shower.
Bedroom with a bed, hardwood floors, and two windows overlooking greenery.
Bathroom with a wood vanity and granite countertop beside a large window overlooking trees.
Bedroom with hardwood floors, a high sloped ceiling, corner windows, and a curved floor lamp.
Bedroom with a high ceiling, skylight, hardwood floors, and a television on a wood console.
Home office with a standing desk and corner windows overlooking leafy trees.
Bathroom with dual pedestal sinks, round mirrors, a mosaic-tile wall, and a tub-shower alcove.
Living room with white sofas, hardwood floors, and a large angled skylight window.
Living room with white seating, a fireplace, hardwood floors, and a large angled window.
Living room with a light sectional, hardwood floors, and a doorway revealing a fireplace.
Music room with a grand piano and guitar on hardwood floors beside large windows.
Living room with hardwood floors, a fireplace, and a television on a media console.
Living room with a fireplace, hardwood floors, and large windows overlooking greenery.
Bright room with hardwood floors, an elliptical trainer, desk, and raised sofa seating area.
Exercise room with hardwood floors, fitness equipment, and large windows overlooking a green yard.
Open kitchen with light wood cabinets, granite counters, stainless steel appliances, and an island with seating.
Kitchen with light wood cabinetry, granite counters, a central island, and stainless steel appliances.
Kitchen and dining area with granite counters, a central island, and large angled windows.
Dining room with a wooden table, hardwood floors, and large slanted windows.
Kitchen with granite counters, wood cabinetry, stainless steel appliances, and a central island.
Sitting area with a long wicker sectional beneath a large skylight and high ceiling.
Sunroom with skylights, a white sectional, and sliding doors opening to a stone patio.
Entryway with a wooden shoe cubby bench beside a large window overlooking trees.
Backyard lawn and mature trees beside a curved stone patio with a picnic table and chairs.
Grassy backyard bordered by woodland, with a large shade tree and patio seating beside the house.
Home’s rear exterior above a broad sloping lawn, framed by mature trees and featuring large windows.
Rear of a gray multi-level home with a glass-roofed sunroom, patio furniture, and a broad lawn.
Two-story taupe-sided house with an attached two-car garage, broad lawn, and mature trees.
Aerial view of a house surrounded by mature trees, with a broad lawn and driveway.
Aerial view of a gray house and expansive tree-lined lawn with a patio.
Sold

110 Lexington Street

110 Lexington Street, Weston, MA 02493

$1,850,000
Welcome to 110 Lexington Street! Oversized 5 bedroom, 4.5 bath Colonial built on a 2+ private acre lot that abuts conservation land. Custom built, this home offers an open floor plan with 14 rooms spread over four-living levels. Cathedral ceilings, 4 fireplaces, multiple skylights and much more! Updated kitchen, hardwood floors, master suite with two-walk in closets, home office and amazing pastoral views seldom found! A very convenient and sought after location that is just minutes to Weston's top rated schools, the commuter rail, local shopping, major routes and Cat Rock Park! At this price, you'll not want to miss out.

5
beds

6
baths

4,403 Sq.Ft. LIVING AREA

2.27 Acres lot

James Brasco

James Brasco

Features & Amenities

Interior

  • total bedrooms5
  • Total bathrooms6
  • full bathrooms5
  • half bathroom1
  • Laundry room In Basement
  • Flooring Wood, Tile, Marble, Hardwood, Flooring - Hardwood, Flooring - Stone/Ceramic Tile
  • Fireplace Family Room, Kitchen, Living Room
  • APPLIANCES Range, Dishwasher, Refrigerator, Utility Connections for Gas Range
  • other interior Features Recessed Lighting, Sitting Room, Play Room, Bonus Room, Study

Area & Lot

  • Status Sold
  • Date Sold August 31, 2023
  • Living Area4,403 Sq.Ft.
  • Lot Area2.27 Acres
  • MLS® ID73135220
  • TypeResidential
  • YEAR BUILT1956
  • NeighborhoodWeston
  • Architecture StylesColonial
  • Elementary SchoolWps
  • Middle SchoolWps
  • High SchoolWps

Exterior

  • Garage Space2.0
  • water SourcePublic
  • utilitiesfor Gas Range
  • roofShingle
  • lot featuresWooded
  • parkingAttached, Garage Door Opener, Storage, Workshop in Garage, Garage Faces Side, Off Street, Driveway
  • HEAT TYPEBaseboard, Fireplace
  • AIR CONDITIONINGCentral Air
  • sewerPrivate Sewer
  • SubstructureConcrete Perimeter, Other
  • Disability FeaturesNo
  • other exterior FeaturesPatio, Professional Landscaping, Sprinkler System

Financial

  • Sales Price$1,850,000
  • Real Estate Tax $15,610/yr
  • Zoning res

Weston

Explore

Work With James

As part of the largest real estate organization in the world today, and with offices locally in Boston, Newton and Weston MA., I have access to a vast array of exceptional and cutting-edge tools and technology to assist you in meeting your real estate goals. I look forward to assisting you further and ask that you please contact me today for further information.

Follow Me on Instagram