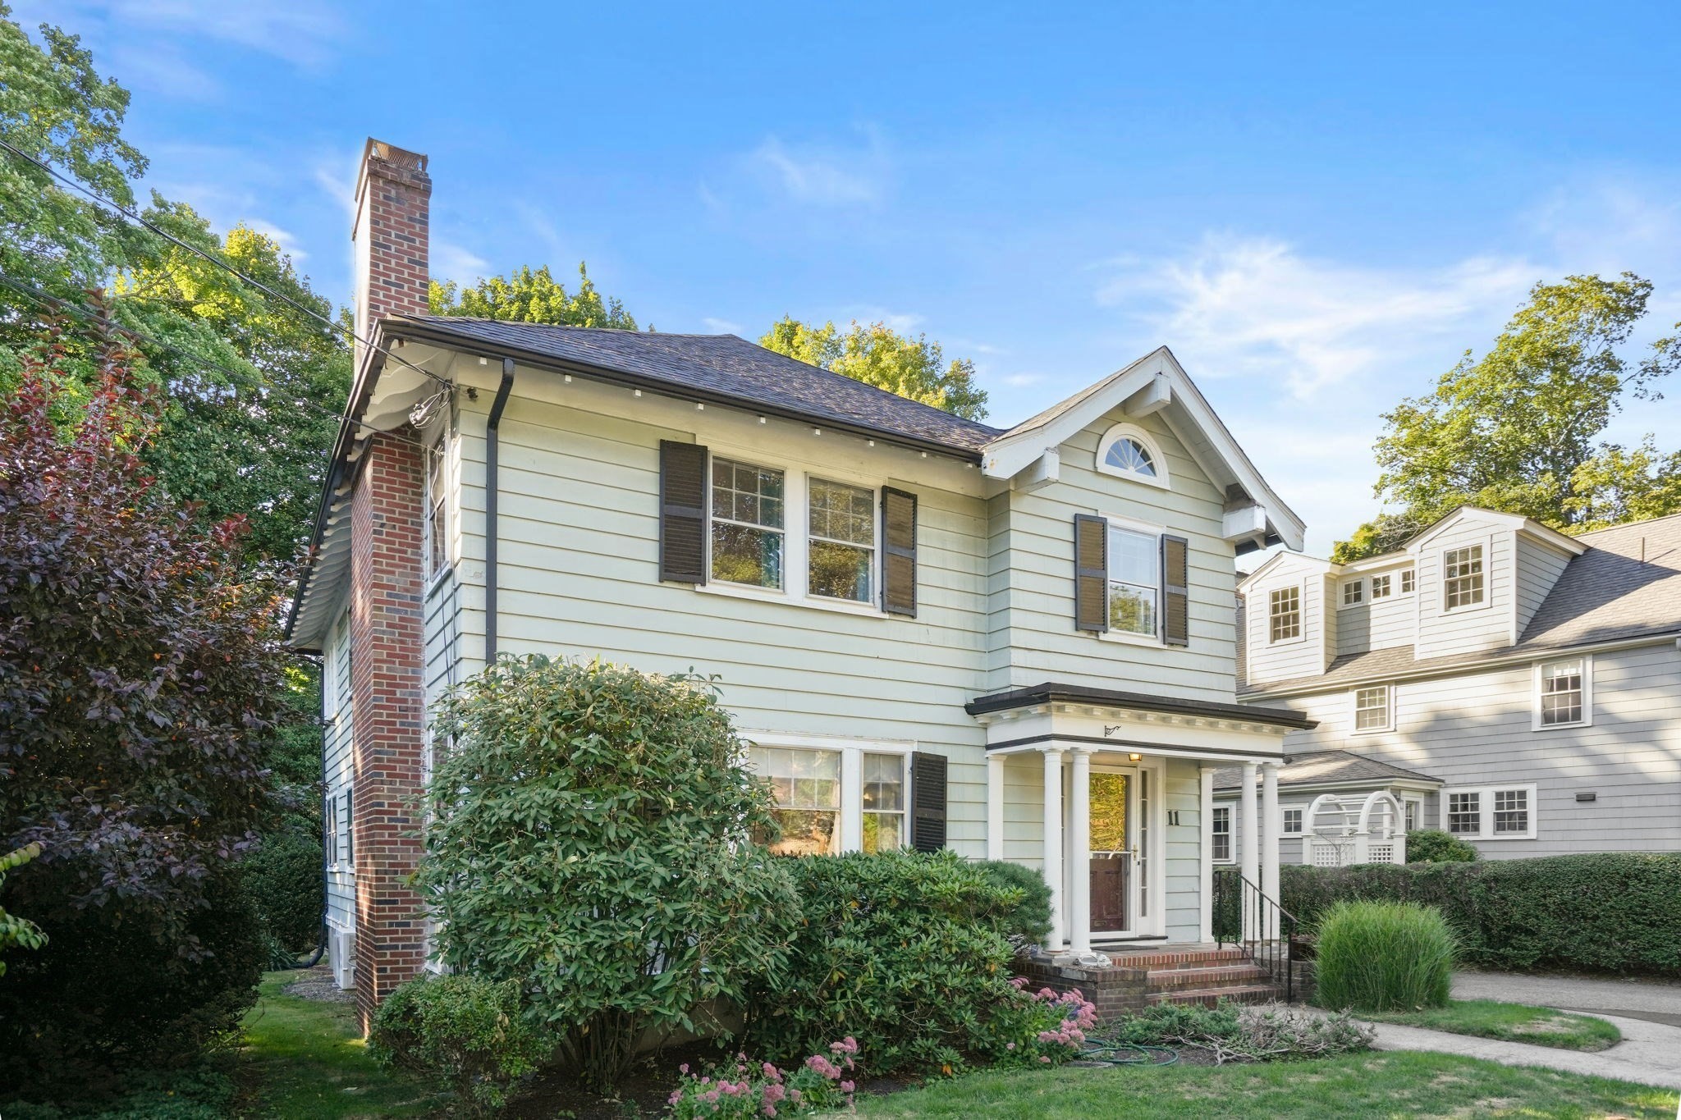
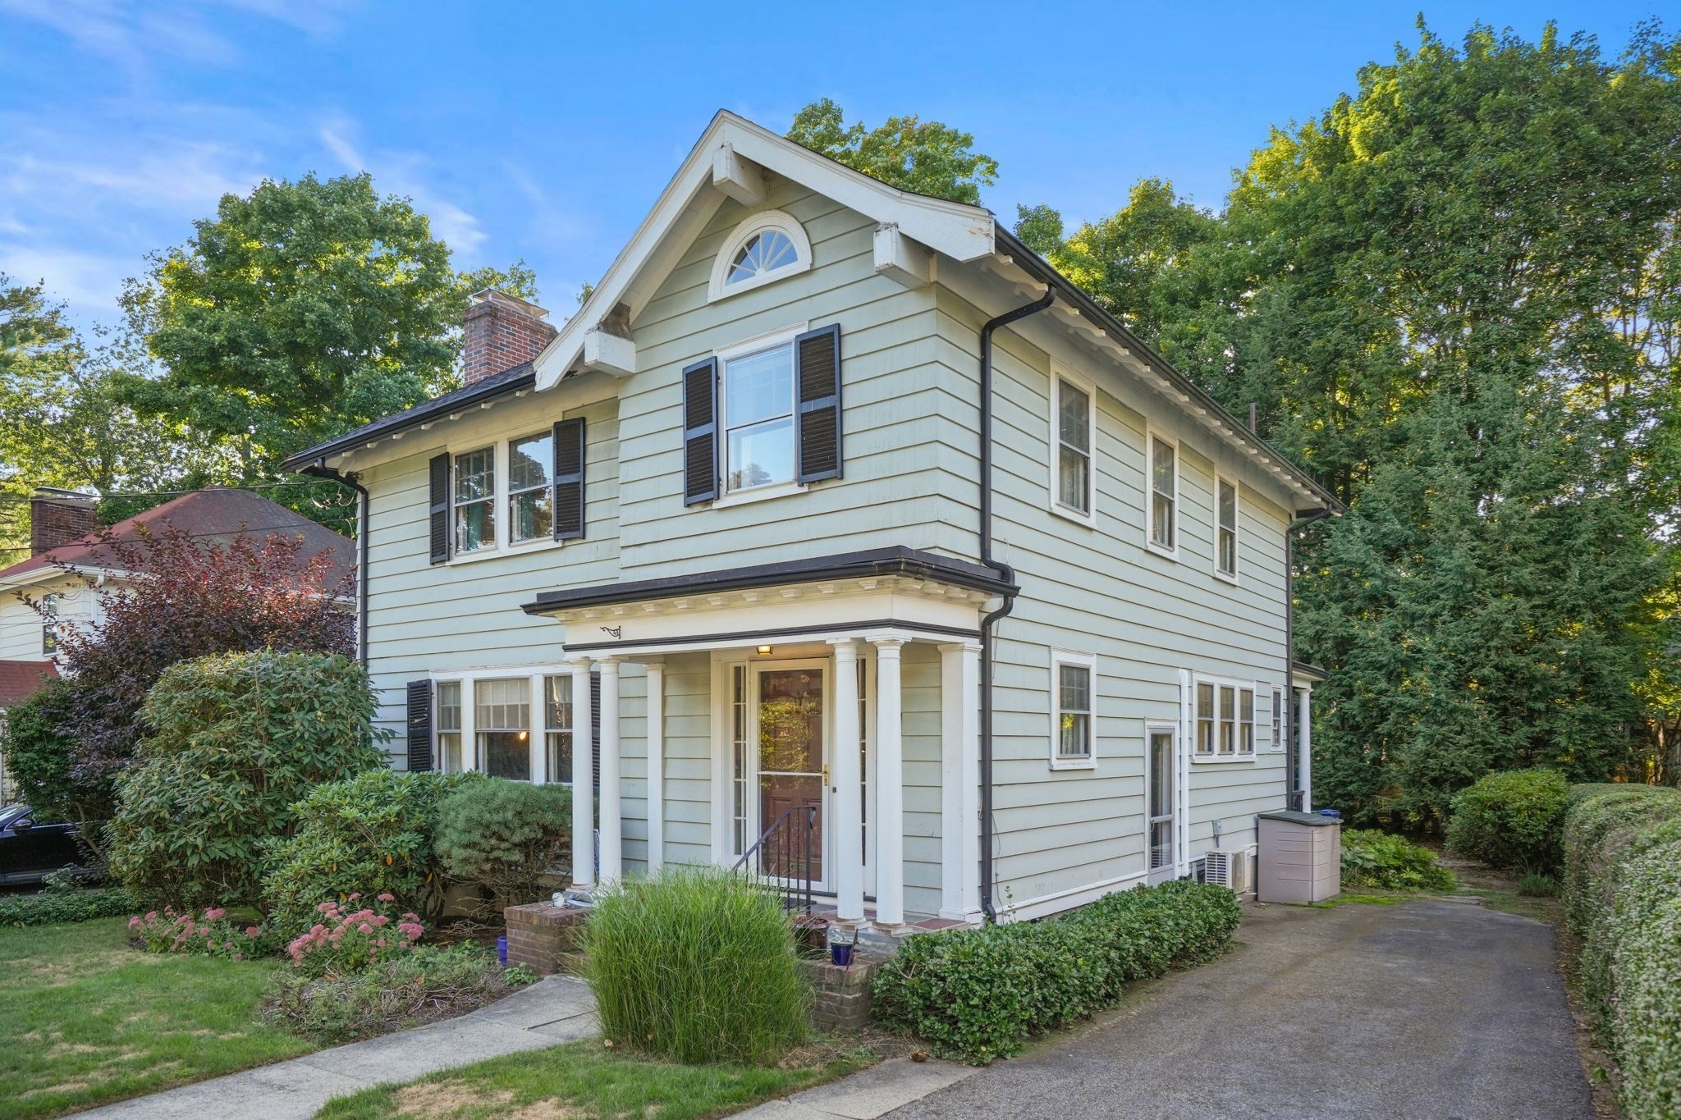
Two-story gray clapboard house with a brick chimney, columned porch, and lush landscaping.
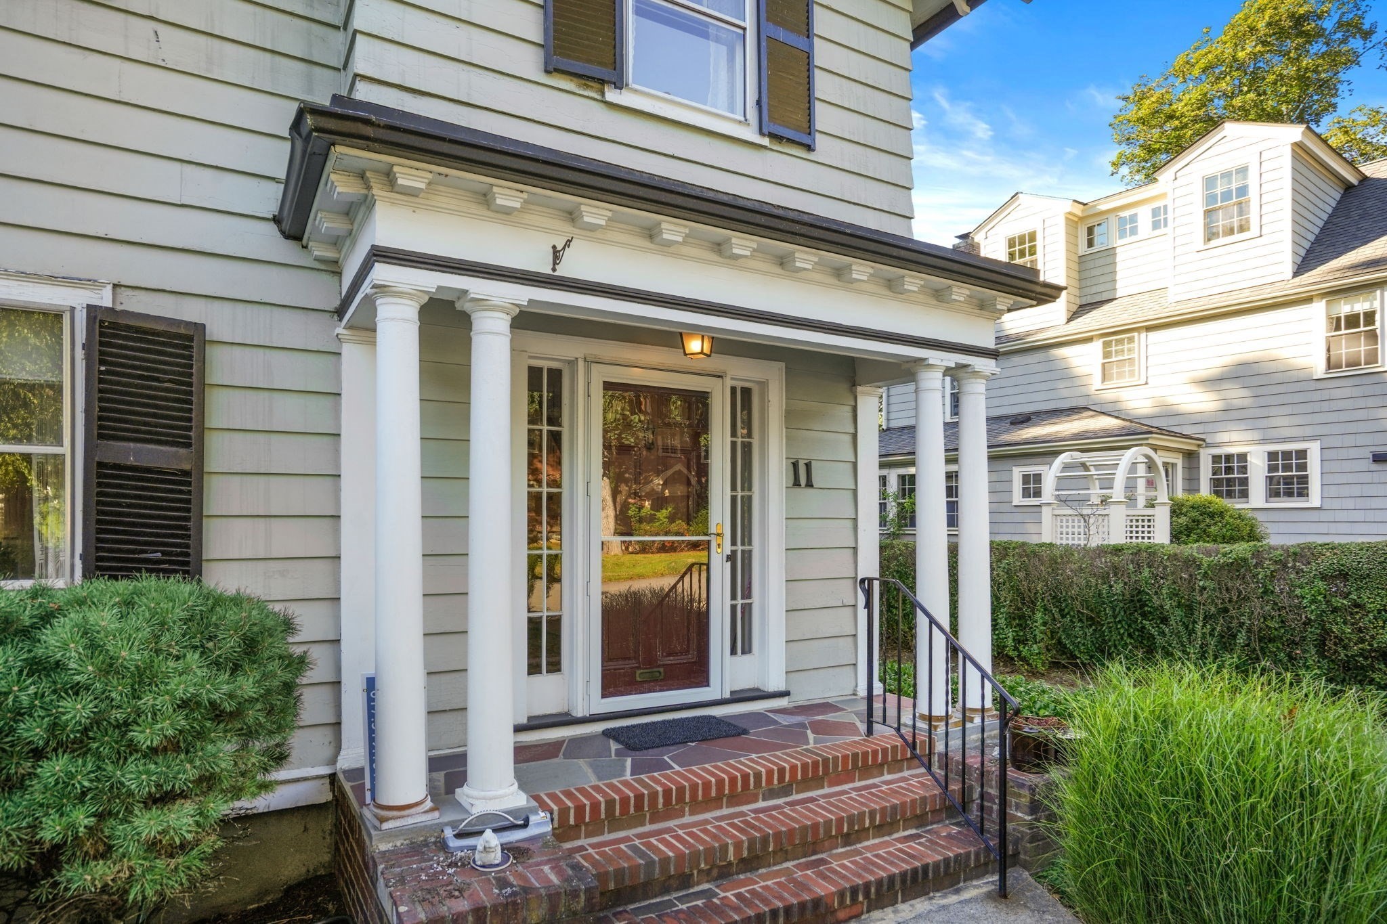
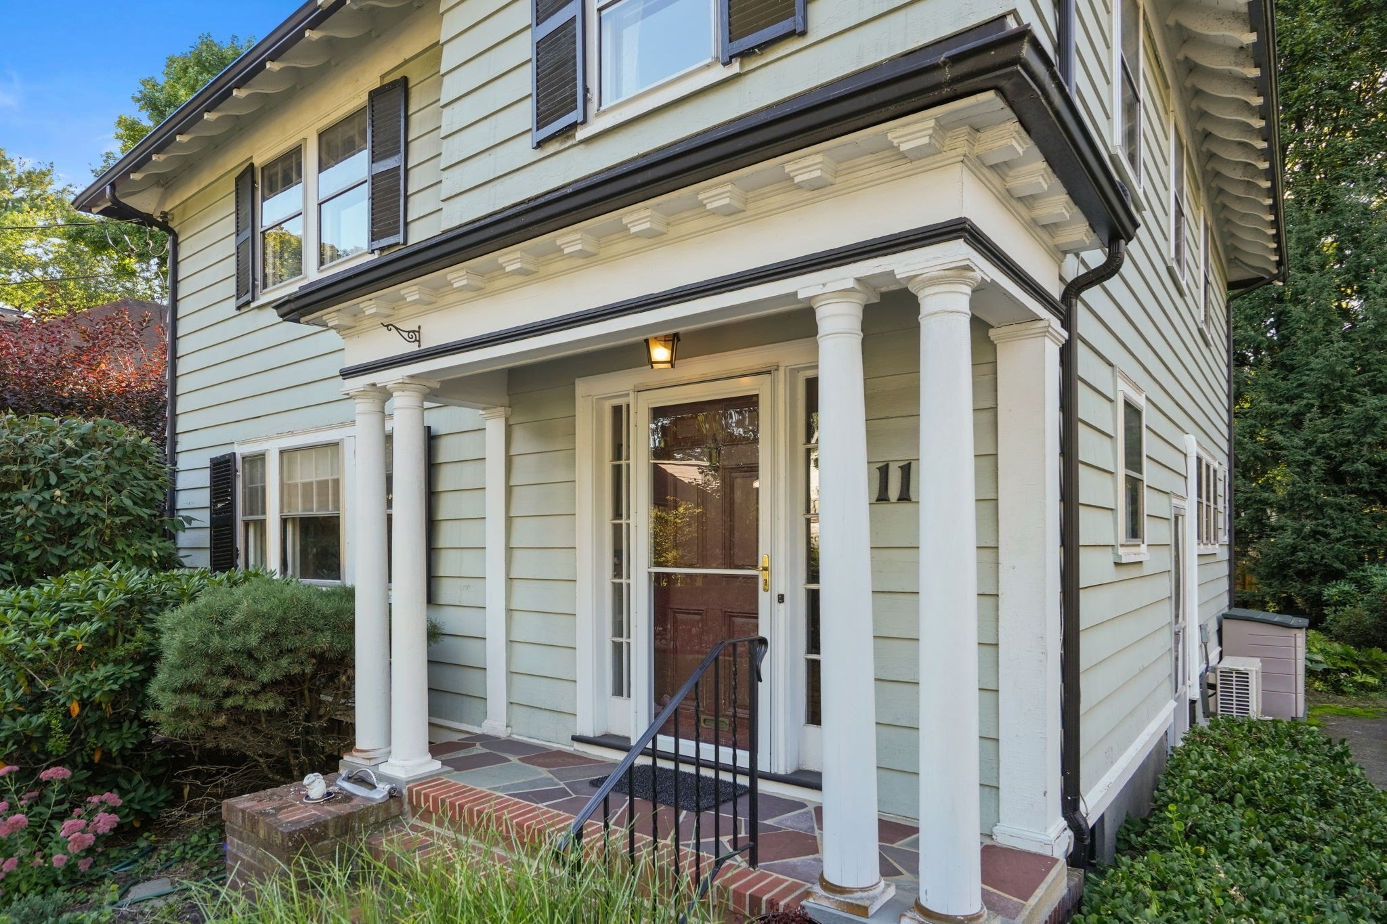
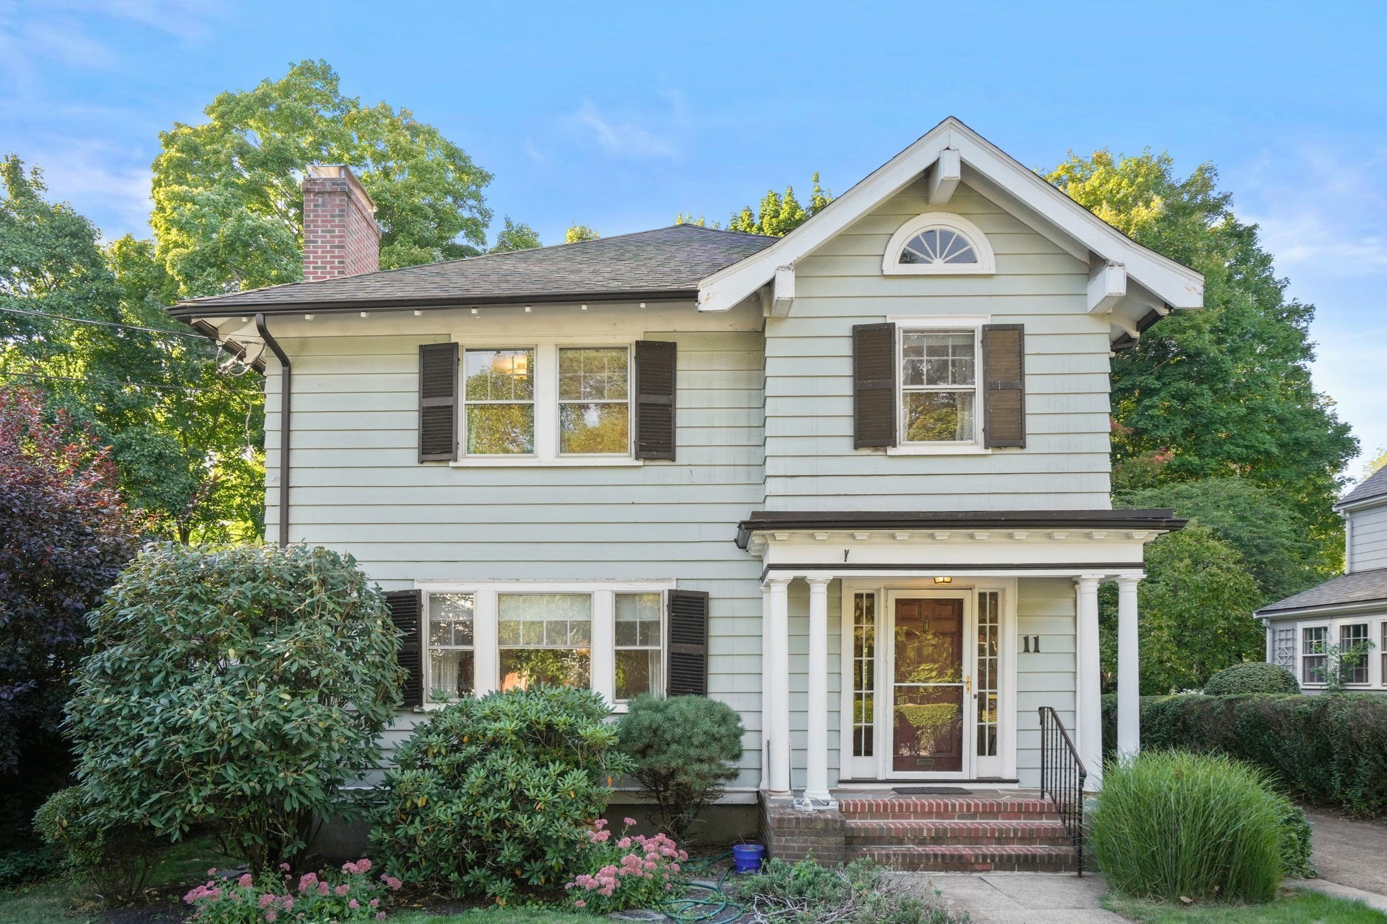
House entrance with white columns, brick steps, and the number 11 beside the door.
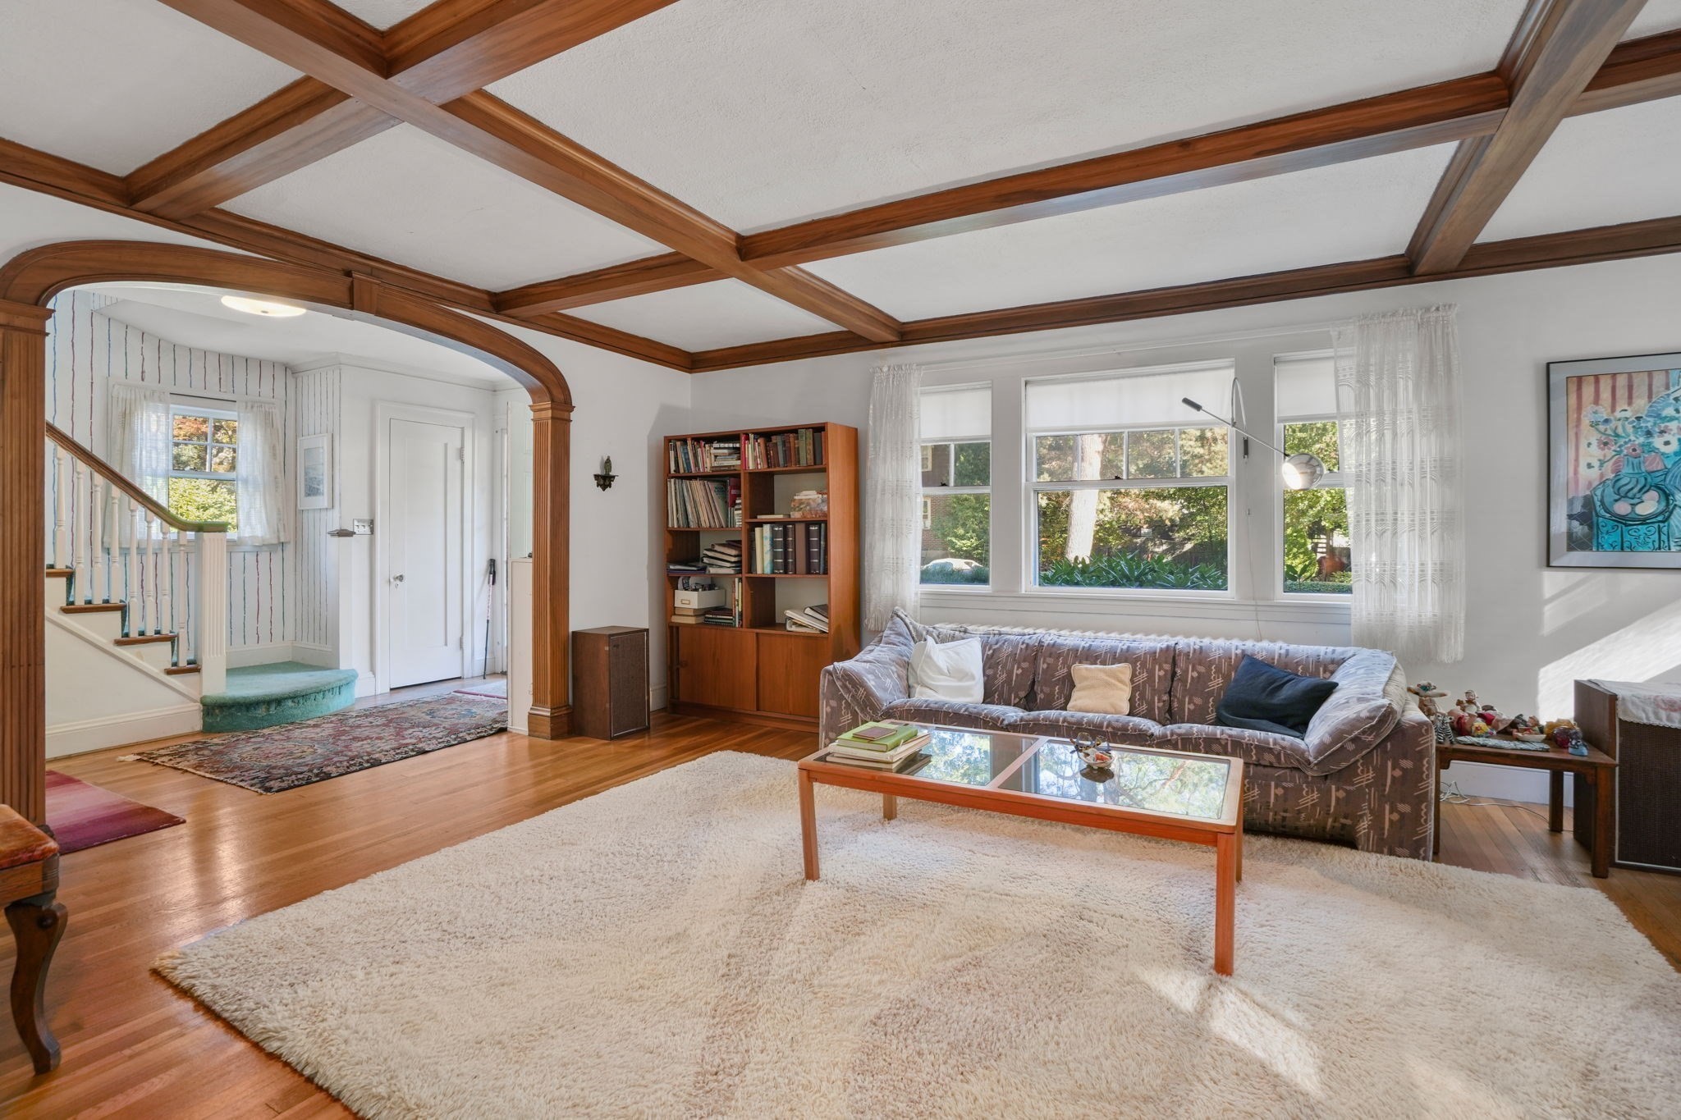
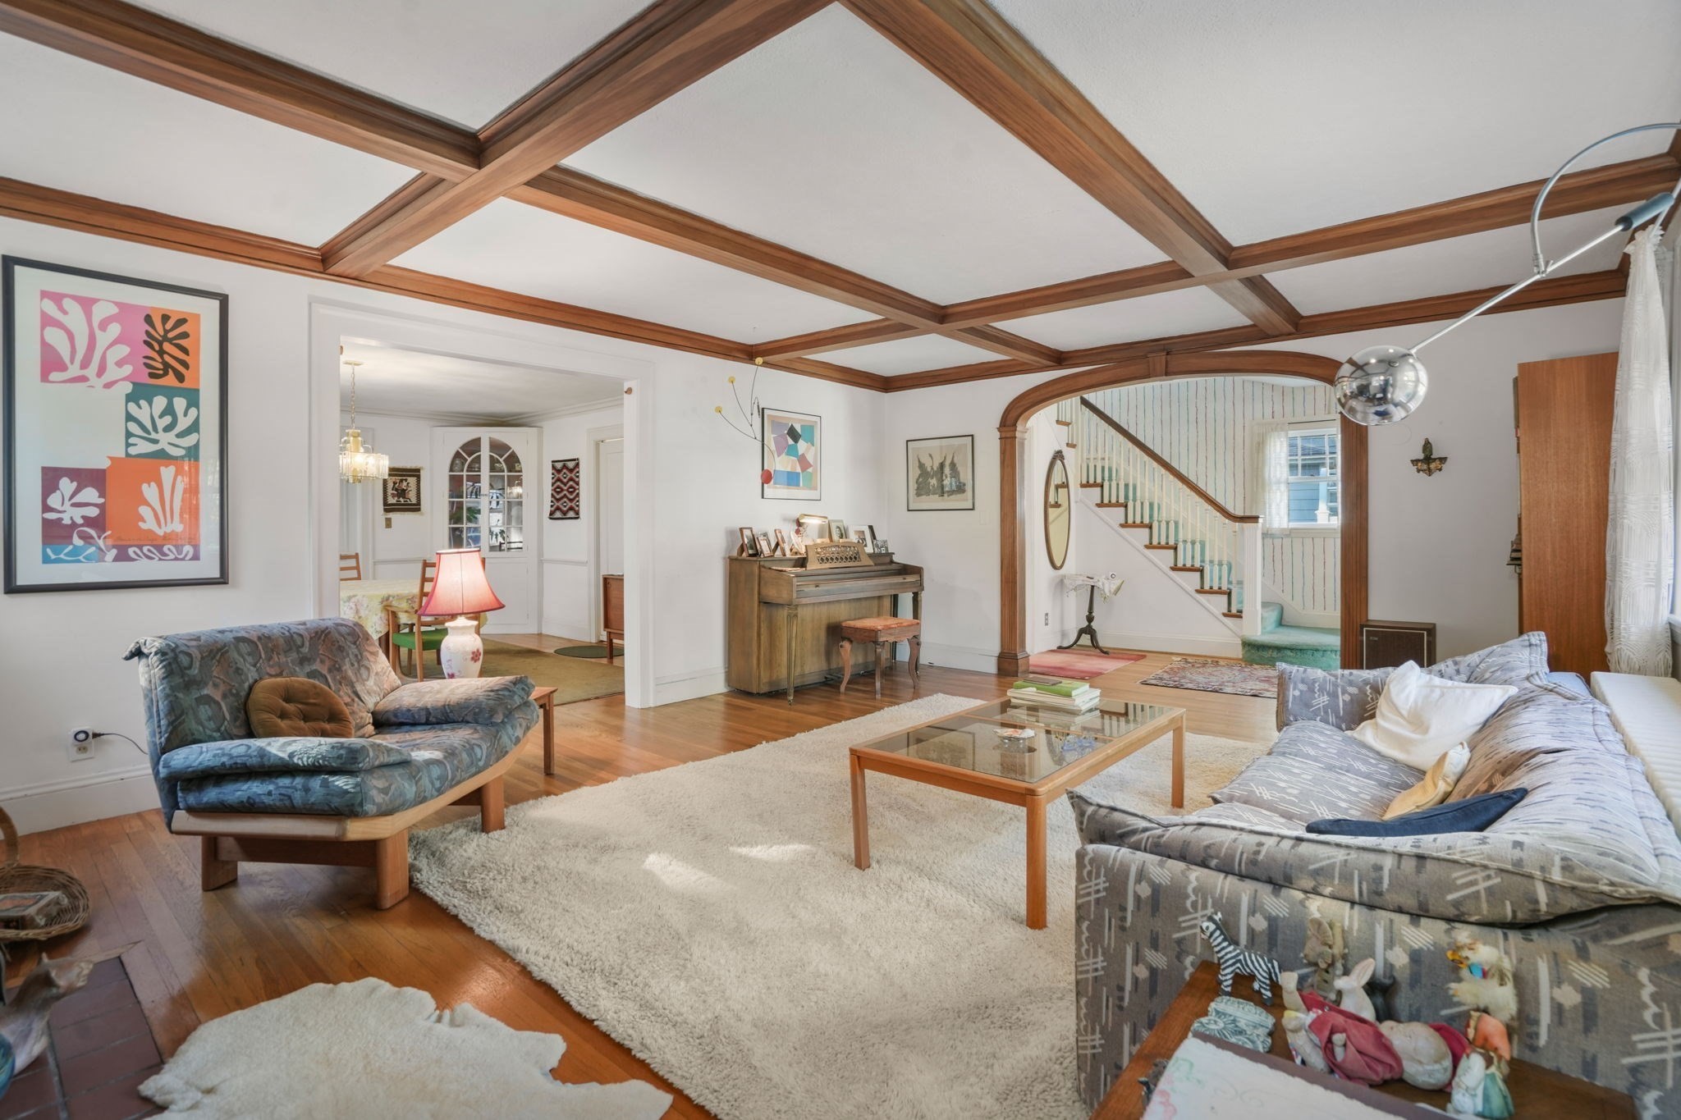
Living room with a wood-beamed coffered ceiling, hardwood floors, and an arched opening to the staircase.
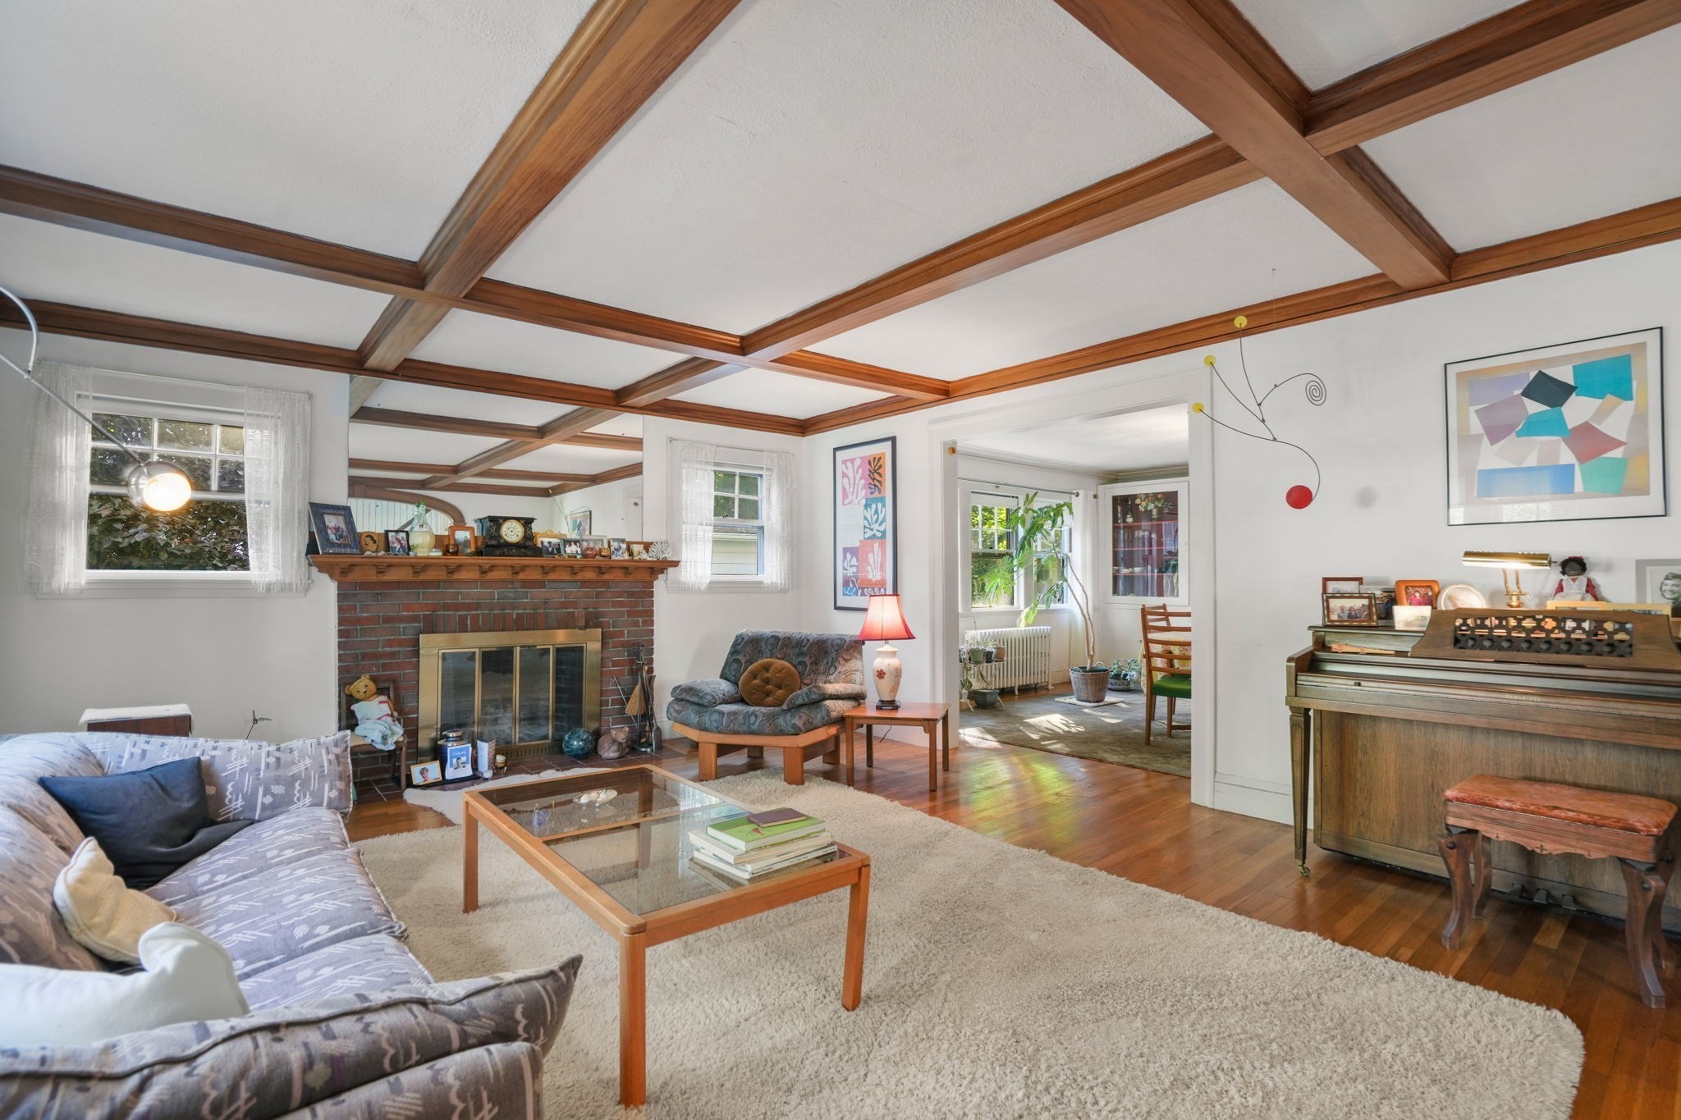
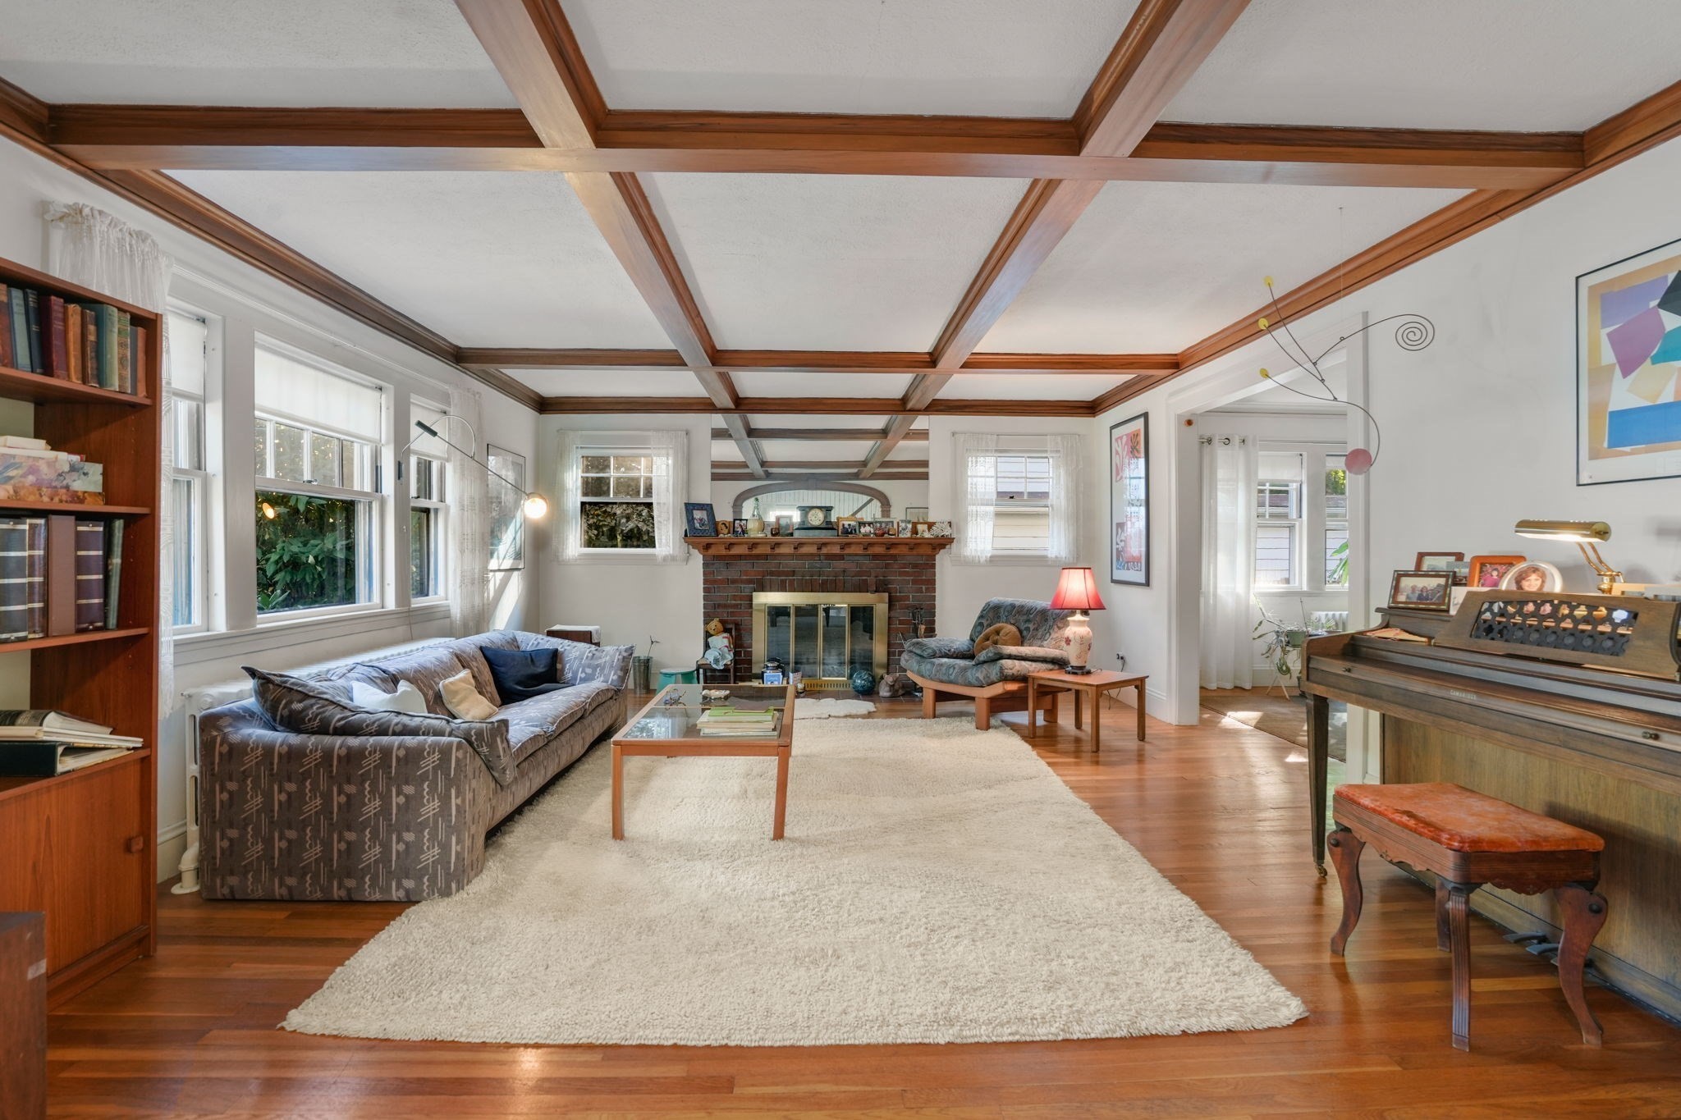
Living room with a brick fireplace, piano, and wood-beamed coffered ceiling
Living room with a coffered wood ceiling, brick fireplace, and piano.
Living room with exposed wood ceiling beams, patterned sofas, a piano, and an arched opening to the staircase.
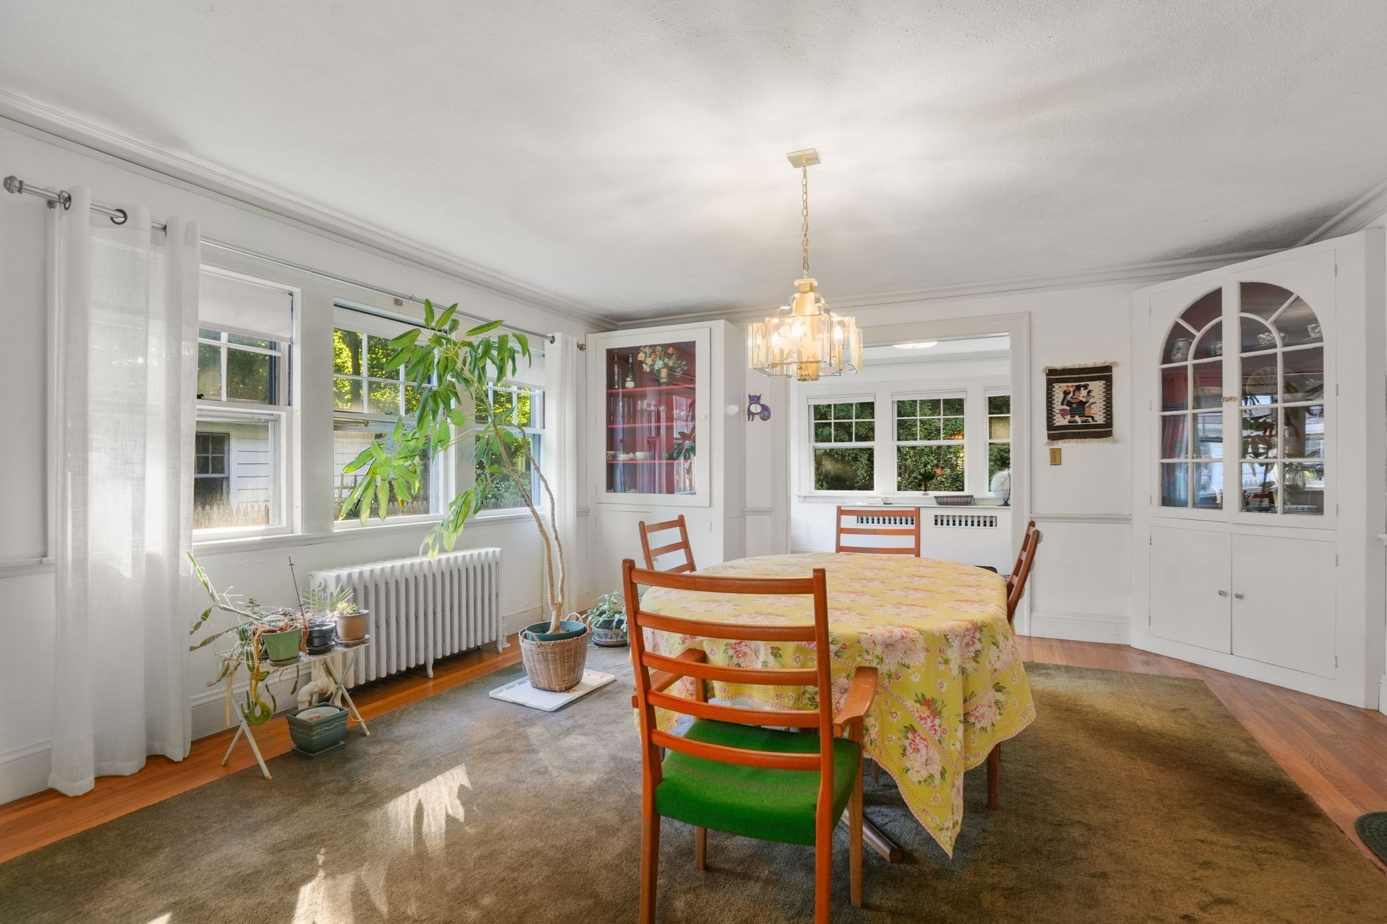
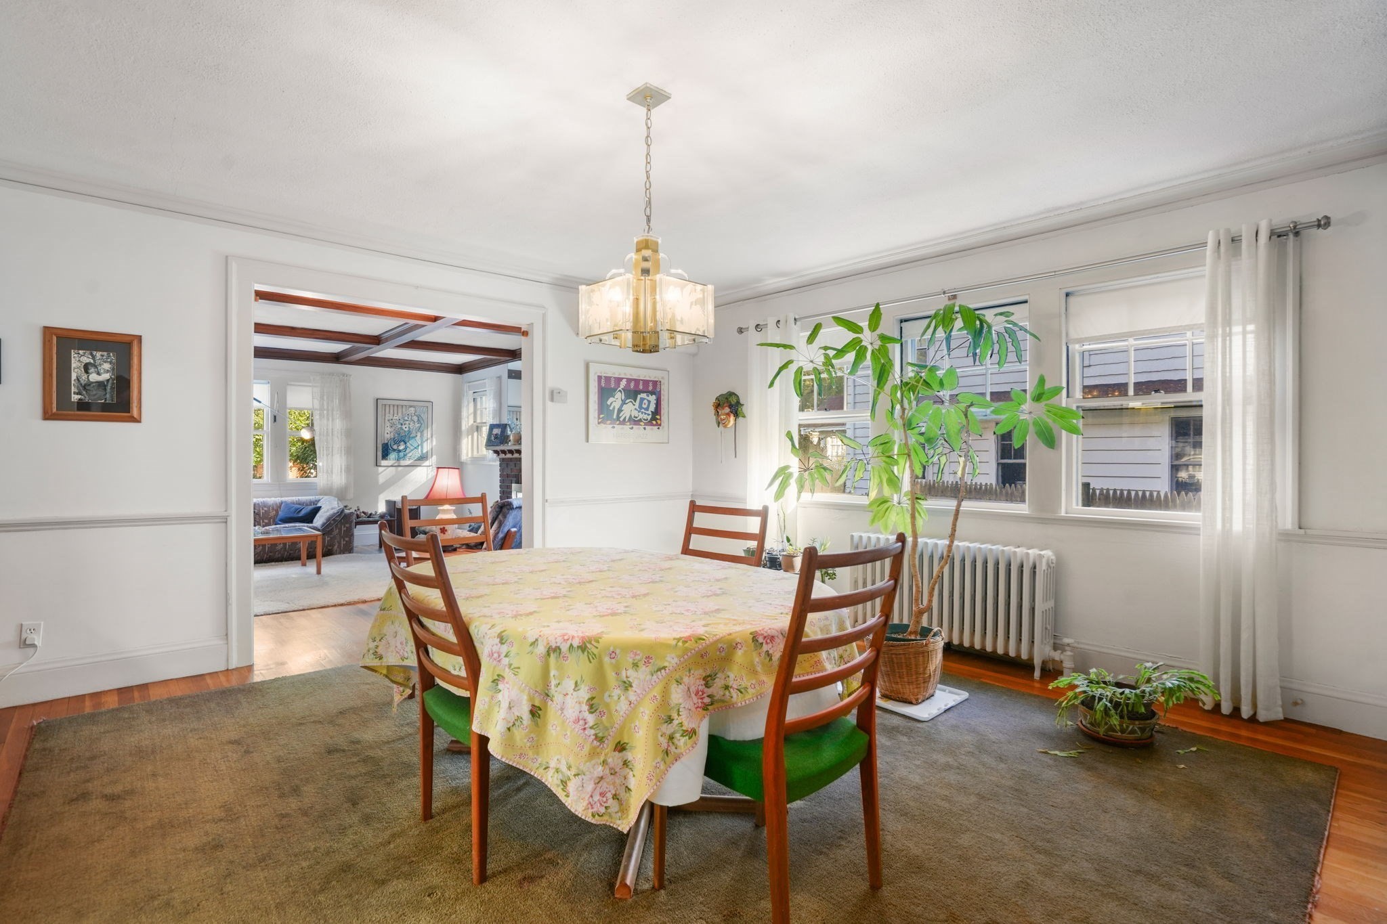
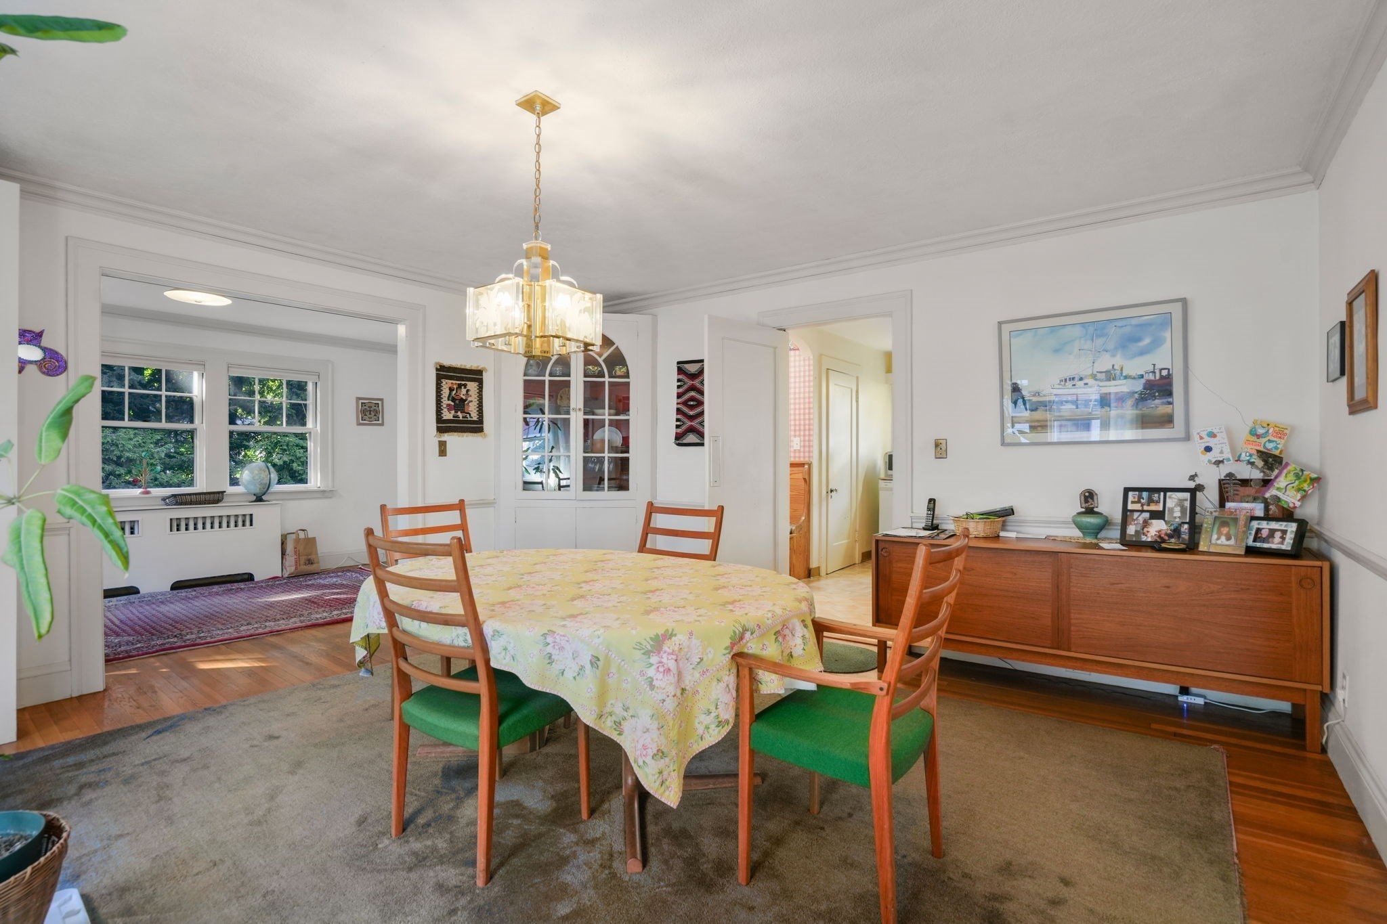
Dining room with a floral tablecloth, green-seat chairs, built-in cabinets, and large windows.
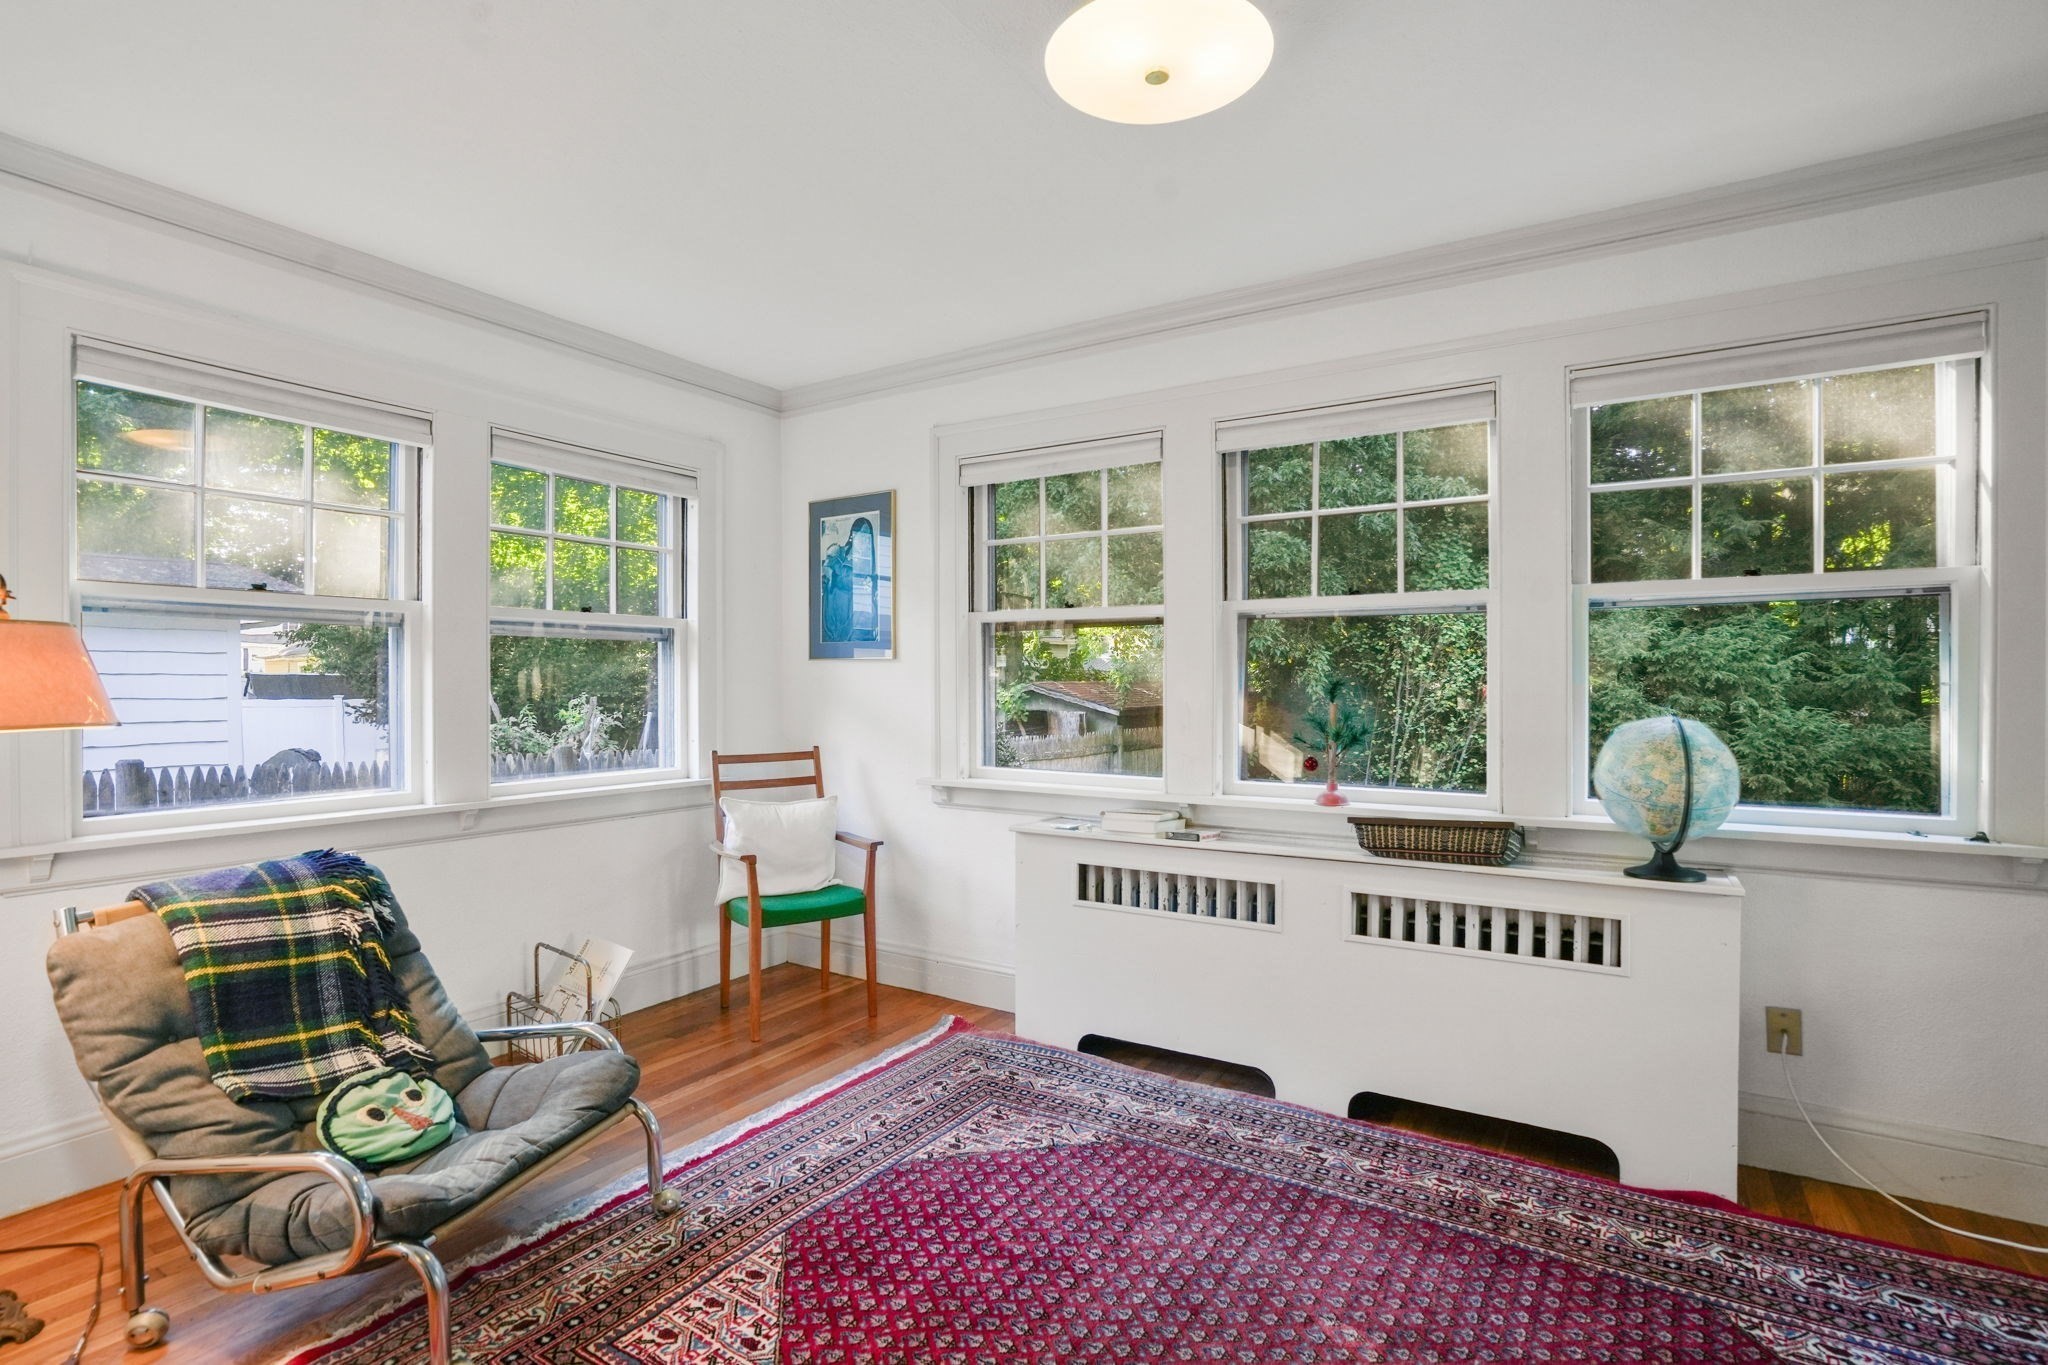
Bright furnished room with many windows, hardwood floors, a patterned rug, and a lounge chair.
Dining room with a floral-covered table, green-seated wooden chairs, and a large plant beside the windows.
Dining room with a floral-covered table, green-seat wooden chairs, and a glass-front china cabinet.
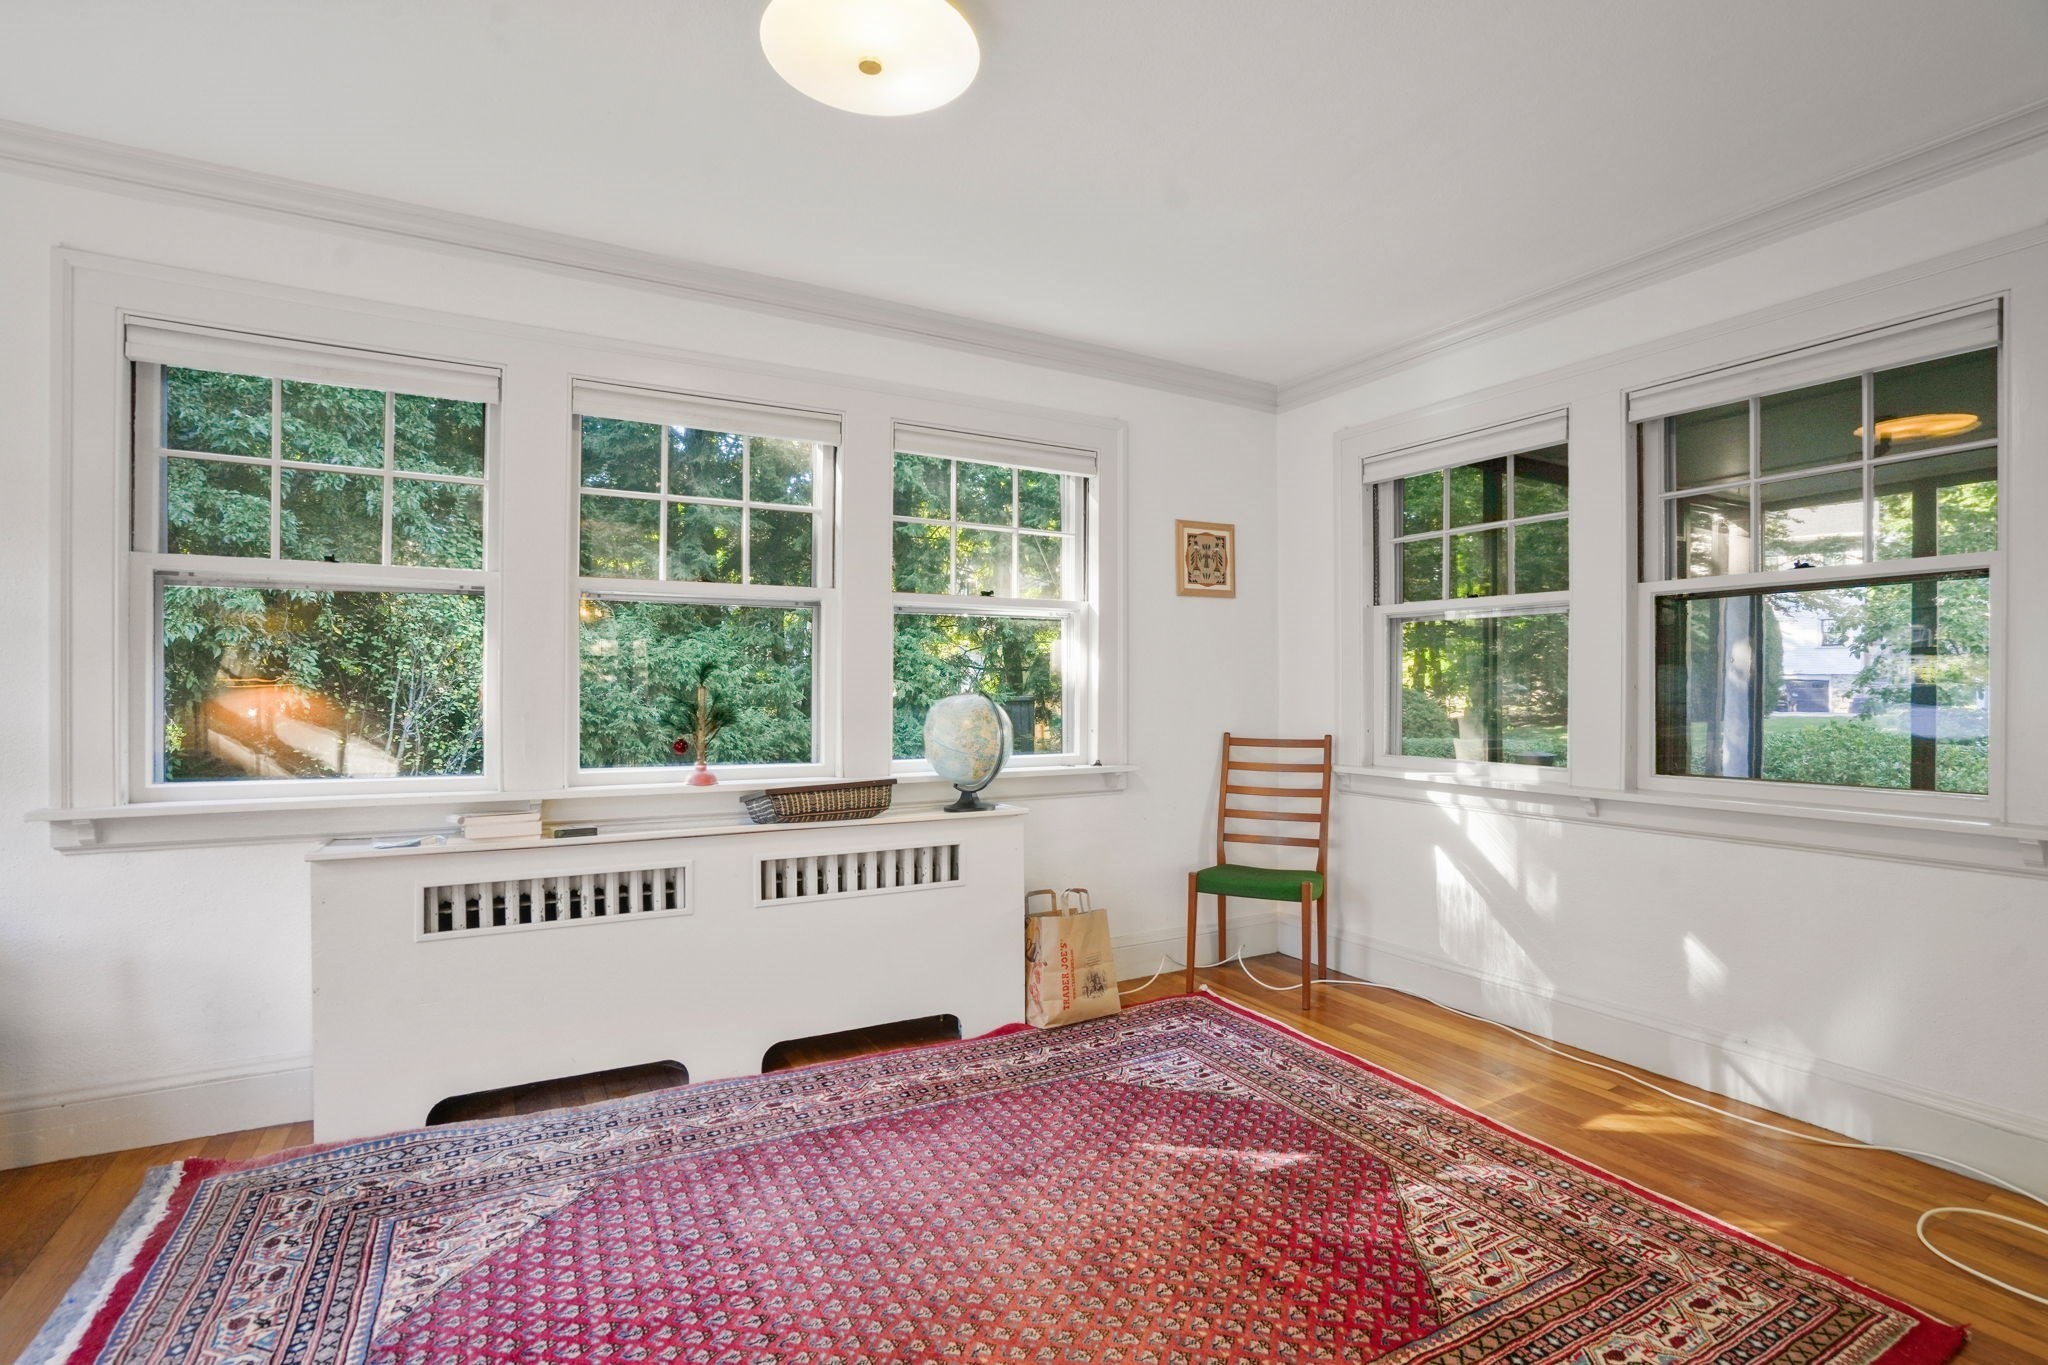
Bright room with many windows overlooking leafy greenery and a large red patterned rug.
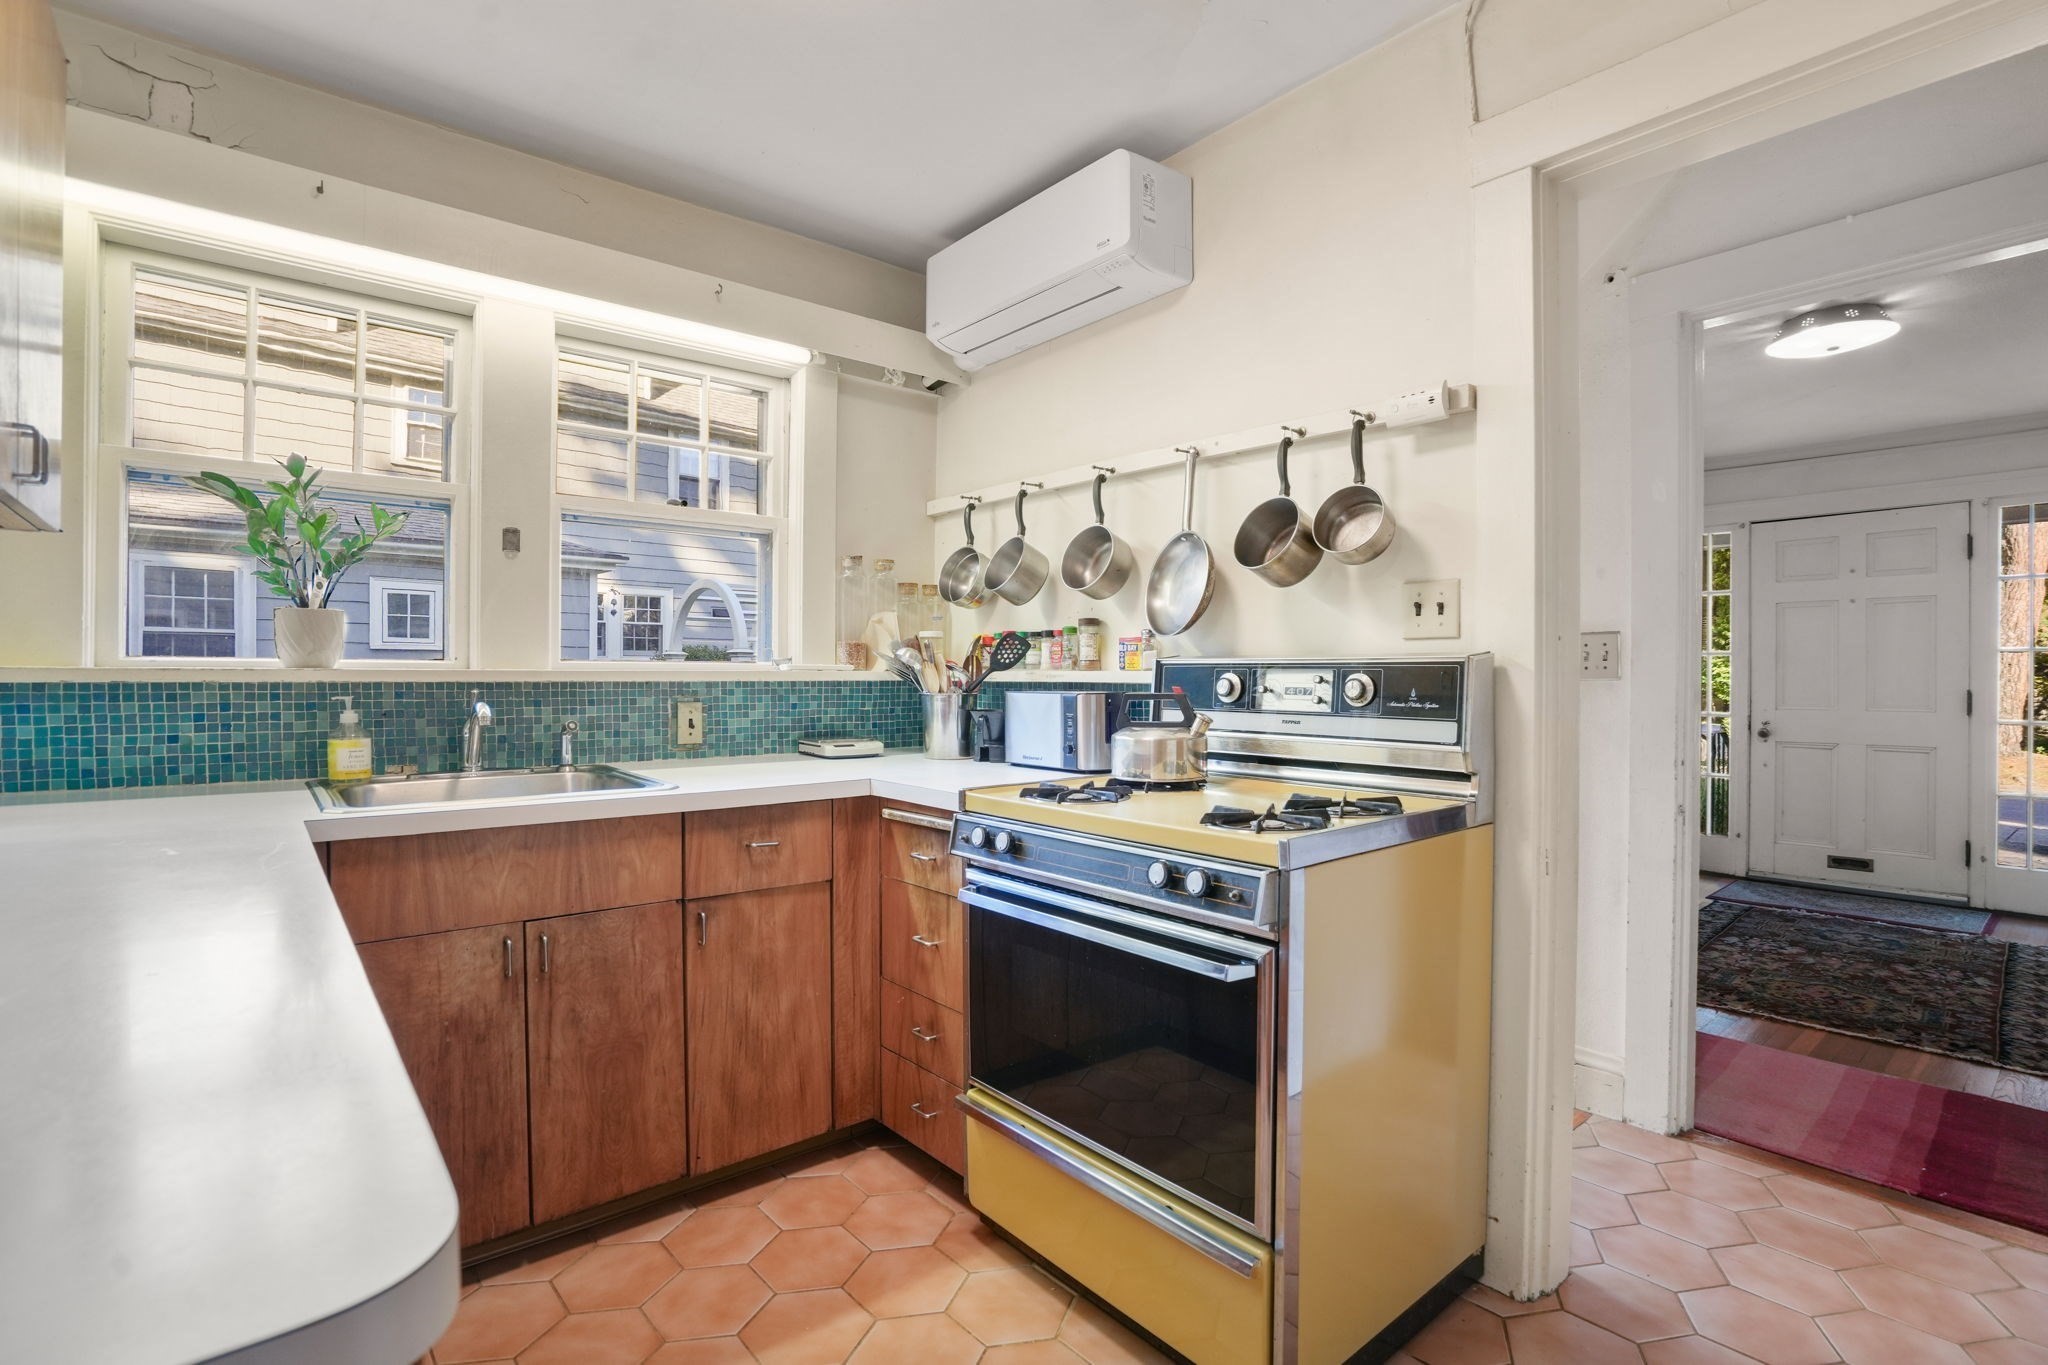
Kitchen with teal tile backsplash, wood cabinets, and a yellow gas range.
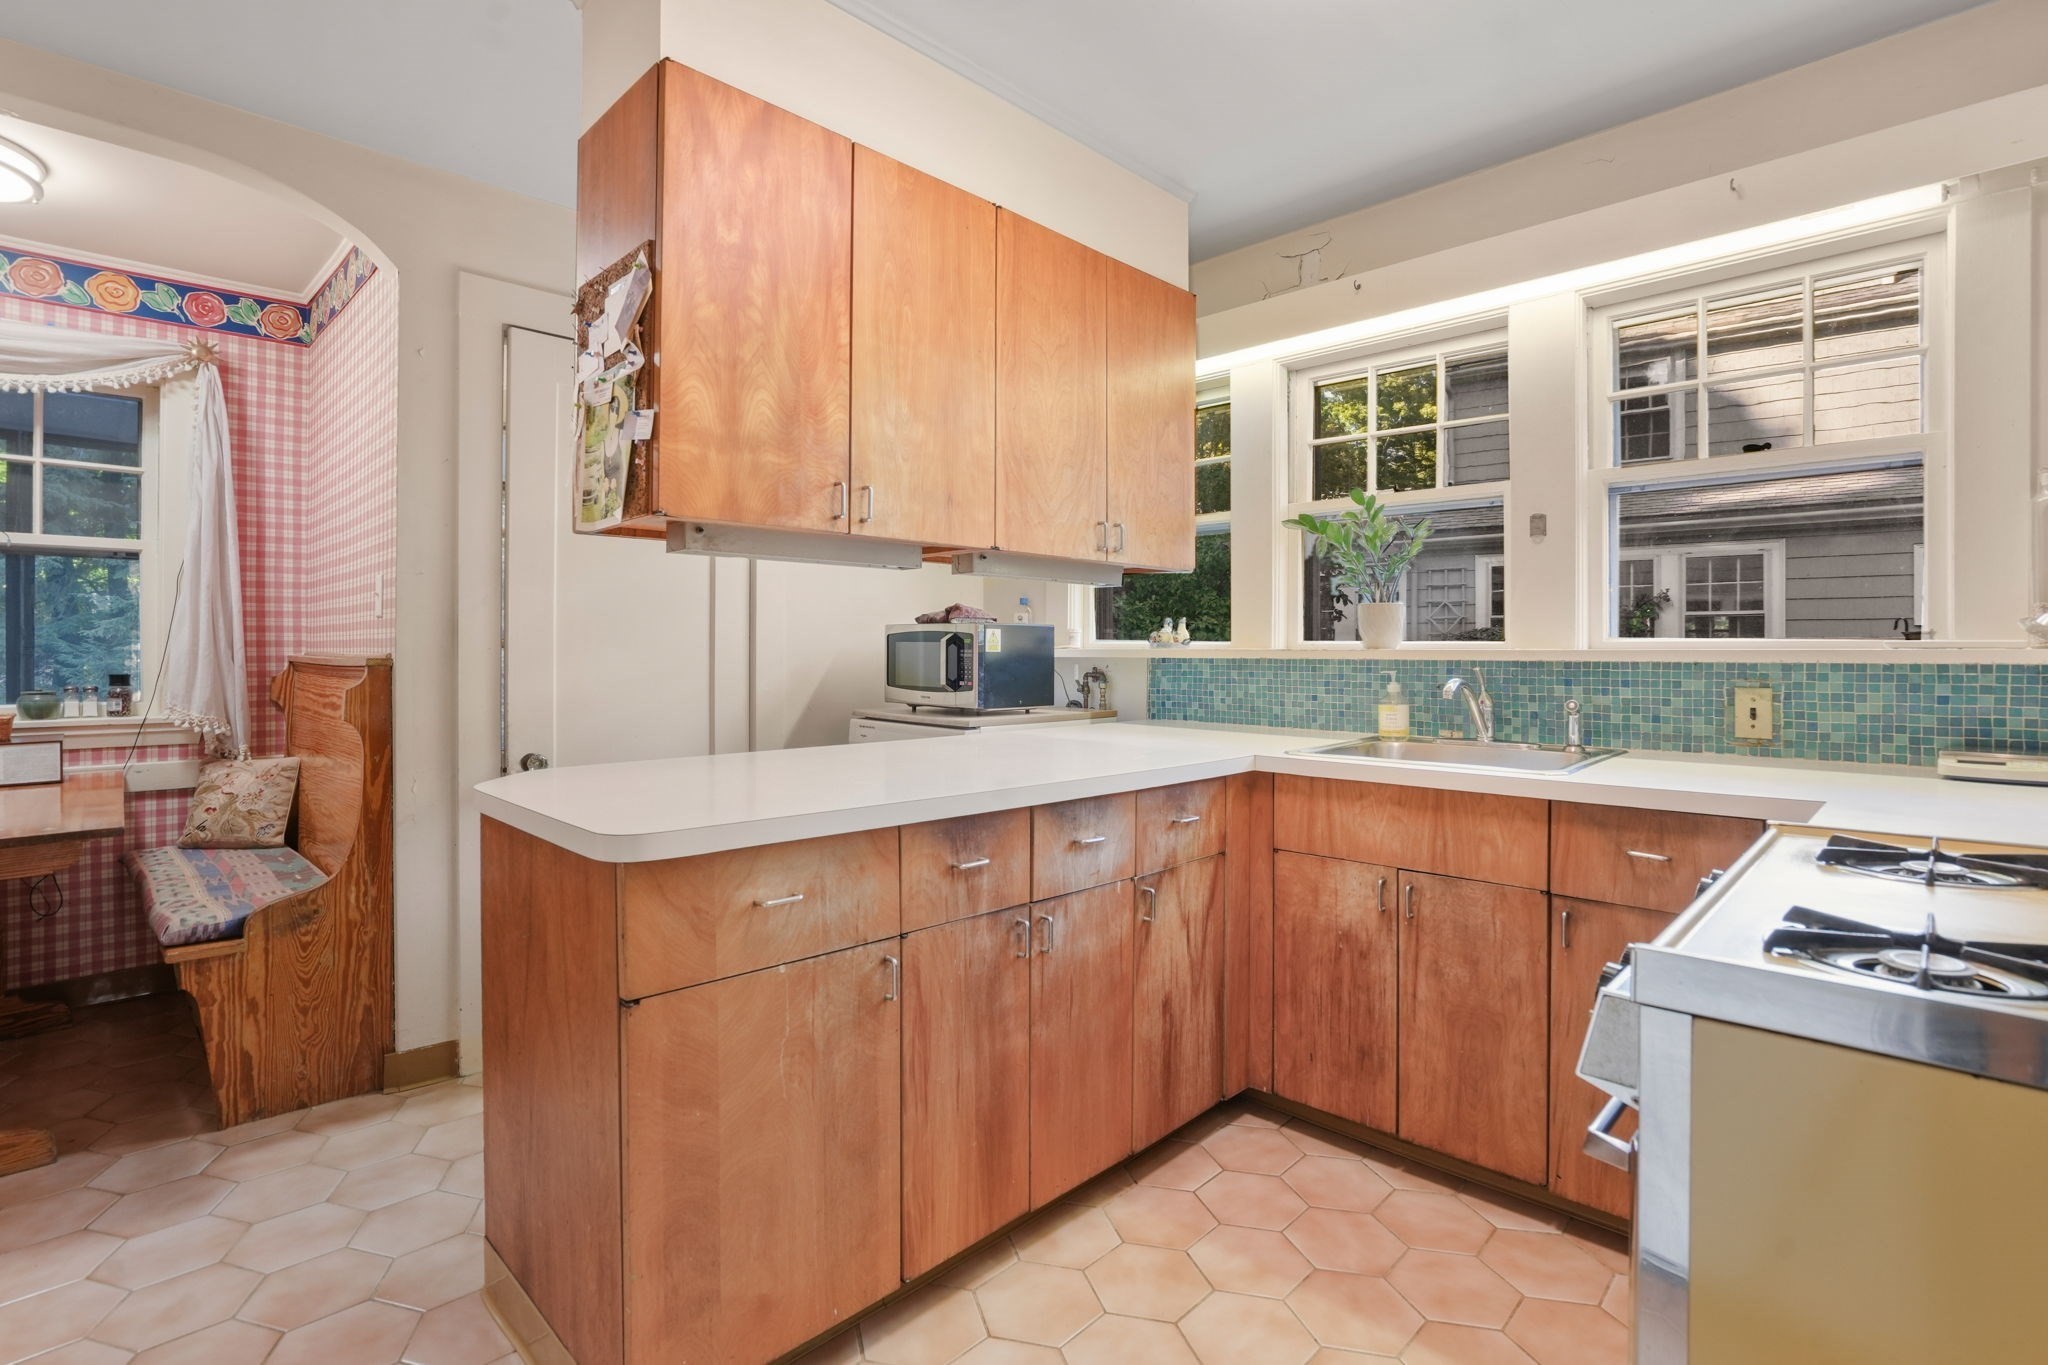
Kitchen with warm wood cabinetry, a white peninsula, teal tile backsplash, and a gingham breakfast nook.
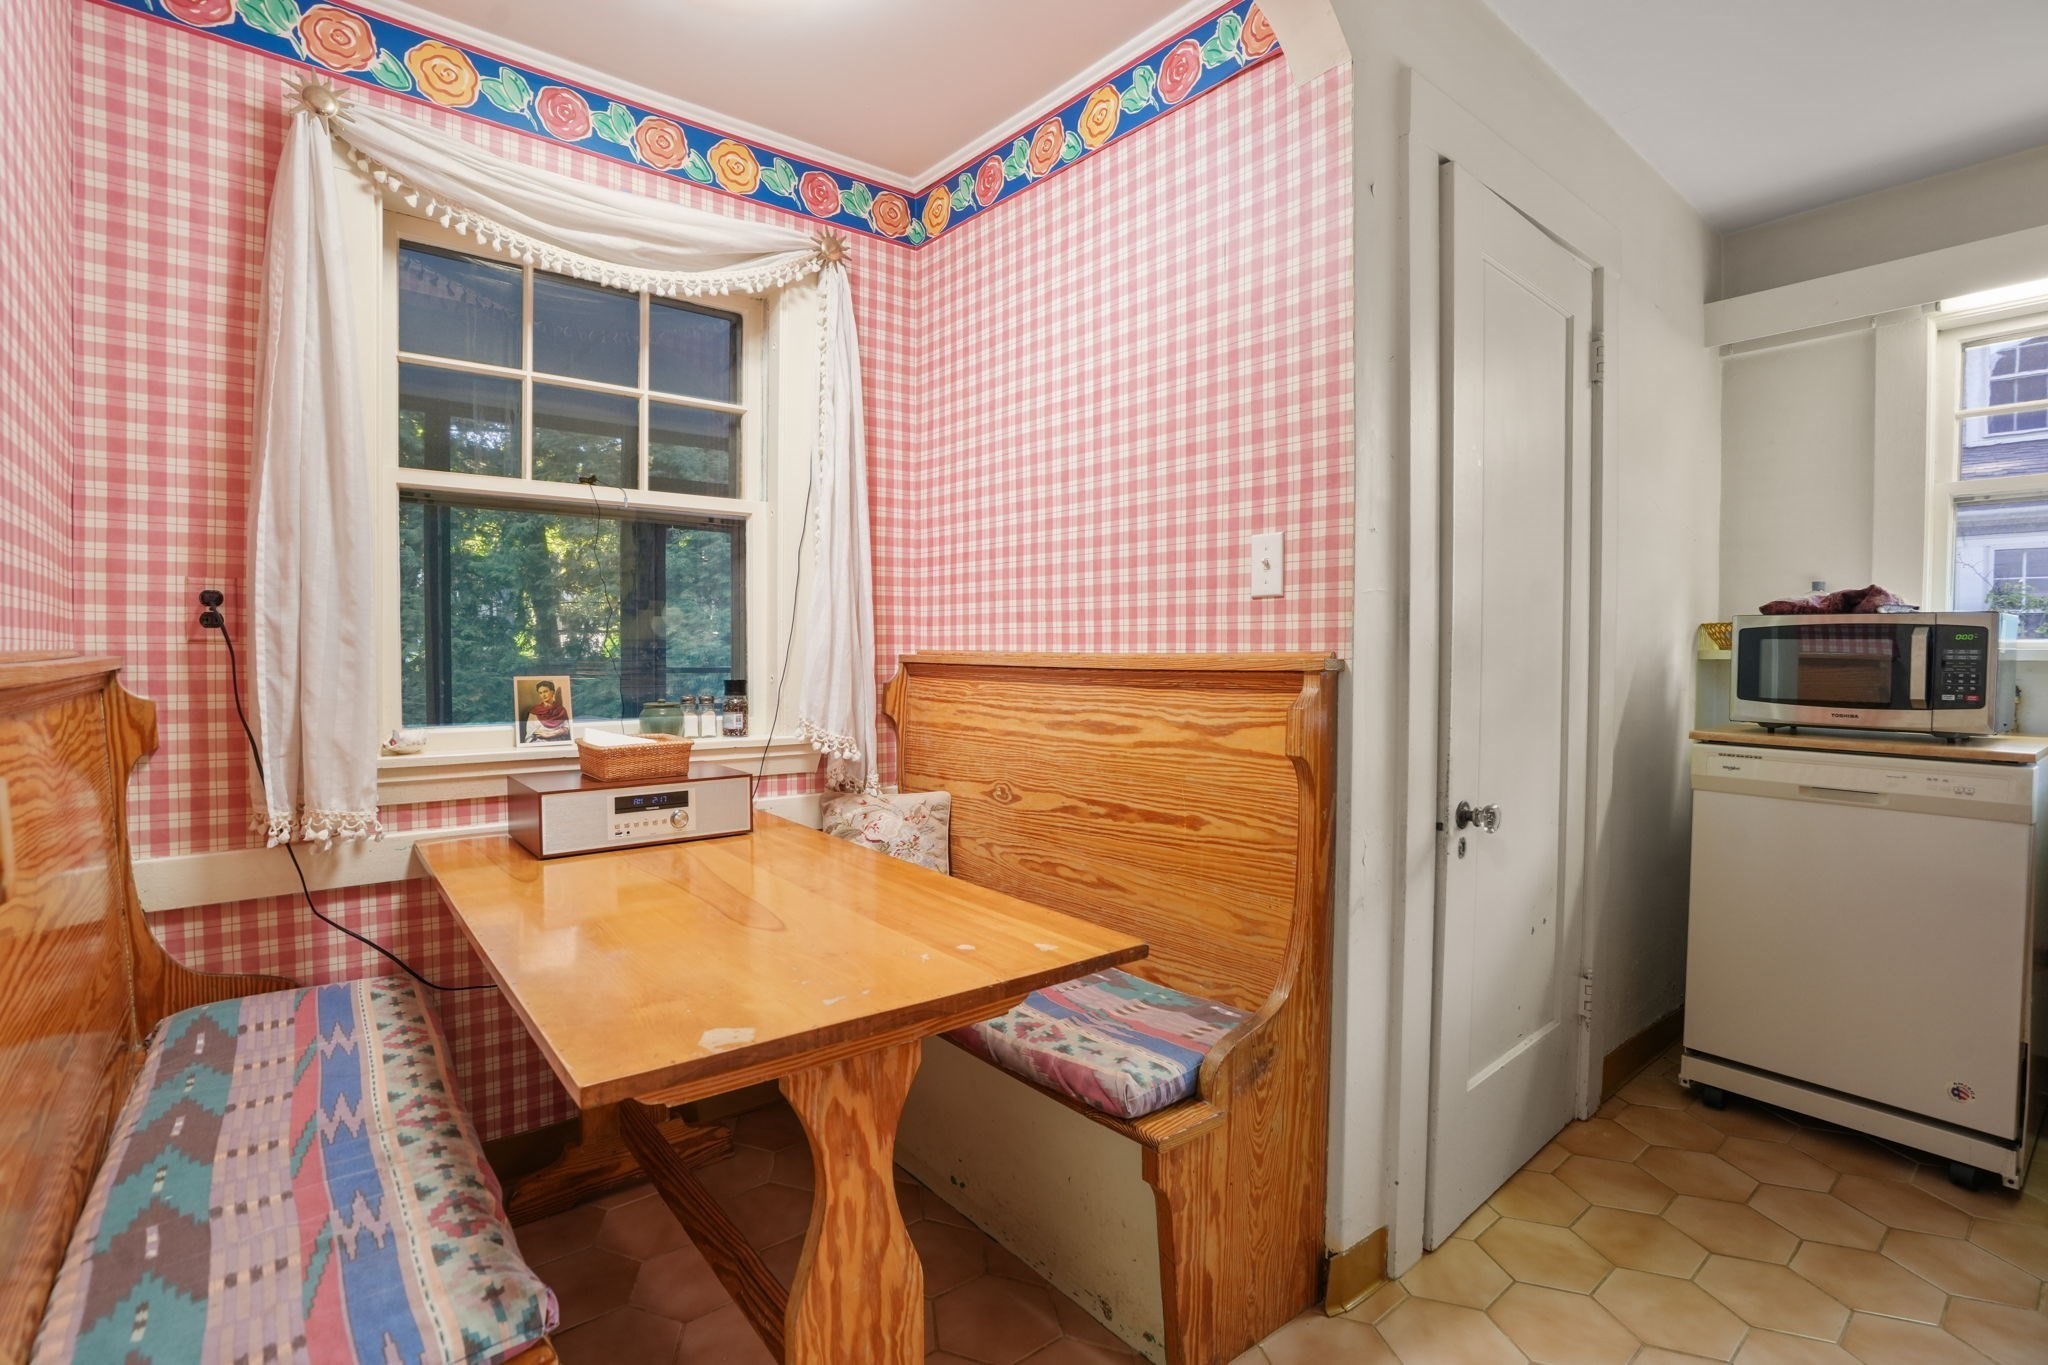
Breakfast nook with a wooden table, built-in benches, pink gingham walls, and an adjoining kitchenette.
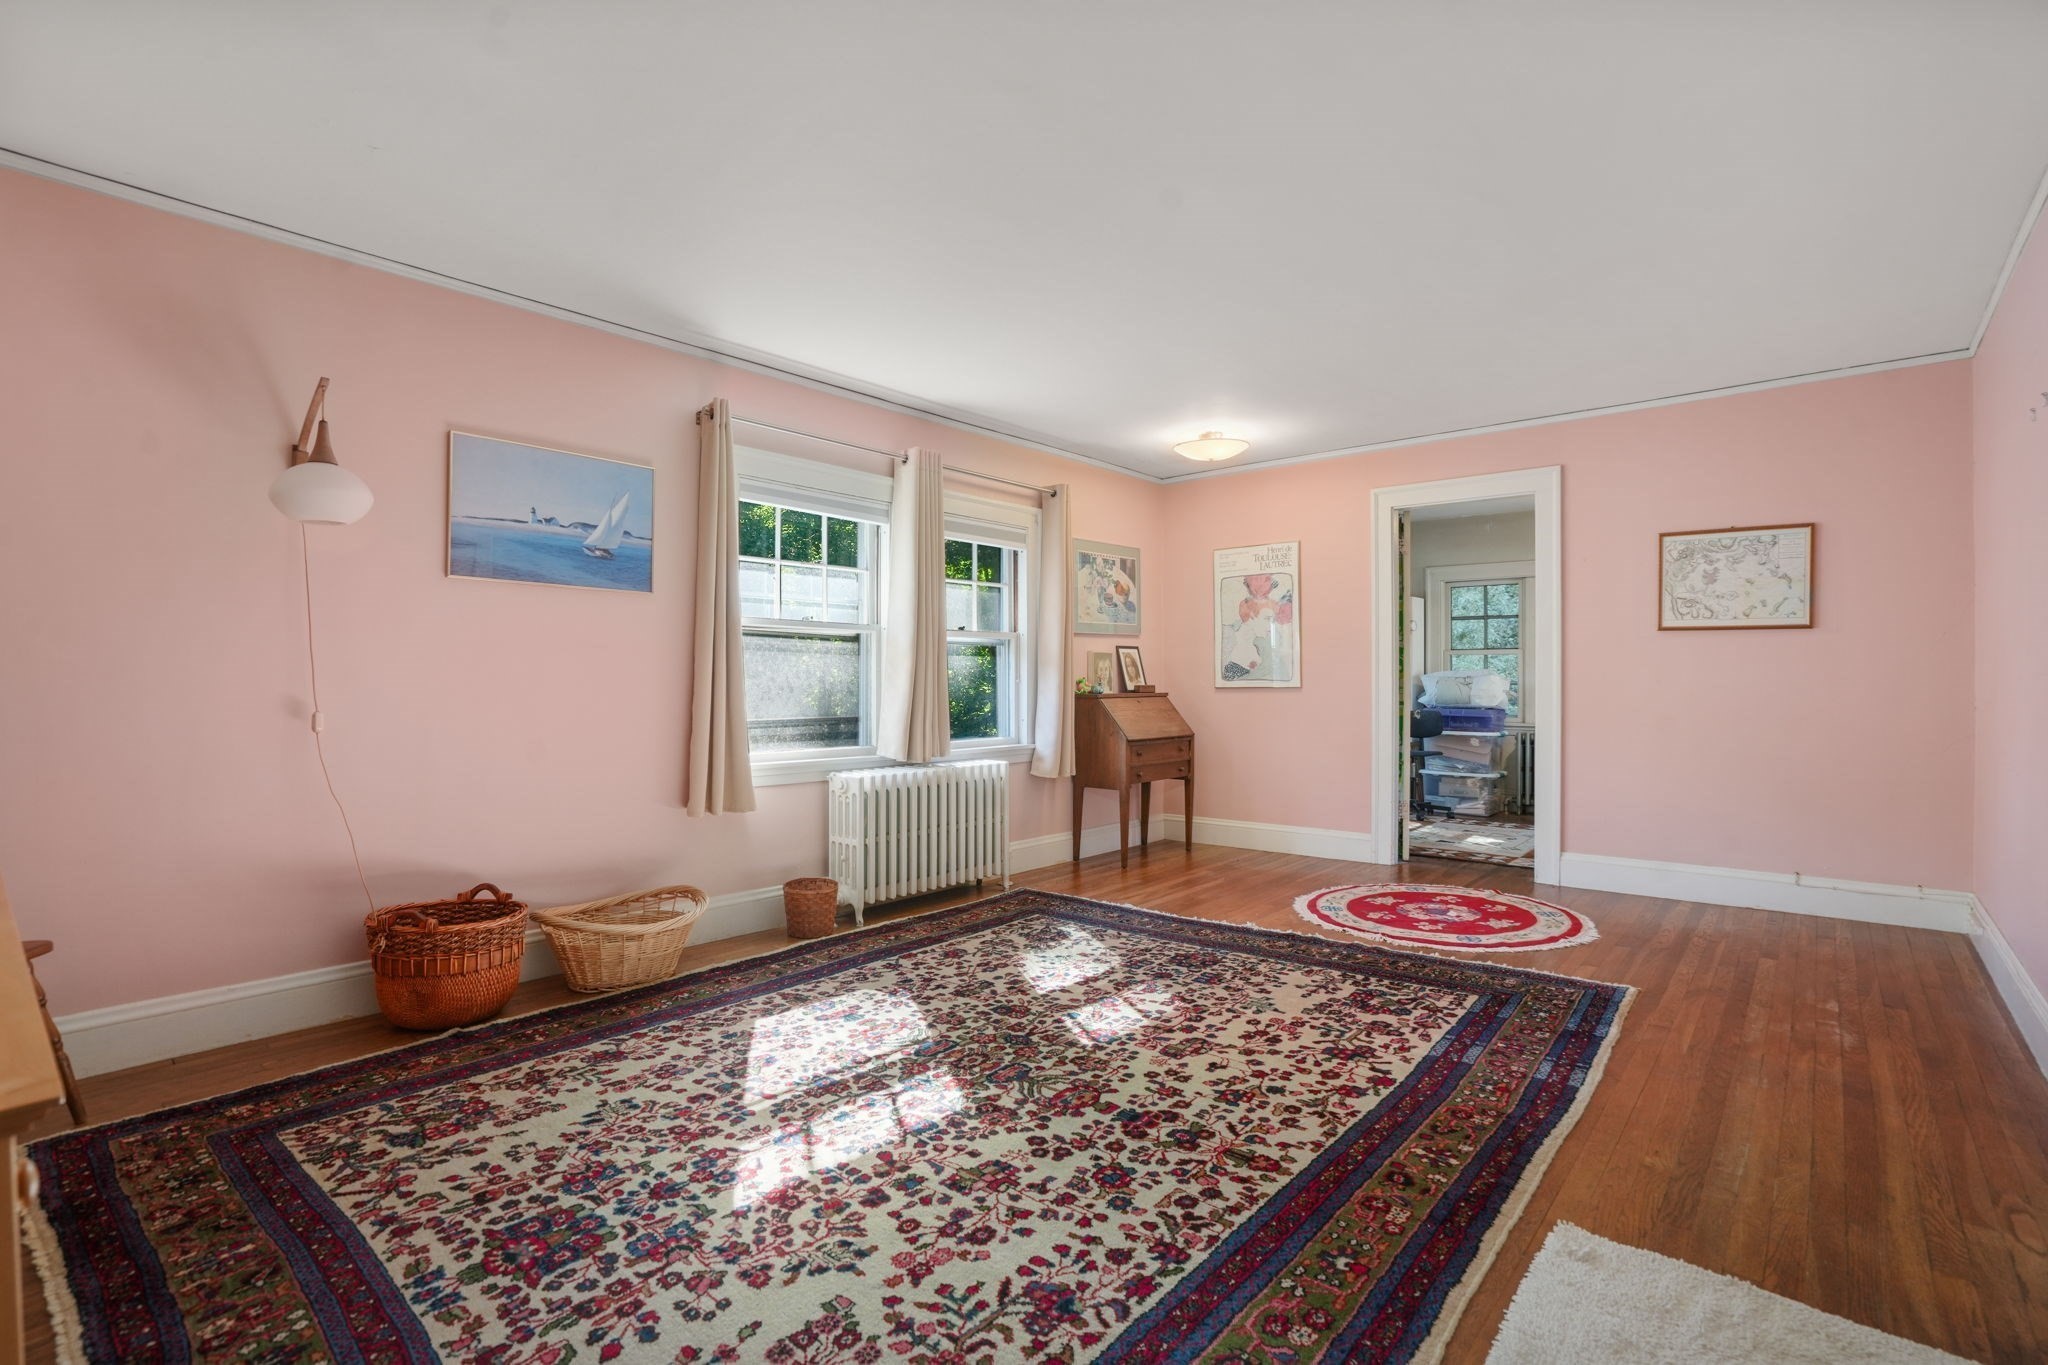
Pink-walled room with hardwood floors, a large patterned rug, and two curtained windows.
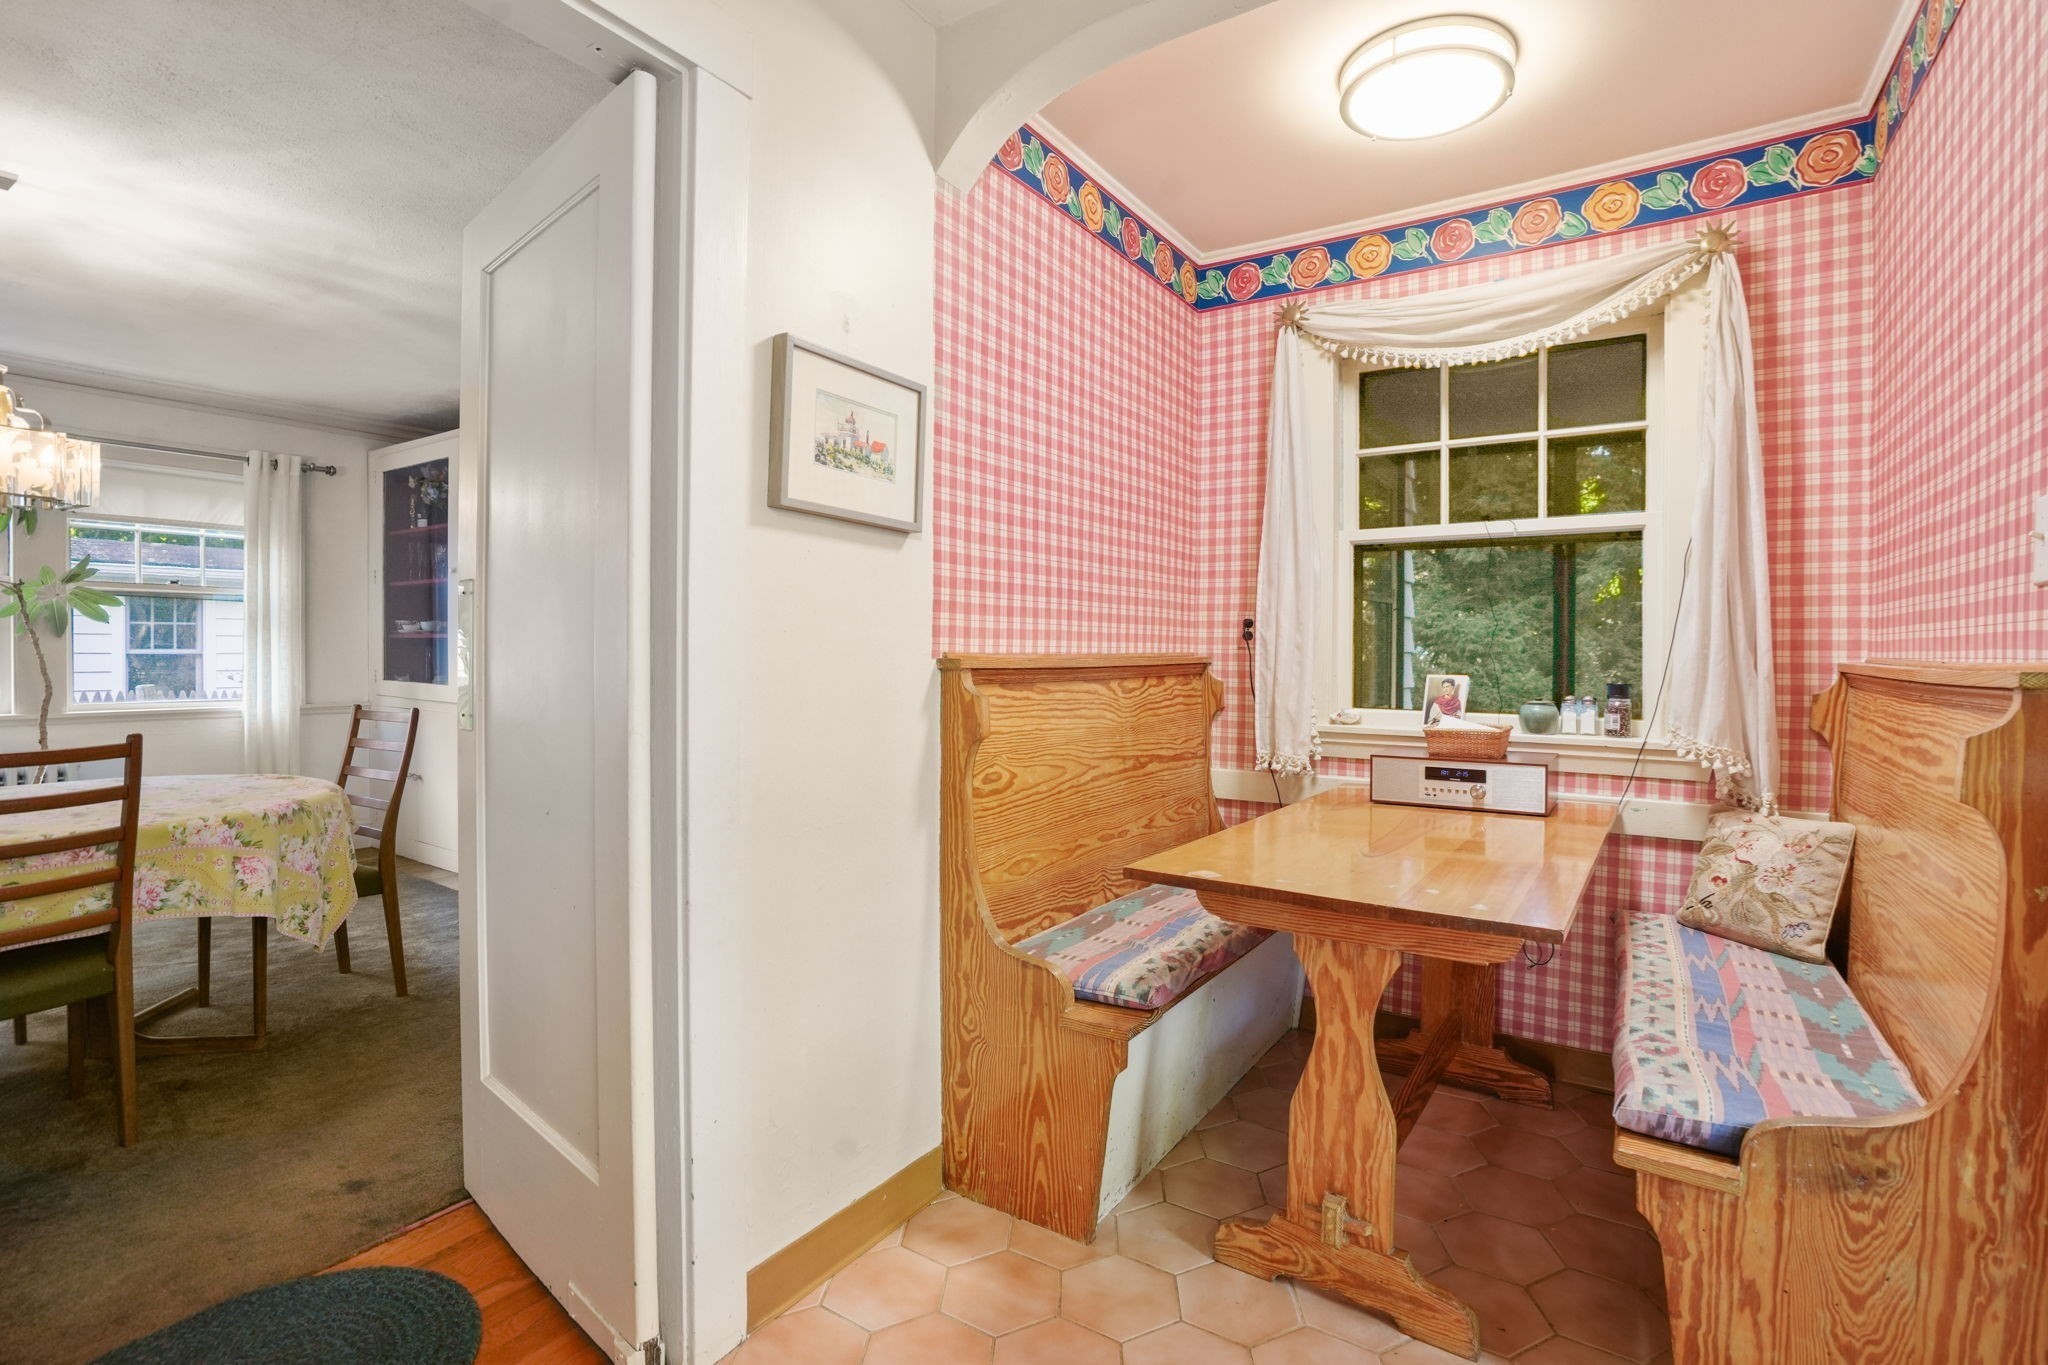
Breakfast nook with built-in pine benches, pink gingham wallpaper, and a curtained window.
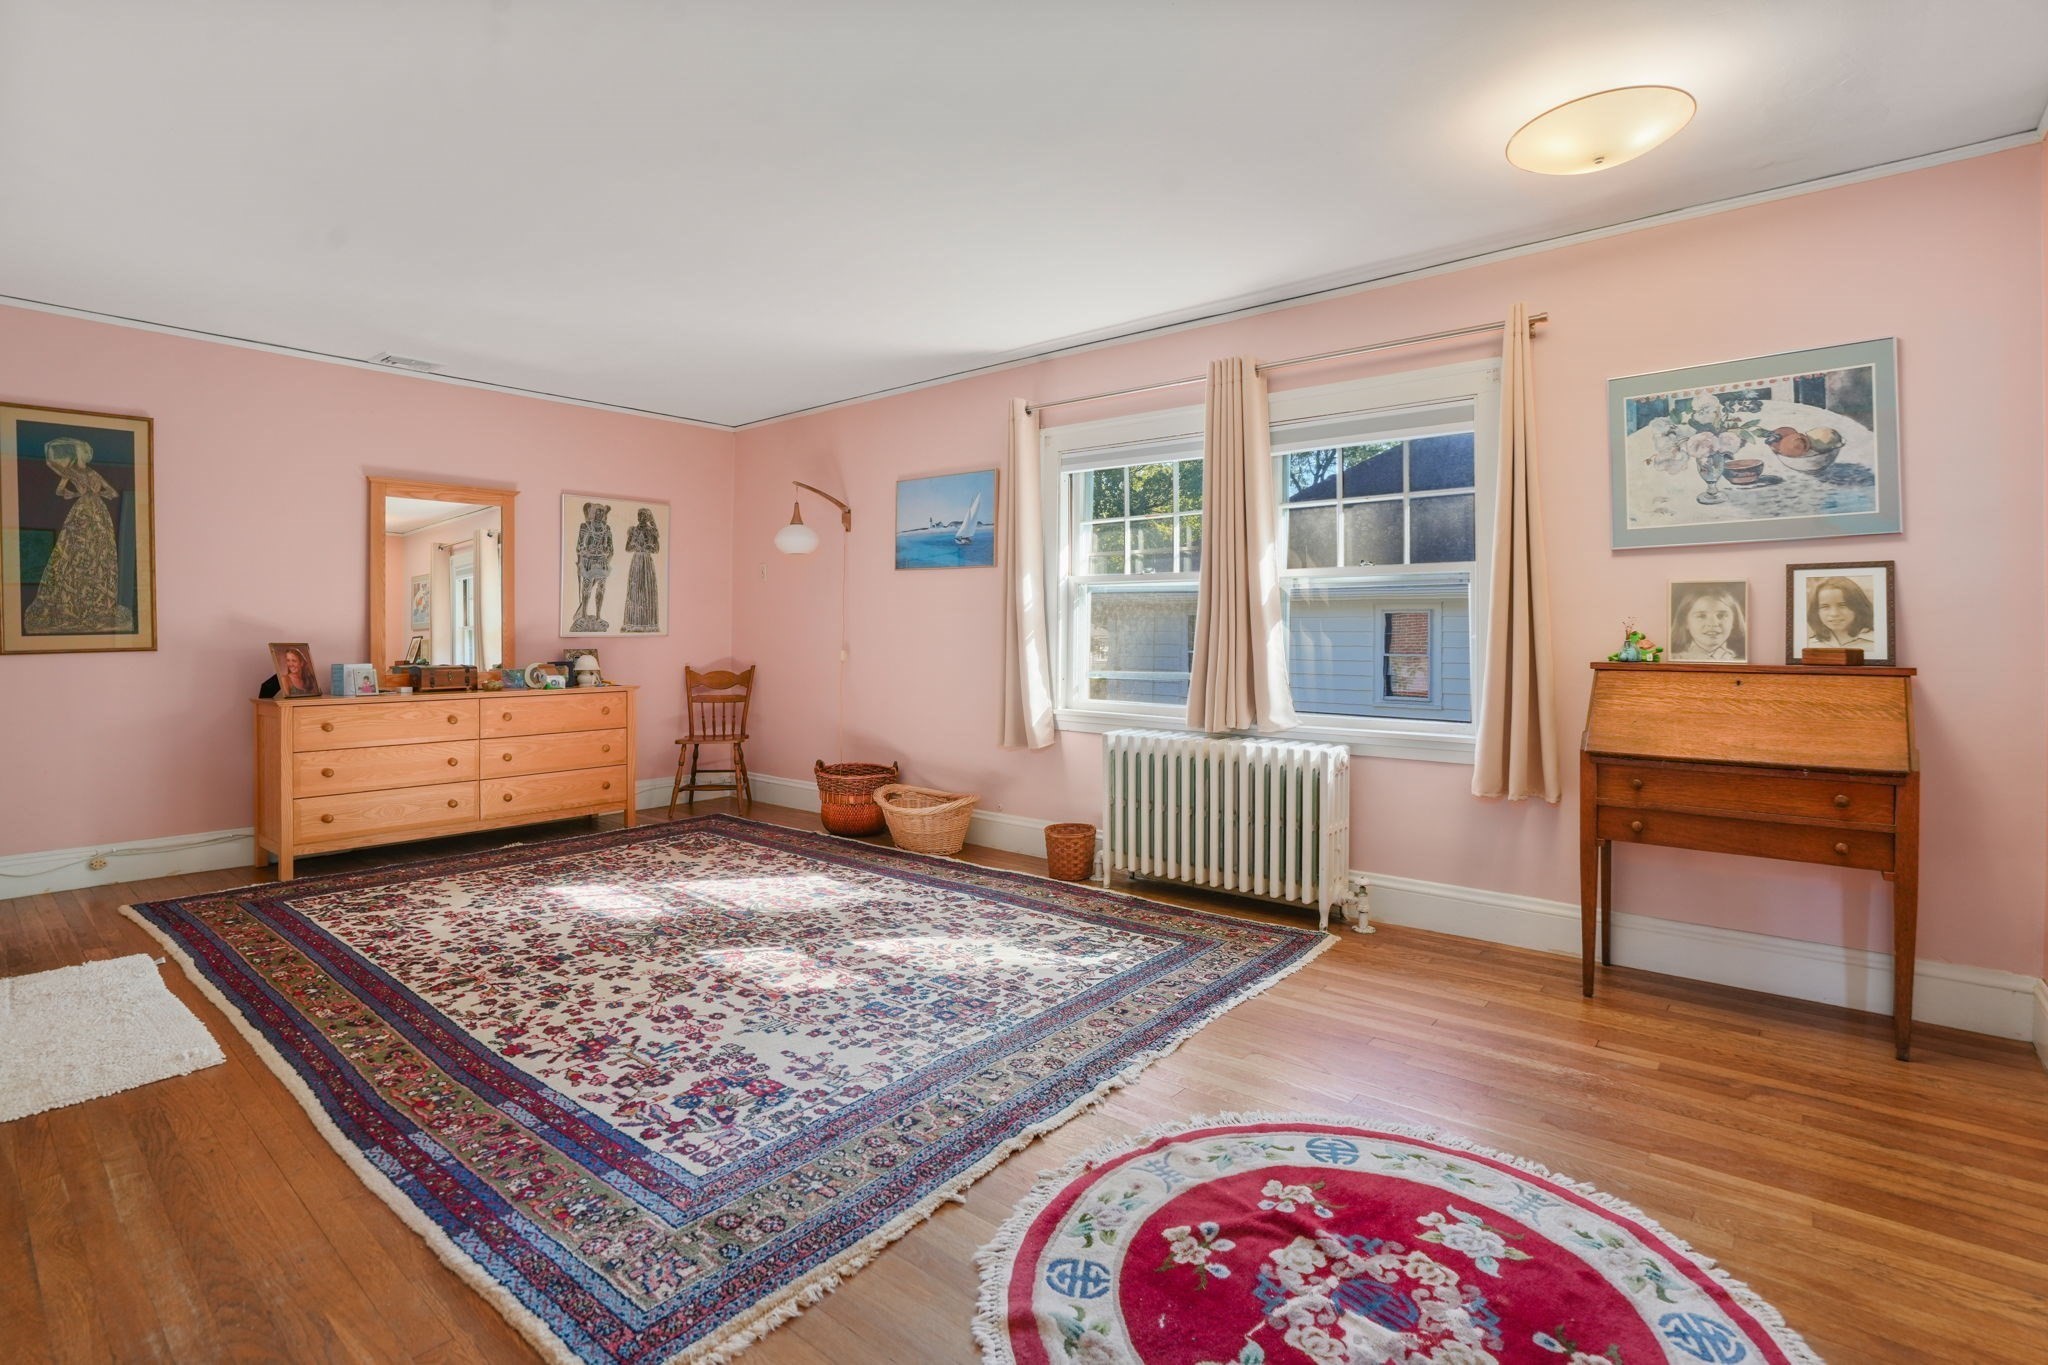
Furnished pink room with hardwood floors, patterned rugs, wooden dressers, and two curtained windows.
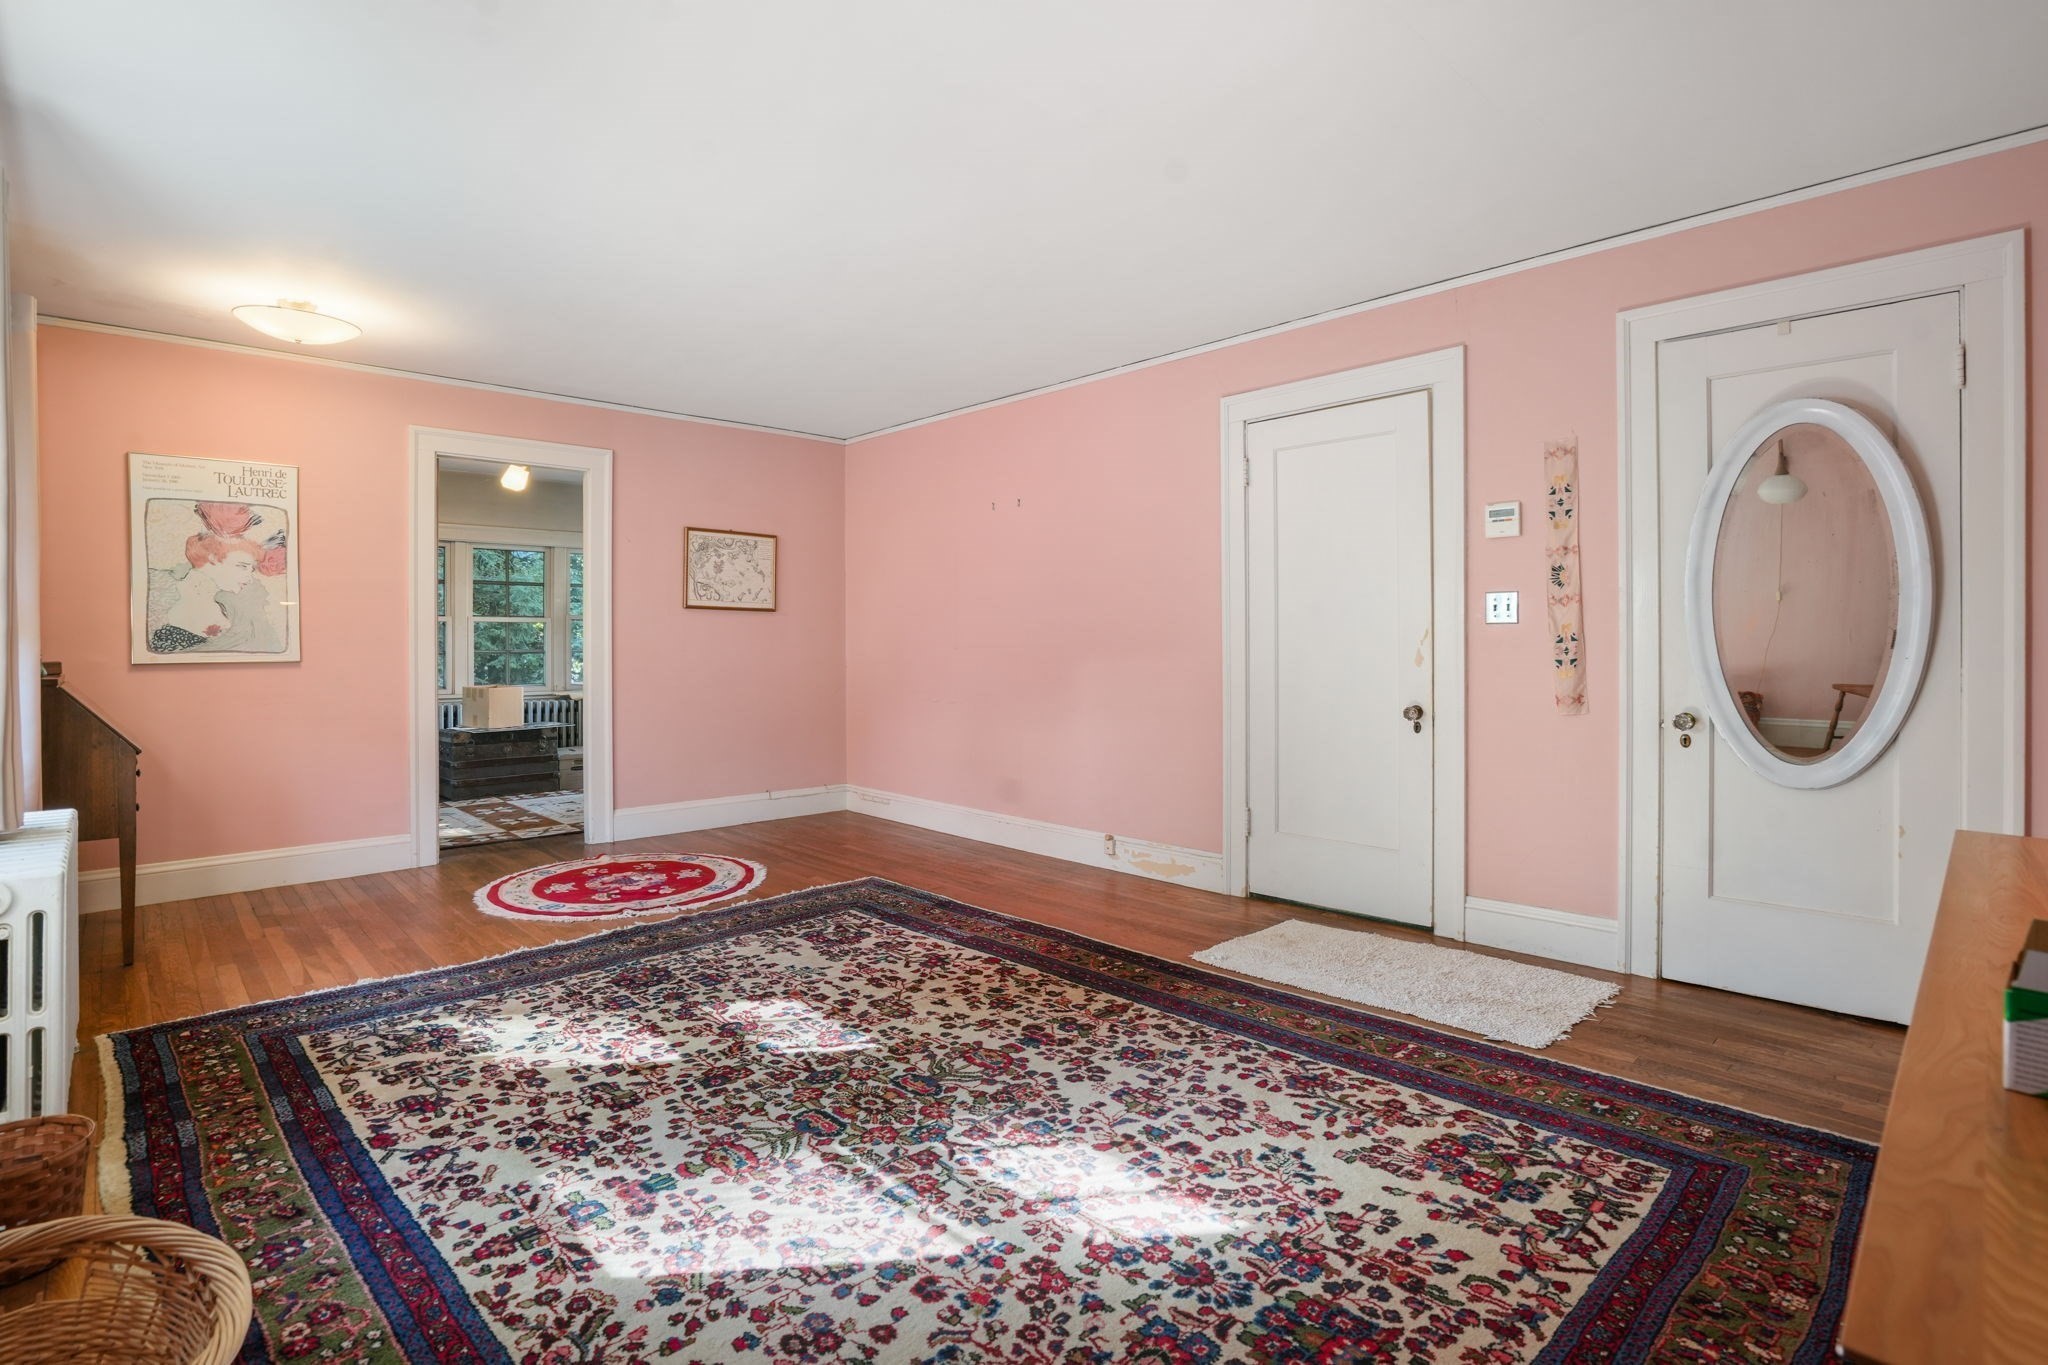
Pink-walled room with hardwood floors, patterned rugs, and a white door with an oval mirror.
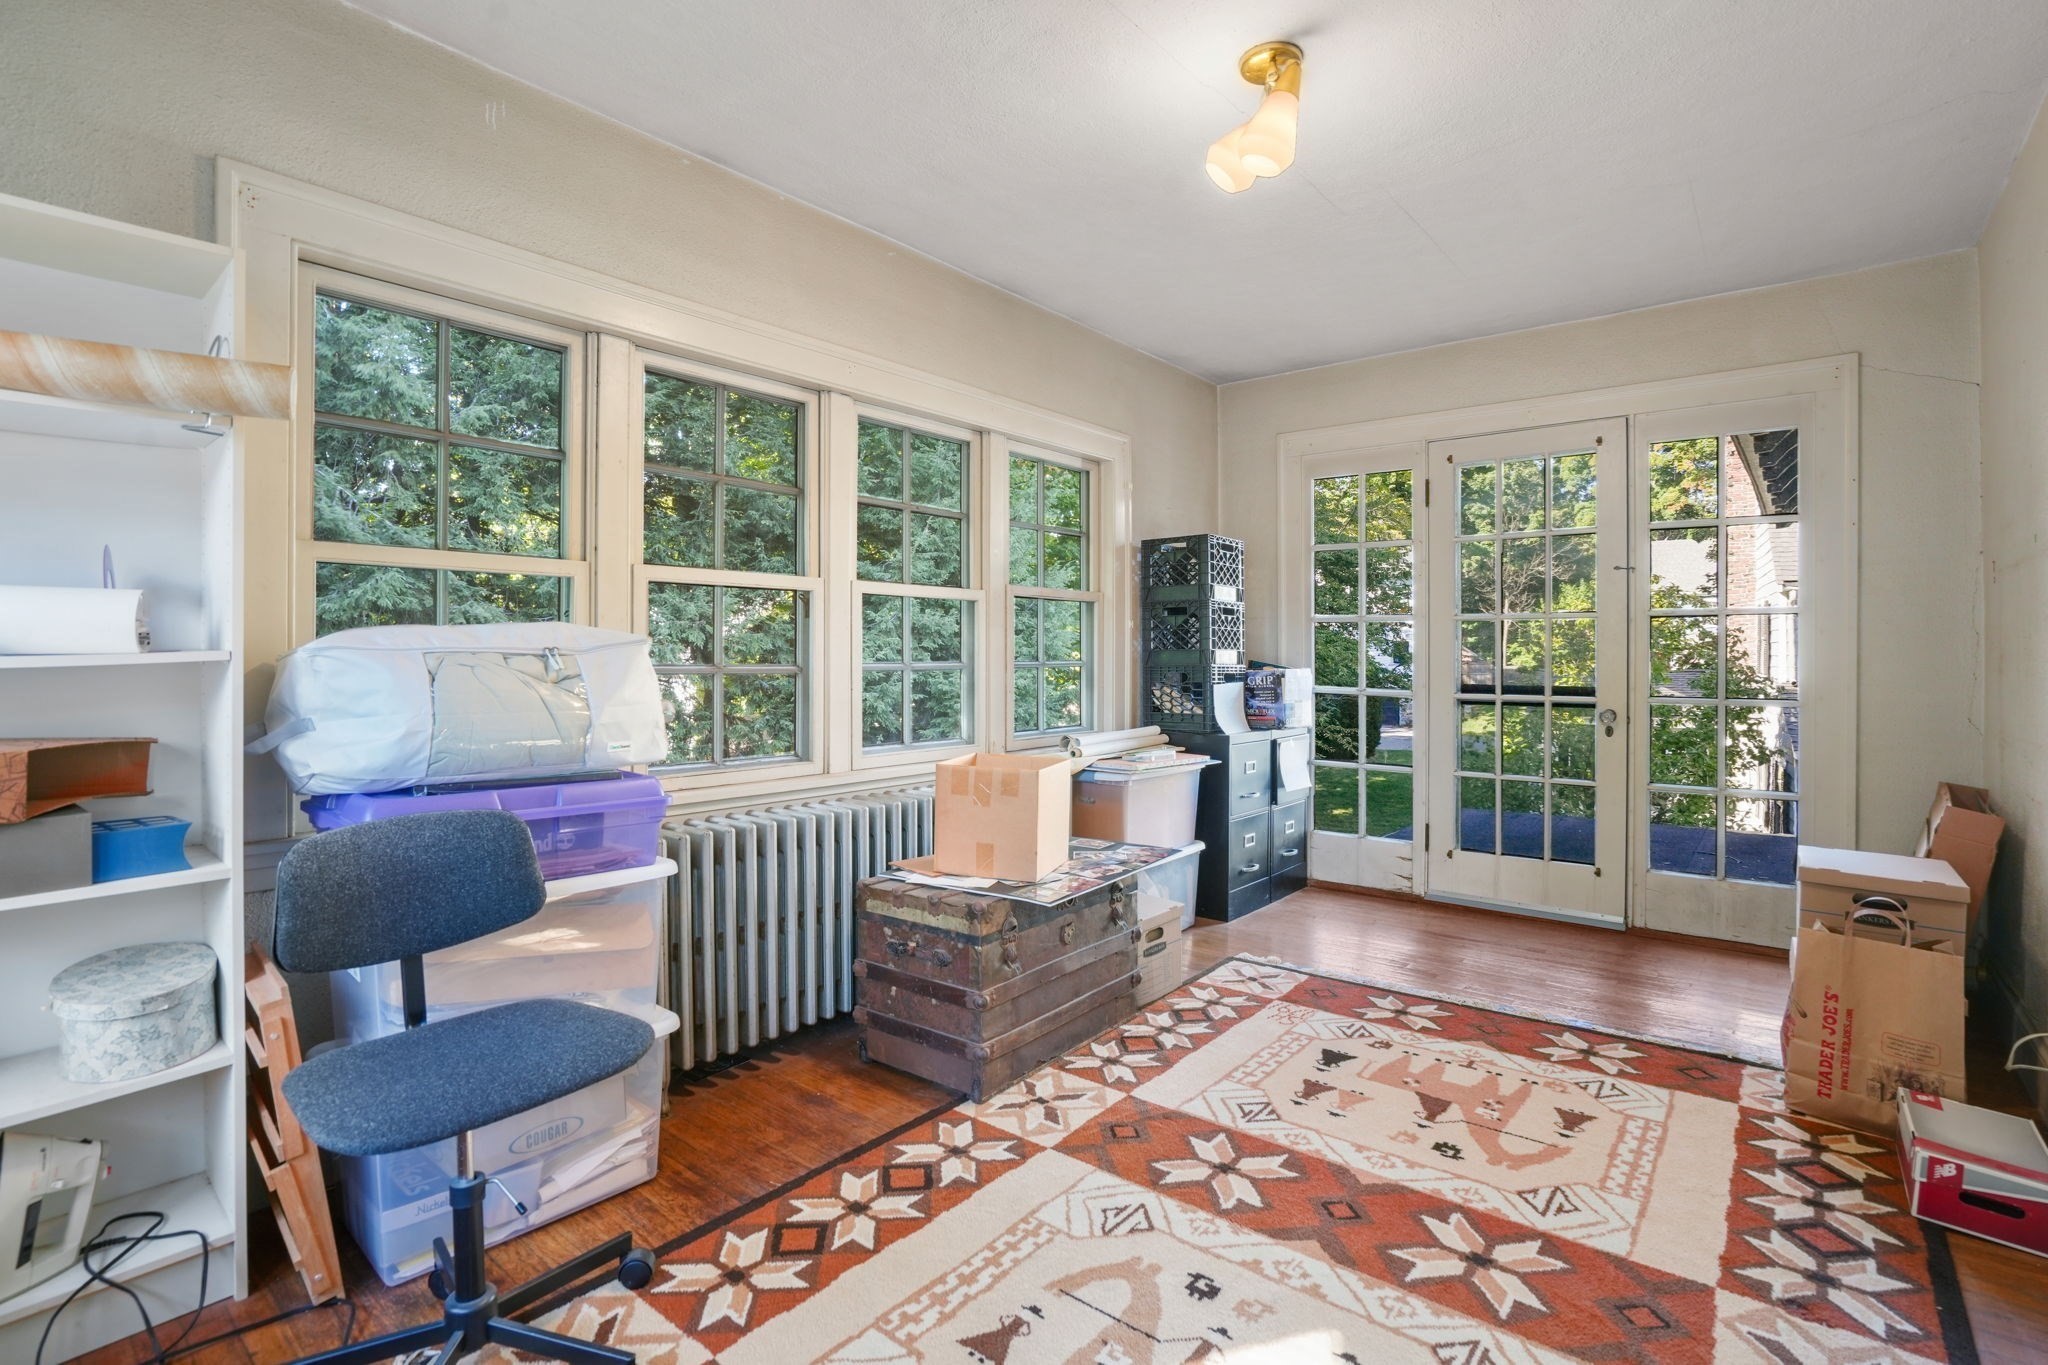
Office with broad multi-pane windows, French doors, radiator, storage boxes, and a patterned rug.
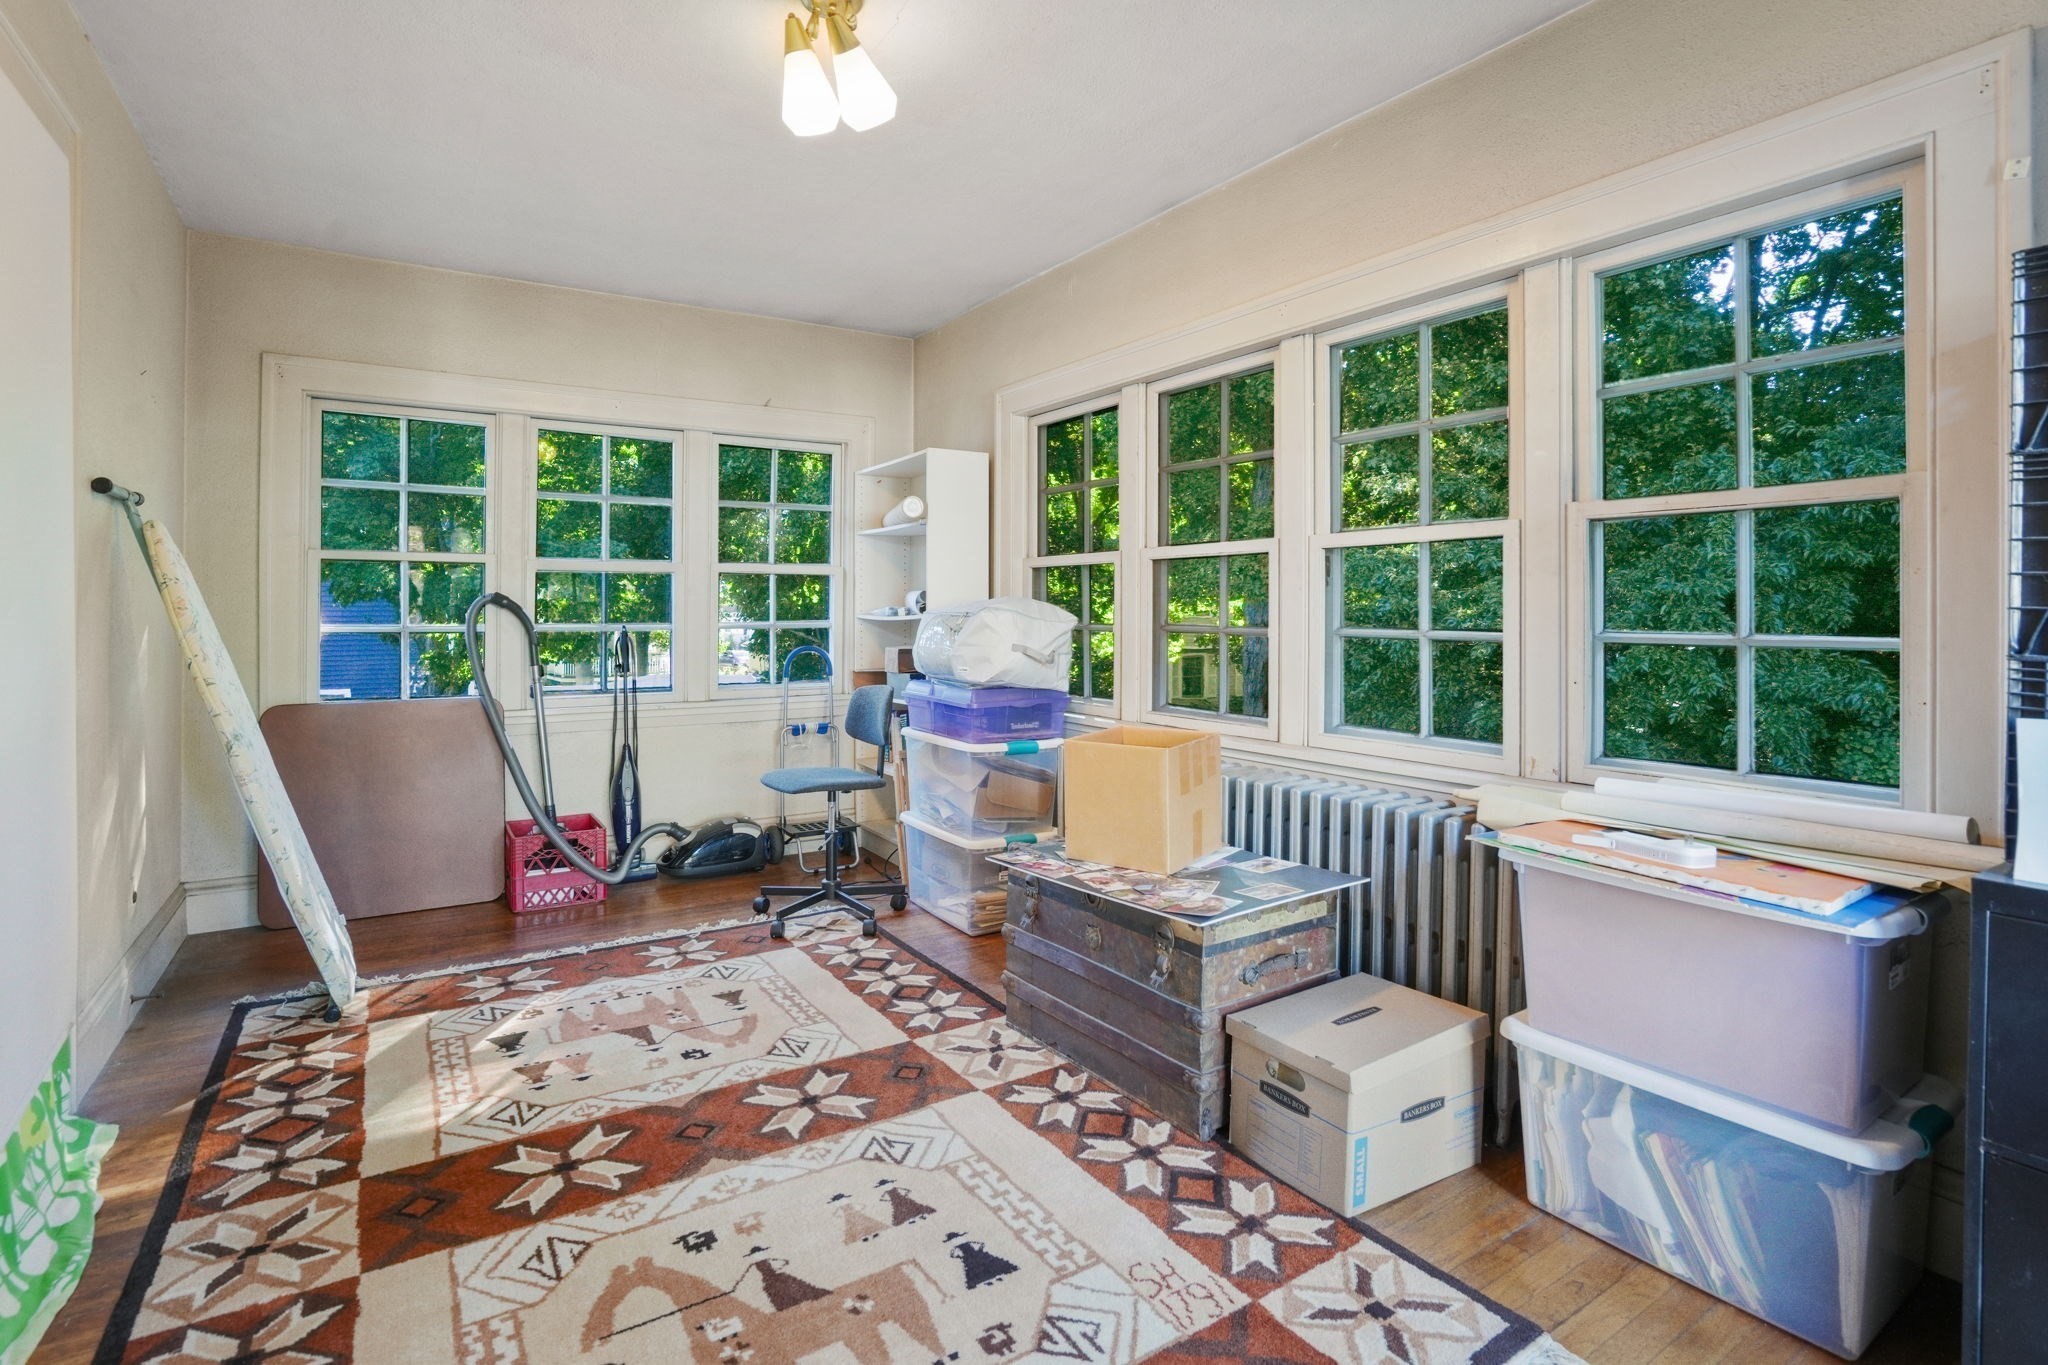
Storage room with a patterned rug, hardwood floors, and large windows overlooking trees.
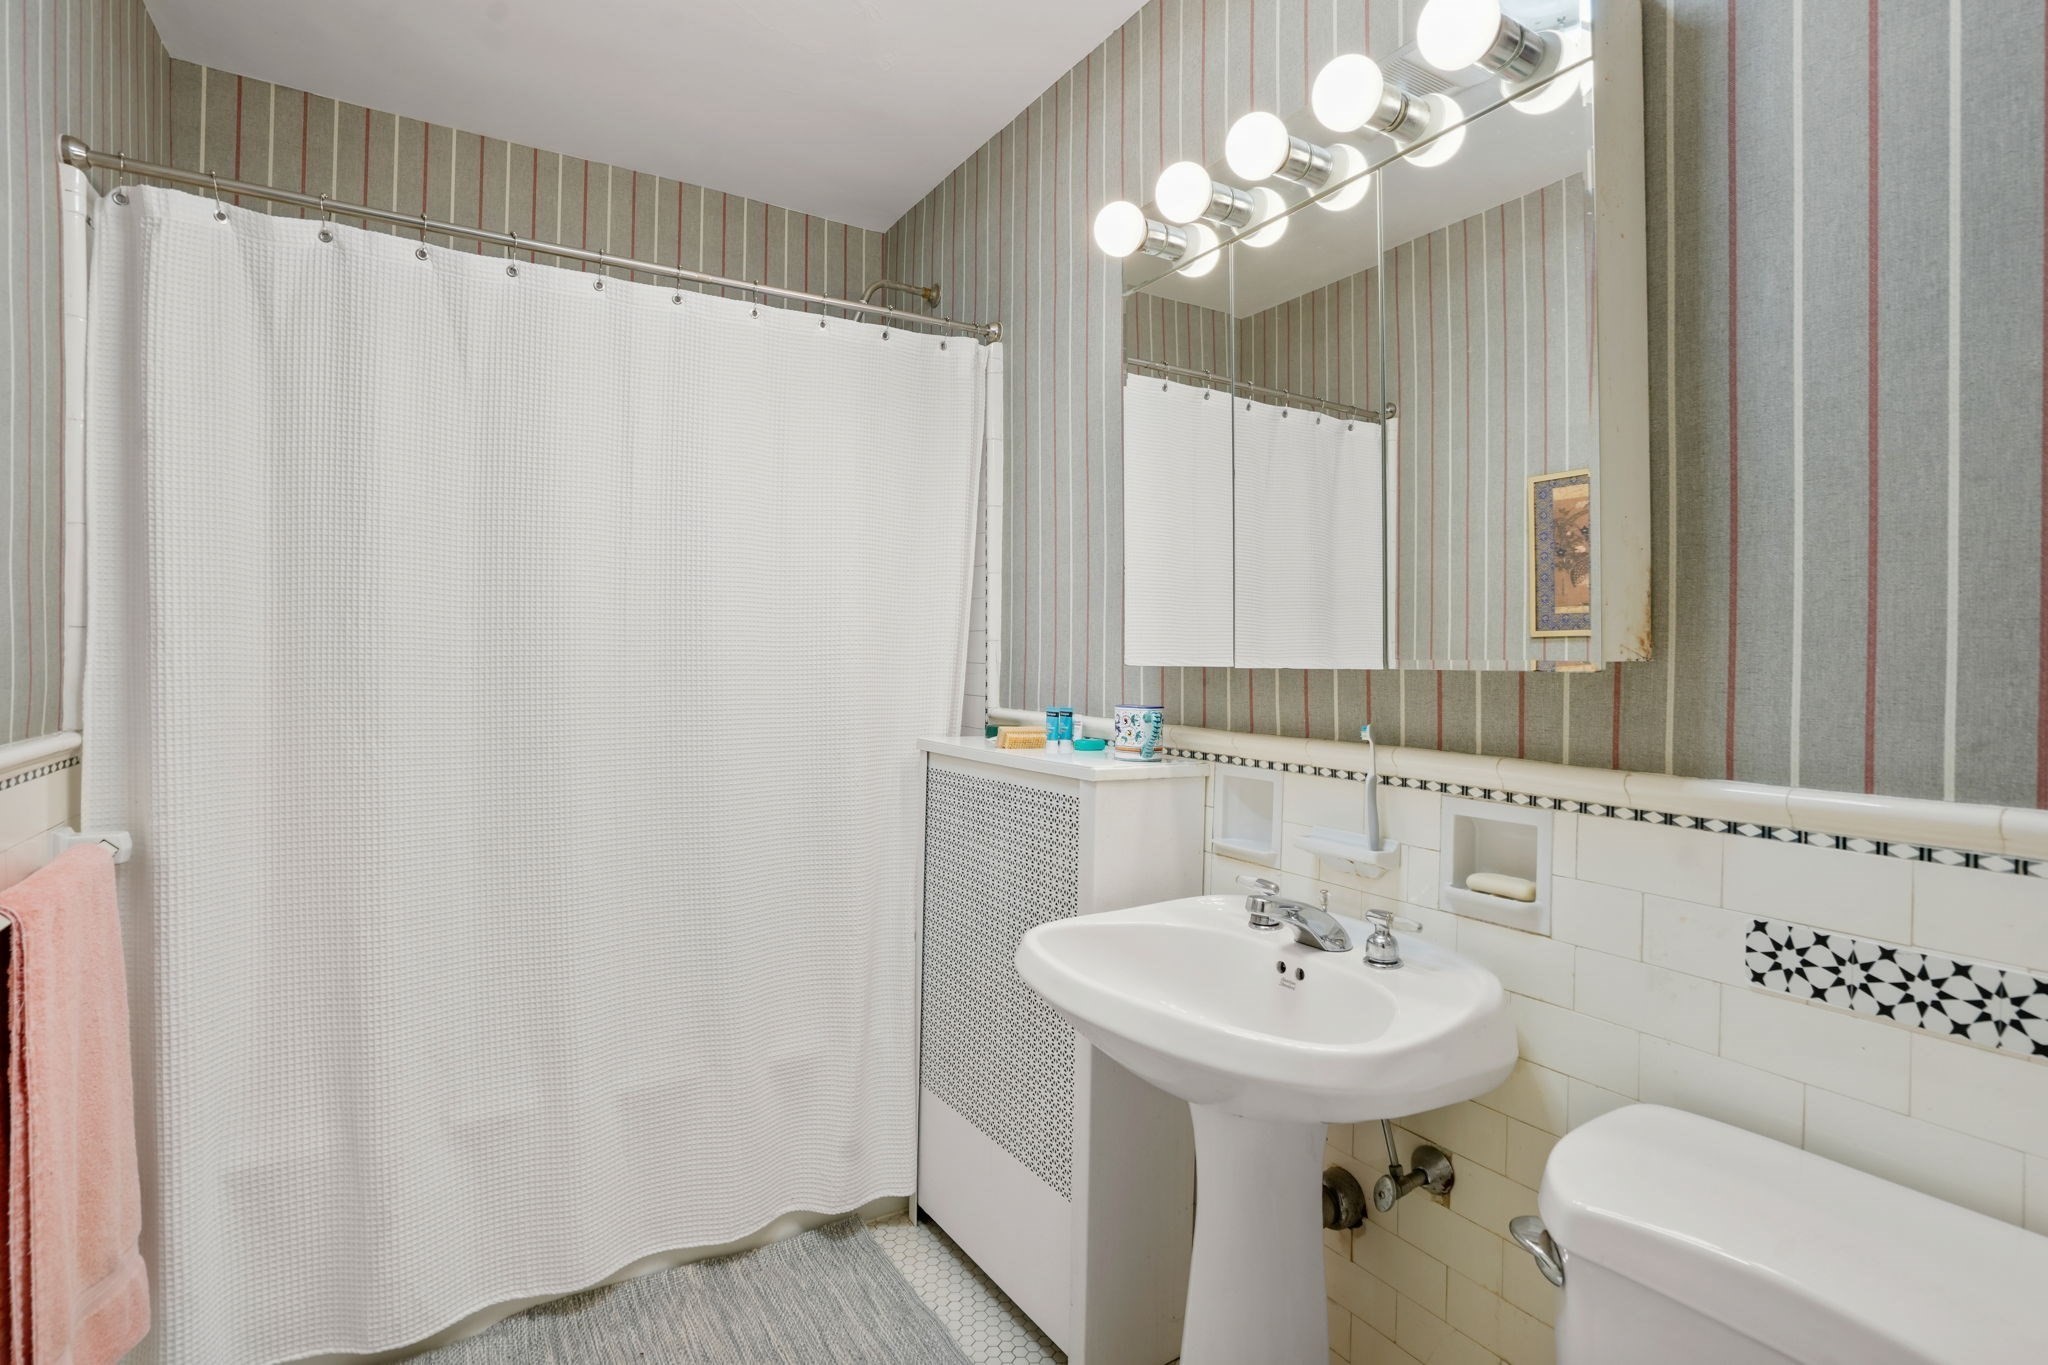
Bathroom with a white shower curtain, pedestal sink, and striped wallpaper above tiled walls.
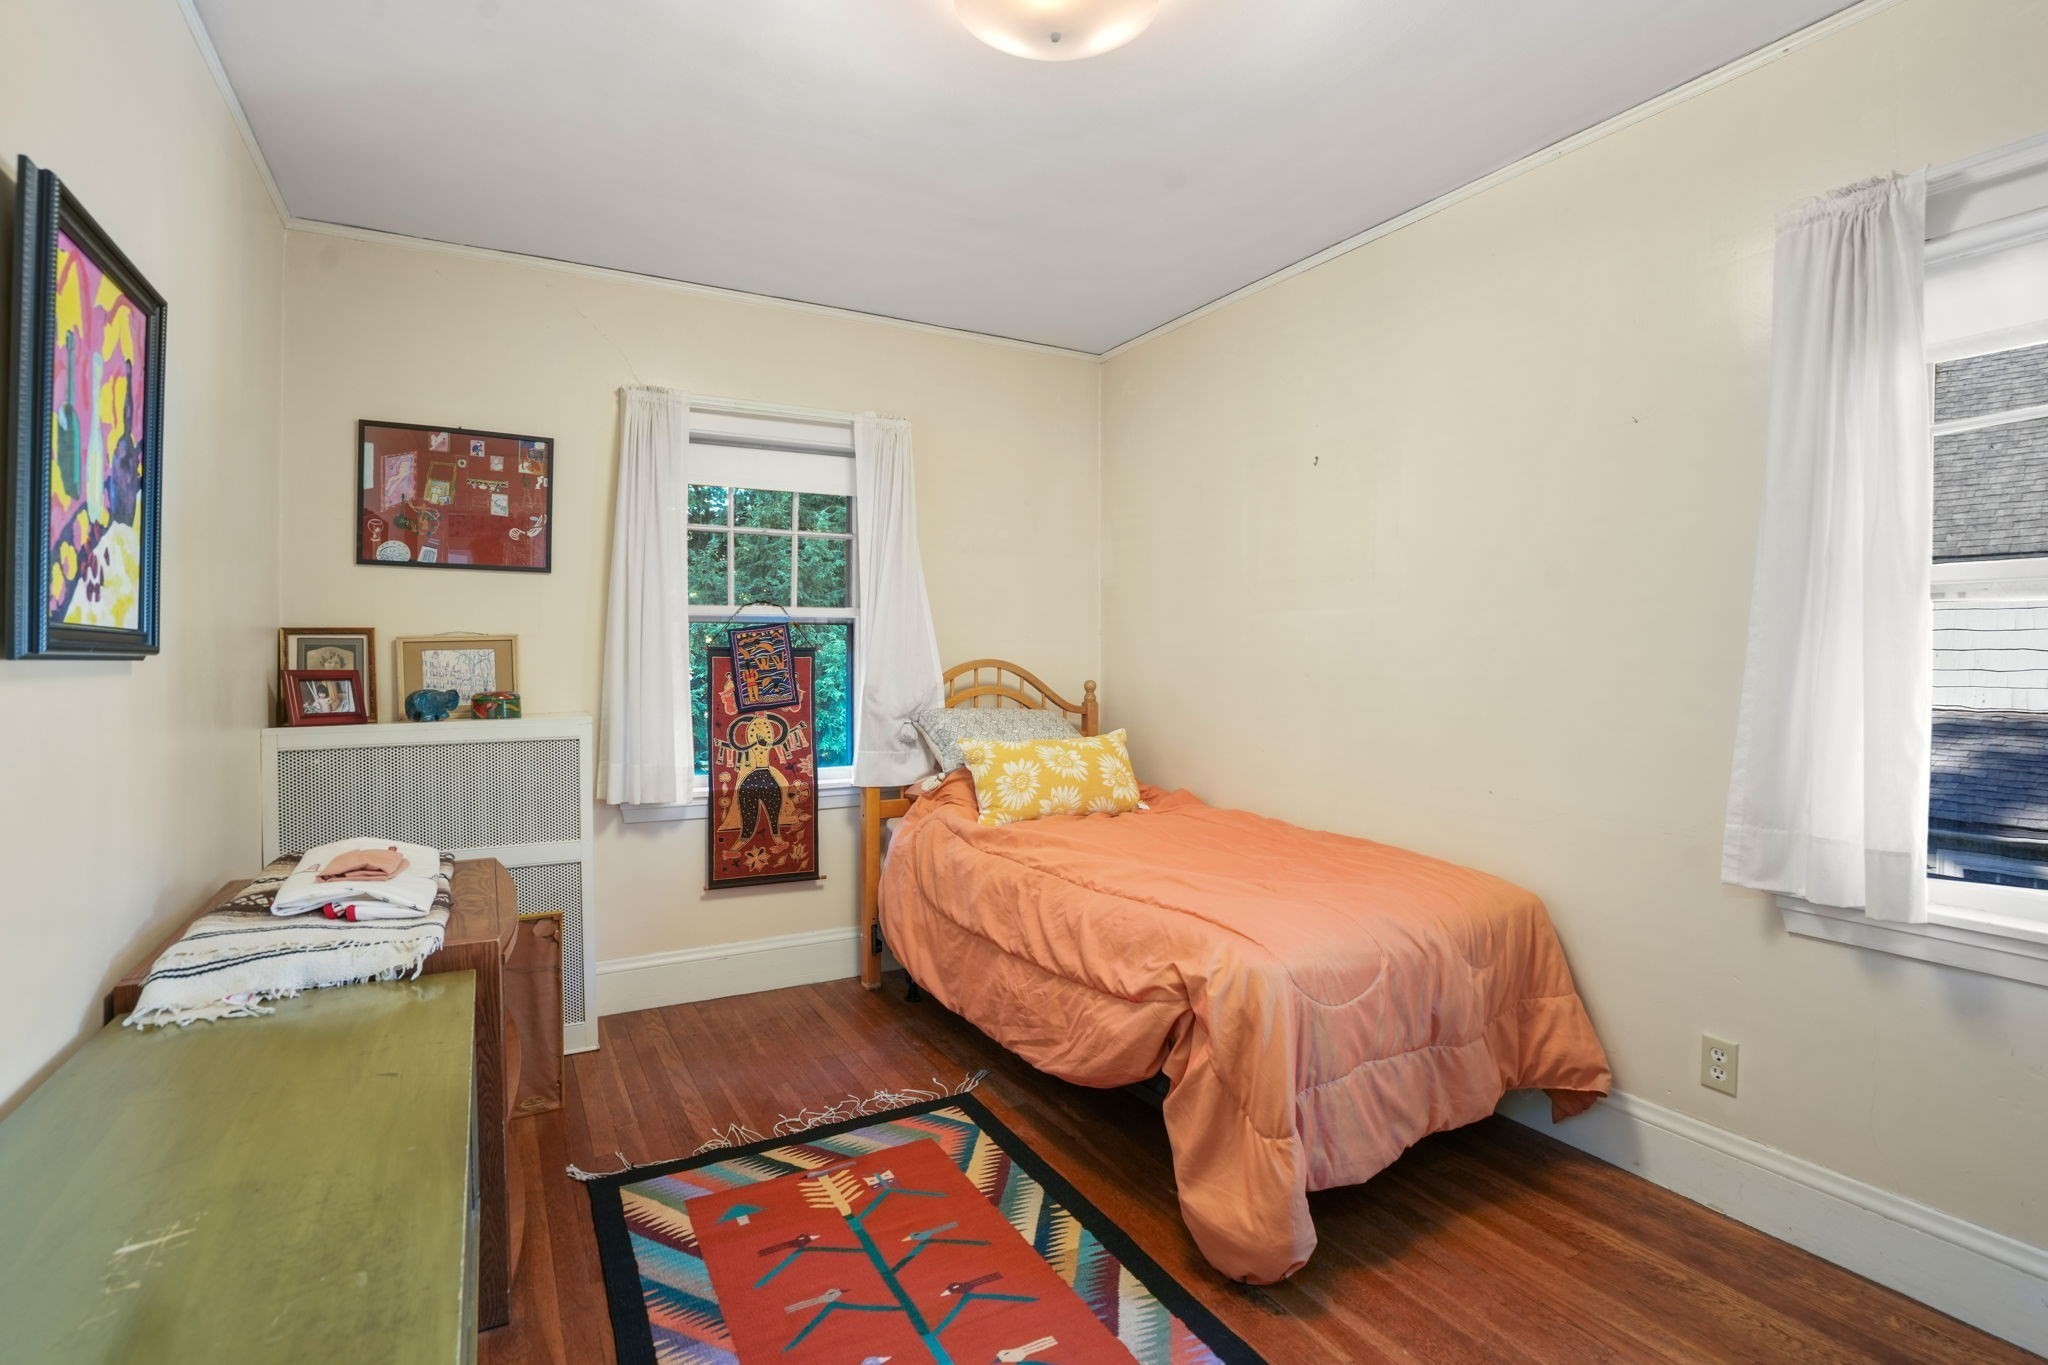
Bedroom with an orange-covered single bed, hardwood floors, and colorful artwork and rug.
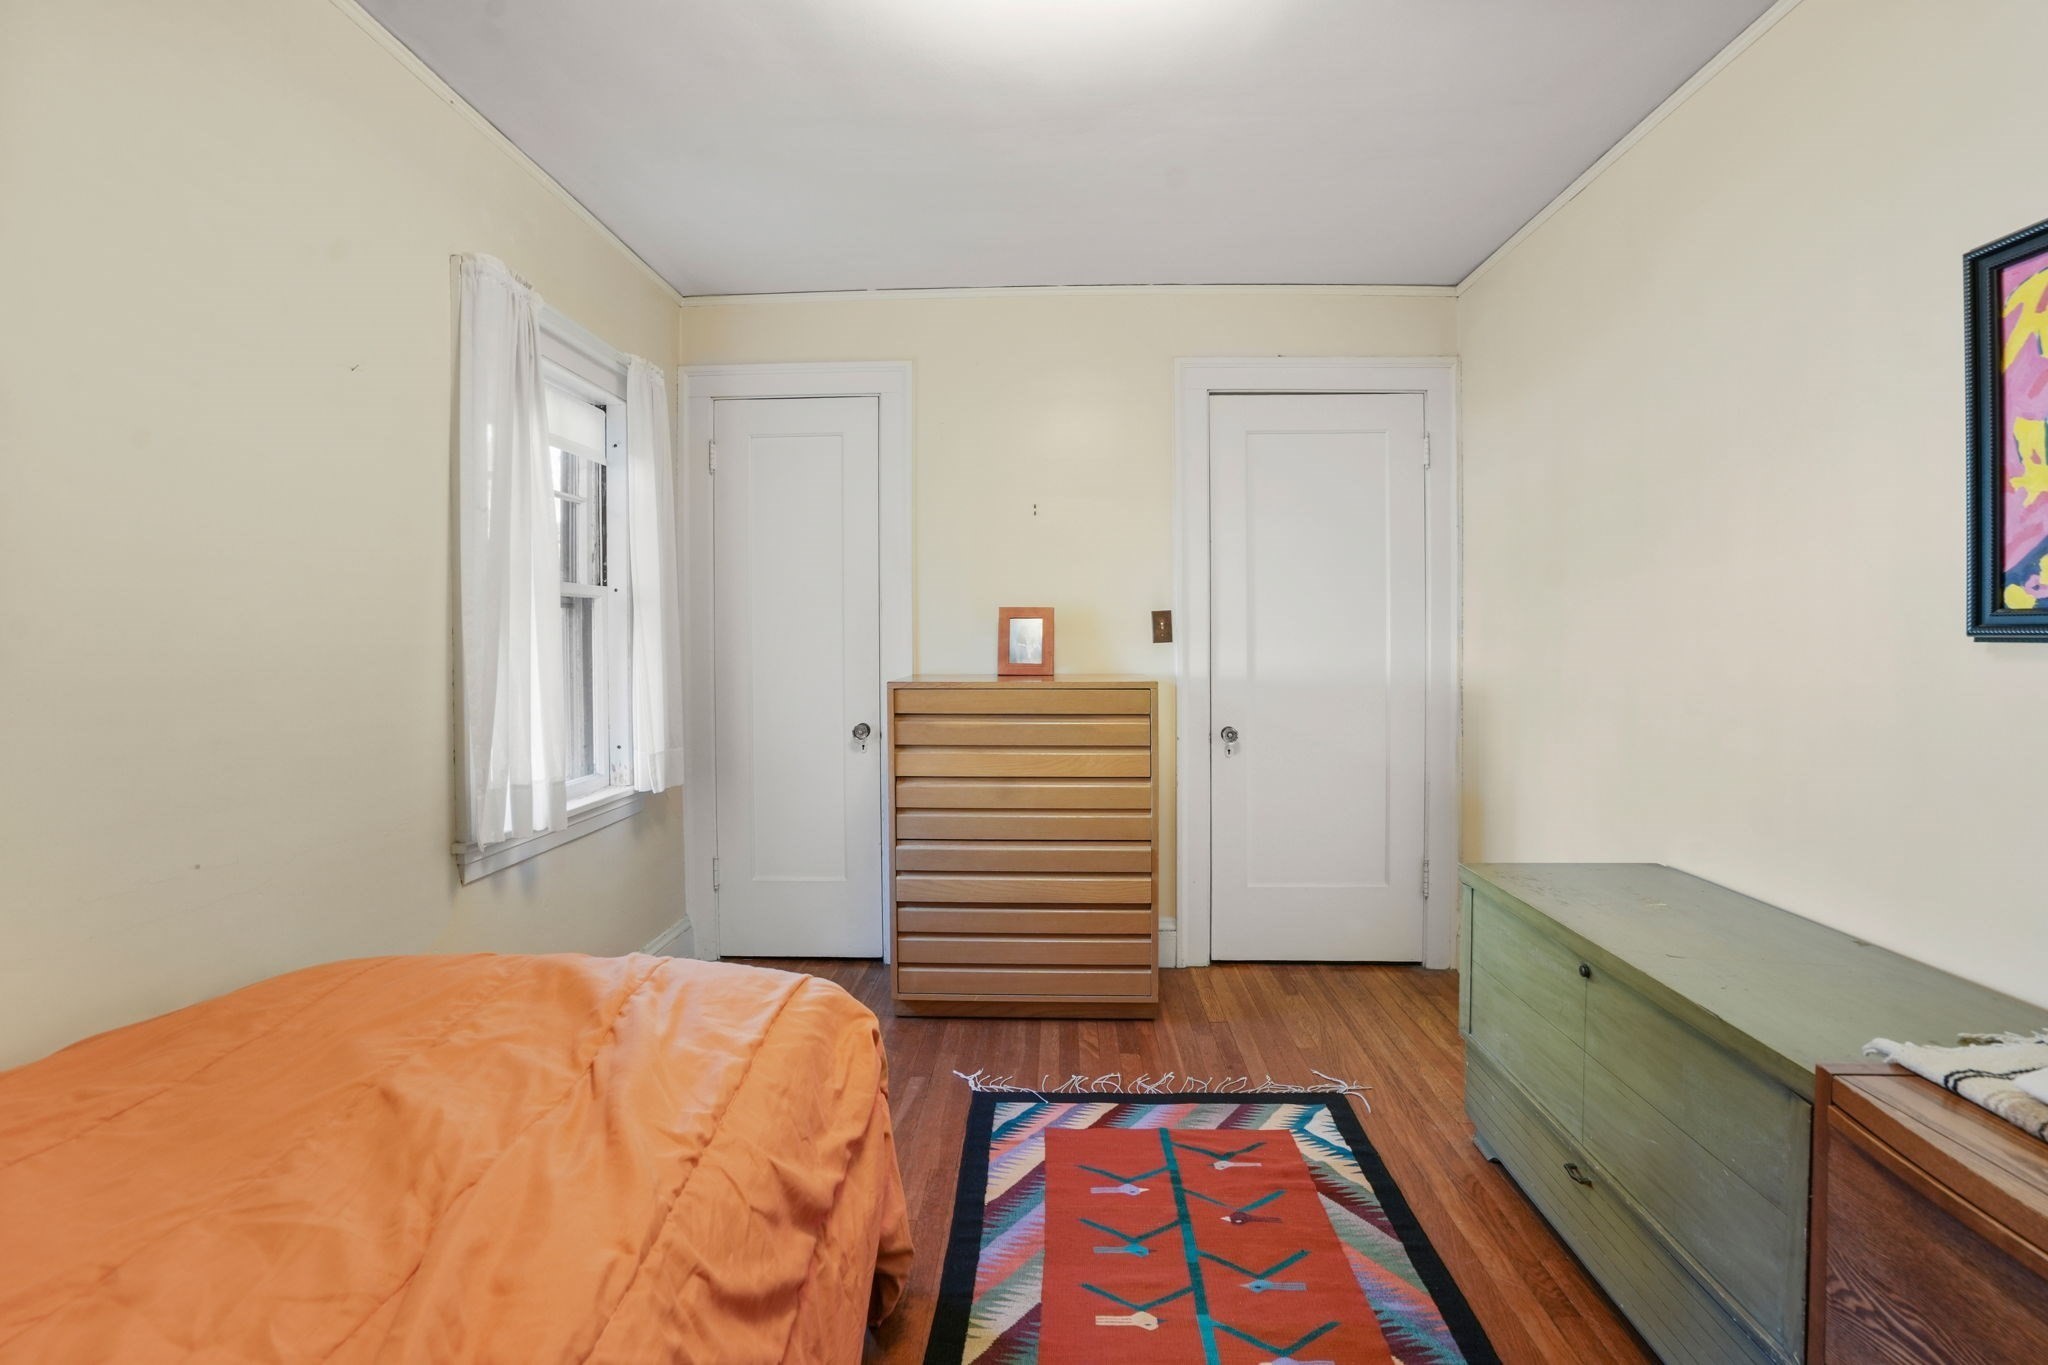
Bedroom with an orange bedspread, colorful rug, and dresser between two doors.
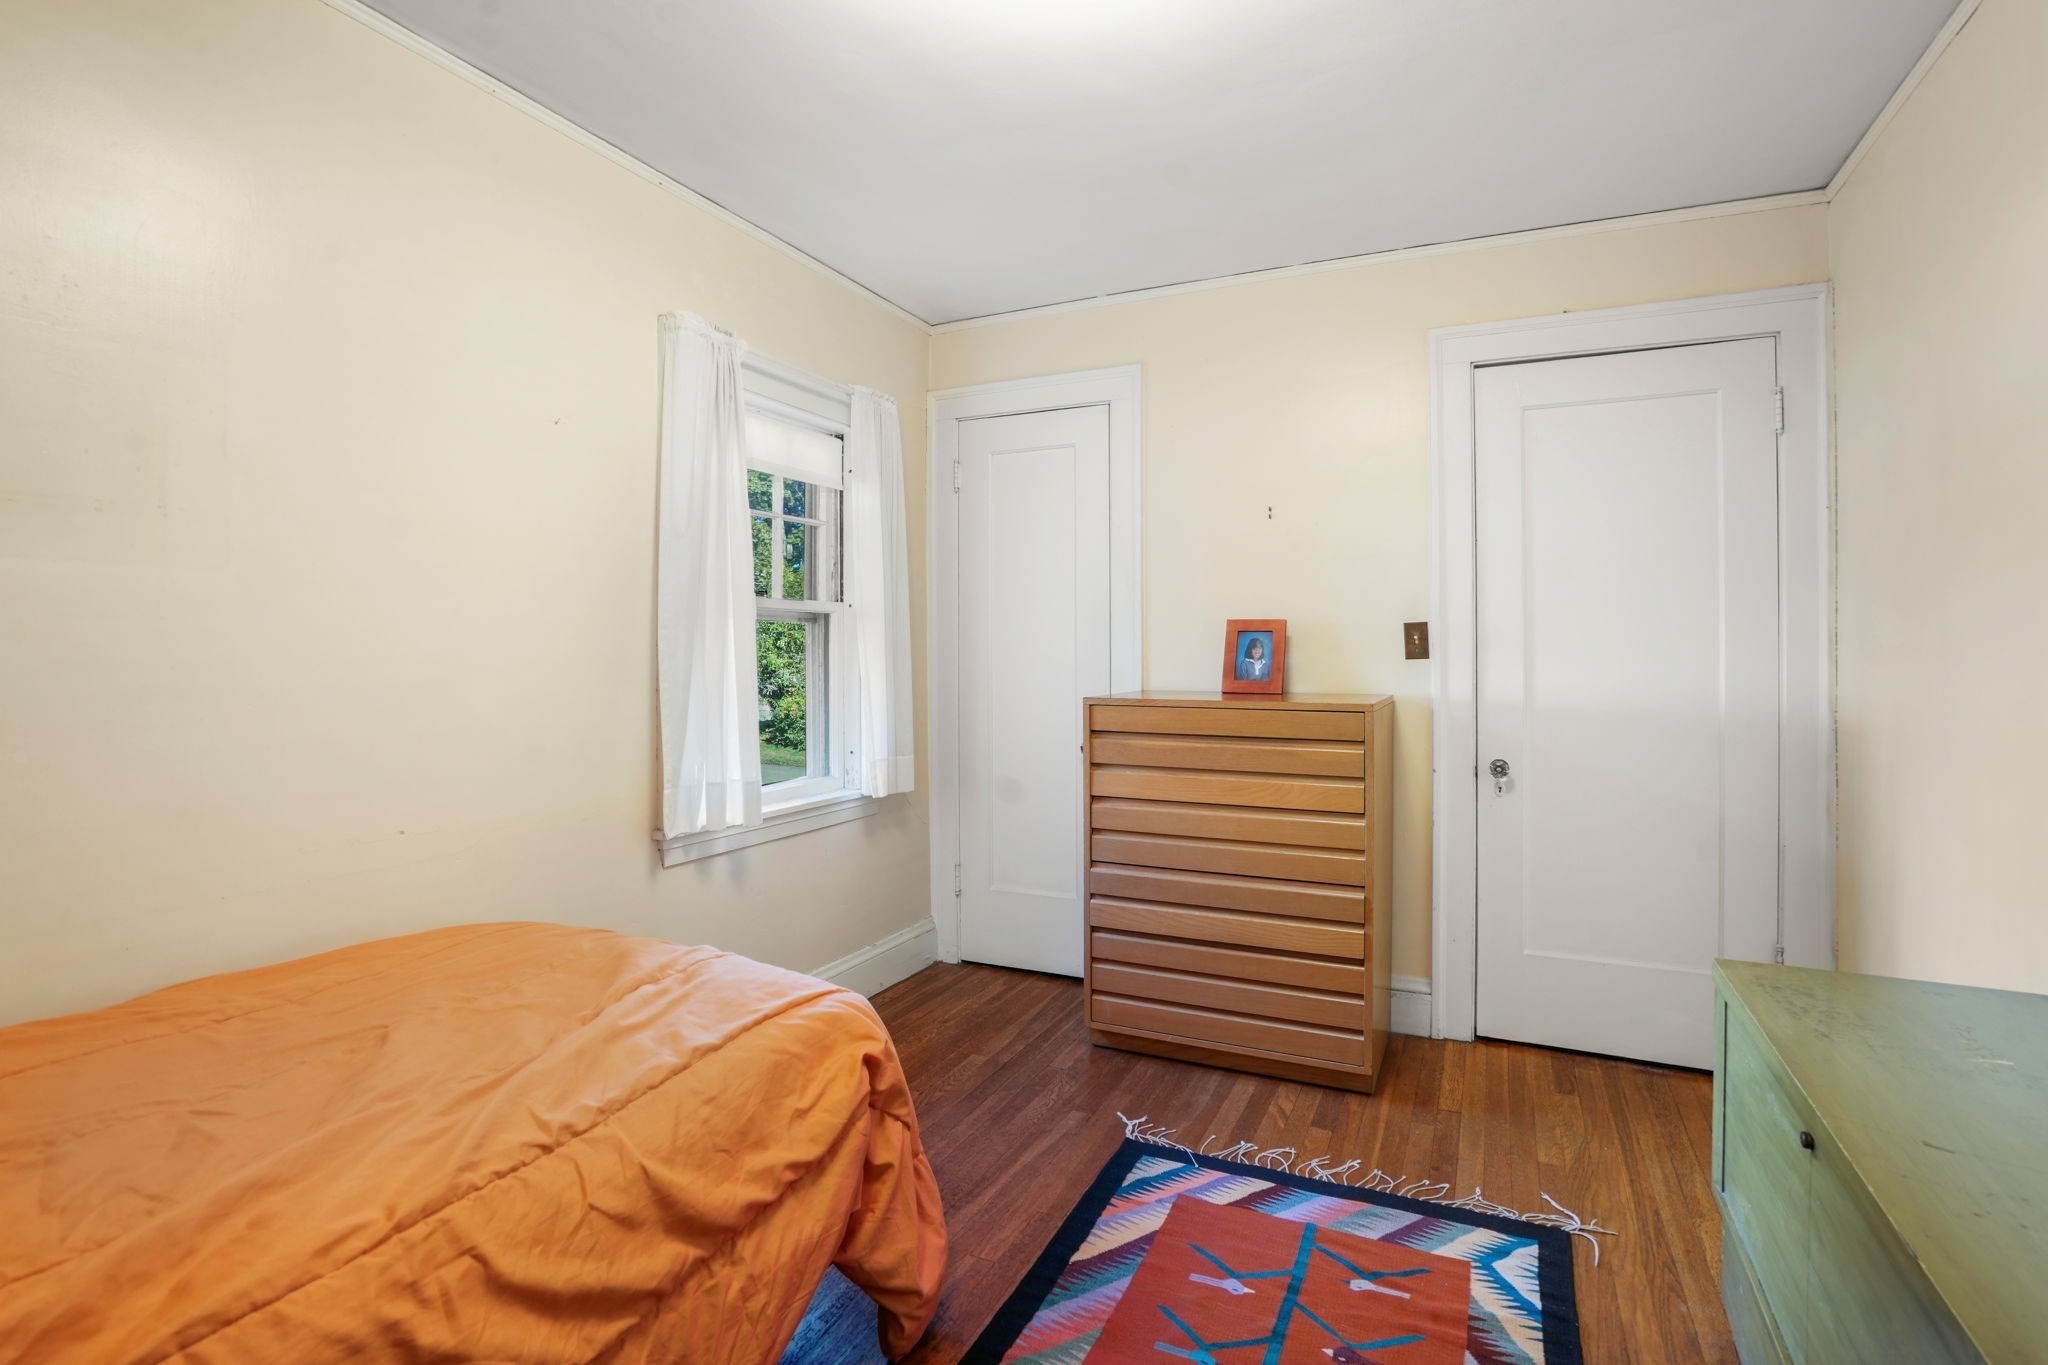
Bedroom with an orange-covered bed, wooden dresser, and colorful geometric rug.
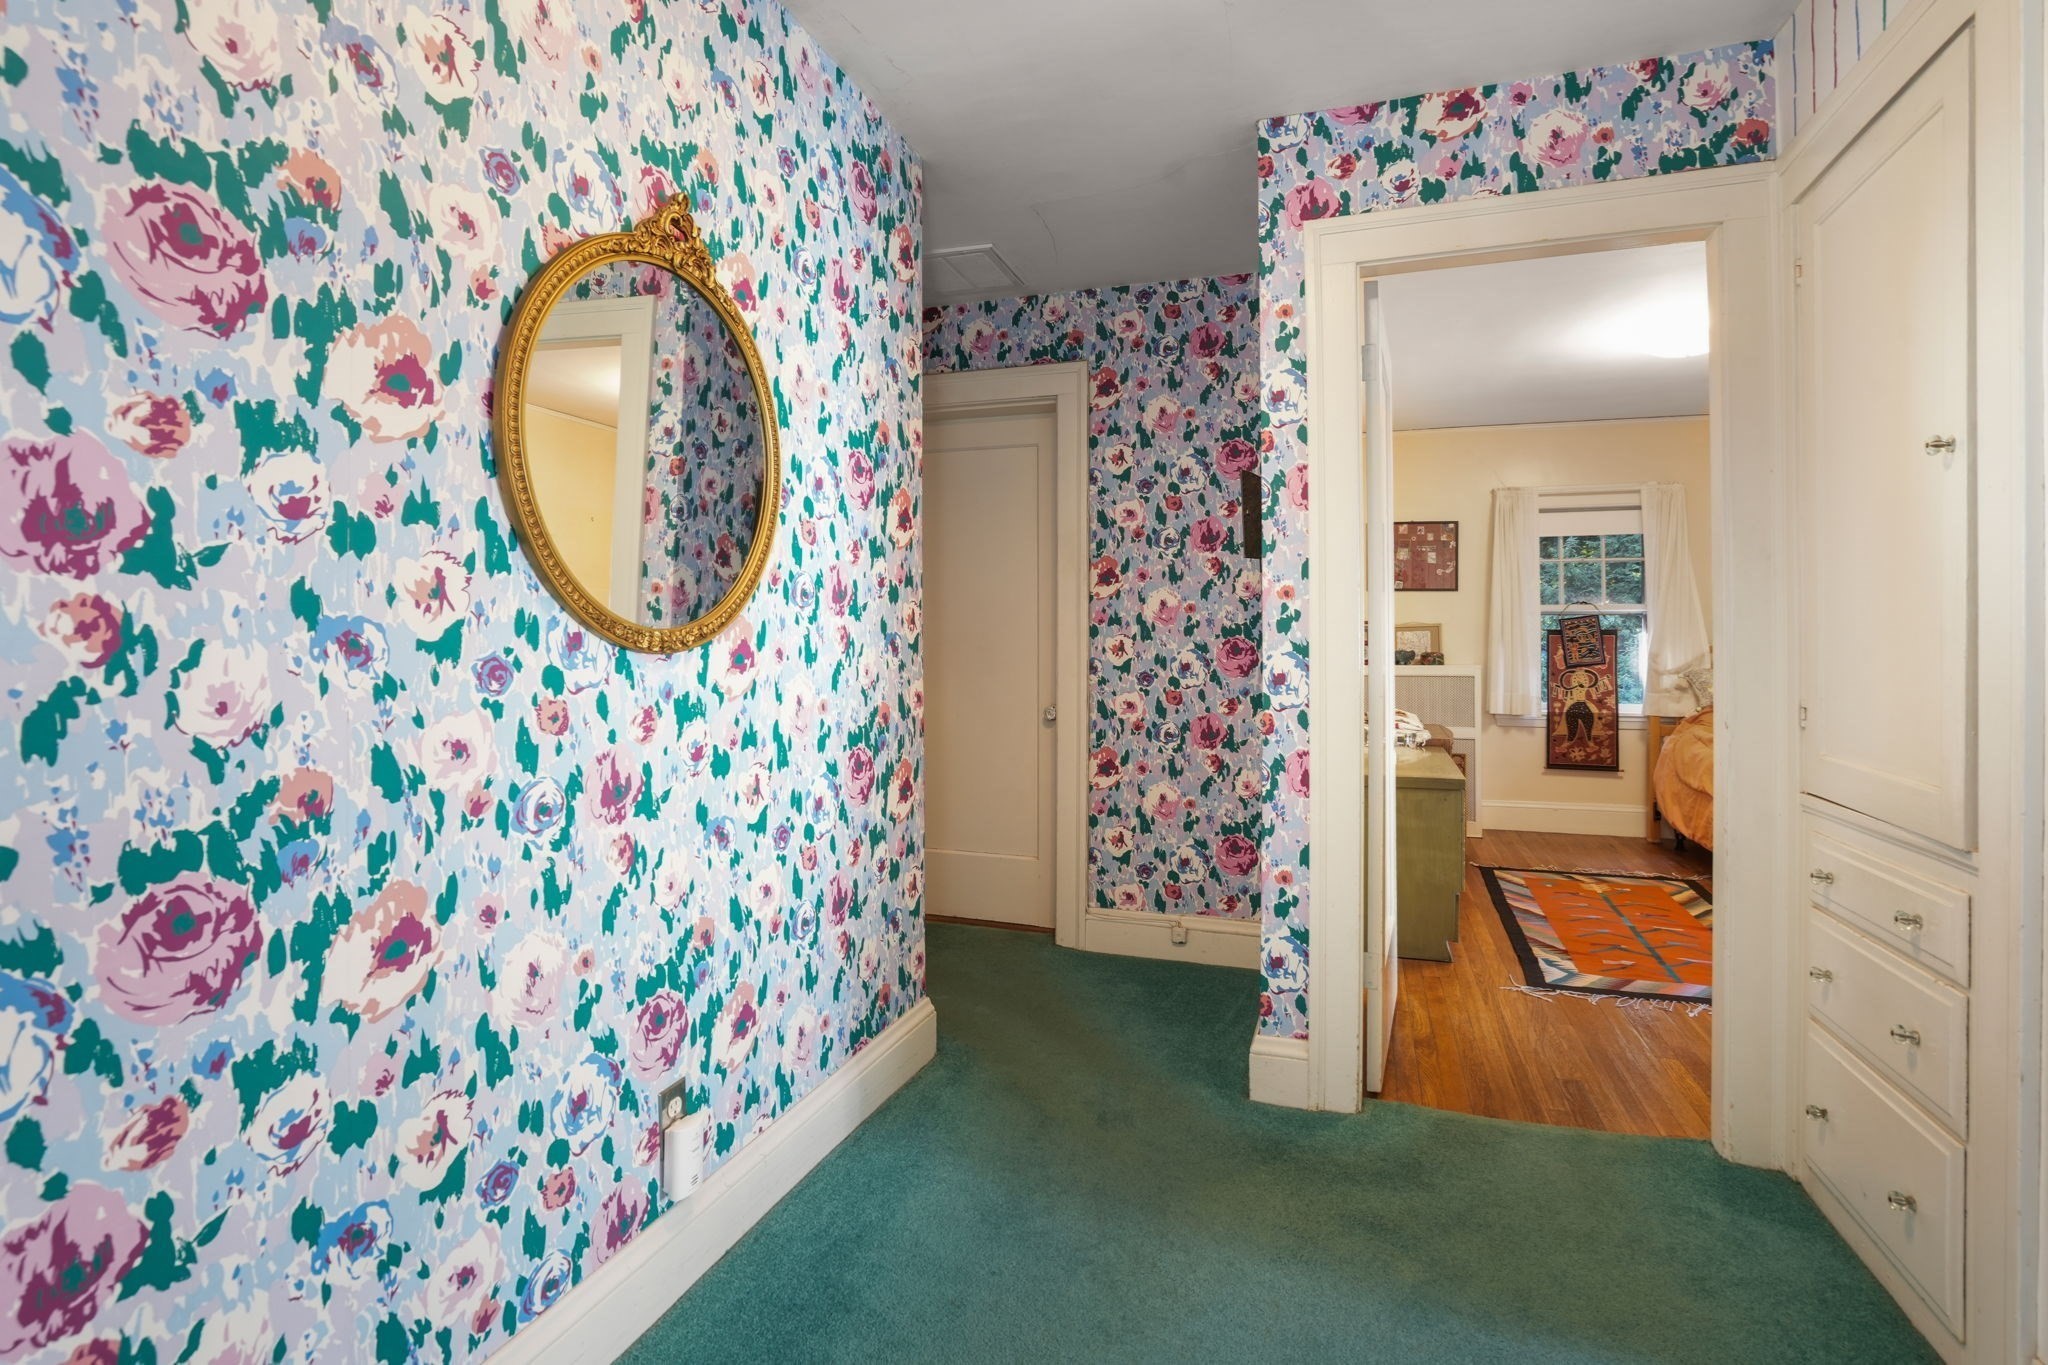
Floral-papered hallway with an ornate oval mirror, opening into a bedroom with an orange rug.
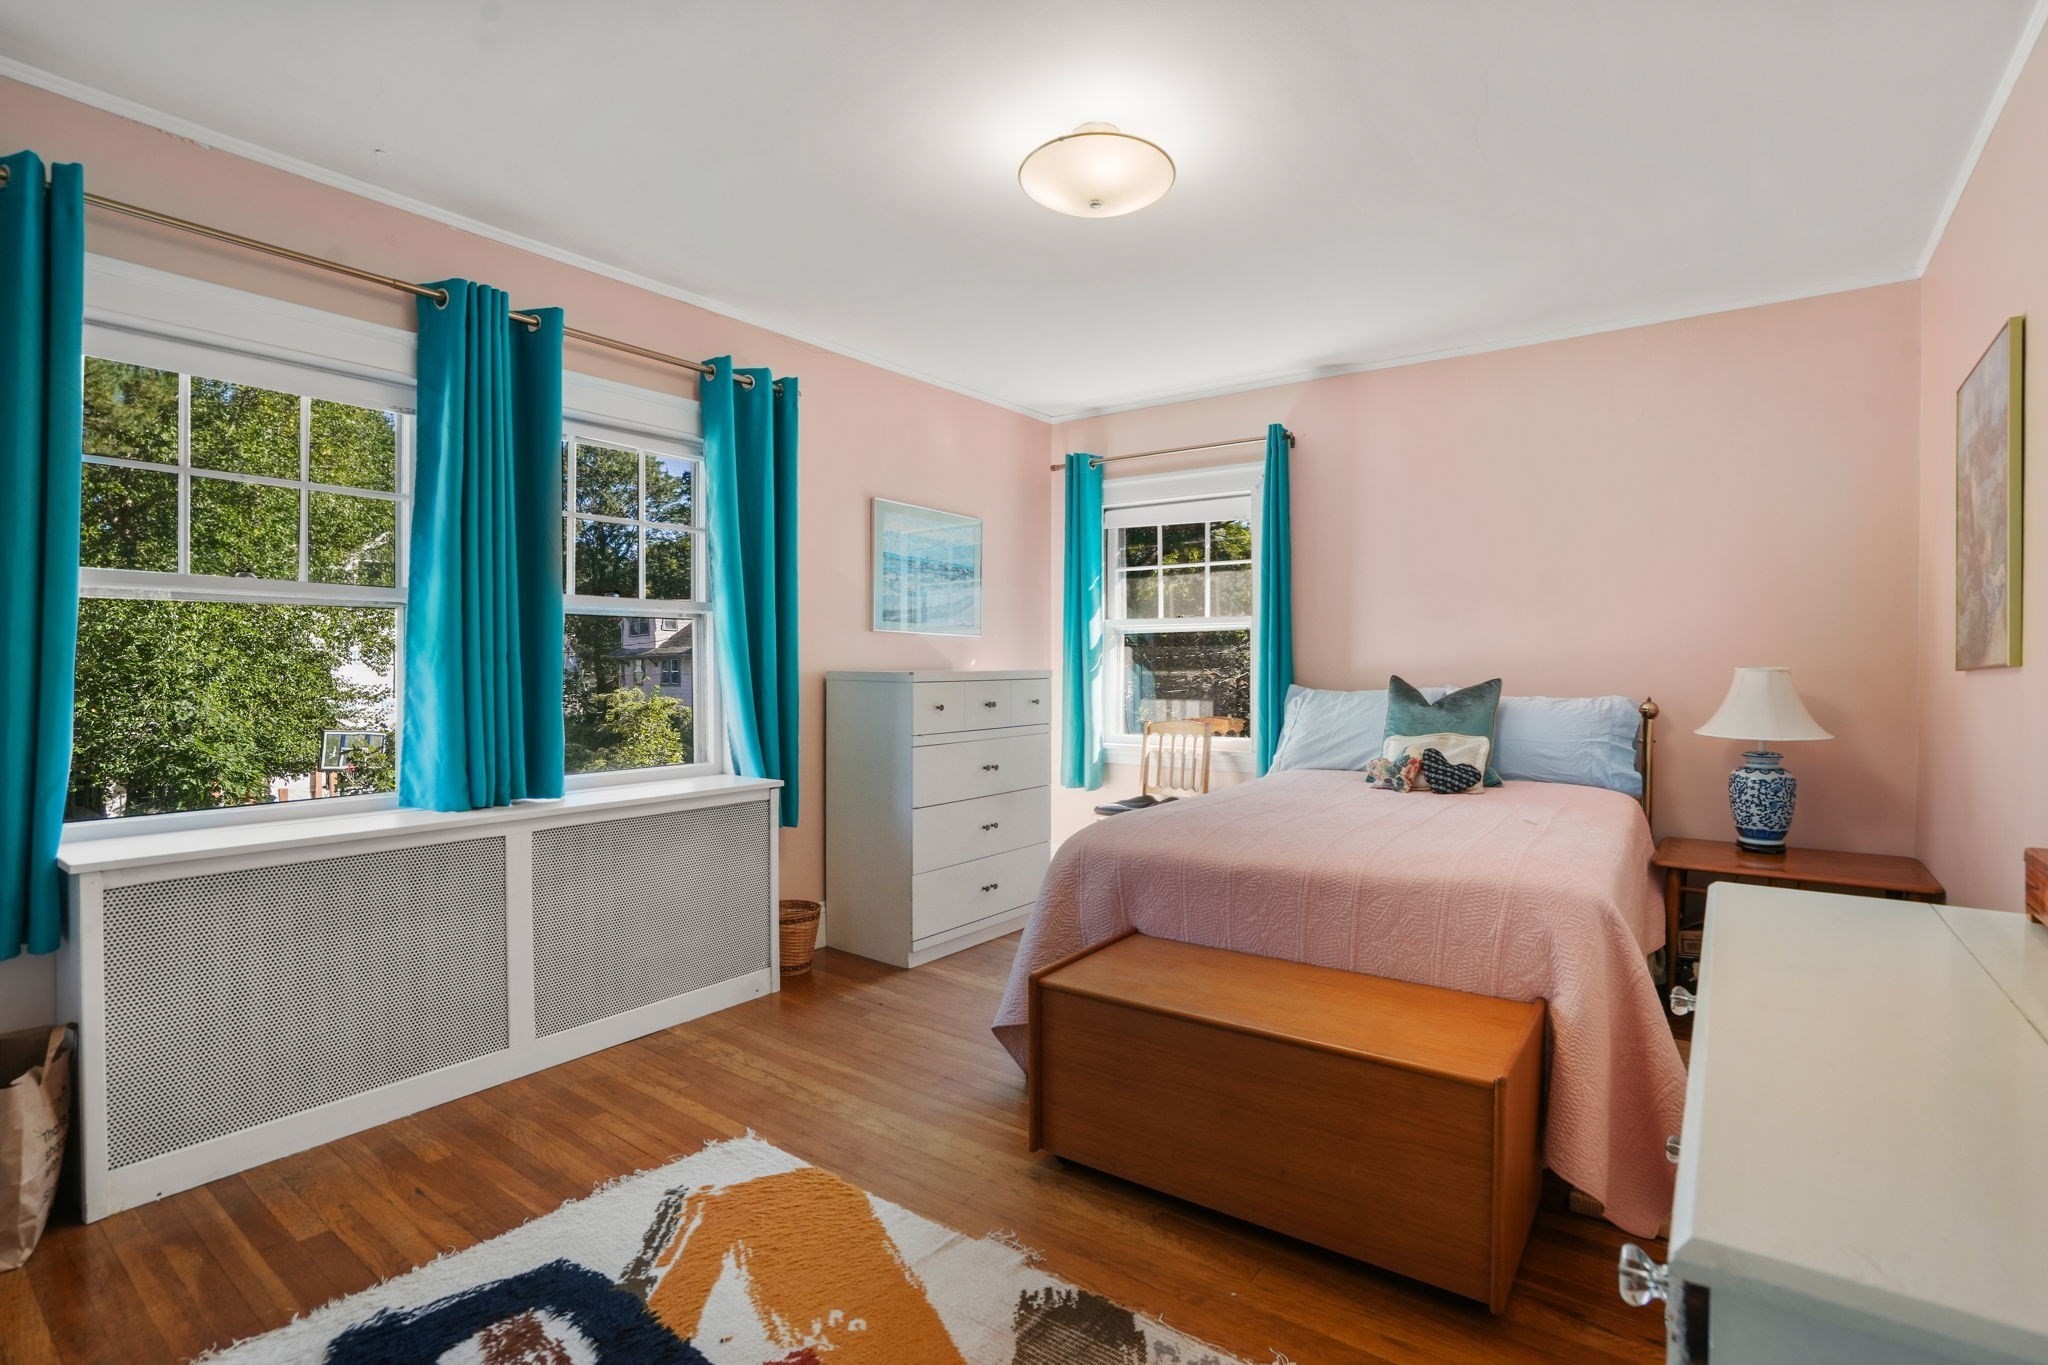
Bedroom with a pink bedspread, turquoise curtains, and large windows overlooking leafy trees.
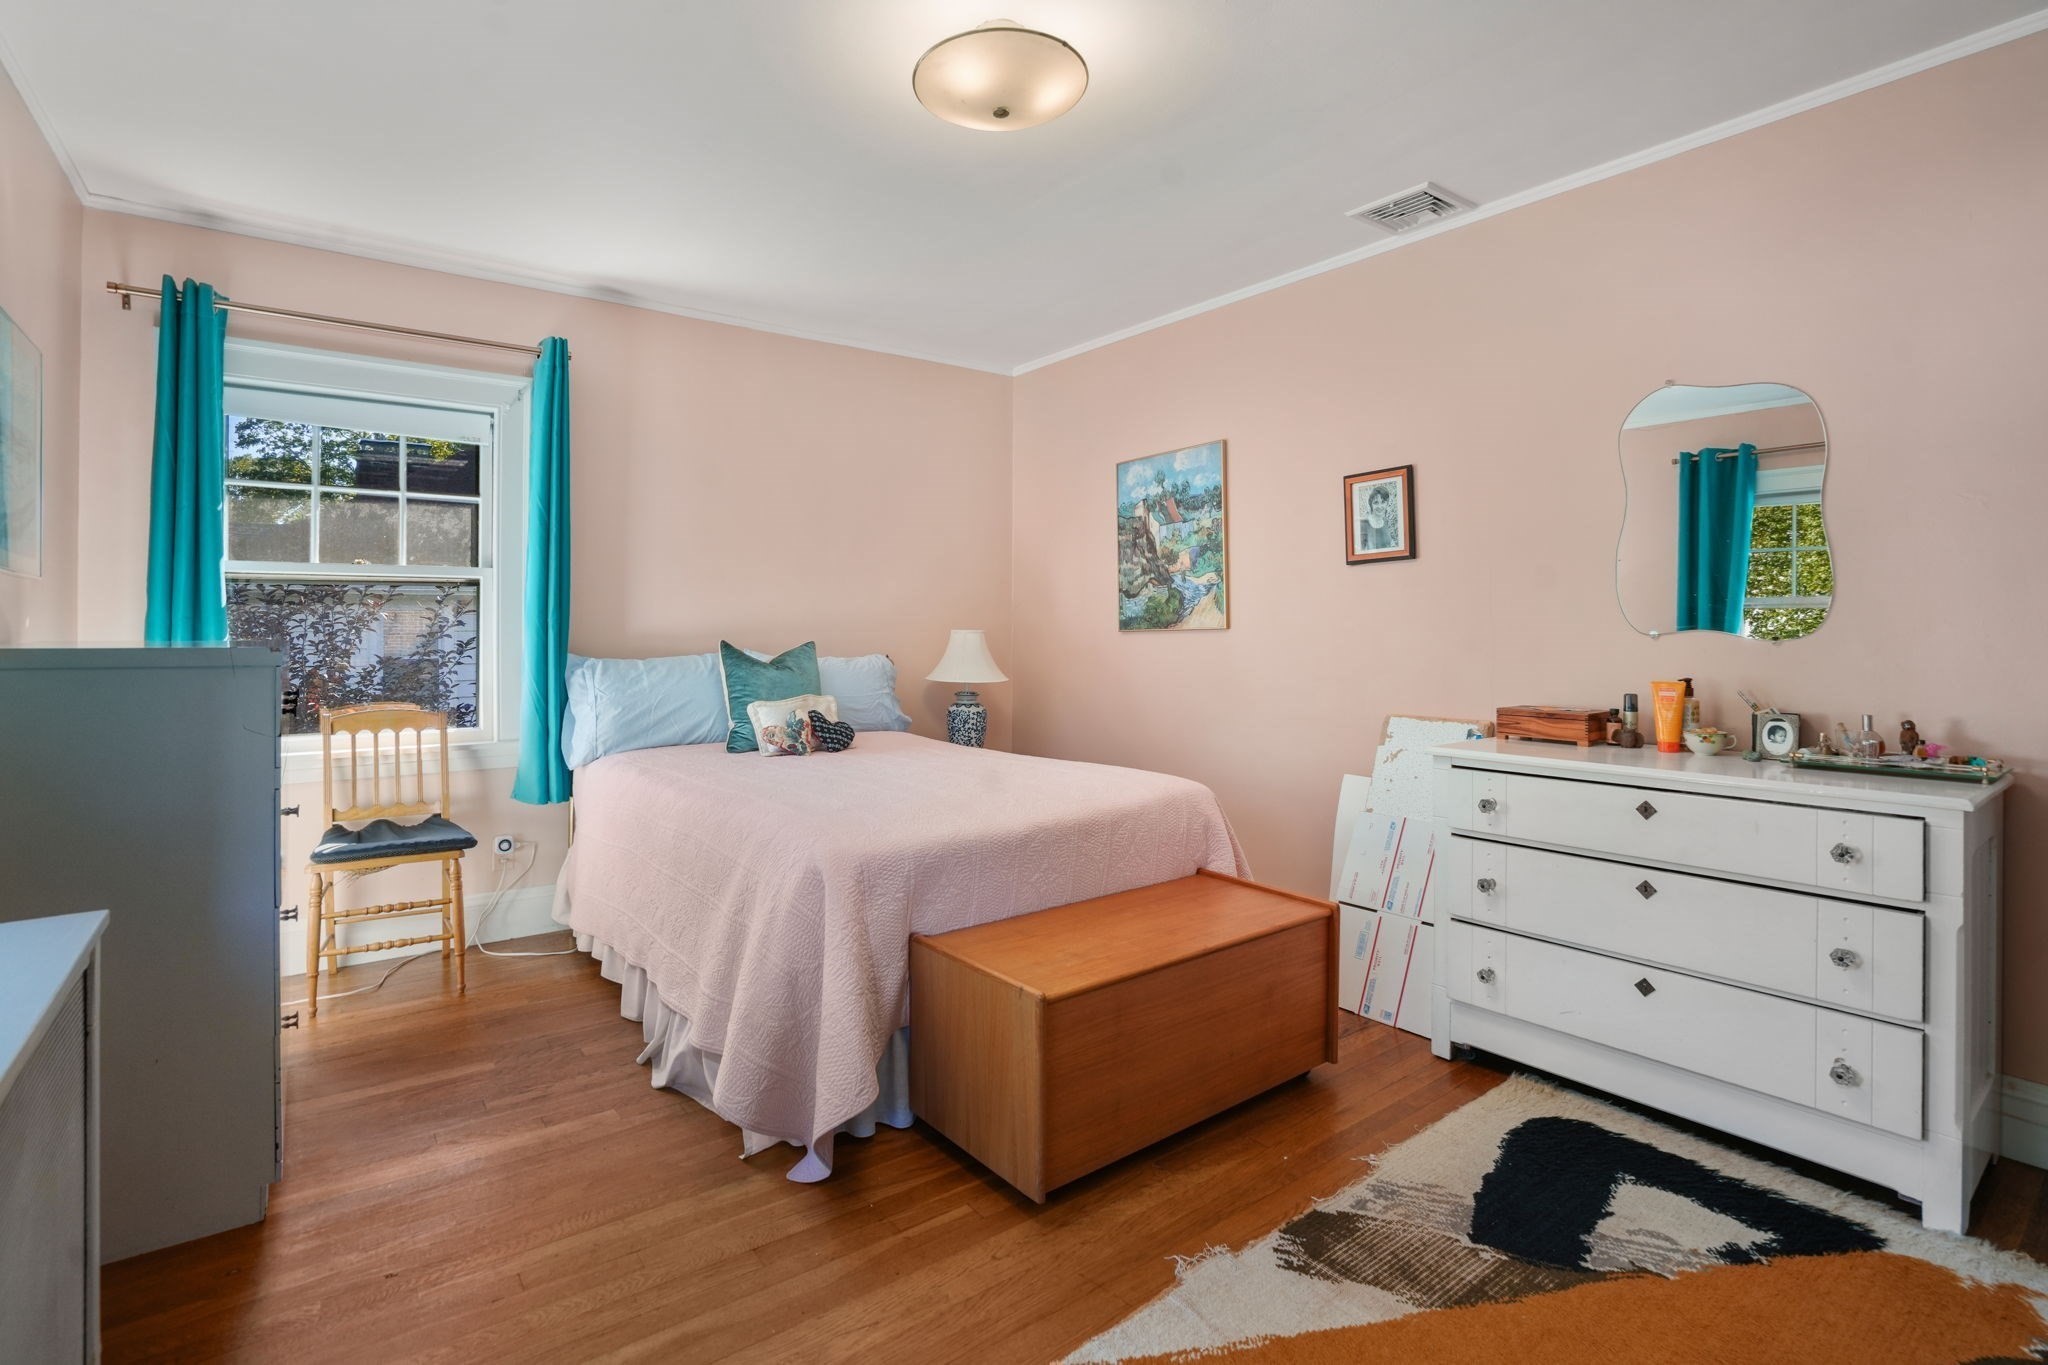
Bedroom with pale pink bedding, turquoise curtains, hardwood floors, and a white dresser.
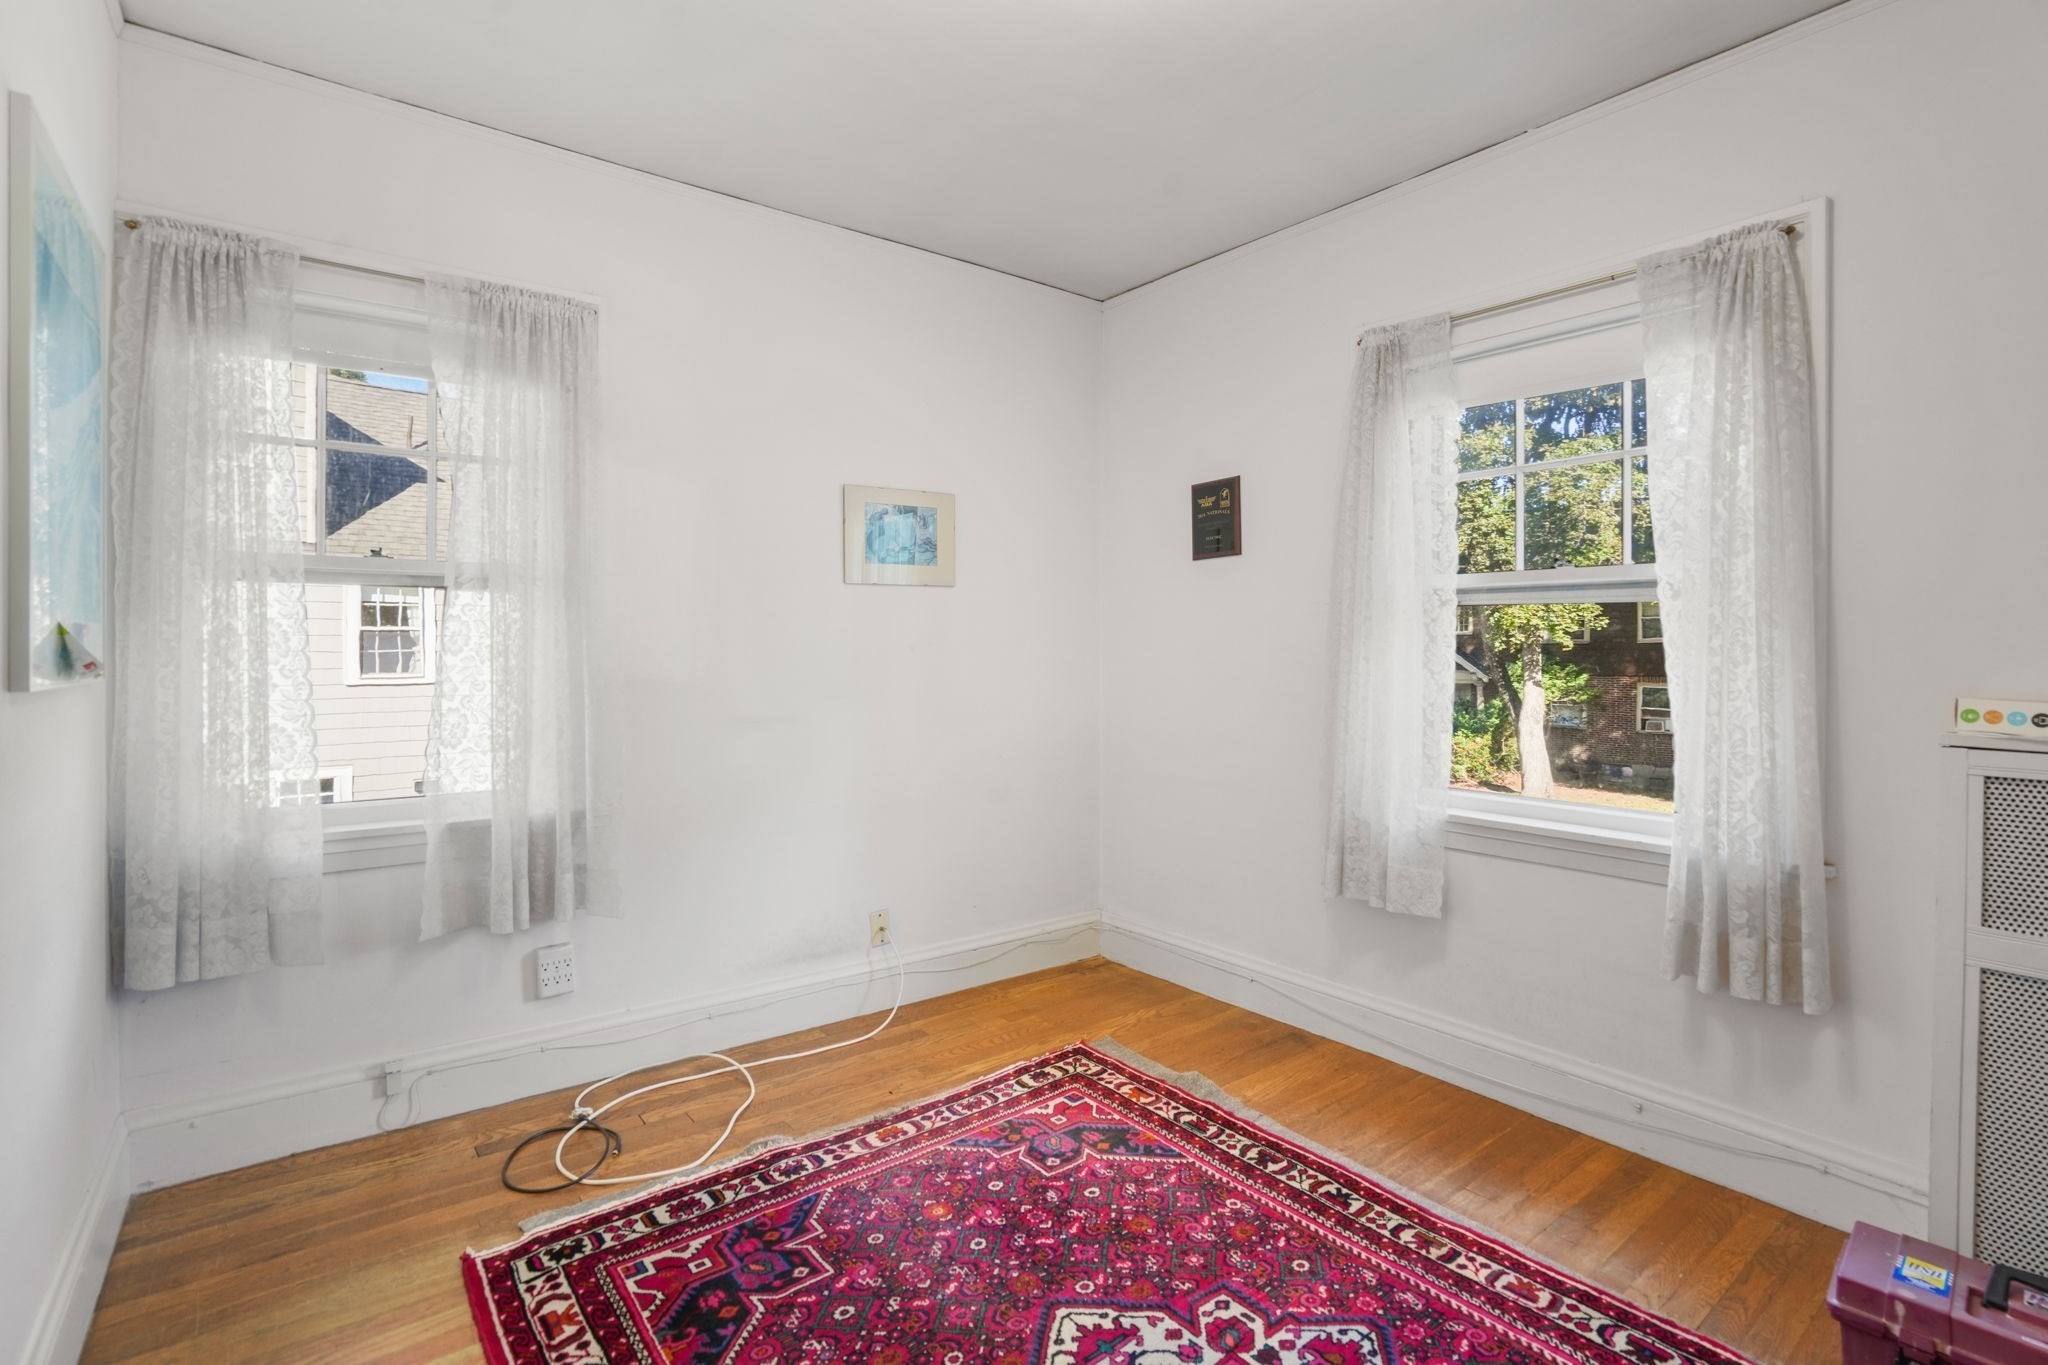
Mostly empty room with hardwood floors, two curtained windows, and a red patterned rug.
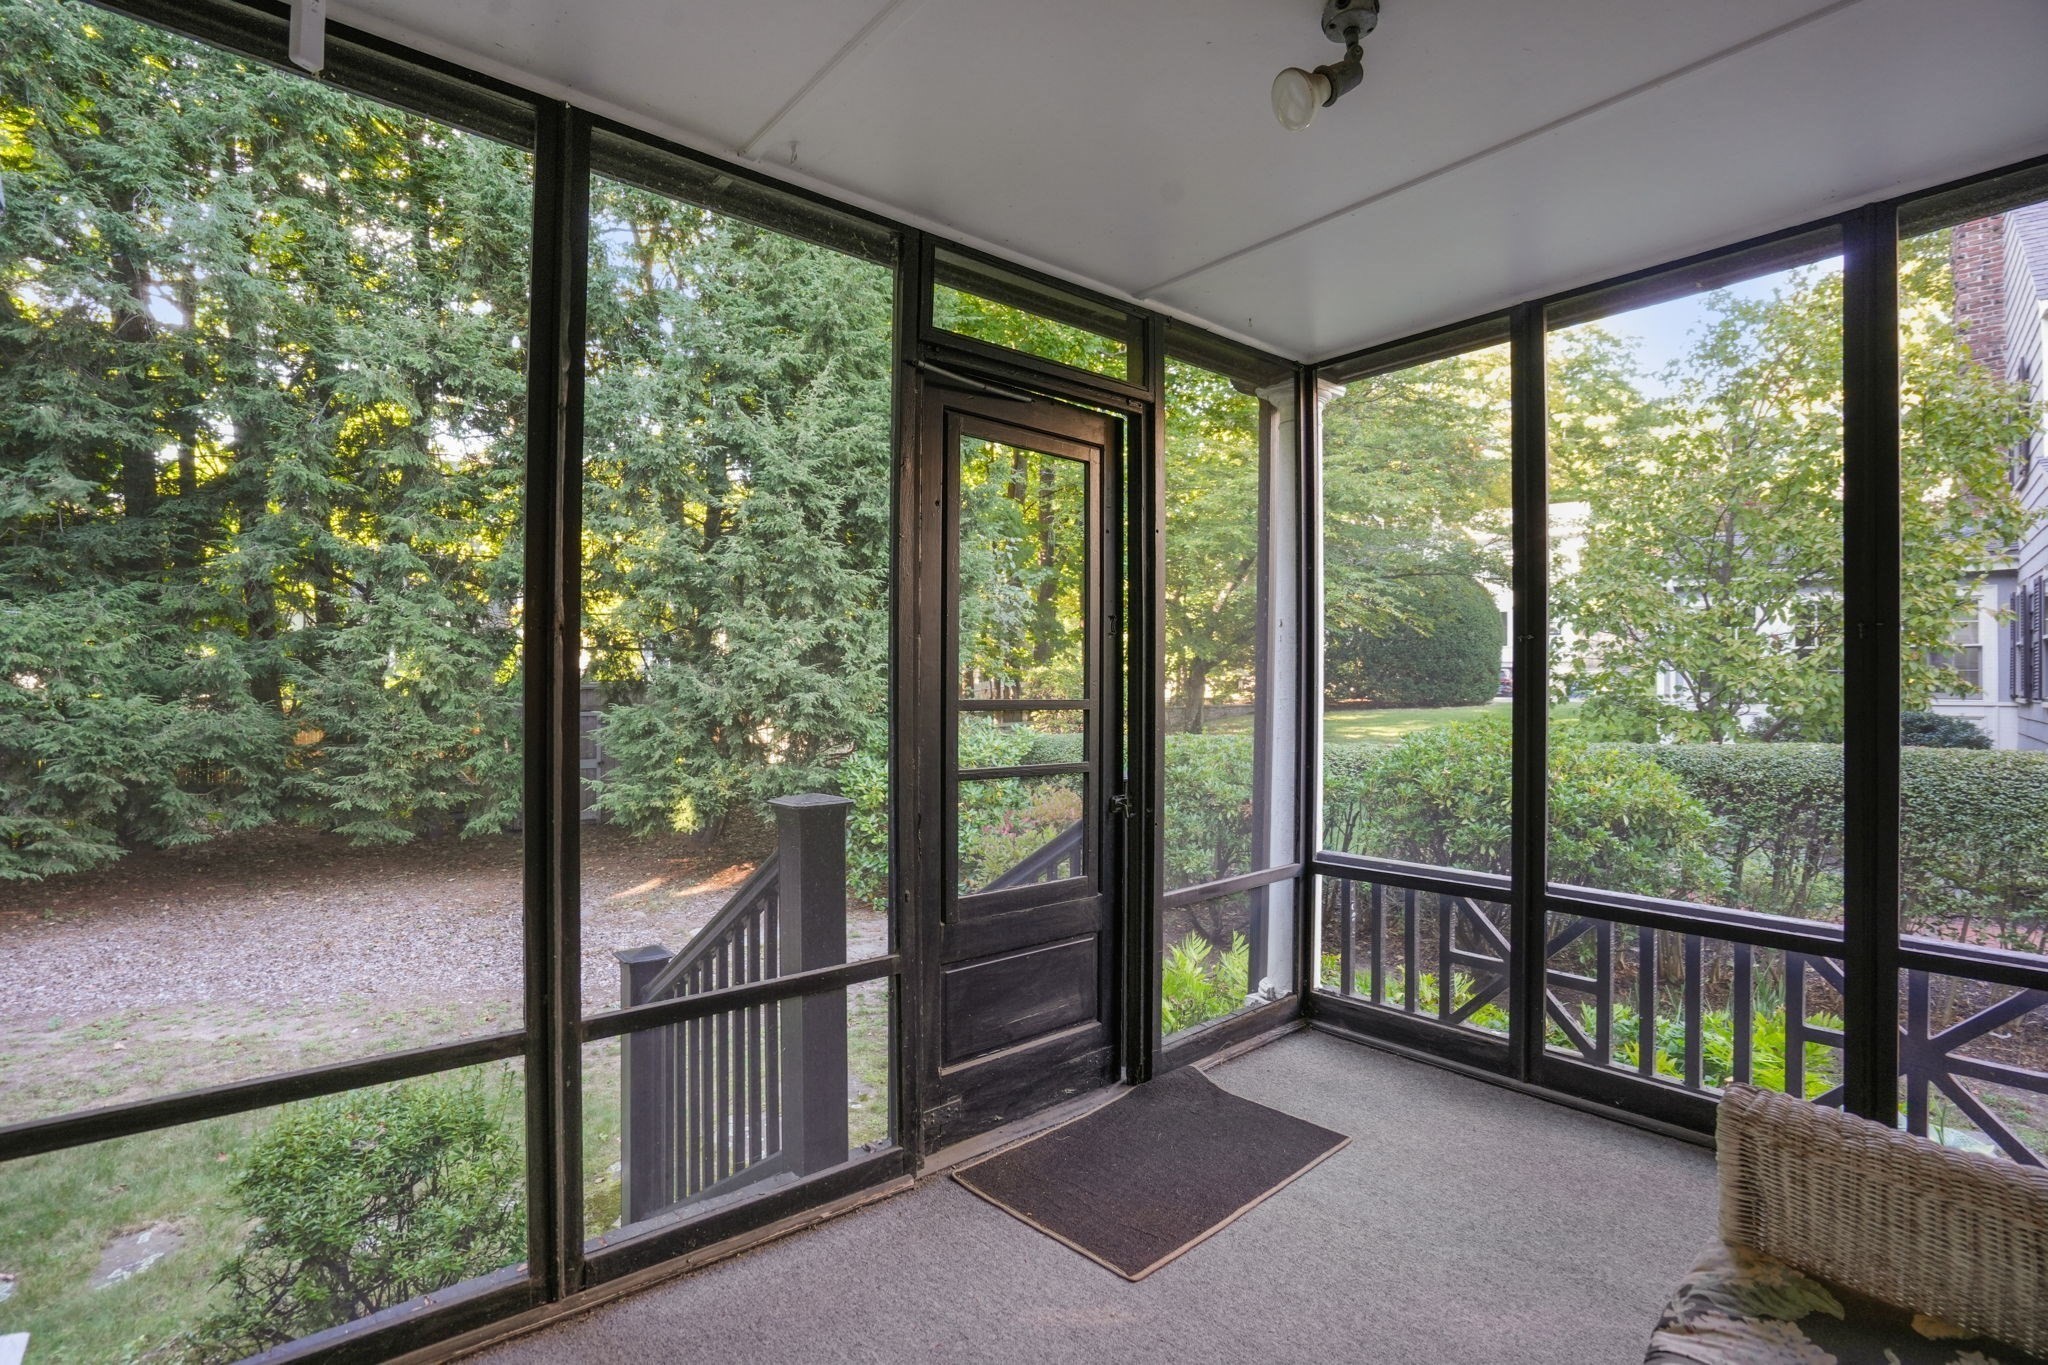
Screened porch with dark-framed windows overlooking a leafy yard and gravel path.
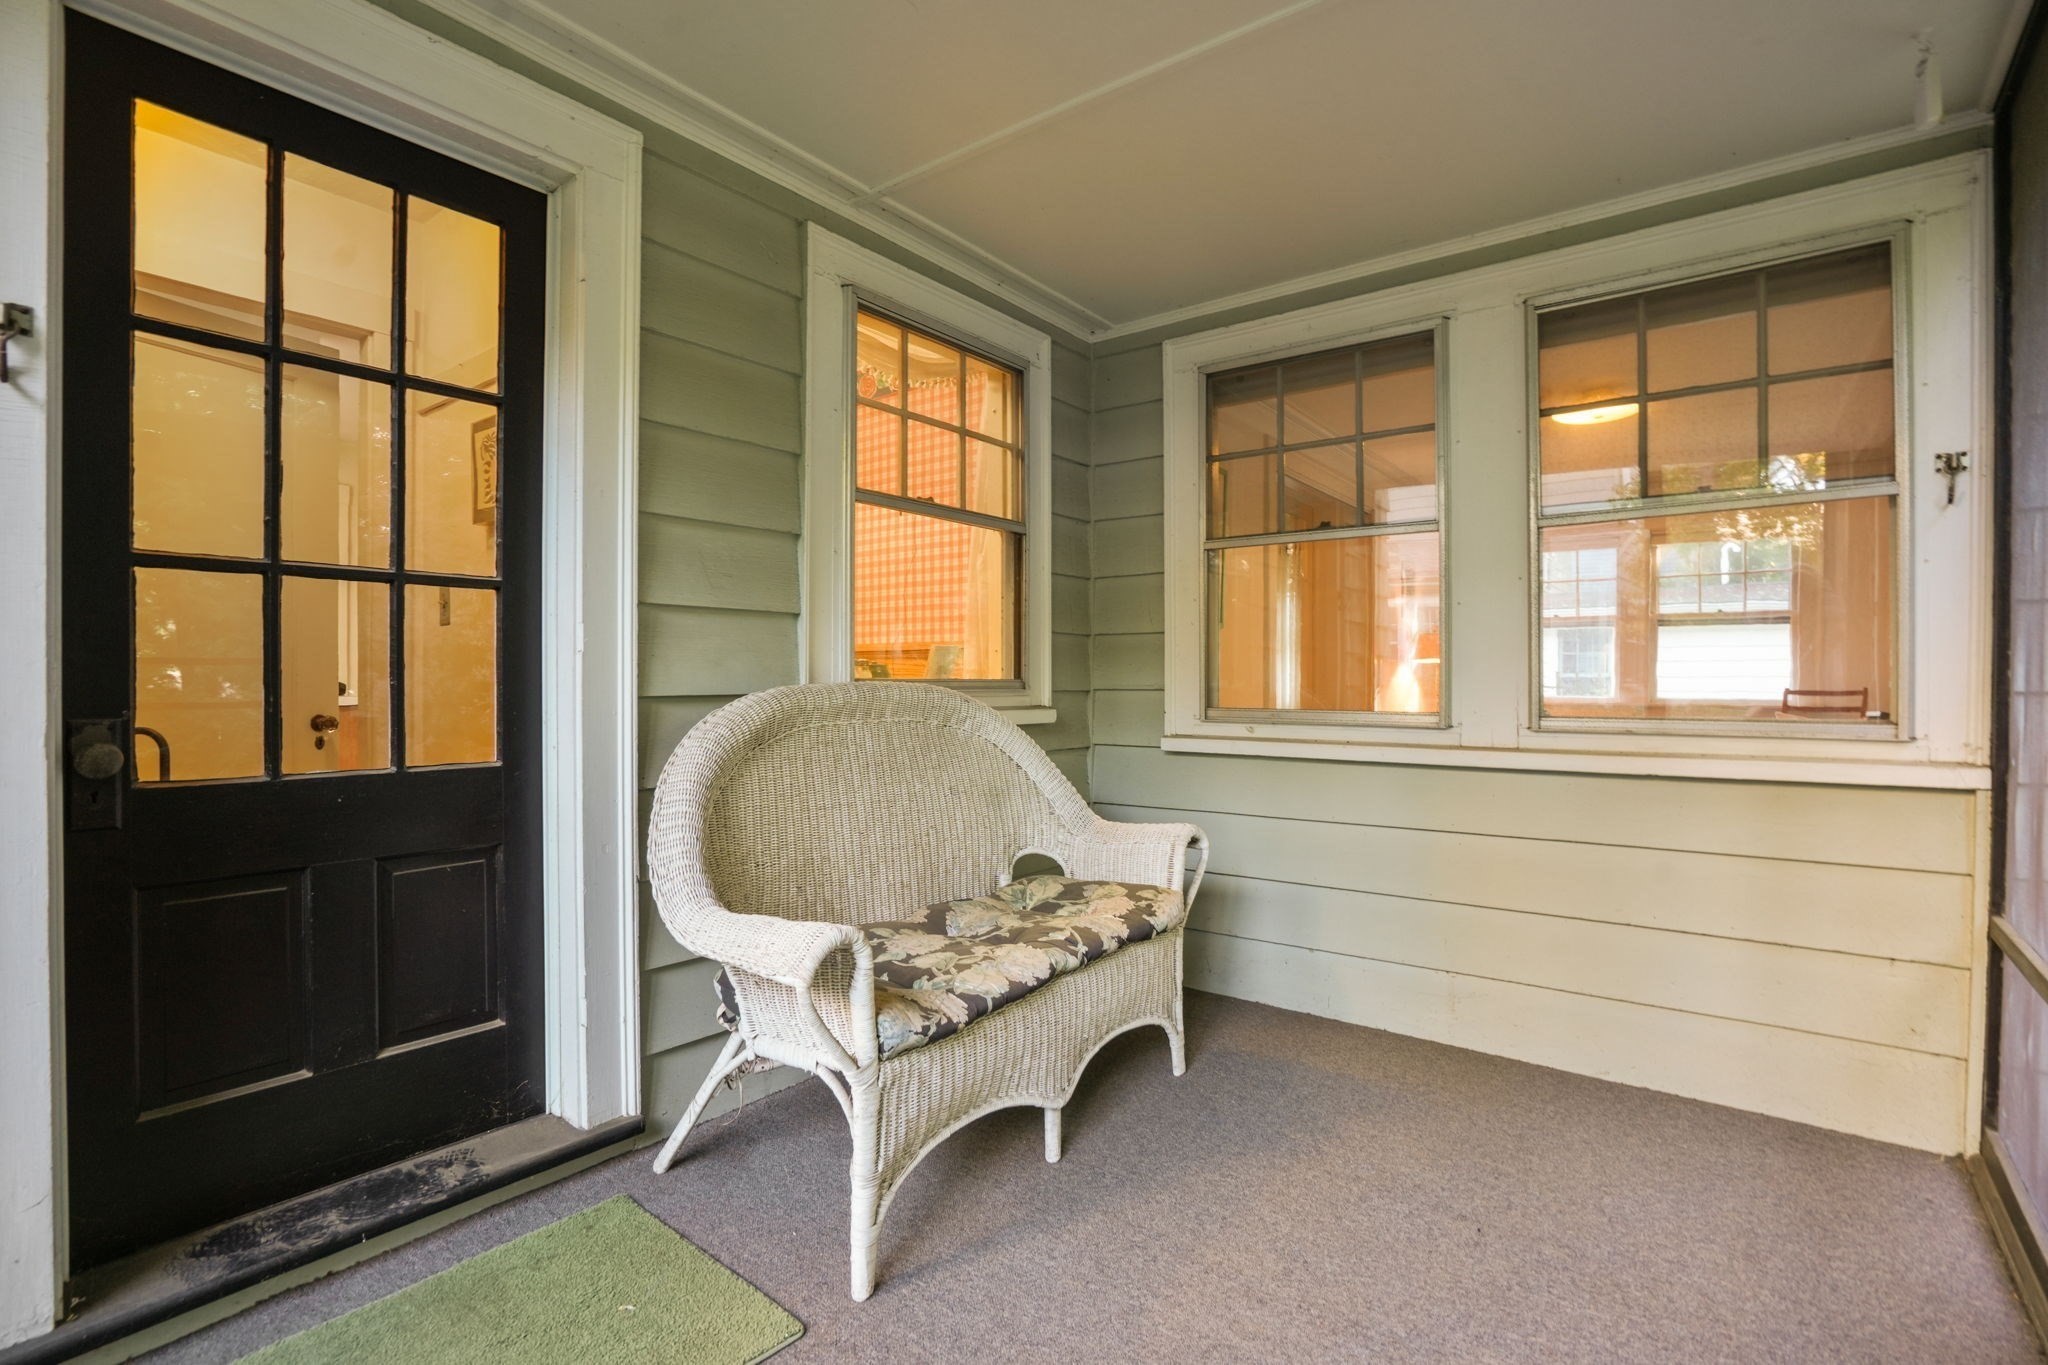
Enclosed porch with a black glass-paneled door, white-trimmed windows, and a wicker bench.
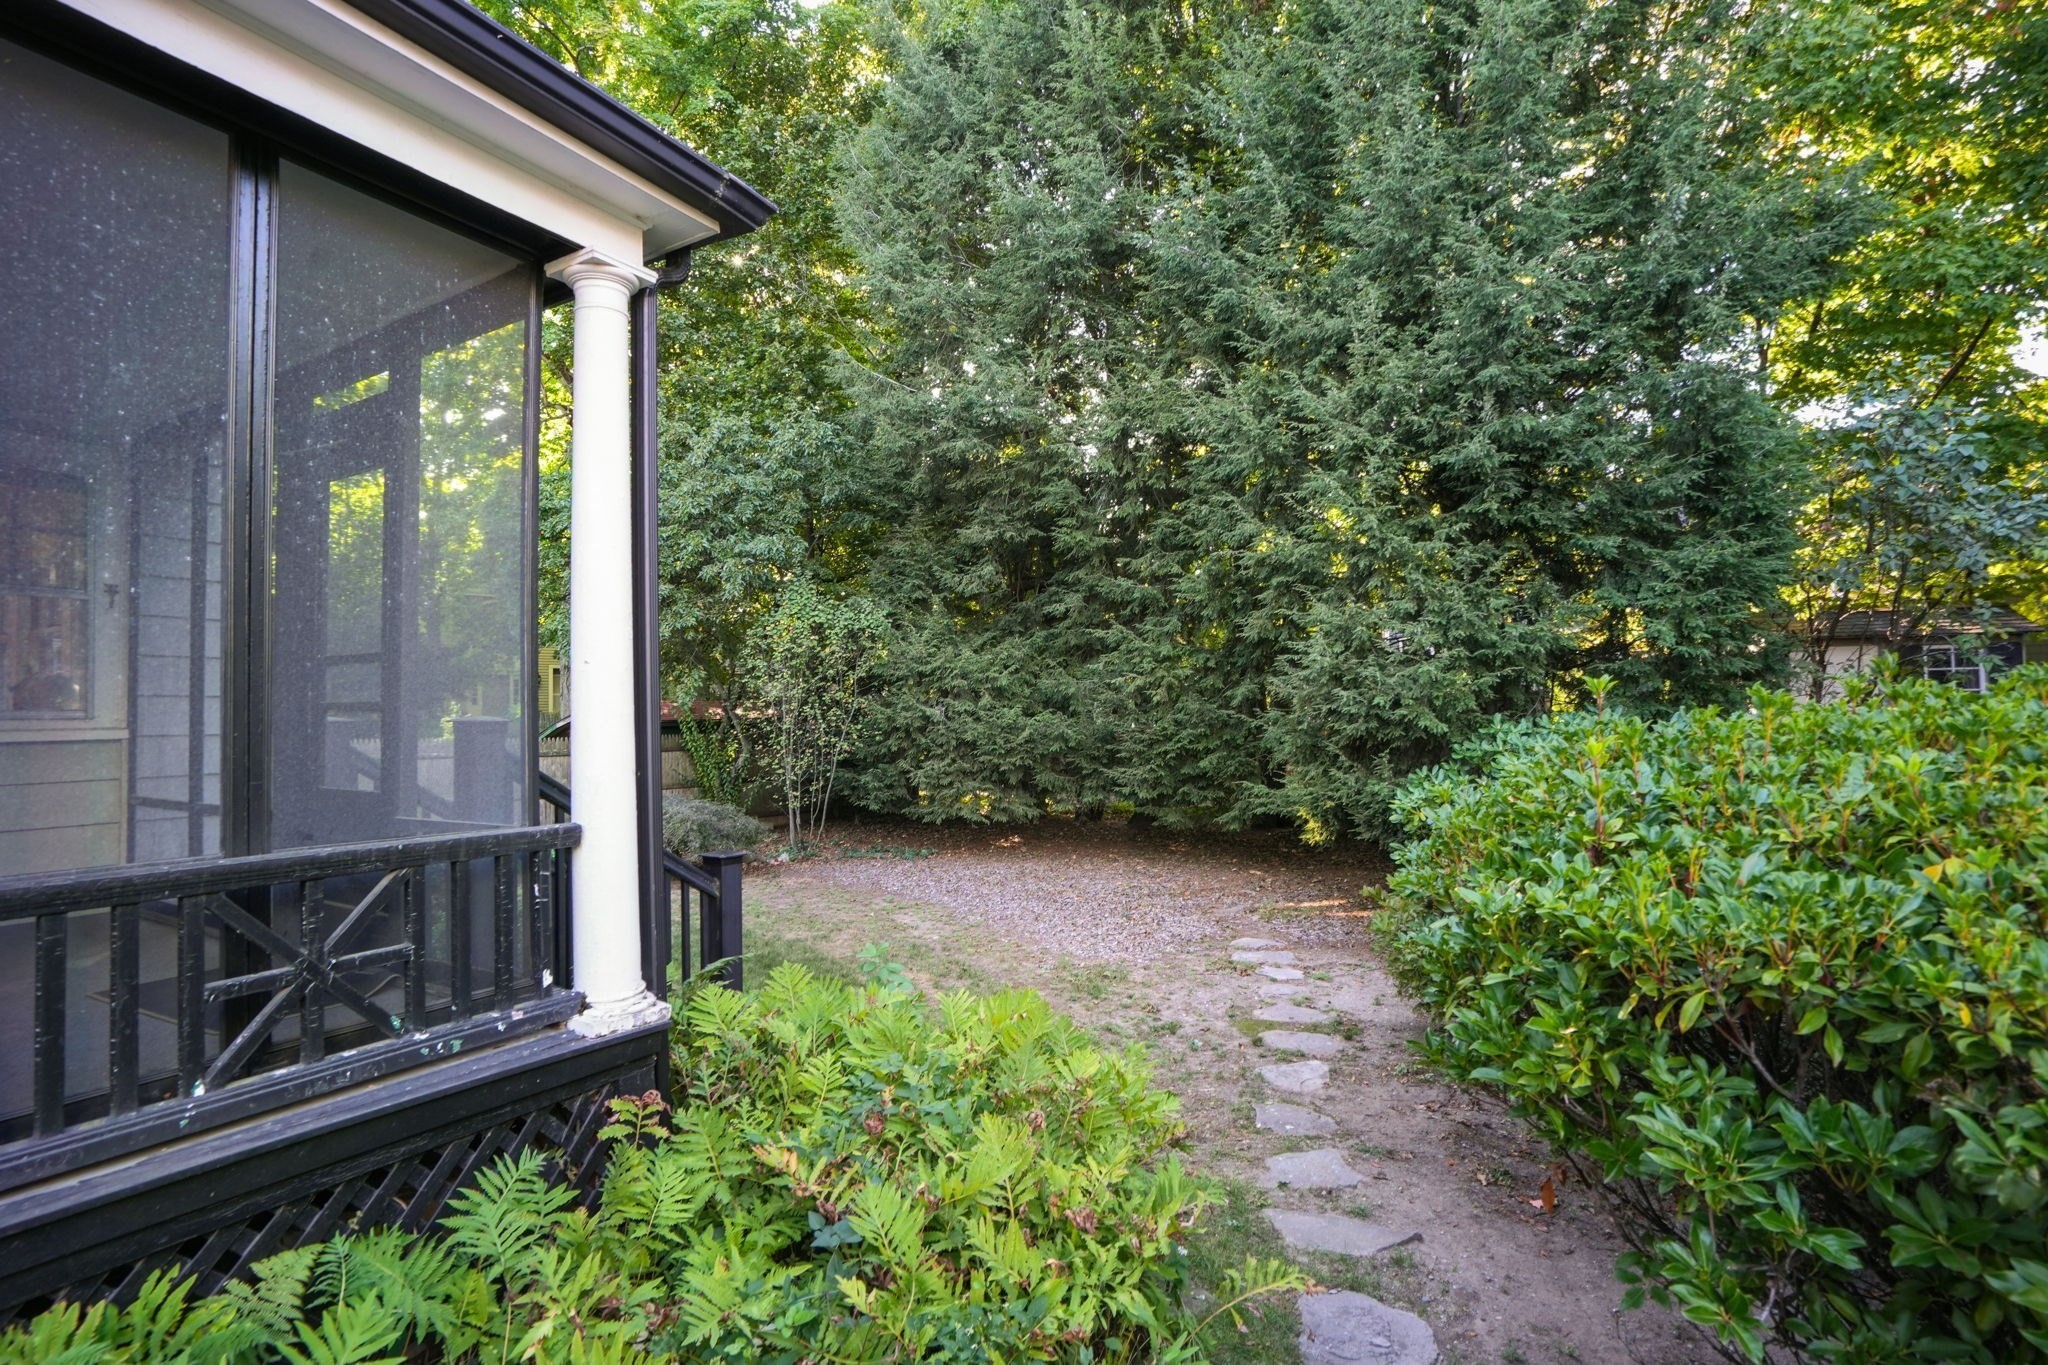
Backyard stone path beside a screened porch, surrounded by ferns, shrubs, and mature trees.
House entrance with a columned portico, dark shutters, and landscaped shrubs.
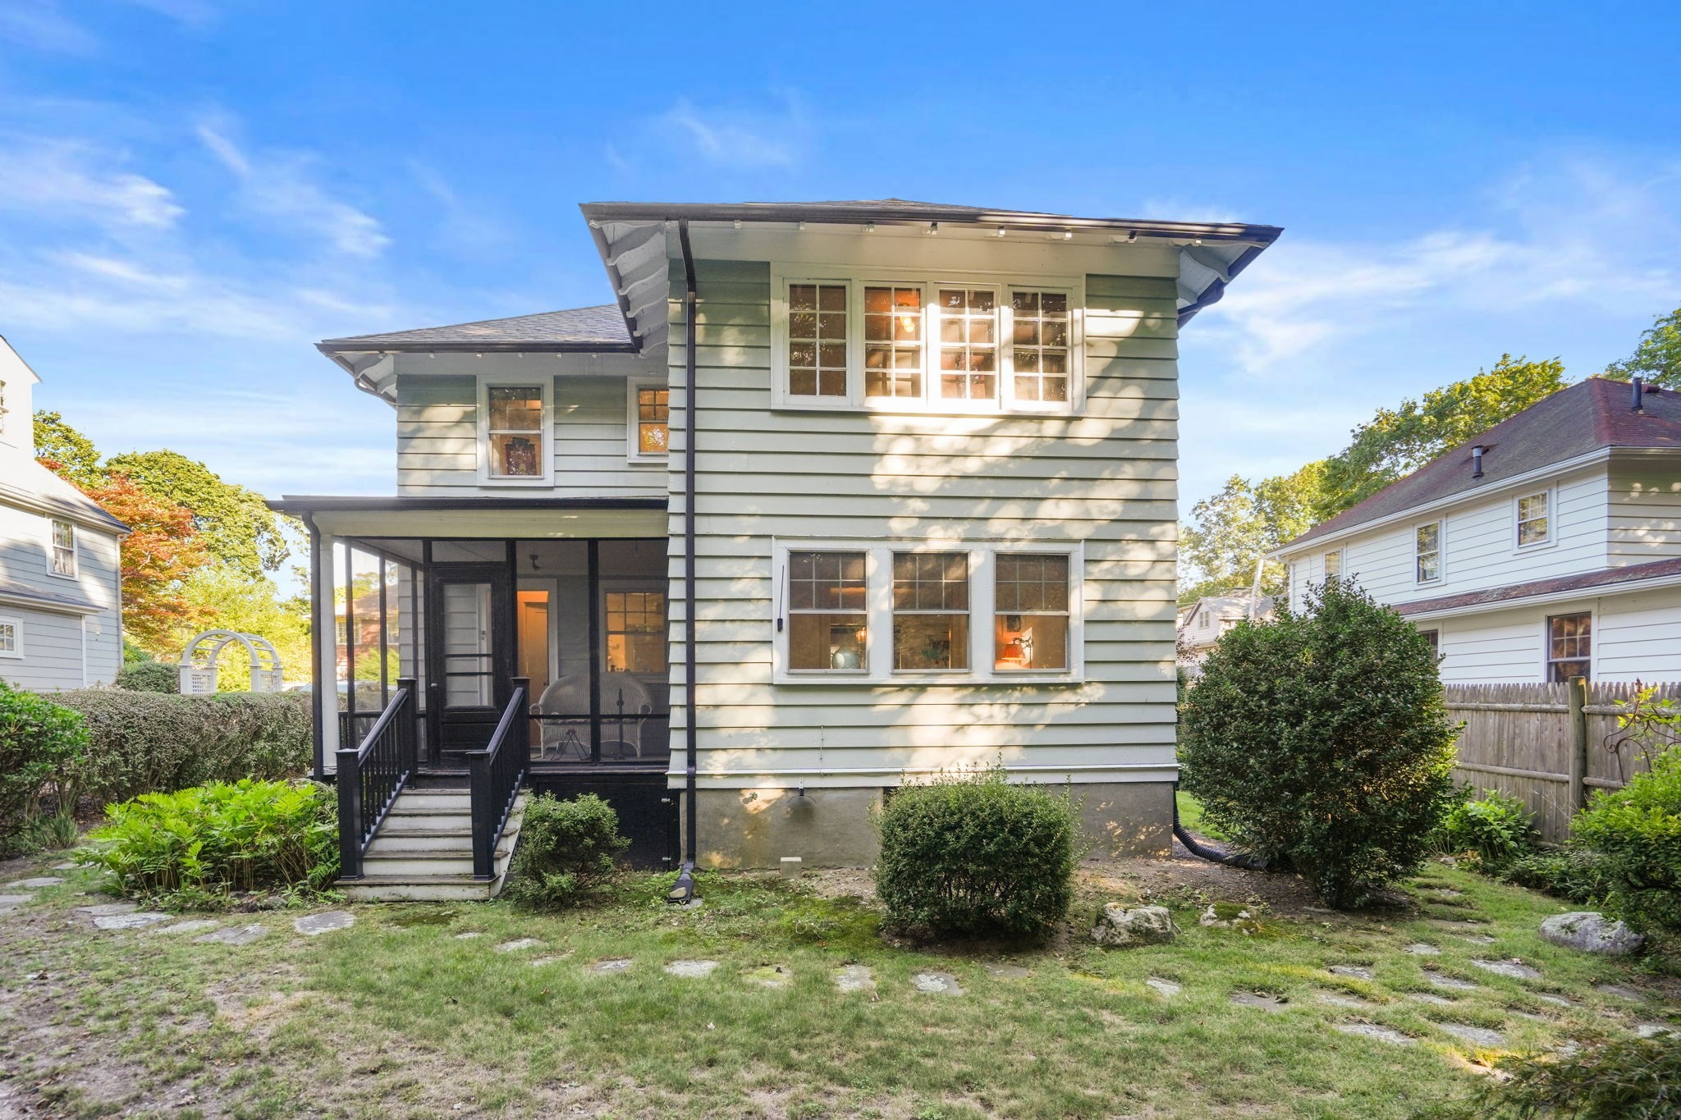
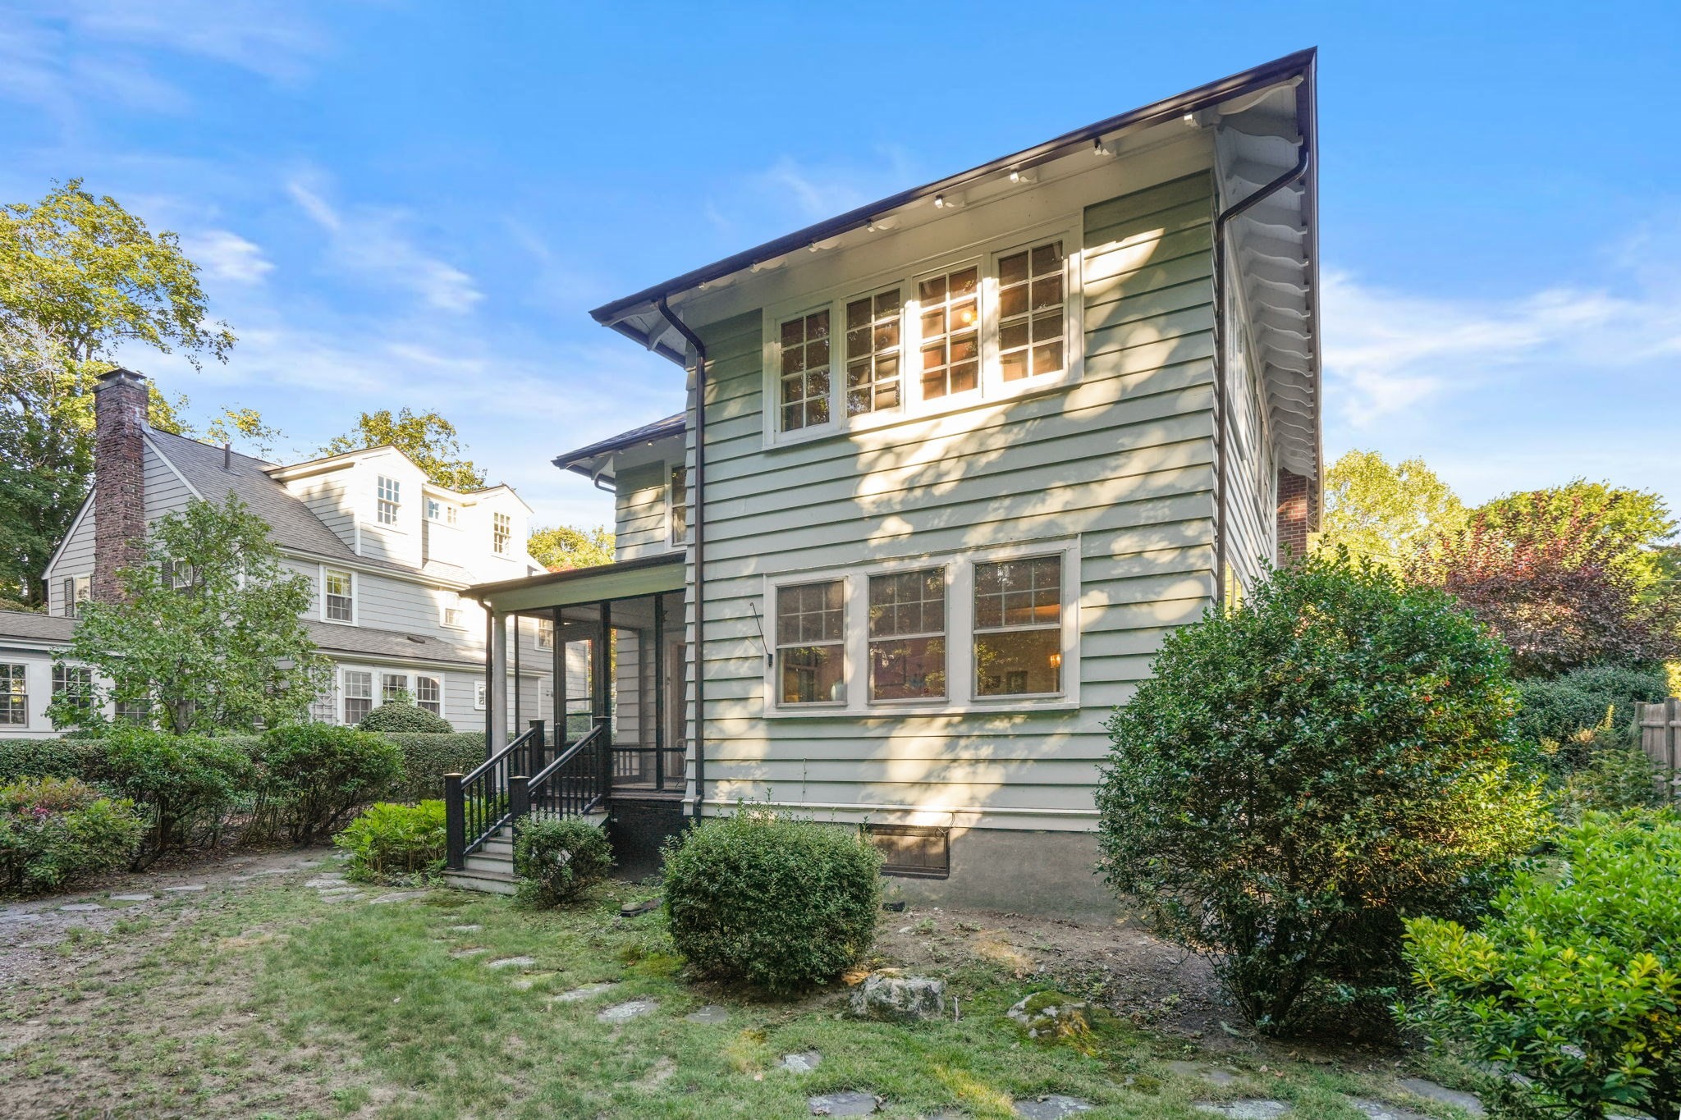
Two-story sage-green house with a screened porch, leafy garden, and stone path.
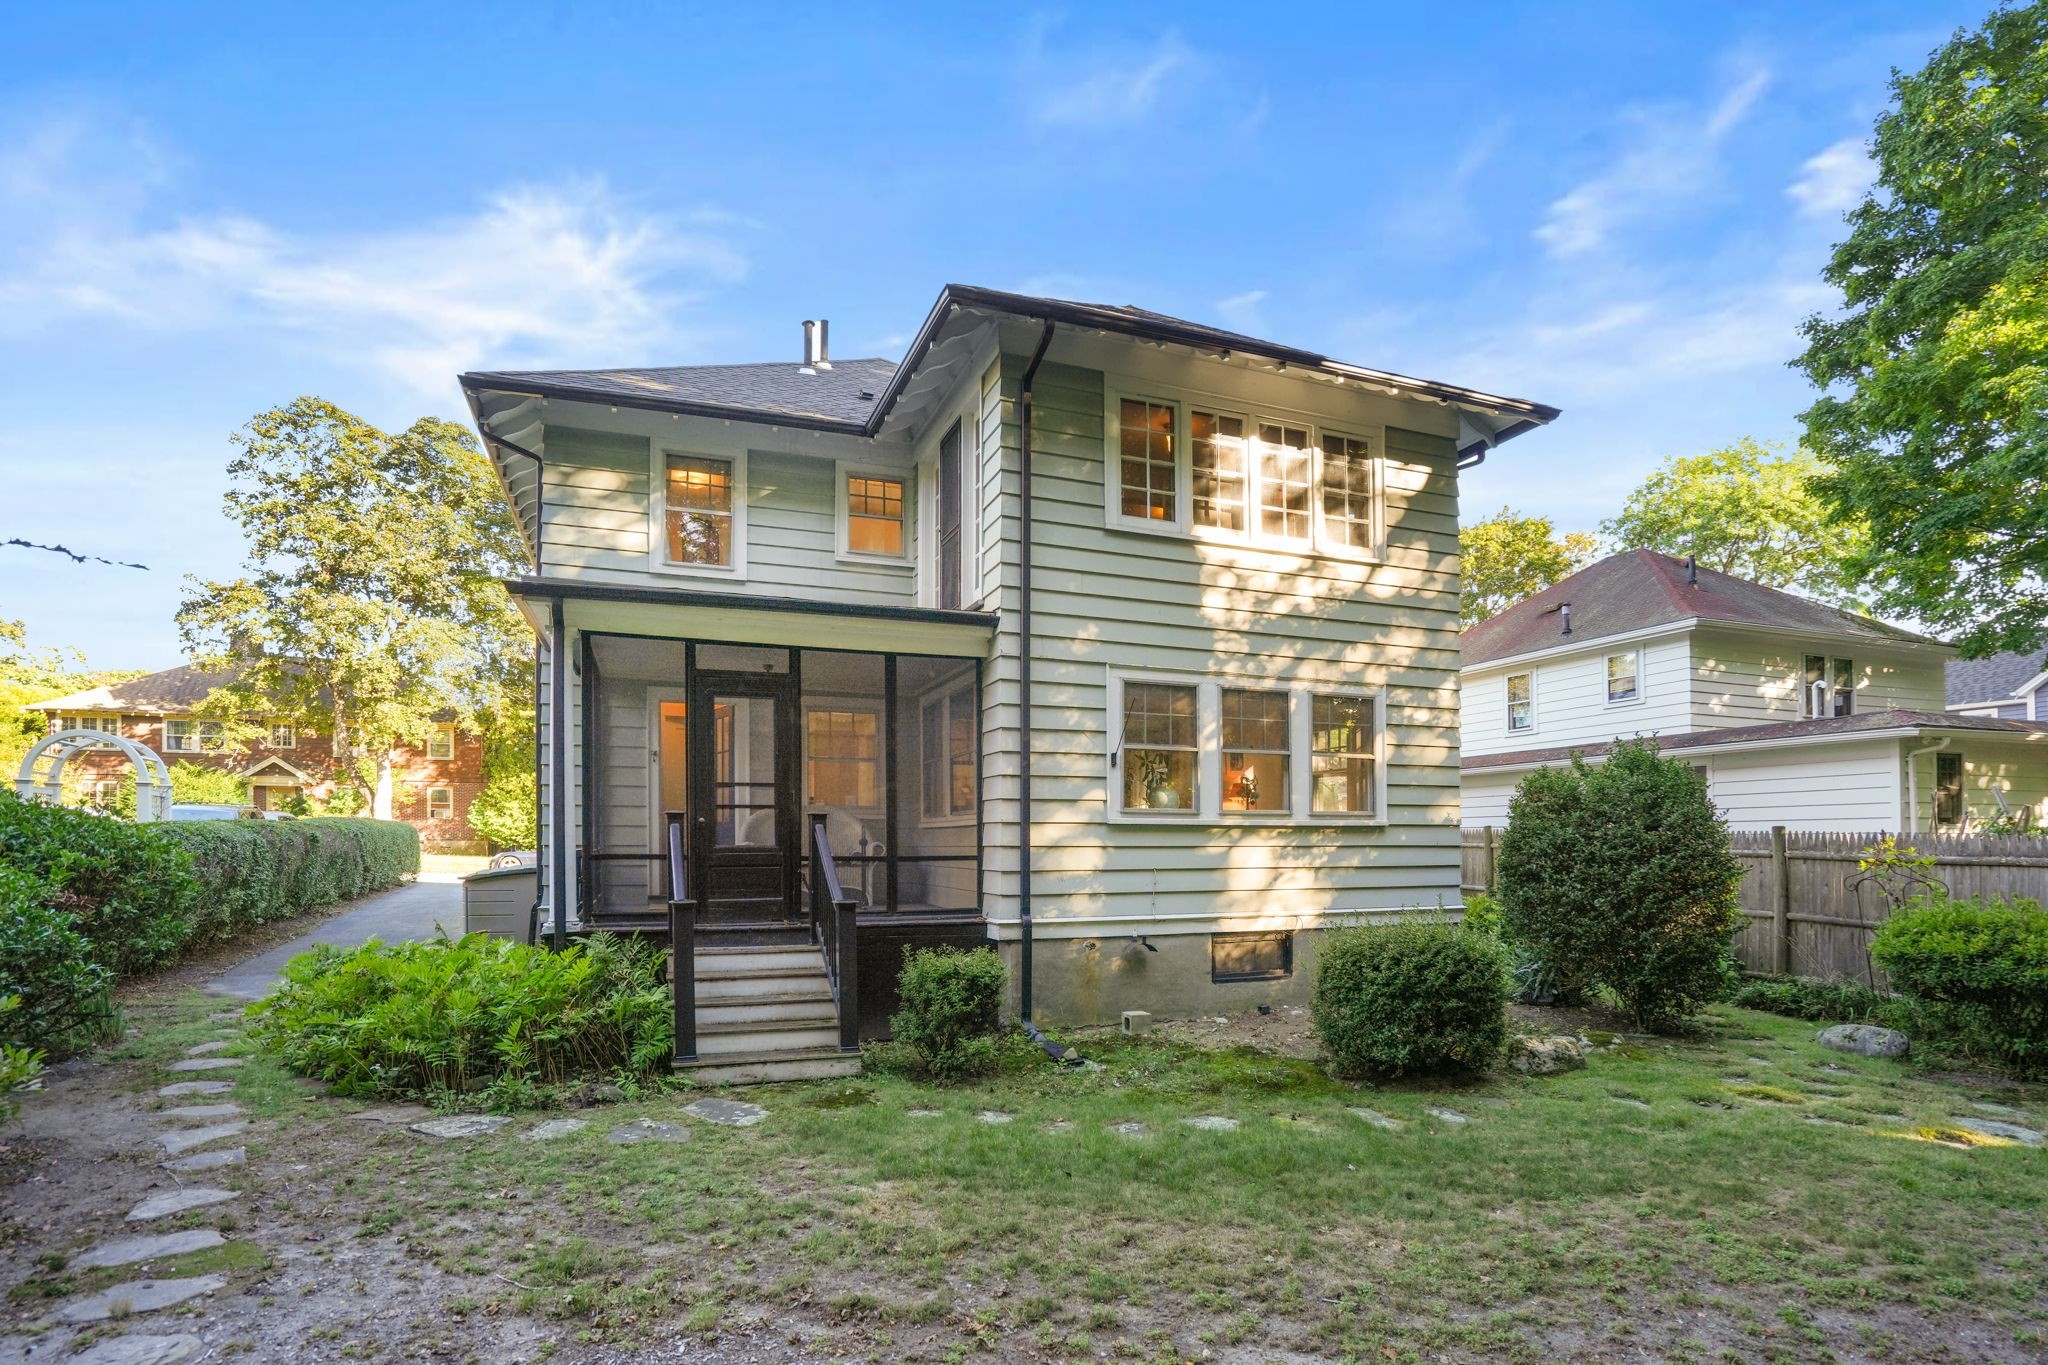
Rear of a pale green two-story house with a covered screened porch and landscaped yard.
Gray-green two-story house with white-trimmed windows, covered side entrance, and landscaped yard.
Light gray two-story house with a columned porch, brick steps, and landscaped shrubs.
Two-story pale green house with a columned porch, dark shutters, and driveway beside landscaped gardens.
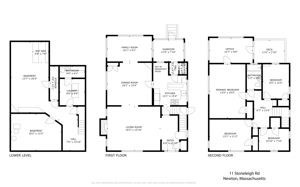
Three floor plans showing the lower level, first floor, and second floor of 11 Stoneleigh Road.
SEE ALL PHOTOS
Two-story gray clapboard house with a brick chimney, columned porch, and lush landscaping.
House entrance with white columns, brick steps, and the number 11 beside the door.
Living room with a wood-beamed coffered ceiling, hardwood floors, and an arched opening to the staircase.
Living room with a brick fireplace, piano, and wood-beamed coffered ceiling
Living room with a coffered wood ceiling, brick fireplace, and piano.
Living room with exposed wood ceiling beams, patterned sofas, a piano, and an arched opening to the staircase.
Dining room with a floral tablecloth, green-seat chairs, built-in cabinets, and large windows.
Bright furnished room with many windows, hardwood floors, a patterned rug, and a lounge chair.
Dining room with a floral-covered table, green-seated wooden chairs, and a large plant beside the windows.
Dining room with a floral-covered table, green-seat wooden chairs, and a glass-front china cabinet.
Bright room with many windows overlooking leafy greenery and a large red patterned rug.
Kitchen with teal tile backsplash, wood cabinets, and a yellow gas range.
Kitchen with warm wood cabinetry, a white peninsula, teal tile backsplash, and a gingham breakfast nook.
Breakfast nook with a wooden table, built-in benches, pink gingham walls, and an adjoining kitchenette.
Pink-walled room with hardwood floors, a large patterned rug, and two curtained windows.
Breakfast nook with built-in pine benches, pink gingham wallpaper, and a curtained window.
Furnished pink room with hardwood floors, patterned rugs, wooden dressers, and two curtained windows.
Pink-walled room with hardwood floors, patterned rugs, and a white door with an oval mirror.
Office with broad multi-pane windows, French doors, radiator, storage boxes, and a patterned rug.
Storage room with a patterned rug, hardwood floors, and large windows overlooking trees.
Bathroom with a white shower curtain, pedestal sink, and striped wallpaper above tiled walls.
Bedroom with an orange-covered single bed, hardwood floors, and colorful artwork and rug.
Bedroom with an orange bedspread, colorful rug, and dresser between two doors.
Bedroom with an orange-covered bed, wooden dresser, and colorful geometric rug.
Floral-papered hallway with an ornate oval mirror, opening into a bedroom with an orange rug.
Bedroom with a pink bedspread, turquoise curtains, and large windows overlooking leafy trees.
Bedroom with pale pink bedding, turquoise curtains, hardwood floors, and a white dresser.
Mostly empty room with hardwood floors, two curtained windows, and a red patterned rug.
Screened porch with dark-framed windows overlooking a leafy yard and gravel path.
Enclosed porch with a black glass-paneled door, white-trimmed windows, and a wicker bench.
Backyard stone path beside a screened porch, surrounded by ferns, shrubs, and mature trees.
House entrance with a columned portico, dark shutters, and landscaped shrubs.
Two-story sage-green house with a screened porch, leafy garden, and stone path.
Rear of a pale green two-story house with a covered screened porch and landscaped yard.
Gray-green two-story house with white-trimmed windows, covered side entrance, and landscaped yard.
Light gray two-story house with a columned porch, brick steps, and landscaped shrubs.
Two-story pale green house with a columned porch, dark shutters, and driveway beside landscaped gardens.
Three floor plans showing the lower level, first floor, and second floor of 11 Stoneleigh Road.
Pending

11 Stoneleigh Road

11 Stoneleigh Road, Newton, MA 02465

$1,295,000
A rare opportunity to own a home brimming with timeless character in an exceptional West Newton location! 11 Stoneleigh Road combines classic architectural detail with incredible convenience, just a short stroll to MBTA transportation and all that vibrant West Newton has to offer. Inside, rich period details take center stage, including beautiful coffered ceilings, original gumwood millwork, and a striking wood-burning fireplace that anchors the living room. Architectural charm continues throughout, with distinctive details and craftsmanship rarely found in today's homes. The second floor offers four generously sized bedrooms, while the partially finished lower level provides valuable additional space for a home office, playroom, gym, or recreation area. Set in a wonderful neighborhood close to shops, restaurants, schools, and transportation, this is a special opportunity to restore, refresh, and make your own a home with character, scale, and an unbeatable location.

4
beds

2
baths

2,605 Sq.Ft. LIVING AREA

7,011 Sq.Ft. lot

James Brasco

James Brasco

Features & Amenities

Interior

  • total bedrooms4
  • Total bathrooms2
  • full bathroom1
  • half bathroom1
  • Laundry room In Basement, Gas Dryer Hookup
  • Flooring Tile, Hardwood, Flooring - Hardwood
  • Fireplace Living Room
  • APPLIANCES Gas Water Heater, Water Heater, Range, Dishwasher, Refrigerator, Washer, Dryer
  • other interior Features Office, Bonus Room

Area & Lot

  • Status Pending
  • Living Area2,605 Sq.Ft.
  • Total Area2,605 Sq.Ft.
  • Lot Area7,011 Sq.Ft.
  • MLS® ID73582106
  • TypeResidential
  • YEAR BUILT1935
  • NeighborhoodNewton
  • Architecture StylesColonial
  • Elementary SchoolFranklin
  • Middle SchoolDay
  • High SchoolNewton North

Exterior

  • water SourcePublic
  • utilitiesfor Gas Range, for Gas Dryer
  • roofShingle
  • lot featuresLevel
  • parkingPaved Drive, Off Street, Paved
  • HEAT TYPEHot Water, Natural Gas
  • AIR CONDITIONINGCentral Air, Heat Pump, Ductless
  • sewerPublic Sewer
  • SubstructureBlock
  • Disability FeaturesNo
  • other exterior FeaturesPorch - Screened

Financial

  • Sales Price$1,295,000
  • Real Estate Tax $10,809/yr
  • Zoning SR3
House entrance with white columns, brick steps, and the number 11 beside the door.

Schedule a Showing

I would love to show you this beautiful property. Please select your preferred date and time below. I will be in touch shortly to confirm your appointment.

Schedule a Showing

I would love to show you this beautiful property. Please select your preferred date and time below. I will be in touch shortly to confirm your appointment.

Thank you for your interest in 11 Stoneleigh Road, Newton, MA 02465. We are reviewing your request and will be in touch shortly!

Mortgage Calculator

Estimate your monthly mortgage payment, including the principal and interest, property taxes, and HOA. Adjust the values to generate a more accurate rate.

All estimates are provided for informational purposes only. Actual amounts may vary.
$0,000 Your Payment 20 15 65
$0,000 Your Payment

Newton

Explore

Work With James

As part of the largest real estate organization in the world today, and with offices locally in Boston, Newton and Weston MA., I have access to a vast array of exceptional and cutting-edge tools and technology to assist you in meeting your real estate goals. I look forward to assisting you further and ask that you please contact me today for further information.

Follow Me on Instagram