Leave a Message

Thank you for your message. We will be in touch with you shortly.

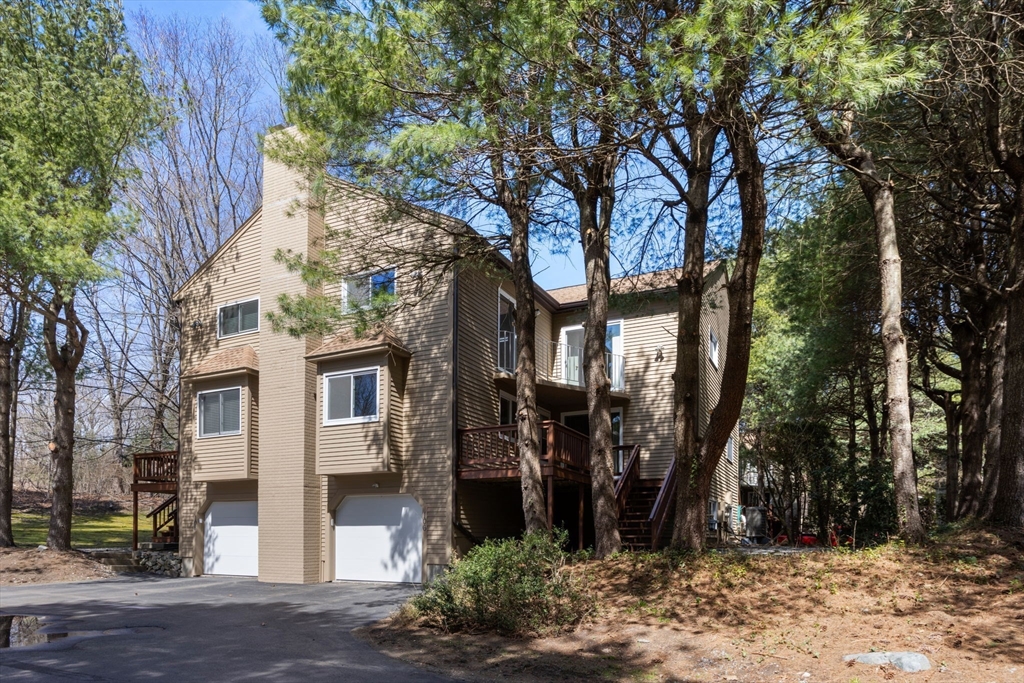
Beige condominium building with two garage doors and elevated decks among mature trees.
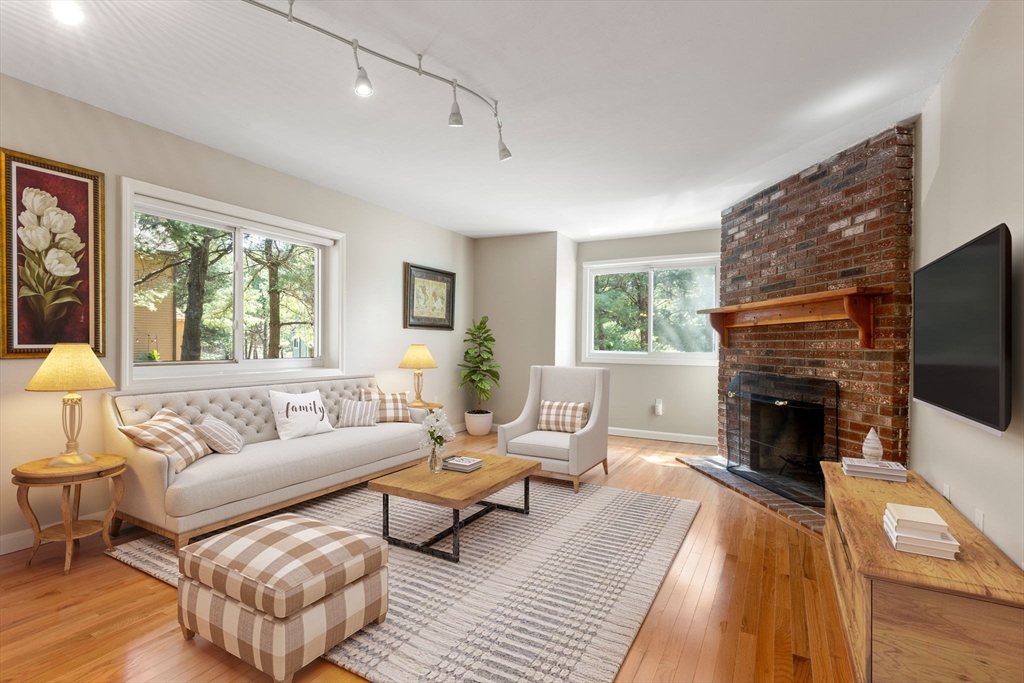
Staged living room with a tufted sofa and brick fireplace beside large windows.
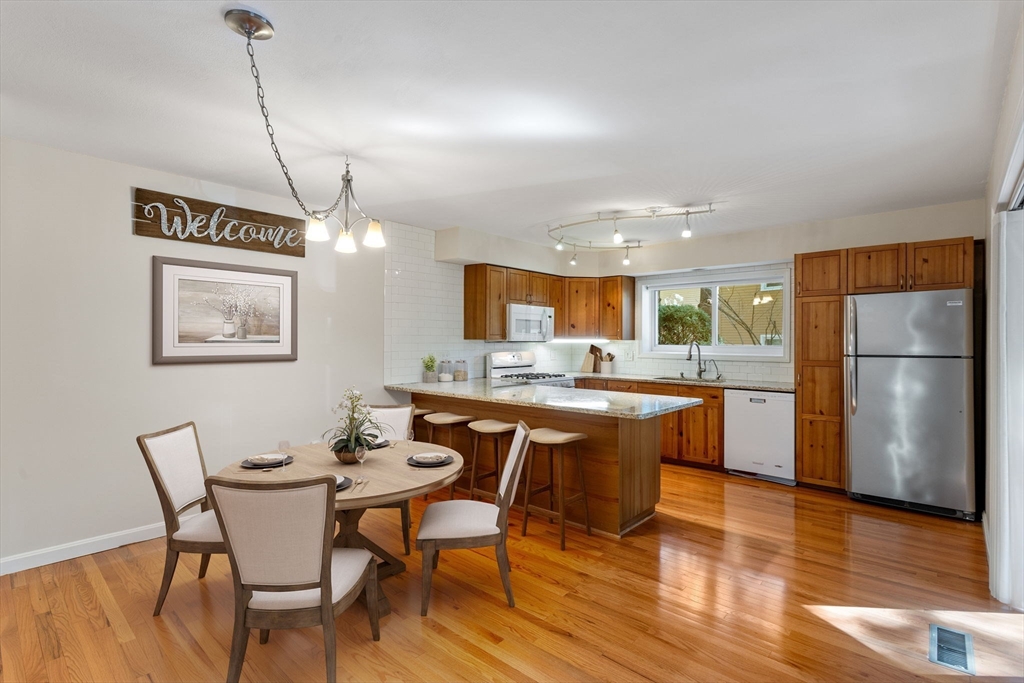
Kitchen and dining area with wood cabinetry, stainless steel appliances, and a stone island.
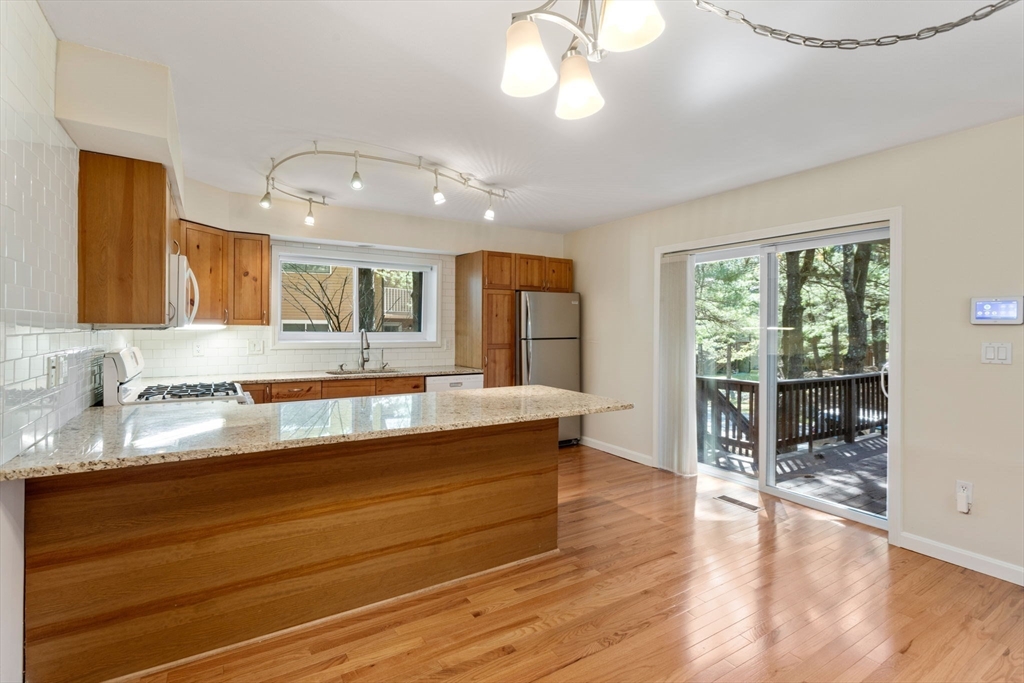
Kitchen with granite island, wood cabinetry, hardwood floors, and sliding doors to wooded deck.
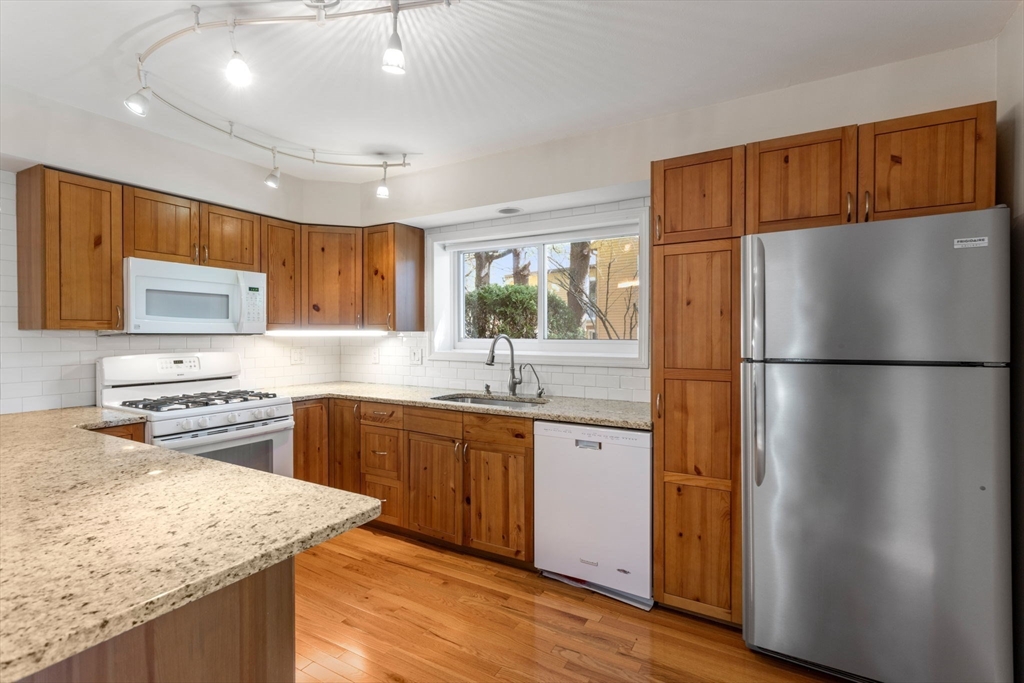
Kitchen with warm wood cabinets, granite counters, and a stainless steel refrigerator.
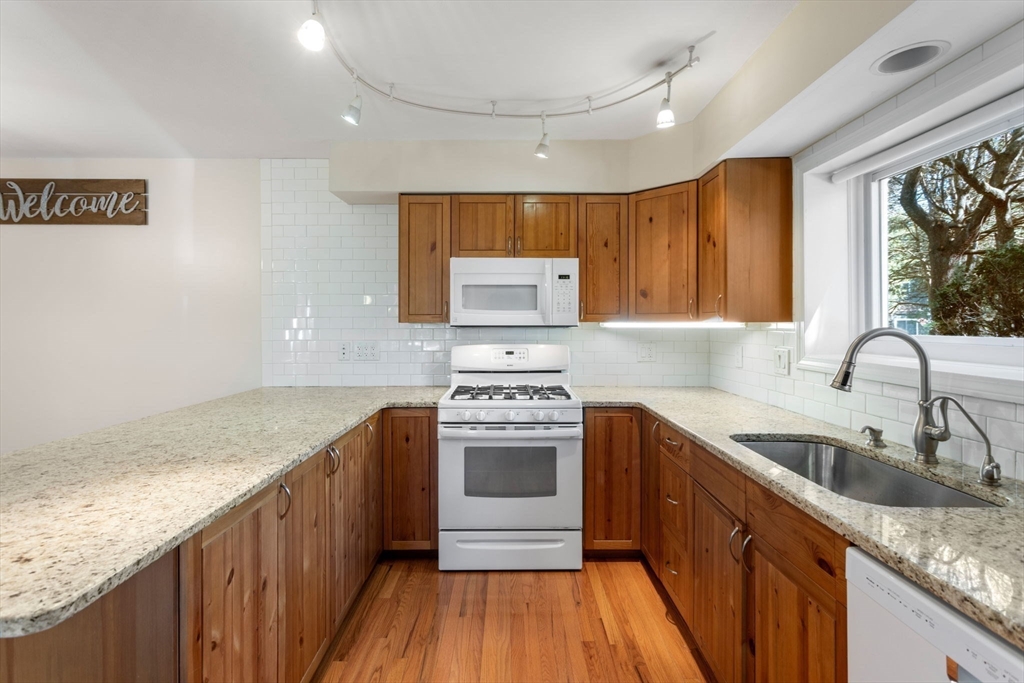
Kitchen with U-shaped granite counters, warm wood cabinets, and a gas range beneath a microwave.
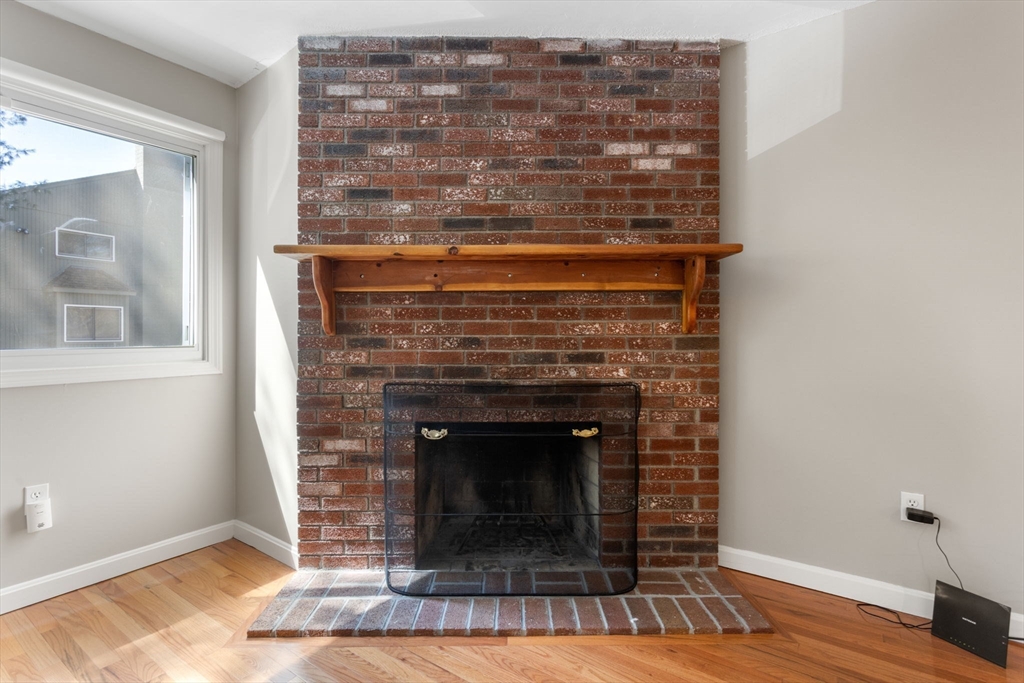
Brick fireplace with a wooden mantel and glass screen in a sunlit room with hardwood floors.
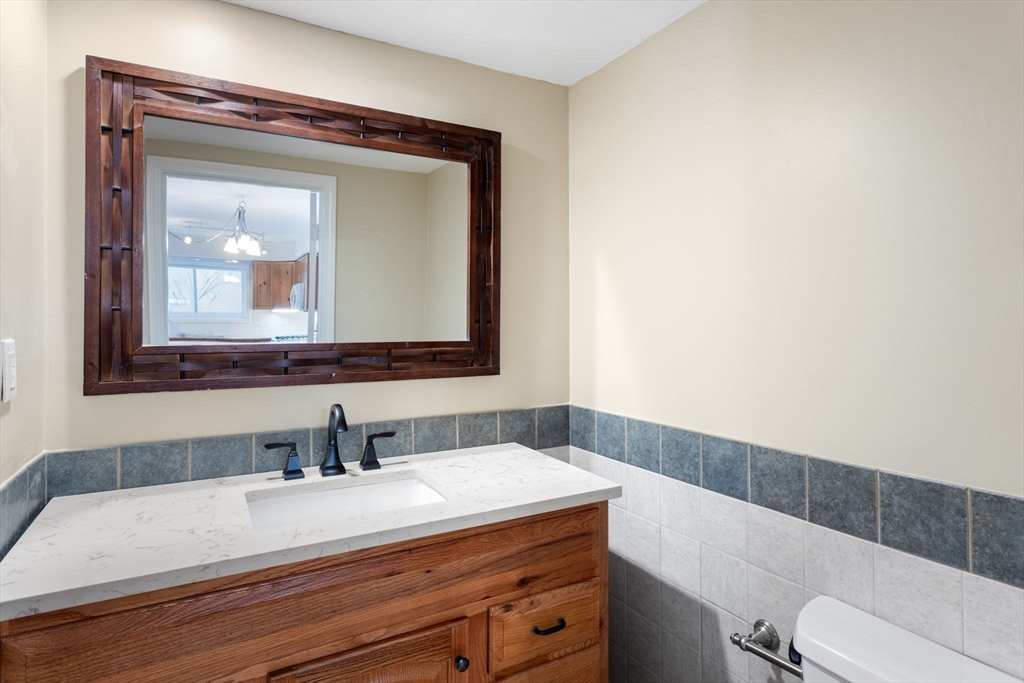
Bathroom with a wood vanity and large framed mirror reflecting the kitchen.
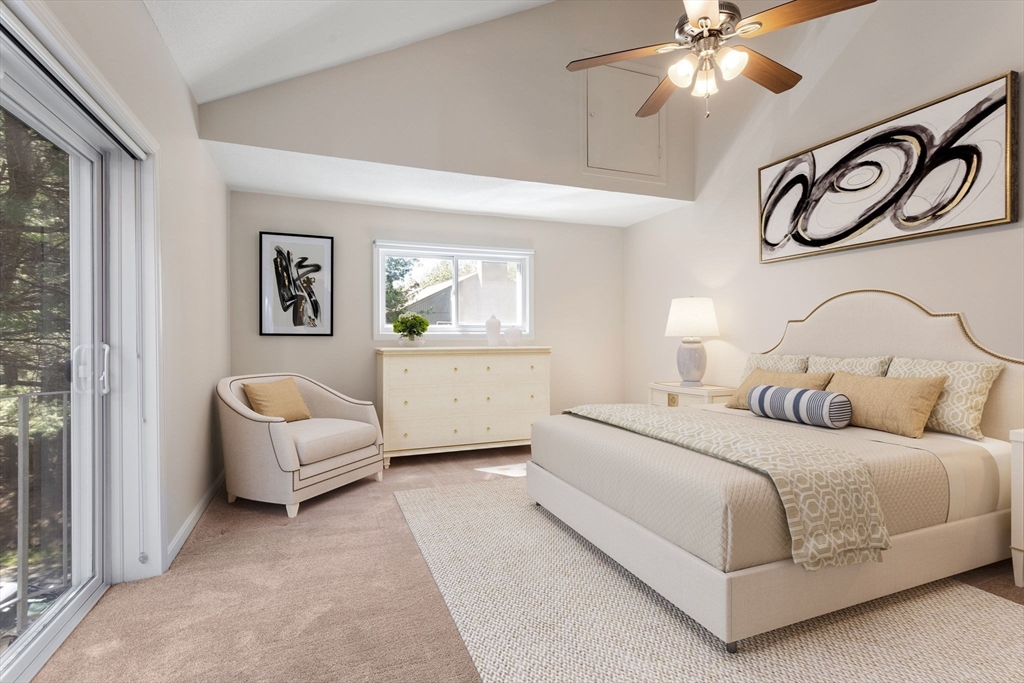
Staged bedroom with a king bed, ceiling fan, and sliding glass door overlooking trees.
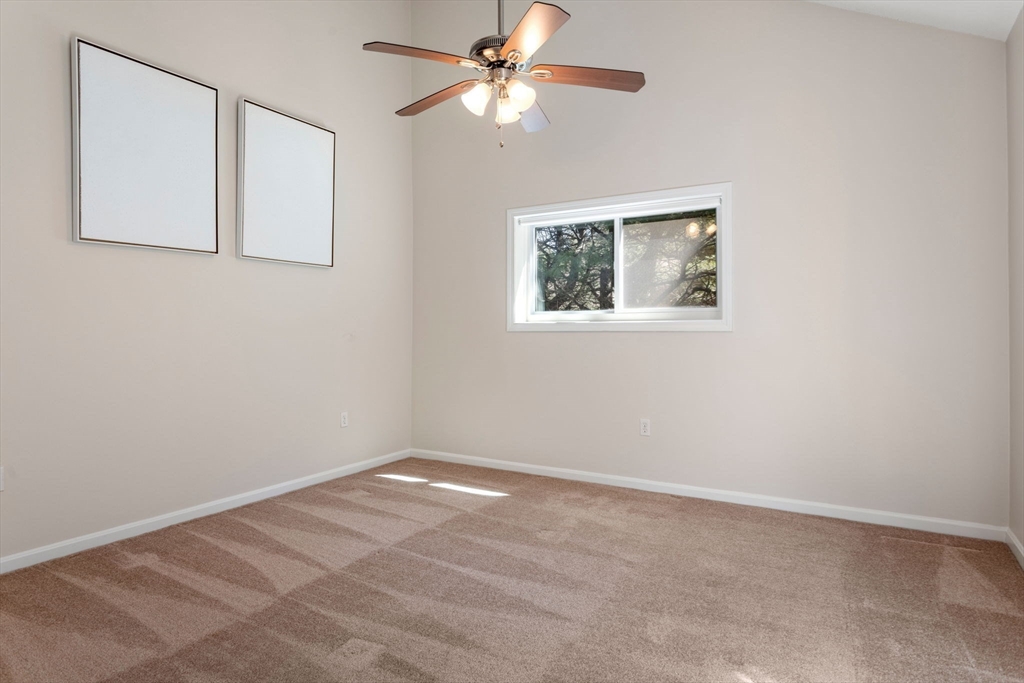
Empty bedroom with beige carpet, a ceiling fan, and a small window overlooking trees.
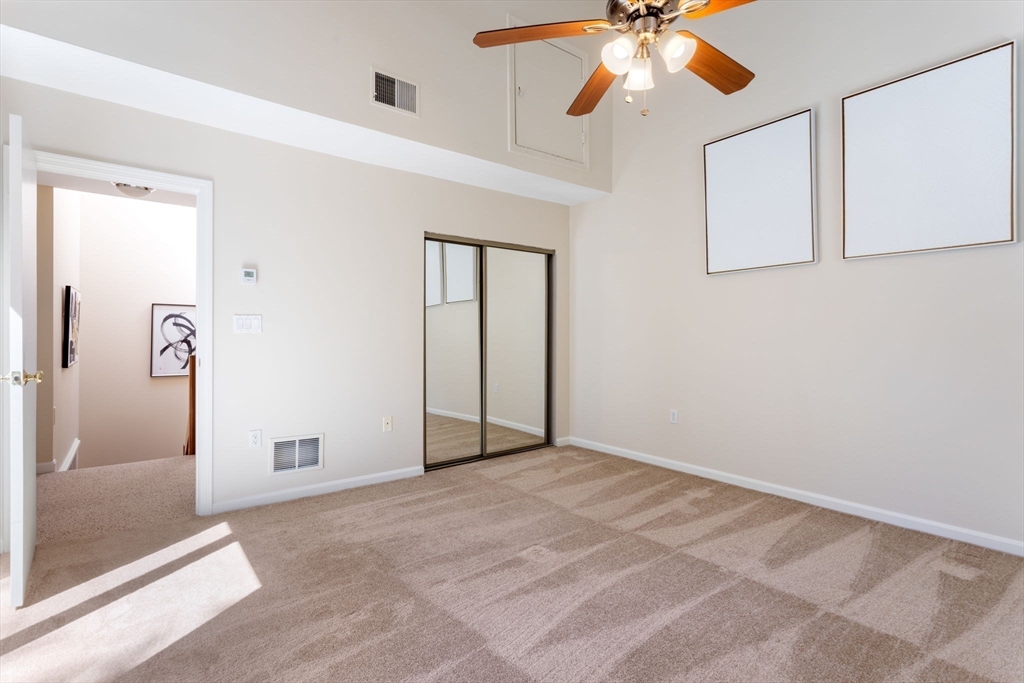
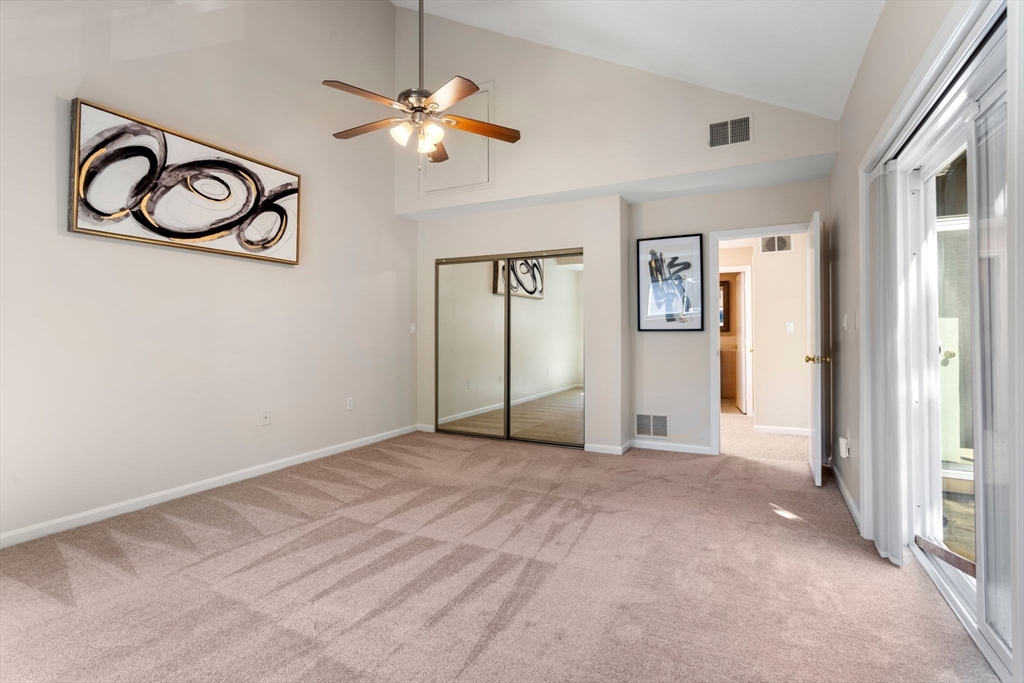
Empty bedroom with beige carpet, mirrored closet doors, and a ceiling fan.
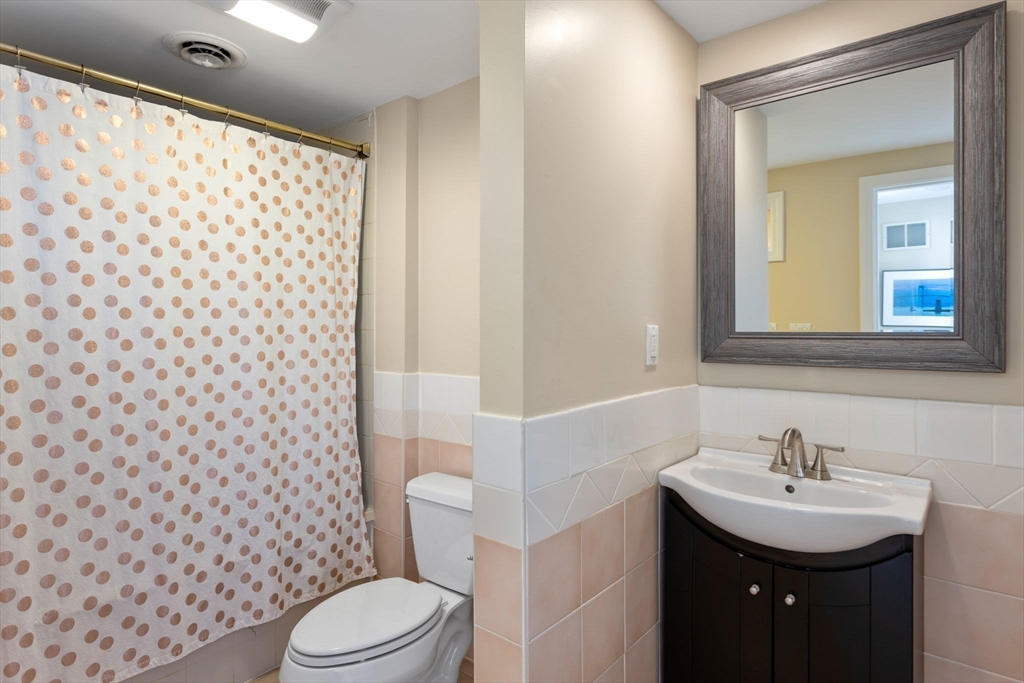
Bathroom with a dark vanity, large framed mirror, and dotted shower curtain.
Bedroom with mirrored closet doors, beige carpeting, and sliding glass doors.
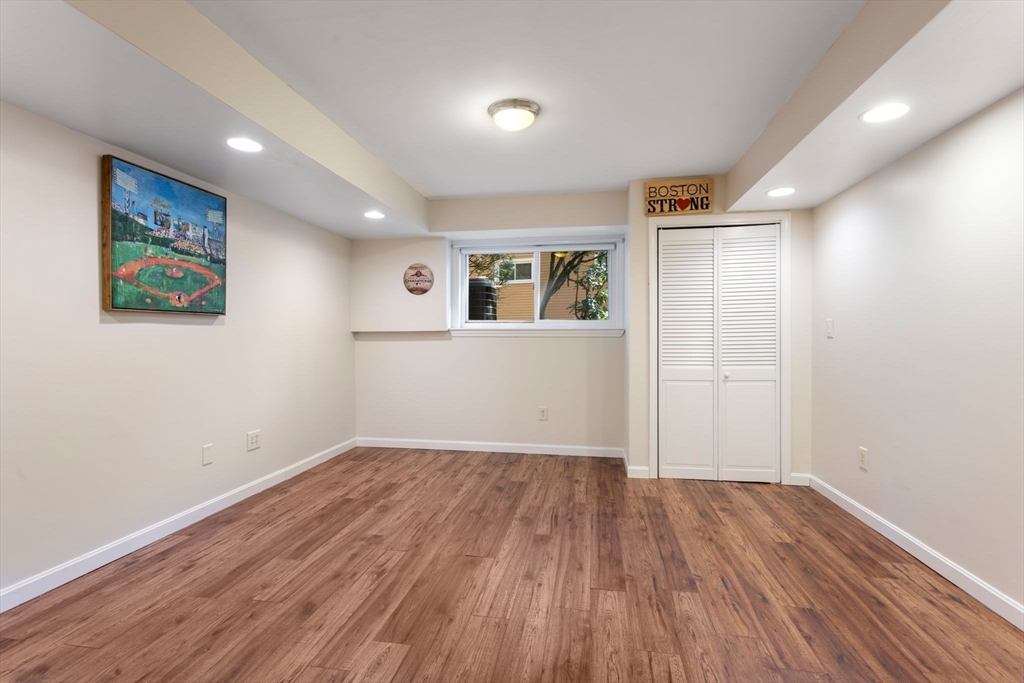
Empty finished room with wood-look flooring, recessed lights, a small window, and a louvered closet.
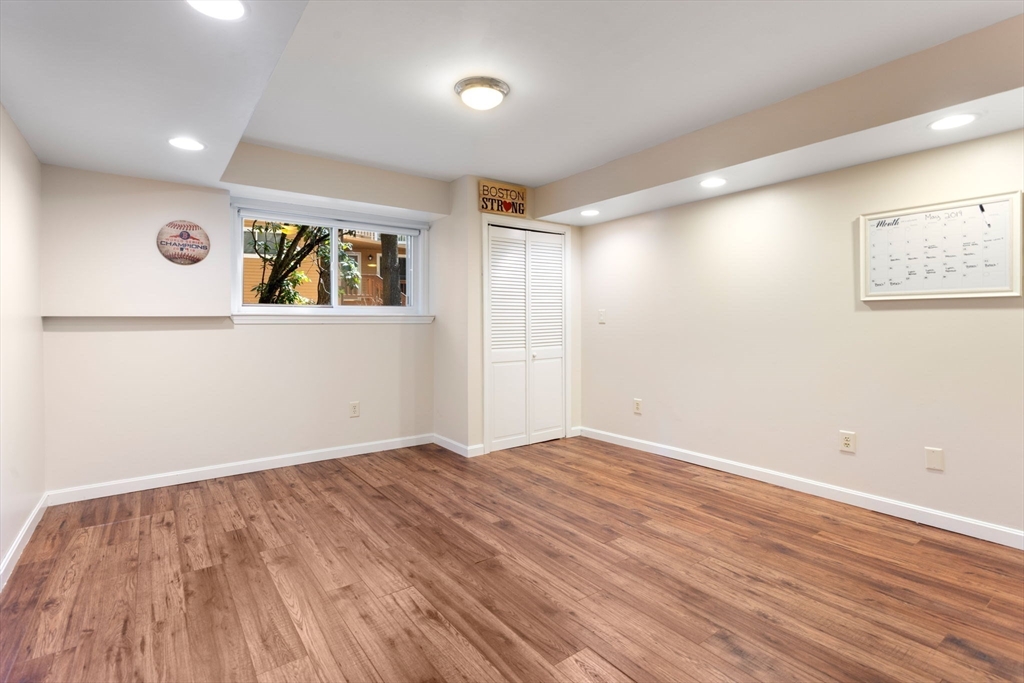
Empty room with wood-look flooring, a small window, and a white louvered closet.
Two-story tan home with tiered decks and an exterior staircase among mature trees.
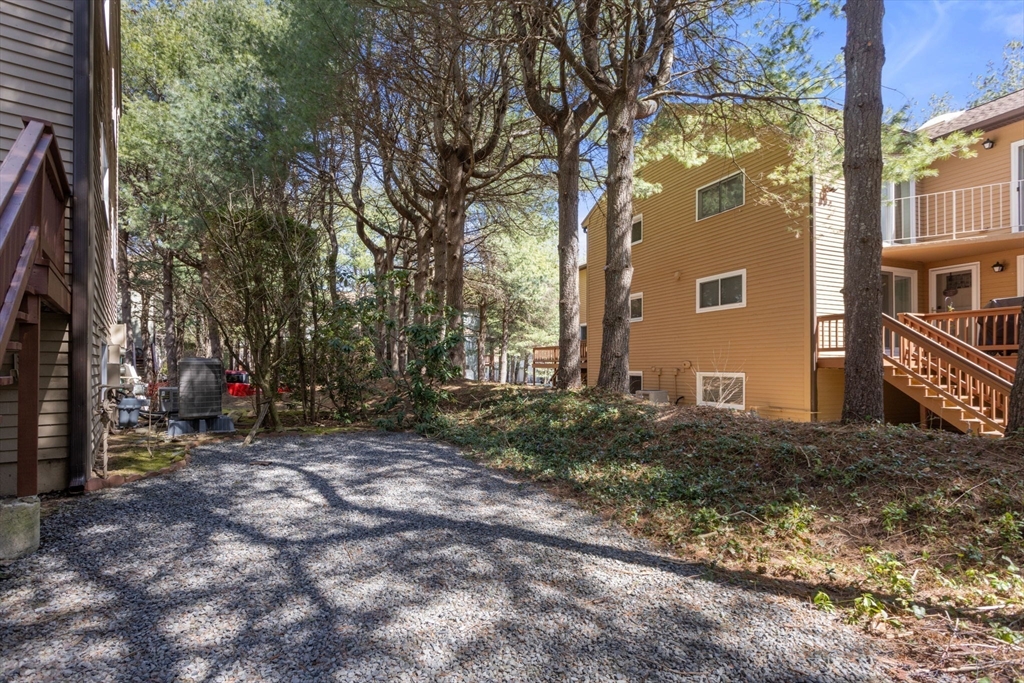
Townhouse buildings border a gravel yard shaded by mature trees, with exterior stairs and decks.
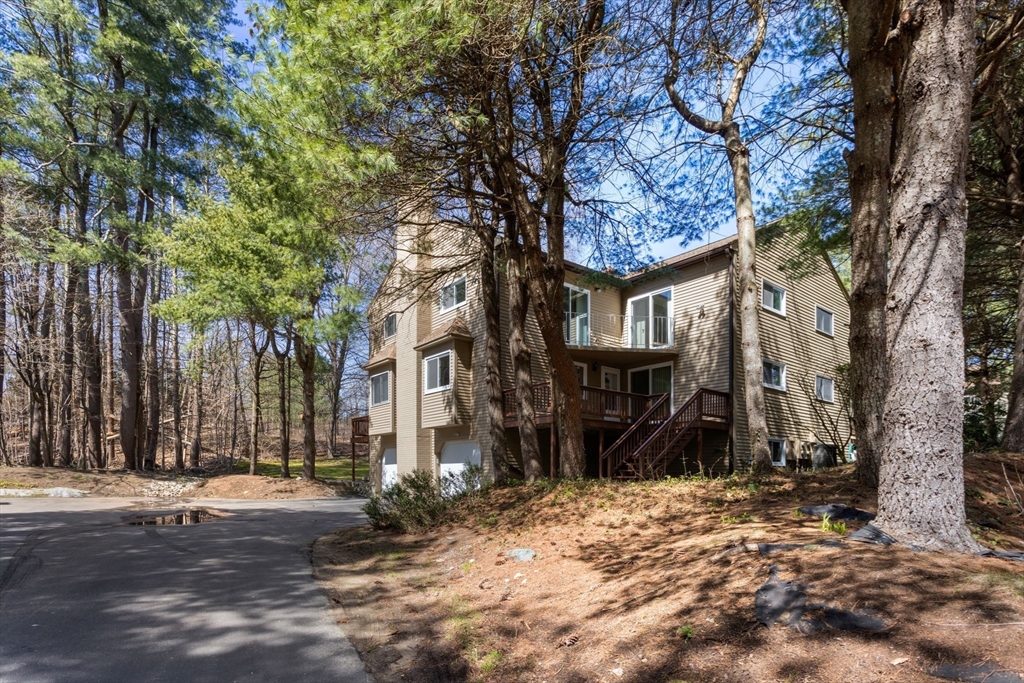
Tan multi-level condominium with balconies and a raised deck among trees beside a paved driveway.
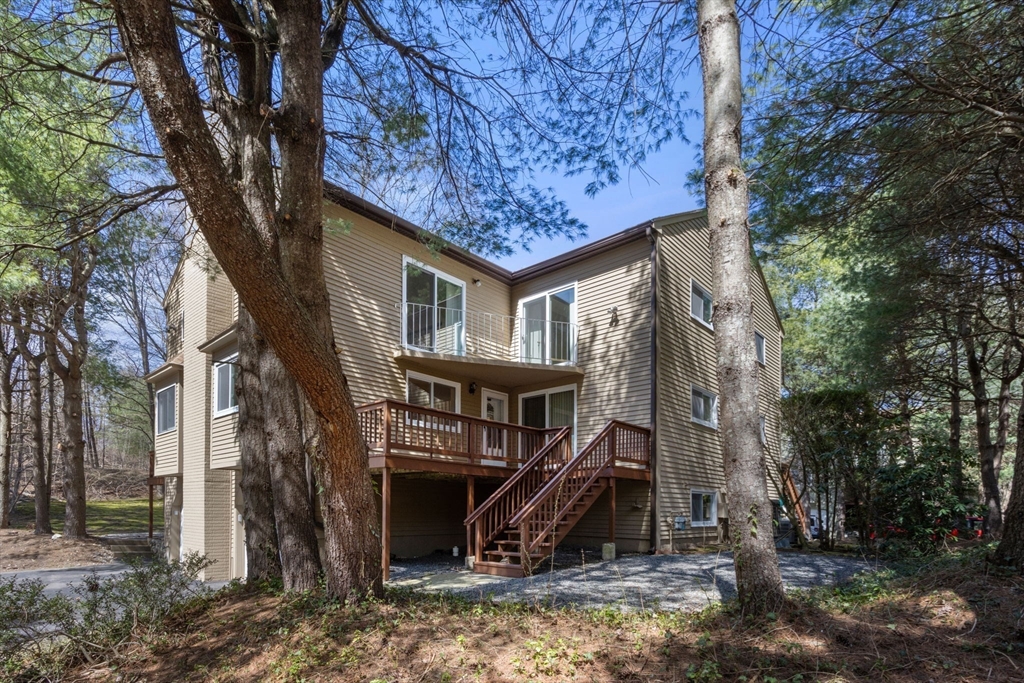
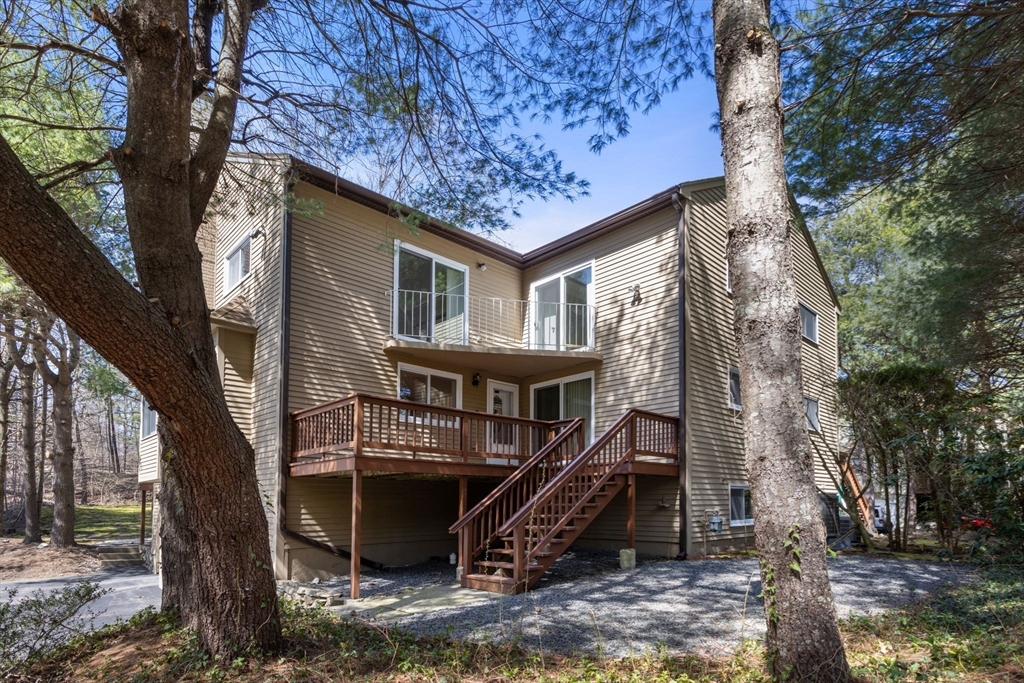
Rear of a beige-sided home with two decks and a wooden staircase among mature trees.
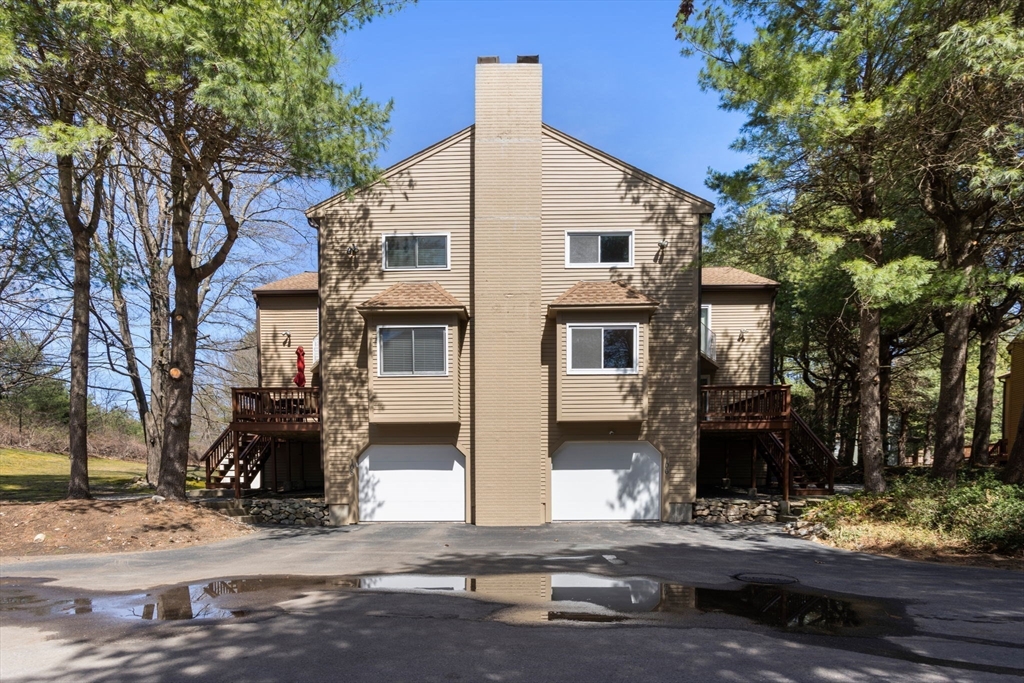
Two-story beige residence with paired garages and elevated wooden decks among mature trees.
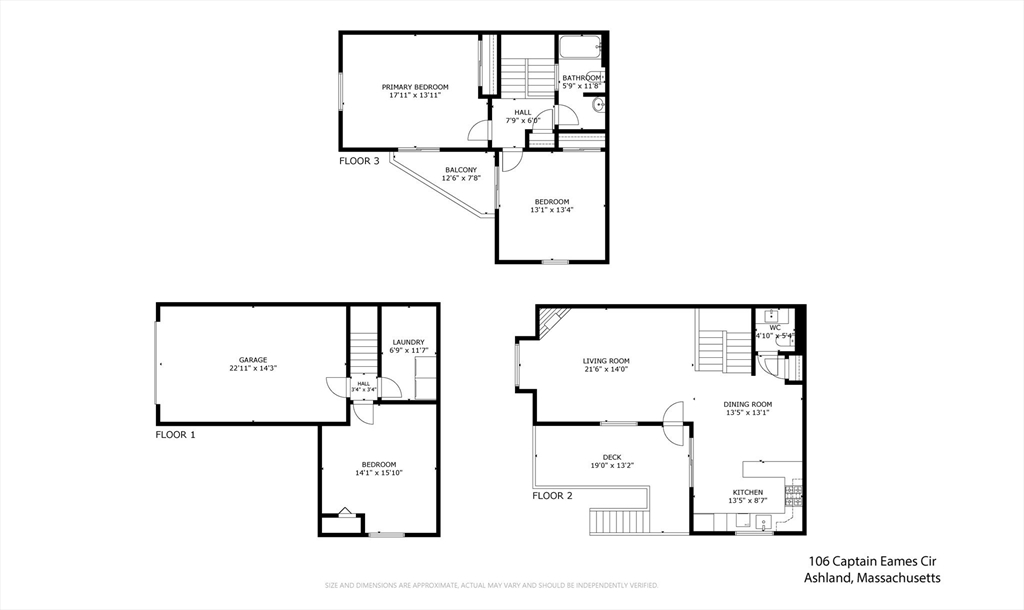
Three-level floor plan showing room layouts, dimensions, a garage, and a deck and balcony.
SEE ALL PHOTOS
Beige condominium building with two garage doors and elevated decks among mature trees.
Staged living room with a tufted sofa and brick fireplace beside large windows.
Kitchen and dining area with wood cabinetry, stainless steel appliances, and a stone island.
Kitchen with granite island, wood cabinetry, hardwood floors, and sliding doors to wooded deck.
Kitchen with warm wood cabinets, granite counters, and a stainless steel refrigerator.
Kitchen with U-shaped granite counters, warm wood cabinets, and a gas range beneath a microwave.
Brick fireplace with a wooden mantel and glass screen in a sunlit room with hardwood floors.
Bathroom with a wood vanity and large framed mirror reflecting the kitchen.
Staged bedroom with a king bed, ceiling fan, and sliding glass door overlooking trees.
Empty bedroom with beige carpet, a ceiling fan, and a small window overlooking trees.
Empty bedroom with beige carpet, mirrored closet doors, and a ceiling fan.
Bathroom with a dark vanity, large framed mirror, and dotted shower curtain.
Bedroom with mirrored closet doors, beige carpeting, and sliding glass doors.
Empty finished room with wood-look flooring, recessed lights, a small window, and a louvered closet.
Empty room with wood-look flooring, a small window, and a white louvered closet.
Two-story tan home with tiered decks and an exterior staircase among mature trees.
Townhouse buildings border a gravel yard shaded by mature trees, with exterior stairs and decks.
Tan multi-level condominium with balconies and a raised deck among trees beside a paved driveway.
Rear of a beige-sided home with two decks and a wooden staircase among mature trees.
Two-story beige residence with paired garages and elevated wooden decks among mature trees.
Three-level floor plan showing room layouts, dimensions, a garage, and a deck and balcony.
Sold

106 Captain Eames Circle # 106

106 Captain Eames Circle # 106, Ashland, MA 01721

$555,000
This is the one you have been waiting for! Incredible 2 bed 2 bath end unit situated with complete privacy. This home has been completely updated featuring new windows, HVAC and electrical. The Eat-in kitchen has been renovated with granite counters, soft close cabinetry and designer appliances. Spacious living room with wood burning fireplace and tons of natural light. Gleaming hardwood floors! Open and flexible floor-plan. Bonus office or guest room in finished lower level! An oversized one car garage plus two driveway parking! Smart locks & smart garage door! Outdoors you will find an expansive deck plus a balcony. Exclusive side yard affords endless possibilities! Do not miss out on this exceptional home!

2
beds

2
baths

1,622 Sq.Ft. LIVING AREA

James Brasco

James Brasco

Features & Amenities

Interior

  • total bedrooms2
  • Total bathrooms2
  • full bathroom1
  • half bathroom1
  • Laundry room In Basement, In Unit
  • Flooring Tile, Carpet, Hardwood, Laminate
  • Fireplace Living Room
  • APPLIANCES Range, Dishwasher, Refrigerator, Washer, Dryer
  • other interior Features Closet, Bonus Room

Area & Lot

  • Status Sold
  • Date Sold May 21, 2024
  • Living Area1,622 Sq.Ft.
  • Total Area1,622 Sq.Ft.
  • MLS® ID73223004
  • TypeCondo
  • YEAR BUILT1987
  • Elementary SchoolAps
  • Middle SchoolAps
  • High SchoolAps

Exterior

  • STORIES3
  • Garage Space1.0
  • water SourcePublic
  • utilitiesfor Gas Range
  • roofShingle
  • parkingAttached, Under, Garage Door Opener, Off Street, Paved
  • HEAT TYPECentral
  • AIR CONDITIONINGCentral Air
  • sewerPublic Sewer
  • Disability FeaturesNo
  • other exterior FeaturesDeck, Balcony

Financial

  • Sales Price$555,000
  • Real Estate Tax $5,533/yr
  • HOA $398/mo
  • Zoning RES

Work With James

As part of the largest real estate organization in the world today, and with offices locally in Boston, Newton and Weston MA., I have access to a vast array of exceptional and cutting-edge tools and technology to assist you in meeting your real estate goals. I look forward to assisting you further and ask that you please contact me today for further information.

Follow Me on Instagram