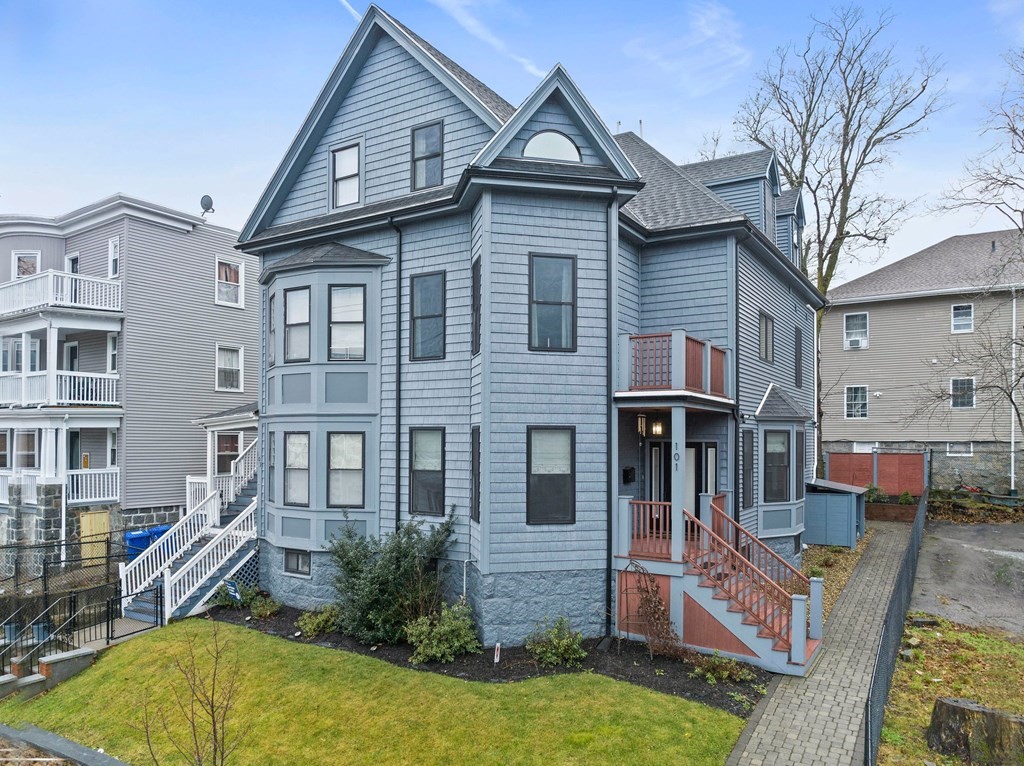
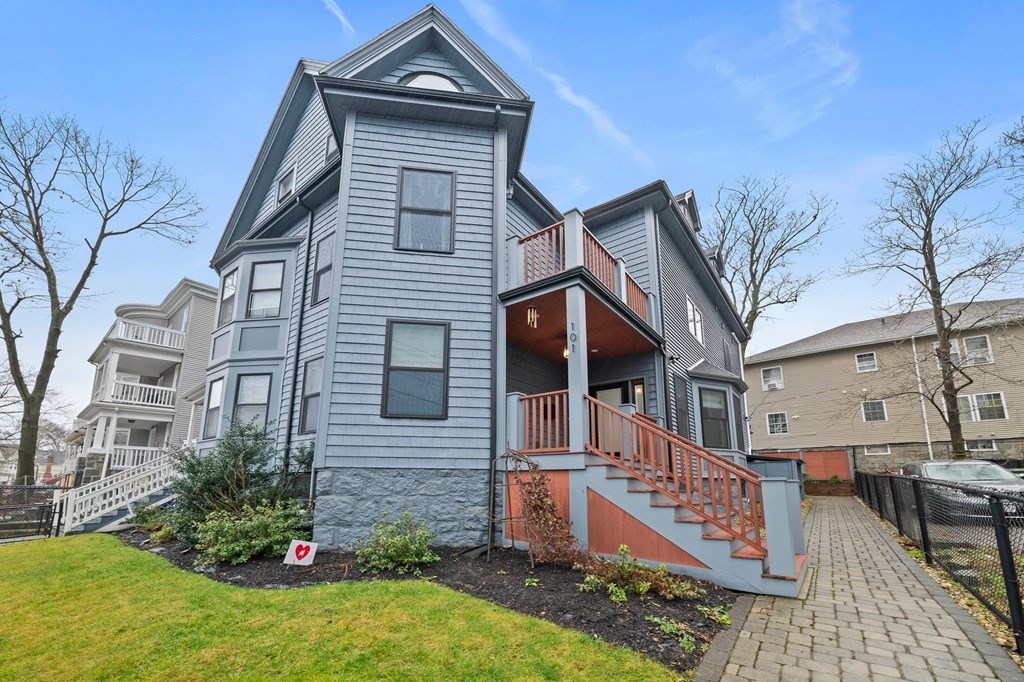
Blue-gray multi-story house with steep gables and a red-brown staircase leading to the entrance marked 101.
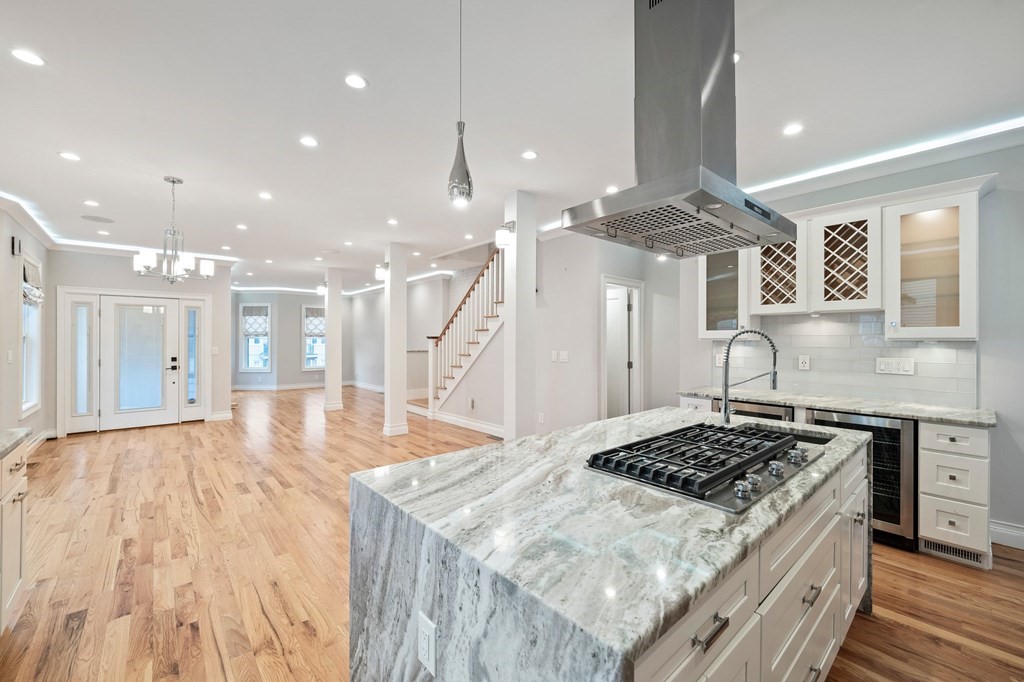
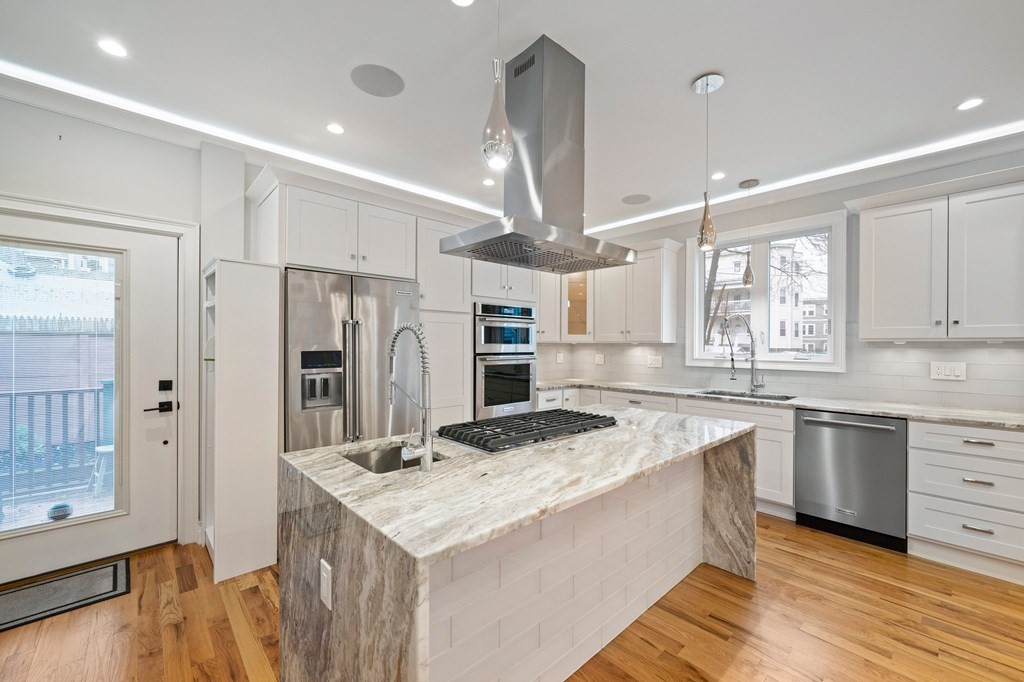
Open-plan kitchen with a large stone island and gas cooktop, hardwood floors, and a staircase.
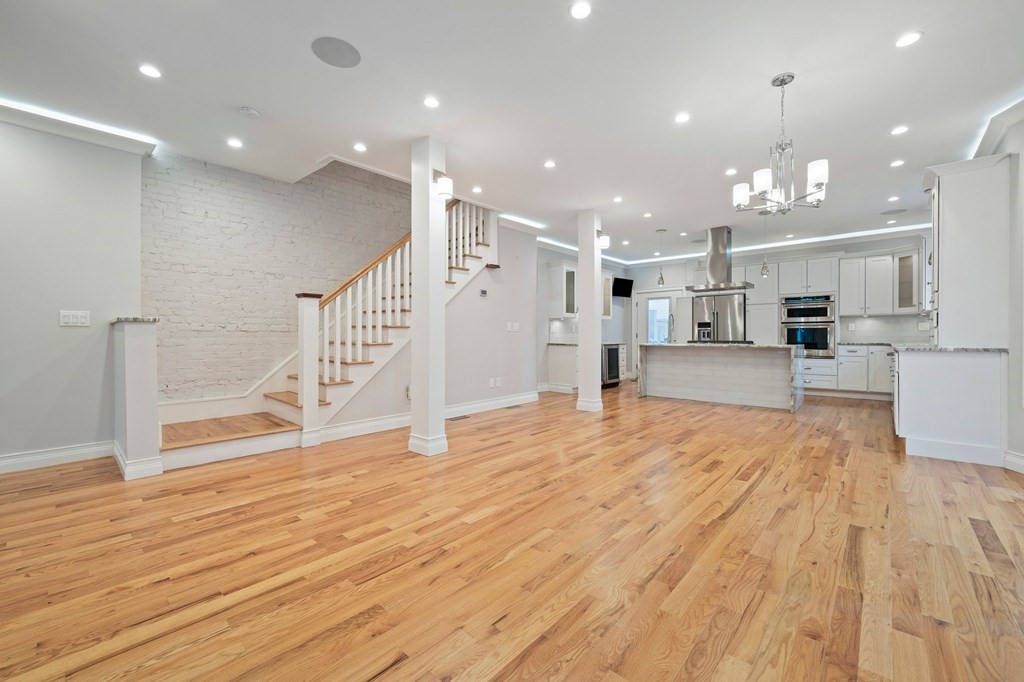
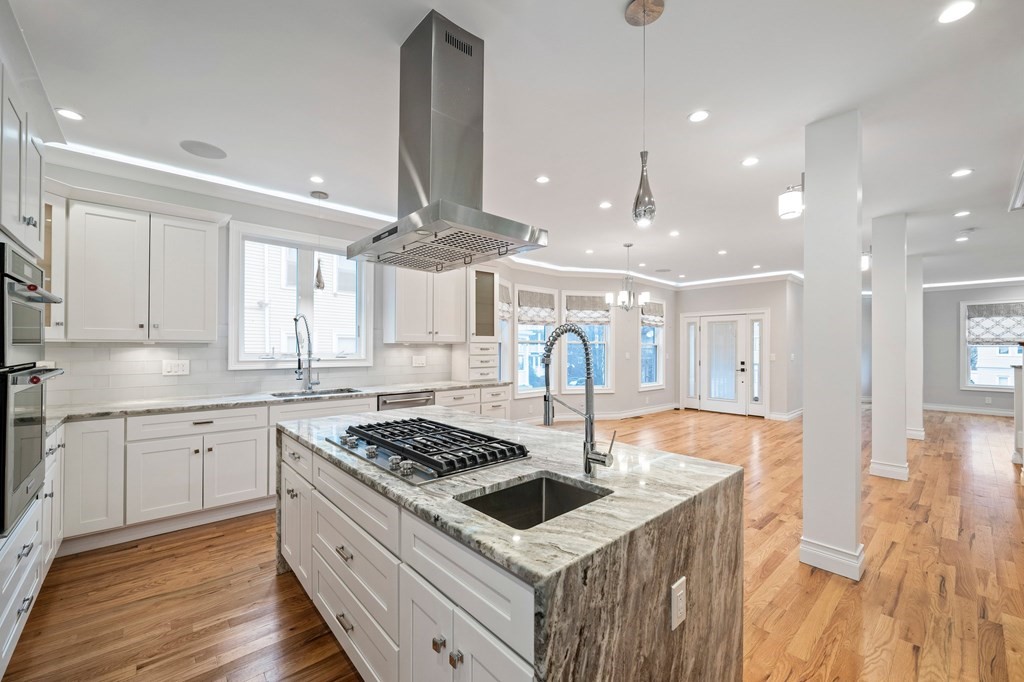
Open-plan living area with hardwood floors, white kitchen island, and staircase beside a painted brick wall.
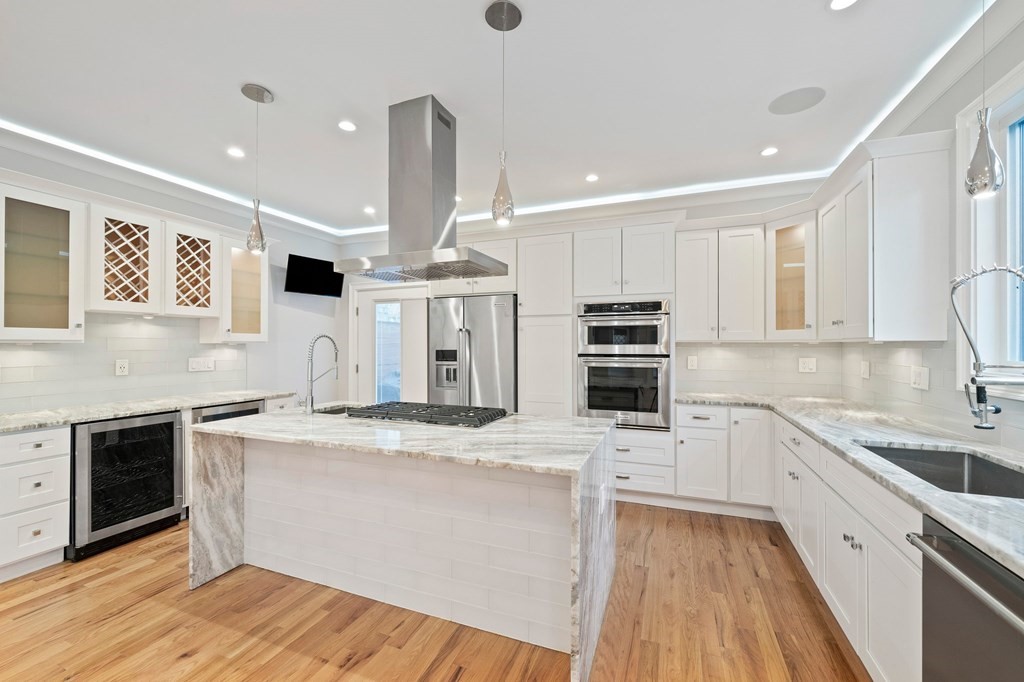
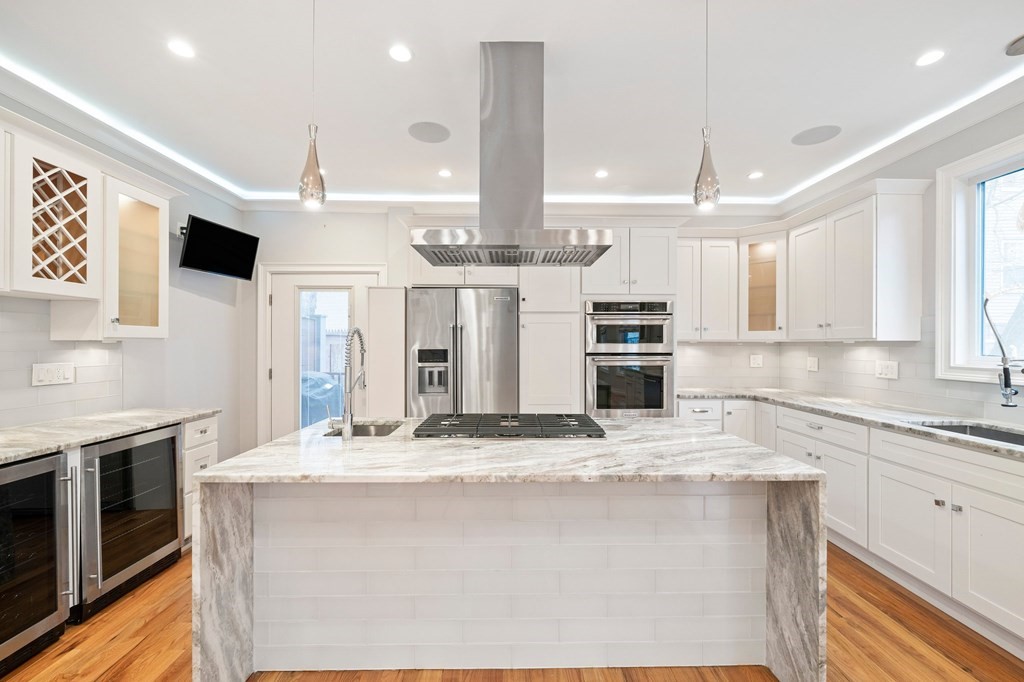
Bright kitchen with white cabinetry, marble island, stainless steel appliances, and hardwood floors.
Modern white kitchen with a large marble island, stainless steel appliances, and hardwood floors.
Open-plan kitchen with a large marble island, gas cooktop, white cabinets, and hardwood floors.
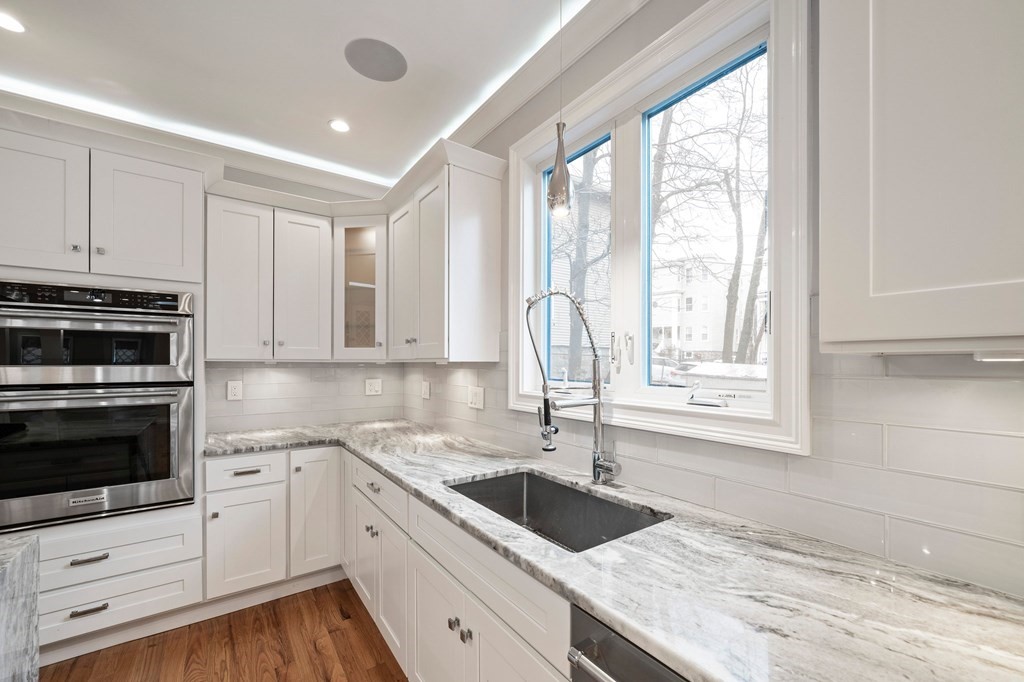
White kitchen with gray-veined counters, a stainless double oven, and a sink beneath a large window.
Bright white kitchen with a large marble island, cooktop, and stainless steel appliances.
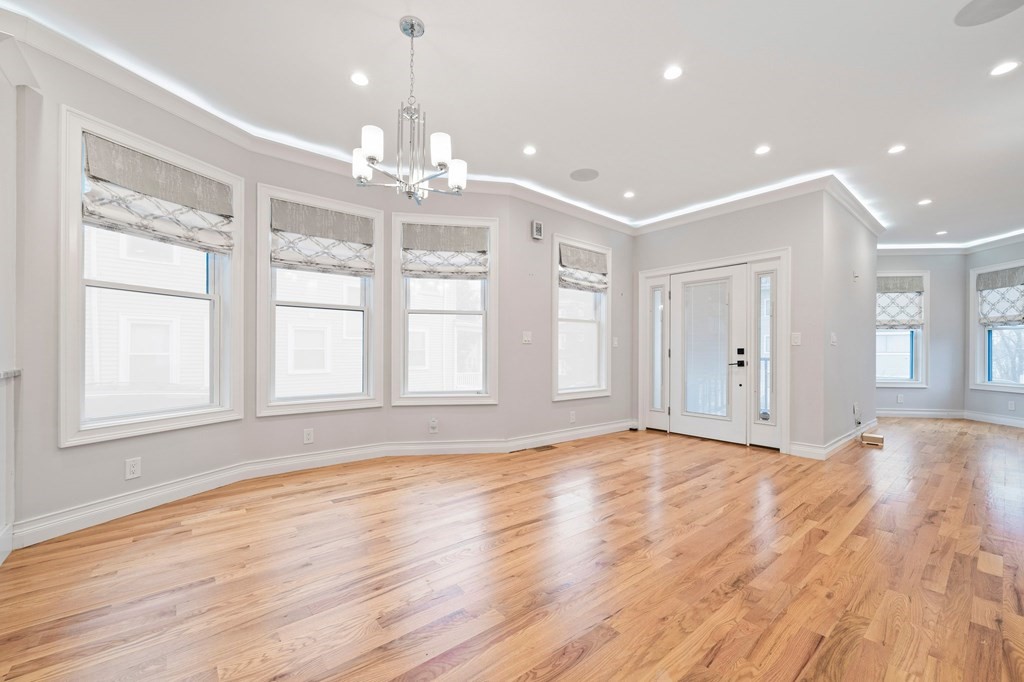
Bright vacant living area with hardwood floors, multiple shaded windows, and a chandelier.
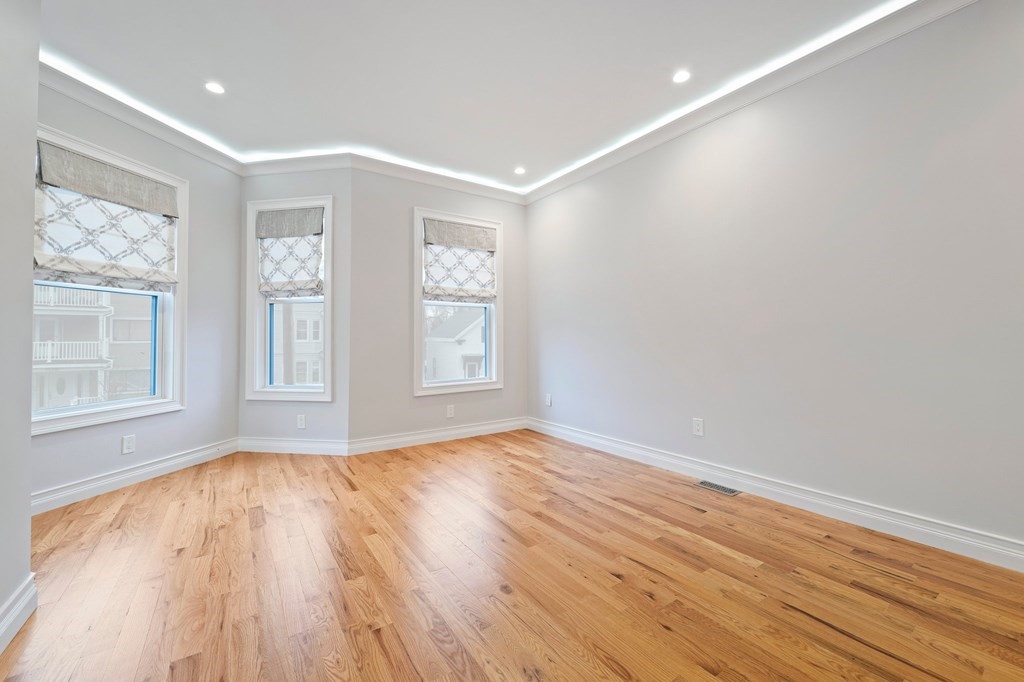
Empty room with hardwood floors, three windows with patterned shades, and recessed lighting.
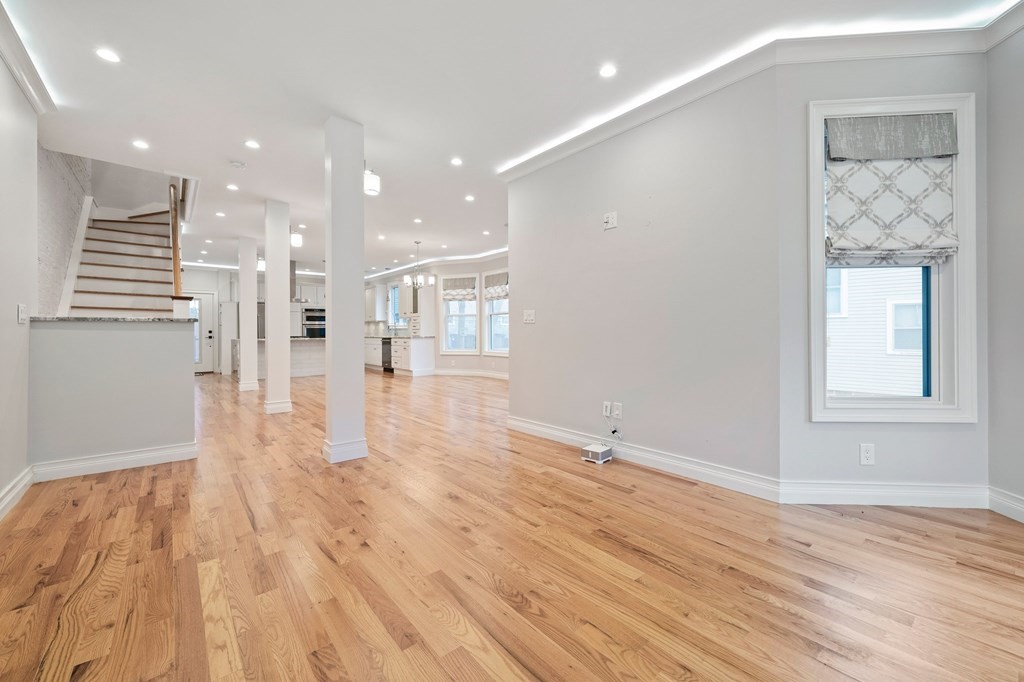
Open-plan living area with hardwood floors, staircase, and kitchen in the background.
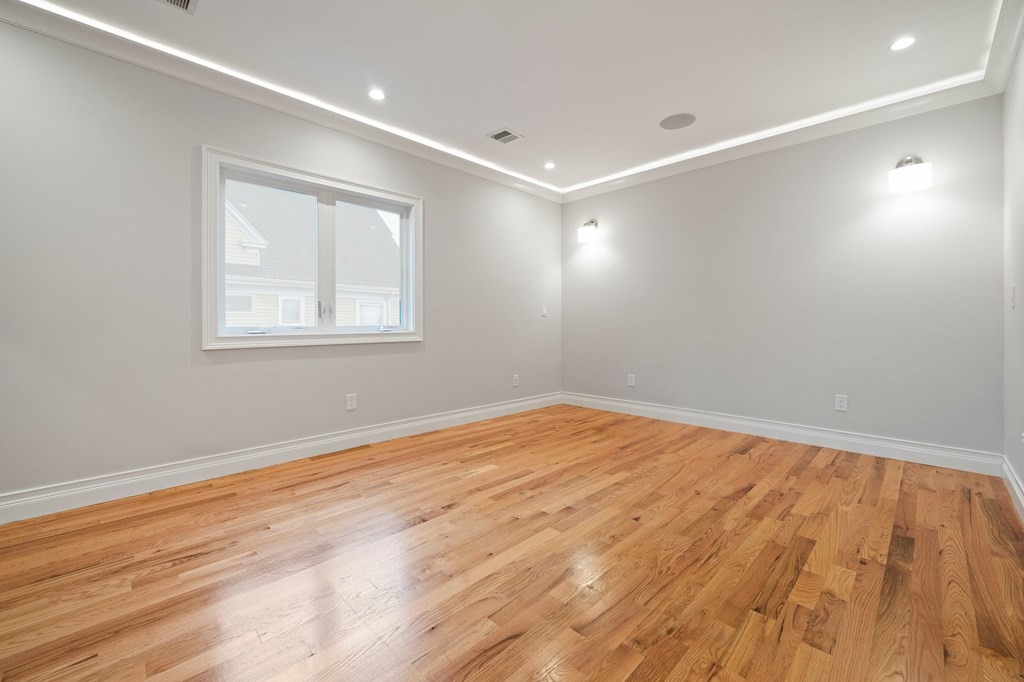
Empty room with honey-toned hardwood floors, a white-trimmed window, and recessed lights.
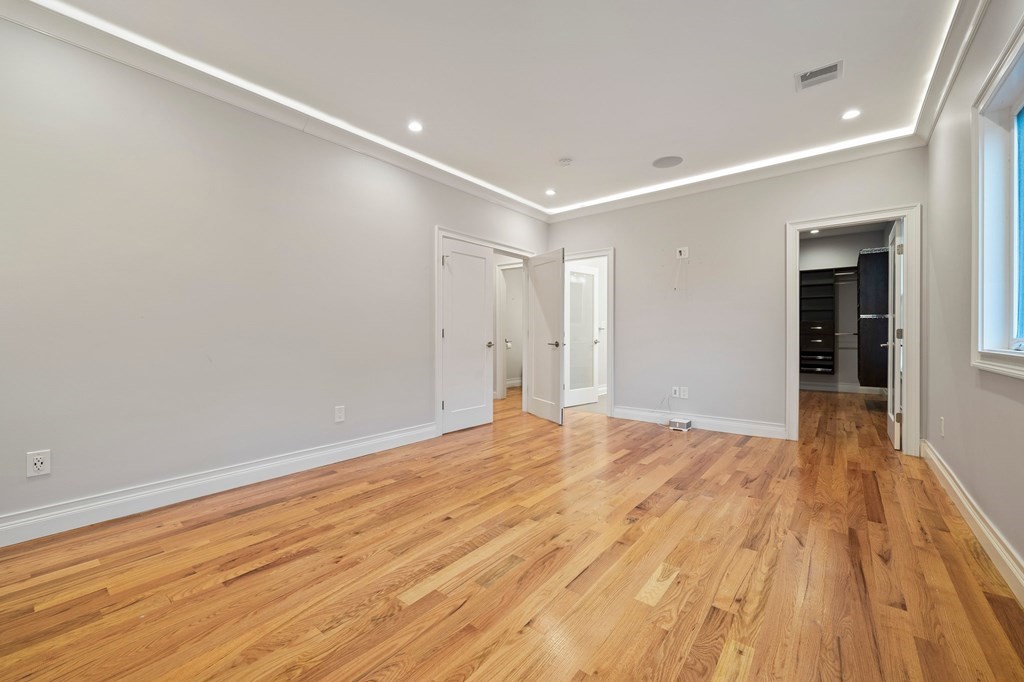
Empty bedroom with hardwood floors, recessed lights, and an open doorway to a dark closet.
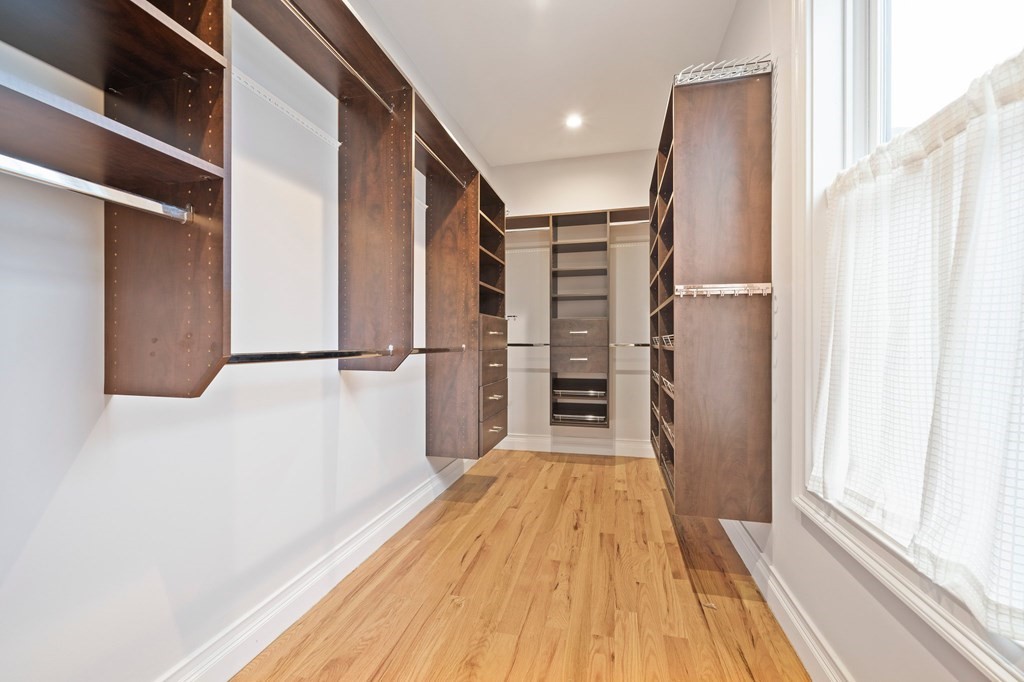
Walk-in closet with dark wood built-ins, hardwood flooring, and a large window.
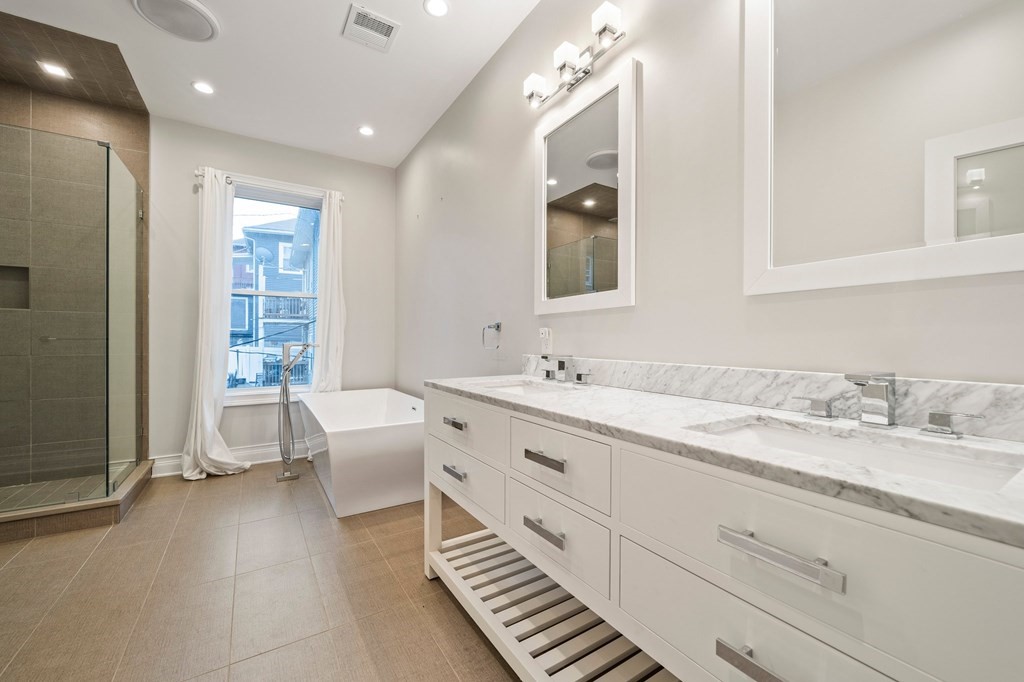
Bathroom with a marble-topped double vanity, freestanding tub, and glass-enclosed shower.
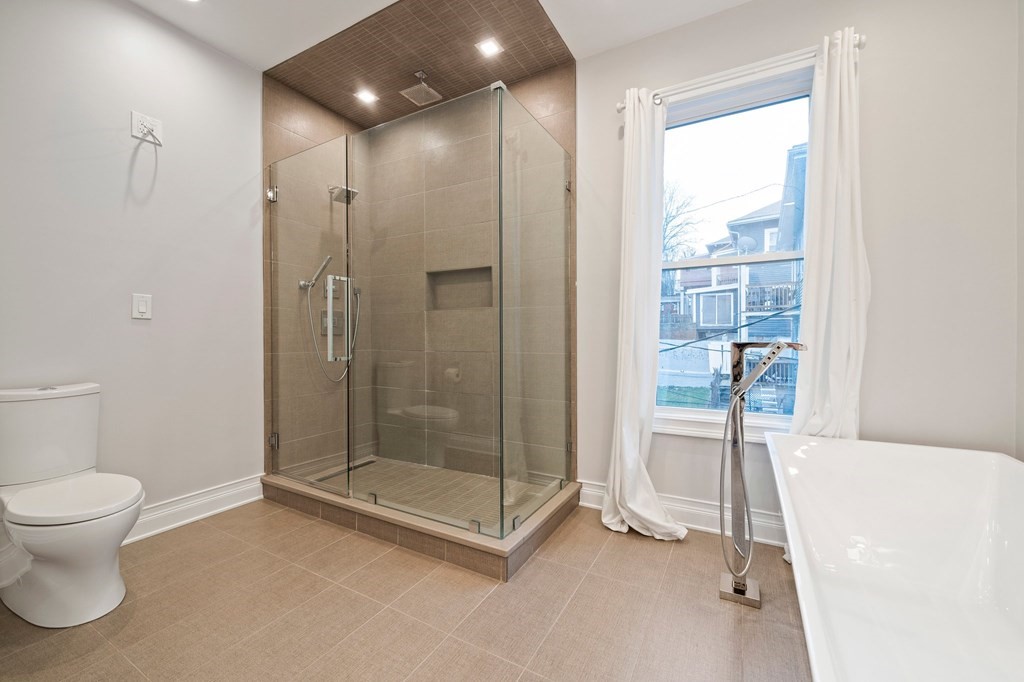
Bathroom with a glass-enclosed tiled shower and freestanding tub beside a large window.
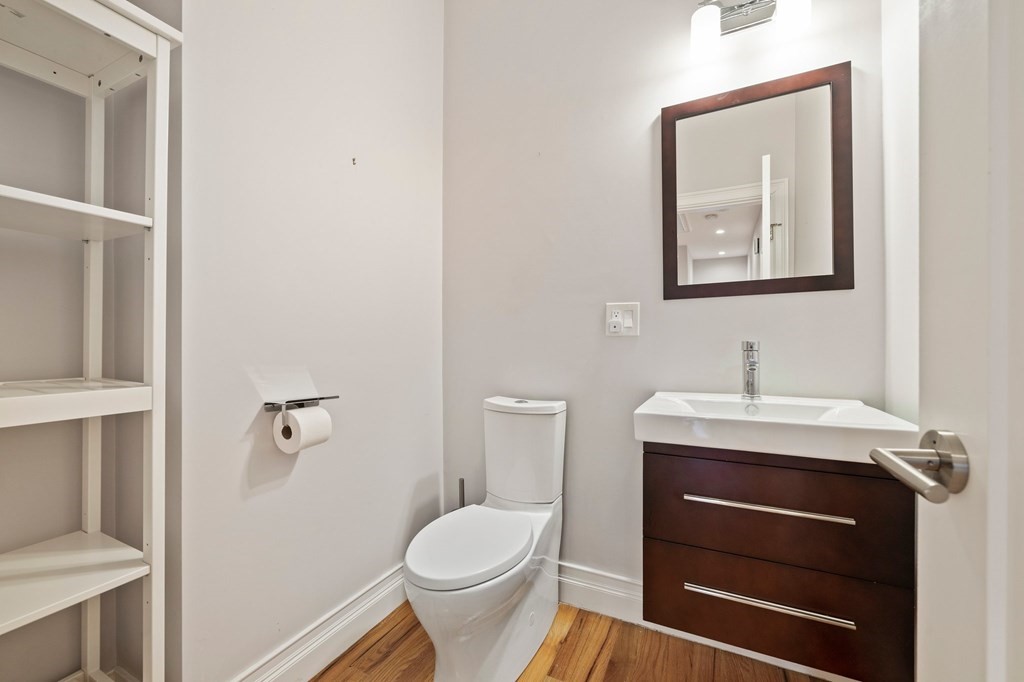
Bathroom with a dark wood vanity, wall mirror, white toilet, and open shelving.
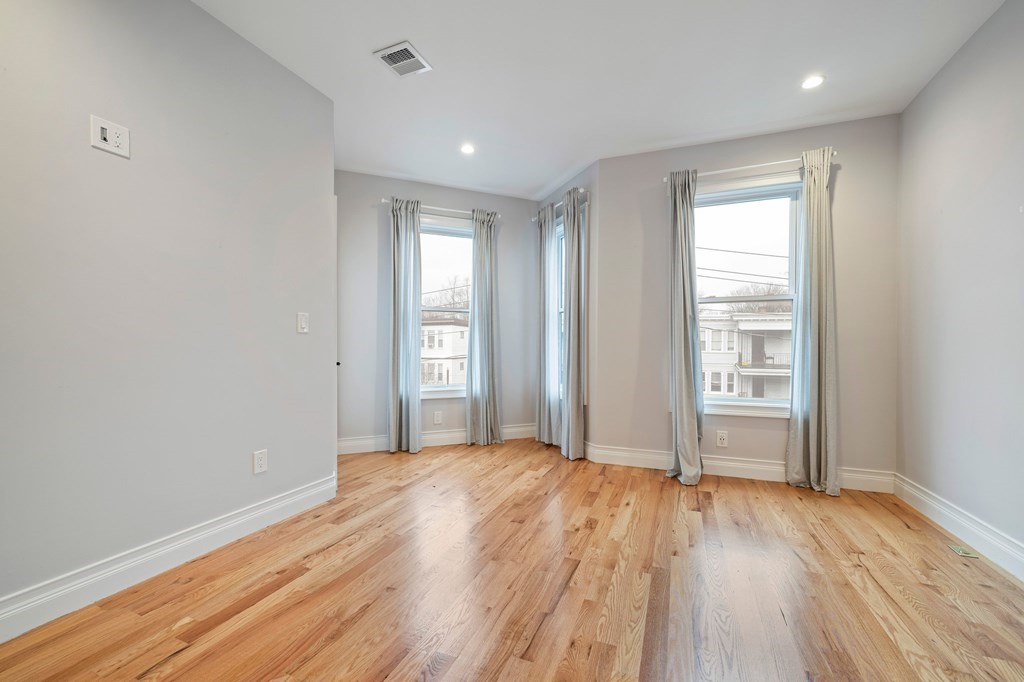
Empty room with hardwood floors and several curtained windows.
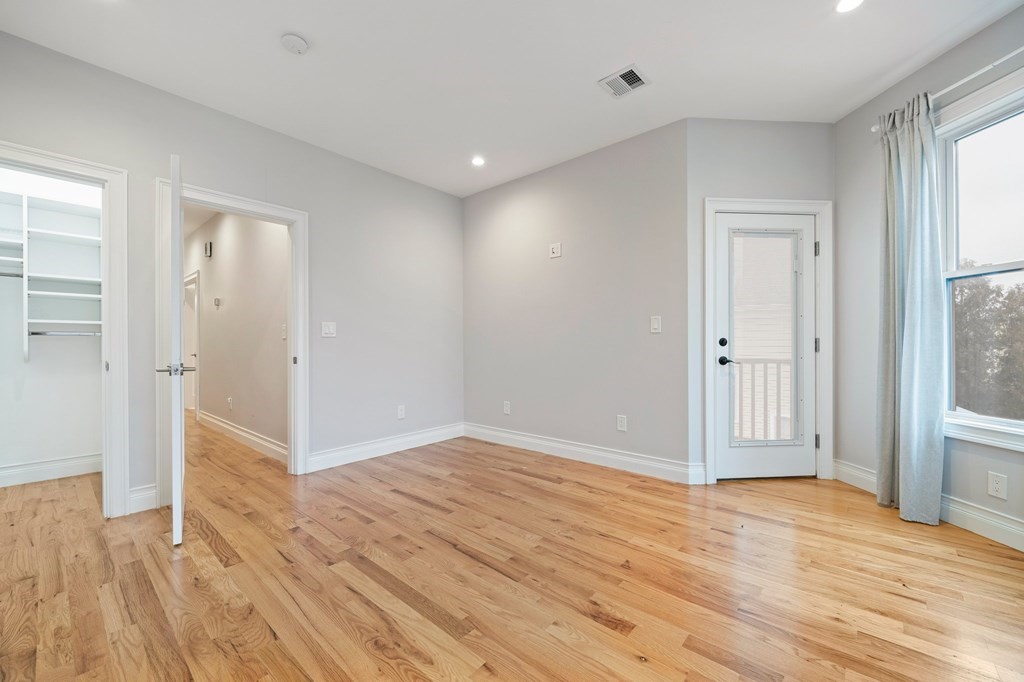
Empty room with hardwood floors, a large window, and a glass door to a balcony.
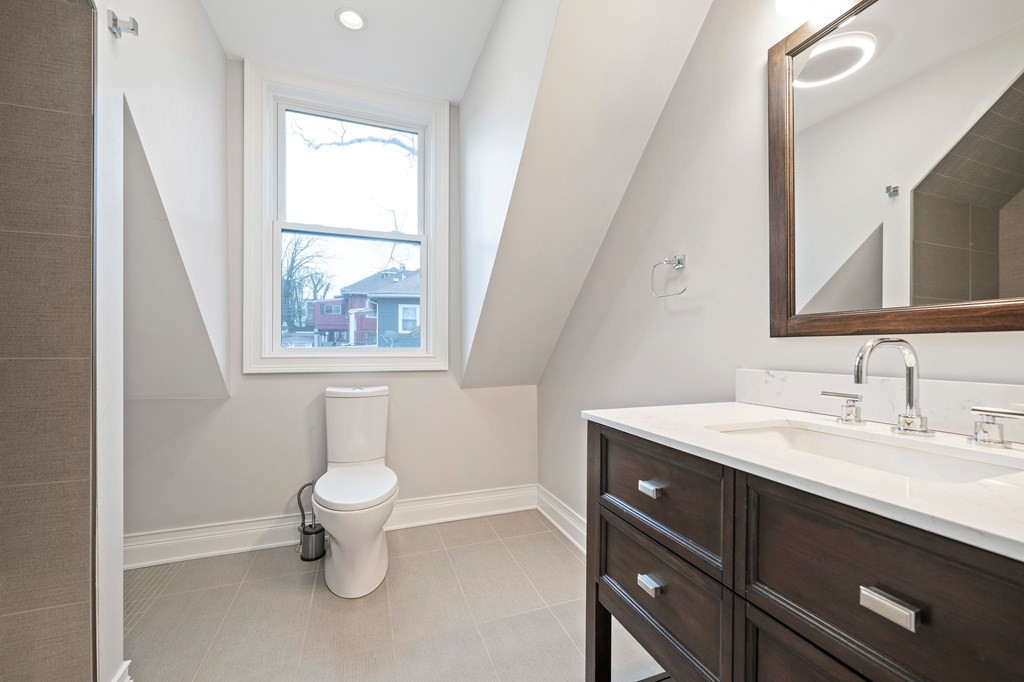
Bathroom with dark wood double-sink vanity, gray tiled shower, and a window beneath the sloped ceiling.
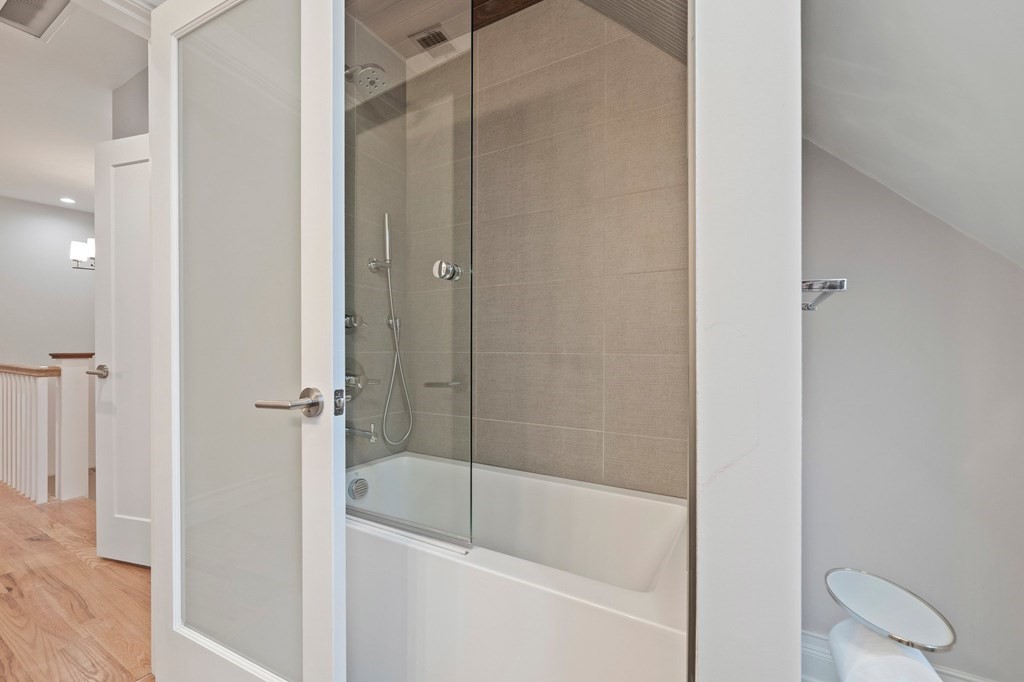
Bathroom with a glass-enclosed tub, beige tile surround, and a handheld showerhead.
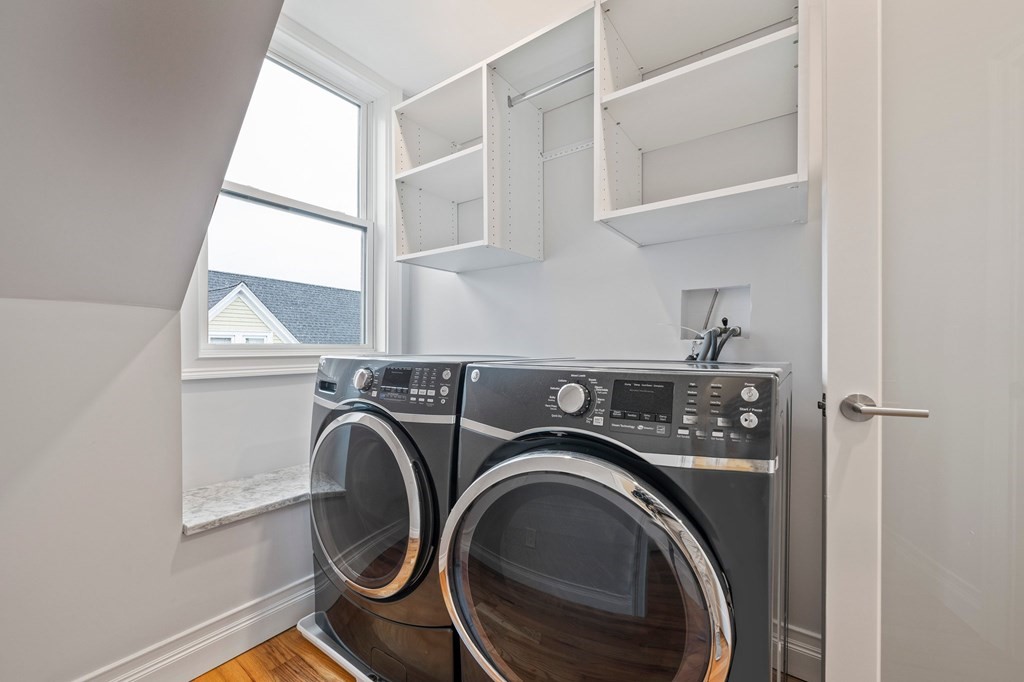
Laundry room with front-loading washer and dryer, open shelving, and a large window.
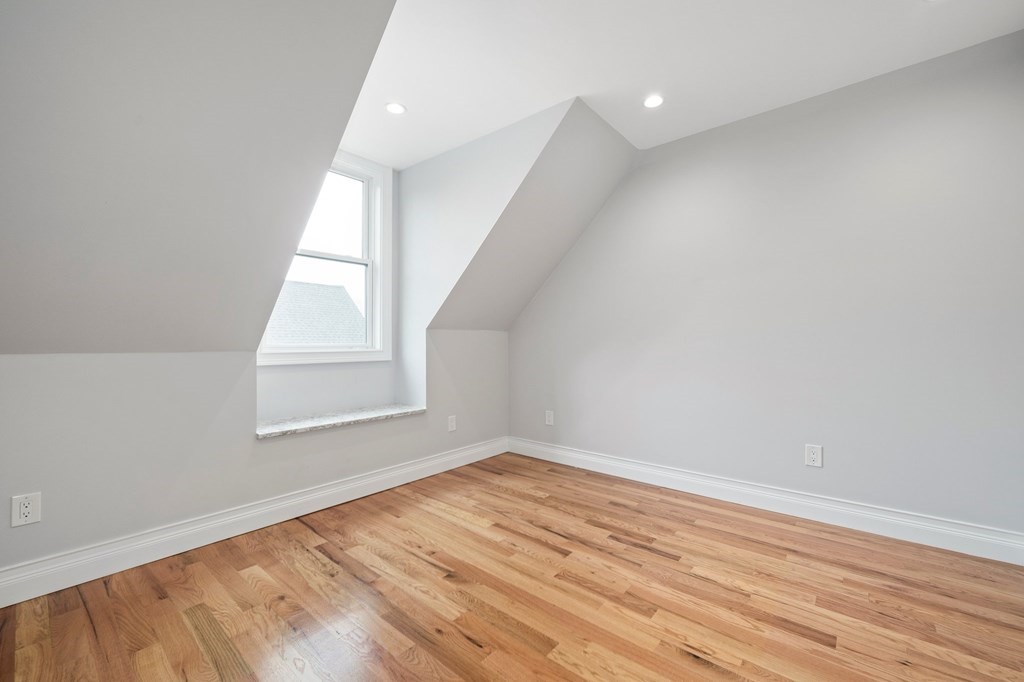
Empty room with angled ceilings, a window, and hardwood floors.
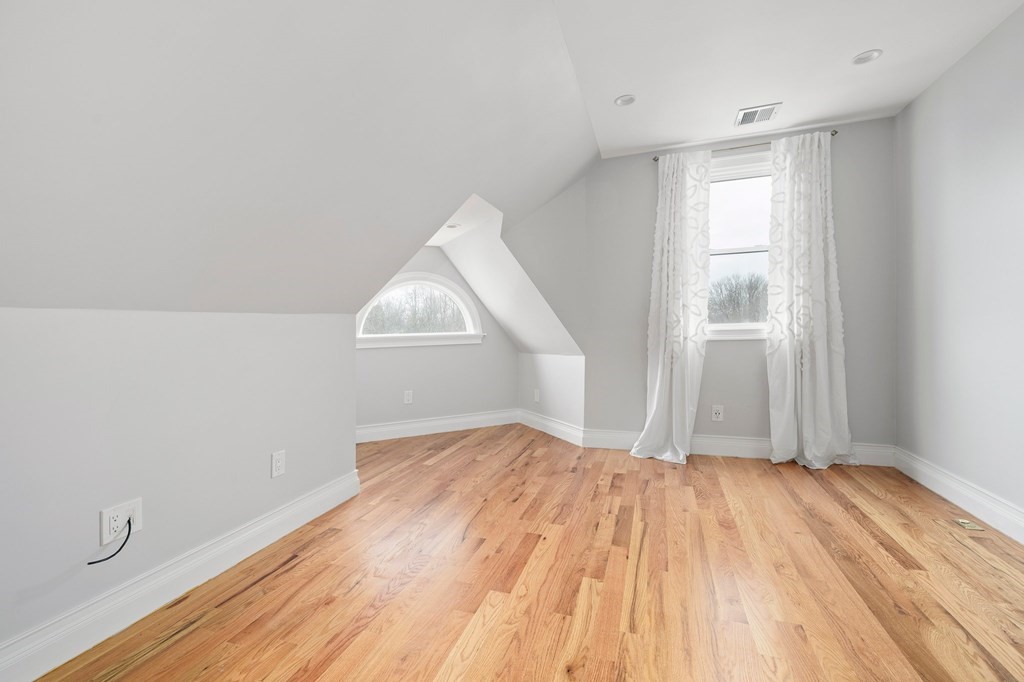
Empty upper-level room with sloped ceilings, hardwood floors, and a small arched window.
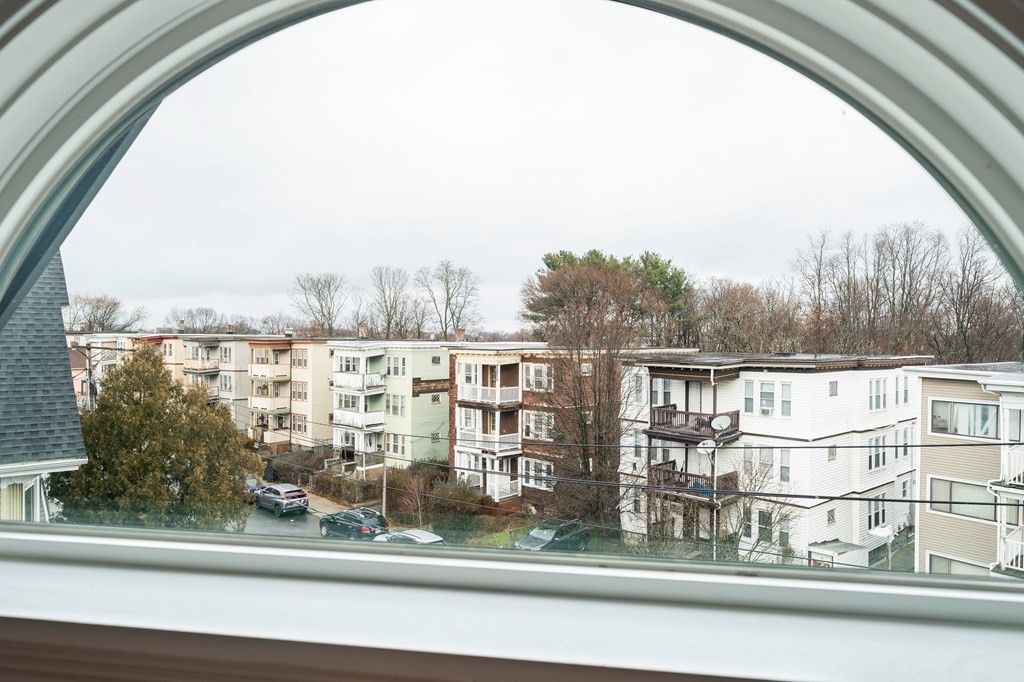
Residential neighborhood viewed through an arched window, with low-rise apartment buildings and leafless trees.
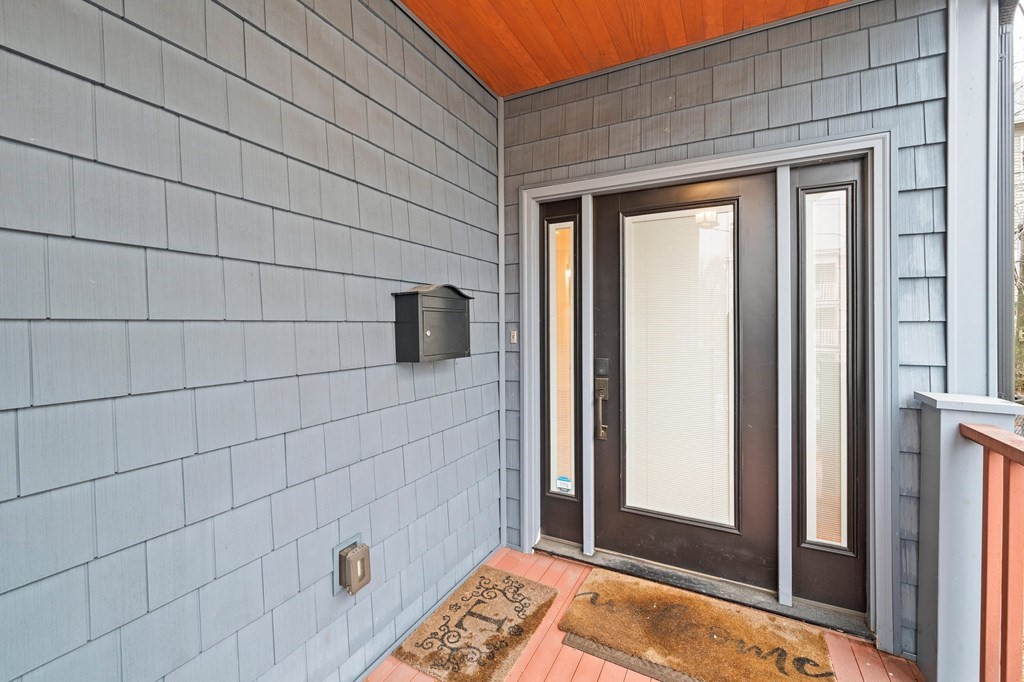
Covered entry with a dark front door, narrow sidelights, blue-gray shingles, and two doormats.
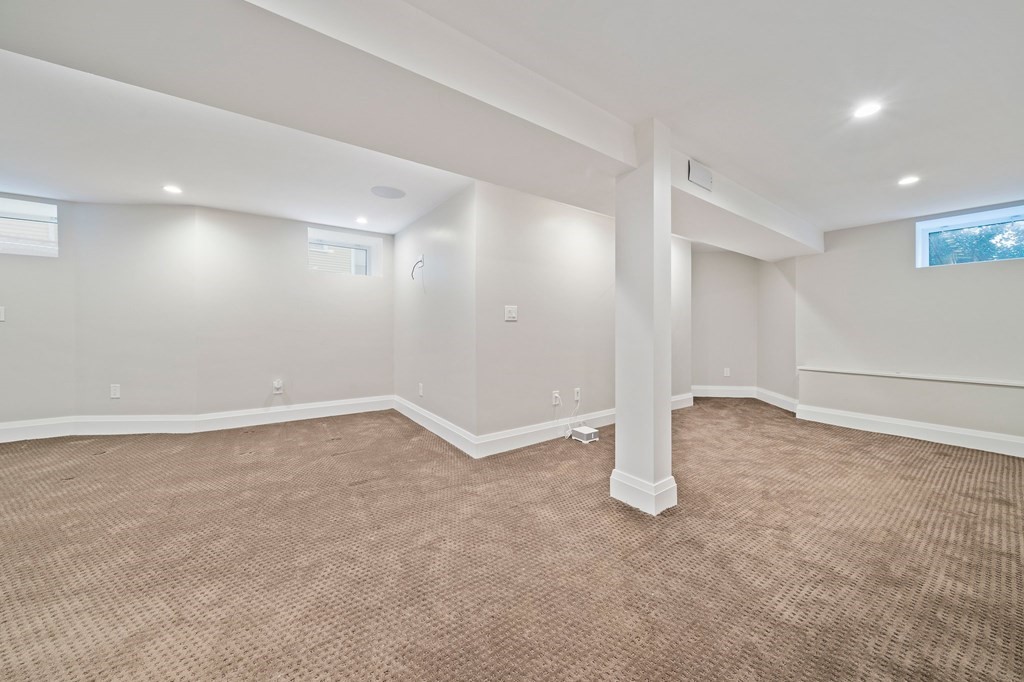
Vacant carpeted room with small high windows and a central support column.
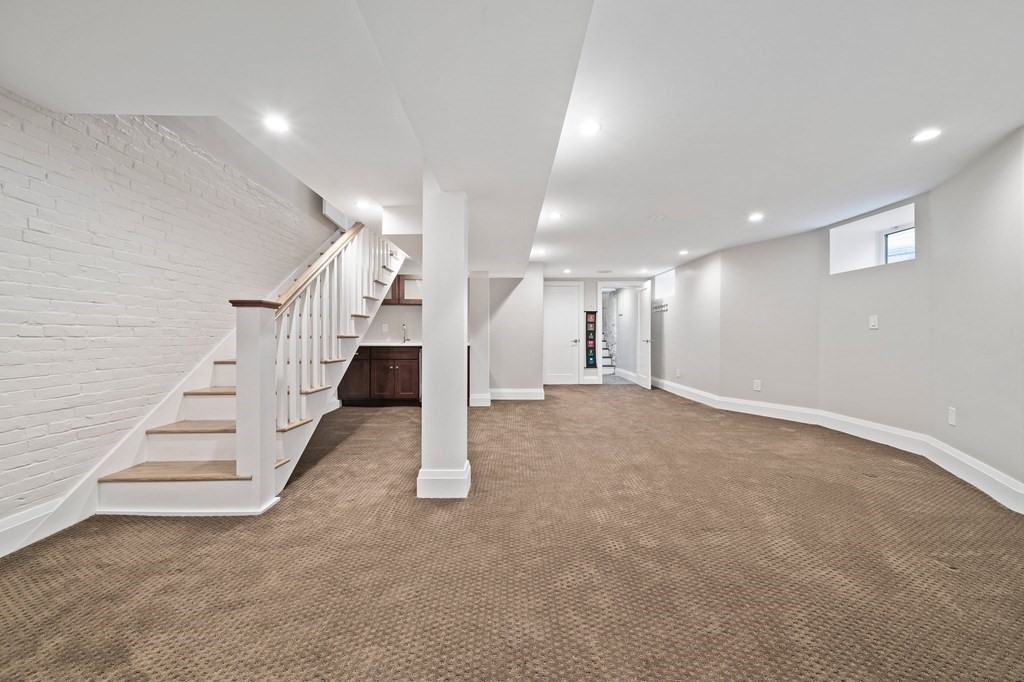
Vacant basement with brown carpeting, a staircase, and a kitchenette beneath it.
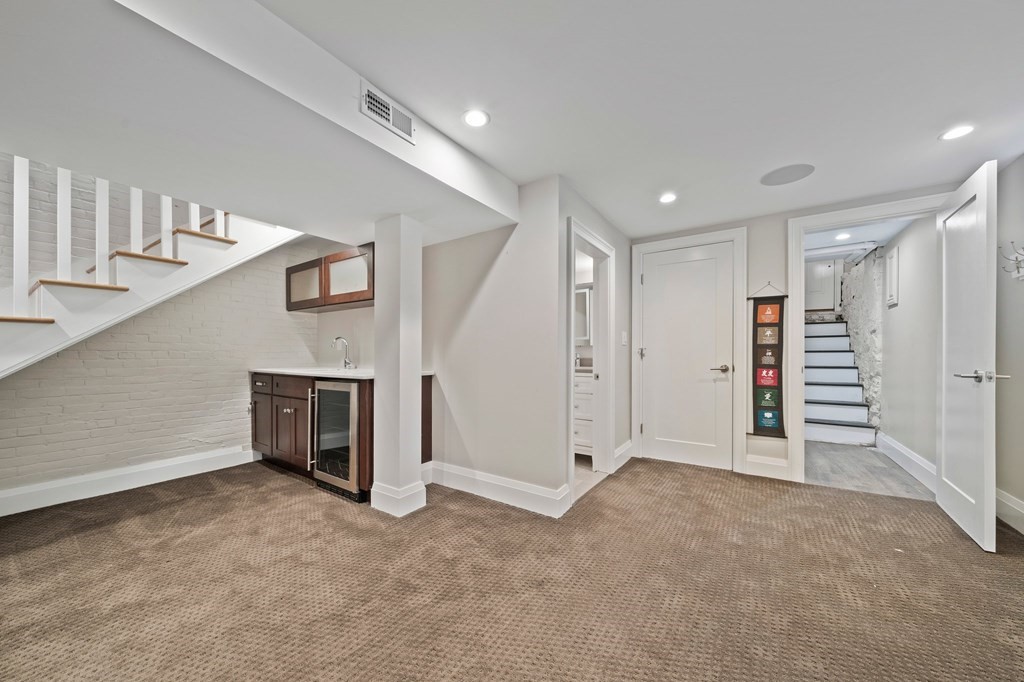
Finished basement with a compact kitchenette beneath the staircase and brown carpeting.
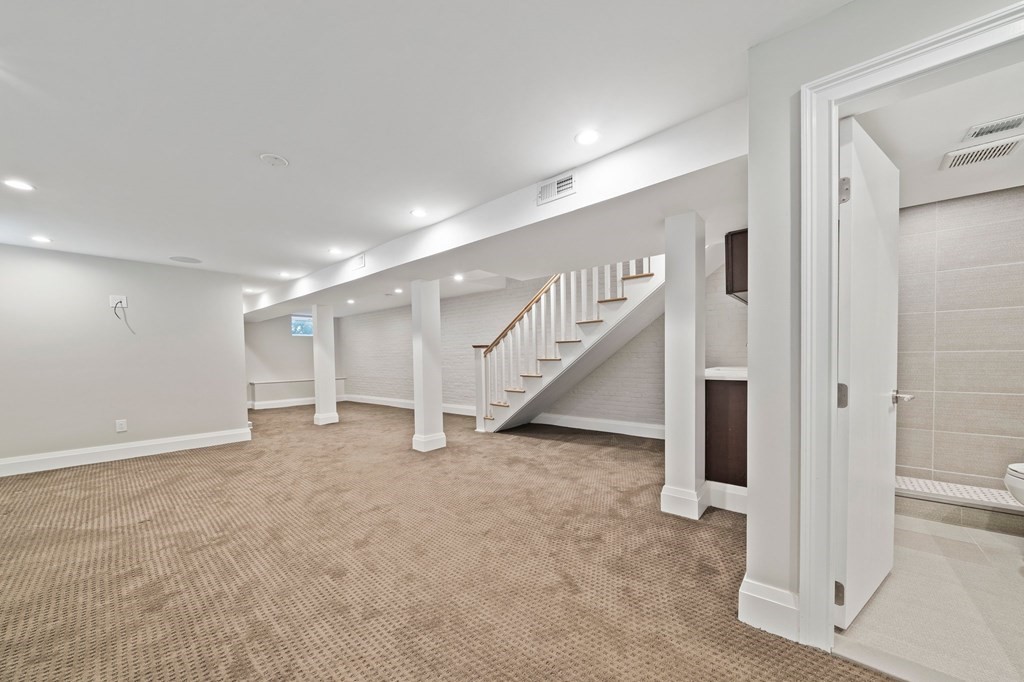
Finished basement with beige carpet and a staircase beside an open bathroom doorway.
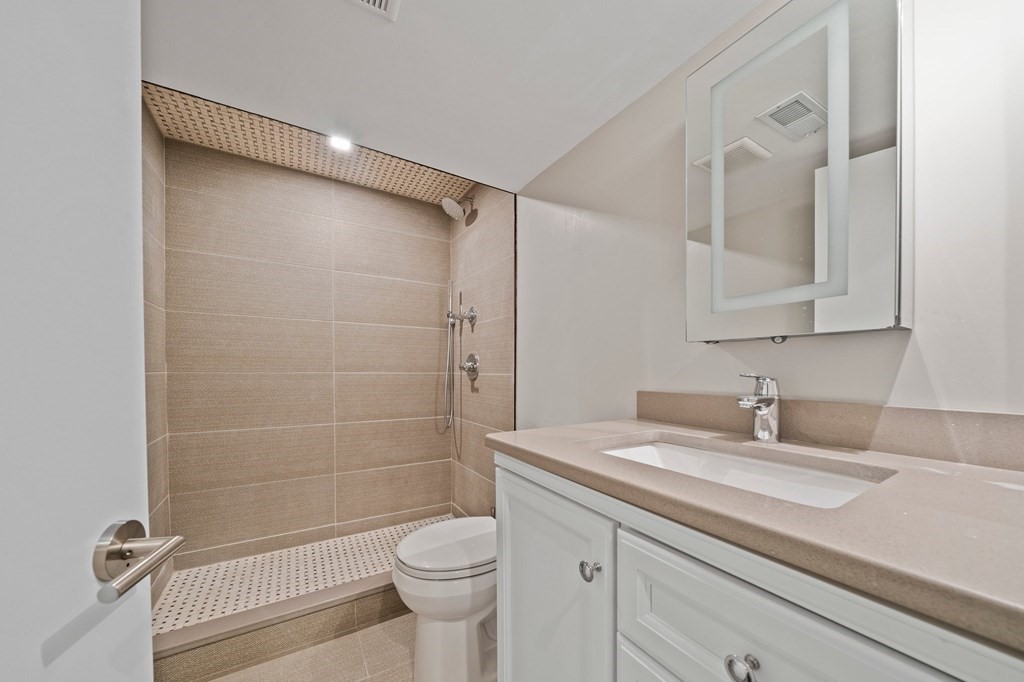
Bathroom with a beige-tiled walk-in shower, white vanity, mirrored cabinet, and toilet.
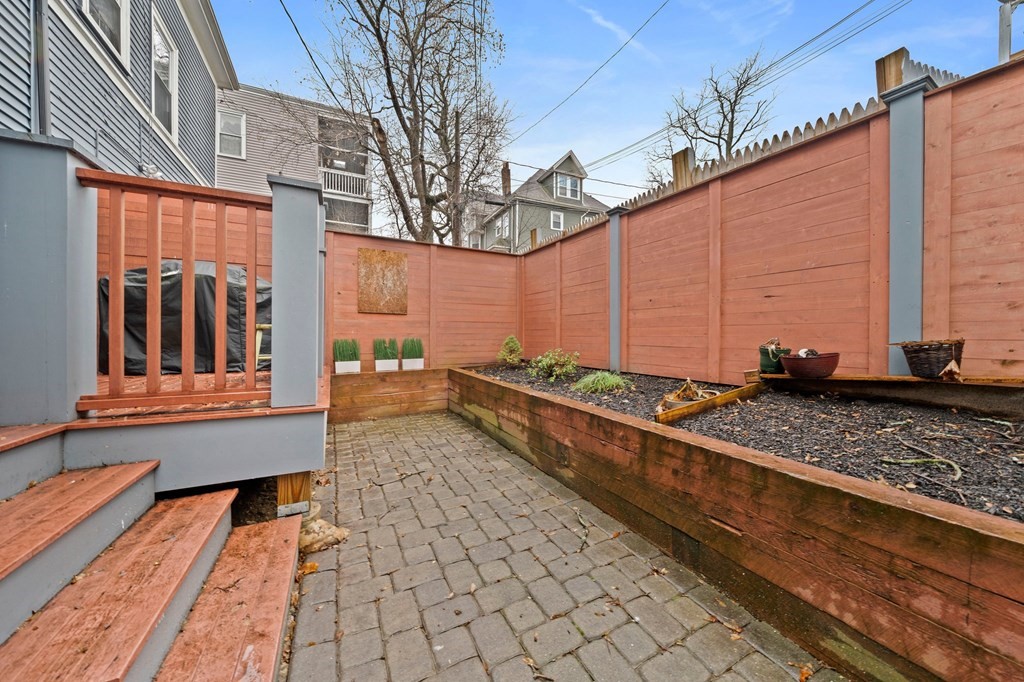
Enclosed patio with gray pavers, raised garden beds, and steps to a small deck.
Blue-gray gabled house with a covered porch, red-brown stairs, and a paved front walkway.
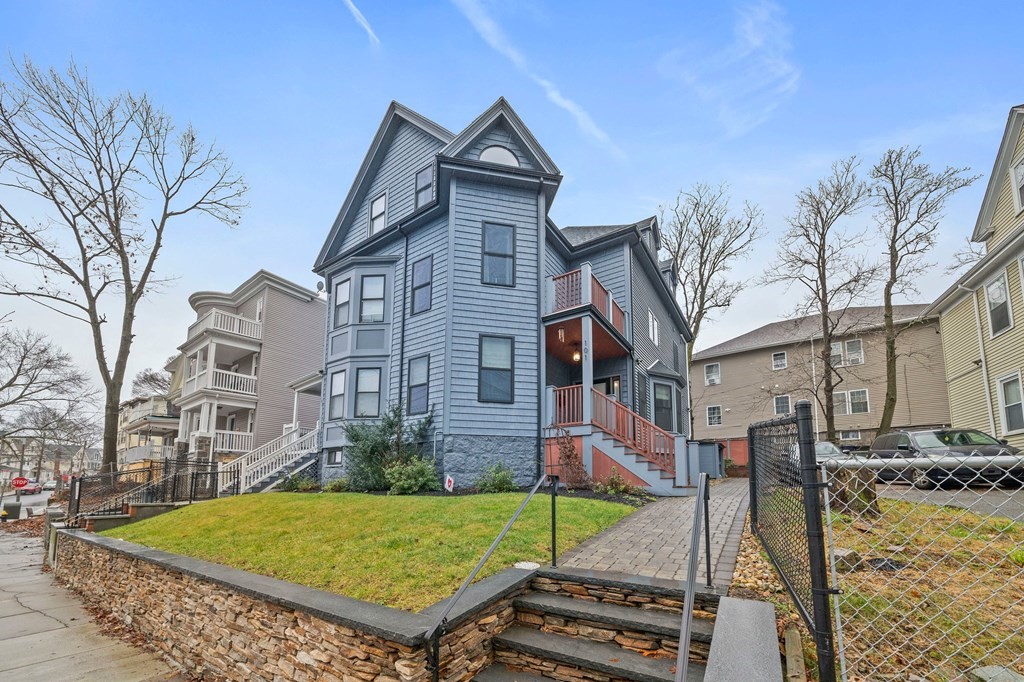
Blue-gray multi-story house with red entry stairs, a stone retaining wall, and a paved walkway.
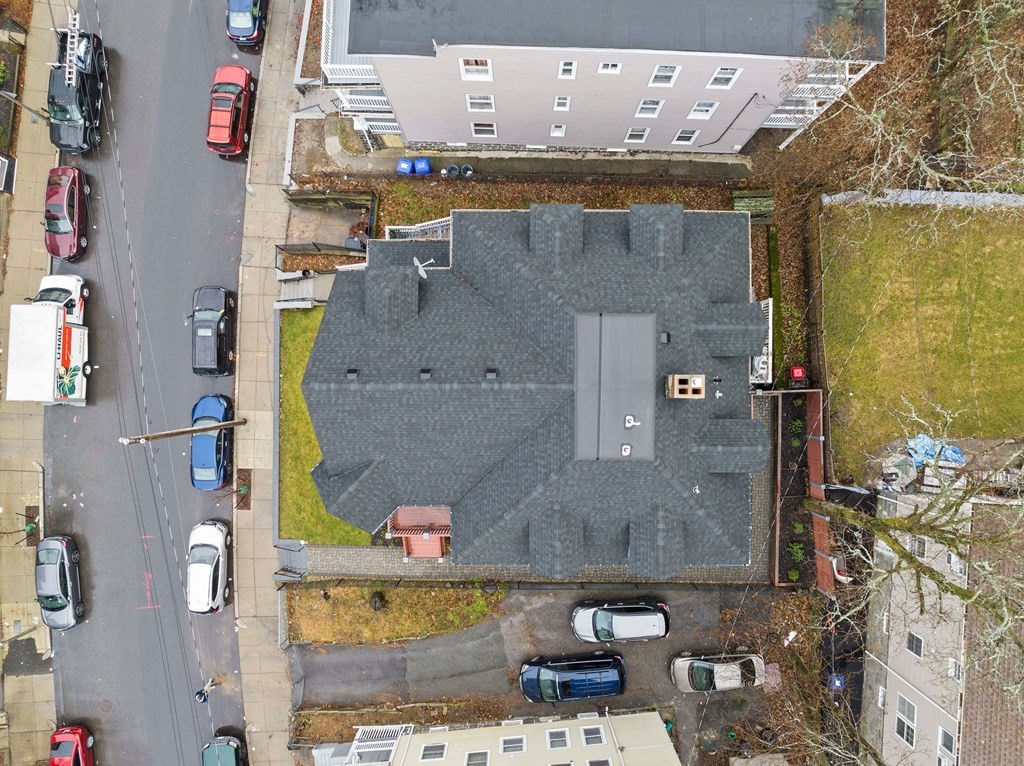
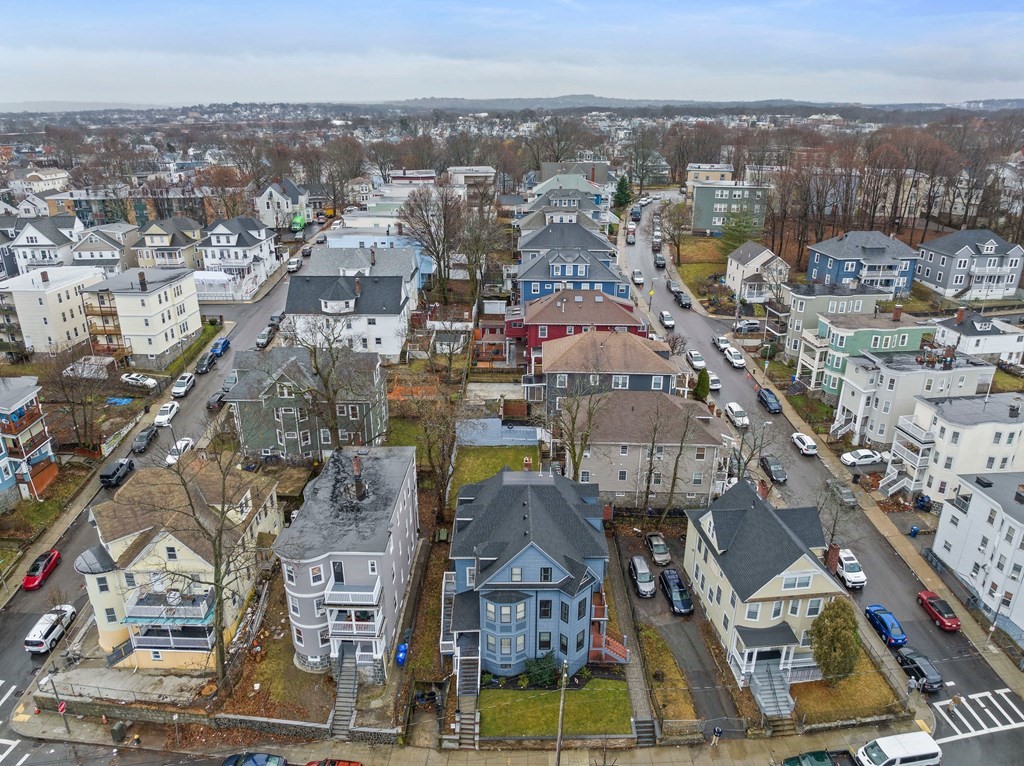
Overhead aerial view of a large gray-shingled residence beside the street.
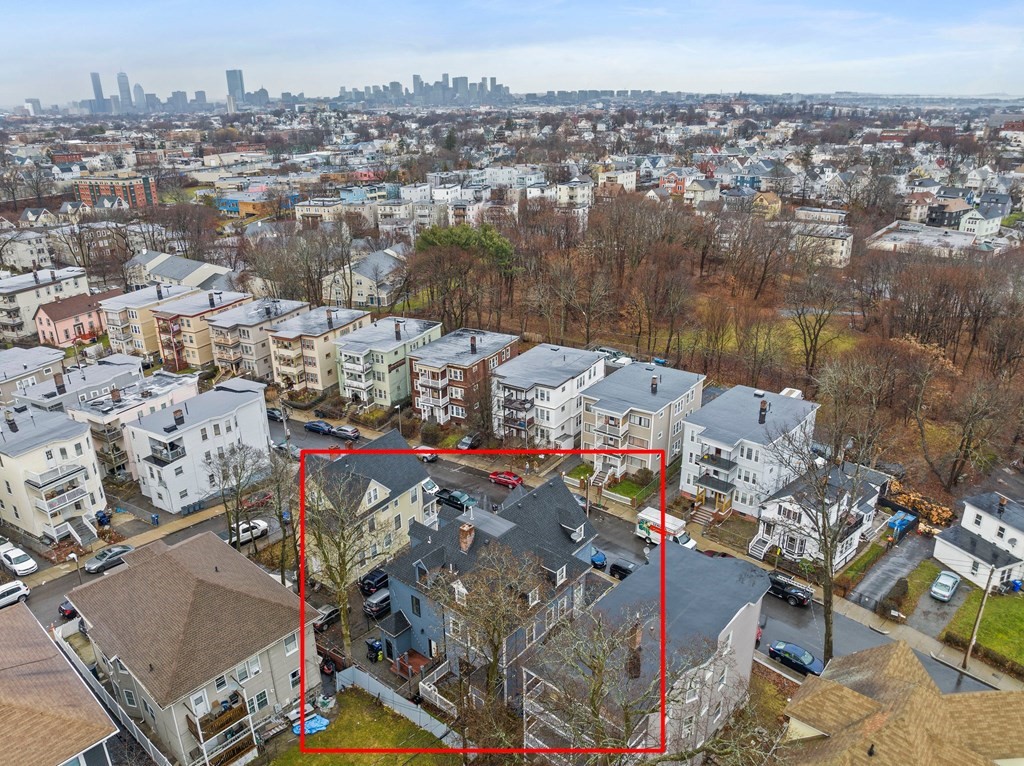
Aerial view of a blue multi-story house outlined in red, with a city skyline beyond.
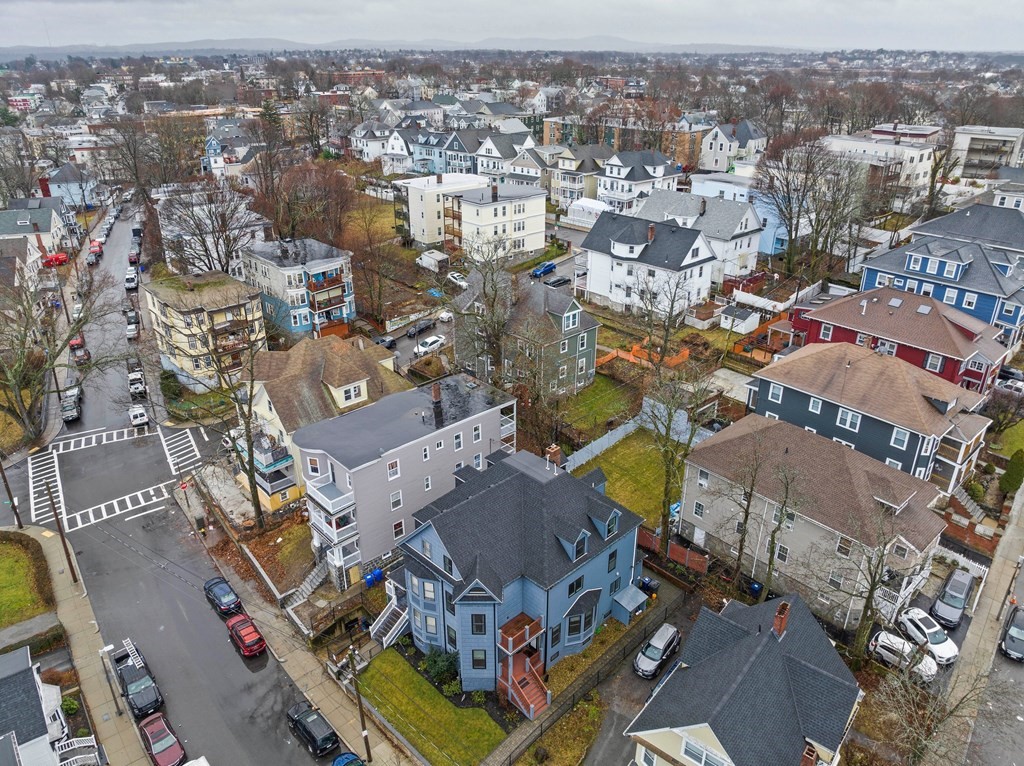
Aerial view of colorful homes along residential streets lined with leafless trees.
Aerial view of a residential neighborhood with closely spaced homes and leafless trees.
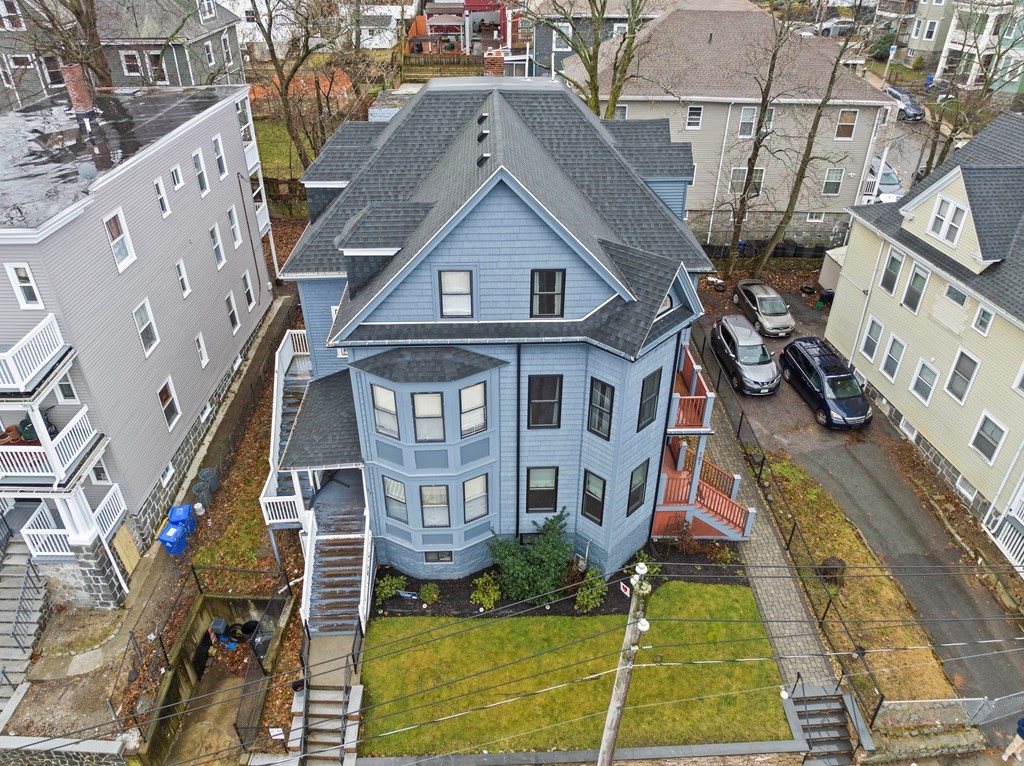
Aerial view of a blue multi-story house with bay windows and red-railed porches.
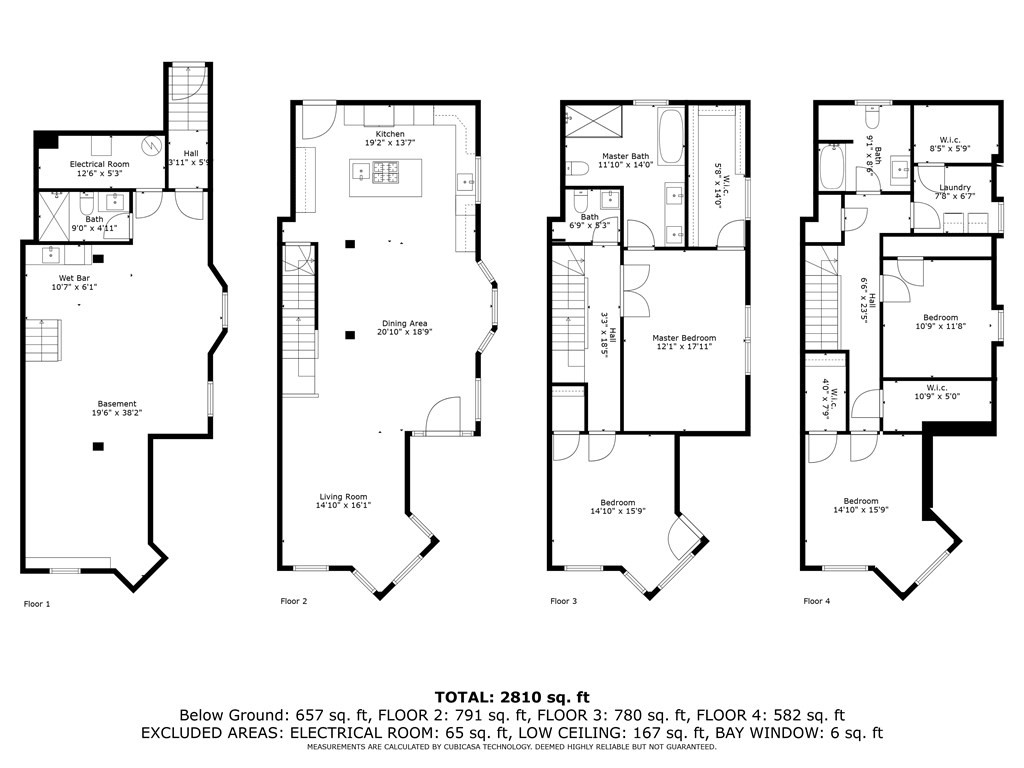
Four-level floor plan with labeled rooms and a total area of 2,810 square feet.
SEE ALL PHOTOS
Blue-gray multi-story house with steep gables and a red-brown staircase leading to the entrance marked 101.
Open-plan kitchen with a large stone island and gas cooktop, hardwood floors, and a staircase.
Open-plan living area with hardwood floors, white kitchen island, and staircase beside a painted brick wall.
Bright kitchen with white cabinetry, marble island, stainless steel appliances, and hardwood floors.
Modern white kitchen with a large marble island, stainless steel appliances, and hardwood floors.
Open-plan kitchen with a large marble island, gas cooktop, white cabinets, and hardwood floors.
White kitchen with gray-veined counters, a stainless double oven, and a sink beneath a large window.
Bright white kitchen with a large marble island, cooktop, and stainless steel appliances.
Bright vacant living area with hardwood floors, multiple shaded windows, and a chandelier.
Empty room with hardwood floors, three windows with patterned shades, and recessed lighting.
Open-plan living area with hardwood floors, staircase, and kitchen in the background.
Empty room with honey-toned hardwood floors, a white-trimmed window, and recessed lights.
Empty bedroom with hardwood floors, recessed lights, and an open doorway to a dark closet.
Walk-in closet with dark wood built-ins, hardwood flooring, and a large window.
Bathroom with a marble-topped double vanity, freestanding tub, and glass-enclosed shower.
Bathroom with a glass-enclosed tiled shower and freestanding tub beside a large window.
Bathroom with a dark wood vanity, wall mirror, white toilet, and open shelving.
Empty room with hardwood floors and several curtained windows.
Empty room with hardwood floors, a large window, and a glass door to a balcony.
Bathroom with dark wood double-sink vanity, gray tiled shower, and a window beneath the sloped ceiling.
Bathroom with a glass-enclosed tub, beige tile surround, and a handheld showerhead.
Laundry room with front-loading washer and dryer, open shelving, and a large window.
Empty room with angled ceilings, a window, and hardwood floors.
Empty upper-level room with sloped ceilings, hardwood floors, and a small arched window.
Residential neighborhood viewed through an arched window, with low-rise apartment buildings and leafless trees.
Covered entry with a dark front door, narrow sidelights, blue-gray shingles, and two doormats.
Vacant carpeted room with small high windows and a central support column.
Vacant basement with brown carpeting, a staircase, and a kitchenette beneath it.
Finished basement with a compact kitchenette beneath the staircase and brown carpeting.
Finished basement with beige carpet and a staircase beside an open bathroom doorway.
Bathroom with a beige-tiled walk-in shower, white vanity, mirrored cabinet, and toilet.
Enclosed patio with gray pavers, raised garden beds, and steps to a small deck.
Blue-gray gabled house with a covered porch, red-brown stairs, and a paved front walkway.
Blue-gray multi-story house with red entry stairs, a stone retaining wall, and a paved walkway.
Overhead aerial view of a large gray-shingled residence beside the street.
Aerial view of a blue multi-story house outlined in red, with a city skyline beyond.
Aerial view of colorful homes along residential streets lined with leafless trees.
Aerial view of a residential neighborhood with closely spaced homes and leafless trees.
Aerial view of a blue multi-story house with bay windows and red-railed porches.
Four-level floor plan with labeled rooms and a total area of 2,810 square feet.
Sold

101 Rosseter St # 101

101 Rosseter St # 101, Boston, MA 02121

$845,000
Mount Bowdoin masterpiece will leave you in awe! Stunning home presents with meticulous craftsmanship & modern design while preserving the home's timeless sophistication. This large 3,000+ sqft 4 bed/3.5 bath unit welcomes you with a beautiful open floor plan, abundance of natural light, kitchen of your dreams, cove lighting, and more! No detail was overlooked with the chef's kitchen, fully equipped with custom cabinetry, kitchen-aid appliances, beautiful waterfall center island, dual wine fridge & bar area. The master bedroom suite offers custom walk-in closet, spa quality bathroom including oversized soaking tub, separate standalone shower & dual vanity. 3 additional generously sized bedrooms including 1 bedroom w/private deck, perfect for sipping morning coffee. Lower level complete with full bath, wet bar & easy access to the rear patio. Central air, recessed lighting, sonos surround sound, private deck & patio complete this remarkable unit making it feel like a single-family home.

4
beds

4
baths

3,077 Sq.Ft. LIVING AREA

2,427 Sq.Ft. lot

James Brasco

James Brasco

Features & Amenities

Interior

  • total bedrooms4
  • Total bathrooms4
  • full bathrooms3
  • half bathroom1
  • Laundry room Closet - Linen, Closet/Cabinets - Custom Built, Flooring - Hardwood, Third Floor, In Unit, Gas Dryer Hookup, Electric Dryer Hookup
  • Flooring Tile, Hardwood
  • APPLIANCES Range, Oven, Dishwasher, Disposal, Microwave, Refrigerator, Washer, Dryer, Wine Refrigerator, Range Hood
  • other interior Features Bathroom - Full, Bathroom - With Tub Shower, Recessed Lighting, Bathroom, Wired for Sound

Area & Lot

  • Status Sold
  • Date Sold March 29, 2024
  • Living Area3,077 Sq.Ft.
  • Total Area3,077 Sq.Ft.
  • Lot Area2,427 Sq.Ft.
  • MLS® ID73190970
  • TypeCondo
  • YEAR BUILT1900

Exterior

  • STORIES4
  • water SourcePublic, Individual Meter
  • utilitiesfor Gas Range, for Gas Dryer, for Electric Dryer
  • roofShingle
  • HEAT TYPECentral, Forced Air, Natural Gas
  • AIR CONDITIONINGCentral Air
  • sewerPublic Sewer
  • Disability FeaturesNo
  • other exterior FeaturesPorch, Deck, Patio, Storage, Fenced Yard, Garden

Financial

  • Sales Price$845,000
  • Real Estate Tax $4,877/yr
  • HOA $225/mo
  • Zoning CD

Work With James

As part of the largest real estate organization in the world today, and with offices locally in Boston, Newton and Weston MA., I have access to a vast array of exceptional and cutting-edge tools and technology to assist you in meeting your real estate goals. I look forward to assisting you further and ask that you please contact me today for further information.

Follow Me on Instagram